
OFFICE LISTINGS

Royal LePage Atlantic Halifax
102-7071 BAYERS ROAD
Halifax, NS B3L 2C2
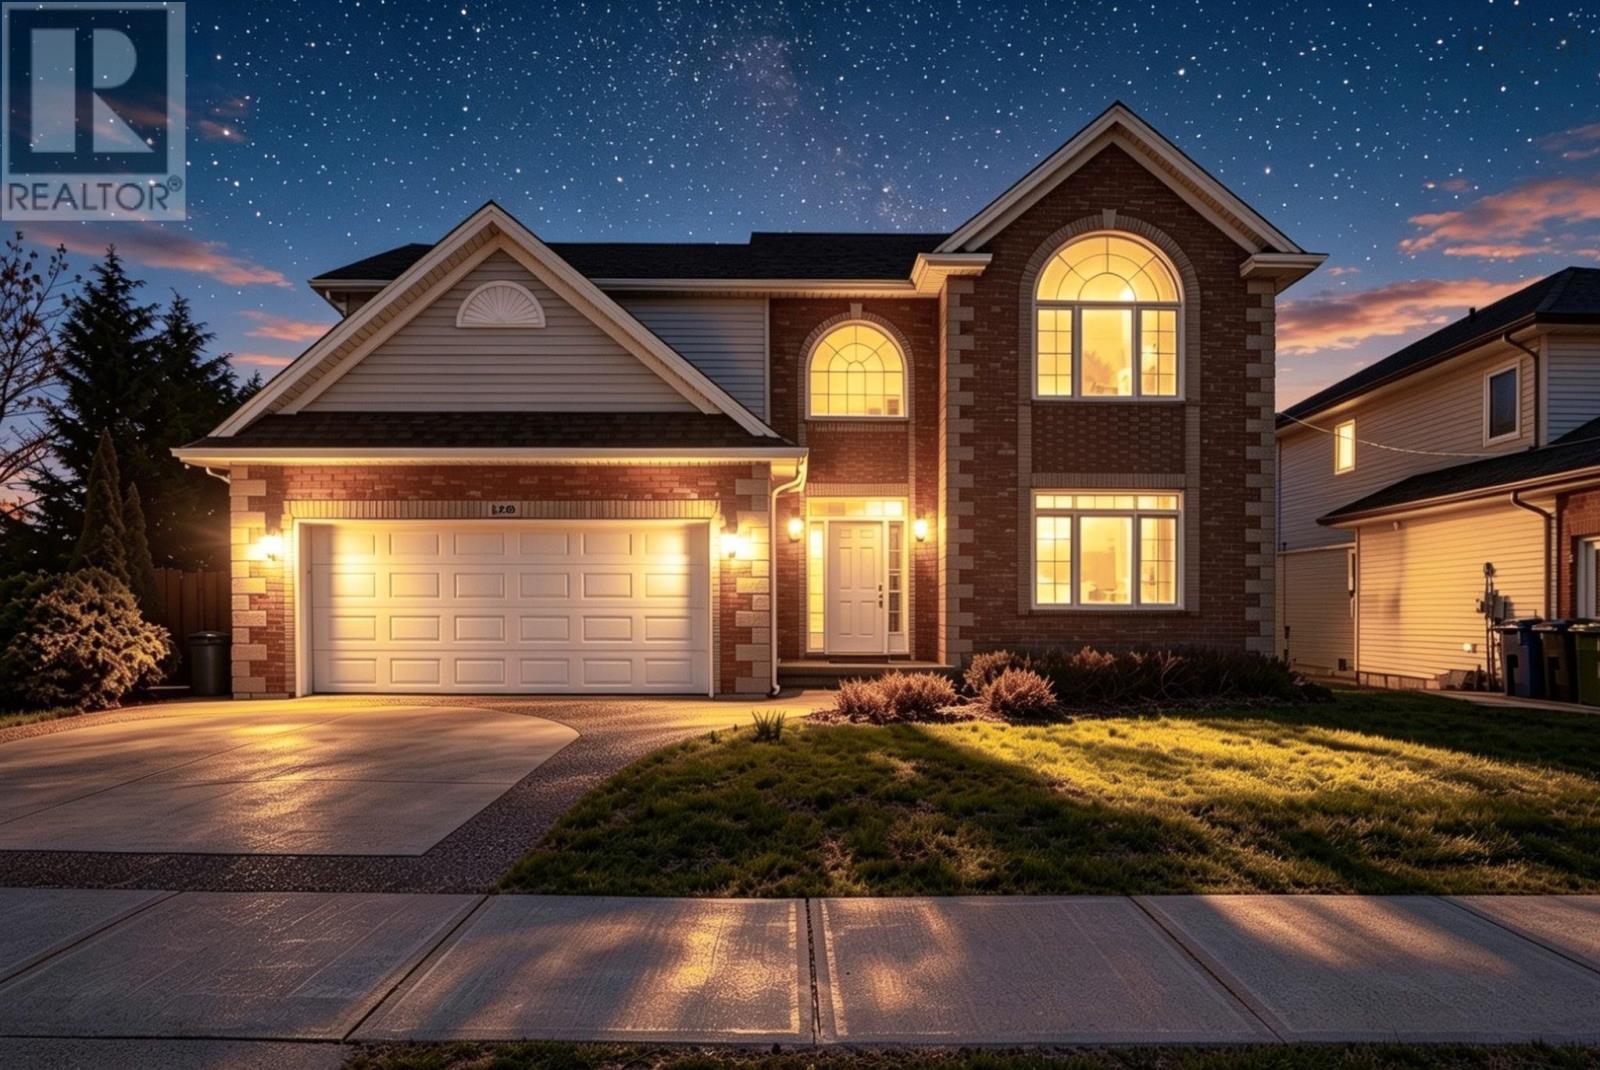
169 Red Fern Terrace
Clayton Park, Nova Scotia
**Some homes are built to a budget. This one was built to win.** Originally created as a QEII Home Lottery Grand Prize Dream Home and constructed to the R-2000 standard, this Clayton Park showpiece was built better than it had to be higher-grade materials, superior energy efficiency, and craftsmanship you can feel the moment you walk in. The big-ticket items are already done, too: the roof is just two years old, a new fully ducted heat pump system was installed only five years ago for efficient year-round heating and cooling, and the home has been pre-inspected by a professional home inspector. Move in and enjoy it and offer with confidence. Set on a large corner lot beside the walking trails of Belchers Marsh Park, the home offers nearly 4,000 square feet of finished living space designed for real life at every scale big, loud, wonderful family gatherings and quiet Sunday mornings alike. Inside, dramatic two-storey ceilings rise over the family room while oversized windows flood the main level with natural light. The cherry kitchen anchors it all an island where homework gets done, friends linger, and holiday dinners begin. A dedicated theatre room makes movie night an event, and expansive decks step down to a private backyard wrapped in mature greenery, with a wisteria-draped pergola made for summer evenings. The location seals it: walk the kids to Park West School in minutes, with the Canada Games Centre, Keshen Goodman Library, shopping, restaurants, and transit all close by yet tucked into one of the quietest pockets of Clayton Park, with the marsh trails as your backyard neighbour. Homes of this calibre lottery-built quality, major systems already updated, and parkland at your doorstep rarely come to market. (id:25286)
Royal LePage Atlantic
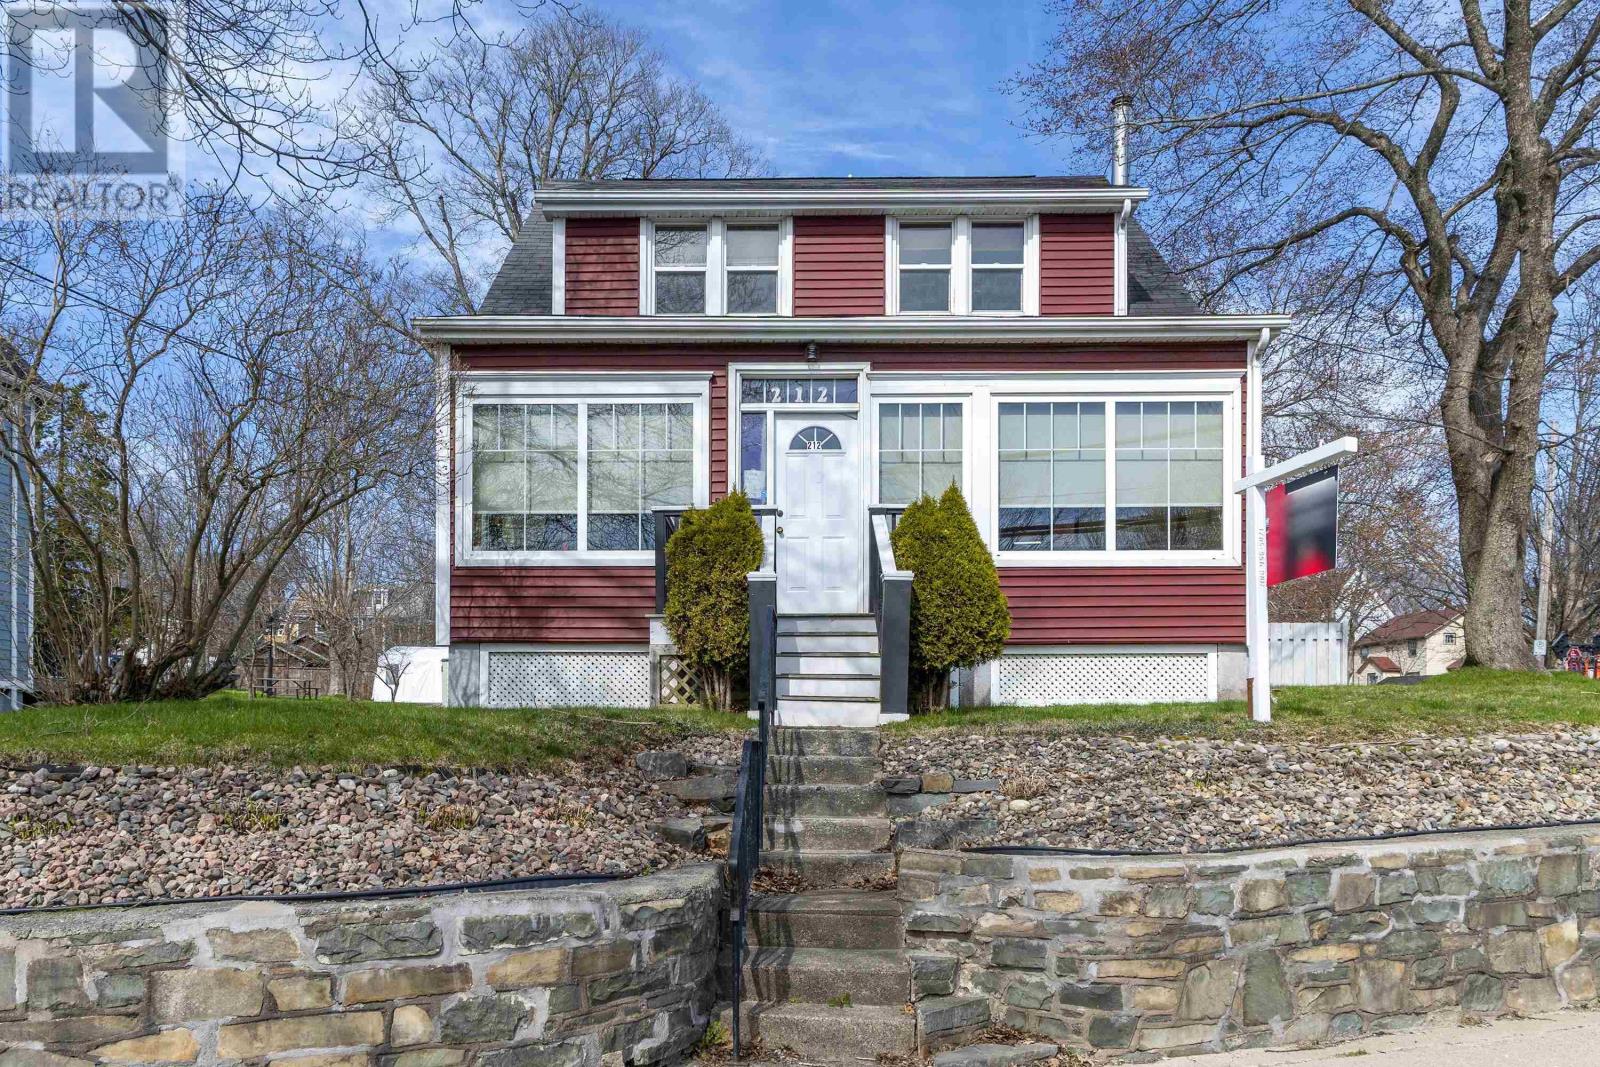
212 Windmill Road
Old Dartmouth, Nova Scotia
RE-DEVELOPMENT OPPORTUNITY OR LIVING IN THIS STUNNINGLY BEAUTIFUL HOME BUILT IN 1931....This 3 bedroom + Den 2 full baths all custom finishings are beautiful. Lets start in the front foyer/sun room as you enter this well cared for home at 212 Windmill Road In Dartmouth. This home has has sooo many upgrades with a largeback area addition with massive kitchen and island to a family room with a sliding patio door out to a large rear deck with pergola, fenced yard with fish pond, stunning shrubs, flowers trees and so much more. Paved driveway with a drive up double detached garage also a wonderful she-shed just for the gals..... main level also has a formal dining area + formal living room and large foyer. on the second level the primary bedroom has a large bath with stand up glass shower and seat double vanity nice ceramic tiling all around. hardwood flooring, 2nd level laundry, 2nd ad 3rd bedrooms are good sized plus a small den/office located on the front. This property is ZONED COR. please refer to the documents tab for all of the information on this wonderful property and also details on zoning, water, electricity, heating, warranties etc.... (id:25286)
Royal LePage Atlantic
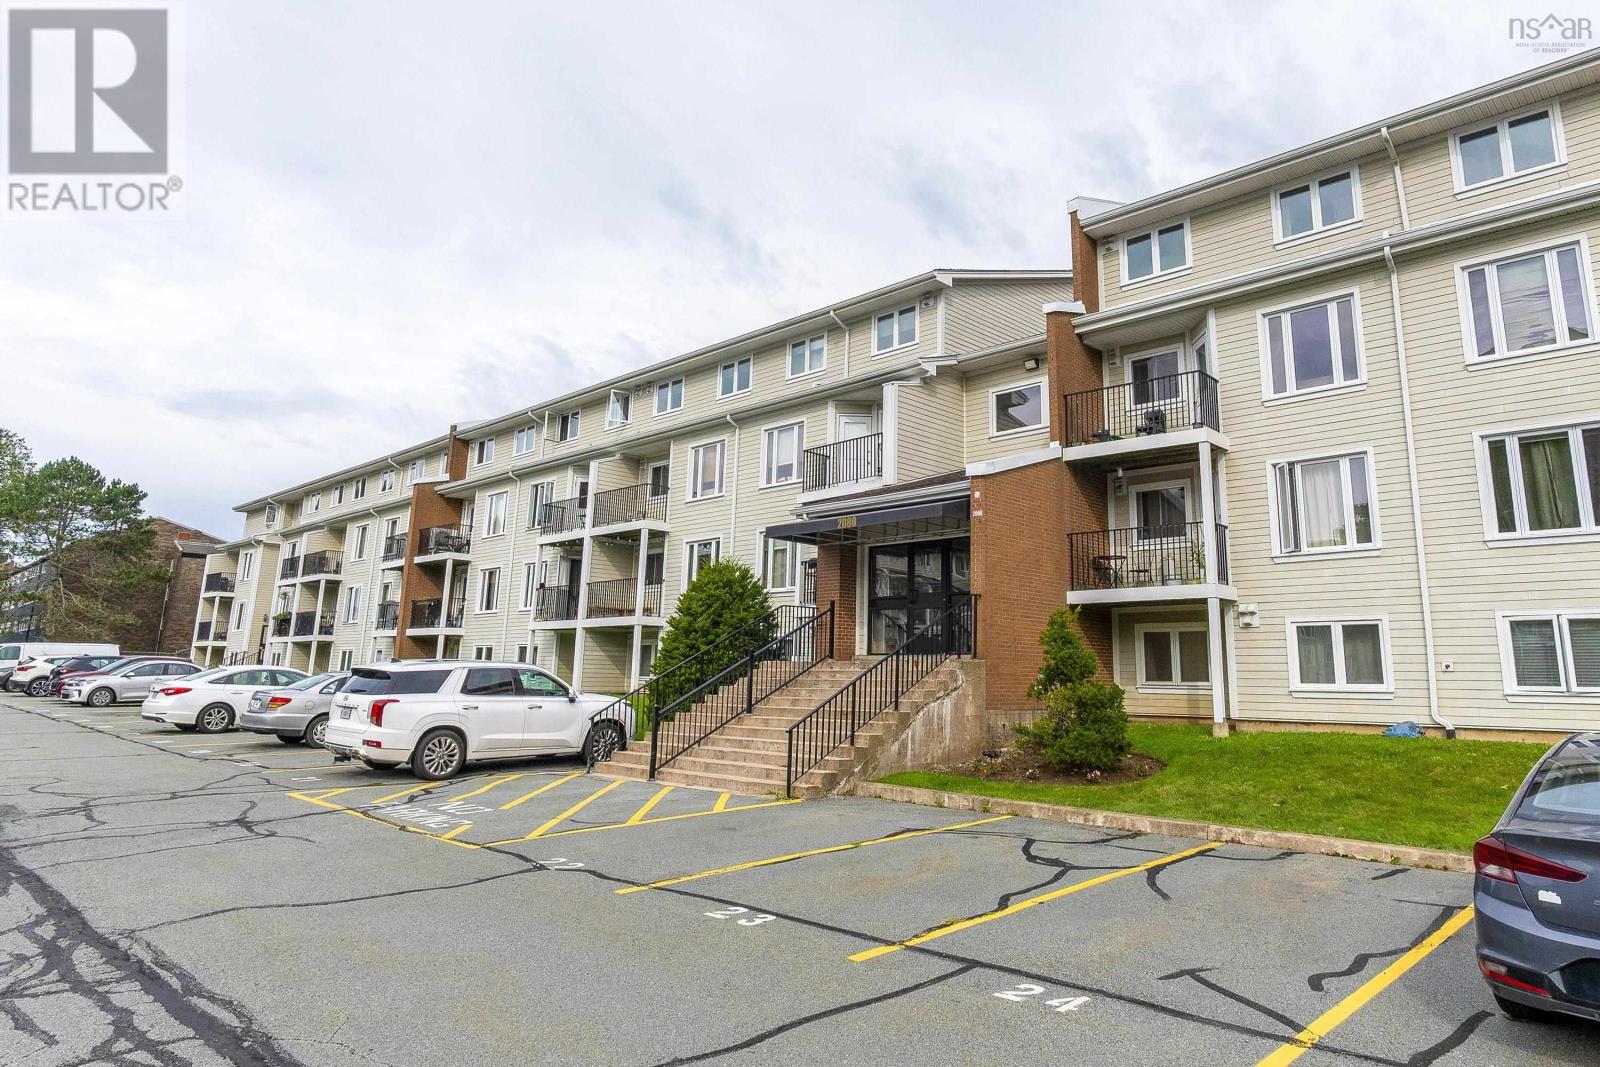
204 2080 Quingate Place
Halifax, Nova Scotia
Welcome home to this lovely two-level condominium home in Quingate Place! This immaculate, upgraded unit offers a stylish kitchen with white cabinetry & breakfast bar with updated counters, and dishwasher. The spacious open concept main level offers flex space for relaxing, dining and working from home! Enjoy the newer laminate flooring, and a sweet walkout to the private balcony with a pretty view of the greenbelt. Storage and a renovated half bath complete this level. Downstairs, you will find two great size bdrms including an enormous primary with room for a king bed plus a second generous sized bedroom with Murphy bed plus updated 4pce main bath, convenient storage & in-suite laundry. Close to all amenities and on a major bus route, in a well-managed building with affordable condo fees, this move-in ready home has many recent upgrades including new flooring, interior lighting & paint, updated switches & plugs, heat pump, hot water heater (2022), updated bathrooms & more! One outdoor parking spot, water, exterior building maintenance, snow removal & landscaping is included! (id:25286)
Royal LePage Atlantic
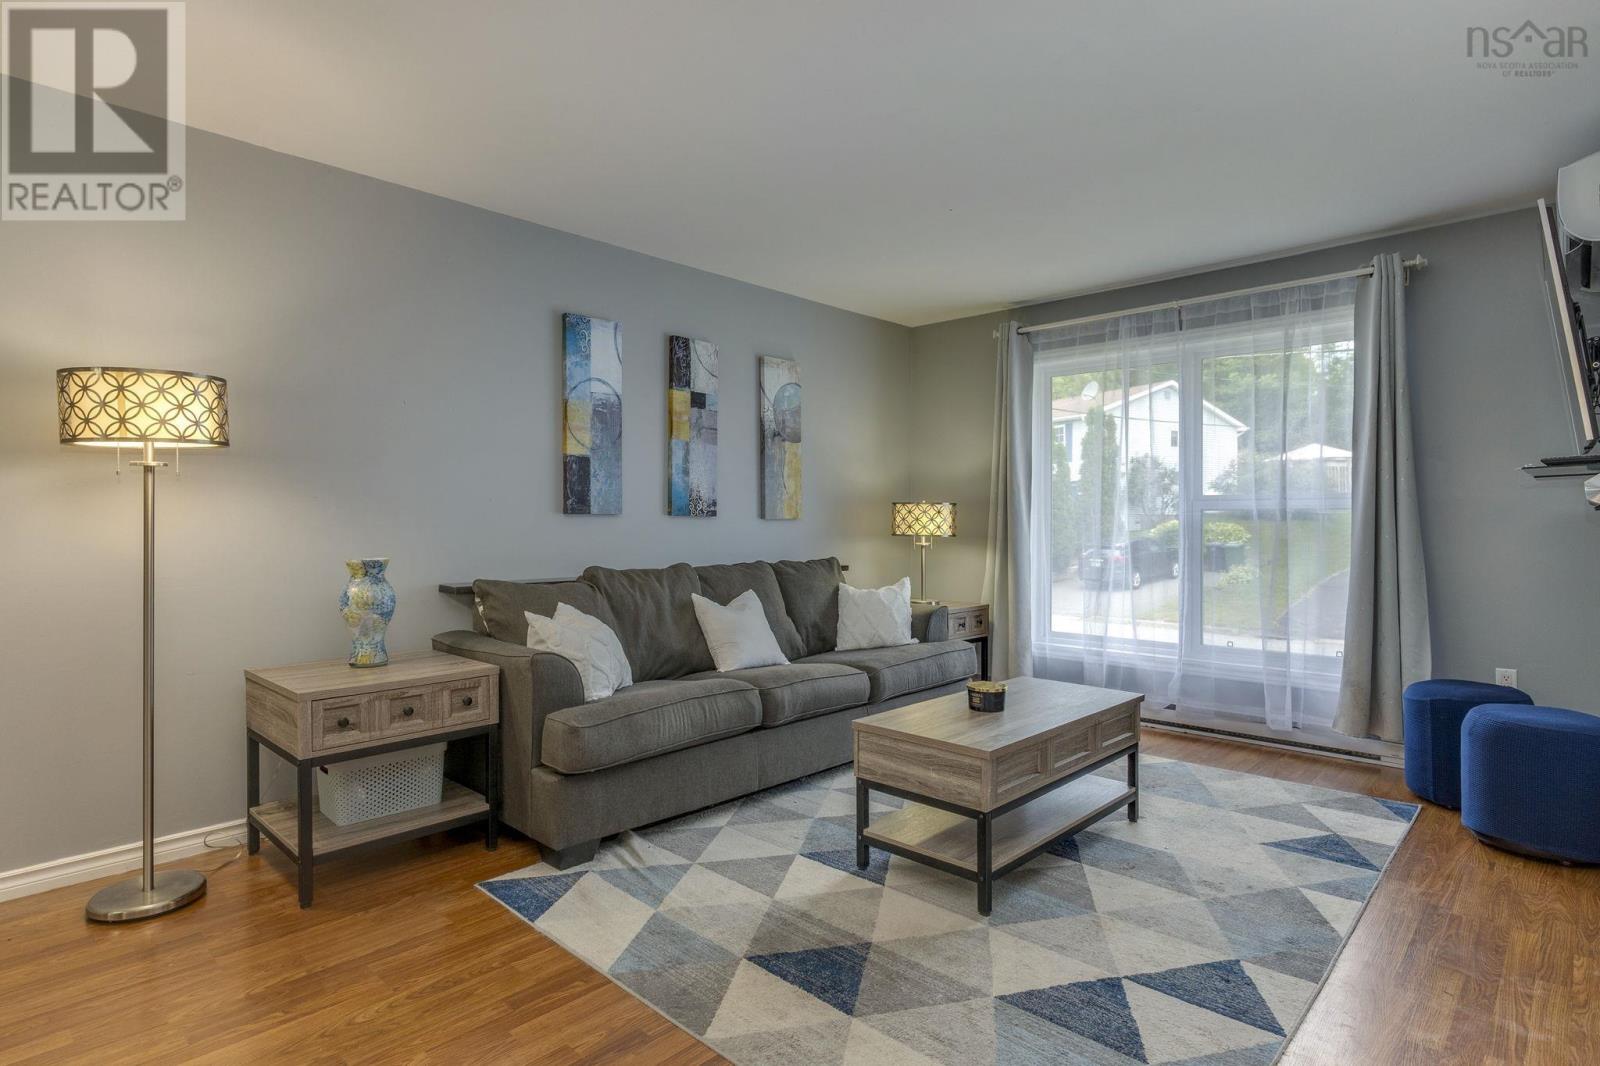
27 Florence Place Court
Lower Sackville, Nova Scotia
The heat pumps went in in 2021. The roof followed in 2022. The hot water tank is brand new, the main bath is fully renovated, and the back deck has been resurfaced and is ready for the rest of the summer. That is the part most homes at this price cannot say. Nothing major is waiting for you. The main level is open and bright, with a living room measuring 15.2 by 18.11, a kitchen that connects to it, and a convenient half bath. Downstairs is fully finished on a poured concrete foundation, holding all three bedrooms, a separate laundry room, a dedicated storage room, and an updated four-piece bath, set apart from the main living space and quiet at the end of the day. The primary measures 11.6 by 11.6. There is an HRV for air quality, all five appliances stay, and no rental equipment is attached to the property. Outside: a fenced, landscaped lot, a double paved driveway with parking for two, and a 10x20 detached shed. Sycamore Lane Elementary, AJ Smeltzer, and Sackville High are the catchment schools. Parks, transit, shopping, and the rec centre are all close. At 1,134 finished square feet on a quiet, low-traffic court, this is a starter home that does not feel like a compromise. (id:25286)
Royal LePage Atlantic
52 Bristolton Avenue
Bedford, Nova Scotia
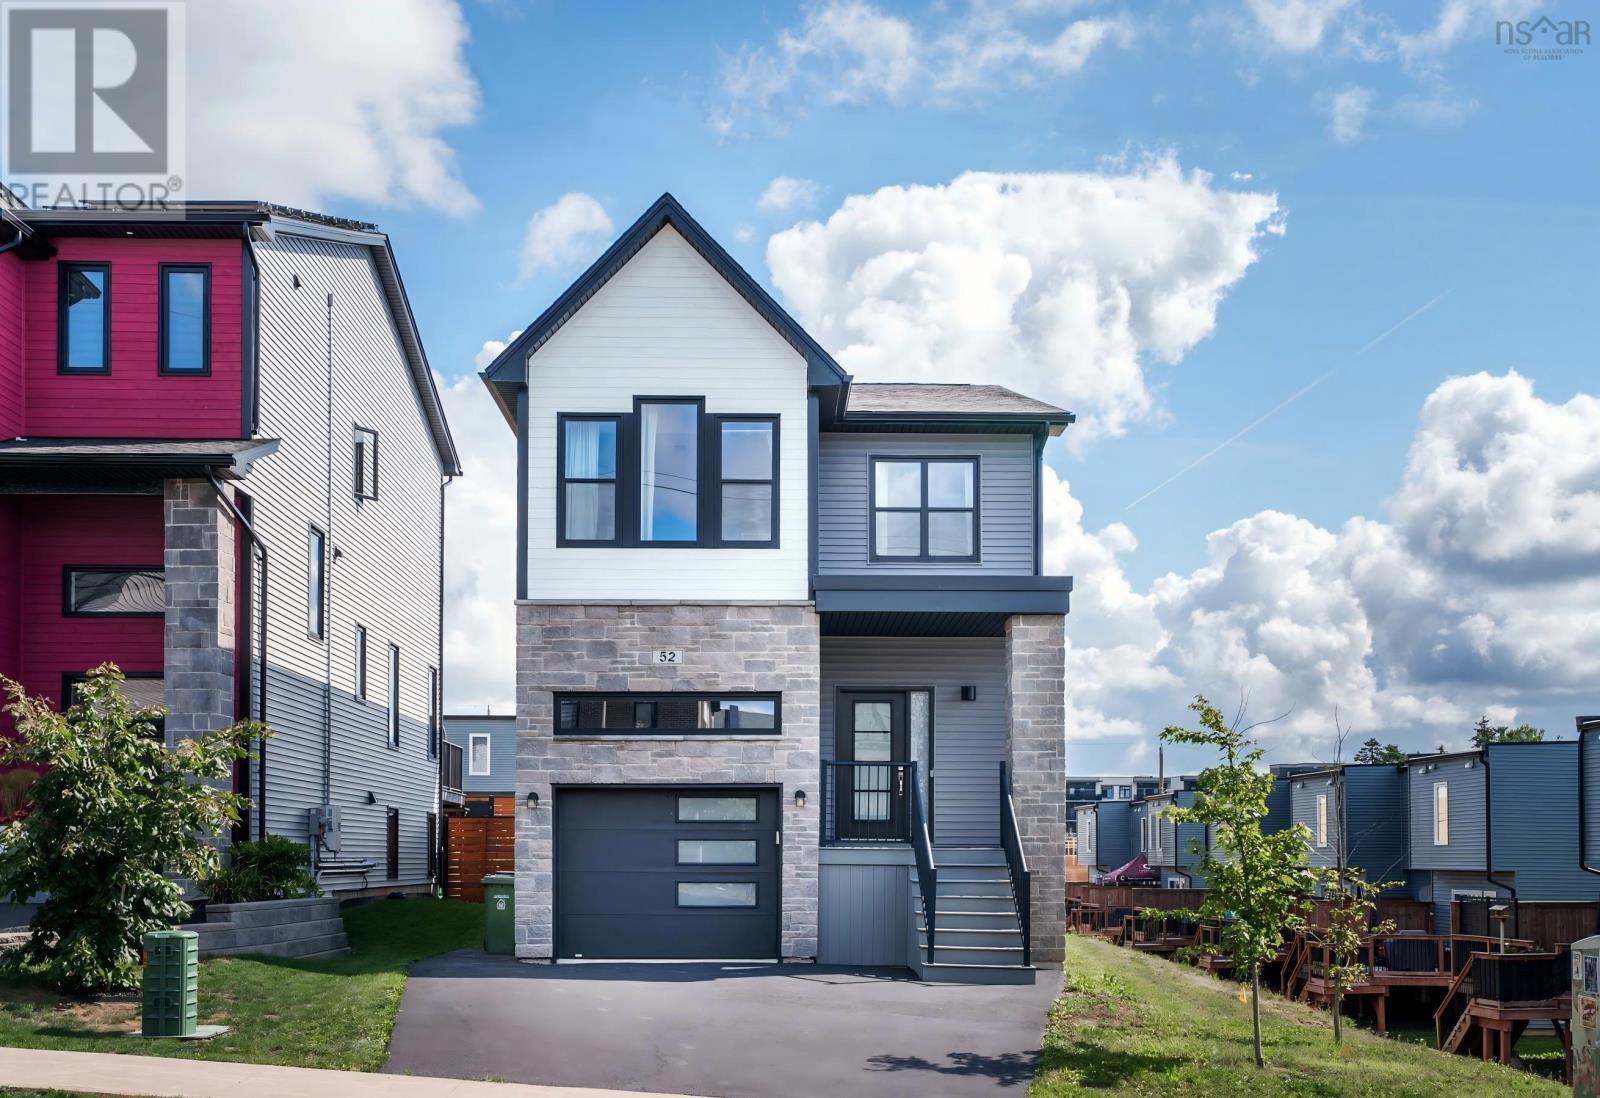
Welcome to 52 Bristolton Avenue a bright, move-in-ready gem nestled in Bedford's popular Brookline Park community. Built in 2021 and lovingly maintained by its original owner, this four-bedroom, three-and-a-half-bath home offers approximately 2,490 sq. ft. of beautifully finished living space designed for the way families actually live. The main level flows effortlessly from a spacious quartz kitchen through the dining area and into a cozy family room anchored by a natural gas fireplace the kind of space where weeknight dinners turn into long conversations. A powder room and heated built-in garage round out this level with everyday ease. Upstairs, the primary suite is your private retreat with a walk-in closet and ensuite bath. Two additional generous bedrooms and second-level laundry make mornings that much smoother. Downstairs, the fully developed lower level is where everyone wants to hang out a large recreation room, fourth bedroom, and full bath, complete with a wall-mounted OLED TV ready for movie nights, game days, or a quiet home office when you need it. A fully ducted heat pump keeps every season comfortable, while hardwood, ceramic, and laminate flooring give the home a warm, contemporary feel. Appliances, water filtration, entertainment equipment, and select smart-home features are all included. Steps from schools, parks, playgrounds, and transit, with everything Bedford has to offer just minutes away this is the kind of home you settle into and stay. Book your private showing today. (id:25286)
Royal LePage Atlantic
319 Buckingham Drive
Stillwater Lake, Nova Scotia
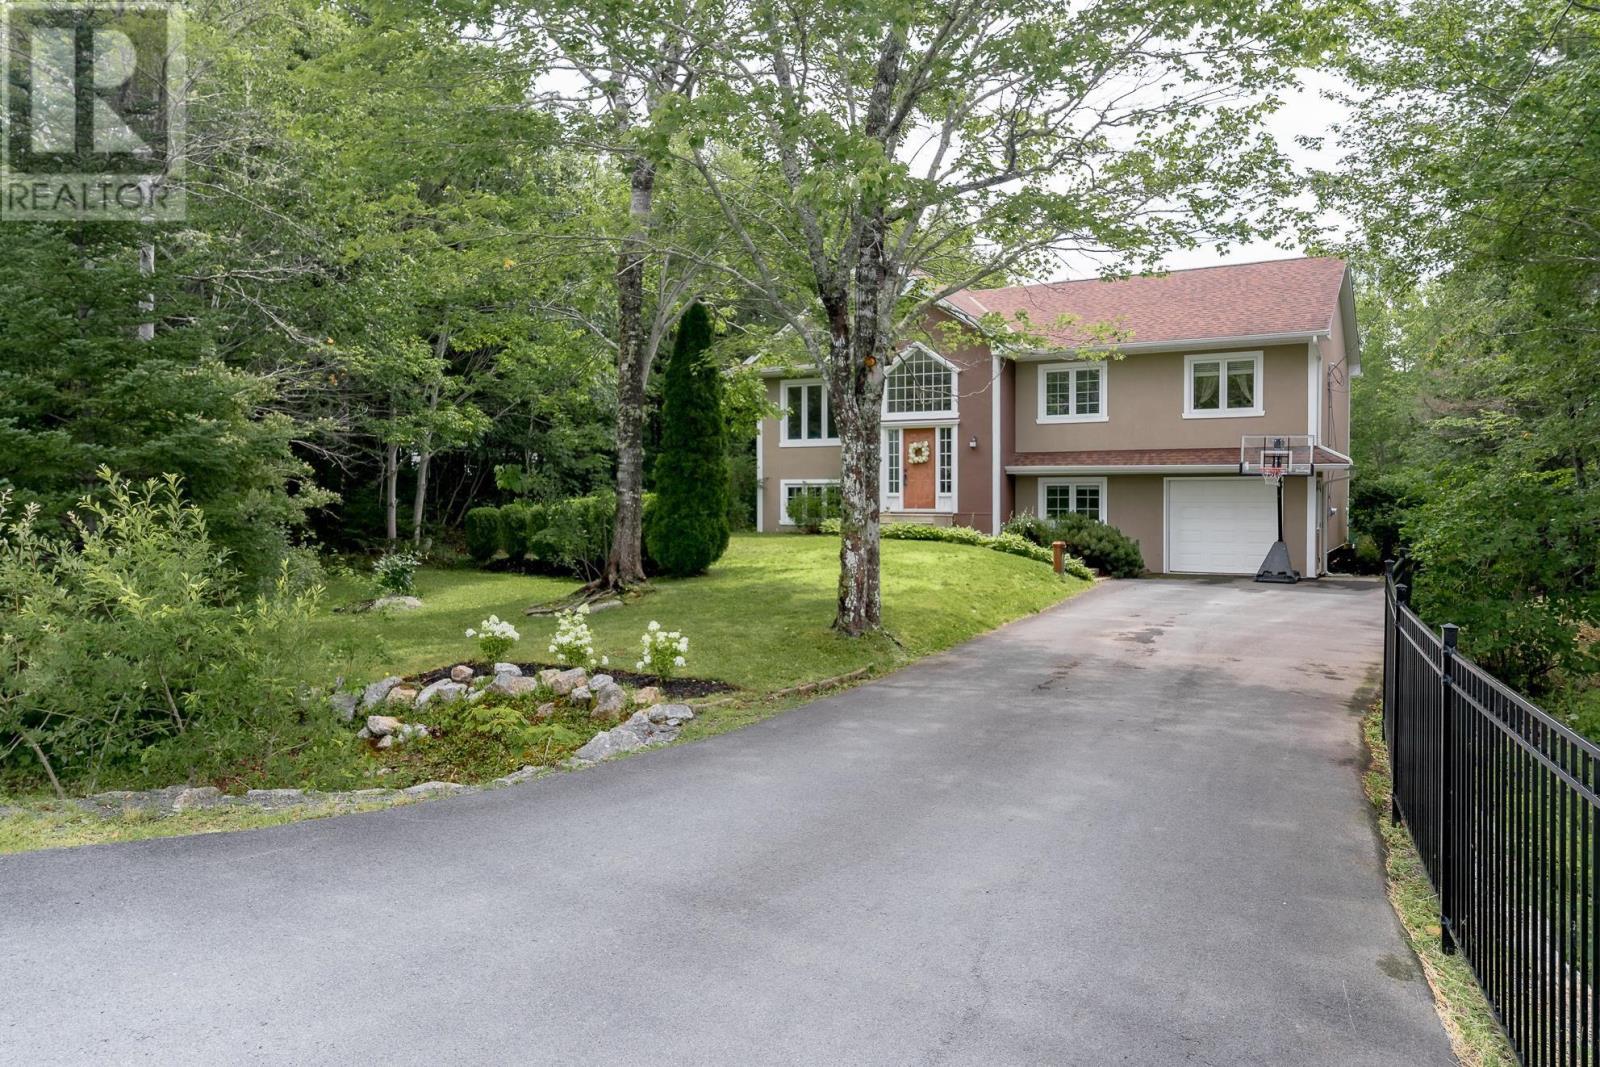
Welcome to 319 Buckingham Drive, a well-cared-for split-entry home in the sought-after Stillwater Lake Subdivision, offering space, comfort, and privacy within an easy commute to the city. This family-friendly community features several nearby playgrounds and is a popular area for walking, while also being conveniently located near Tantallon Plaza and Library, St. Margarets Bay Centre, Shining Waters Marina, and a great school system. This home has been proudly enjoyed by only its second owners. The bright foyer features large windows, abundant natural light, and attractive staircase and railings. The main level offers three bedrooms, a full bath, and an eat-in kitchen that flows into the open living and dining spaces. Step outside onto the spacious deck overlooking the peaceful, private backyardperfect for relaxing or entertaining. Downstairs, the large rec room with a pellet stove offers plenty of space to double as a playroom or gym while still providing a cozy spot to watch the game on colder days. A fourth bedroom, full bath, laundry/utility room, attached garage access, and ductless heat pumps on both levels add comfort and functionality. Outside, enjoy a paved driveway with room for street hockey or shooting hoops, attractive fencing, and a large storage shed. With a 10-year-old septic system, generous living space, and a private setting, this is a wonderful place to call home. (id:25286)
Royal LePage Atlantic
2048 Creighton Street
Halifax, Nova Scotia
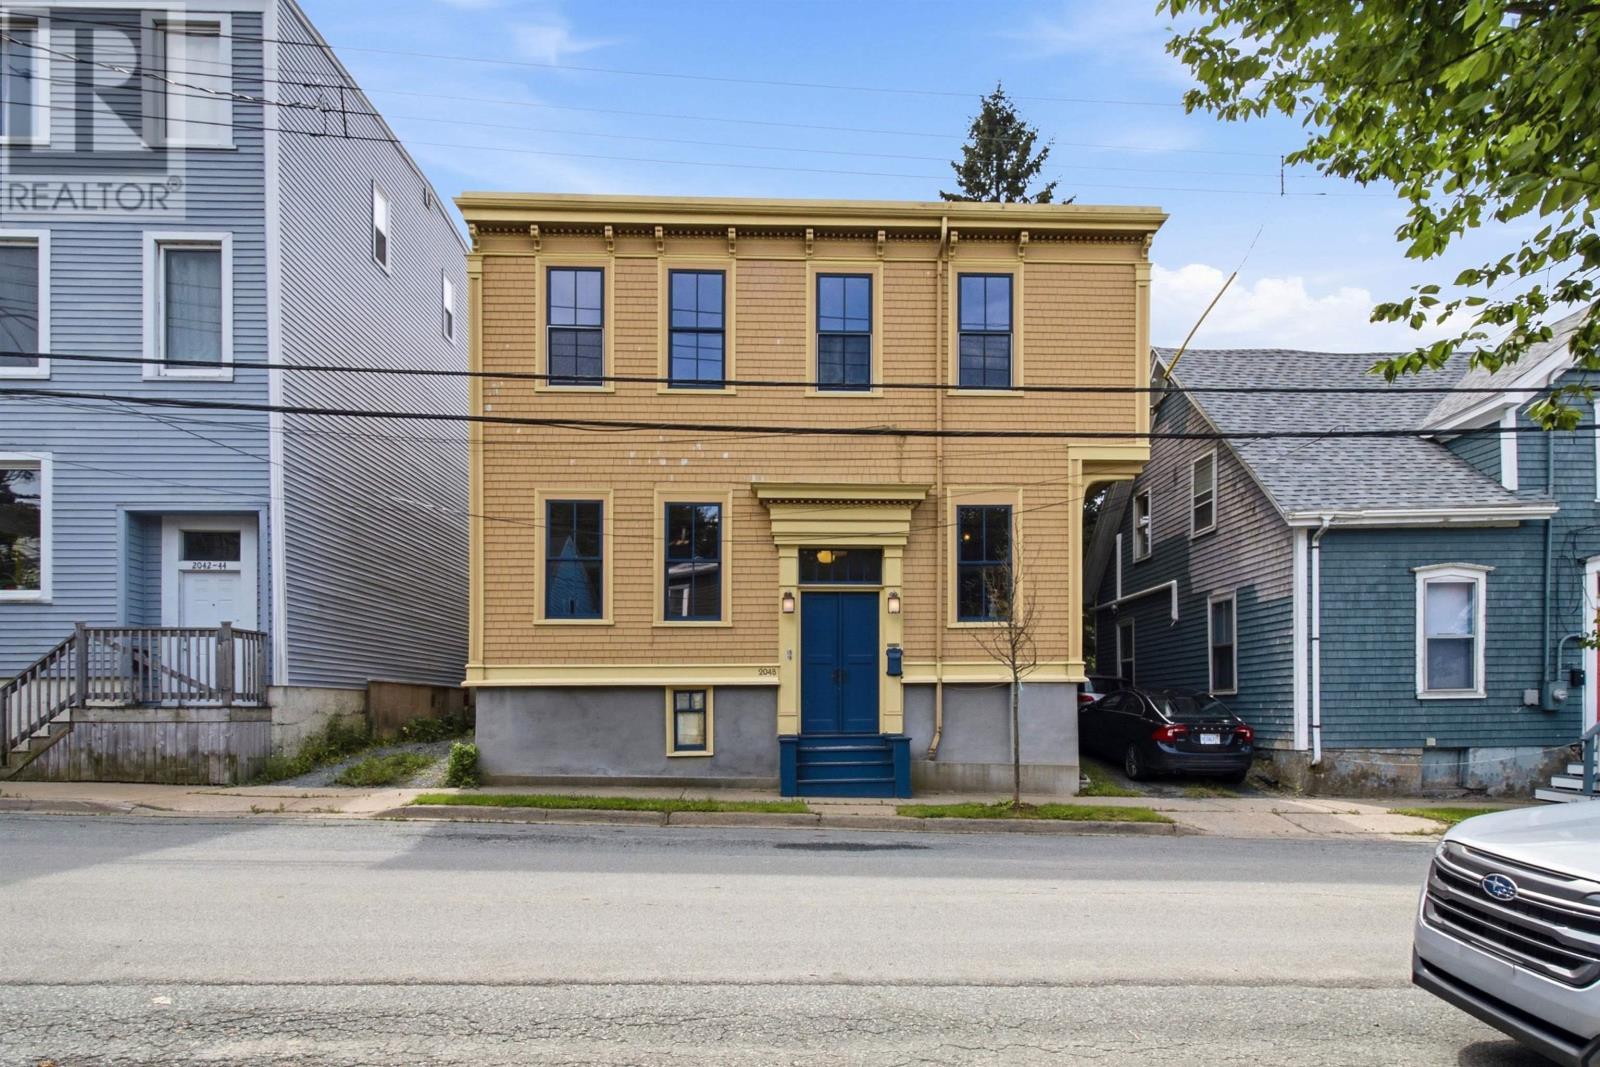
Welcome to 2048 Creighton Street, a spacious urban duplex offering two above-grade units and a private, park-like backyard with awest-facing exposure a rare find just steps from downtown Halifax. Whether you're seeking reliable rental income or looking togrow your portfolio in one of the city's most in-demand rental markets, this property delivers on both location and versatility. Each unitis rich with character, showcasing high ceilings, large windows, and handsome original trim and casings. The interior has beenlovingly restored over the years and is every bit as charming as the home's well-maintained, attractive exterior. The main level offersa one-bedroom unit with a den, office, or dining room, while the upper level features a bright and spacious two-bedroom unit. Bothunits share access to the beautifully private backyard ideal for gardening enthusiasts and pet owners alike who want more thanjust a small patch of grass. With downtown Halifax's restaurants and amenities all within easy reach, this is city living at its finest. (id:25286)
Royal LePage Atlantic
121 Milo Terrace
Beaver Bank, Nova Scotia
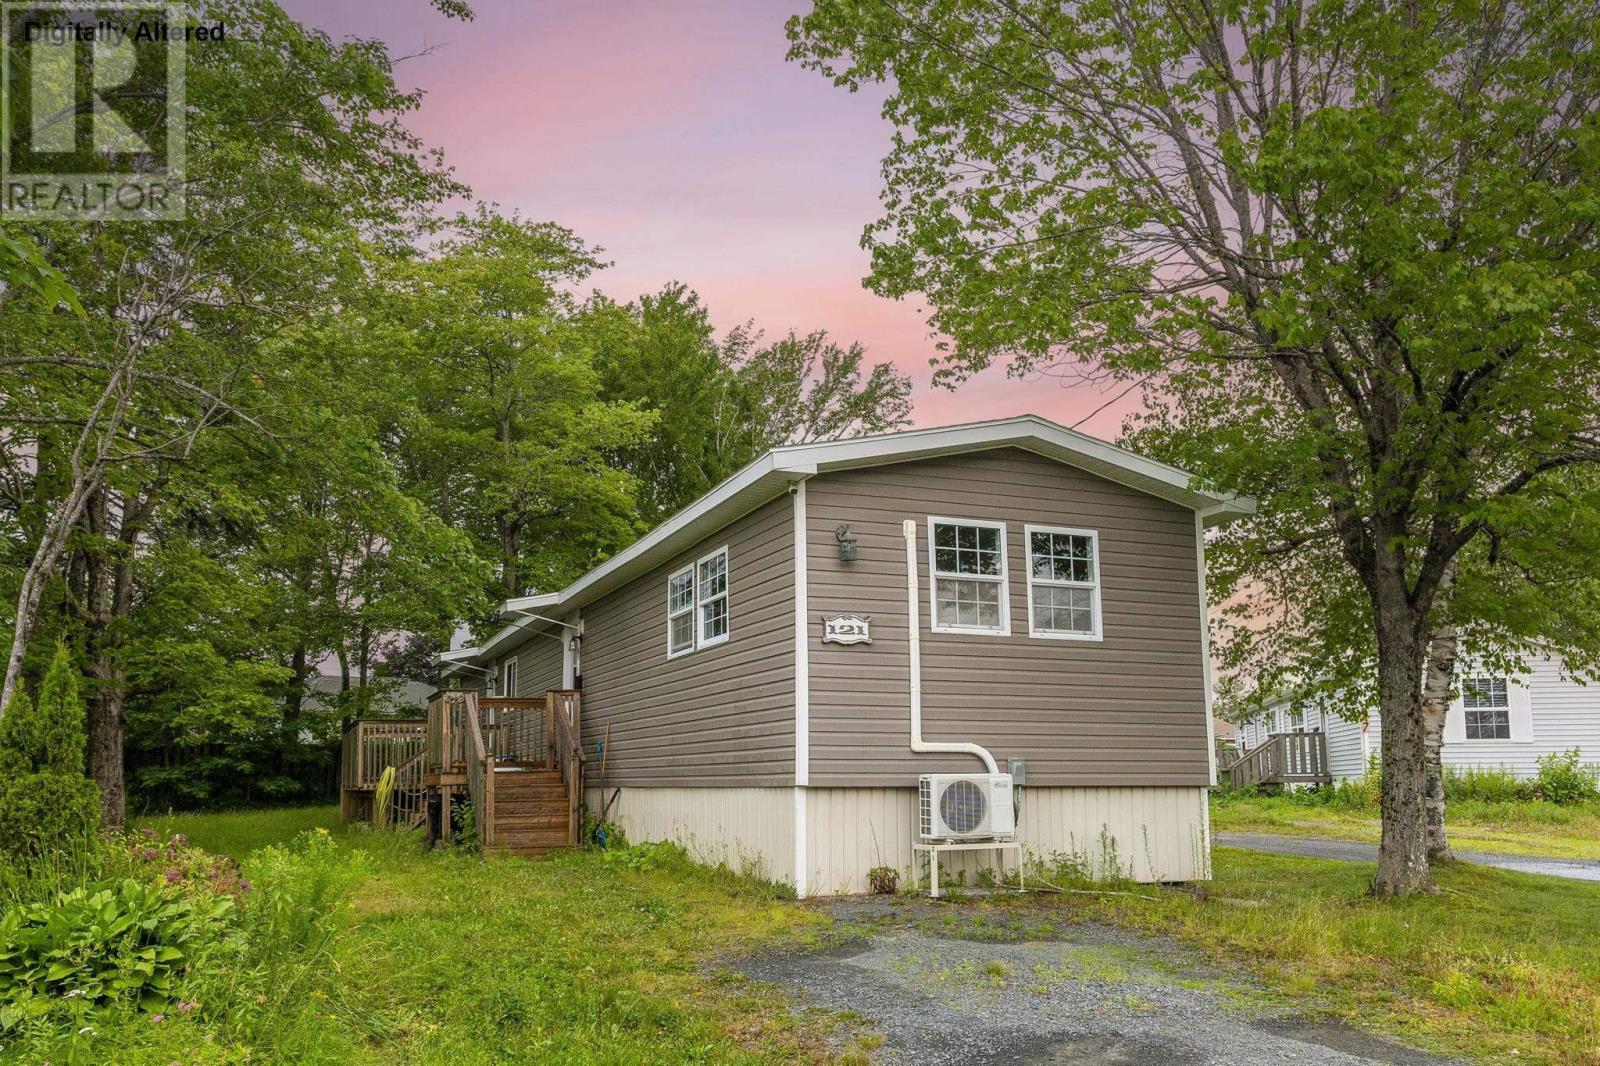
Tucked away on a quiet cul-de-sac, this beautifully maintained mini home offers the perfect blend of comfort, privacy, and convenience. As you step inside, youll love the bright and airy feel of the open-concept kitchen, which flows seamlessly into the living space, ideal for everyday living and entertaining. Energy efficiency and climate comfort are standout features of this home. Recent upgrades include added crawl space insulation and two 12,000 BTU ductless heat pumps, ensuring year-round comfort and low utility bills. Adding to that cozy appeal, the main floor features a Drolet wood stove that recently underwent a professional chimney sweep and received a clean, code-compliant WETT certification. Outside, the property boasts a private, well-sized lot and a spacious storage shed for all your outdoor gear. Located just steps from local amenities, including a convenient bus stop and neighborhood store, this move-in-ready home is an absolute must-see! (id:25286)
Royal LePage Atlantic
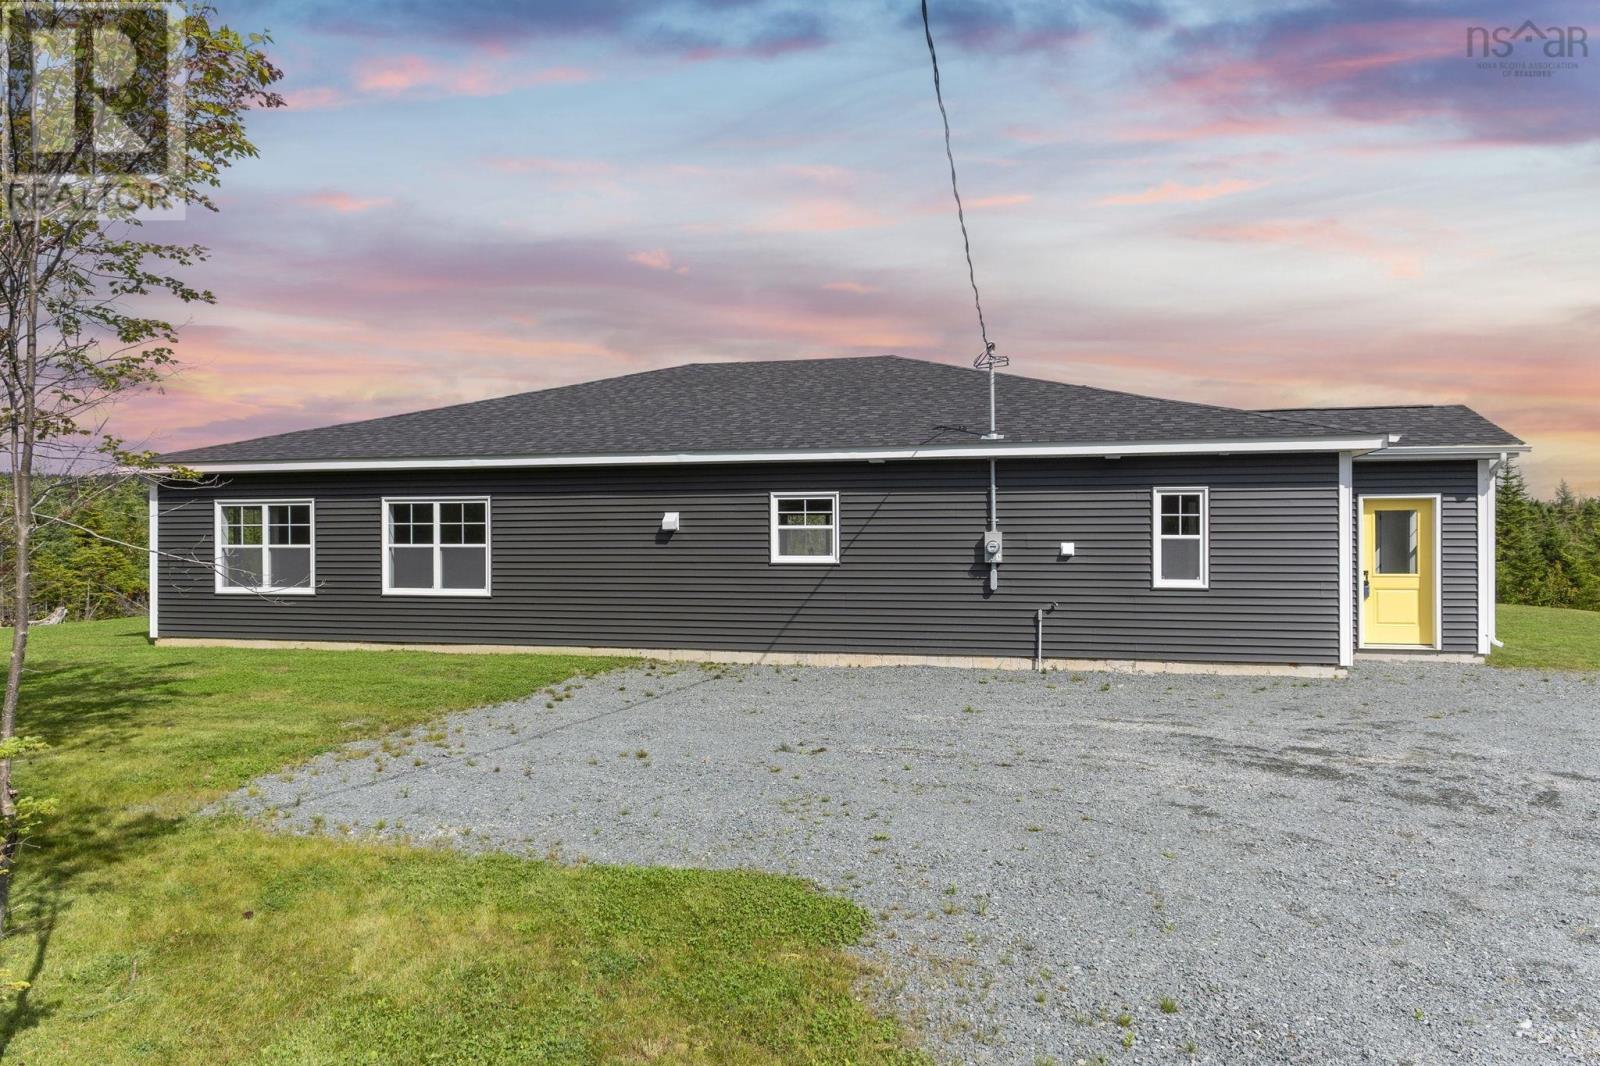
4606 Clam Harbour Road
Clam Harbour, Nova Scotia
Discover the ease of coastal living with this newly built home at 4606 Clam Harbour Road. Set on just over 2 acres, this 2,200 sq. ft. home offers the perfect balance of space, comfort, and low-maintenance design all just a short distance from one of Nova Scotias most beautiful beaches. The single-level layout is open and inviting, designed for both everyday living and entertaining. Three well-sized bedrooms each feature patio doors that flow onto a 16 x 21 stamped concrete deck, extending your living space outdoors. The primary suite boasts a private ensuite, while the additional bedrooms provide plenty of flexibility for family, guests, or creating the perfect home office. Whether youre looking for a family home or a peaceful retreat for your next chapter, this property combines modern convenience with the charm of a relaxed lifestyle. (id:25286)
Royal LePage Atlantic
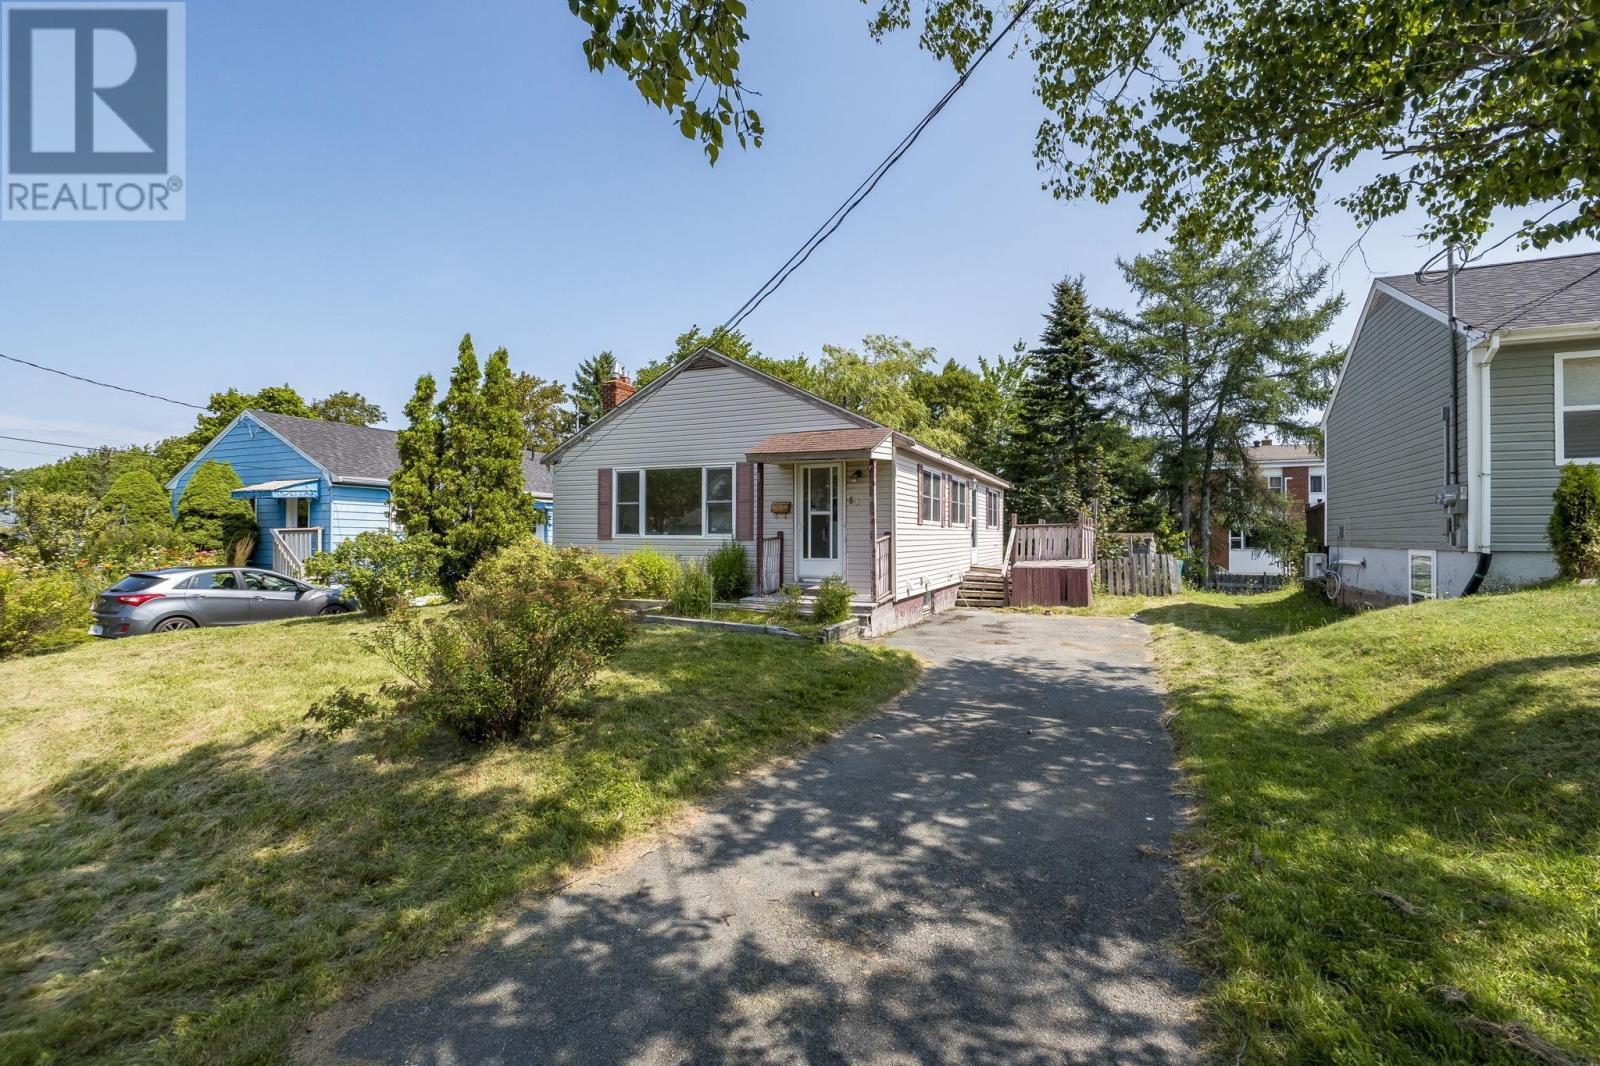
60 Thornhill Drive
Spryfield, Nova Scotia
This property is a great opportunity for buyers looking for a project and the chance to add value. Located in a family friendly Spryfield neighbourhood, close to shopping, parks, trails, the wave pool, library, and other amenities, with a short commute to downtown and Bayers Lake. The main level features 3 bedrooms, 1 bathroom, a large bright living room and a spacious eat-in kitchen. There is original hardwood flooring running throughout the majority of the main level. A convenient side entrance allows you to enter straight down the stairs to basement or into the kitchen. The lower level offers a large newly renovated rec room, a 4th bedroom with a rough in for a half bath, a large bathroom/laundry combo, storage room, and another flex room that could be an office or additional storage.This home needs significant work, and some projects that were started still need completion, but the potential is here. A great opportunity for someone ready to put in the work and make it their own! (id:25286)
Royal LePage Atlantic
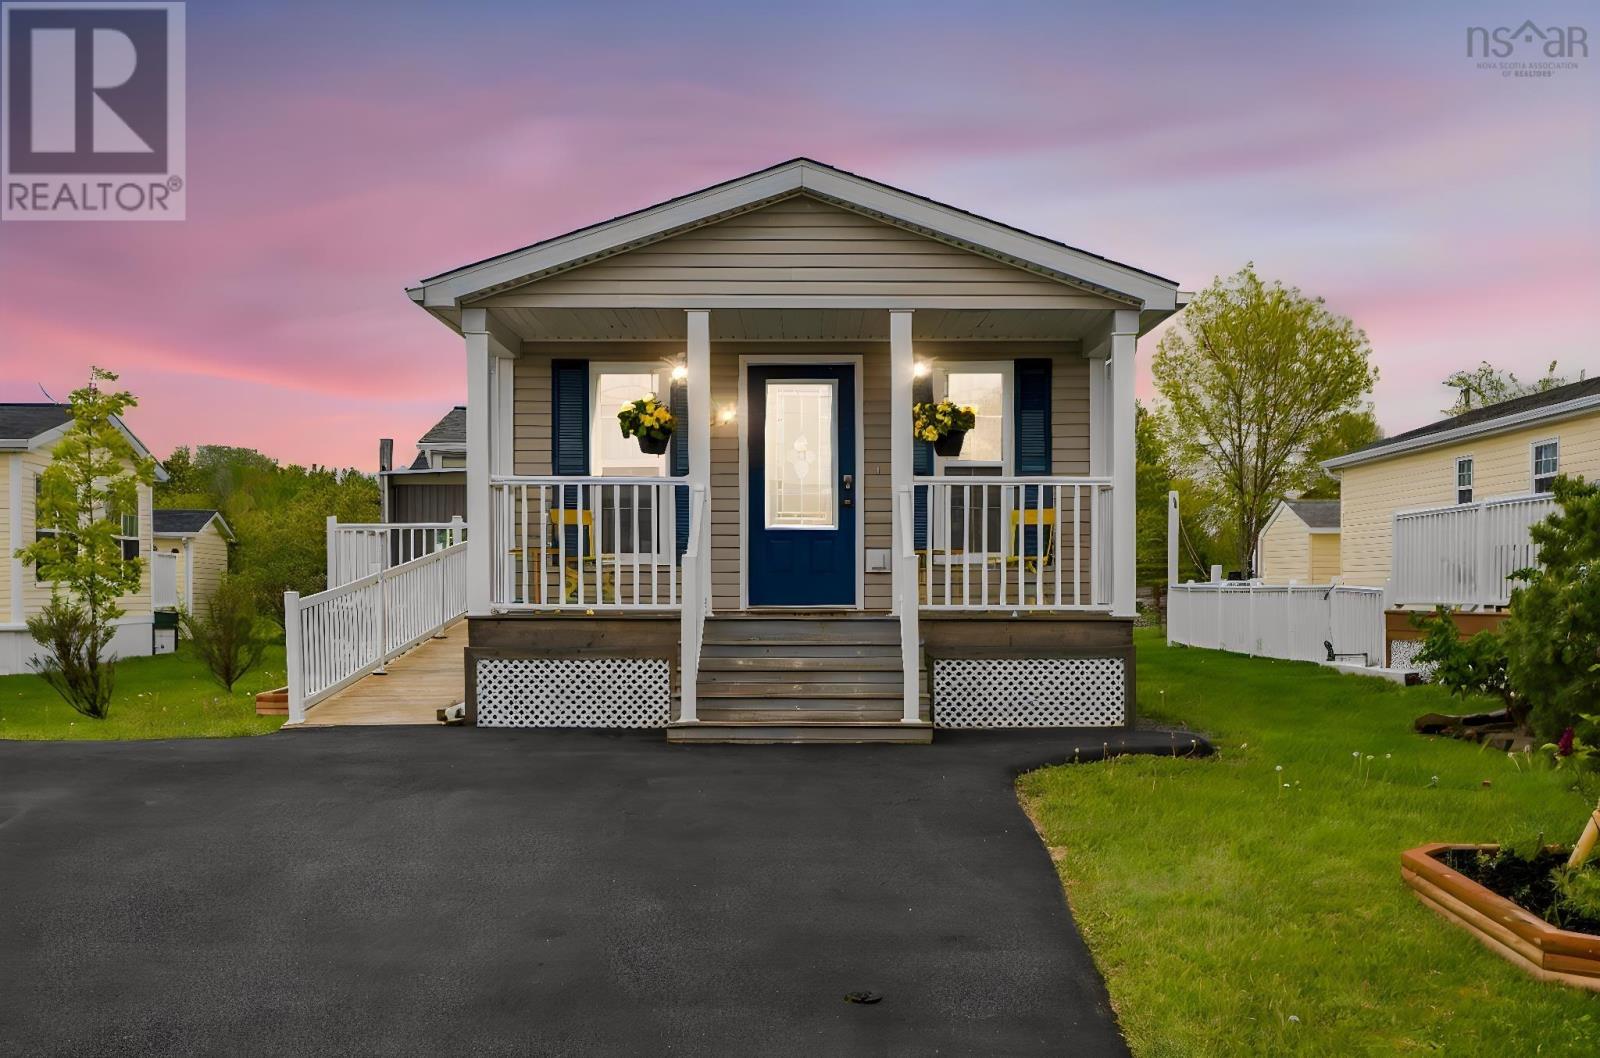
49 Merriweather Crescent
Garlands Crossing, Nova Scotia
Bigger than it looks beautifully updated mini home with spacious addition! If you're taking your first steps into retirement living, Garlands Crossing is a wonderful place to begin. This beautifully maintained 11-year-old mini home offers the ease of a welcoming 55+ community without asking you to give up space or comfort. A substantial addition gives you far more living room than a typical mini home plenty of space to spread out, host family, or simply settle in. A front sunroom adds a lovely warm space filled with natural light. Inside, the home has been thoughtfully updated with fresh paint throughout, a new range, and two heat pumps for year-round comfort. Accessibility features include a walk-in jetted bathtub and a wheelchair ramp at the entrance. Outside, a larger wired shop is perfect for hobbies or storage, and a recently paved driveway rounds out this truly turnkey property. (id:25286)
Royal LePage Atlantic
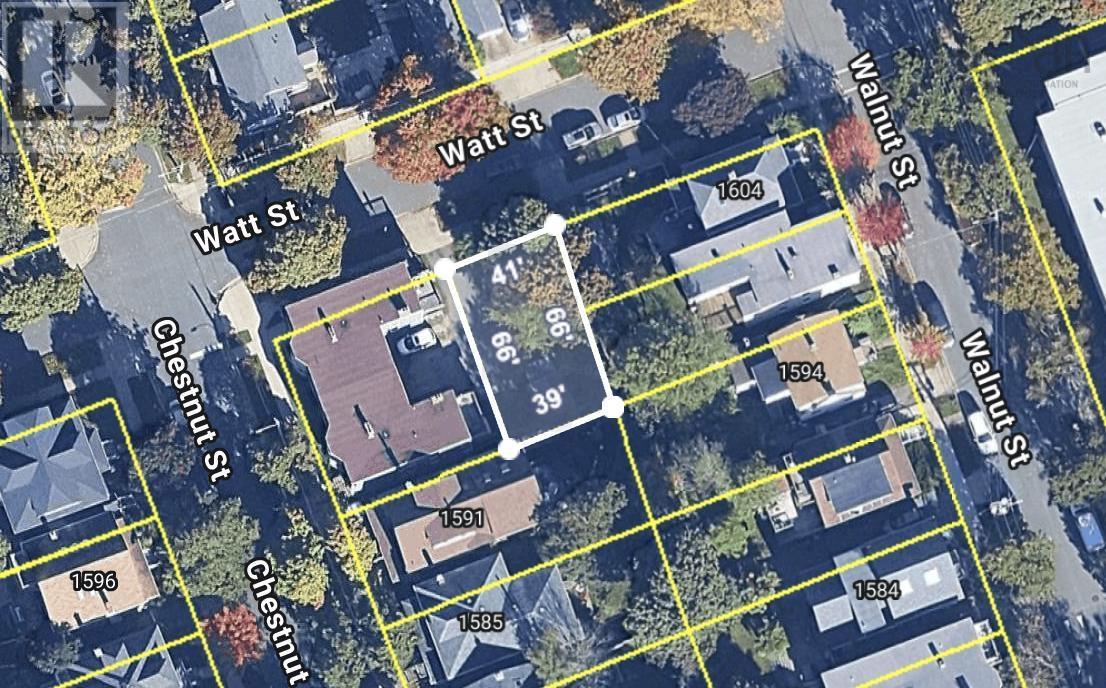
1601 Watt Street
Halifax, Nova Scotia
A rare chance to build exactly what youve been looking for in the heart of Halifax. Whether you envision a beautiful family home or an investment property, this vacant lot offers incredible potential in one of the Peninsulas most sought-after locations - close to Dalhousie, LeMarchant school, downtown, the Waegwoltic and all the best amenities. Vacant land here is exceptionally hard to find. (id:25286)
Royal LePage Atlantic