
109 Brighton Avenue Stillwater Lake, Nova Scotia B3Z 1M8

$685,000
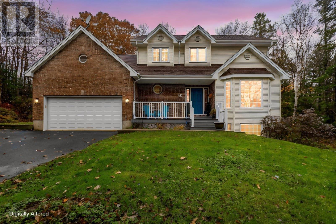
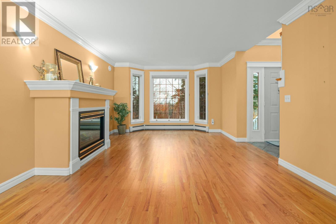
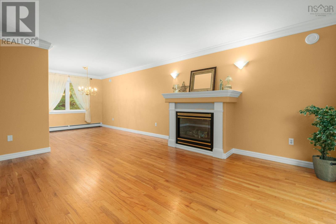
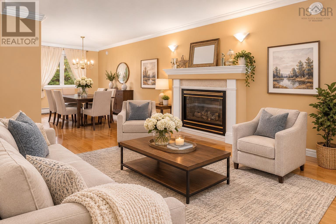
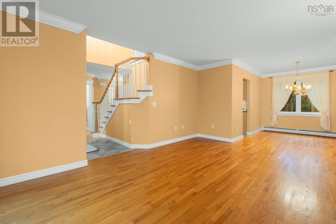
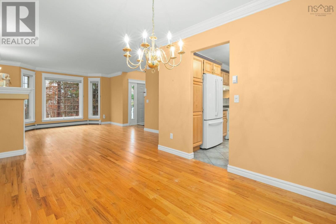
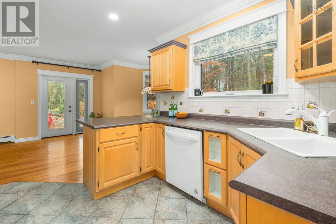
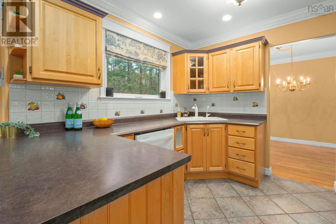
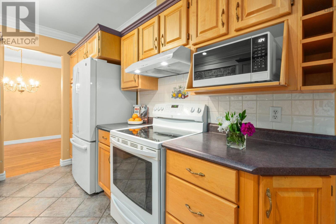
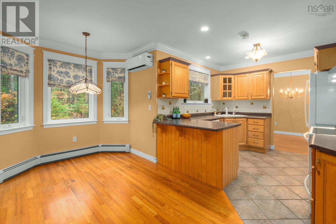
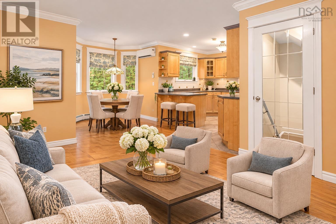
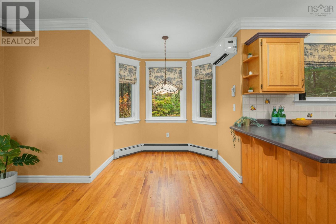
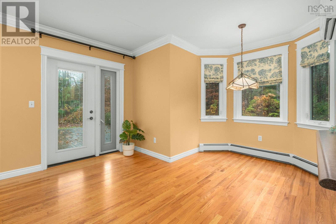
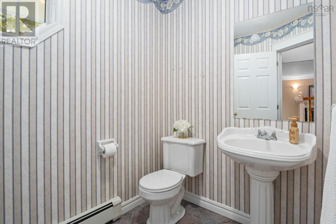
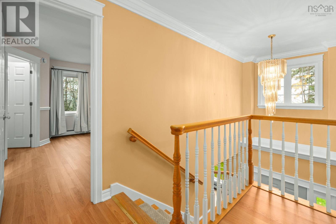
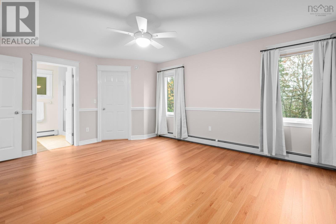
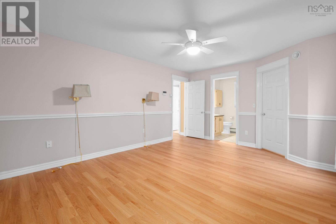
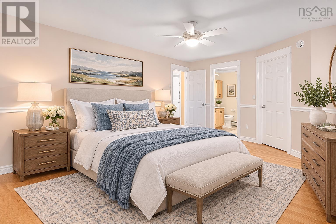
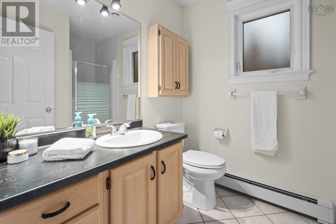
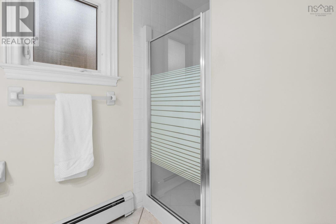
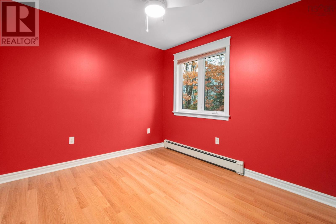
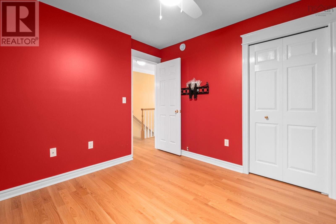
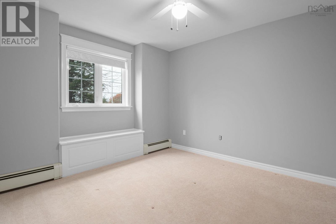
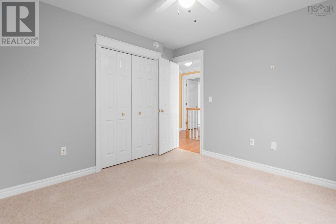
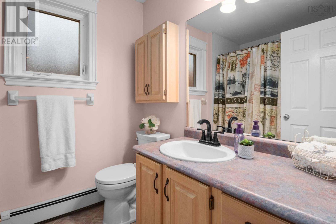
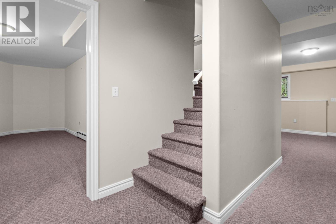
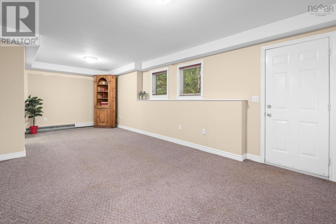
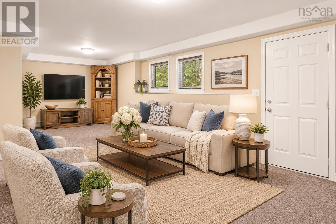
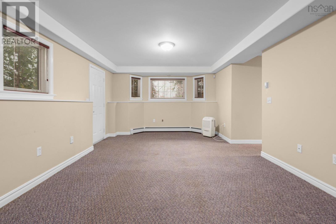
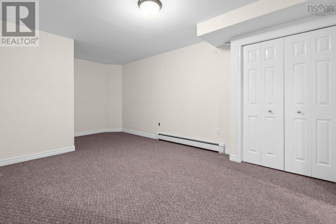
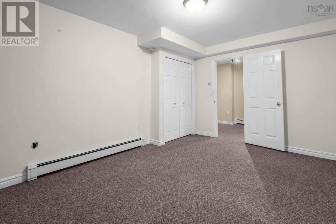
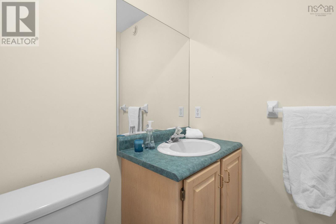
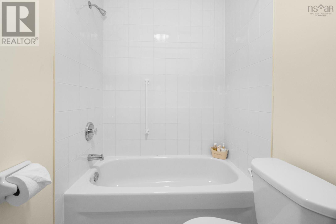
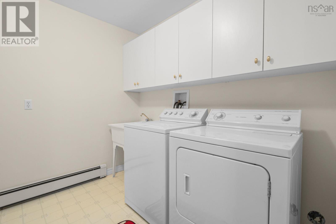
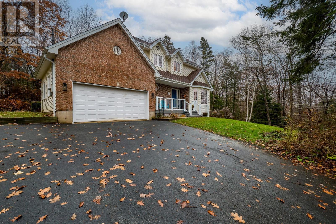
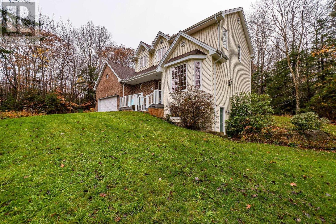
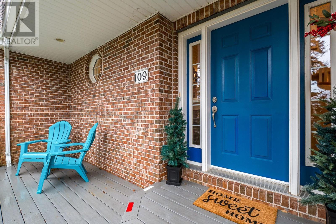
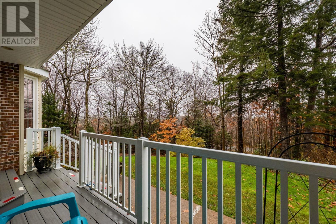
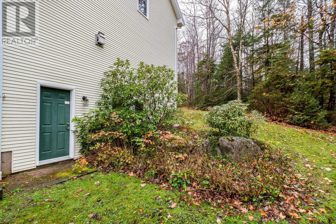
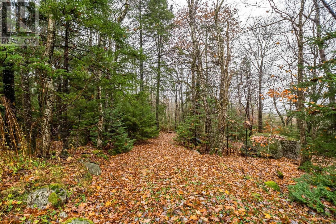
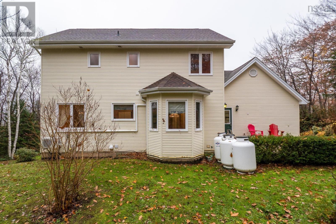
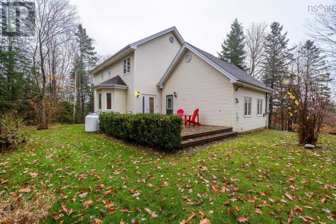
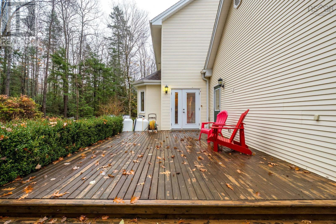
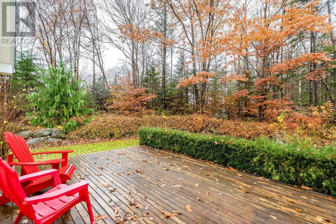
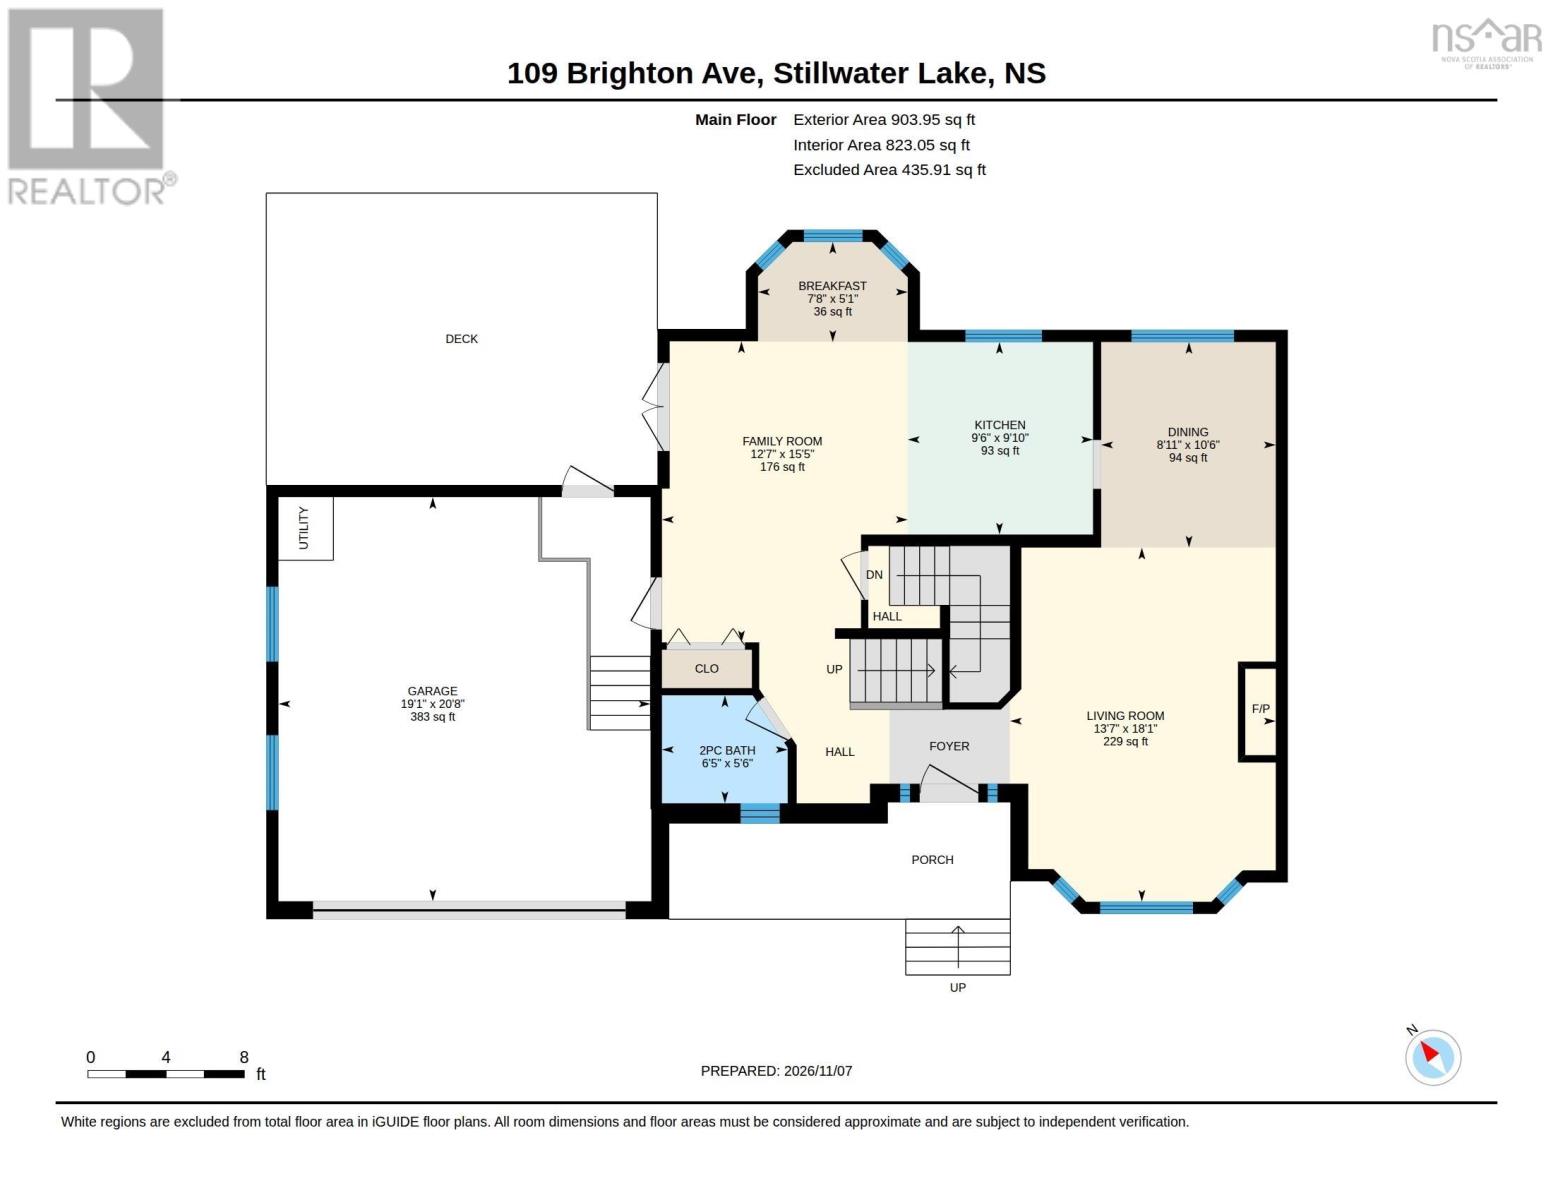
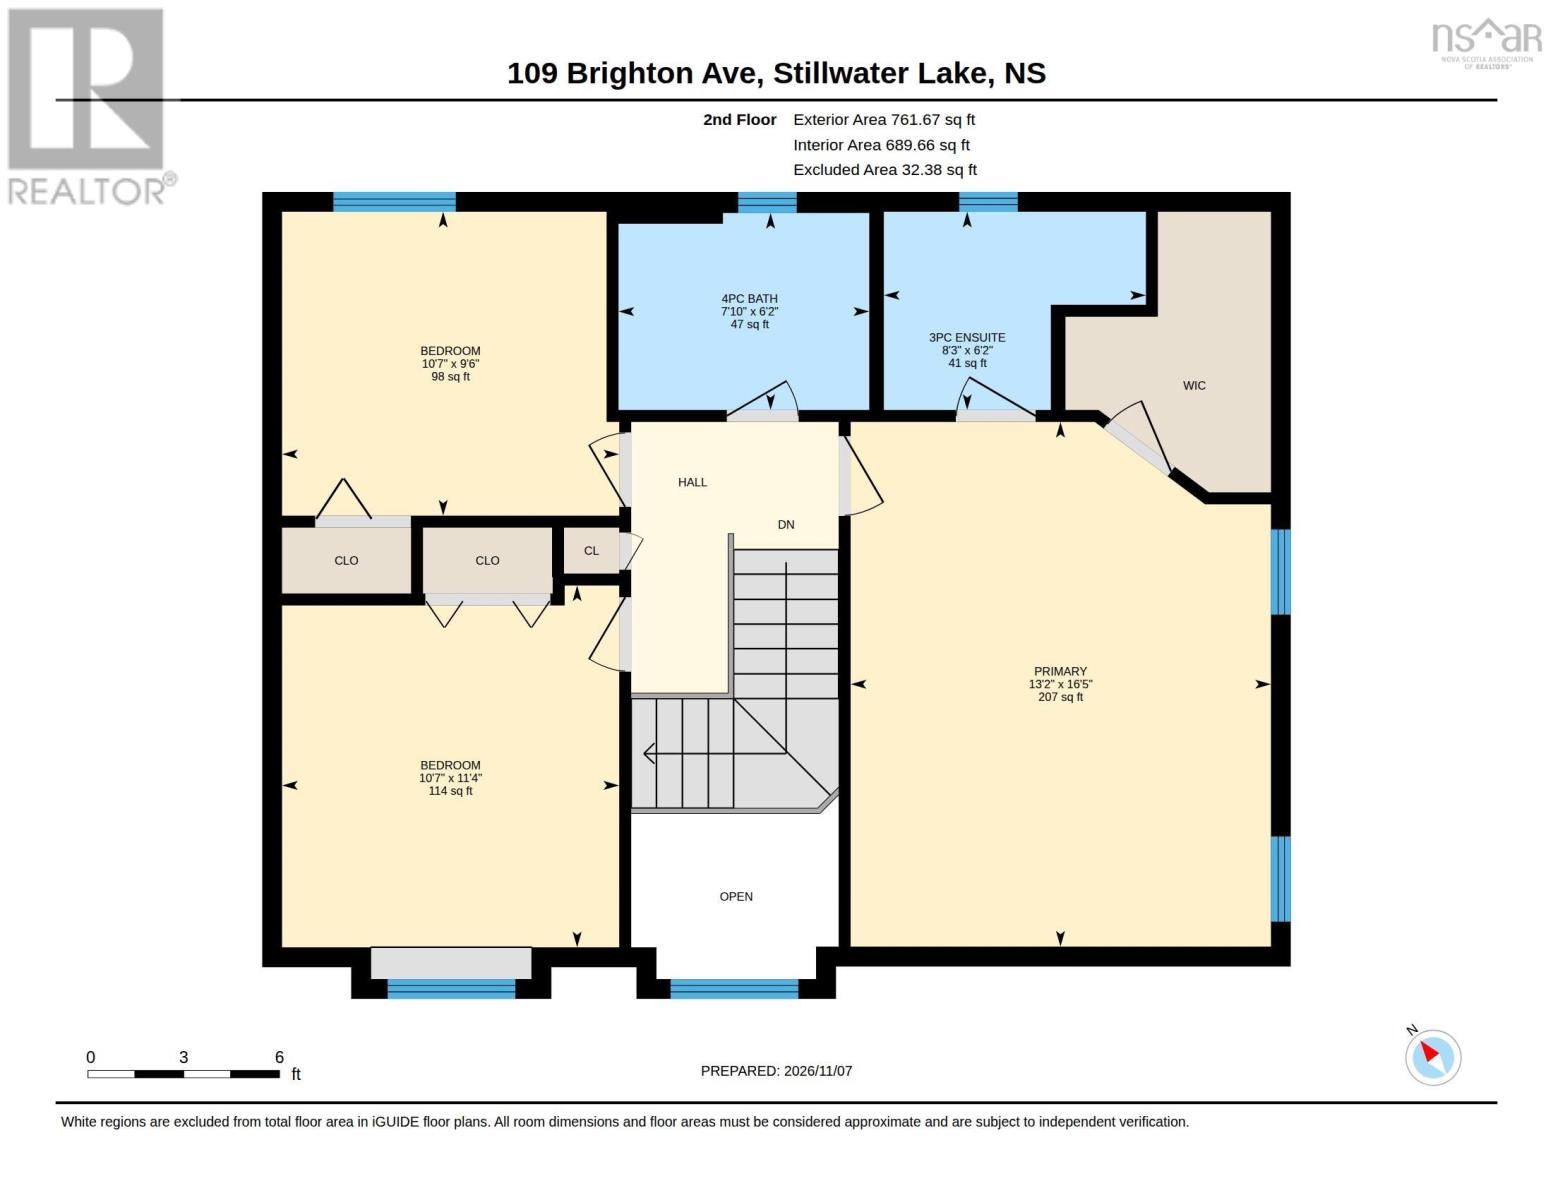
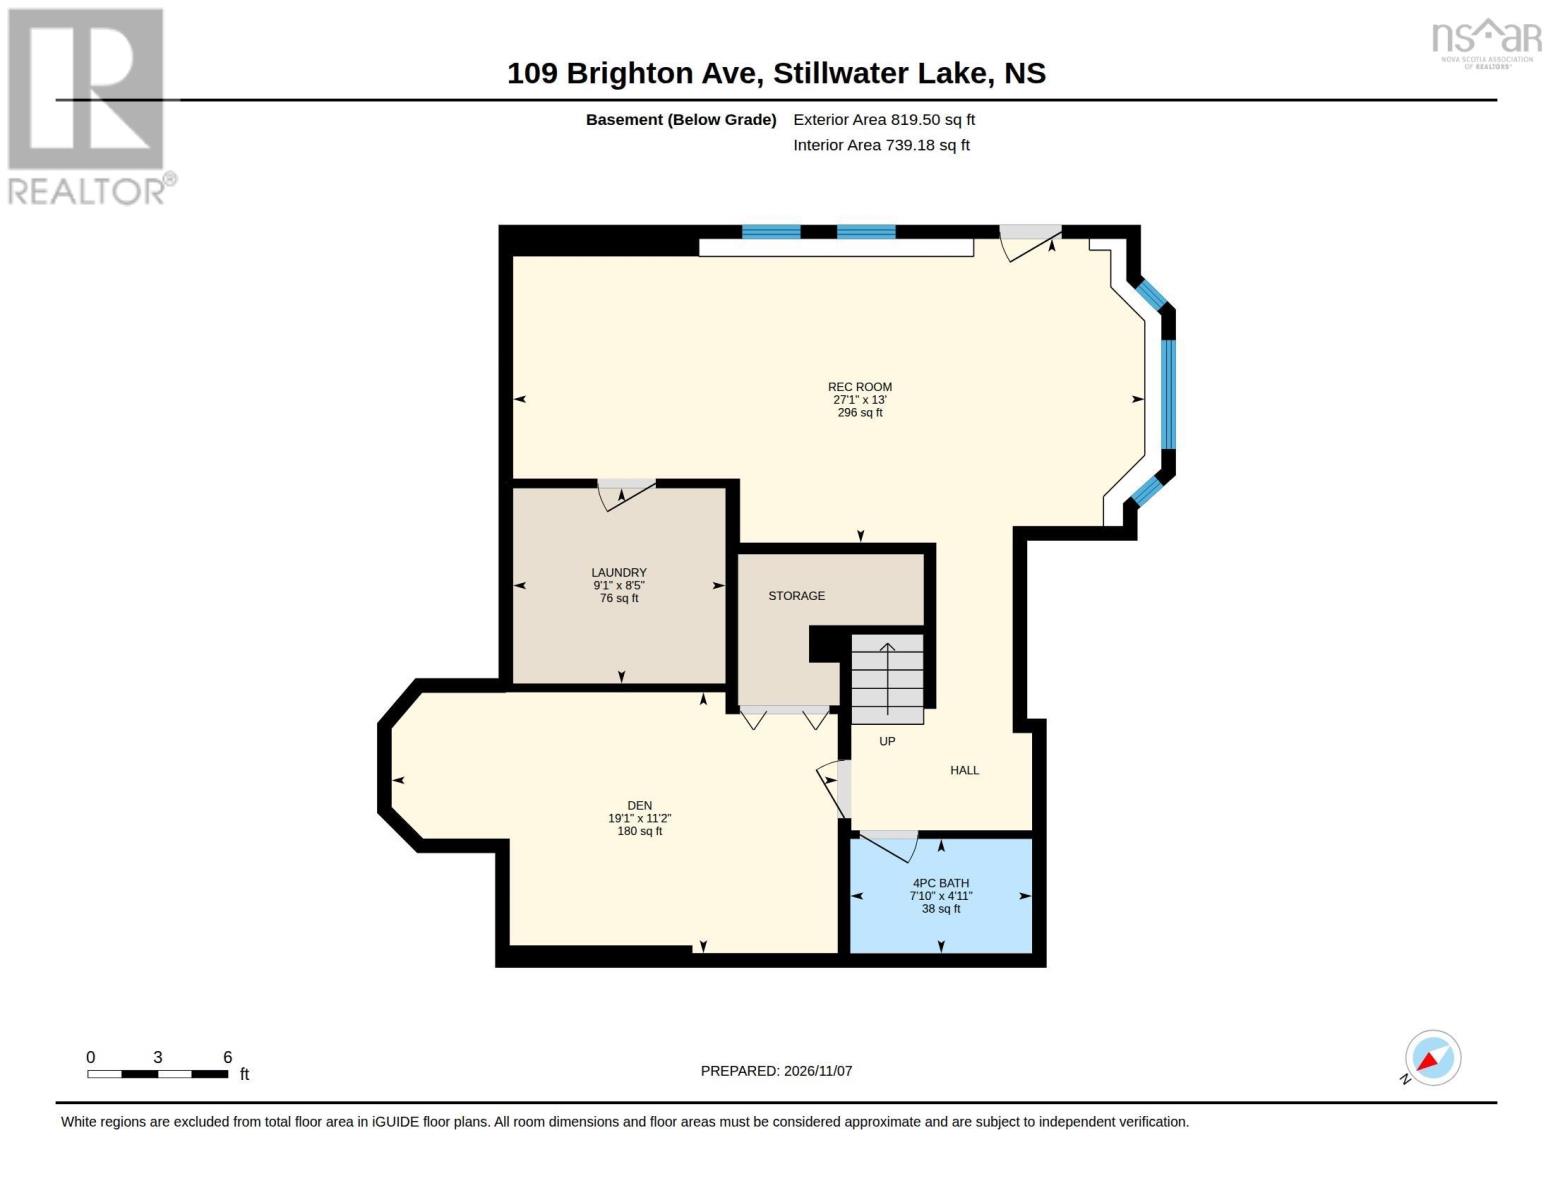
Loved by its current owner for the past 22 years, this home is now ready to welcome a new family to make memories of their own! Welcome to 109 Brighton Avenue, nestled in the sought-after community of Haliburton Hills in Stillwater Lake. Set on a quiet cul-de-sac, this inviting family home offers a wonderful combination of comfortable living, functional space & access to the outdoors. A welcoming front porch leads into a bright, vaulted foyer, where an open staircase and second-storey dormer window create an inviting first impression. The living room, featuring a charming bay window, flows naturally into the dining room, while the U-shaped kitchen opens to a sunny breakfast nook & adjoining family room. Garden doors extend the living space outdoors to a level backyard deck, perfect for relaxing or entertaining. A propane fireplace creates a cozy focal point in the living room, and a convenient two-piece powder room completes the main level.Upstairs, the spacious primary bedroom offers a walk-in closet and private ensuite bath. Two additional bedrooms and a full family bathroom provide comfortable accommodations for children, guests or a home office.The lower level adds even more versatile living space, featuring a generously sized family room with walkout access to the side yard, a large office, another full bathroom and a spacious laundry room. One of the special features of this location is the wonderful outdoor access just beyond your backyard. The Minister Hill Trail offers a beautiful woodland escape, winding through the forest toward Land OLaziness Lake. For those looking to explore further, the trail continues to Camp Hill Lake. This much-loved local area is also enjoyed throughout the winter months for tobogganing and cross-country skiing.With its welcoming layout, flexible living spaces, peaceful cul-de-sac setting and nature trails practically at your doorstep, 109 Brighton Avenue is a wonderful place to put down roots and enjoy for years to come! (id:25286)
Property Details
| MLS® Number | 202627735 |
| Property Type | Single Family |
| Community Name | Stillwater Lake |
| Amenities Near By | Park, Playground, Shopping, Place Of Worship |
| Community Features | Recreational Facilities, School Bus |
| Equipment Type | Propane Tank |
| Features | Treed, Sloping, Walk-in Closet |
| Rental Equipment Type | Propane Tank |
Building
| Bathroom Total | 4 |
| Bedrooms Above Ground | 3 |
| Bedrooms Total | 3 |
| Appliances | Stove, Dishwasher, Dryer, Washer, Refrigerator |
| Constructed Date | 1998 |
| Construction Style Attachment | Detached |
| Cooling Type | Air Conditioned, Wall Unit |
| Exterior Finish | Vinyl |
| Fireplace Present | Yes |
| Flooring Type | Carpeted, Ceramic Tile, Hardwood, Laminate |
| Foundation Type | Poured Concrete |
| Half Bath Total | 1 |
| Heating Fuel | Electric, Propane |
| Heating Type | Baseboard Heaters, Furnace, Heat Pump, Ductless, Hot Water |
| Stories Total | 2 |
| Size Interior | 2,484 Ft2 |
| Total Finished Area | 2484 Sqft |
| Type | House |
| Utility Water | Drilled Well |
Parking
| Garage | |
| Attached Garage | |
| Paved Yard |
Land
| Acreage | Yes |
| Land Amenities | Park, Playground, Shopping, Place Of Worship |
| Landscape Features | Landscaped |
| Sewer | Septic System |
| Size Irregular | 1.1504 |
| Size Total | 1.1504 Ac |
| Size Total Text | 1.1504 Ac |
Rooms
| Level | Type | Length | Width | Dimensions |
|---|---|---|---|---|
| Second Level | 4pc Bathroom | 7.10 x 6.2 | ||
| Second Level | 4pc Ensuite Bath | 8.3 x 6.1 | ||
| Second Level | Primary Bedroom | 13.2 x 16.5 | ||
| Second Level | Bedroom | 10.7 x 11.4 | ||
| Second Level | Bedroom | 10.7 x 9.6 | ||
| Lower Level | Den | 19.1 x 11.2 | ||
| Lower Level | Recreational, Games Room | 27.1 x 13 | ||
| Lower Level | 4pc Bathroom | 7.10 x 4.11 | ||
| Lower Level | Laundry Room | 9.1 x 8.5 | ||
| Main Level | Living Room | 13.7 x 18.1 | ||
| Main Level | Dining Room | 8.11 x 10.6 | ||
| Main Level | Kitchen | 9.6 x 9.10 | ||
| Main Level | Dining Nook | 7.8 x 5.1 | ||
| Main Level | Family Room | 12.7 x 15.5 | ||
| Main Level | 2pc Bathroom | 6.5 x 5.6 |
https://www.realtor.ca/real-estate/30497418/109-brighton-avenue-stillwater-lake-stillwater-lake
Contact Us
Contact us for more information

The trademarks REALTOR®, REALTORS®, and the REALTOR® logo are controlled by The Canadian Real Estate Association (CREA) and identify real estate professionals who are members of CREA. The trademarks MLS®, Multiple Listing Service® and the associated logos are owned by The Canadian Real Estate Association (CREA) and identify the quality of services provided by real estate professionals who are members of CREA. The trademark DDF® is owned by The Canadian Real Estate Association (CREA) and identifies CREA's Data Distribution Facility (DDF®)
November 10 2026 03:01:14
Nova Scotia Association of REALTORS®
Royal LePage Atlantic