
40 Coles Road Lower Sackville, Nova Scotia B4C 1V1

$459,900
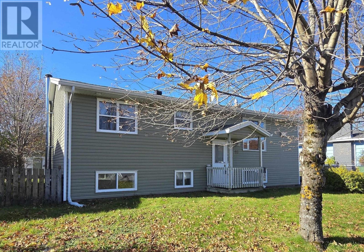
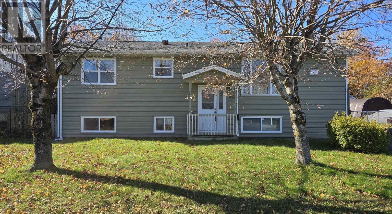
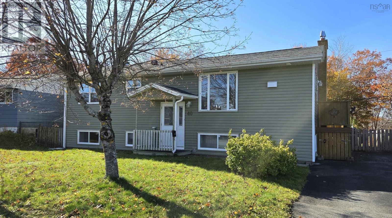
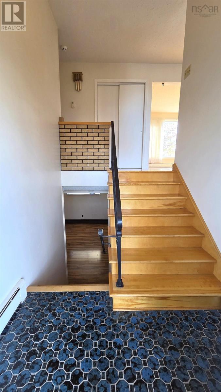
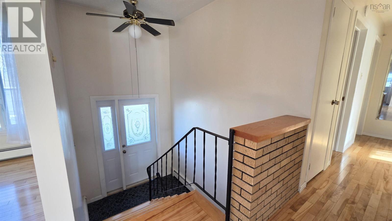
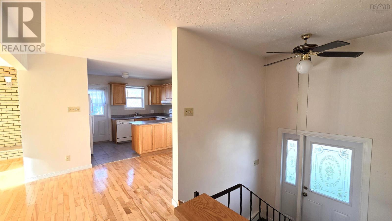
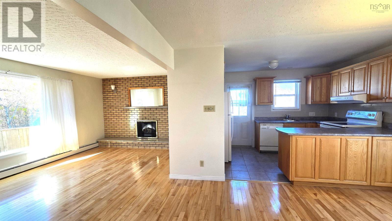
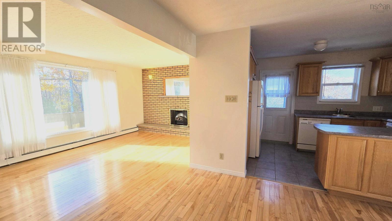
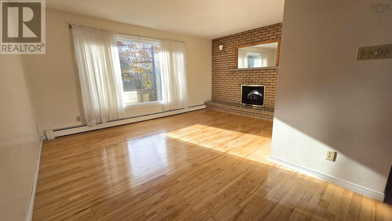
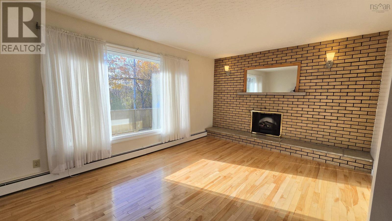
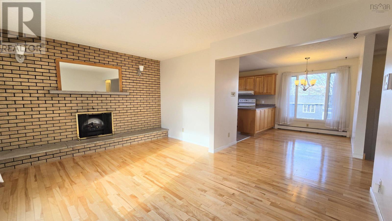
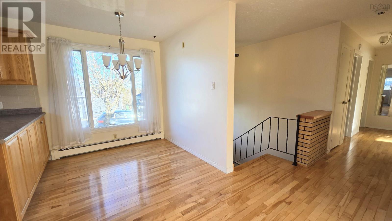
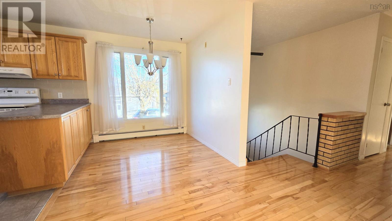
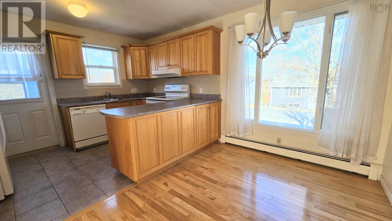
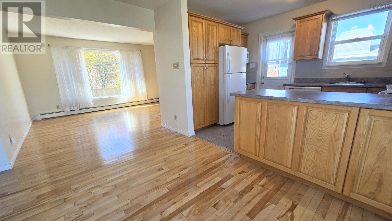
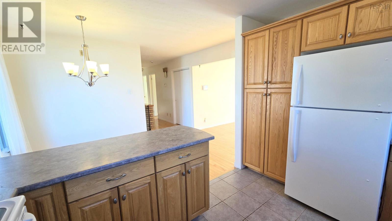
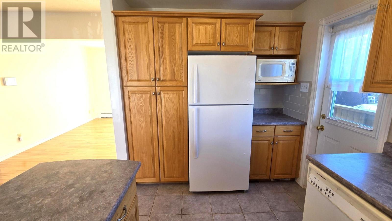
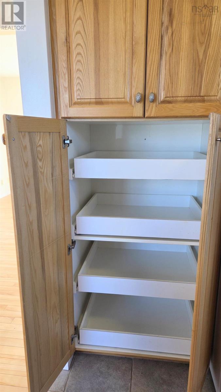
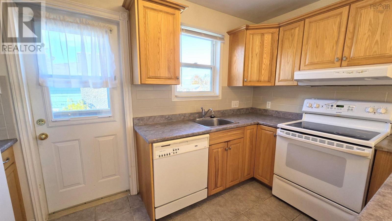
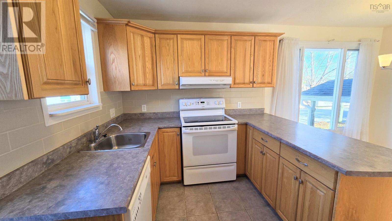
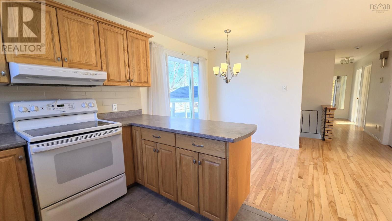
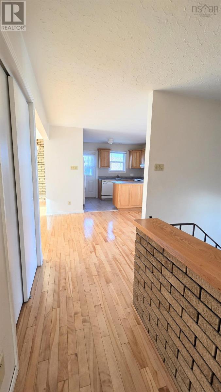
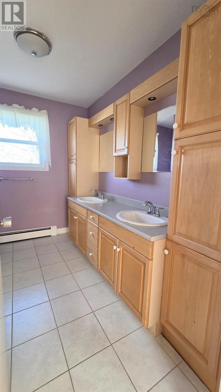
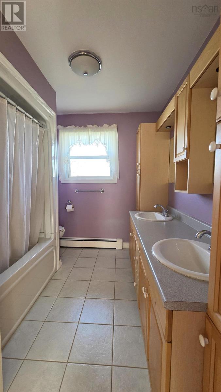
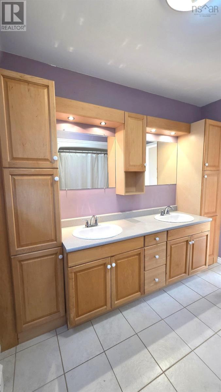
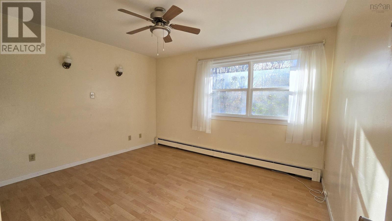
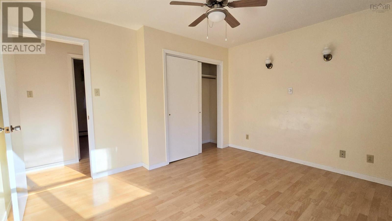
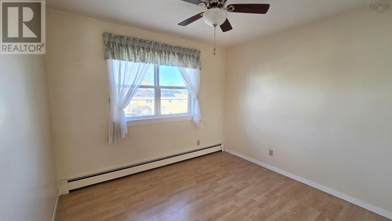
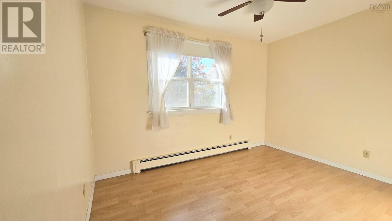
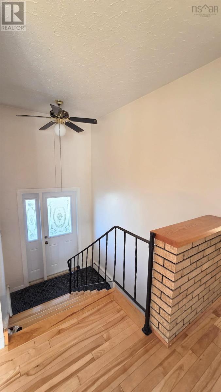
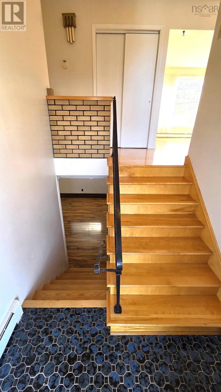
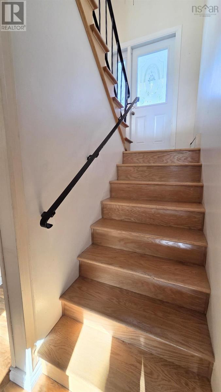
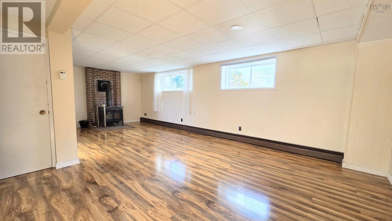
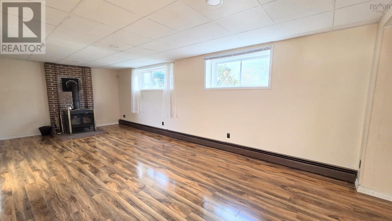
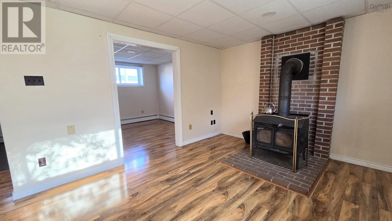
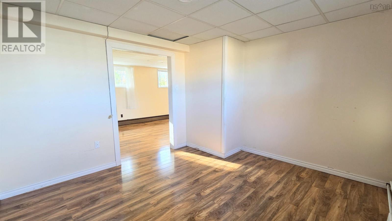
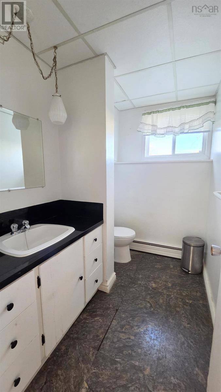
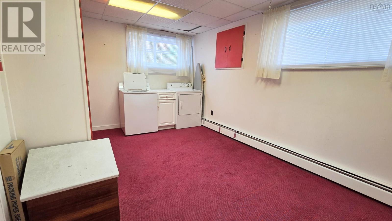
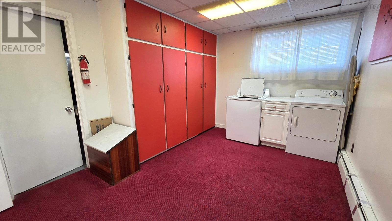
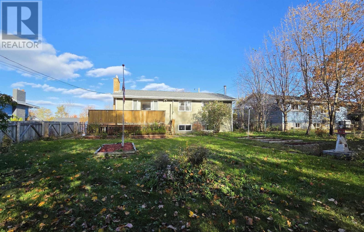
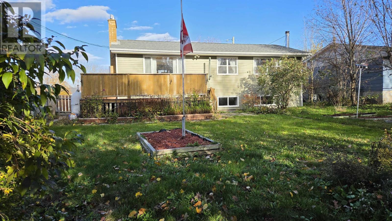
Cherished by the same family for 48+ years, this home in the heart of Sackville is ready for its next chapter. A covered veranda greets you & leads to a spacious entry w/hardwood stairs opening into a bright open-concept layout w/generous windows throughout. At the heart of the home, the cozy kitchen upgraded over previous years w/raised panel cabinetry, pull-out pantry drawers & backsplashis equipped w/fridge, stove & dw while offering direct access to the yard. 3 bedrooms w/dbl closets & an upgraded 5-pc bath w/dual vanity complete this level. Hardwood stairs continue to the lower level, opening to a bright & spacious family rm with lots of natural light, den (originally a 4th br), 2nd bath, plus a generous laundry rm & utility rm both w/built-in storage cabinets. Lovingly maintained w/updates including roof shingles (2021) & updated siding, fascia & gutters (2015). Set on a level lot, you are minutes from schools, parks, shopping & highwaysoffering the perfect mix of neighbourhood warmth & convenience. (id:25286)
Property Details
| MLS® Number | 202627402 |
| Property Type | Single Family |
| Community Name | Lower Sackville |
| Amenities Near By | Park, Playground, Public Transit, Shopping, Place Of Worship |
| Community Features | Recreational Facilities, School Bus |
| Features | Level |
| Structure | Shed |
Building
| Bathroom Total | 2 |
| Bedrooms Above Ground | 3 |
| Bedrooms Total | 3 |
| Appliances | Stove, Dishwasher, Dryer, Washer, Garburator, Refrigerator |
| Basement Development | Finished |
| Basement Type | Full (finished) |
| Constructed Date | 1972 |
| Construction Style Attachment | Detached |
| Exterior Finish | Vinyl |
| Flooring Type | Carpeted, Ceramic Tile, Hardwood, Laminate |
| Foundation Type | Poured Concrete |
| Half Bath Total | 1 |
| Heating Fuel | Oil |
| Heating Type | Baseboard Heaters, Hot Water |
| Stories Total | 1 |
| Size Interior | 2,002 Ft2 |
| Total Finished Area | 2002 Sqft |
| Type | House |
| Utility Water | Municipal Water |
Parking
| Paved Yard |
Land
| Acreage | No |
| Land Amenities | Park, Playground, Public Transit, Shopping, Place Of Worship |
| Landscape Features | Landscaped |
| Sewer | Municipal Sewage System |
| Size Irregular | 0.14 |
| Size Total | 0.14 Ac |
| Size Total Text | 0.14 Ac |
Rooms
| Level | Type | Length | Width | Dimensions |
|---|---|---|---|---|
| Basement | Recreational, Games Room | 26.14-jog | ||
| Basement | Den | 10.10x12 | ||
| Basement | 2pc Bathroom | 5.5x7 | ||
| Basement | Laundry Room | 14.6x10 | ||
| Basement | Utility Room | 13.6x12.5 | ||
| Main Level | Living Room | 15.6x11.5 | ||
| Main Level | Eat In Kitchen | 15.8x12 | ||
| Main Level | Primary Bedroom | 11x12.8 | ||
| Main Level | Bedroom | 11.9x8.8 | ||
| Main Level | Bedroom | 9.5x10.2 | ||
| Main Level | 5pc Bathroom | 9.4x7.10 |
https://www.realtor.ca/real-estate/30481719/40-coles-road-lower-sackville-lower-sackville
Contact Us
Contact us for more information

The trademarks REALTOR®, REALTORS®, and the REALTOR® logo are controlled by The Canadian Real Estate Association (CREA) and identify real estate professionals who are members of CREA. The trademarks MLS®, Multiple Listing Service® and the associated logos are owned by The Canadian Real Estate Association (CREA) and identify the quality of services provided by real estate professionals who are members of CREA. The trademark DDF® is owned by The Canadian Real Estate Association (CREA) and identifies CREA's Data Distribution Facility (DDF®)
November 10 2026 02:45:58
Nova Scotia Association of REALTORS®
Royal LePage Atlantic