
OFFICE LISTINGS

Royal LePage Atlantic Halifax
102-7071 BAYERS ROAD
Halifax, NS B3L 2C2
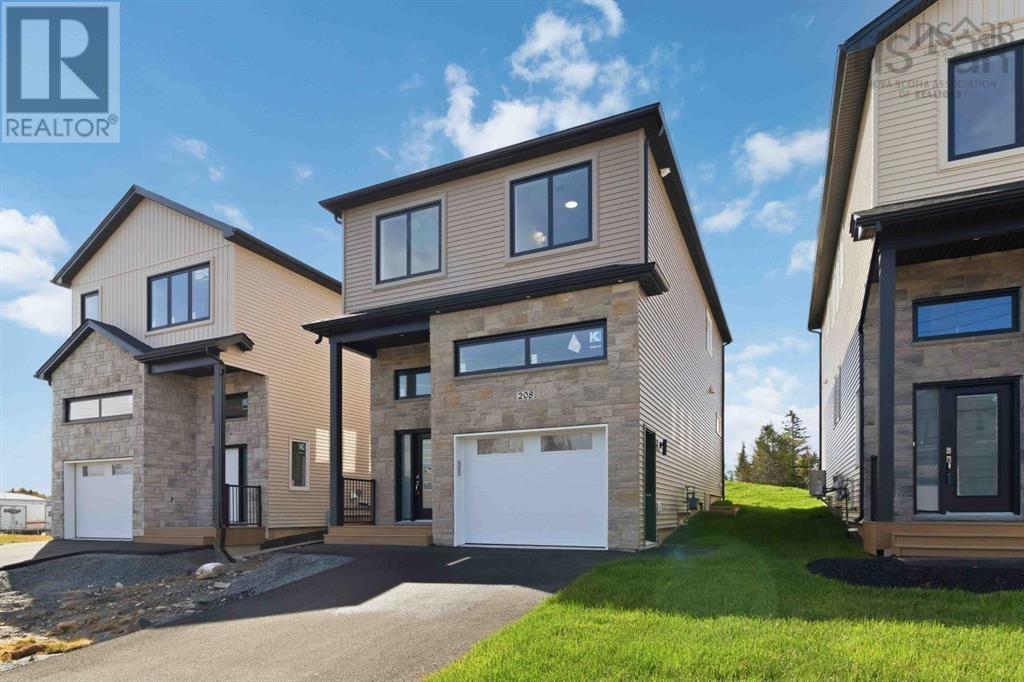
Lw02 208 Lewis Drive
West Bedford, Nova Scotia
**Move in ready by early fall of 2026**Introducing The Bellmore, a beautifully crafted 4-bedroom, 3.5-bath detached home by Shaughnessy Homes in Belle Rose Park, West Bedford. Spanning 2,537 sq. ft. across three finished levels on a 34 lot, this home blends modern style with everyday functionality. The main floor features an open-concept layout with a designer kitchen boasting a walk-in pantry, premium quartz countertops, and soft-close cabinetry. A stylish dining room bump-out adds a touch of elegance, perfect for gatherings. Engineered hardwood flows through the main and upper levels, complemented by an electric fireplace in the living area. Step outside to a beautifully finished composite deck, providing long-lasting durability with low maintenance. The finished basement, with durable laminate flooring, offers flexible space for family or guests. If you're looking for a walk-out basement equipped with a wet bar, washer and dryer rough in, bedroom, bathroom and a rec room - we have a limited number of The Bellmore walkout models for $859,900, perfect for extended members of the family. Both versions include a fully ducted heat pump with natural gas backup, plus rough-ins for a gas range, dryer, BBQ, water heater, and a 50 AMP EV charger. Nestled off Larry Uteck Blvd in the serene Belle Rose Park, this home is steps from schools, parks, and amenities. Built with Shaughnessy Homes signature quality,The Bellmore is a rare find in one of Bedfords most desirable communities. (id:25286)
Royal LePage Atlantic
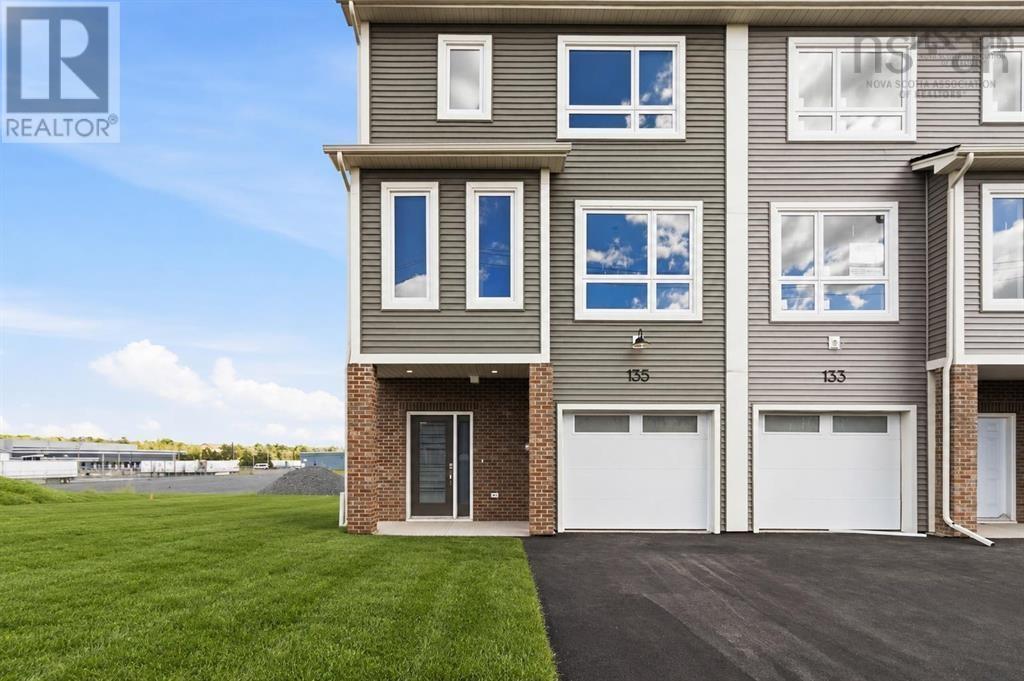
Sp03a 135 Stephs Street
West Bedford, Nova Scotia
**FULLY COMPLETED with a full appliance package and check to see if you qualify for the first time homebuyers"GST Rebate"**Discover The Bellhaven, a 3-bed, 3.5-bath corner unit townhome by Shaughnessy Homes in the desirable Belle Rose Park in WestBedford. Spanning 2,243 sq. ft. across three finished levels, this home blends modern comfort with stylish design. The main floor features a home office, a sleek kitchen with premium finishes, and an open-concept living and dining area perfect for entertaining. Upstairs, three spacious bedrooms include a luxurious primary suite. Engineered hardwood graces the main and second levels, while the walk-out basement offers a wet bar, and a bright bonus space for guests or recreation. Stay comfortable with ducted heating/cooling with a natural gas backup, plus rough-ins for a gas range, dryer, BBQ, water heater, and a 50 AMP EV charger. Nestled offLarry Uteck Blvd, Belle Rose Park offers easy access to schools, shops, and parks in a quiet, master-planned community. Built with Shaughnessy Homes signature quality, The Bellhaven is a rare opportunity to own in one of Halifaxs most sought-after neighbourhoods. (id:25286)
Royal LePage Atlantic
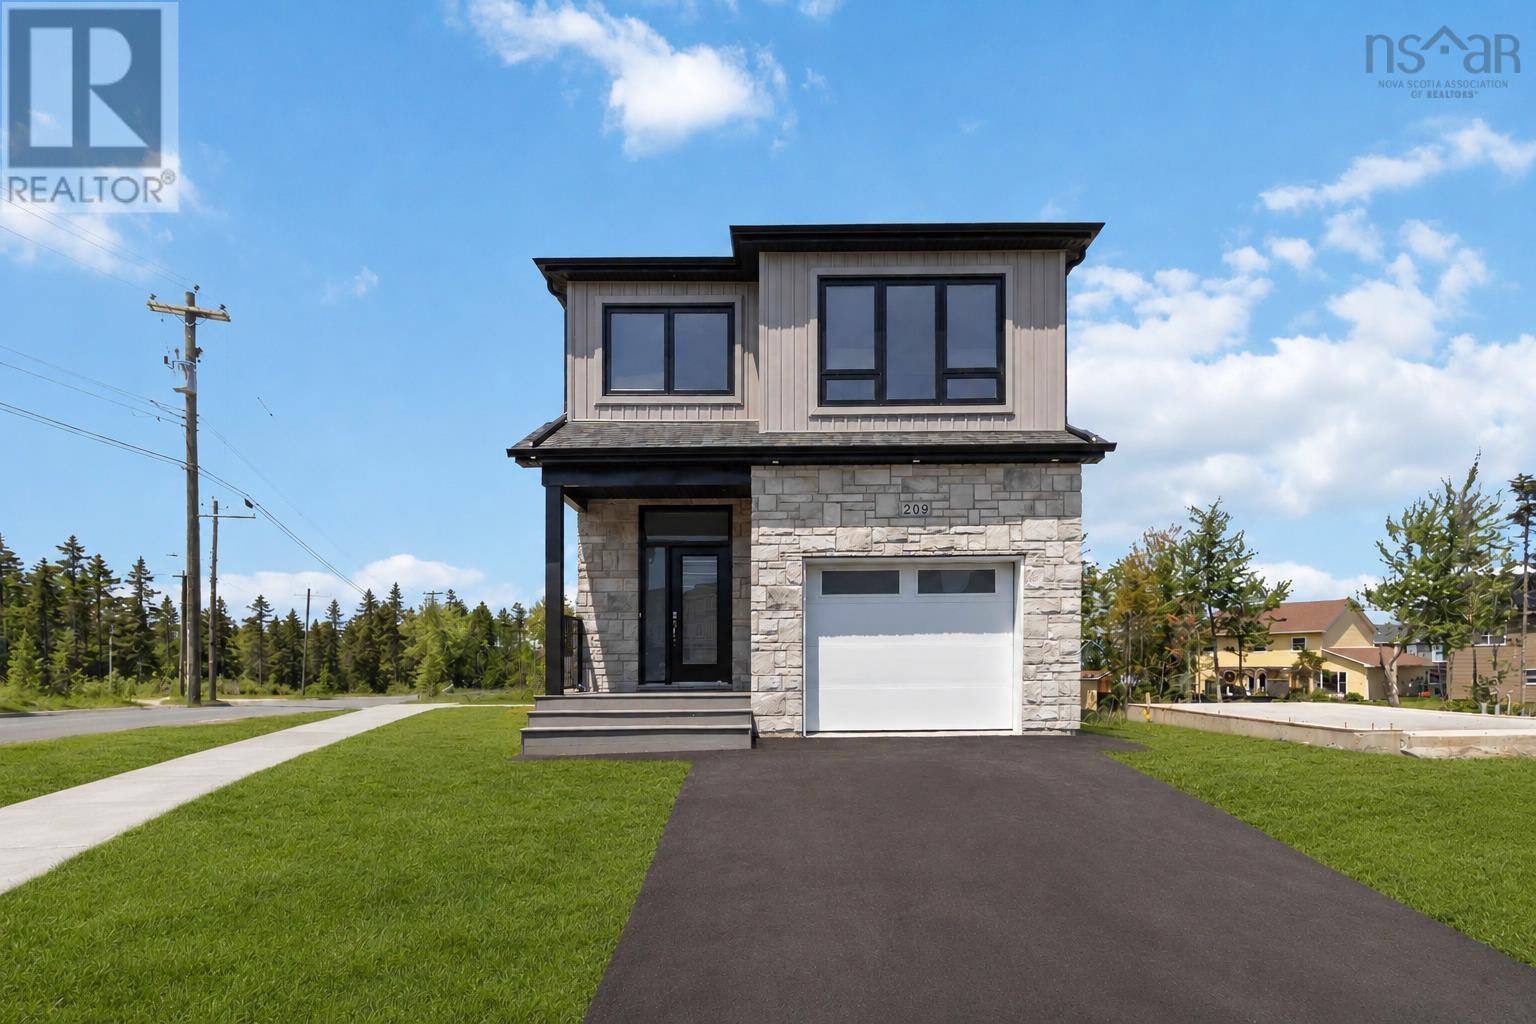
Lw14 209 Lewis Drive
Bedford, Nova Scotia
**Move in immediately**Introducing The Bellmore, a beautifully crafted 4-bedroom, 3.5-bath detached home by Shaughnessy Homes in Belle Rose Park, West Bedford. Spanning 2,537 sq. ft. across three finished levels on a 34 lot, this home blends modern style with everyday functionality. The main floor features an open-concept layout with a designer kitchen boasting a walk-in pantry, premium quartz countertops, and soft-close cabinetry. A stylish dining room bump-out adds a touch of elegance, perfect for gatherings. Engineered hardwood flows through the main and upper levels, complemented by an electric fireplace in the living area. Step outside to a beautifully finished composite deck, providing long-lasting durability with low maintenance. The finished basement, with durable laminate flooring, offers flexible space for family or guests. If you're looking for a walk-out basement equipped with a wet bar, washer and dryer rough in, bedroom, bathroom and a rec room - we have a limited number of The Bellmore walkout models for $859,900, perfect for extended members of the family. Both versions include a fully ducted heat pump with natural gasbackup, plus rough-ins for a gas range, dryer, BBQ, water heater, and a 50 AMP EV charger. Nestled off Larry Uteck Blvd in the serene Belle Rose Park, this home is steps from schools, parks, and amenities. Built with Shaughnessy Homes signature quality,The Bellmore is a rare find in one of Bedfords most desirable communities. (id:25286)
Royal LePage Atlantic
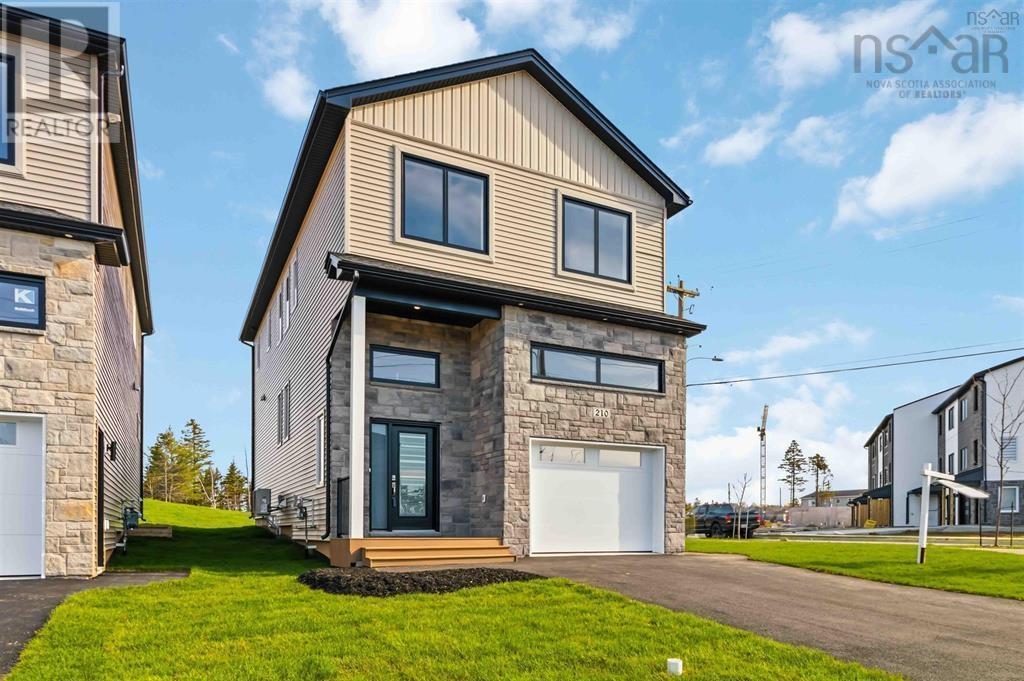
Lw01 210 Lewis Drive
West Bedford, Nova Scotia
Your dream home, move-in ready today. Own the model home at The Bellview a rare corner lot on an oversized 34' lot, complete with a full Appliance Package already installed and move-in ready from day one. This 4-bed, 3.5-bath detached home by Shaughnessy Homes in the exclusive Belle Rose Park in West Bedford comes loaded with every bell and whistle: designer kitchen, premium finishes, and over 2,600 sq. ft. of thoughtfully designed living across three levels.The main floor boasts an open concept layout with designer kitchen + walk-in pantry, premium finishes, quartz countertops and modern lighting, seamlessly blending style and function. Step outside to a beautifully finished composite deck, providing long-lasting durability with low maintenance. Enjoy ducted heating and cooling with natural gas backup, plus rough-ins for a gas range, dryer, BBQ, water heater, and a 50 AMP EV charger for future-ready living. Engineered hardwood flows through the main and upper levels, while the finished basement features durable laminate, perfect for versatile living spaces. Nestled off Larry Uteck Blvd, Belle Rose Park is a serene, master-planned community with easy access to schools, shops, and parks. Built with Shaughnessy Homes renowned craftsmanship, The Bellview is part of a limited collection of detached homes in one of Bedfords most desirable neighbourhoods. (id:25286)
Royal LePage Atlantic
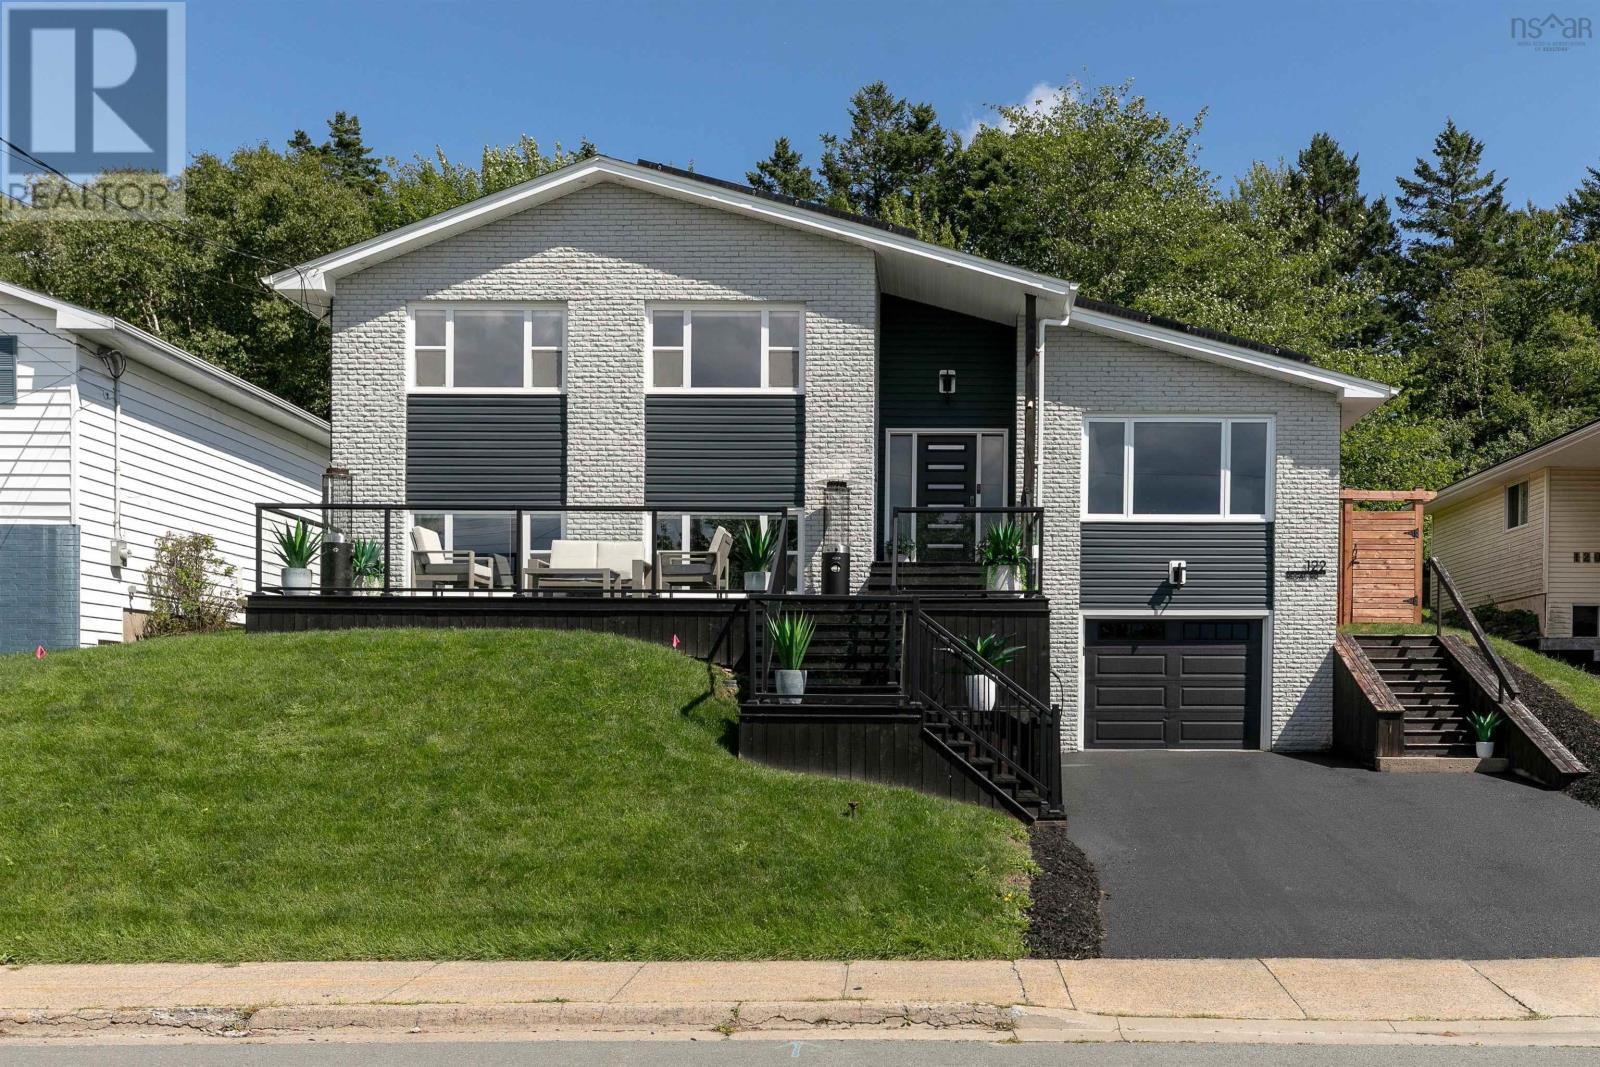
122 Regal Road
Dartmouth, Nova Scotia
Welcome to 122 Regal Road in popular Nantucket, a thoughtfully reimagined 4 bedroom, 2 bathroom home where extensive renovations, modern efficiency, and polished design come together beautifully. Updated from top to bottom, the home features a custom kitchen, renovated bathrooms, efficient ductless heating and cooling, 48 solar panels, an electric vehicle charger, whole-home audio, and refined neutral finishes throughout. The living experience begins outside with a spacious front patio perfectly positioned to take advantage of the impressive western exposure, offering exceptional afternoon sun and colourful evening sunsets. Step inside to a generous foyer leading into the bright, open-concept main living space. At its centre, the custom kitchen features a large island, upgraded appliances, and abundant storage, seamlessly connecting the light-filled living and dining areas with the private backyard beyond. Upstairs, the spacious primary bedroom is joined by two additional bedrooms and a beautifully finished 5-piece bathroom with a freestanding tub and custom shower. The lower level offers an inviting family room flooded with natural light and anchored by a cozy propane fireplace, along with a fourth bedroom and stylish 3-piece bathroom. One level further down, a spacious laundry and utility area provides excellent functionality alongside direct access to the single-car garage. Outside, the fully fenced backyard feels like a private retreat, surrounded by mature trees and landscaping with dedicated space for lounging, dining, and play. Thoughtful conveniences continue with a self-watering exterior landscaping system, helping make the property as easy to maintain as it is enjoyable. For those seeking a tailored, turn-key home with impressive upgrades, exceptional efficiency, and a sought-after location, 122 Regal Road is ready to welcome you home. (id:25286)
Royal LePage Atlantic
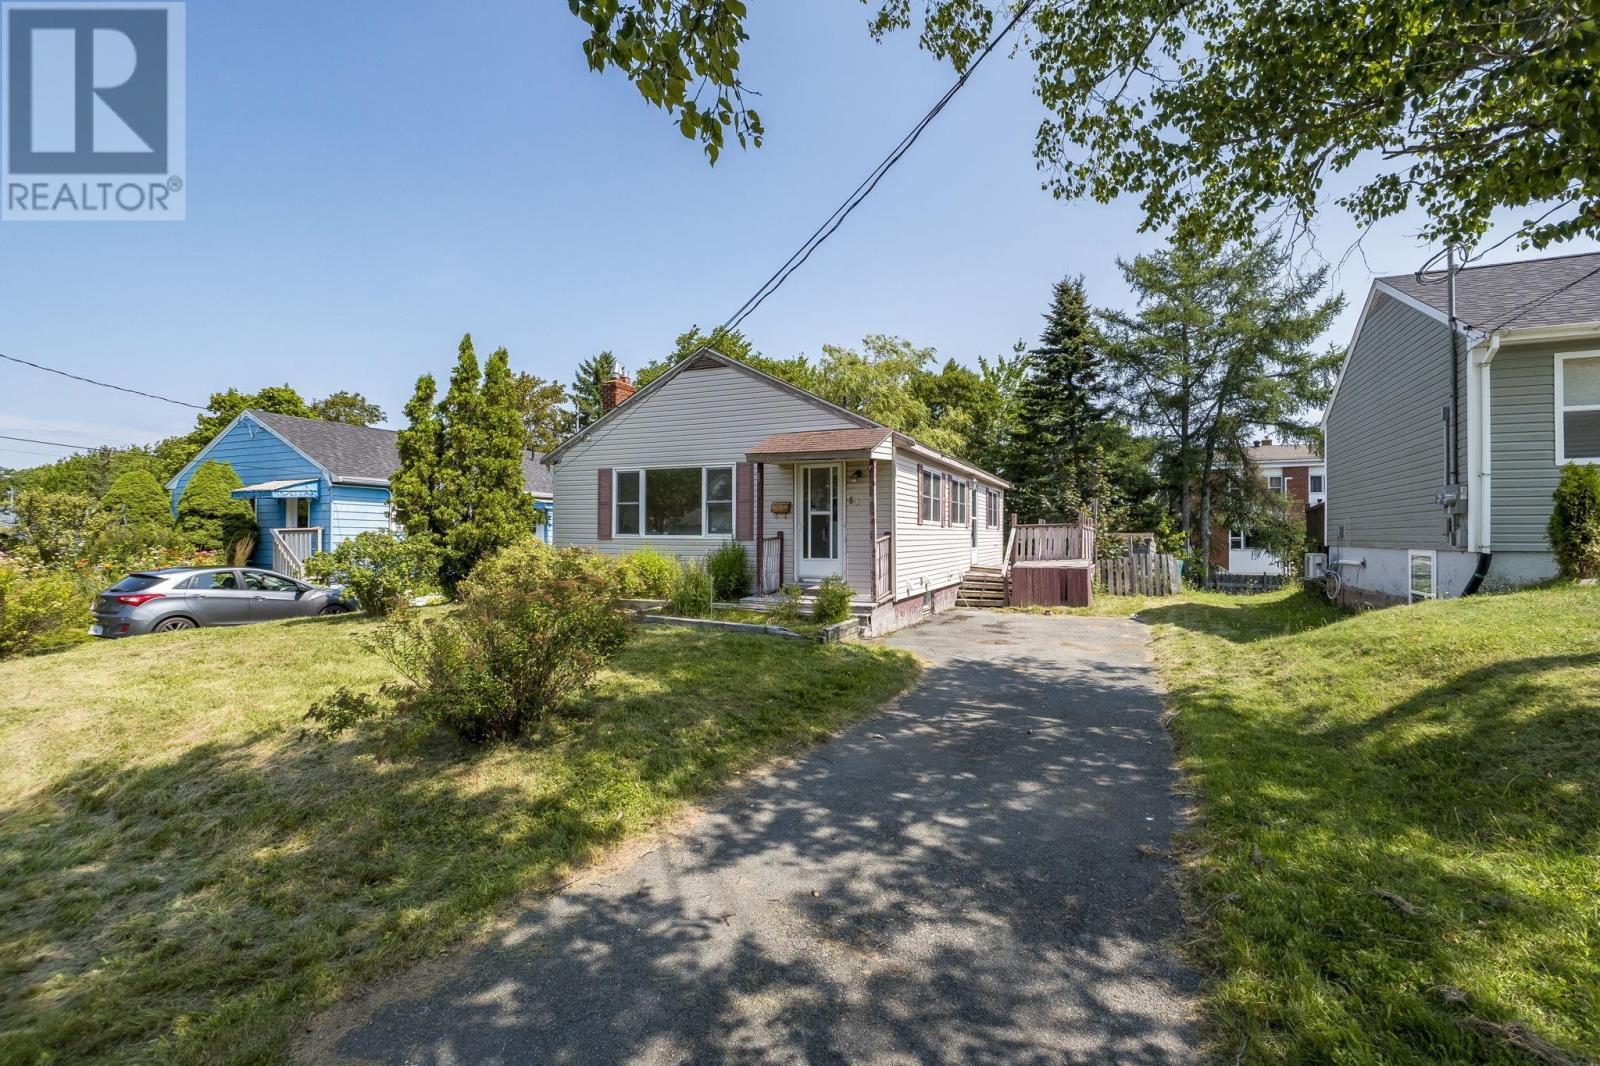
60 Thornhill Drive
Spryfield, Nova Scotia
This property is a great opportunity for buyers looking for a project and the chance to add value. Located in a family friendly Spryfield neighbourhood, close to shopping, parks, trails, the wave pool, library, and other amenities, with a short commute to downtown and Bayers Lake. The main level features 3 bedrooms, 1 bathroom, a large bright living room and a spacious eat-in kitchen. There is original hardwood flooring running throughout the majority of the main level. A convenient side entrance allows you to enter straight down the stairs to basement or into the kitchen. The lower level offers a large newly renovated rec room, a 4th bedroom with a rough in for a half bath, a large bathroom/laundry combo, storage room, and another flex room that could be an office or additional storage.This home needs significant work, and some projects that were started still need completion, but the potential is here. A great opportunity for someone ready to put in the work and make it their own! (id:25286)
Royal LePage Atlantic
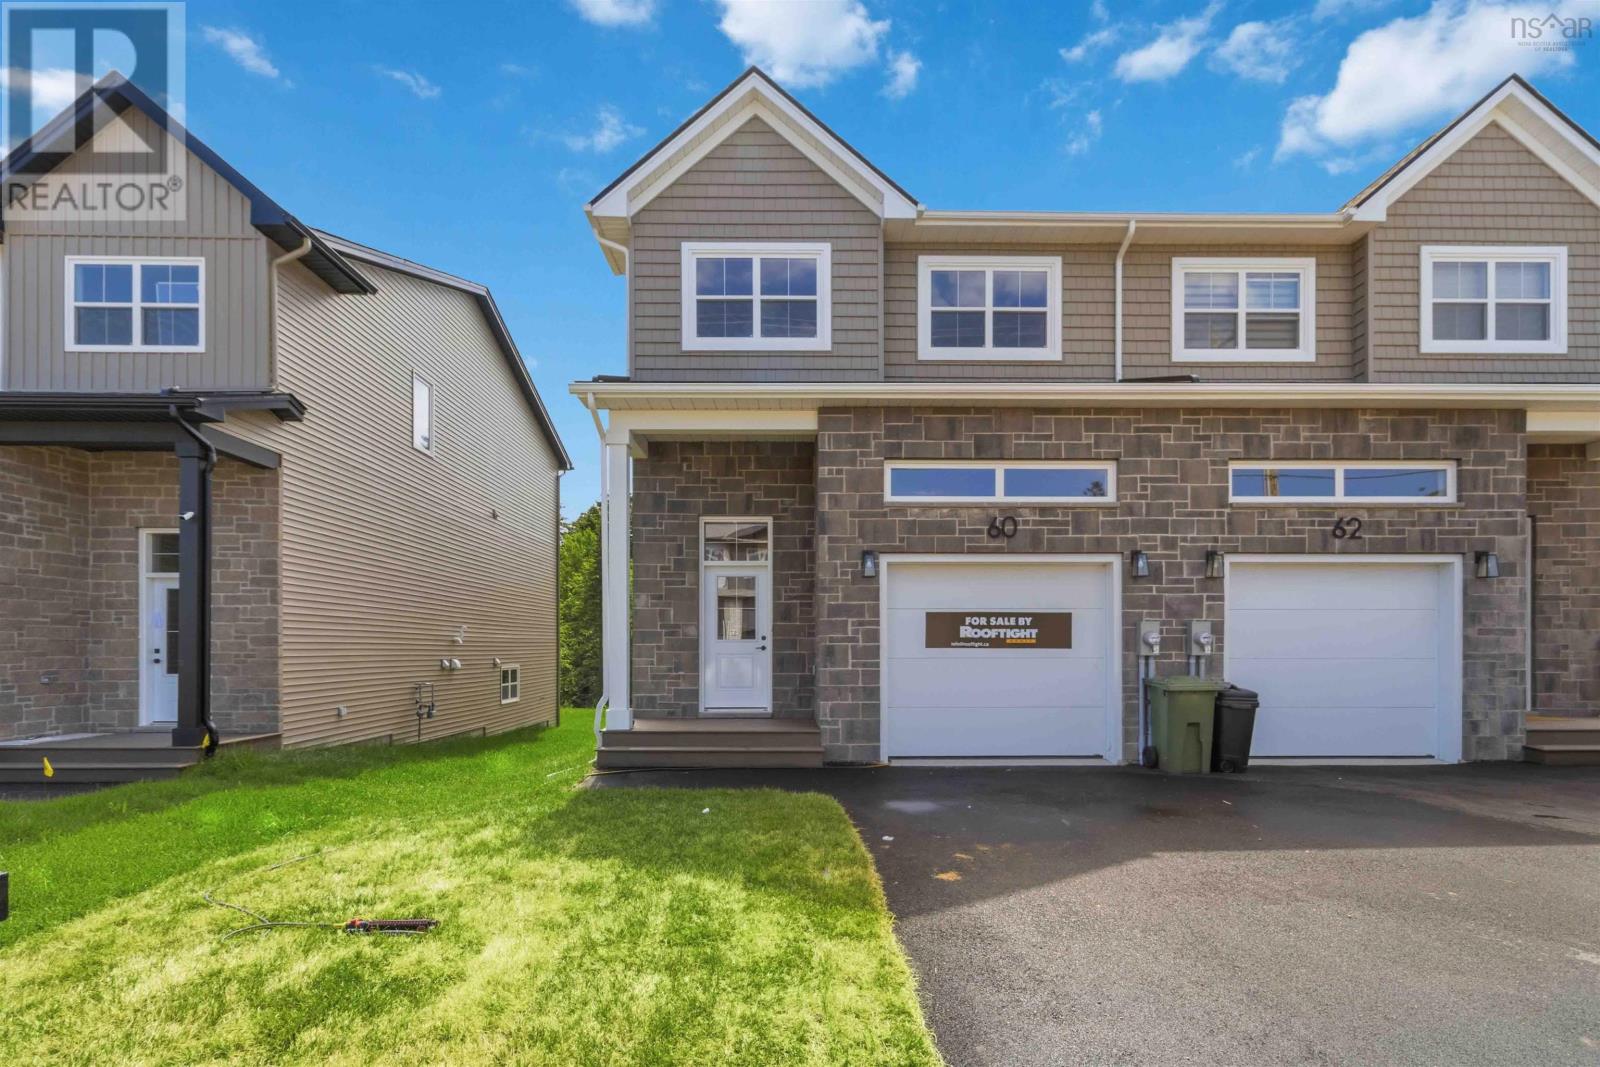
Smd-8a 60 Simona Drive
Dartmouth, Nova Scotia
Meet the "Charlotte" by Rooftight Homes, a beautifully designed 4 bedroom, 4 bathroom semi detached home in the sought after community of The Parks of Lake Charles. This is the last available walk-out version and includes the MOST features. Thoughtfully crafted across three finished levels, this home blends functionality with modern style while offering quality finishes throughout. The main level features a traditional two storey layout with an attached garage, welcoming entryway, convenient powder room, and an open concept kitchen and living area ideal for entertaining. Buyers will appreciate the laminate flooring throughout, stylish subway tile kitchen backsplash, and hardwood staircases that elevate the homes design. Upstairs, youll find three bedrooms, a full main bathroom, laundry area, and a spacious primary suite complete with walk in closet, ensuite bath, and its own dedicated heat pump for added comfort. The basement level expands the living space with a fourth bedroom, full bathroom, wet bar, additional living area, and walkout access to the backyard. Situated in a prime Dartmouth location, this growing community is just minutes from Mic Mac Bar & Grill, Shubie Park, the paddling clubs of Lake Banook, scenic walking trails, and major amenities including Dartmouth Crossing. Dont miss your opportunity to own in one of Dartmouths most exciting new neighbourhoods. (id:25286)
Royal LePage Atlantic
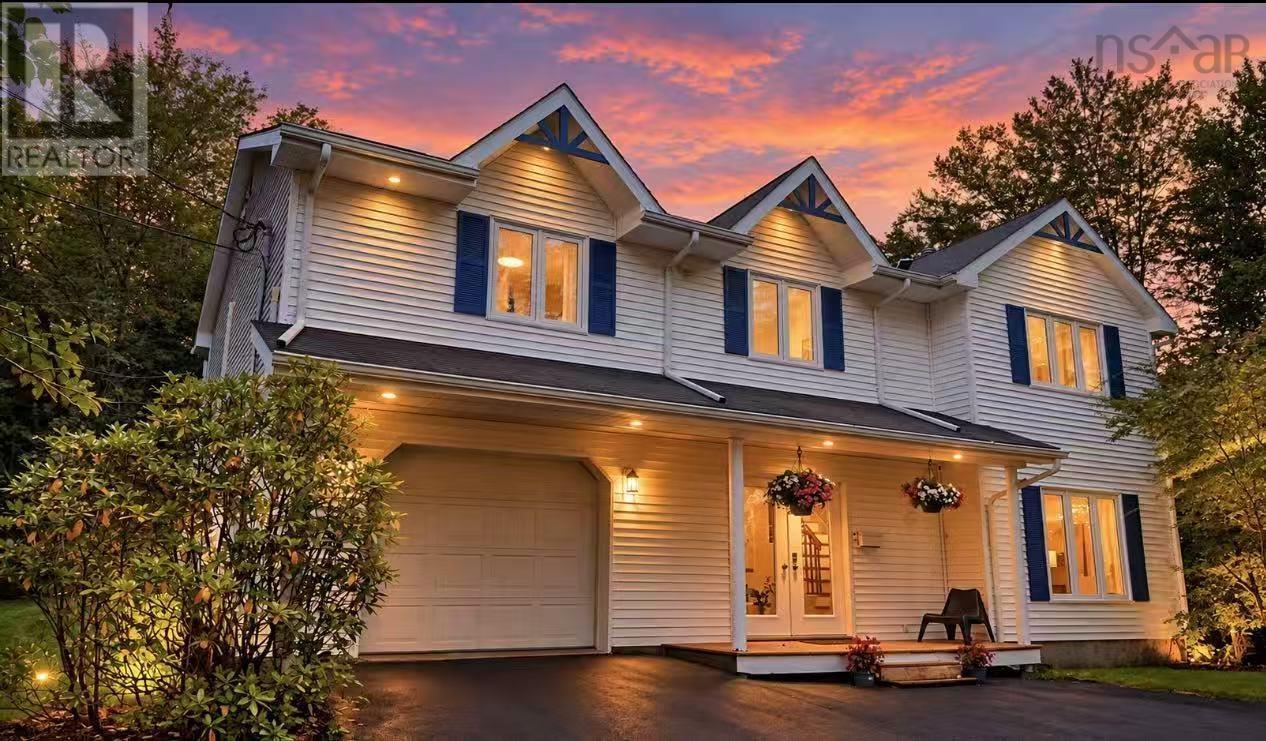
5 Lisa Court Court
Hammonds Plains, Nova Scotia
Welcome to 5 Lisa Court, nestled on a quiet cul-de-sac in the heart of Kingswood. Surrounded by mature trees, this move-in-ready home offers privacy and a peaceful setting within easy reach of the city. Close to West Bedford, it is approximately 15 minutes from Costco, just over 20 minutes from downtown Halifax, 22 minutes from the airport, and eight minutes from CPA High School. The home offers convenient access to Highways 102 and 103, while lakes, parks, and walking trails are within walking distance. The main living area is upstairs, with a spacious, light-filled living room, a kitchen connected to a skylit breakfast nook, three generously sized bedrooms, and a full bathroom. The versatile grade-entry level features a spacious rec room with oversized windows and a wood stovean inviting space to relax, exercise, or watch movies. A fourth bedroom offers space for guests, while two dens provide options for a home office or hobbies. This level also includes a second full bathroom, laundry area, and direct access to the attached garage. Outside, the long paved driveway provides ample parking. Two storage sheds offer convenient space for tools and outdoor equipment. Mature fruit trees and an abundance of flowering trees and shrubs surround the home, creating a garden-like setting. The private grounds include a playground and space for children and pets to explore. Recent improvements include three heat pumps and replacement deck boards installed in 2023, Google Nest smart temperature controls, and a range of 2026 updates: fresh interior paint, repainted decks, new porch decking, expanded paved parking, new foyer and kitchen flooring, a new microwave/range hood, updated kitchen and bathroom fixtures, a new laundry sink, replacement window glass, and updated switches, outlets, and LED lighting throughout. A new oil furnace was installed in 2021. Offering a balance of space, privacy, nature, and access to the city, 5 Lisa Court is a wonderful place to call home. (id:25286)
Royal LePage Atlantic
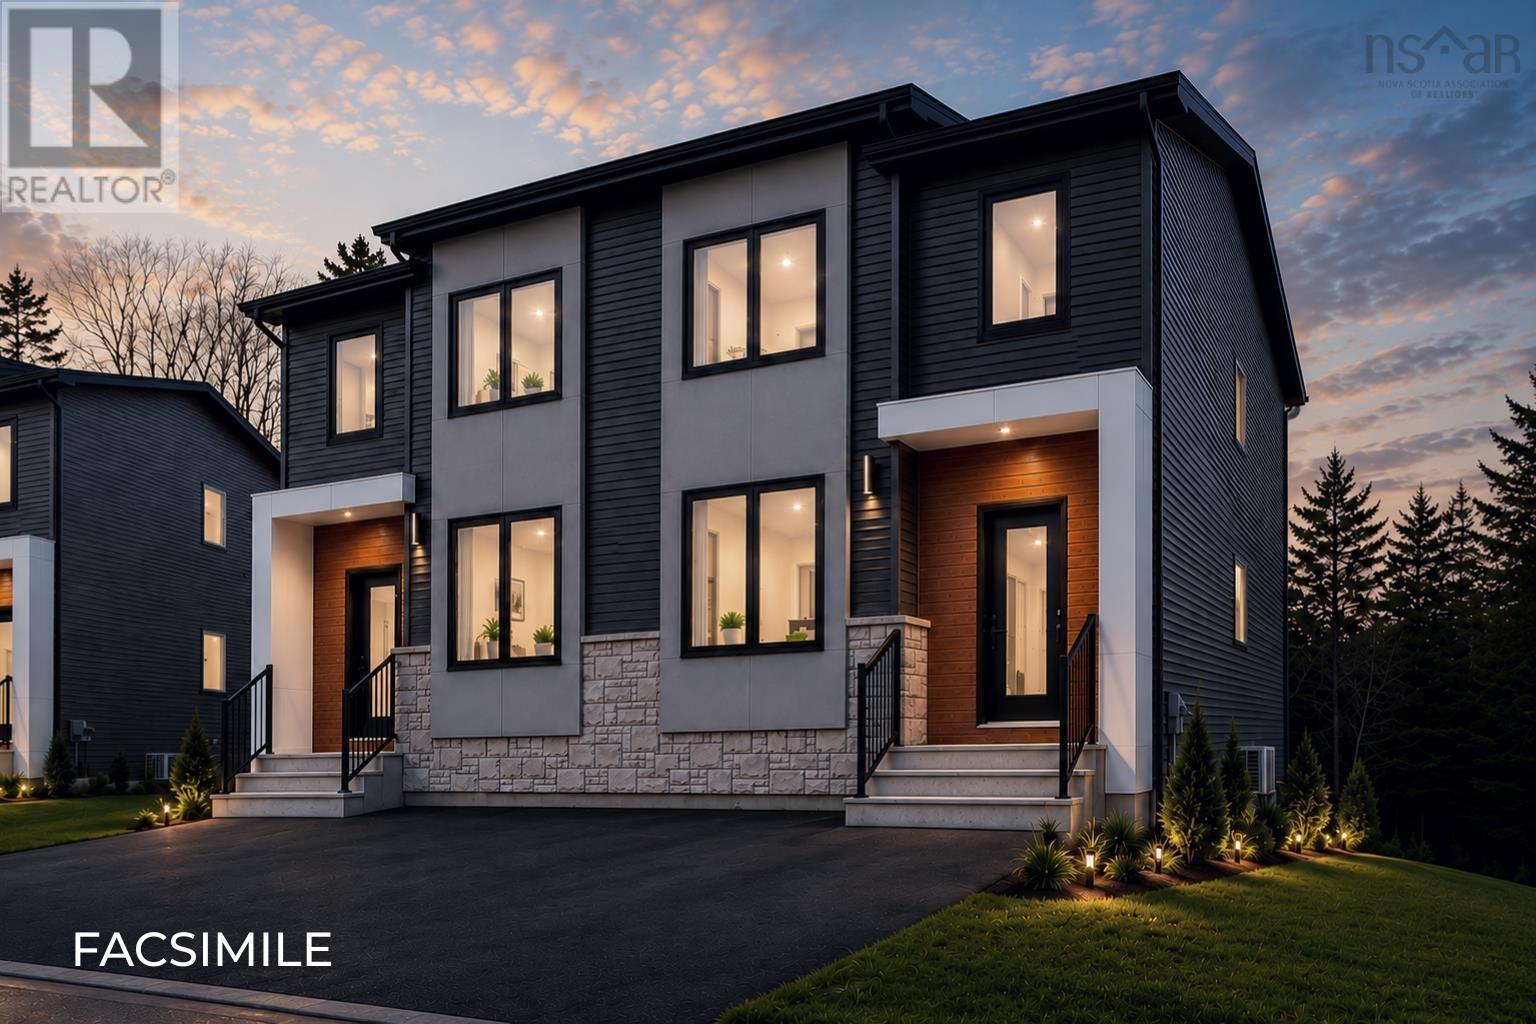
31b 218 Honeygold Drive
Halifax, Nova Scotia
MODEL HOME OPEN HOUSE AT 177 HONEYGOLD DRIVE EVERY SATURDAY & SUNDAY 2-4 PM (OR BY APPOINTMENT) to learn more about our newest phase in McIntosh Run, improved plans, pricing, and more! Featuring LEGAL 2-UNIT SEMI-DETACHED HOMES WITH 5 BEDROOMS & 4 BATHROOMS! This is our popular Sparrow design - a unique and distinctly modern home with a legal secondary suite in a brand new phase of McIntosh Run Estates in Halifax. This exquisite 5 bedroom, 3.5 bathroom three-level floor plan offers a stylish and attractive main unit with an open concept kitchen/living area, den & even a pantry. With the sun entering the home from both the front and back, entertain family and friends in your gorgeous kitchen with a sit-up island, plenty of on-trend storage cabinetry, and luxurious quartz counters, or lounge on your rear deck, perfect for BBQ season. Upstairs is home to a large primary bedroom with a walk-in closet, a stunning ensuite with a double vanity, a laundry closet, and two more bedrooms for growing families. The downstairs with its independent unit will not feel so "down" as the lower level has an independent walkout entry. A 4th and 5th bedroom, rec room, and full bathroom complete a compelling lower level - ideal for those looking to generate valuable income. First-time and investment buyers alike will appreciate the many attributes of this exciting design: efficient electric heating with a ductless heat pump, high-end water-resistant laminate floors on three levels, NO laminate counters, gorgeous modern fixtures and finishes, just minutes to downtown Halifax, close to walking trails, restaurants, shopping, ideal bus routes, you name it! We want you to fall in love, and you will! (id:25286)
Royal LePage Atlantic
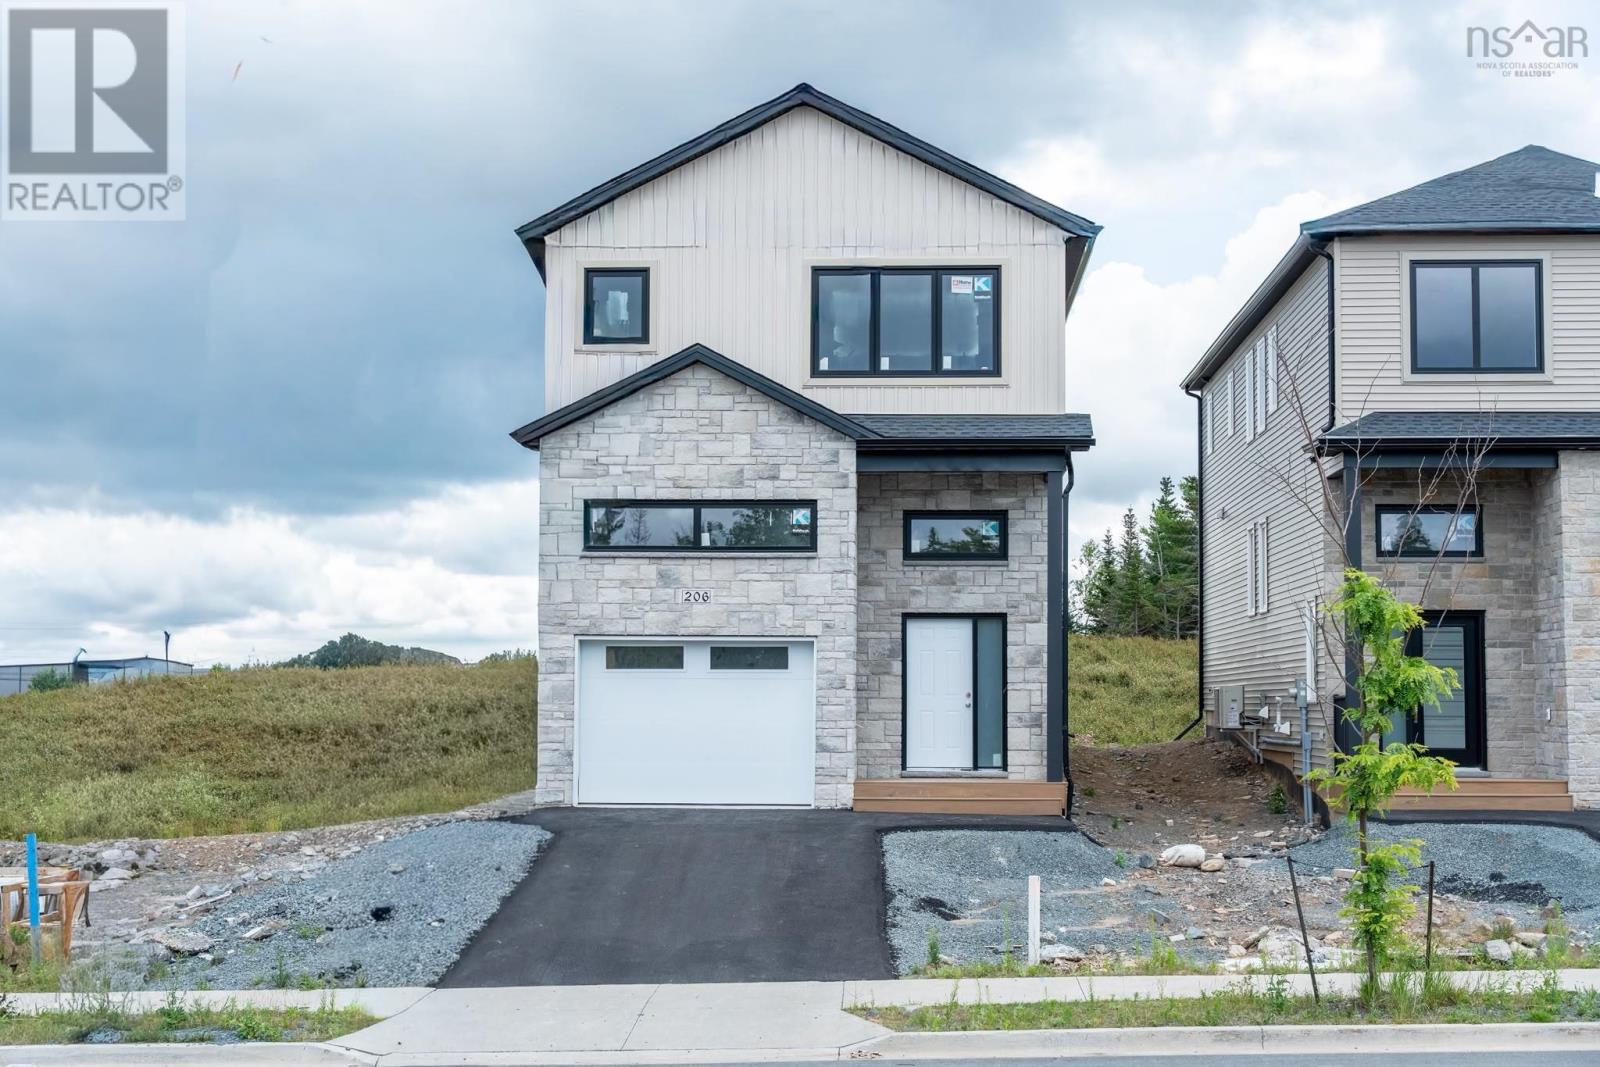
Lw03 206 Lewis Drive
West Bedford, Nova Scotia
Welcome to The Bellview, a 4-bed, 3.5-bath detached home by Shaughnessy Homes in the exclusive Belle Rose Park in West Bedford. Spanning over 2,600 sq. ft. on a 34 lot, this three-level residence offers premium living with thoughtful design. The main floor boasts an open concept layout with designer kitchen + walk-in pantry, premium finishes, quartz countertops and modern lighting, seamlessly blending style and function. Step outside to a beautifully finished composite deck, providing long-lasting durability with low maintenance. Enjoy ducted heating and cooling with natural gas backup, plus rough-ins for a gas range, dryer, BBQ, water heater, and a 50 AMP EV charger for future-ready living. Engineered hardwood flows through the main and upper levels, while the finished basement features durable laminate, perfect for versatile living spaces. Nestled off Larry Uteck Blvd, Belle Rose Park is a serene, master-planned community with easy access to schools, shops, and parks. Built with Shaughnessy Homes renowned craftsmanship, The Bellview is part of a limited collection of detached homes in one of Bedfords most desirable neighbourhoods. (id:25286)
Royal LePage Atlantic
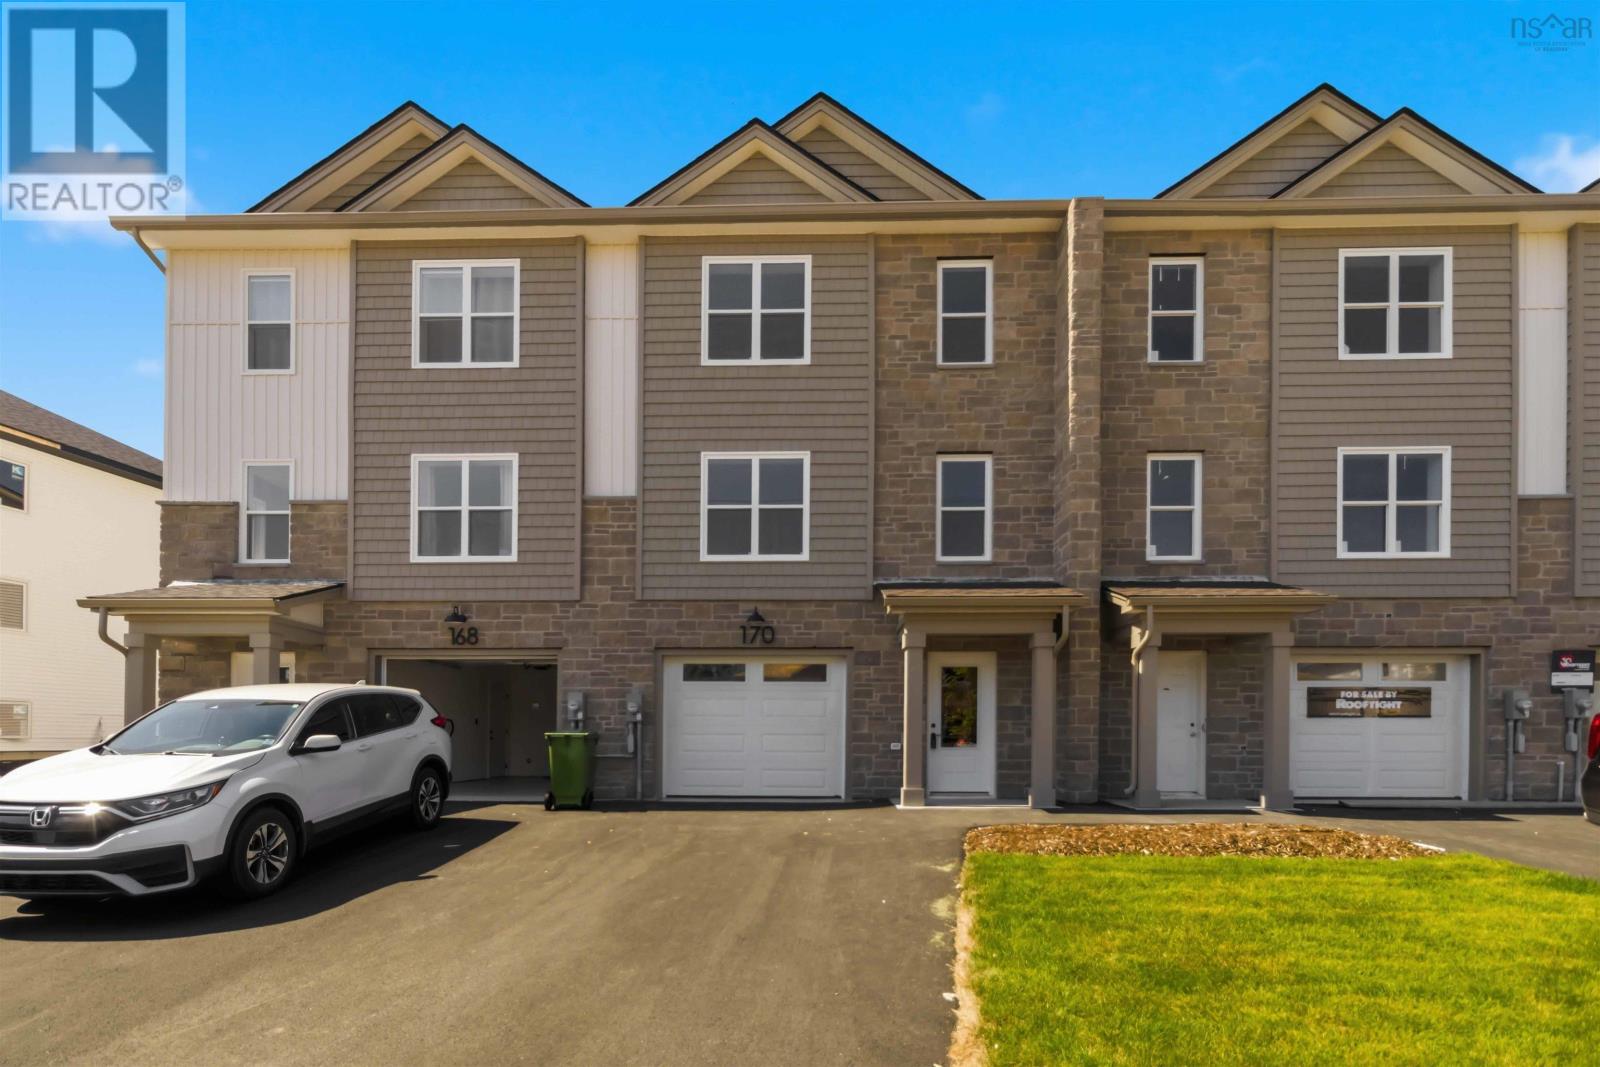
Pun-68b 170 Puncheon Way
Bedford, Nova Scotia
Welcome to the Nora model by Rooftight Homes, now available for pre-purchase in the upcoming newest phase of The Parks of West Bedford starting at just $699,900! This stylish ground-level entry townhouse offers three thoughtfully designed levels of living, perfect for todays modern lifestyle. *This model price is NOT an end unit.* Enjoy a well appointed standard always delivered by Rooftight Homes. Two elegant hardwood staircases, and solid surface countertops in every spacedelivering both durability and contemporary flair. Stay comfortable year-round with efficient electric baseboard heat and ductless heat pump in the main living room. Discover the perfect blend of comfort, convenience, and customization in one of West Bedfords most desirable communities. (id:25286)
Royal LePage Atlantic
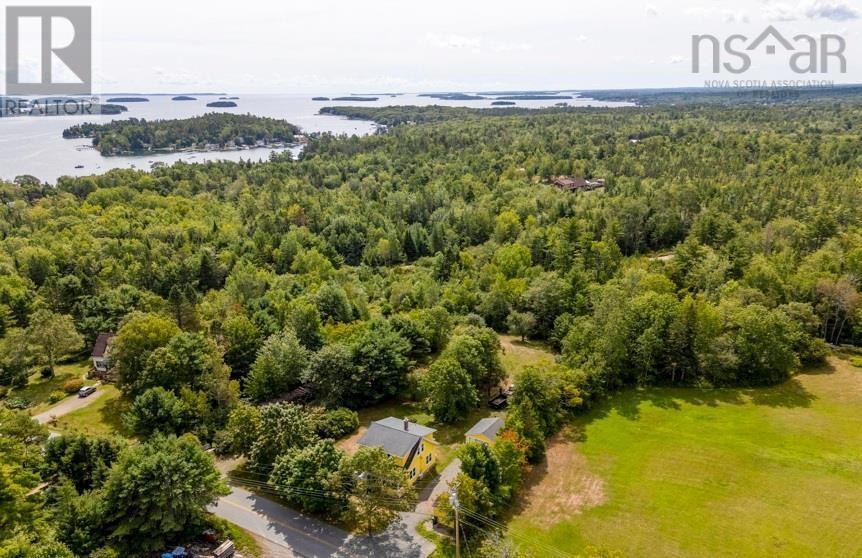
63 Croft Road
Chester Basin, Nova Scotia
Step into timeless charm with this well-cared for century old two-storey farmhouse in the desirable South Shore community of Chester Basin. Offering over 1,600 sq. ft. of living space on just under an acre, this character-filled home is surrounded by mature trees and a private backyard, creating a peaceful rural setting. Inside, youll find soaring 8-foot ceilings, abundant natural light, and original hardwood floors throughout much of the home. While the hardwood would benefit from refinishing, it holds excellent potential to be beautifully restored and further enhance the homes original character. A beautiful original wood staircase leads to four bedrooms upstairs, a full bath, and a walk-up attic, while a convenient powder room is located on the main level. The kitchen offers generous storage and a functional layout ideal for everyday living and entertaining. Adjacent to it, the formal dining area features a built-in wood cabinet that adds both charm and additional storage, while the space itself provides flexibility for a fifth bedroom, home office, den, or main-floor laundry for convenient one-level living. Comfort is provided year-round with a ductless heat pump, electric baseboards, as well as a wood furnace that adds cozy farmhouse warmth. A standout feature is the expansive covered front porch, ideal for relaxing or entertaining while enjoying the peaceful surroundings. The property also includes a paved driveway, detached garage, and storage shed. Ideally located just steps from the ocean, Rails to Trails, and Croft Road playground, this home is perfect for outdoor enthusiasts. Walking distance to all amenities in Chester Basin, including bank, pharmacy, Legion, church, post office, restaurant, convenience store with gas, café, and take-out. Less than 10 minutes to the seaside village of Chester and 45 minutes to downtown Halifax. (id:25286)
Royal LePage Atlantic