
606 220 Waterfront Drive Bedford, Nova Scotia B4A 0H3

$699,000Maintenance, Condominium Amenities, Common Area Maintenance
$463 Monthly
Maintenance, Condominium Amenities, Common Area Maintenance
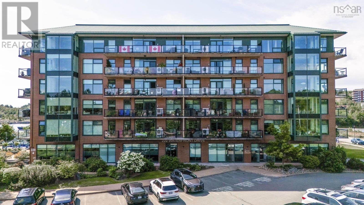
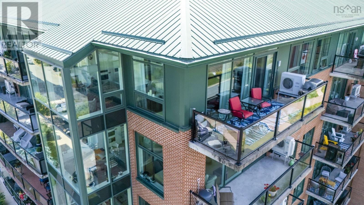
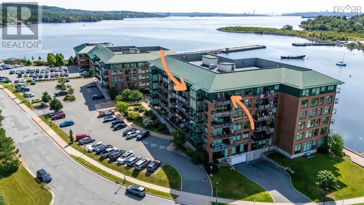
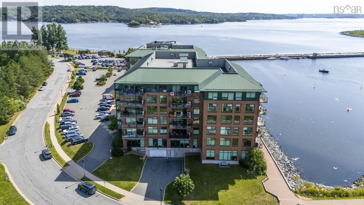
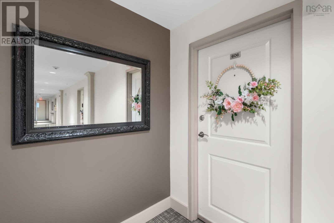
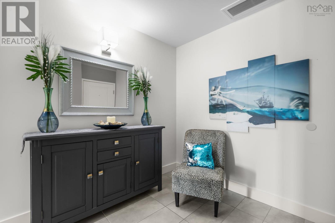
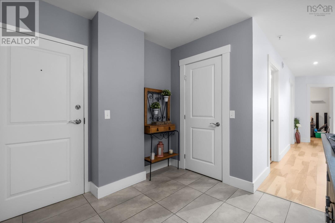
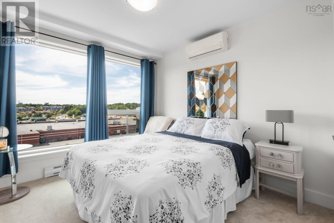
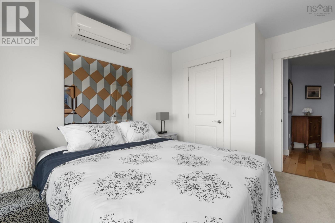
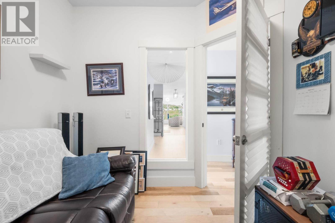
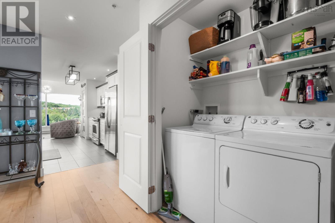
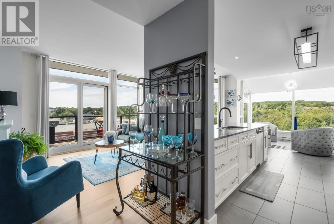
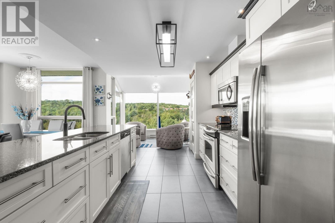
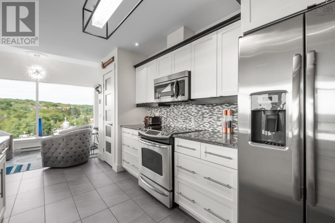
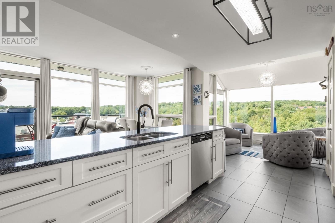
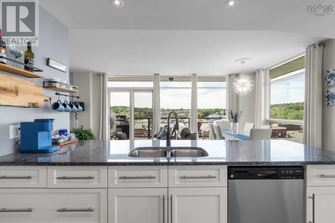
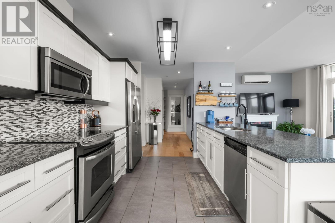
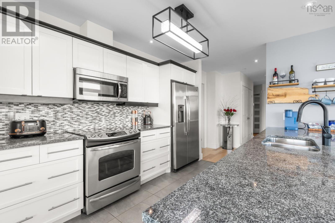
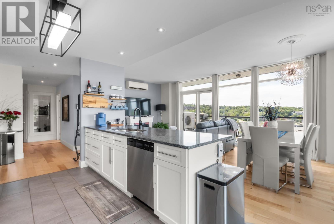
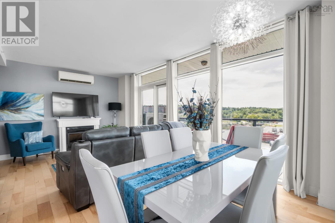
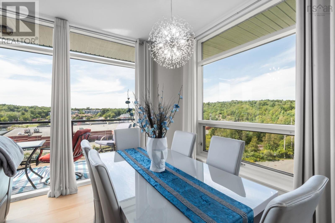
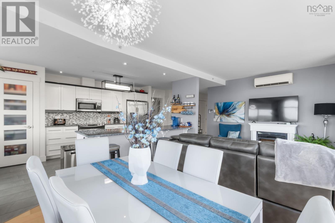
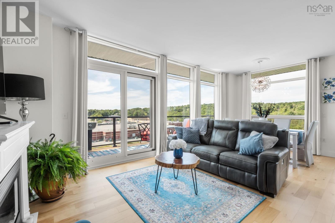
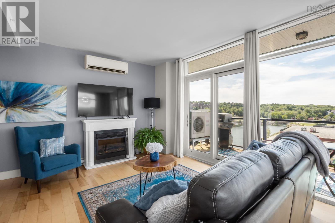
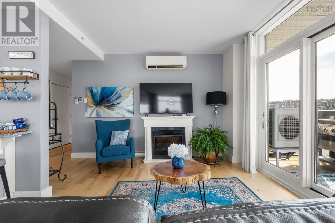
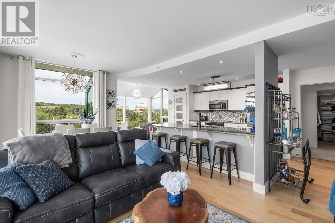
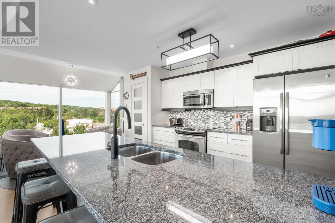
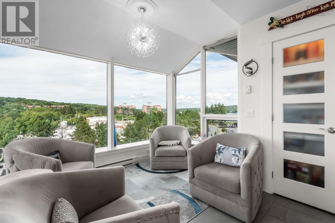
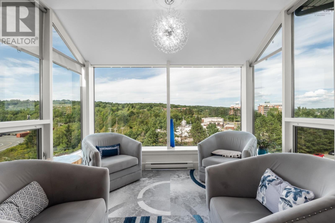
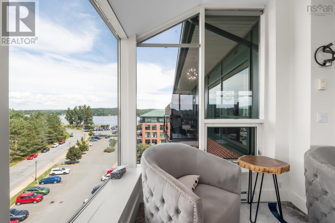
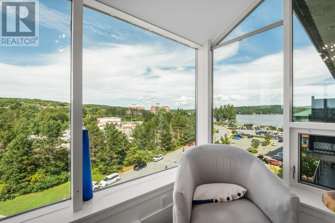
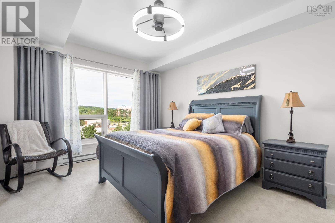
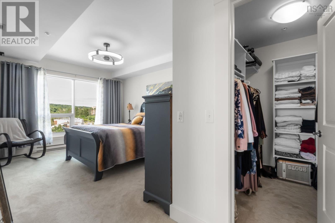
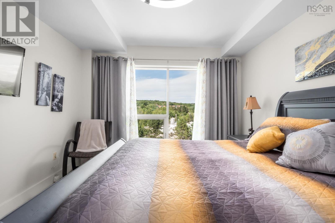
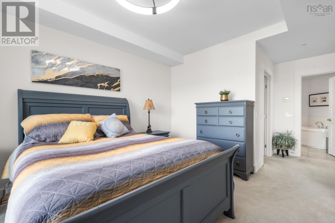
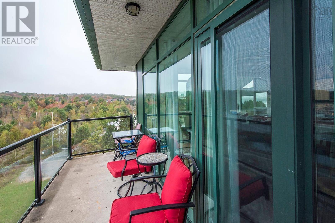
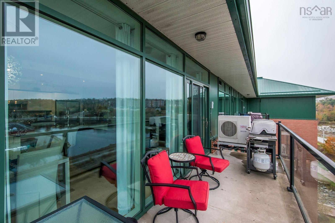
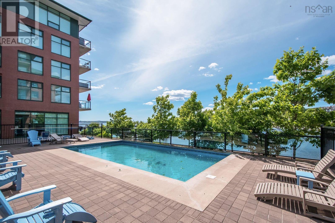
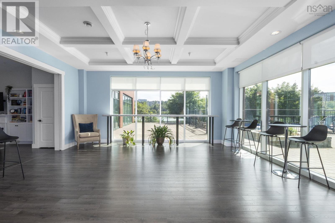
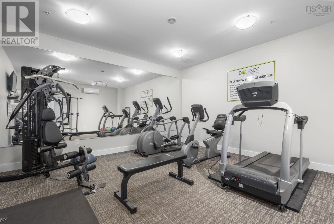
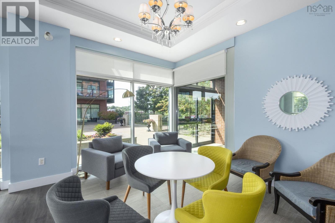
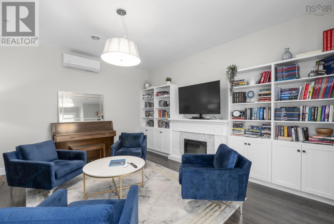
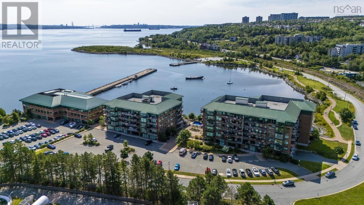
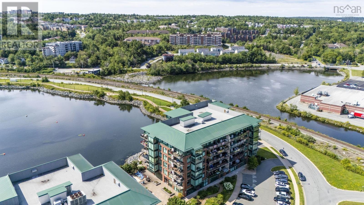
$463 MonthlyTop-floor corner unit at The Dockside Waterfront Drive, Bedford! This 1,513 sq ft 6th floor condo apartment offers 2 beds + den, with wrap-around windows delivering stunning views morning to night Bedford Basin views from the solarium, water views from the balcony. Features include 3 ductless heat pumps, in-unit laundry, underground heated parking, and a separate storage unit. Dockside amenities include a common room with kitchen, outdoor pool, large gym, and waterfront walking paths. Steps to DeWolf Park, Bedford Basin Yacht Club, the pier and all amenities at Mill Cove. A rare top-floor opportunity in one of Bedford's premier waterfront communities. (id:25286)
Property Details
| MLS® Number | 202620814 |
| Property Type | Single Family |
| Community Name | Bedford |
| Amenities Near By | Park, Playground, Public Transit, Shopping, Place Of Worship |
| Community Features | Recreational Facilities |
| Features | Balcony |
| Pool Type | Inground Pool |
| View Type | Harbour, Ocean View |
| Water Front Type | Waterfront |
Building
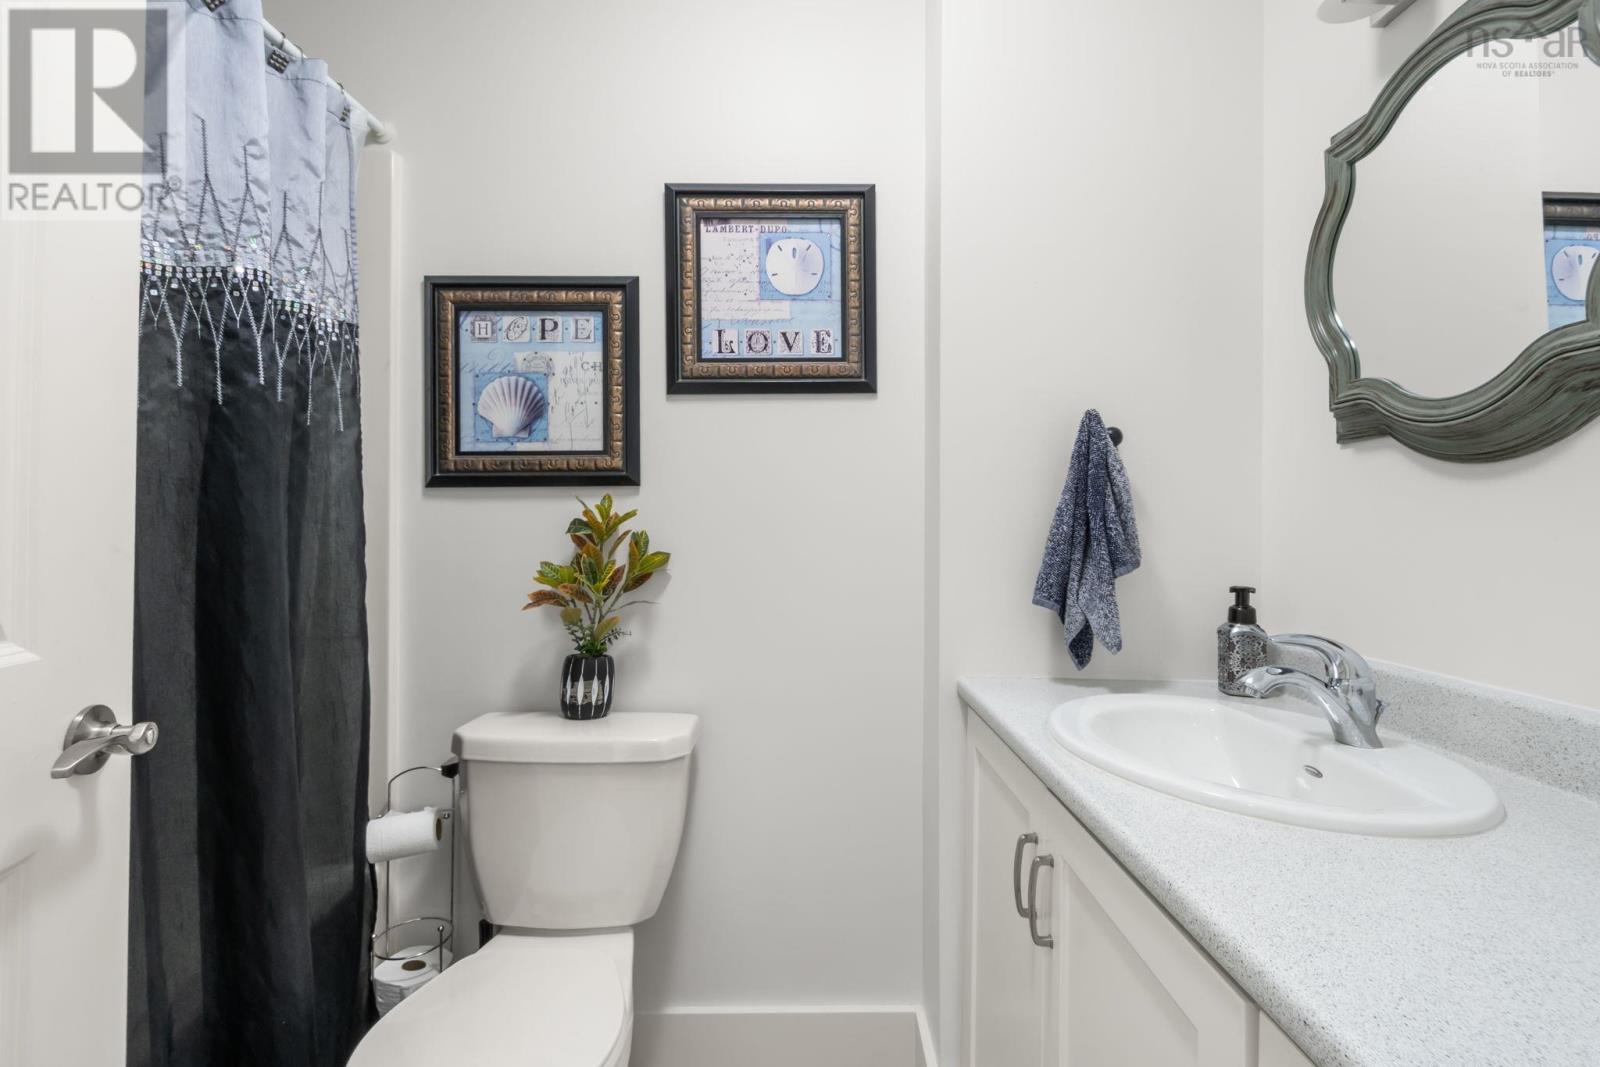
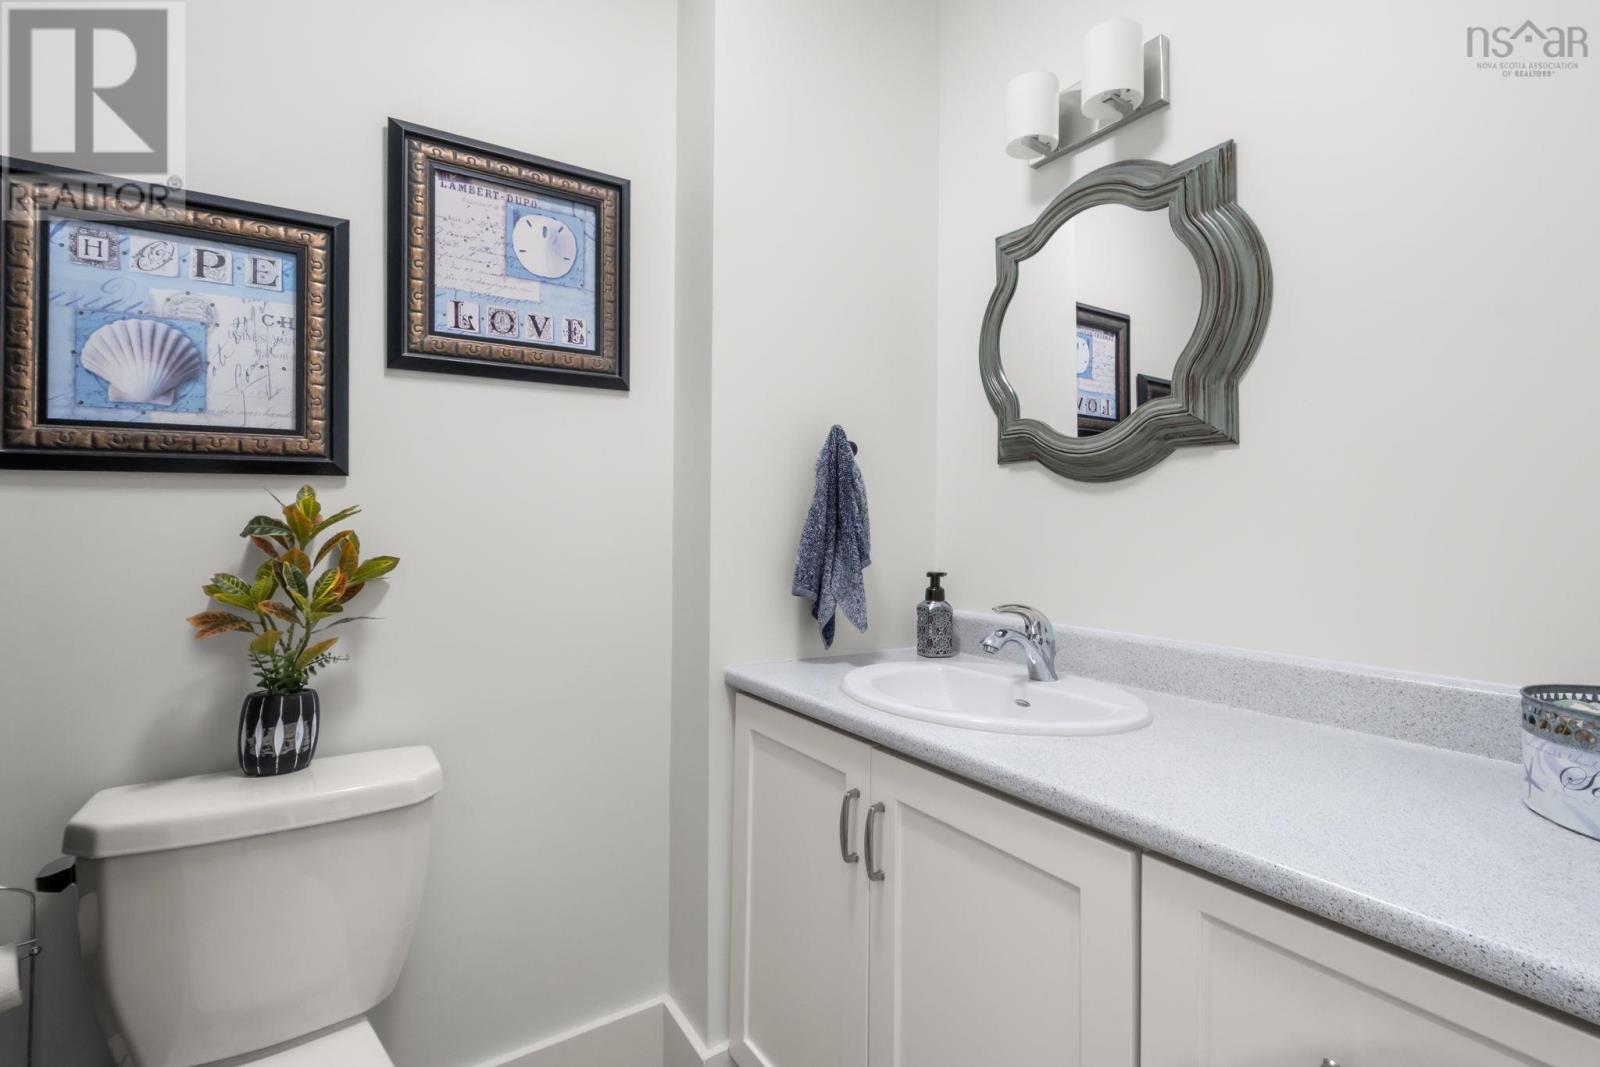
| Bathroom Total | 2 |
| Bedrooms Above Ground | 2 |
| Bedrooms Total | 2 |
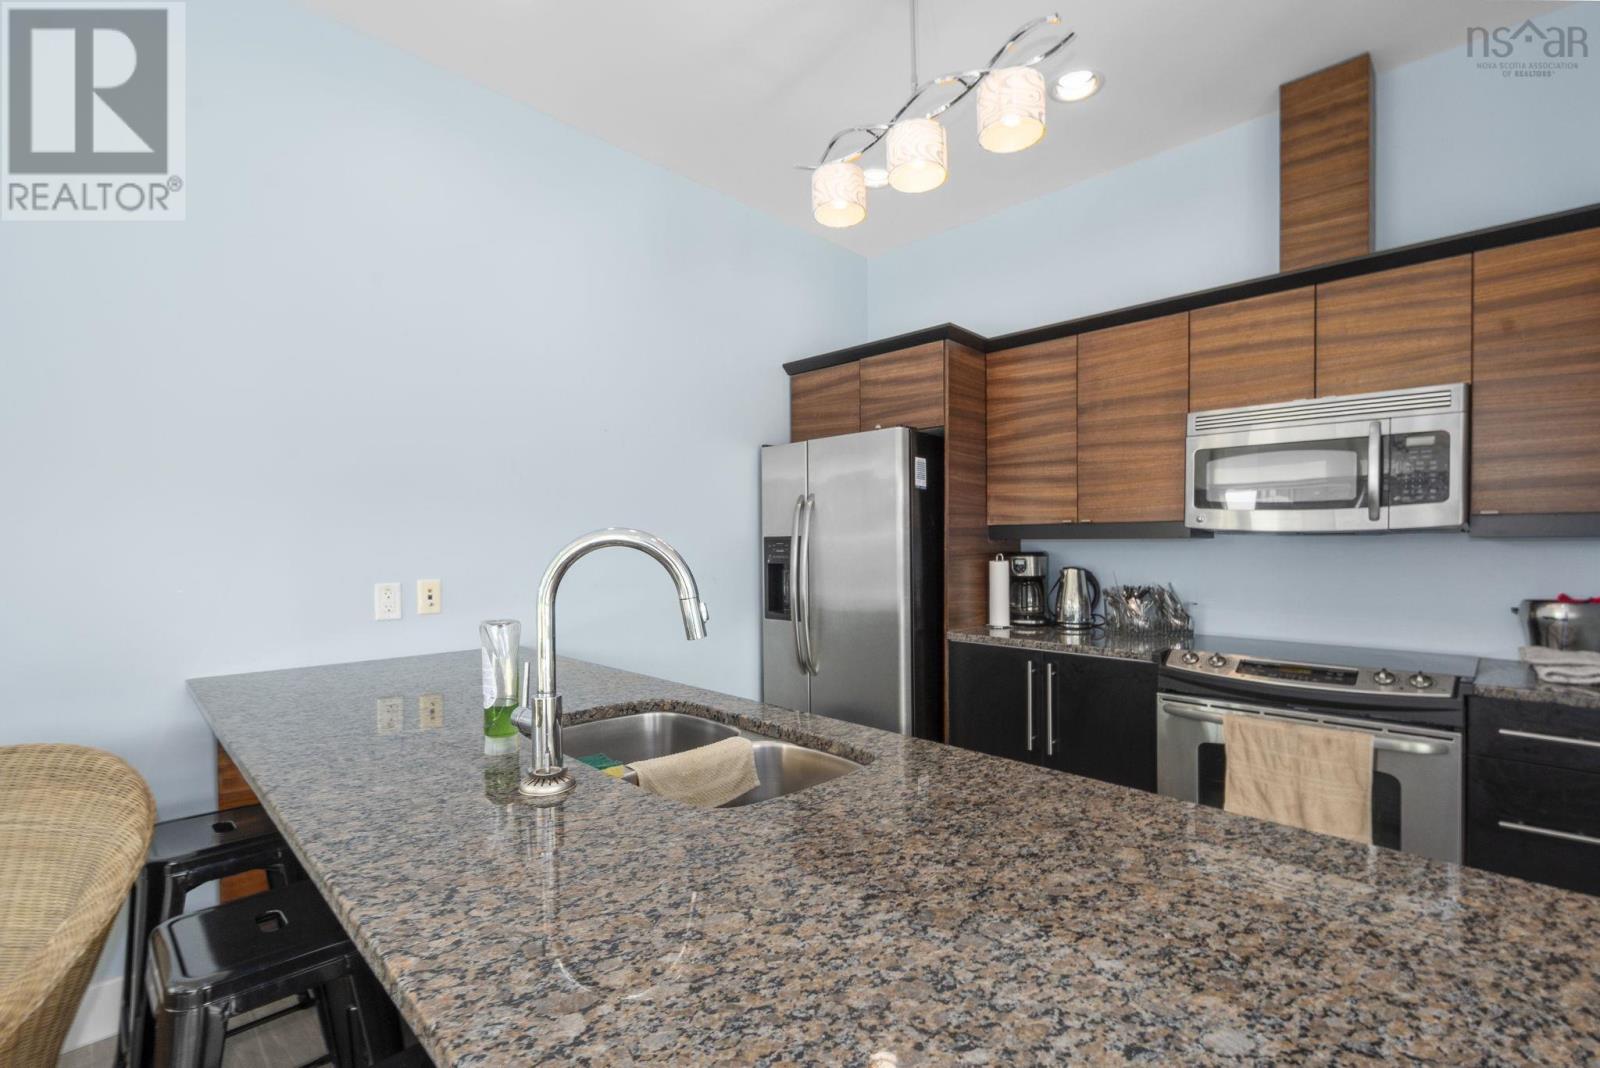
| Appliances | Stove, Dishwasher, Dryer, Washer, Microwave Range Hood Combo, Refrigerator |
| Basement Type | None |
| Constructed Date | 2012 |
| Cooling Type | Air Conditioned |
| Exterior Finish | Brick |
| Flooring Type | Carpeted, Hardwood, Tile |
| Foundation Type | Poured Concrete |
| Heating Fuel | Electric |
| Heating Type | Baseboard Heaters, Heat Pump, Ductless |
| Stories Total | 1 |
| Size Interior | 1,513 Ft2 |
| Total Finished Area | 1513 Sqft |
| Type | Apartment |
| Utility Water | Municipal Water |
Parking
| Garage | |
| Heated Garage | |
| Underground | |
| Paved Yard |
Land
| Acreage | Yes |
| Land Amenities | Park, Playground, Public Transit, Shopping, Place Of Worship |
| Landscape Features | Landscaped |
| Sewer | Municipal Sewage System |
| Size Total Text | 1 - 3 Acres |
Rooms
| Level | Type | Length | Width | Dimensions |
|---|---|---|---|---|
| Main Level | Living Room | 20.8 x 11.1 | ||
| Main Level | Dining Room | Combined with LR | ||
| Main Level | Kitchen | 15.1 x 10.11 | ||
| Main Level | Sunroom | 10.1 x 7 | ||
| Main Level | Bedroom | 14.8 x 11.10 | ||
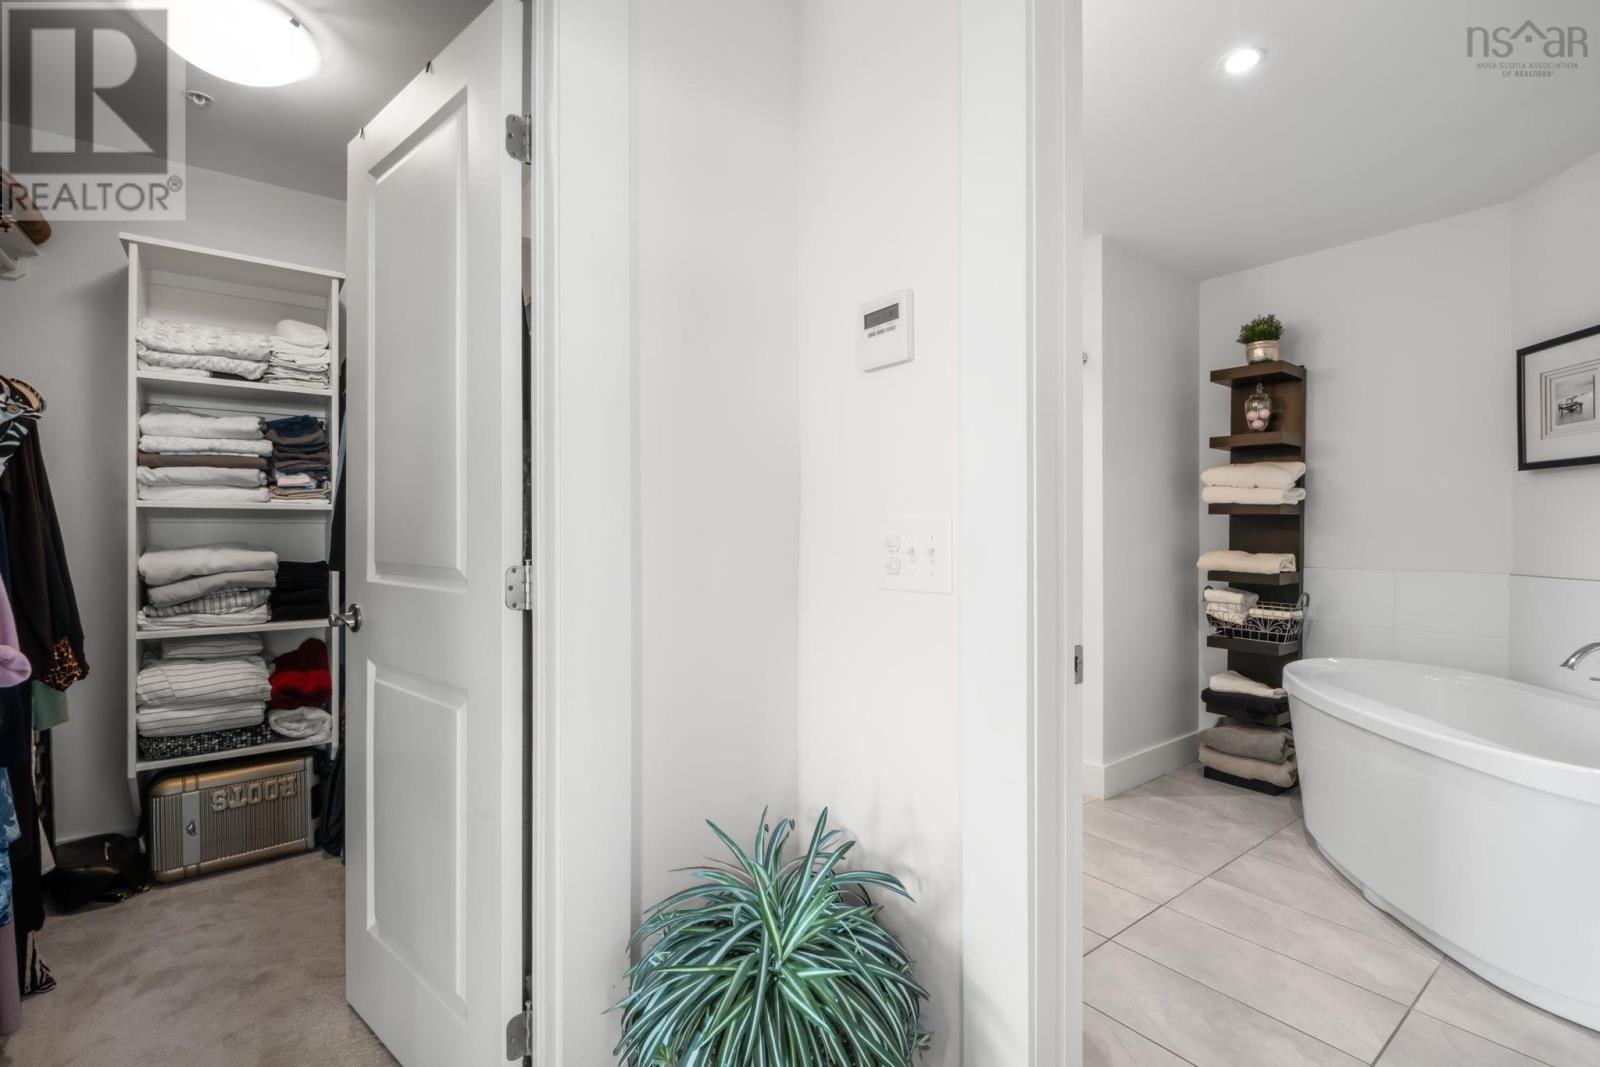
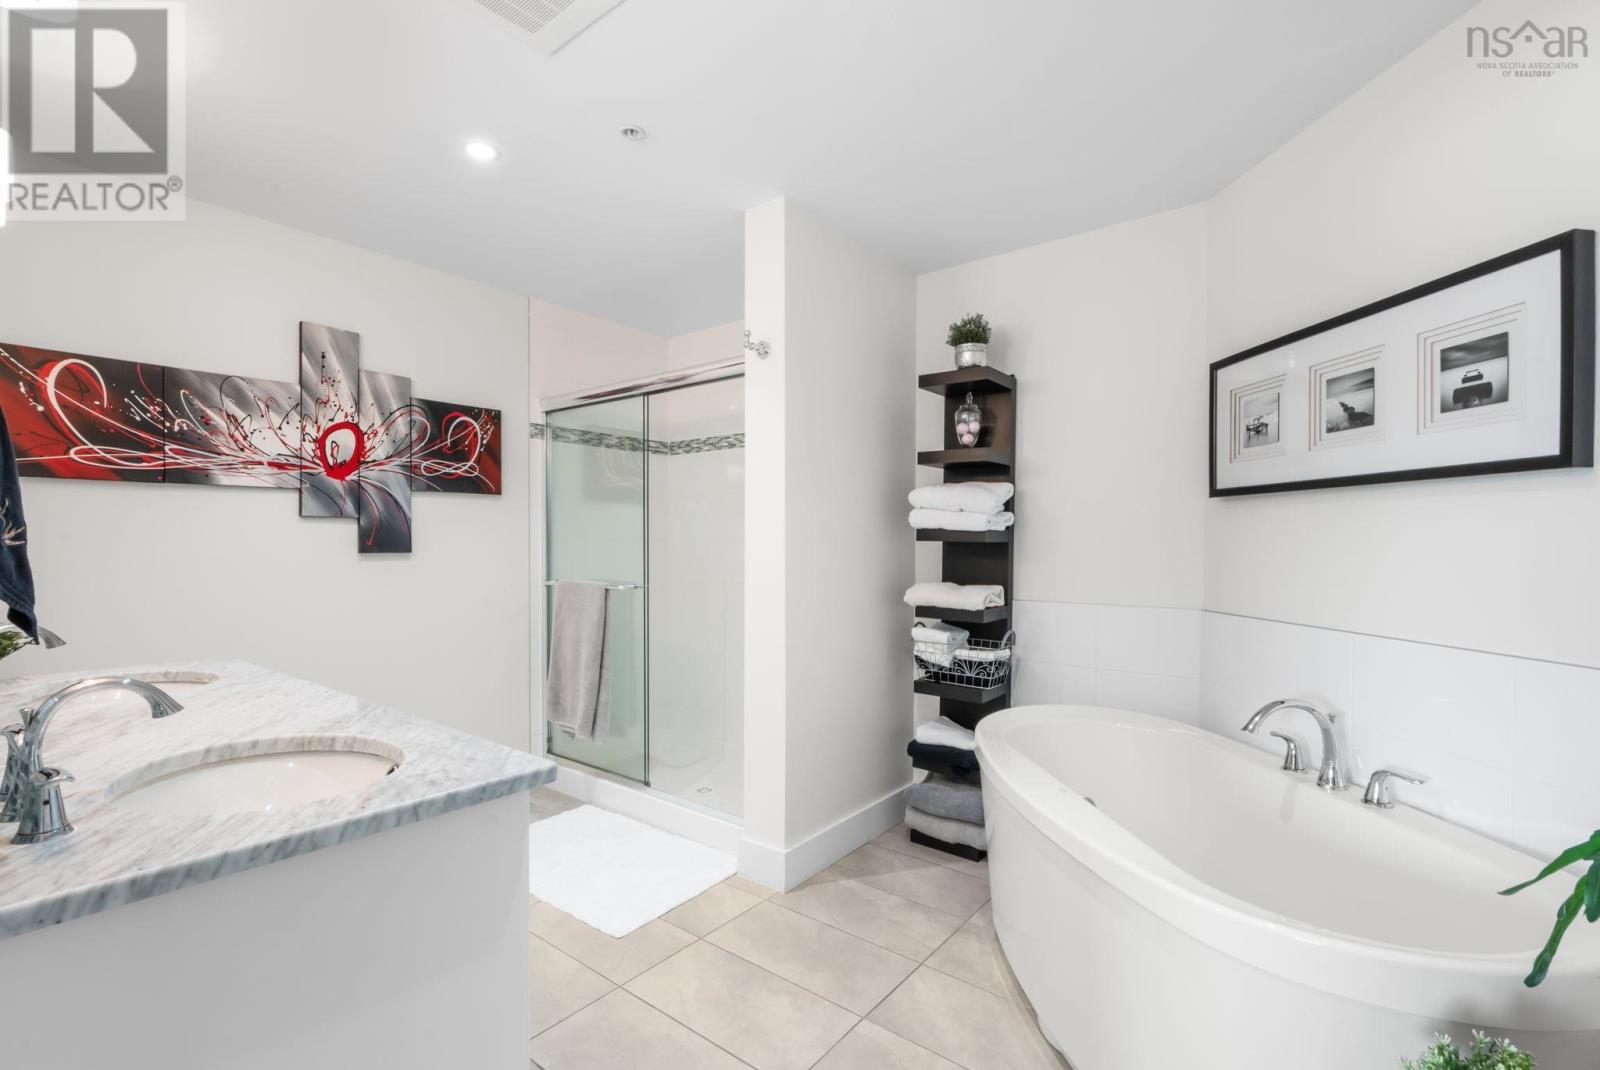
| Main Level | 5pc Ensuite Bath | 5 | ||
| Main Level | Bedroom | 13 x 9 - Jog | ||
| Main Level | 4pc Bathroom | 4 | ||
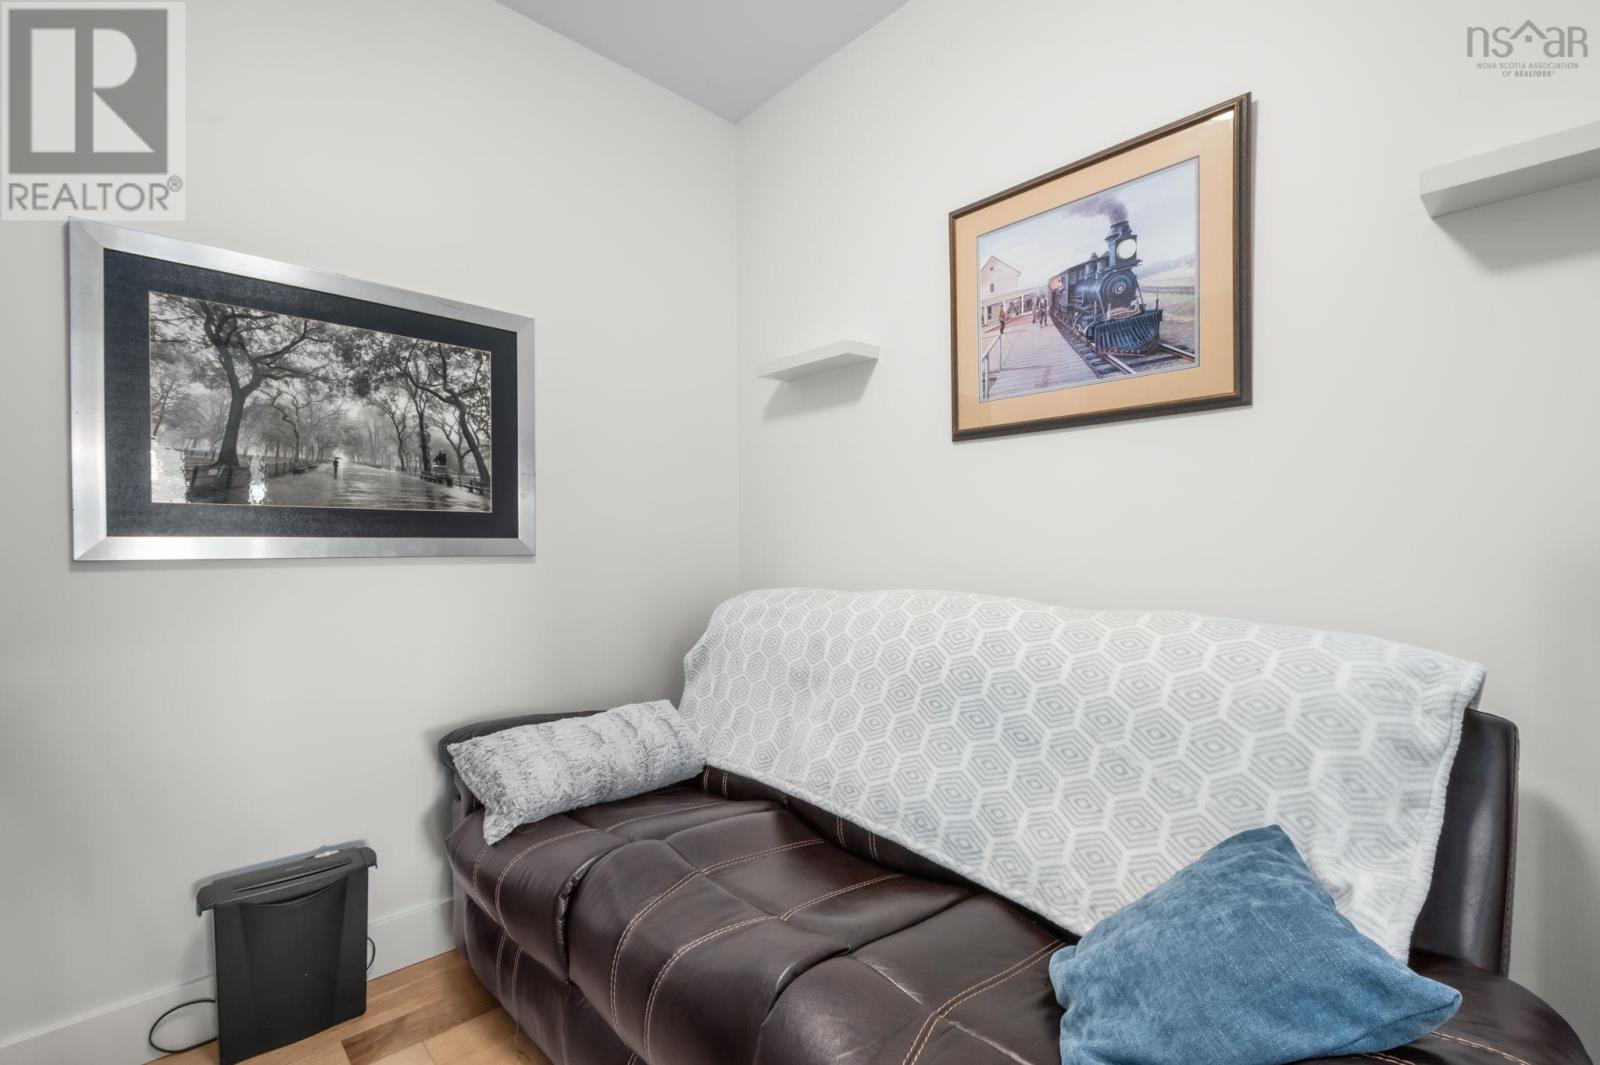
| Main Level | Den | 8.10 x 8.3 | ||
| Main Level | Storage | 5 x 8 |
https://www.realtor.ca/real-estate/30165576/606-220-waterfront-drive-bedford-bedford
Contact Us
Contact us for more information

The trademarks REALTOR®, REALTORS®, and the REALTOR® logo are controlled by The Canadian Real Estate Association (CREA) and identify real estate professionals who are members of CREA. The trademarks MLS®, Multiple Listing Service® and the associated logos are owned by The Canadian Real Estate Association (CREA) and identify the quality of services provided by real estate professionals who are members of CREA. The trademark DDF® is owned by The Canadian Real Estate Association (CREA) and identifies CREA's Data Distribution Facility (DDF®)
October 15 2026 02:14:30
Nova Scotia Association of REALTORS®
Royal LePage Atlantic