
OFFICE LISTINGS

Royal LePage Atlantic Halifax
102-7071 BAYERS ROAD
Halifax, NS B3L 2C2
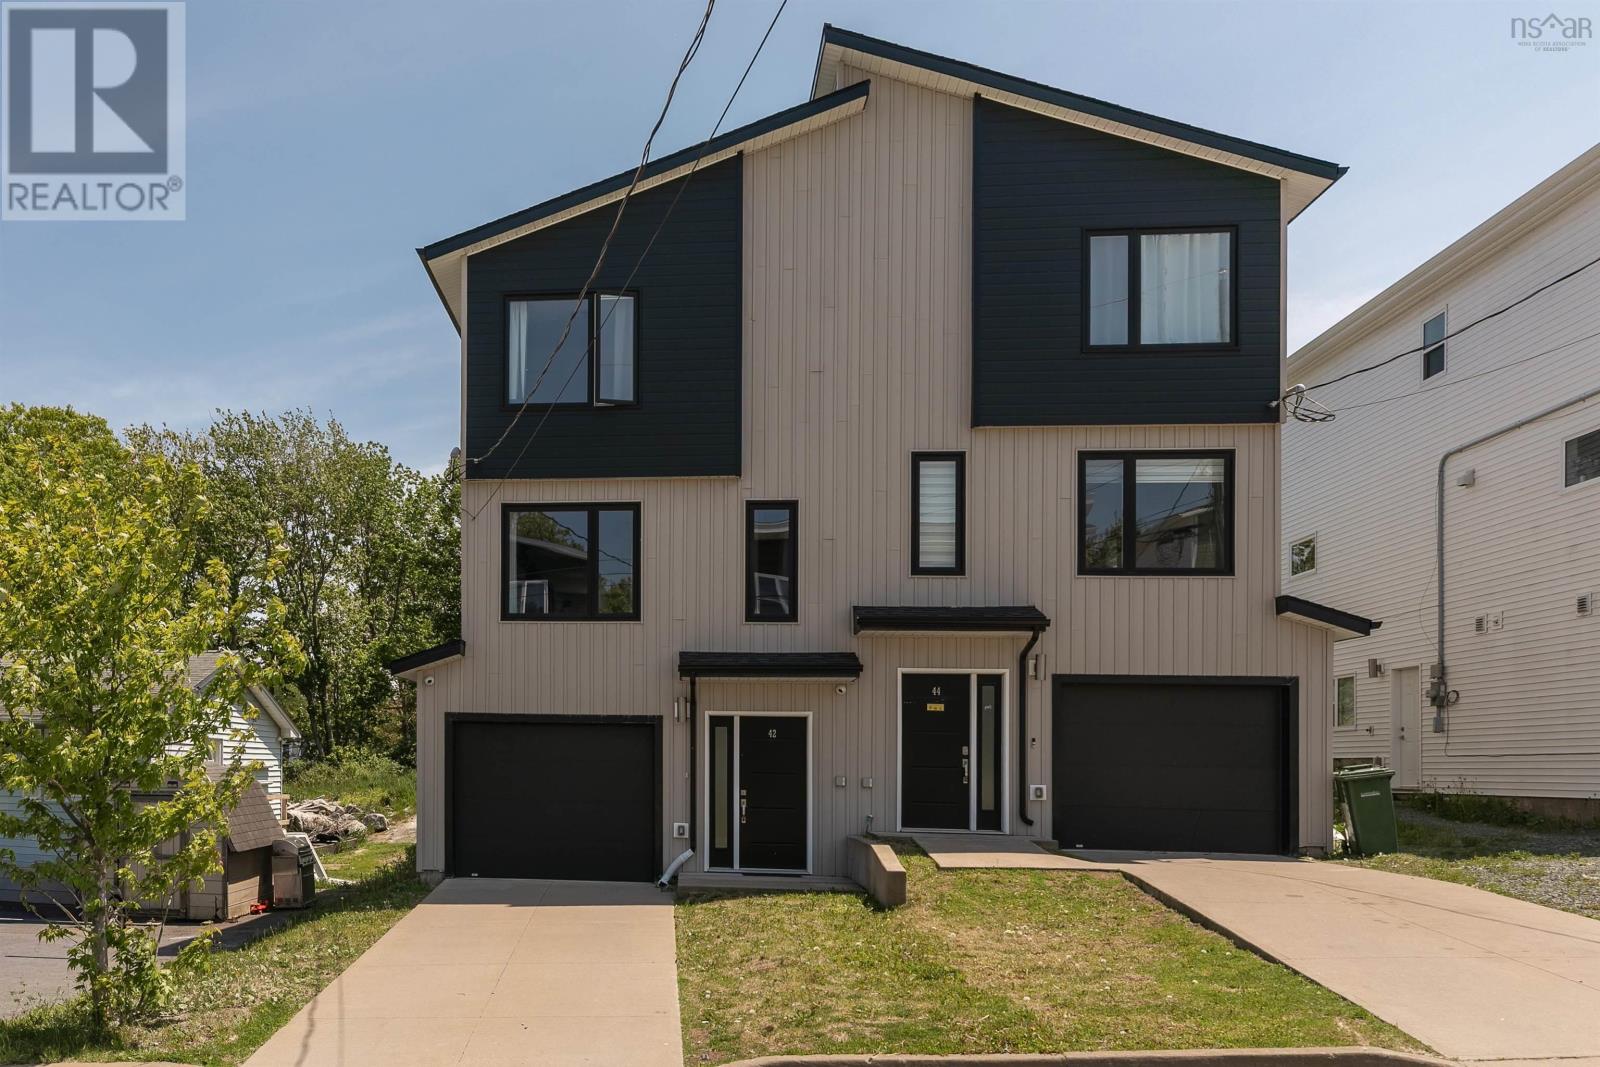
42 Hilden Drive
Spryfield, Nova Scotia
Welcome to 42 Hilden Drive, a modern three-level townhome built by Lambie Construction, offering the comfort, convenience, and contemporary finishes todays buyers are looking for. With neutral selections throughout, main-level ductless heating and cooling, a single-car garage, and an incredibly convenient Spryfield location, this home is move-in ready and easy to love. The entry level welcomes you with a tiled foyer, built-in bench and storage, and direct access to the garage. This level also features a spacious family room with oversized on-grade windows, a convenient powder room, and a utility room housing the 200-amp electrical service, along with an included security system with exterior cameras and monitors. Upstairs, the main living level is bright, open, and designed for everyday living and entertaining. The kitchen features quartz countertops, stainless steel appliances, a pantry, and a light-filled rear exposure that connects seamlessly to the dining and living areas. From here, step out to the rear deck, creating an easy extension of your living space. A second powder room adds everyday convenience. The upper level offers a comfortable primary suite with a walk-in closet and ensuite, along with two additional bedrooms, a four-piece bathroom, and a dedicated laundry closet. Set just minutes from the shops, restaurants, amenities, and everyday conveniences of Spryfield, 42 Hilden Drive also offers excellent access to nature, with Long Lake Provincial Park, the MacIntosh Run trail system, and supervised swimming at Kidston Lake nearby. Walking distance to Elizabeth Sutherland Elementary School, this modern townhome offers a smart layout, stylish finishes, and a location that keeps you connected to everything the community has to offer. (id:25286)
Royal LePage Atlantic
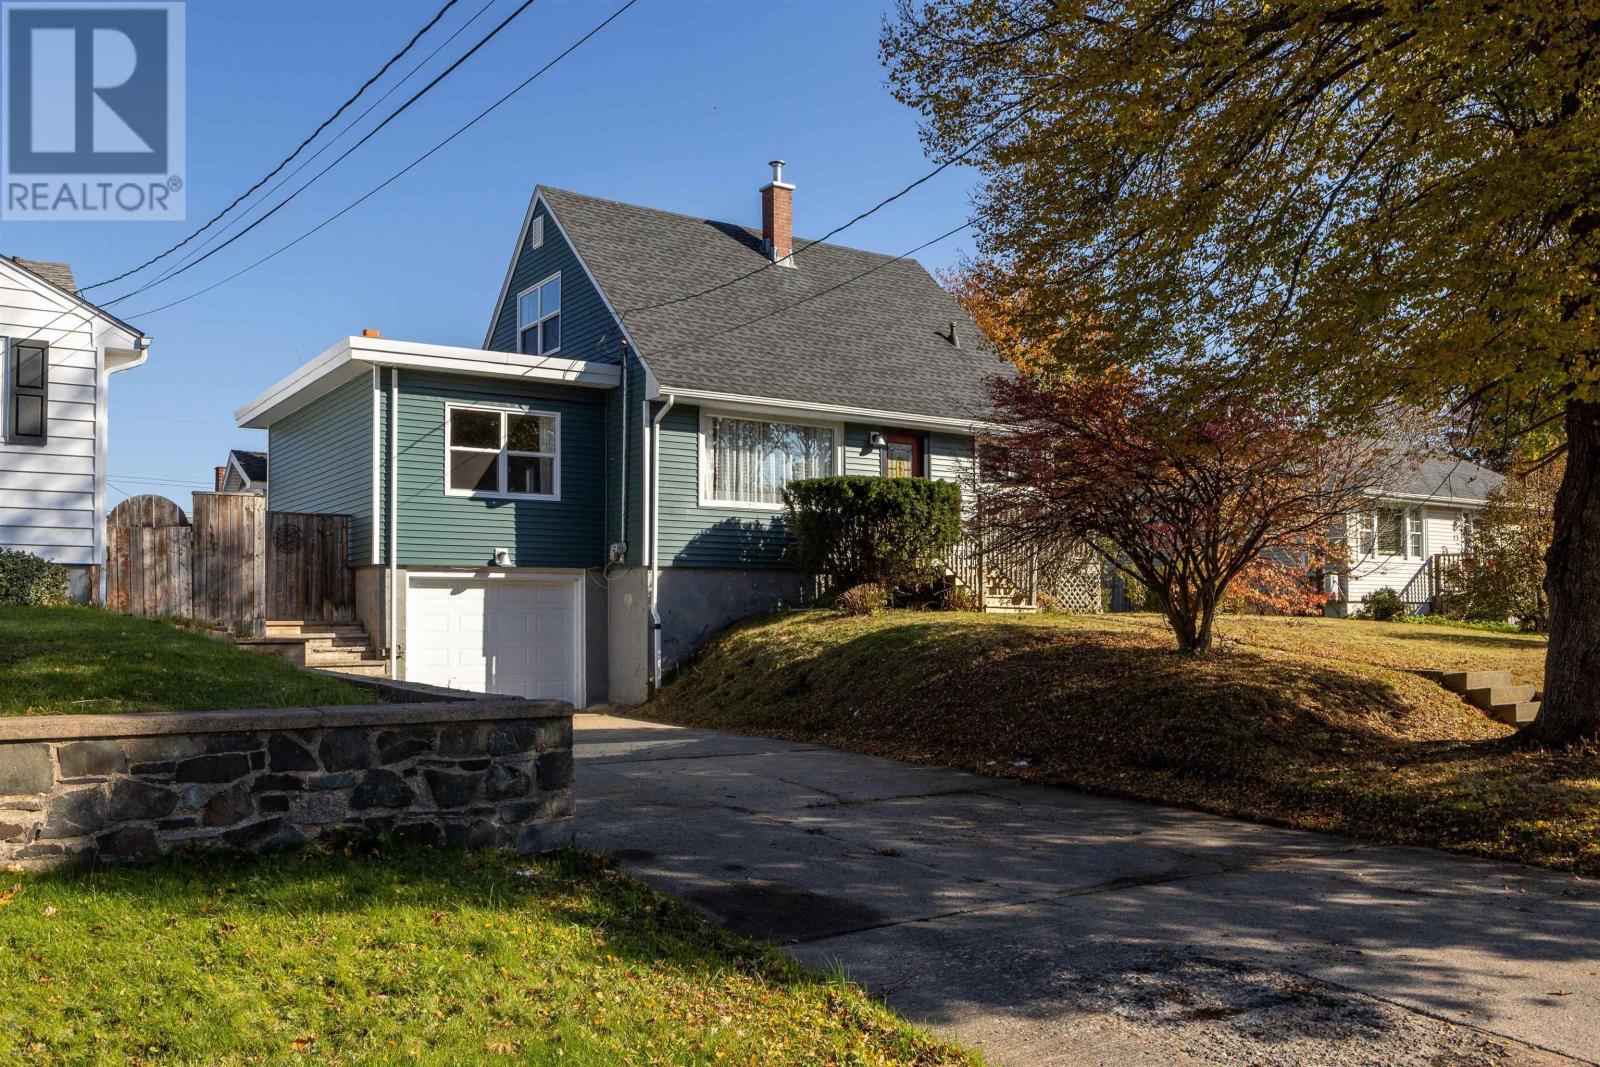
21 Margaree Parkway
Dartmouth, Nova Scotia
Welcome to 21 Margaree Parkway in established Woodlawn, a charming 3-bedroom, 2-bathroom home offering thoughtful updates, versatile living spaces, and a fantastic backyard. Mature landscaping and inviting curb appeal lead to a west-facing front deck, the perfect place to enjoy the neighbourhood and catch the evening sunset. Inside, a bright living room showcases beautifully refinished original hardwood floors and updated pot lighting, flowing seamlessly into the dining area where the restored hardwood continues. A spacious family room with built-in shelving provides a cozy place to unwind. The kitchen features stainless steel appliances, a charming corner window, and a practical layout. A main-floor bedroom and full bathroom with tiled shower add flexibility for guests or a home office. Upstairs, two bedrooms, including the primary, offer original hardwood floors, neutral finishes, and abundant storage. Downstairs, you'll find a second full bathroom with laundry, a spacious mudroom connecting to the garage and utility area, and flexible space with potential for an additional bedroom, subject to egress-compliant windows. Step outside to a flat, fully fenced backyard with room for pets, play, gardening, and entertaining. Two storage sheds keep outdoor essentials neatly organized. With major improvements including the roof (2015), ducted heat pump (2025), updated exterior siding, and vinyl windows (2025), much of the heavy lifting has already been done. Close to schools, parks, and everyday amenities, this is an opportunity to put down roots in one of Dartmouth's established neighbourhoods. Welcome home! (id:25286)
Royal LePage Atlantic
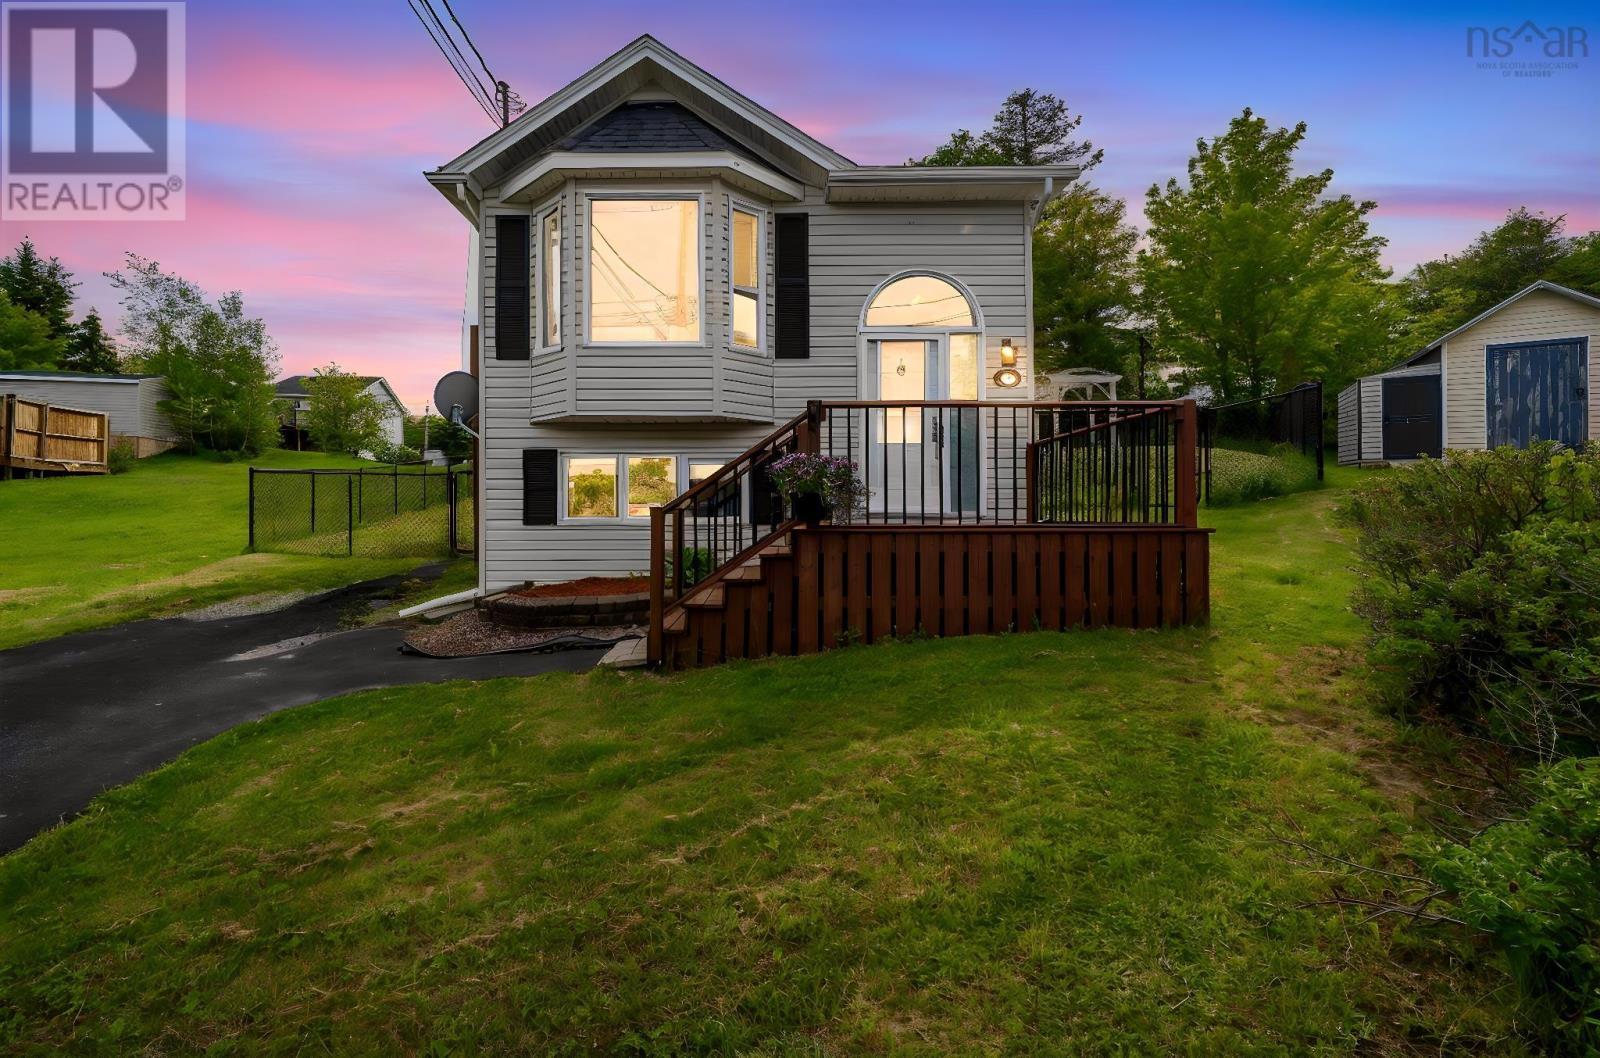
51 Bianca Court
Middle Sackville, Nova Scotia
This well-maintained home sits on a cul-de-sac lot, offering excellent backyard privacy and great outdoor space, complemented by freshly stained front and back decks, recent landscaping improvements, and a sealed asphalt driveway that enhance curb appeal. Inside, the main level features a bright living room, a convenient powder room, and a flexible bedroom or office, along with an open-concept kitchen and dining area offering ample cabinetry and walkout access to the backyard. The lower level includes two spacious bedrooms, a full 3-piece bathroom, laundry with newer washer and dryer, and a medium-sized rec room ideal for family living. Recent upgrades throughout the home include fresh interior paint in most rooms, updated light fixtures, refinished kitchen cabinets and countertops, modern faucets, new insulated glass windows, and various improvements. A new HRV system was installed in September 2026, providing an additional upgrade to the home's ventilation system. Located on a quiet, family-friendly cul-de-sac close to schools, parks, transit, shopping, and amenities, this property is ideal for first-time buyers, downsizers, or investors. (id:25286)
Royal LePage Atlantic
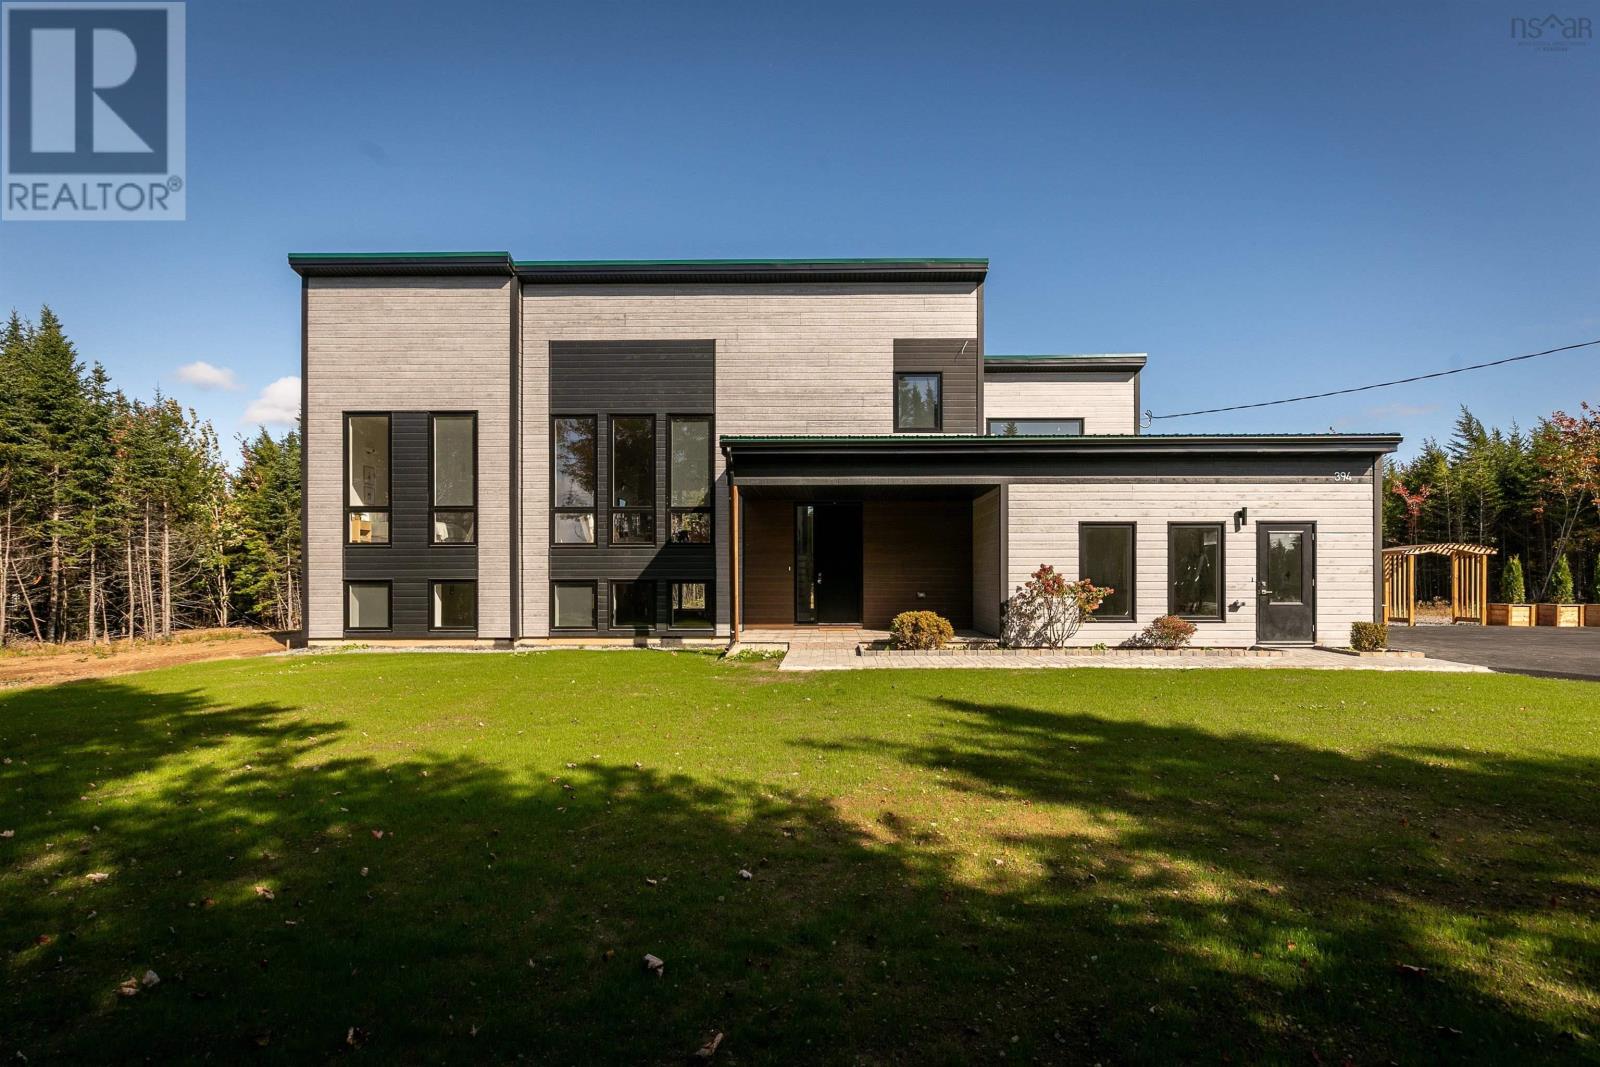
394 Canoe Crescent
Hammonds Plains, Nova Scotia
If brand-new construction with a 7-year warranty in prestigious Voyageur Lakes is on your radar, 394 Canoe Crescent deserves your attention. Set on almost 2 acres, this thoughtfully designed home offers 4 bedrooms, 4.5 bathrooms, a dedicated home office, and the kind of layout that truly works for modern family life. The welcoming foyer is bright and airy, framed by soaring interior doors and a warm, neutral palette. A well-placed mudroom and powder room add everyday practicality right where you need it. The main level is designed for connection. Living, dining, and kitchen flow seamlessly together, making it just as suited to quiet evenings as it is to full-house gatherings. The kitchen is the showpiece, offered with premium appliances, quartz countertops, full-height cabinetry, and a statement island that anchors the space beautifully. Step onto the expansive back deck, accessible from both the main living area and the primary suite, and take in uninterrupted views of your private backyard. The primary suite feels like a retreat, offering serene backyard views, a custom walk-in closet, and a spa-inspired ensuite with a double vanity, soaker tub and generous walk-in shower with custom tile detailing. Just off the main living space and up a few steps is the perfect place for a home office or study. Two additional bedrooms and a beautifully finished full bath complete the main floor. The fully finished lower level adds flexibility with a spacious rec room, fourth bedroom, den and an oversized laundry suite with custom cabinetry & quartz countertops. Privately positioned in one of the regions most desirable communities, 394 Canoe Crescent delivers refined living without compromise. (id:25286)
Royal LePage Atlantic
RE/MAX Nova (Halifax)
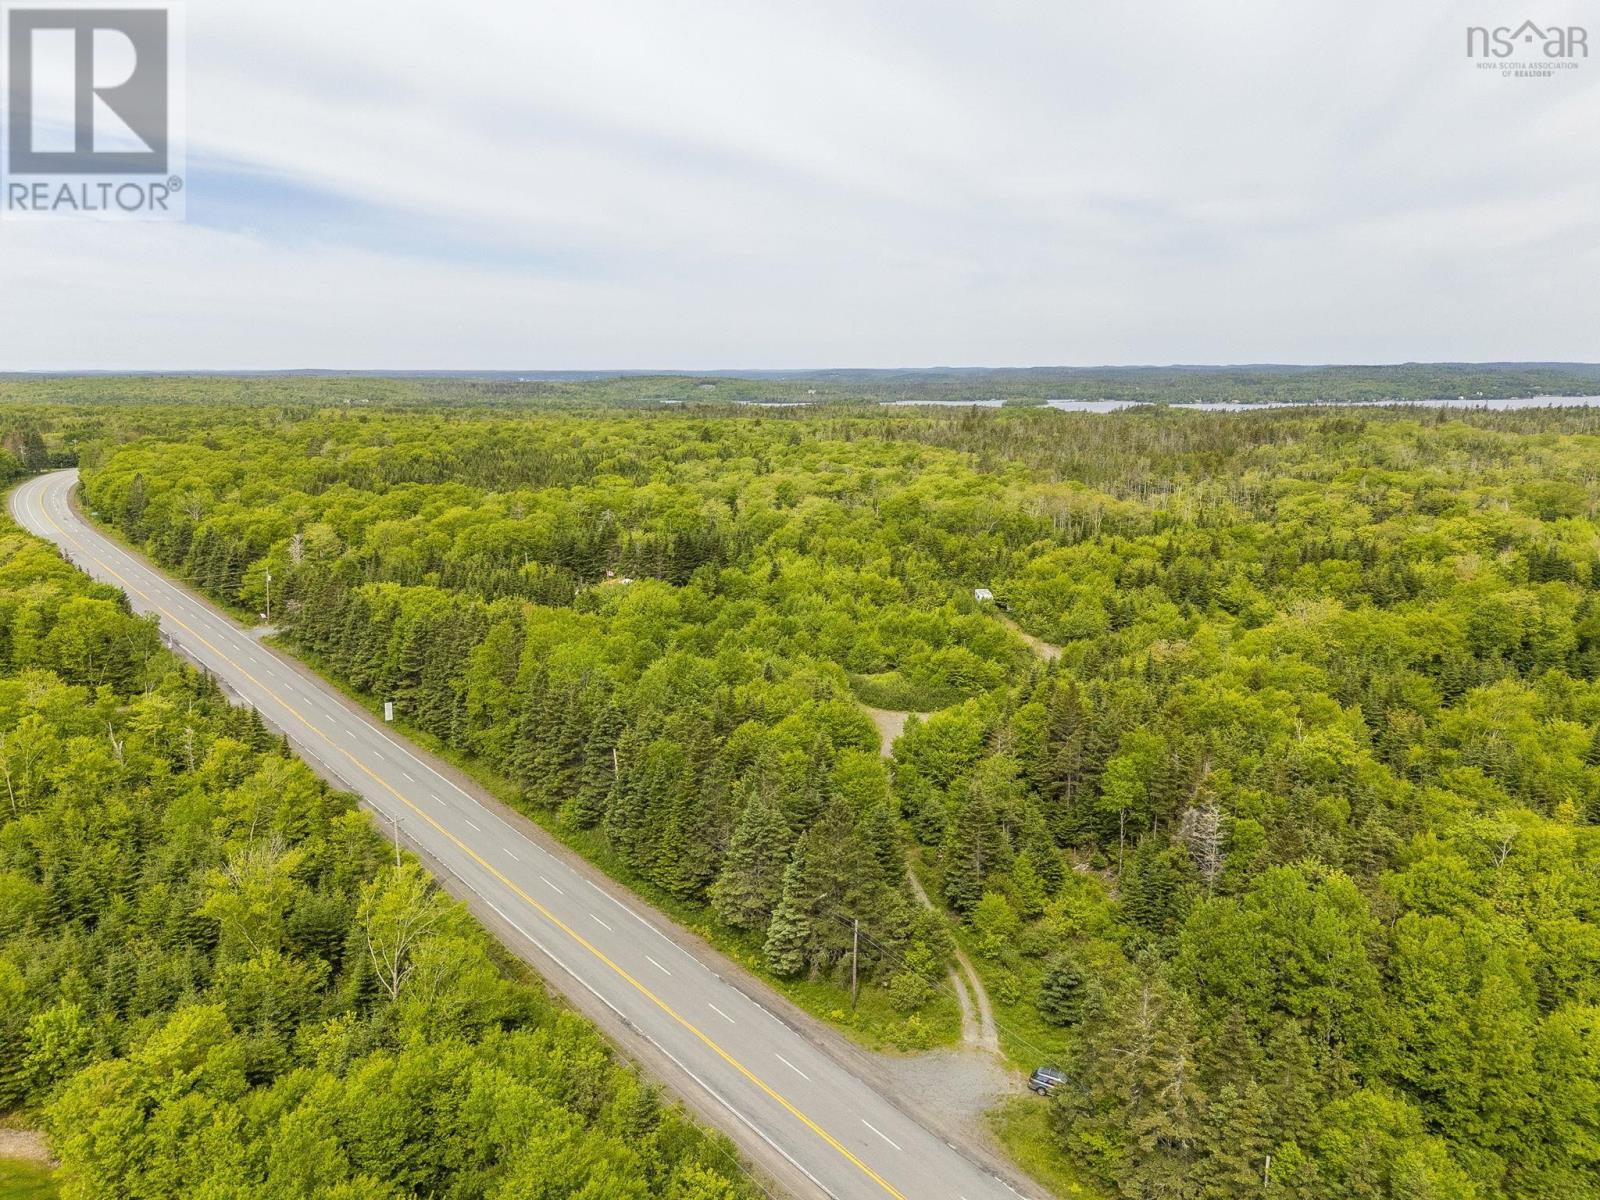
Parcel Re - Lot Highway 7
Lake Charlotte, Nova Scotia
Discover the perfect opportunity to build your dream home, cottage retreat, or recreational getaway on this stunning 7.8-acre parcel in the peaceful community of Lake Charlotte. Enjoy nearby lakes, boating, fishing, ATV trails, hiking, and all the outdoor recreation the Eastern Shore is known for. Located 40 minutes from Dartmouth, and only 10 minutes to groceries and other amenities. (id:25286)
Royal LePage Atlantic
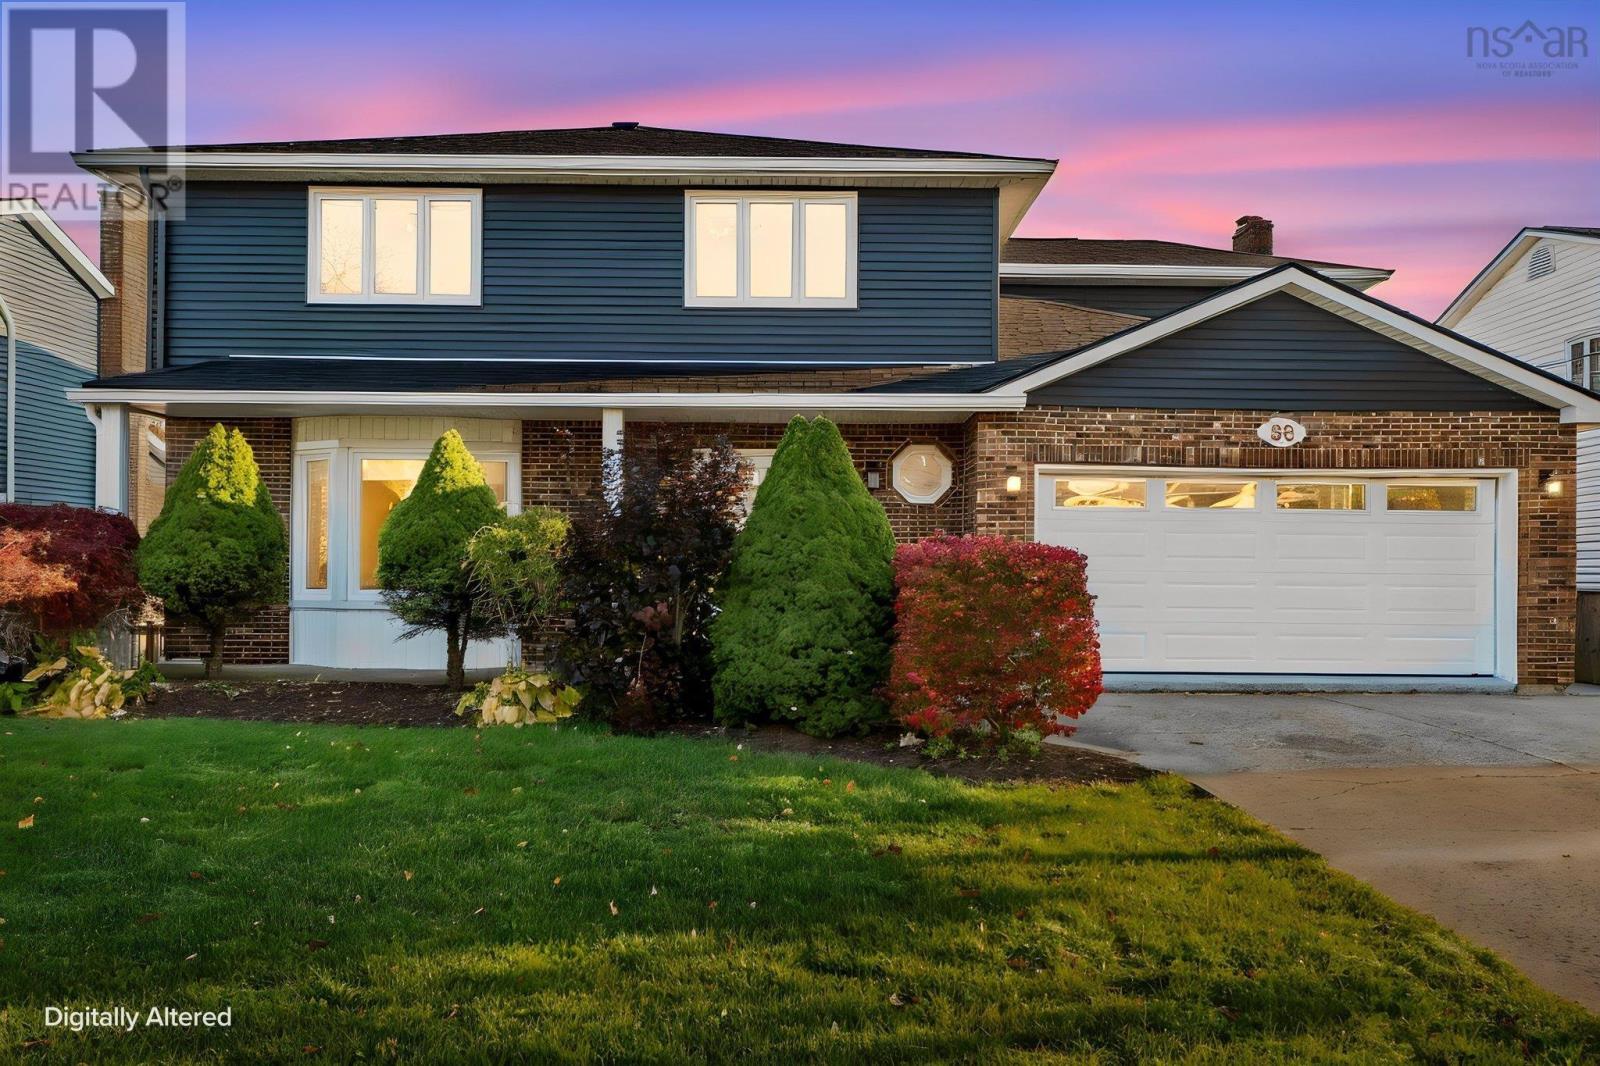
88 Diana Grace Avenue
Dartmouth, Nova Scotia
Welcome to 88 Diana Grace Avenue, an exceptional waterfront property on Morris Lake in the sought-after community of Portland Estates, Dartmouth. Completely renovated from the studs in, this impressive five-bedroom, four-bathroom home offers the feel of new construction with a waterfront setting that is truly one of a kind. Extensive upgrades include new wiring, plumbing, insulation, windows, siding, drywall, flooring and ventilation, along with two beautifully redesigned kitchens and fully renovated bathrooms. The bright, open main level features hardwood flooring, a stunning kitchen with white shaker cabinetry, quartz island, stainless steel appliances and patio doors leading to a spacious composite deck with glass railings. The inviting living room features a beautiful stone fireplace, while a separate dining area, powder room and convenient laundry room complete this level. Upstairs, the spacious primary suite offers a custom walk-in closet and luxurious ensuite with freestanding soaker tub and glass-enclosed shower. Additional bedrooms are bright and welcoming, with air conditioning throughout. The fully finished walk-out lower level provides excellent flexibility for extended family or guests, featuring its own kitchen with quartz island, living area, bedroom, full bathroom and separate laundry. Outside, enjoy the covered patio, landscaped grounds, mature trees and private dock on Morris Lake, perfect for swimming, kayaking and relaxing by the water. An attached double garage adds convenience and storage. Ideally located close to schools, shopping, restaurants, trails and transit, with easy access to downtown Dartmouth, Halifax and Dartmouth Crossing. A rare opportunity to enjoy beautifully updated waterfront living in an established neighbourhood! (id:25286)
Royal LePage Atlantic
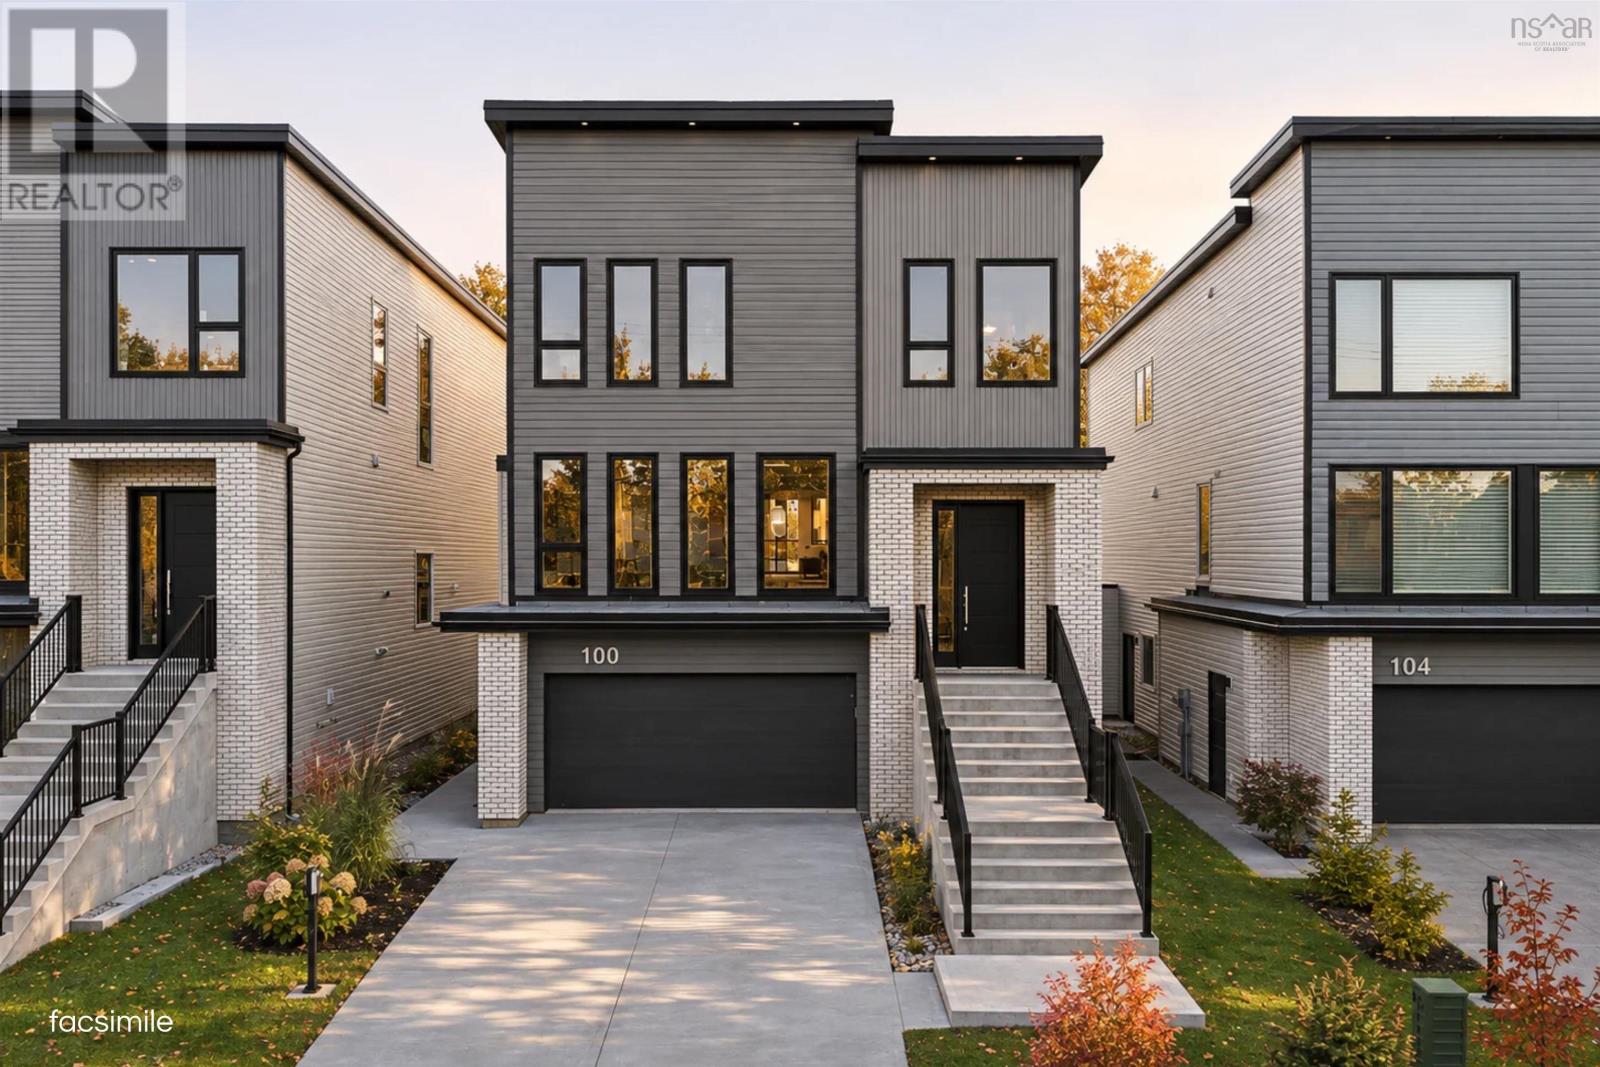
100 Samaa Court
Bedford, Nova Scotia
Welcome to 100 Samaa Court, a beautifully crafted new construction home by Atbin Homes in the sought-after Parks of West Bedford. Offering 5 spacious bedrooms, each with custom built-out closets, and 4.5 bathrooms, this thoughtfully designed home brings together timeless finishes, modern comforts, and an exceptional layout for everyday living. The bright, open-concept main level feels both welcoming and refined, with warm neutral tones, abundant natural light, and seamless flow between the kitchen, dining, and living areas. A contemporary fireplace adds a cozy focal point in the den just tucked off the main living space, creating an inviting space for quiet evenings or entertaining family and friends. Upstairs, generously sized bedrooms offer comfort and flexibility, while the primary suite provides a peaceful retreat, complete with a custom walk-in closet and beautifully appointed ensuite with oversized walk in shower and free standing soaker tub. The finished lower level adds even more room to enjoy, with versatile living space perfectly suited to a family room, home office, or overnight guests. Complete with a 10-year home warranty, this home offers the added confidence and comfort of brand-new construction. Set within one of Bedford's most desirable and growing communities, 100 Samaa Court is a wonderful opportunity to enjoy quality craftsmanship, thoughtful design, and a lifestyle that's as convenient as it is comfortable. (id:25286)
Royal LePage Atlantic
RE/MAX Nova (Halifax)
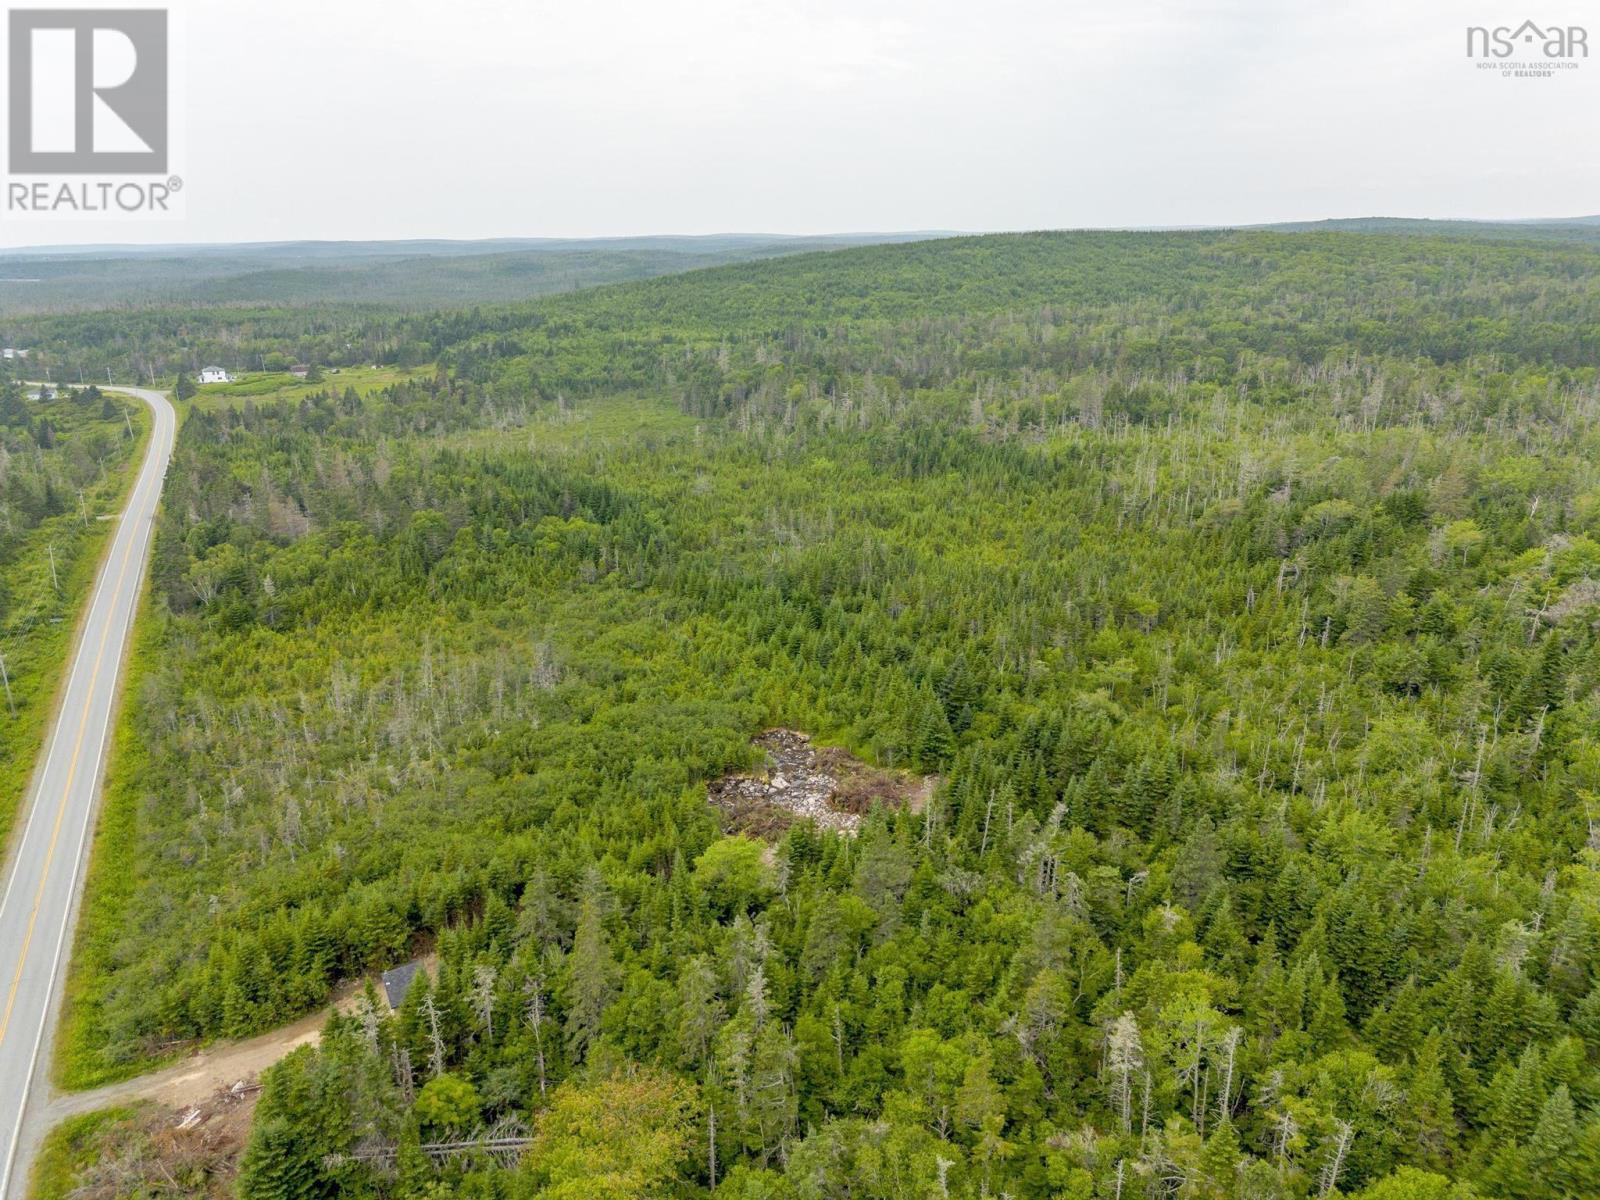
C - C1 7 Highway
Harrigan Cove, Nova Scotia
Welcome to Harrigan Cove, a quaint community located just over an hour and a half outside of Halifax on Nova Scotia's Eastern Shore. This property is 14.5 acres of untouched beauty, ideal for someone looking to build their dream home. Minutes from the ocean, surrounded by mature trees this property offers endless possibilities. Whether you build a cottage, a year-round home or your own private retreat to escape city life there is something for everyone in this scenic coastal community. Enjoy nearby amenities, including local shops, parks and restaurants. This is a rare opportunity to own a sizable piece of Nova Scotia's Eastern Shore! (id:25286)
Royal LePage Atlantic
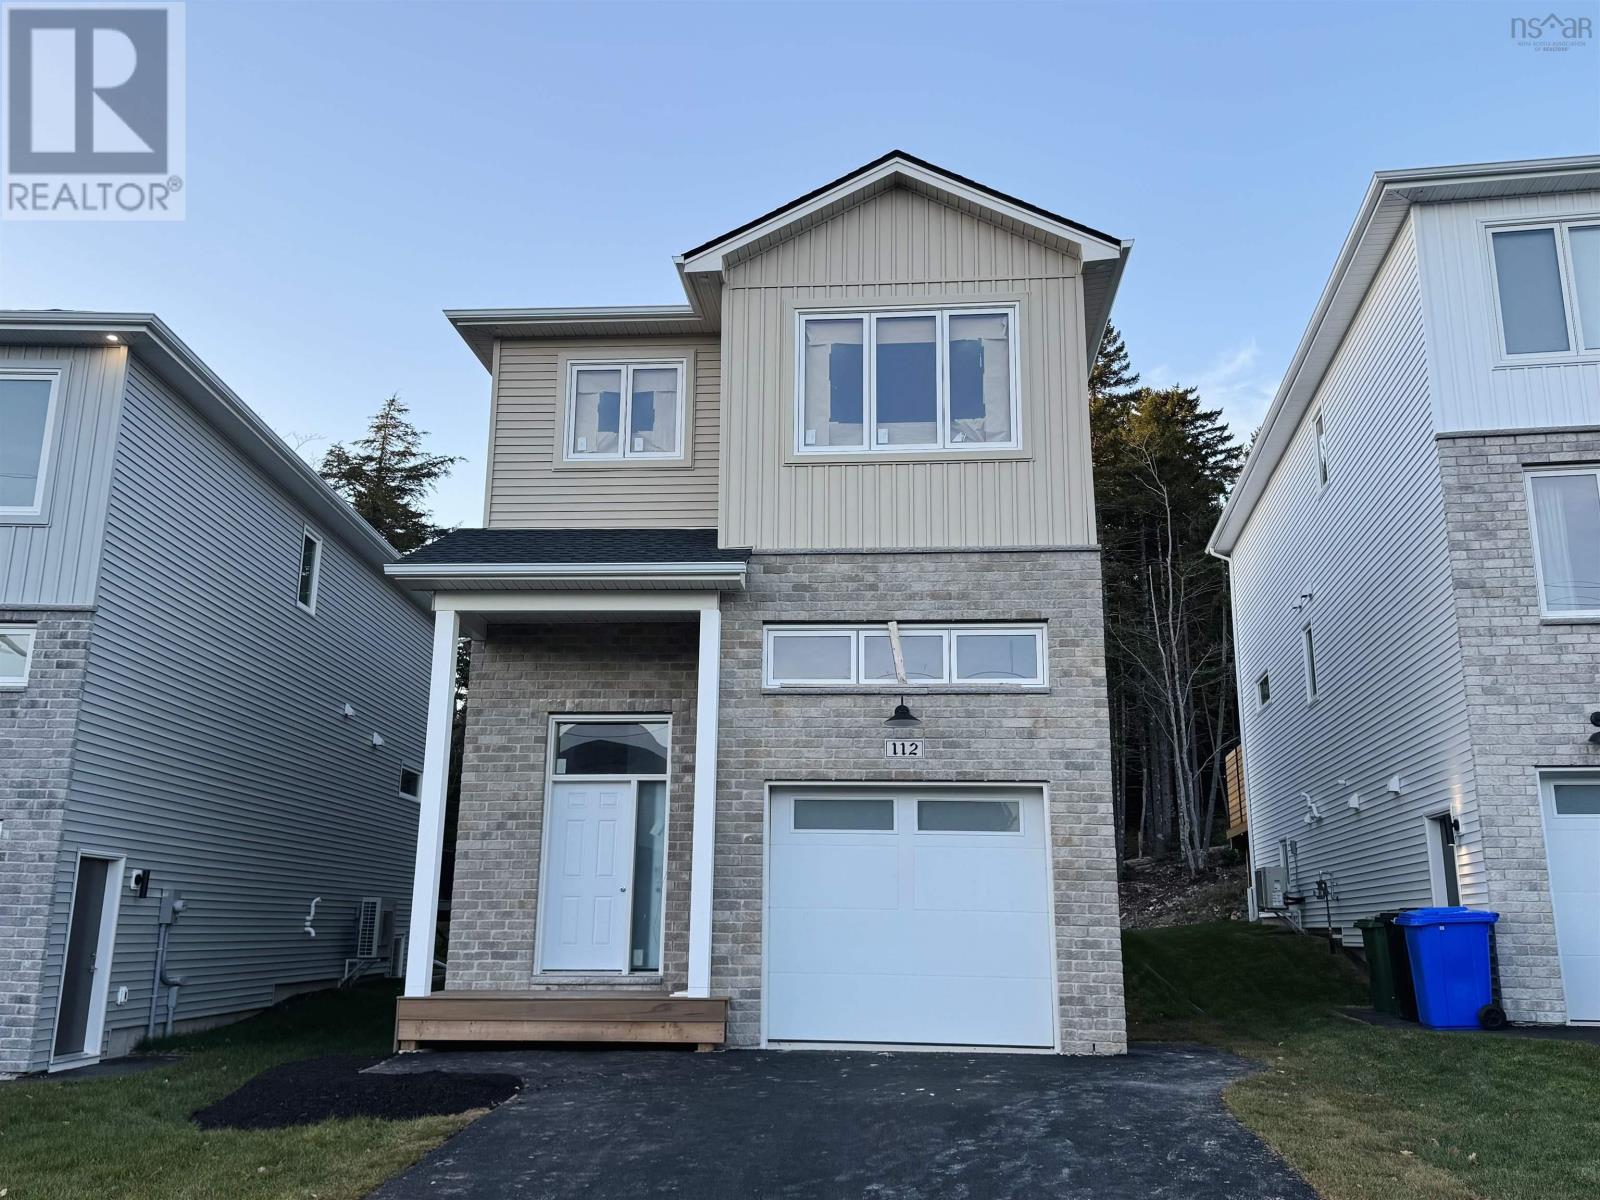
Gar23 112 Garvey Court
West Bedford, Nova Scotia
Cul-de-sac charm meets functional elegance in this stunning 4-bedroom Shaughnessy-built home. With 3 bedrooms upstairs and 1 on the lower level, theres plenty of space for everyone. Step into the welcoming foyer with a convenient coat closet, then head up to your sun-drenched, open-concept kitchen, dining, and living area with propane fireplace. A walk-in pantry with a sleek pocket door and a convenient powder room complete this level. Step outside through the patio doors onto your composite deck looking at the woods perfect for relaxing or entertaining. Additional highlights include kitchen cabinets to the ceiling, oversized windows that flood the home with natural light, soft-close doors and drawers, a spacious kitchen island, engineered hardwood and ceramic flooring, a walk-up basement to the backyard, luxurious ensuite with custom shower, quartz countertops throughout, main floor natural gas fireplace, basement wet bar with quartz counter, fully-ducted heat pump, natural gas hook ups and so much more. This home blends thoughtful design with everyday comfort. Estimated closing 2 months after firm to allow for selections to be chosen. View the model at 108 Garvey Court next door. (id:25286)
Royal LePage Atlantic
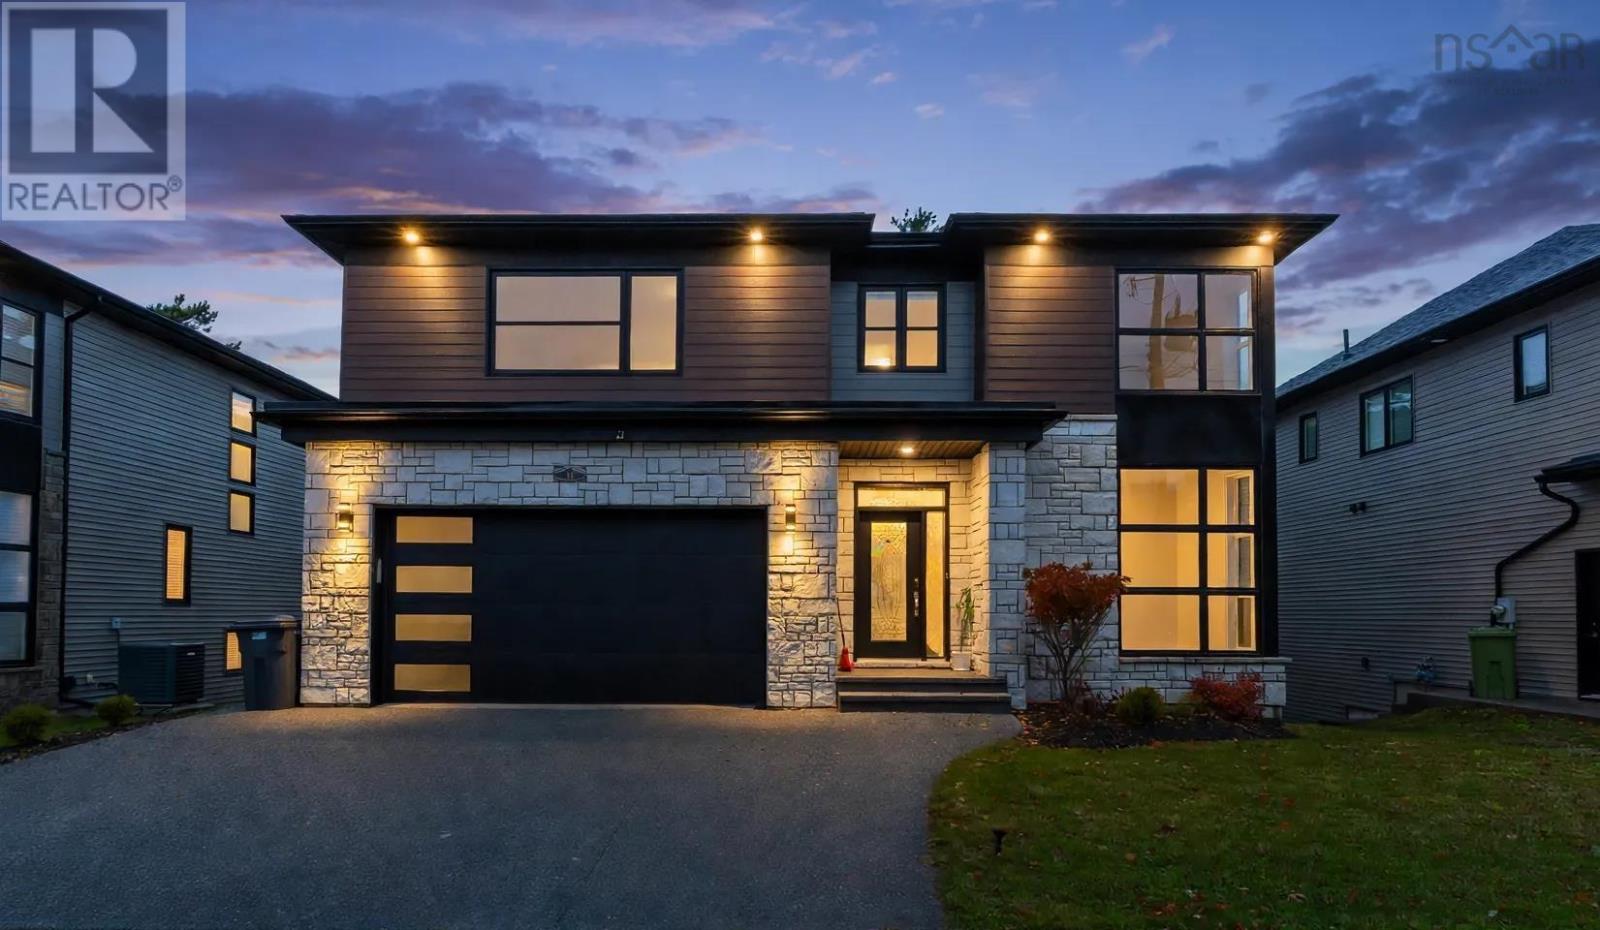
16 Theresa Mcneil Grove
Halifax, Nova Scotia
Welcome to this stunning new home in the prestigious Rockingham South community! Ideally located on a quiet street, this impressive over 3,700 sq. ft. home is just minutes from the recreational amenities of Tremont Plateau Park and a variety of sports and outdoor activities.The main level features a bright office with floor-to-ceiling windows, a spacious open-concept kitchen with a central island and generous pantry, and a large family room complete with a cozy natural gas fireplace.The upper level offers a beautiful primary bedroom with a walk-in closet and luxurious 5-piece ensuite, along with three additional generously sized bedrooms and the convenience of second-floor laundry.The fully finished 9 foot lower level provides even more living space, featuring a large recreation room, an additional bedroom, a full bathroom, and a dedicated media room. Additional highlights include large windows throughout, Large composite deck with glass privact panel, a ducted heat pump with natural gas backup, a walkout basement, and much more!A wonderful opportunity to own a spacious, beautifully designed home in one of Halifax's desirable communities! (id:25286)
Royal LePage Atlantic
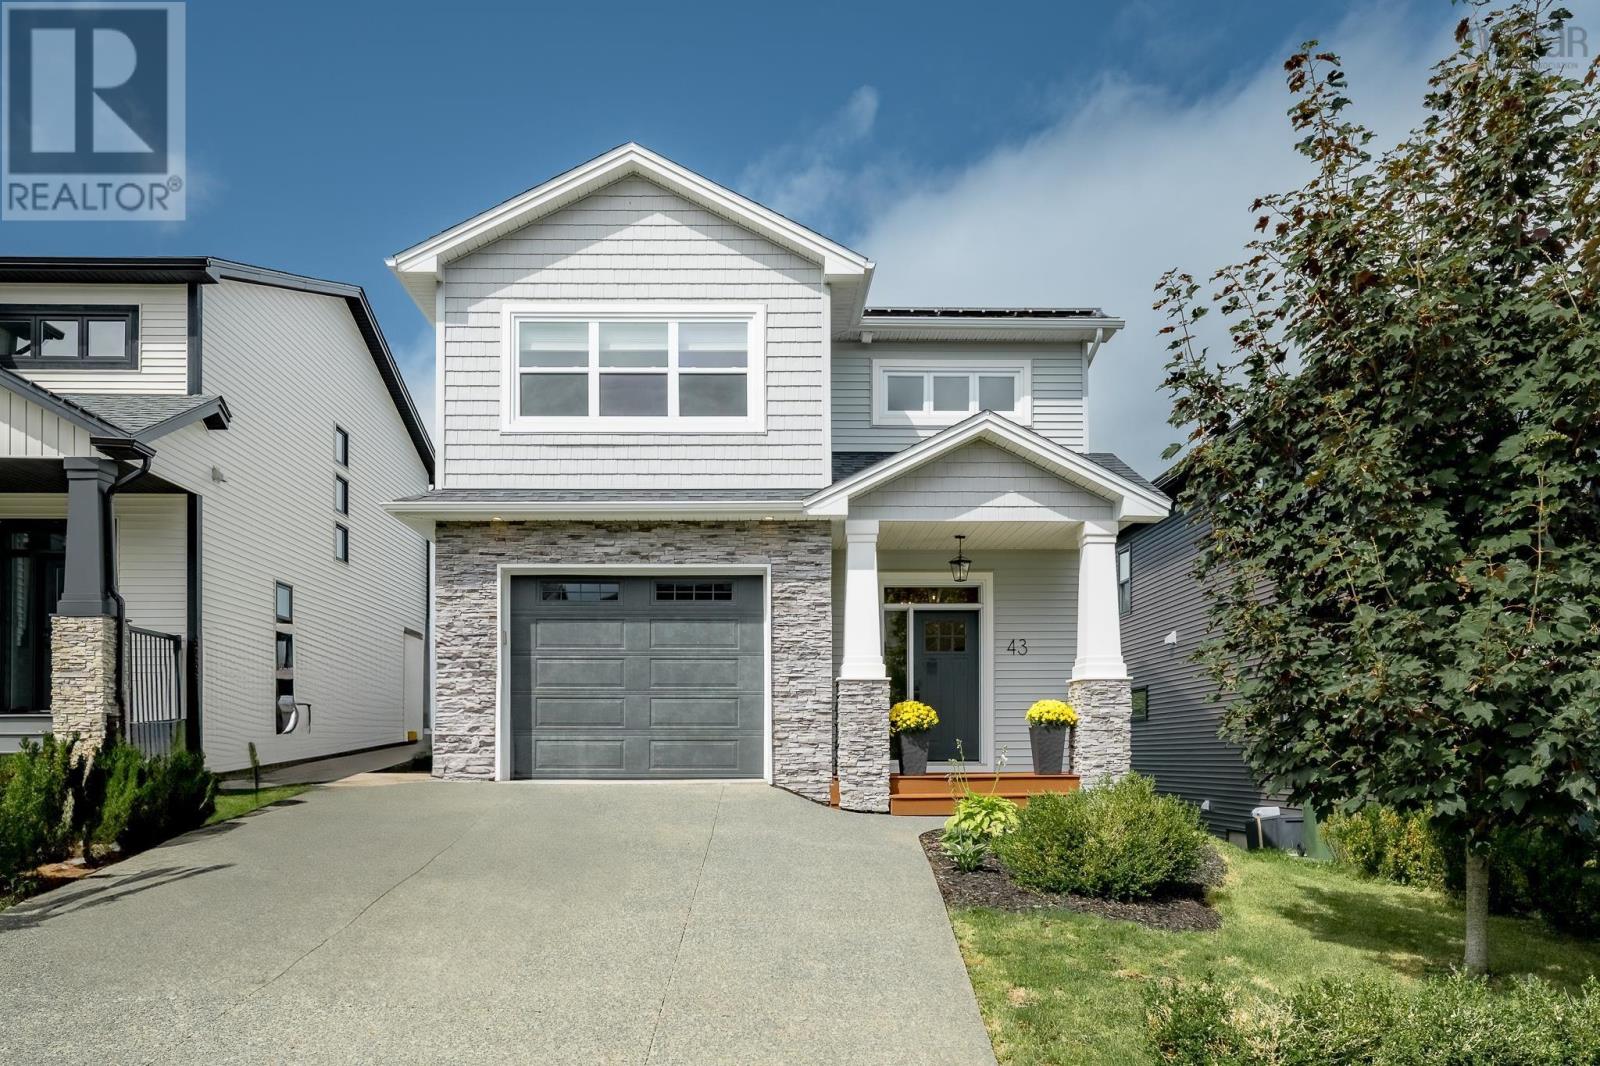
43 Brunello Boulevard
Timberlea, Nova Scotia
Golf Course Views & Resort-Style Living! Welcome to Brunello Estates! This stunning 4-bedroom, 4-bathroom home is perfectly positioned overlooking the award-winning Links at Brunello. Built just 6 years ago, this bright, modern home features oversized windows, no carpet, durable flooring, and efficient ducted heating. The open-concept main level offers an electric fireplace, spacious dining area, and stylish kitchen with quartz countertops, centre island, stainless steel appliances, and walk-in pantry. The primary suite features spectacular golf views, a walk-in closet, and a luxurious ensuite with soaker tub and custom shower. Two additional bedrooms, a full bath, and laundry complete the upper level. The finished lower level adds a fourth bedroom, full bath, rec space, walkout, and flex space ideal for a home theater, gym, or home office. Enjoy golf, tennis, pickleball, trails, and more, all just minutes from Bayers Lake, amenities, and downtown Halifax. Solar panels, EV hookup, landscaped & fenced backyard, and the remaining Platinum Atlantic New Home Warranty complete this exceptional home! (id:25286)
Royal LePage Atlantic
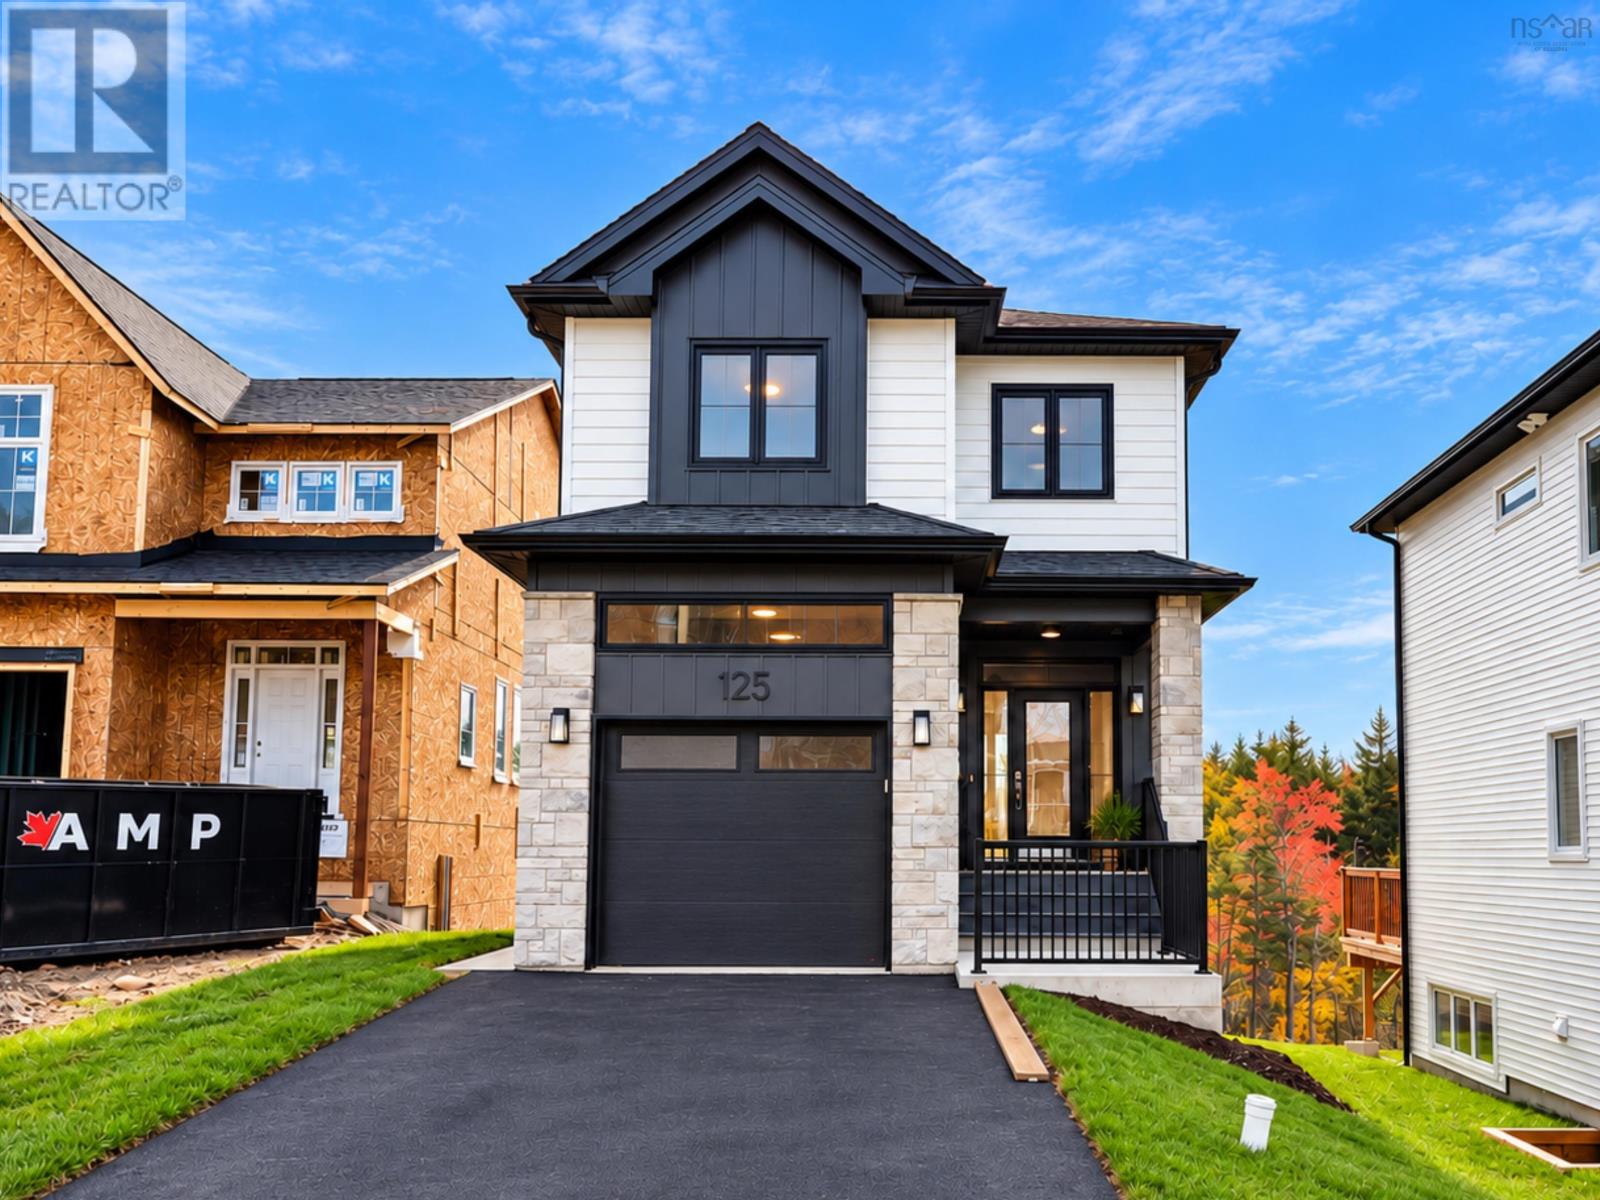
Gar35 125 Garvey Court
Bedford, Nova Scotia
Ready to move in. **BUYER INCENTIVE receive a free 5PC appliance package when closing prior to December 21 2026** Cresco proudly presents The Solace, set on Garvey Court - the newest and final street in this phase of The Parks of West Bedford. Tucked into a quiet cul-de-sac, this 4-bedroom detached home with walkout delivers 2,372 sq. ft. of elevated living with flexibility built in. The main level features the "must haves" - the 9ft ceilings, a spacious foyer, mudroom, and walk-in pantry, paired with premium finishes including quartz countertops, engineered hardwood flooring, and a fully ducted heat pump with natural gas backup. Clean lines, modern selections, and an open layout creating a space that works just as well for everyday life as it does for entertaining. The walkout lower level opens up even more possibilities with a full-size recroom with a wetbar rough-in, a bedroom, full bathroom and ample storage - ideal for guests, extended family, or future customization. Elegant, flexible, and built for real life - The Solace delivers more than expected. Ready to move in mid-September 2026. (id:25286)
Royal LePage Atlantic