
16 Theresa Mcneil Grove Halifax, Nova Scotia B3M 0K2

$1,190,000
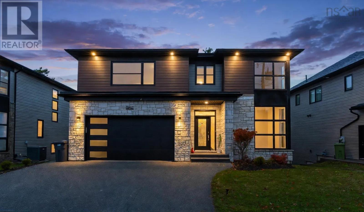
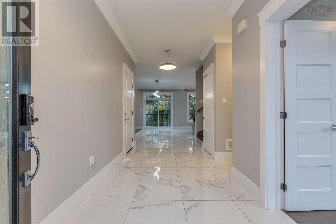
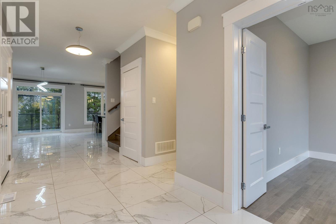
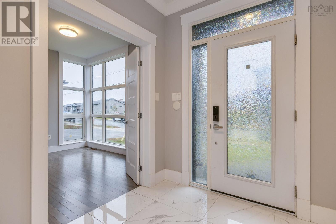
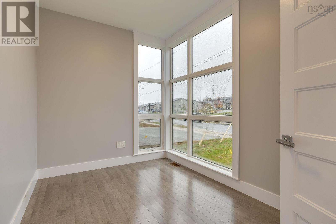
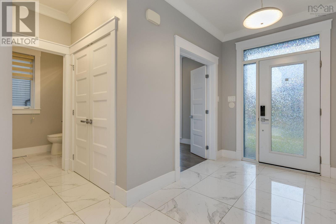
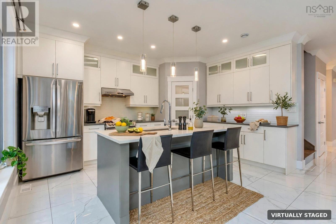
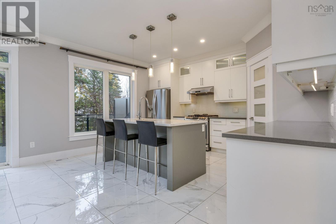
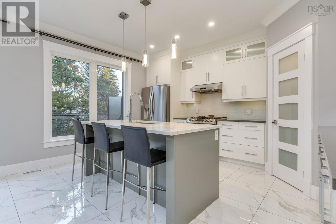
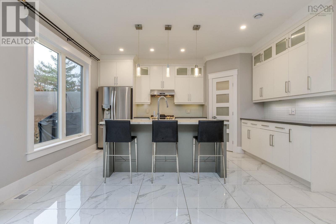
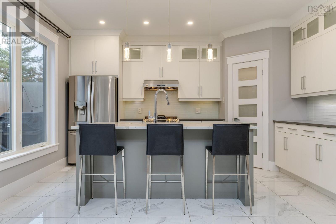
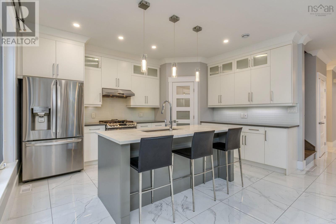
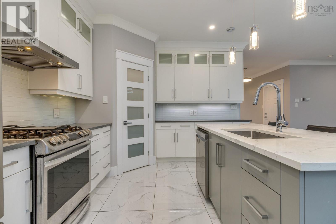
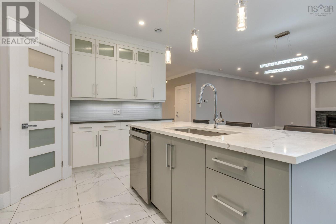
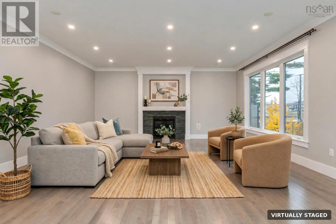
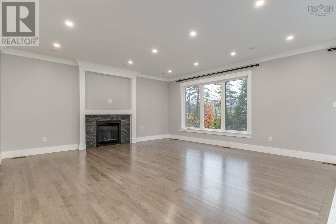
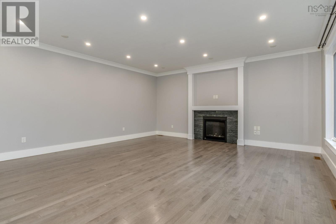
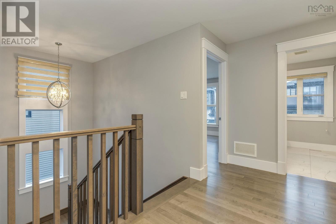
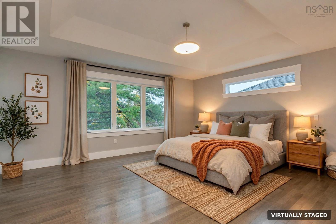
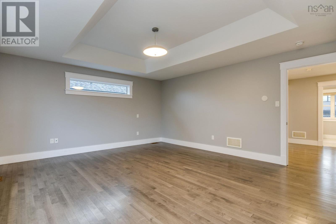
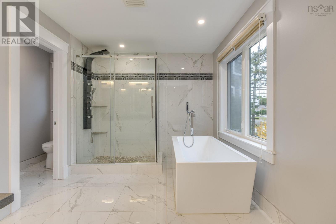
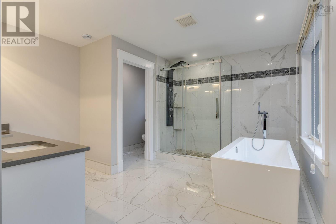
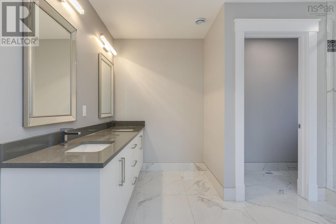
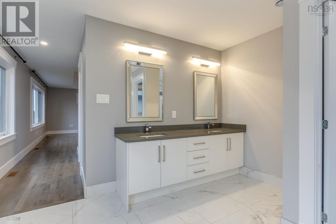
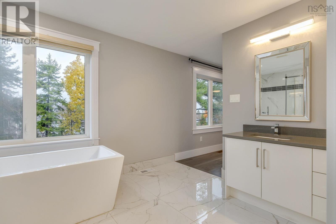
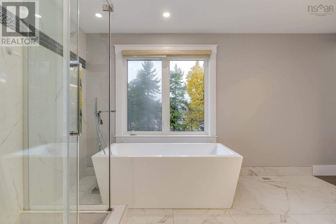
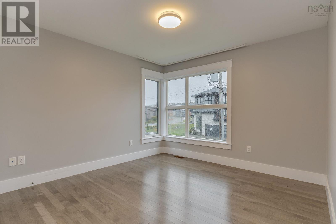
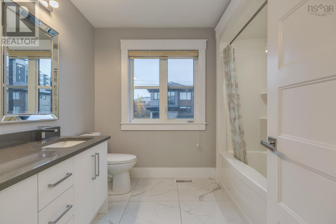
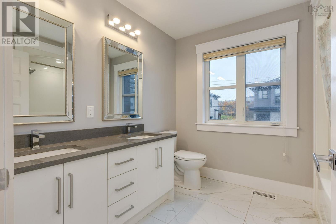
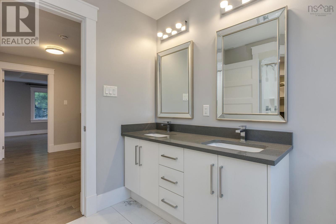
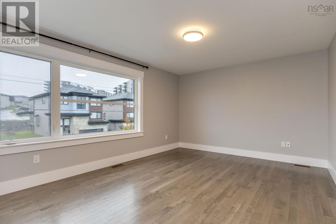
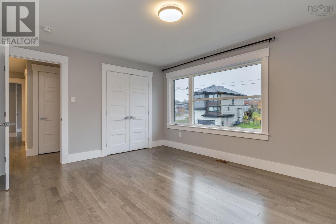
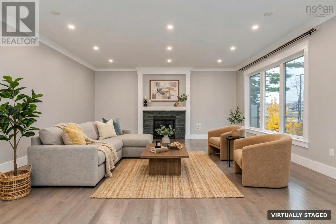
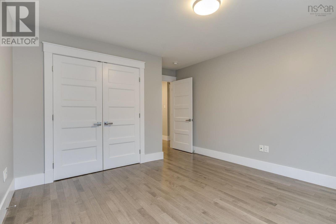
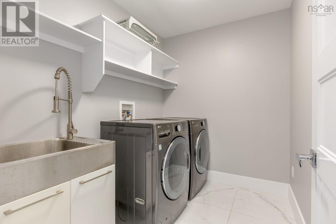
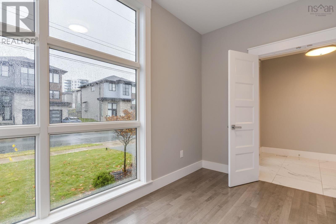
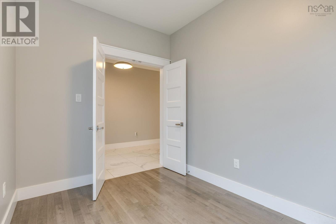
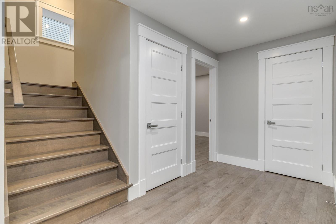
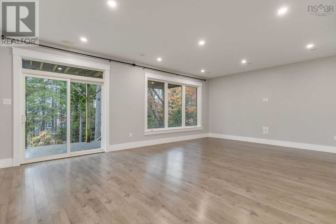
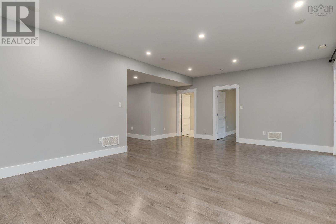
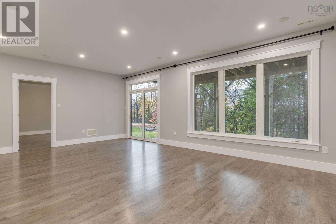
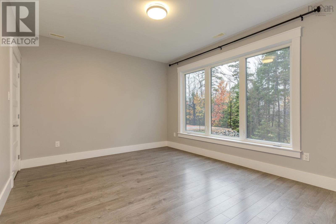
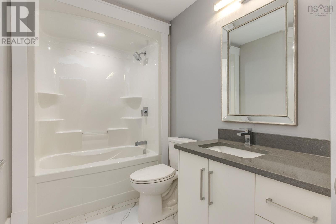
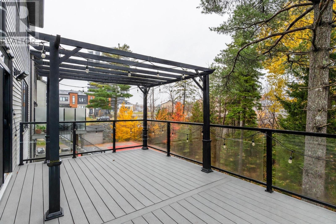
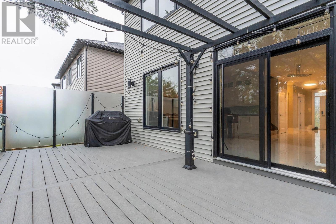
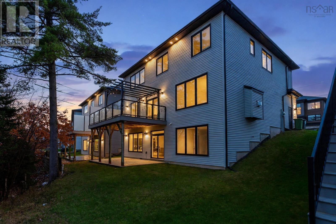
Welcome to this stunning new home in the prestigious Rockingham South community! Ideally located on a quiet street, this impressive over 3,700 sq. ft. home is just minutes from the recreational amenities of Tremont Plateau Park and a variety of sports and outdoor activities.The main level features a bright office with floor-to-ceiling windows, a spacious open-concept kitchen with a central island and generous pantry, and a large family room complete with a cozy natural gas fireplace.The upper level offers a beautiful primary bedroom with a walk-in closet and luxurious 5-piece ensuite, along with three additional generously sized bedrooms and the convenience of second-floor laundry.The fully finished 9 foot lower level provides even more living space, featuring a large recreation room, an additional bedroom, a full bathroom, and a dedicated media room. Additional highlights include large windows throughout, Large composite deck with glass privact panel, a ducted heat pump with natural gas backup, a walkout basement, and much more!A wonderful opportunity to own a spacious, beautifully designed home in one of Halifax's desirable communities! (id:25286)
Property Details
| MLS® Number | 202627544 |
| Property Type | Single Family |
| Neigbourhood | Rockingham South |
| Community Name | Halifax |
| Amenities Near By | Park, Public Transit |
| Community Features | School Bus |
Building
| Bathroom Total | 4 |
| Bedrooms Above Ground | 4 |
| Bedrooms Below Ground | 1 |
| Bedrooms Total | 5 |
| Appliances | Range - Gas, Dishwasher, Dryer, Washer, Refrigerator |
| Constructed Date | 2019 |
| Construction Style Attachment | Detached |
| Cooling Type | Heat Pump |
| Exterior Finish | Aluminum Siding, Brick, Vinyl |
| Fireplace Present | Yes |
| Flooring Type | Hardwood, Laminate, Porcelain Tile |
| Foundation Type | Poured Concrete |
| Half Bath Total | 1 |
| Heating Fuel | Electric, Natural Gas |
| Heating Type | Heat Pump |
| Stories Total | 2 |
| Size Interior | 3,720 Ft2 |
| Total Finished Area | 3720 Sqft |
| Type | House |
| Utility Water | Municipal Water |
Parking
| Garage | |
| Exposed Aggregate |
Land
| Acreage | No |
| Land Amenities | Park, Public Transit |
| Landscape Features | Partially Landscaped |
| Sewer | Municipal Sewage System |
| Size Irregular | 0.2136 |
| Size Total | 0.2136 Ac |
| Size Total Text | 0.2136 Ac |
Rooms
| Level | Type | Length | Width | Dimensions |
|---|---|---|---|---|
| Second Level | Primary Bedroom | 17x15.2 | ||
| Second Level | 5pc Ensuite Bath | 12.10x12.4 | ||
| Second Level | Bedroom | 12.10x12 | ||
| Second Level | Bedroom | 15.2x12 | ||
| Second Level | Bedroom | 11x11.6 | ||
| Second Level | 4pc Bathroom | 4 pc | ||
| Lower Level | Recreational, Games Room | 13.8x15 | ||
| Lower Level | Bedroom | 15x12 | ||
| Lower Level | 4pc Bathroom | 4 pc | ||
| Lower Level | Media | 13.1x10.3 | ||
| Main Level | Den | 11x7.10 | ||
| Main Level | Kitchen | 15x11 | ||
| Main Level | Dining Nook | 18.6x12 | ||
| Main Level | Living Room | 18.6x16 | ||
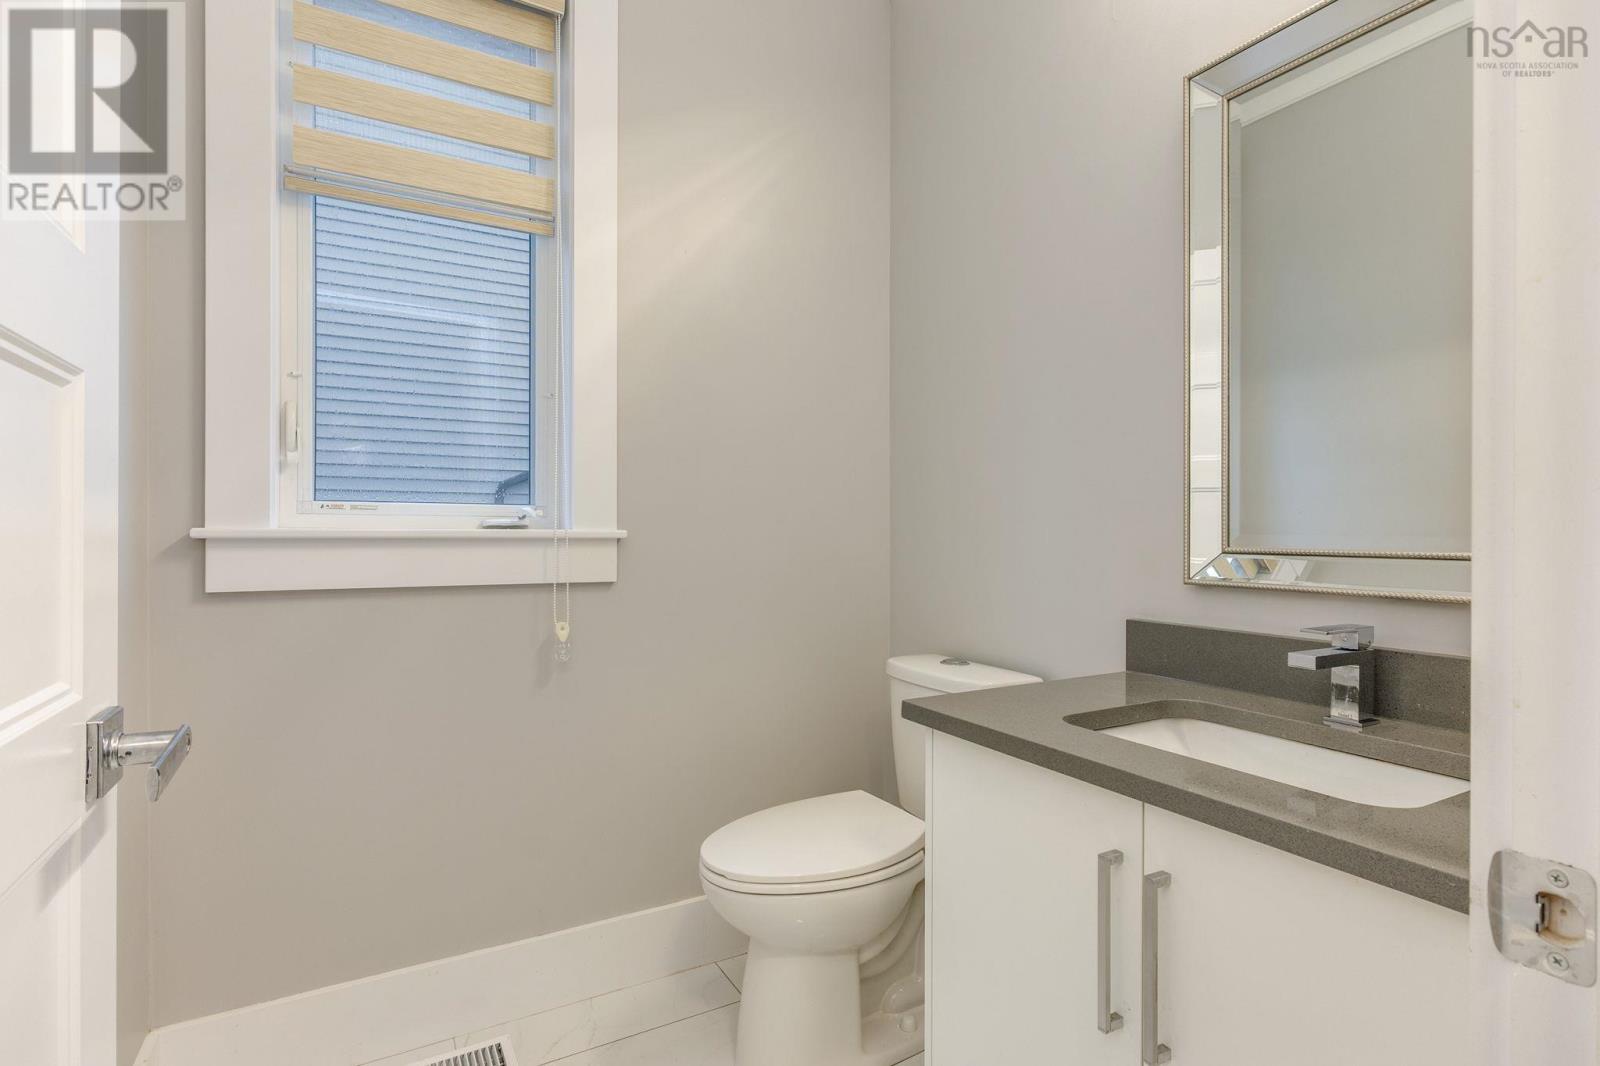
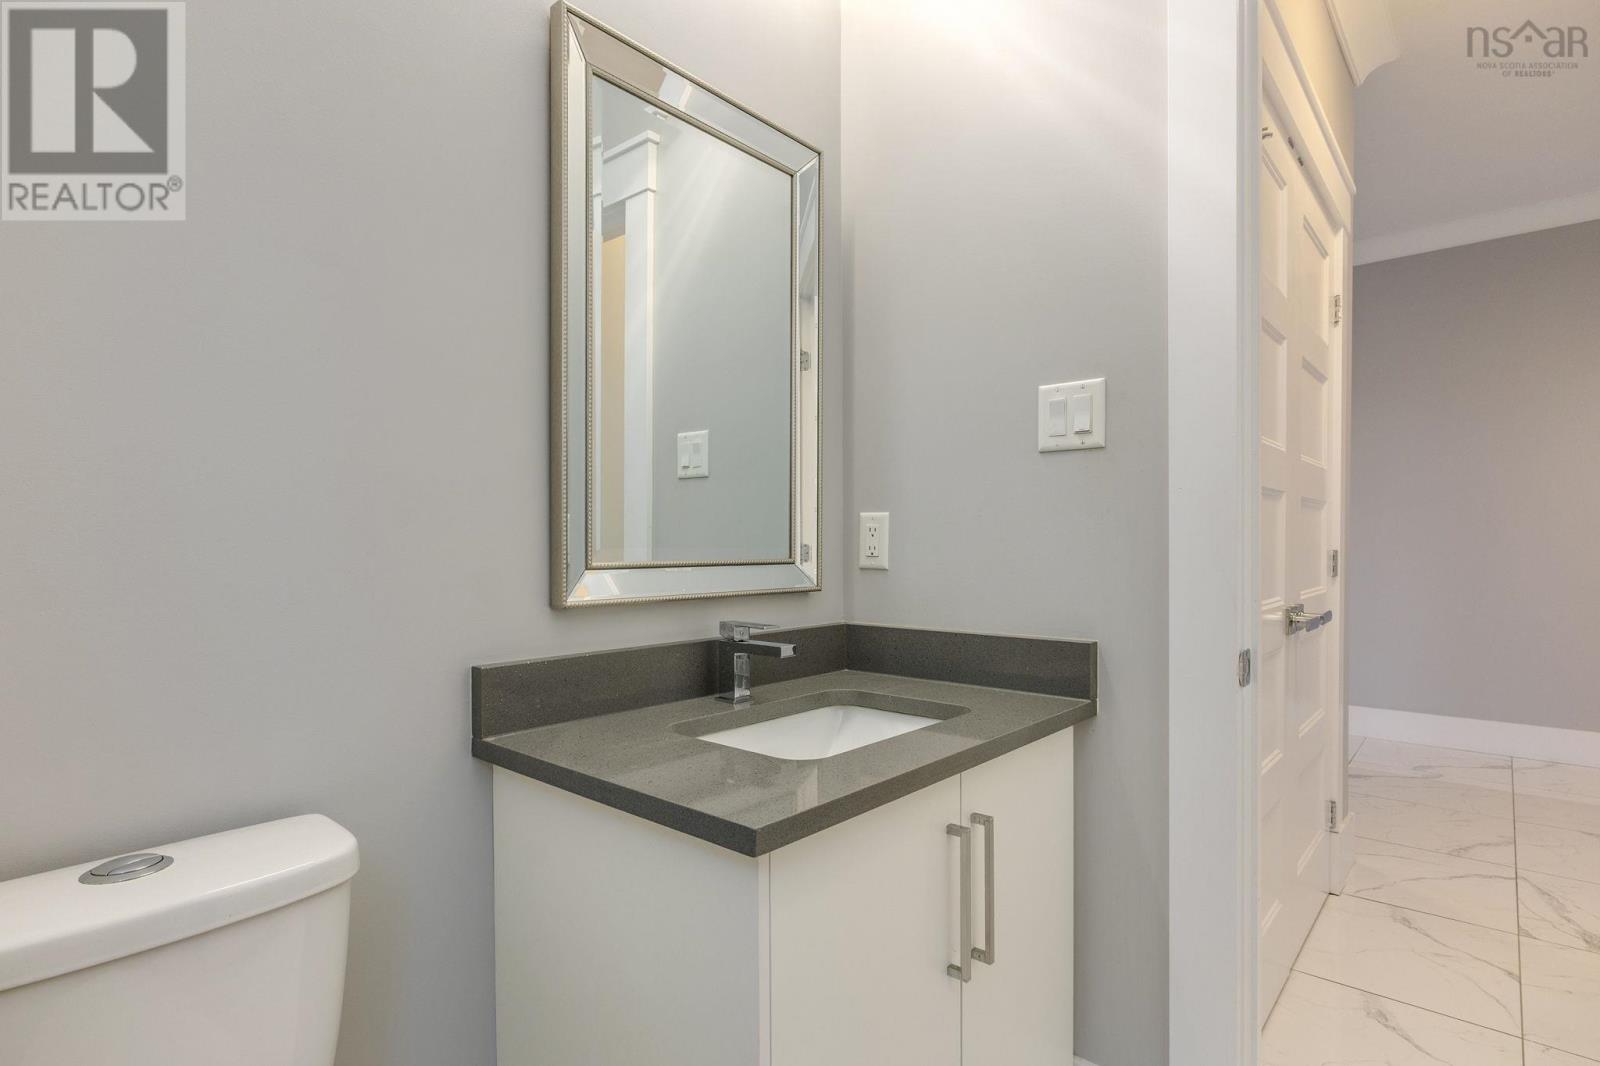
| Main Level | 2pc Bathroom | 2 pc |
https://www.realtor.ca/real-estate/30487941/16-theresa-mcneil-grove-halifax-halifax
Contact Us
Contact us for more information

The trademarks REALTOR®, REALTORS®, and the REALTOR® logo are controlled by The Canadian Real Estate Association (CREA) and identify real estate professionals who are members of CREA. The trademarks MLS®, Multiple Listing Service® and the associated logos are owned by The Canadian Real Estate Association (CREA) and identify the quality of services provided by real estate professionals who are members of CREA. The trademark DDF® is owned by The Canadian Real Estate Association (CREA) and identifies CREA's Data Distribution Facility (DDF®)
November 06 2026 07:14:32
Nova Scotia Association of REALTORS®
Royal LePage Atlantic