
OFFICE LISTINGS

Royal LePage Atlantic Halifax
102-7071 BAYERS ROAD
Halifax, NS B3L 2C2
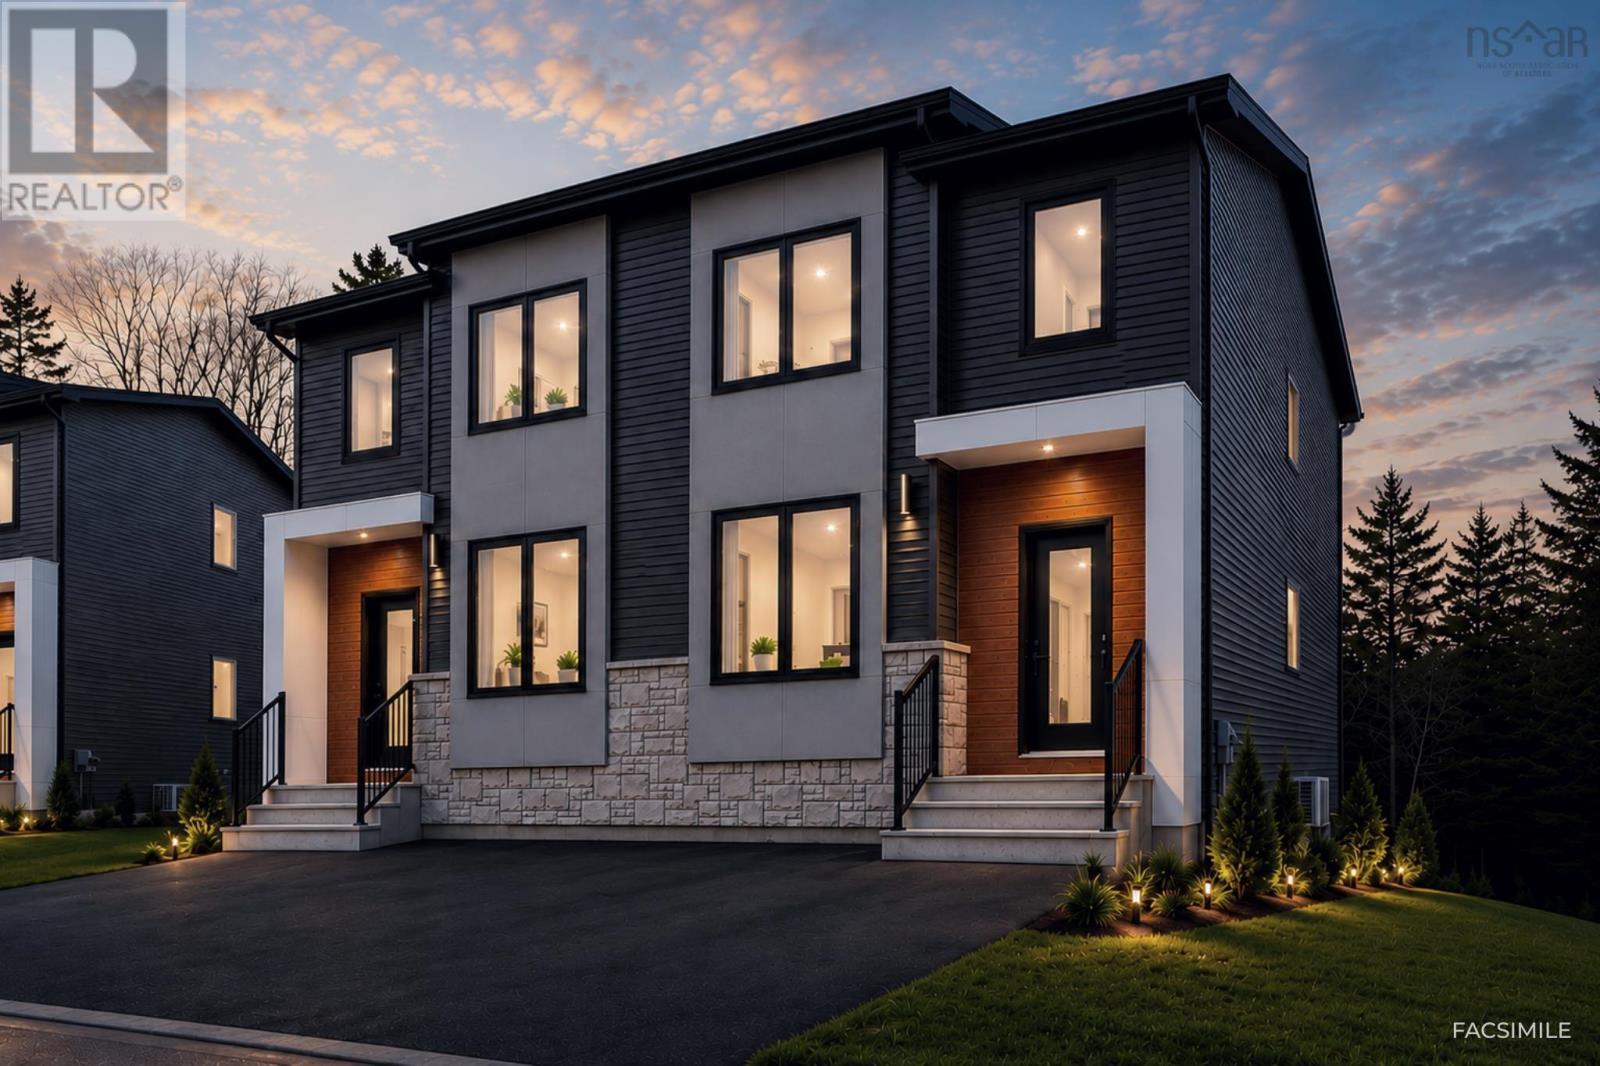
25a 184 Honeygold Drive
Halifax, Nova Scotia
MODEL HOME OPEN HOUSE AT 170 HONEYGOLD DRIVE EVERY SATURDAY & SUNDAY 2-4 PM (OR BY APPOINTMENT) to learn more about our newest phase in McIntosh Run, improved plans, pricing, and more! Featuring LEGAL 2-UNIT SEMI-DETACHED HOMES WITH 5 BEDROOMS & 4 BATHROOMS! This is our popular Sparrow design - a unique and distinctly modern home with a legal secondary suite in a brand new phase of McIntosh Run Estates in Halifax. This exquisite 5 bedroom, 3.5 bathroom three-level floor plan offers a stylish and attractive main unit with an open concept kitchen/living area, den & even a pantry. With the sun entering the home from both the front and back, entertain family and friends in your gorgeous kitchen with a sit-up island, plenty of on-trend storage cabinetry, and luxurious quartz counters, or lounge on your rear deck, perfect for BBQ season. Upstairs is home to a large primary bedroom with a walk-in closet, a stunning ensuite with a double vanity, a laundry closet, and two more bedrooms for growing families. The downstairs with its independent unit will not feel so "down" as the lower level has an independent walkout entry. A 4th and 5th bedroom, rec room, and full bathroom complete a compelling lower level - ideal for those looking to generate valuable income. First-time and investment buyers alike will appreciate the many attributes of this exciting design: efficient electric heating with a ductless heat pump, high-end water-resistant laminate floors on three levels, NO laminate counters, gorgeous modern fixtures and finishes, just minutes to downtown Halifax, close to walking trails, restaurants, shopping, ideal bus routes, you name it! We want you to fall in love, and you will! (id:25286)
Royal LePage Atlantic
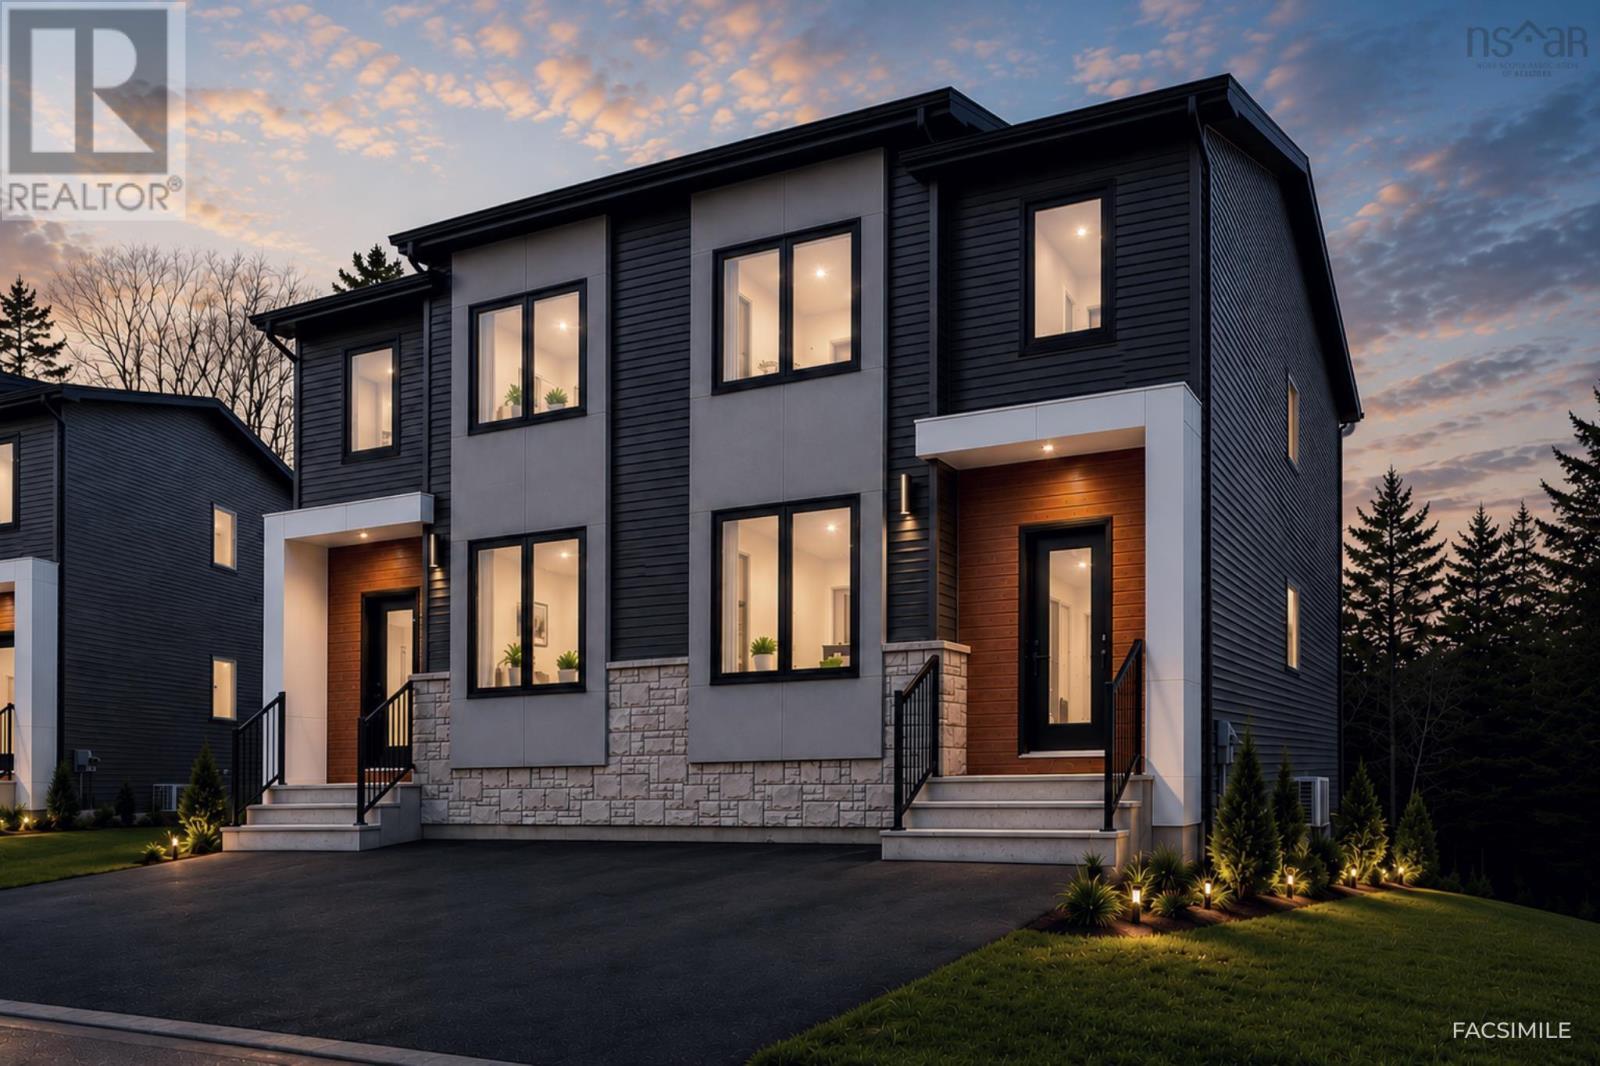
31b 218 Honeygold Drive
Halifax, Nova Scotia
MODEL HOME OPEN HOUSE AT 170 HONEYGOLD DRIVE EVERY SATURDAY & SUNDAY 2-4 PM (OR BY APPOINTMENT) to learn more about our newest phase in McIntosh Run, improved plans, pricing, and more! Featuring LEGAL 2-UNIT SEMI-DETACHED HOMES WITH 5 BEDROOMS & 4 BATHROOMS! This is our popular Sparrow design - a unique and distinctly modern home with a legal secondary suite in a brand new phase of McIntosh Run Estates in Halifax. This exquisite 5 bedroom, 3.5 bathroom three-level floor plan offers a stylish and attractive main unit with an open concept kitchen/living area, den & even a pantry. With the sun entering the home from both the front and back, entertain family and friends in your gorgeous kitchen with a sit-up island, plenty of on-trend storage cabinetry, and luxurious quartz counters, or lounge on your rear deck, perfect for BBQ season. Upstairs is home to a large primary bedroom with a walk-in closet, a stunning ensuite with a double vanity, a laundry closet, and two more bedrooms for growing families. The downstairs with its independent unit will not feel so "down" as the lower level has an independent walkout entry. A 4th and 5th bedroom, rec room, and full bathroom complete a compelling lower level - ideal for those looking to generate valuable income. First-time and investment buyers alike will appreciate the many attributes of this exciting design: efficient electric heating with a ductless heat pump, high-end water-resistant laminate floors on three levels, NO laminate counters, gorgeous modern fixtures and finishes, just minutes to downtown Halifax, close to walking trails, restaurants, shopping, ideal bus routes, you name it! We want you to fall in love, and you will! (id:25286)
Royal LePage Atlantic
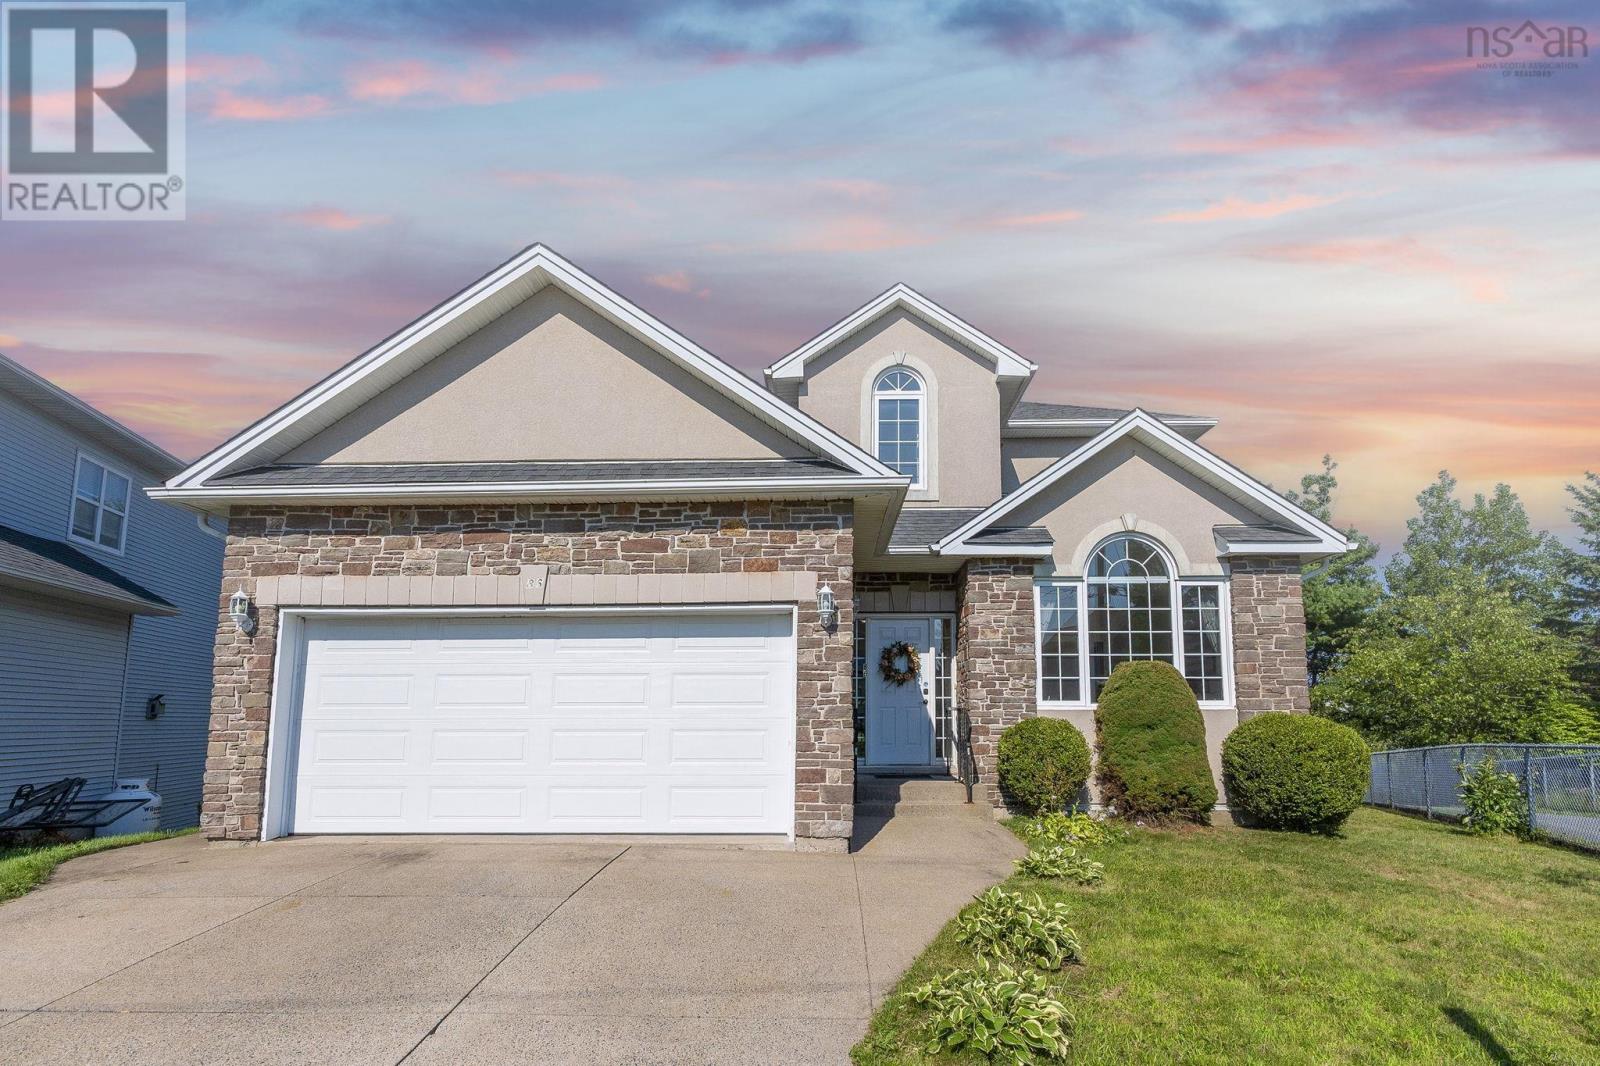
86 Stone Gate Drive
Halifax, Nova Scotia
Beautiful custom-designed 5-bedroom, 4-bathroom home located in the highly sought-after Stoneridge Subdivision. From the moment you step inside, you'll be impressed by the soaring ceilings in the bright and welcoming living room. The main floor also features a formal dining room that flows into the updated kitchen, complete with freshly painted cabinetry and new quartz countertops.Just a few steps down, you'll find the spacious sunken family room with a cozy propane fireplacean ideal space for relaxing or entertaining. The main level also includes a convenient laundry room and a half bath.Upstairs, the generous primary suite offers a luxurious 5-piece ensuite. Three additional well-sized bedrooms and a full main bathroom provide plenty of space for a growing family.The fully finished lower level features a large recreation room, an additional bedroom, a second laundry area, and a kitchen, making it an excellent setup for an in-law suite or extended family. Walk out to large privacy backyard, quite street. Do not miss out (id:25286)
Royal LePage Atlantic
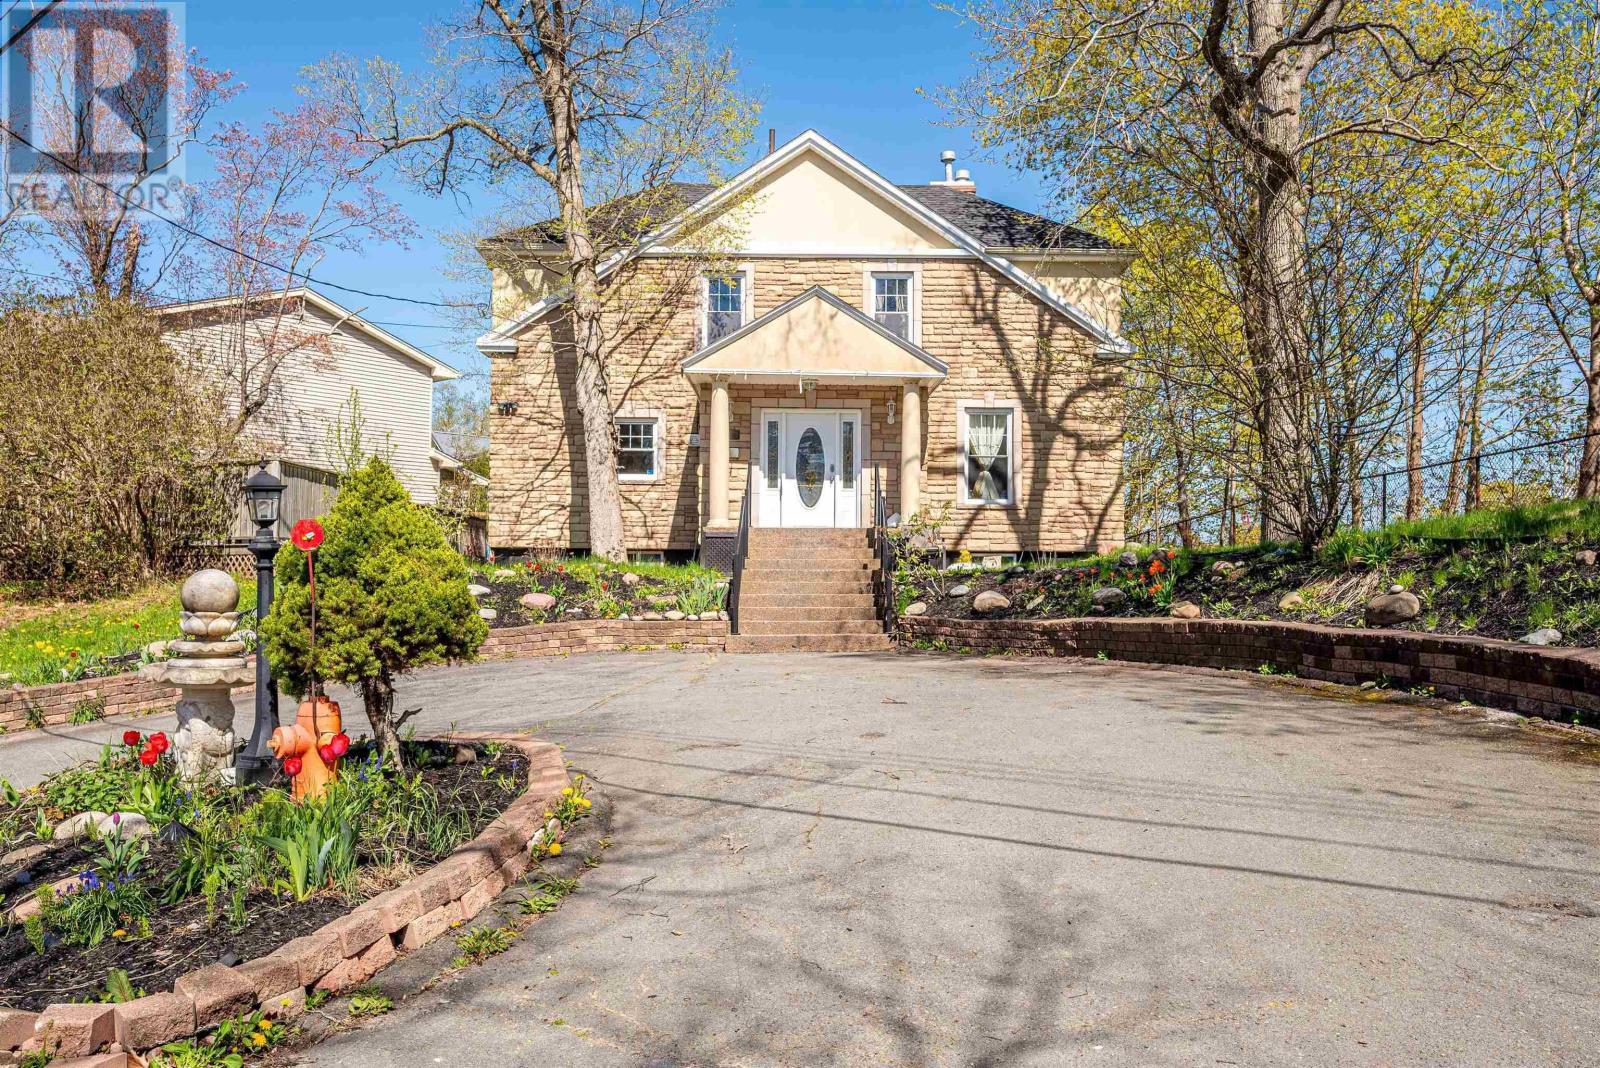
764 Bower Road
Halifax, Nova Scotia
Welcome to 764 Bower Road! A Beautifully Maintained Home in the Heart of Halifaxs South End. Step into this meticulously cared-for residence, ideally located on a quiet cul-de-sac in one of Halifaxs most desirable neighborhoods. Built in 1990 and situated on a generous 6,900 sq. ft. lot, this home offers a rare combination of space, comfort, and convenience, all within walking distance to Point Pleasant Park, St. Marys University, the Halifax waterfront, grocery stores and more! Upon entering, youre greeted by a bright and inviting foyer that sets the tone for the rest of the home. The main level features a thoughtfully designed layout with a dining room, den/office and one spacious bedroom, a sun-filled living room adorned with hardwood floors and charming exposed beams, and a well-appointed kitchen/breakfast nook and a half bathroom perfect for both everyday living and entertaining. Upstairs, natural light pours into the expansive second level, which boasts a large primary suite complete with a luxurious ensuite bath featuring a deep soaker tub and a walk-in closet. Three additional bedrooms and a full bathroom on this floor offer ample space for a growing family or guests. The fully finished basement adds even more versatility, offering additional 3 bedrooms , a full bathroom, a laundry room and a substantial storage area to keep your home organized and clutter-free. (id:25286)
Royal LePage Atlantic
Gw001 4 Gardenia Way
Dartmouth, Nova Scotia
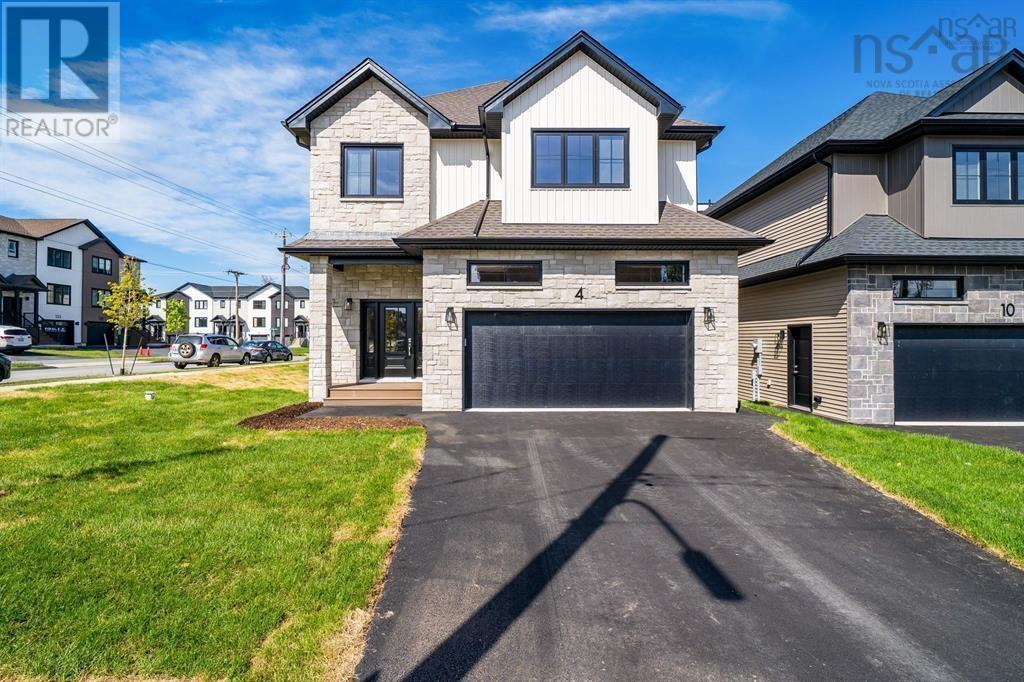
Quick Closing Available! **BUYER INCENTIVE Limited Time Offer - close by December 21 and receive an appliance package at no cost to you!** You asked for it, and Cresco has delivered! Introducing The Evergreen, a brand-new design debuting onGardenia Way in The Parks of Lake Charles. This spacious 3,395 sq. ft. two-storey detached home offers four bedrooms, 3.5bathrooms, a walkout basement, double car garage, and a generous walk-in pantryperfect for those who value comfort, luxury, and functionality. With soaring 9 ceilings on both the main and lower levels, abundant natural light, and an open, grand layout, this home feels airy and inviting. Upstairs, each bedroom includes a walk-in closet, and the upstairs laundry room features a sink, counters, cabinetry, and a linen closet, with both upstairs bathrooms offering double sinks. Comfort is ensured with a fully ducted natural gas heat pump system and gas rough-ins for stove and barbecue. Window coverings have been installed throughout the entire home to guarantee ultimate privacy. This model has a finished lower level with rec room and additional bedroom. The Evergreen is built to meet you where you are and grow with you every step of the way. (id:25286)
Royal LePage Atlantic
Gw002 10 Gardenia Way
Dartmouth, Nova Scotia
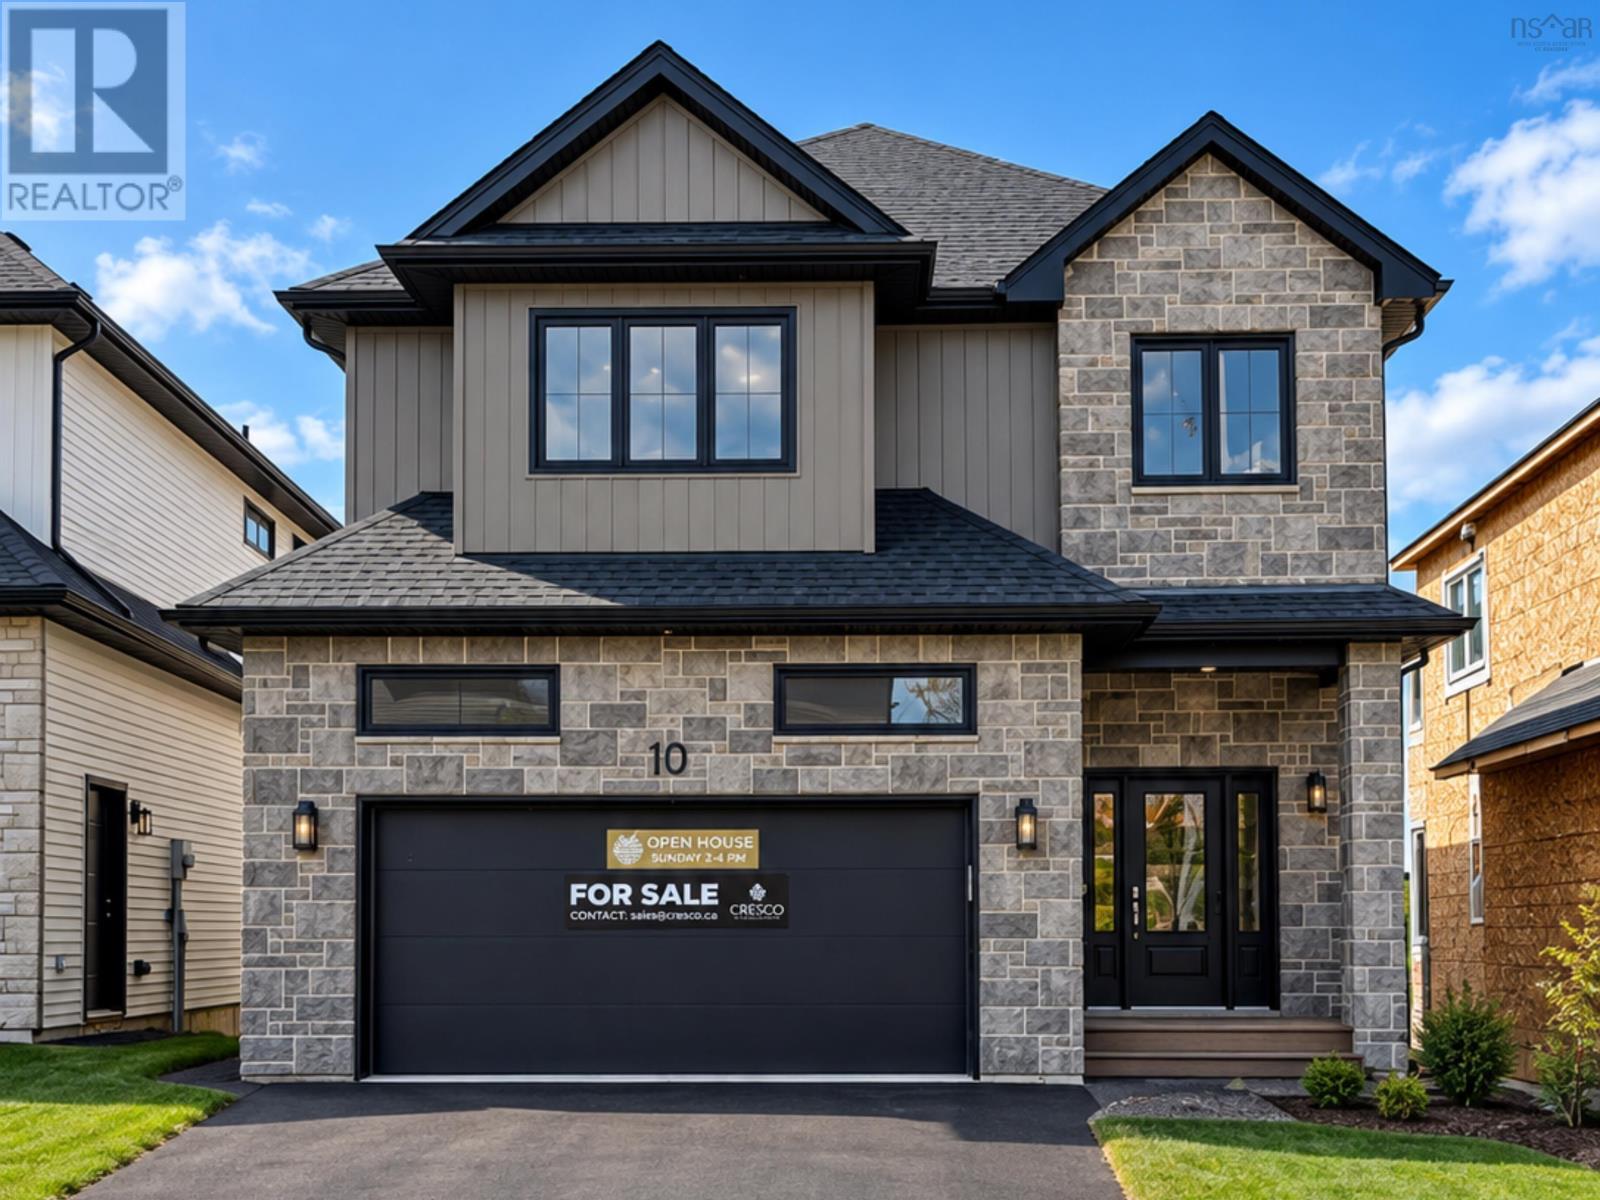
Quick Closing Available! **BUYER INCENTIVE Limited Time Offer - close by December 21 and receive an appliance package at no cost to you!** Ever dreamed of owning a brand-new Construction with a legal secondary suite? You asked for it, and Cresco has delivered! Introducing The Evergreen, a brand-new design debuting on Gardenia Way in The Parks of Lake Charles. This spacious 3,395 sq. ft. two-storey detached home offers four bedrooms, 3.5 bathrooms, a walkout basement, double car garage, and a generous walk-in pantryperfect for those who value comfort, luxury, and functionality. With soaring 9 ceilings on both the main and lower levels, abundant natural light, and an open, grand layout, this home feels airy and inviting. Each bedroom includes a walk-in closet, and the upstairs laundry room features a sink, counters, cabinetry, and a linen closet, with both upstairs bathrooms offering double sinks. Comfort is ensured with a fully ducted natural gas heat pump system and gas rough-ins for stove and barbecue. Best of all, upgraded to a fully self-contained legal suite with its own entrance kitchen, laundry and heating source ideal for multigenerational living or rental income. (id:25286)
Royal LePage Atlantic
Pun73b 191 Puncheon Way
West Bedford, Nova Scotia
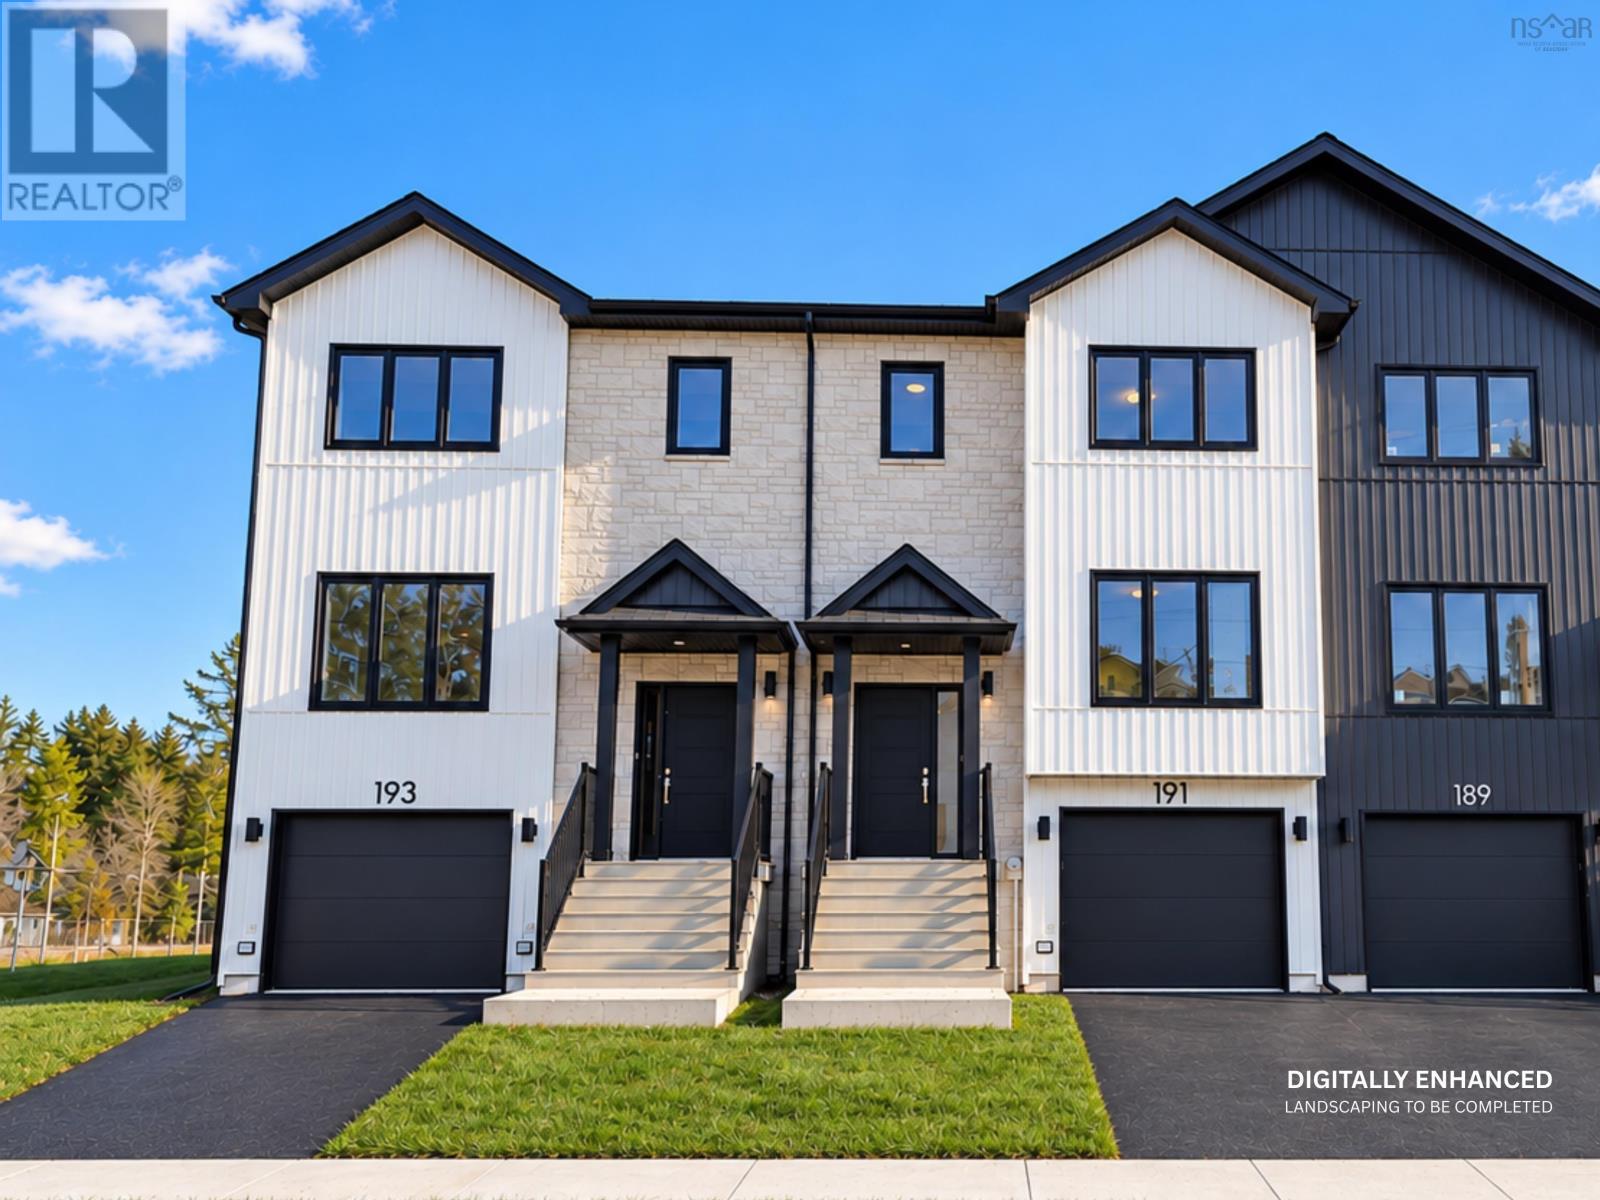
**BUYER INCENTIVE Limited Time Offer - close by December 21 and receive an appliance package at no cost to you!** This home is now complete and open for showings! The Aztec Cresco built townhomes in The Parks of West Bedford are a limited collection that offers over 2,100 sq ft of thoughtfully designed living space. Featuring 3 bedrooms and 3.5 bathrooms, this middle unit with walkout has a flexible layout adapts easily to your lifestyle. The main floor includes an inviting eat-in kitchen, dual living areas, designated dining space, half bath, and excellent storage. Upstairs, the spacious primary suite offers a custom tiled ensuite shower and ample closet space, along with two additional well-sized bedrooms. The fully finished walk-out lower level adds a large rec room and full bathroom, ideal for a home office, gym, orguest space. A sizeable garage, additional storage, and two ductless heat pumps for efficient year-round comfort complete the package. Located in the established Brookline Park community with walkable streets, parks, and convenient access to schools and amenities, this is your final opportunity to own a brand new Cresco townhome in this phase. Limited availability. Ready to move in mid-October 2026. Photos are facsimiles only. Finishes, selections, colours, materials, fixtures, elevations, and specifications may vary from the home being offered for sale Brookline Park community with walkable streets, parks, and convenient access to schools and amenities, this is your final opportunity to own a brand new Cresco townhome in this phase. (id:25286)
Royal LePage Atlantic
400 Pictou Road
Bible Hill, Nova Scotia
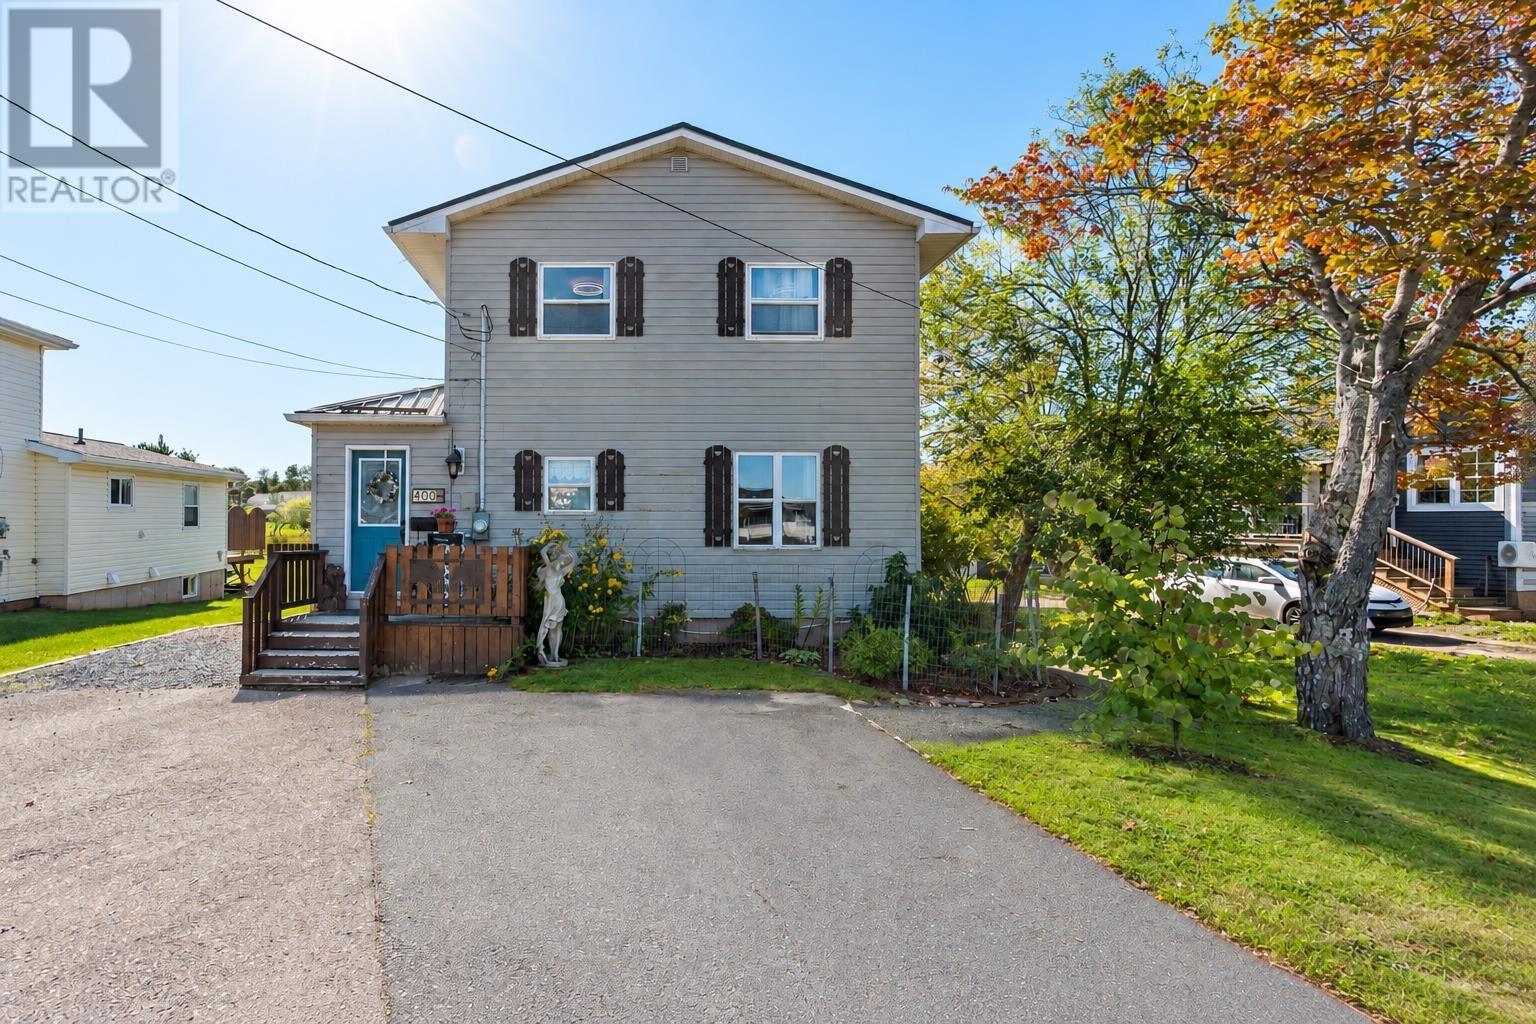
This inviting family home offers plenty of space inside and out, with a functional layout and a backyard designed for enjoying the outside year round. The main level features a generous eat-in kitchen with ample cabinetry and counter space, a bright living room, bathroom, and a spacious mudroom with convenient access to the backyard. Upstairs, youll find three large and bright bedrooms, and the finished lower level provides even more living space - currently set up as an in-law suite, with an additional bedroom, family room, laundry, bathroom, storage, and a separate rear entrance. This flexible space could work well for a growing family, guests, a home office, or hobbies. Outside, the deep, fully fenced backyard offers plenty of room to play, garden, and entertain. Enjoy summer afternoons around the 16-foot above-ground pool, spend time in the established gardens, or make use of the generous lawn for kids, pets, and backyard gatherings. A 10' x 16' shed and detached garage, currently set up as a gym, provides additional space for storage, equipment, and seasonal gear. Located in Bible Hill, this home is close to schools, shopping, Scotia Pool, and Bible Hill Recreation Park, with downtown Truro just minutes away and easy access to Highway 102. (id:25286)
Royal LePage Atlantic
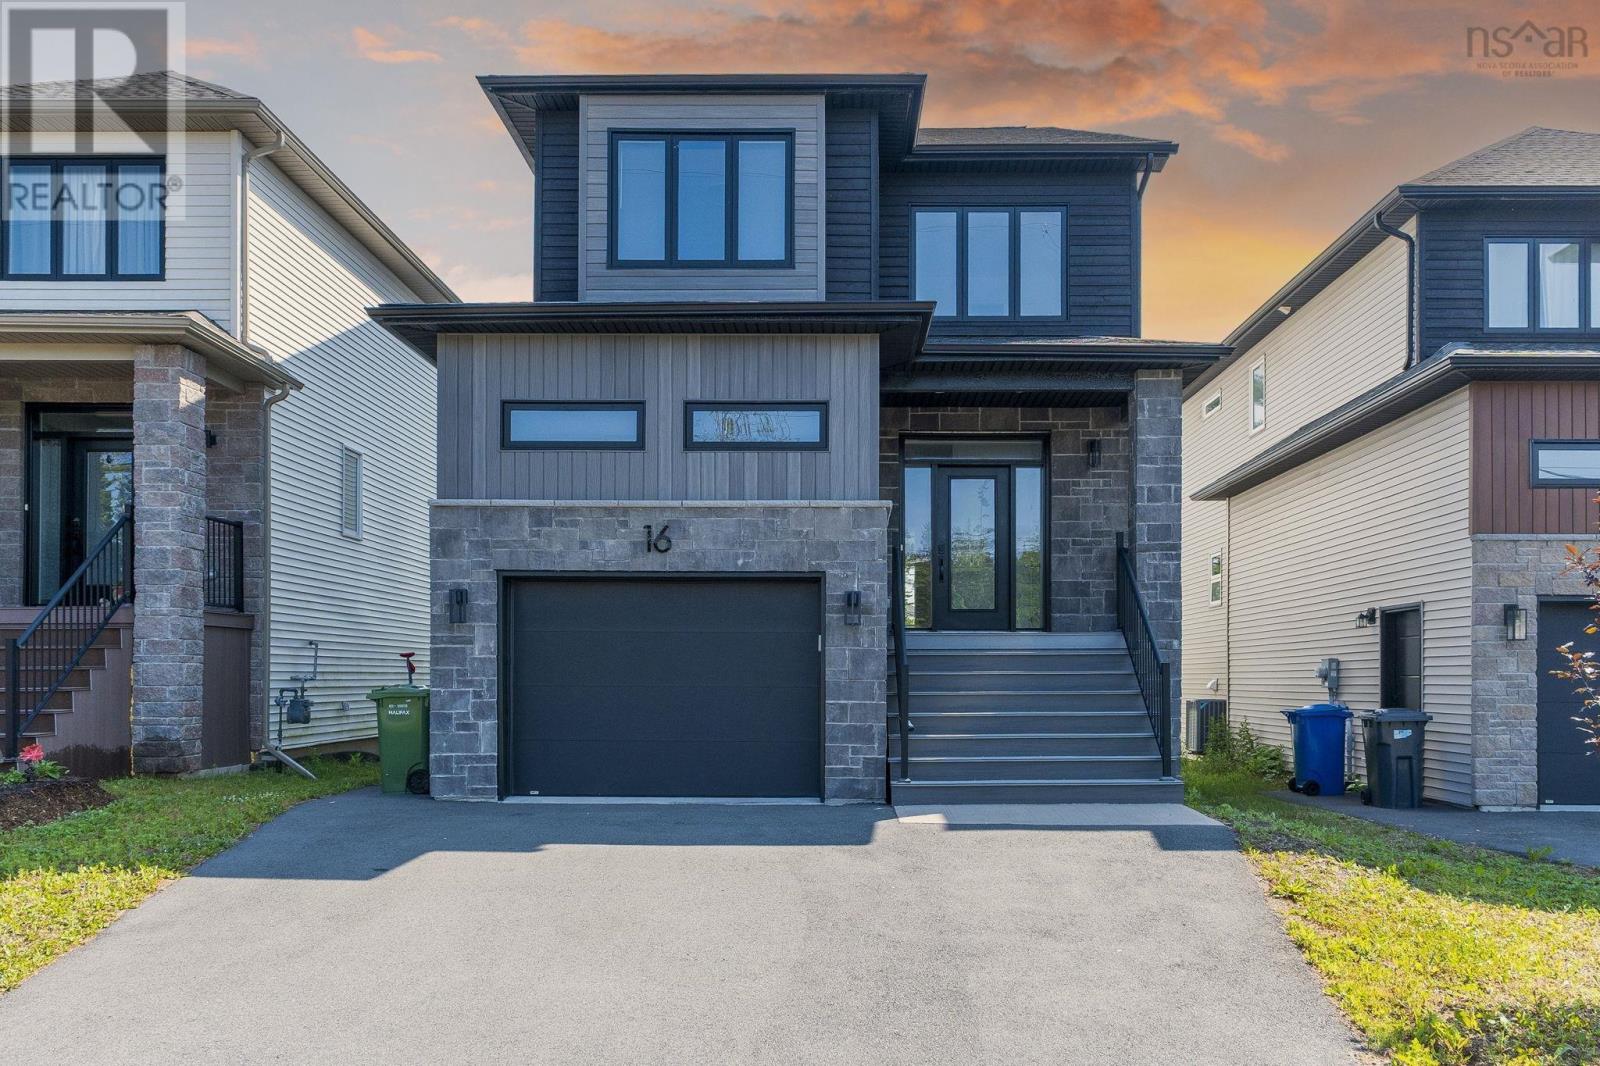
16 Breaktrail Drive
Bedford, Nova Scotia
Welcome to this quality built, energy efficient home located in the heart of Brookline Park, West Bedford. 2 mins drive to the nearest commercial area. This sleek 5-bedroom, 3.5-bath home is a masterpiece of modern design,combined with energy efficiency and over 2700sqft of living space. The open-concept main floor, centered around a stunning 60-inch fireplace and a gourmet kitchen with quartz countertops, chimney style chef's rangehood, and walk-in Pantry. Convenient Power Room and a Mud Room complete the main level is tailor-made for hosting. Upstairs, the primary retreat features an ensuite with a floating dual vanity and walk-in closet, alongside 3 additional spacious bedrooms and laundry. Lower level offers a large Recreation Room, 5th Bedroom and another full Bath.Home is heated with high efficiency fully ducted natural gas heat pump with intergrated HRV. HG hookups to the stove and BBQ. The front and back decks are both maintenance-free composite material and the back deck features metal railings and glass panels. And additional rare, customized rooftop terrace delivers breathtaking panoramic views! You won't miss this one! (id:25286)
Royal LePage Atlantic
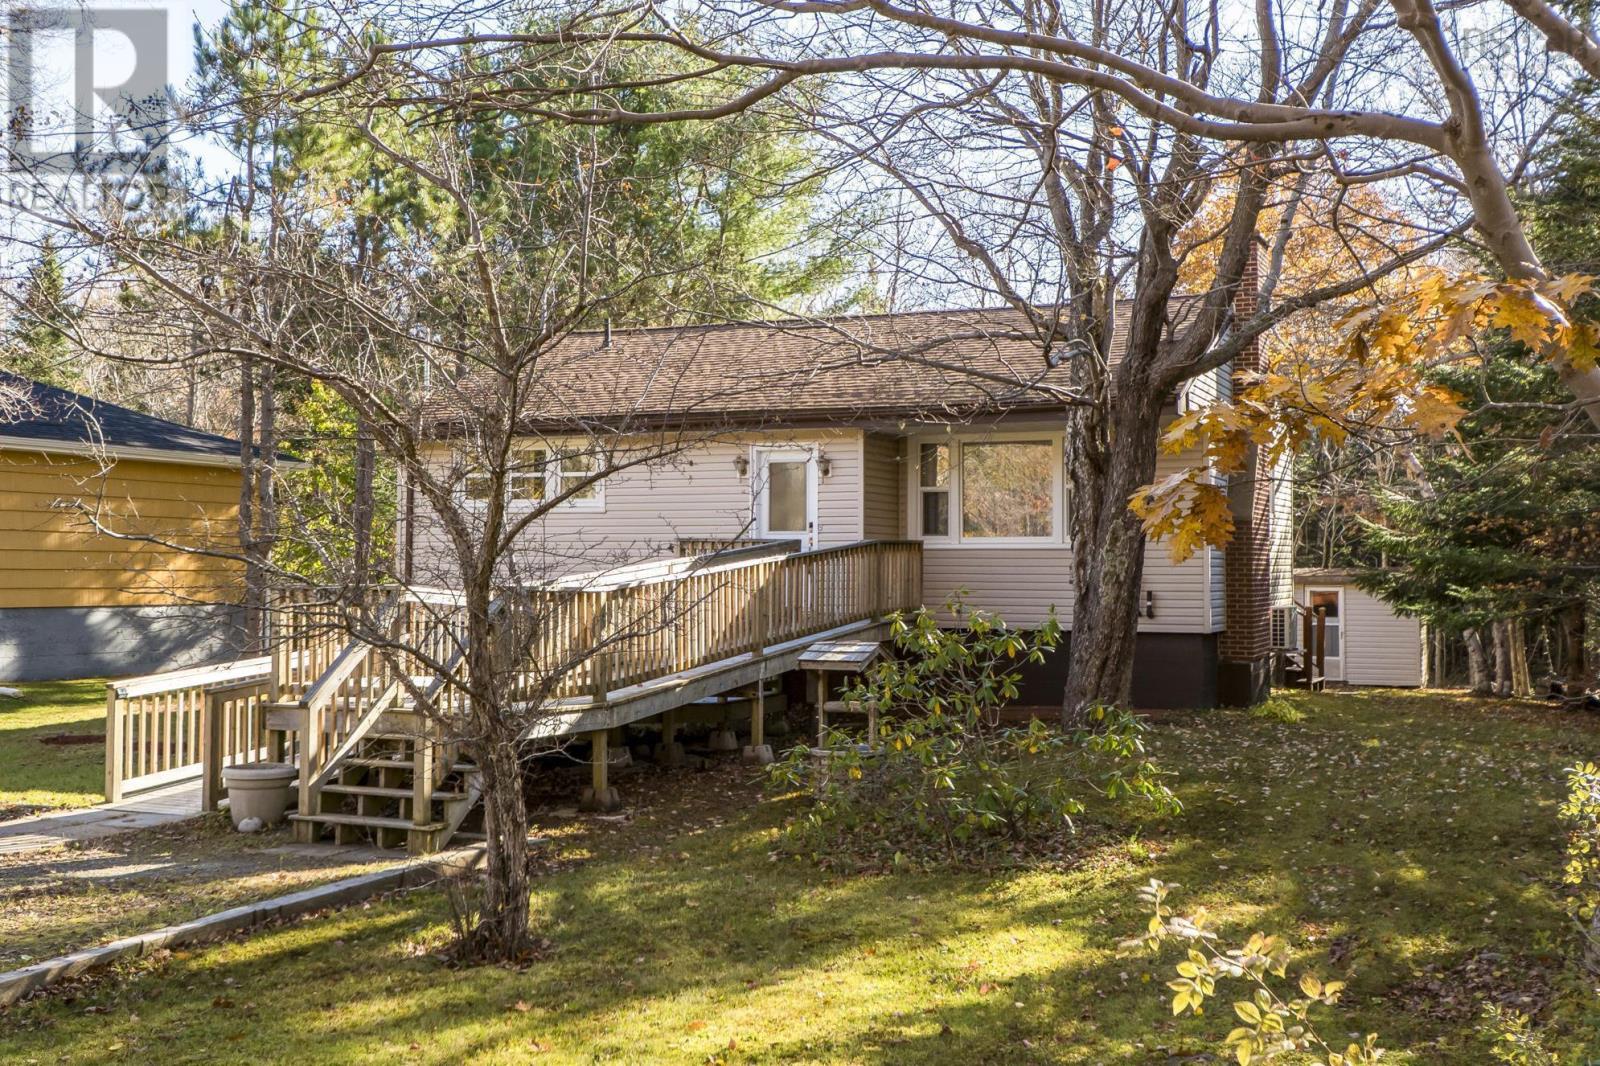
2826 St. Margarets Bay Road
Timberlea, Nova Scotia
Welcome to 2826 St. Margarets Bay Road, Timberlea! This bungalow offers comfortable one-level living on a private, mature tree-lined lot, making it an appealing option for first-time buyers, downsizers, or those looking for greater accessibility. A convenient ramp leading to the front deck provides easier access to the home. Inside, youll find a spacious, light-filled living room featuring a cozy wood-burning fireplace and an energy-efficient heat pump, flowing into a dedicated dining area. The bright kitchen offers plenty of cabinet and counter space, along with direct access to the rear deck overlooking the private backyard - a lovely spot to relax and enjoy the peaceful surroundings. Down the hall are three well-appointed bedrooms, including the primary bedroom, and a full main bathroom. The unfinished basement provides ample dry storage space, along with laundry facilities and plenty of potential for future use. Outside, the double driveway offers generous parking space for two cars or a large vehicle. Ideally located within a short distance of local parks, schools, trails, and lakes, and just a 10-minute drive to Bayers Lake Business Park and its many amenities, this property offers a wonderful combination of convenience, privacy, and potential. Whether youre taking your first step into homeownership, looking to simplify with single-level living, or seeking a home with accessibility features, 2826 St. Margarets Bay Road is ready for its next chapter. (id:25286)
Royal LePage Atlantic
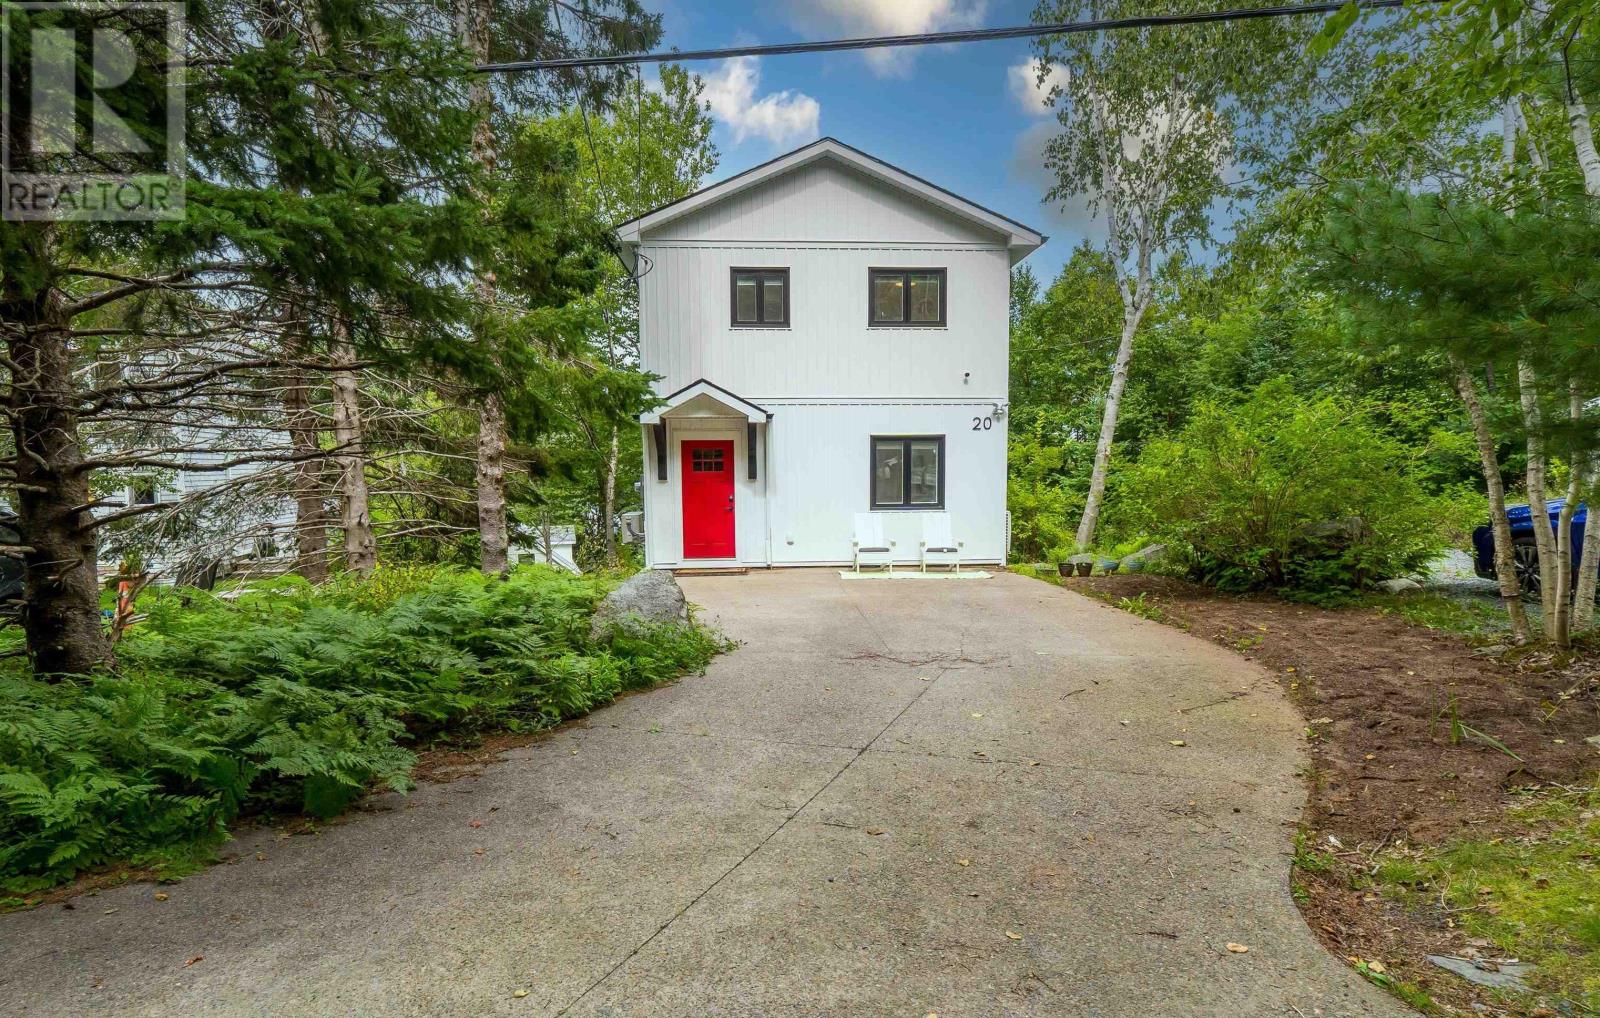
20 1/2 Melville Avenue
Halifax, Nova Scotia
Why settle for one when you could have both? Discover the unique possibilities at 20 1/2 Melville Avenue, where two completely separate dwellings come together on one property. Tucked into a private, nature filled setting while remaining conveniently close to the city, the main home offers 3 bedrooms, a 4 piece bathroom, and a unique layout designed for comfortable everyday living. Step outside from either the primary bedroom or living room onto your private balcony and take in the peaceful surroundings. Fresh, modern exterior colours add a welcoming touch and enhance the homes curb appeal. Just steps away, 20 Melville Avenue offers an exceptional second dwelling with incredible versatility. Thoughtfully converted from a detached garage, this 978 sqft open concept suite features 2 bedrooms, a 4 piece bathroom, and its own private deck. Whether you are looking for additional income to help offset your mortgage, a comfortable space for extended family, or somewhere for guests, this separate dwelling provides endless possibilities. Two homes, one property, and the flexibility to make it work for you. A truly unique opportunity in a convenient location! (id:25286)
Royal LePage Atlantic
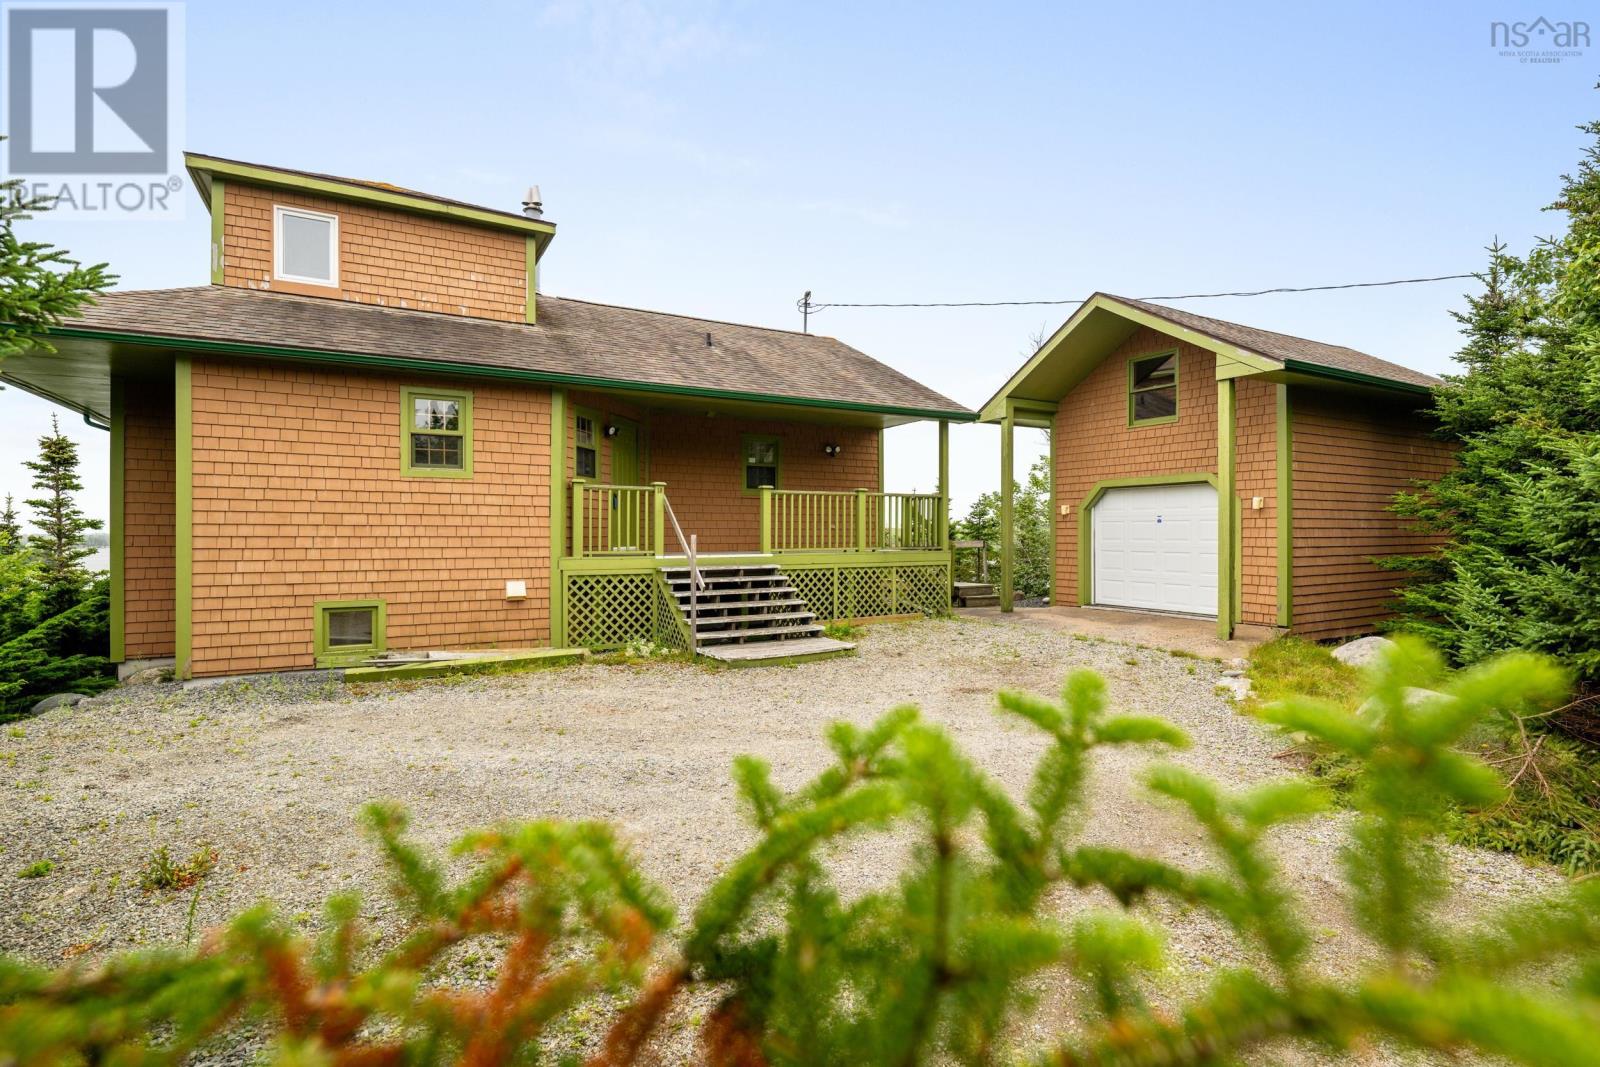
10 Canyon Corner Road
Terence Bay, Nova Scotia
With over 5 acres and approximately 350 feet of ocean frontage tucked into the bay, 10 Canyon Corner Road offers an incredible setting in Terence Bay. Sweeping ocean views take centre stage, with large windows along the back of the home making the most of its waterfront location. Featuring 2 bedrooms, 3 full bathrooms and plenty of space for entertaining, the home will require repairs but offers an opportunity to make it your own in a setting thats hard to match. A large wharf area and boathouse bring you right to the waters edge, while an oversized single-car garage with a loft provides additional storage and workspace. For those looking for even more land, an adjacent 3.6-acre lot is available to purchase at an additional cost. Approximately 35 minutes from Halifax, this property brings together acreage, extensive ocean frontage and beautiful bay views within easy reach of the city. (id:25286)
Royal LePage Atlantic