
764 Bower Road Halifax, Nova Scotia B3H 3B1

$1,590,000
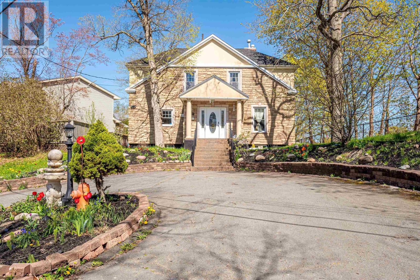
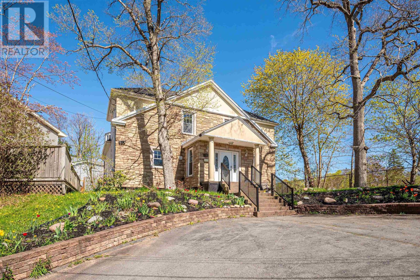
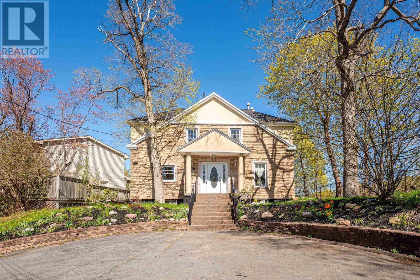
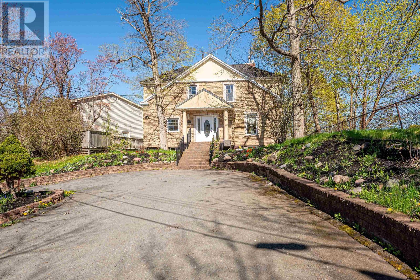
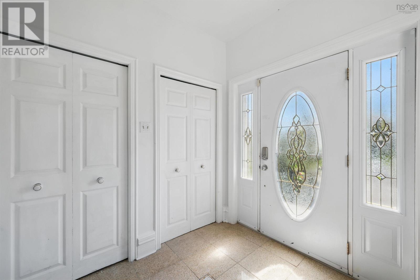
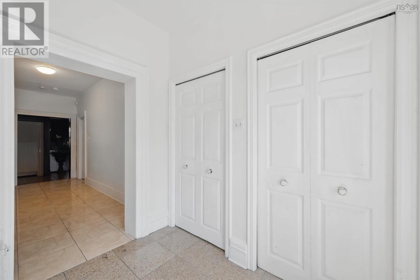
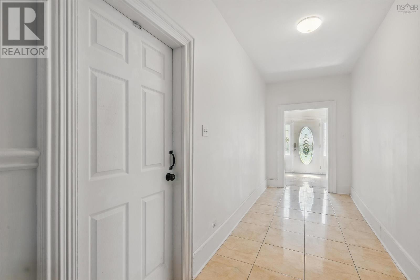
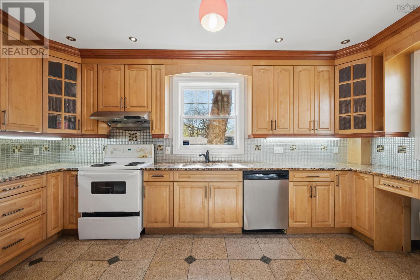
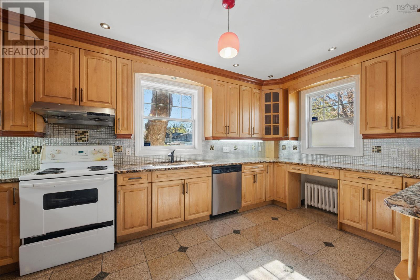
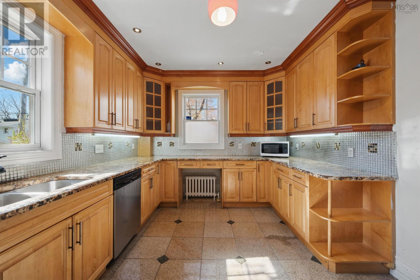
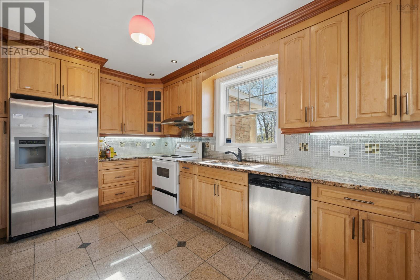
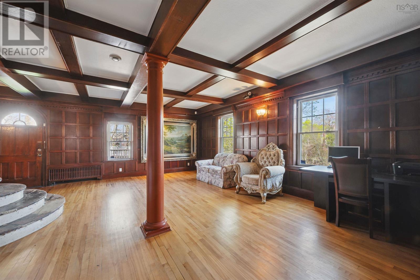
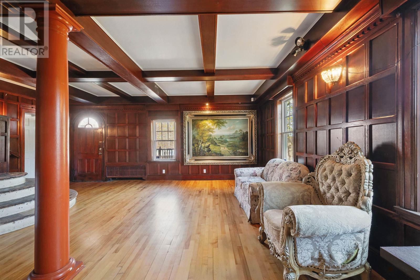
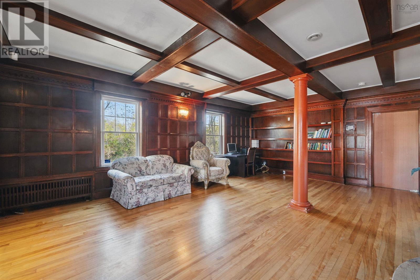
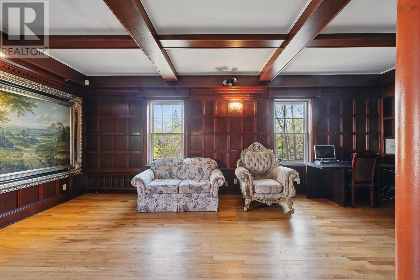
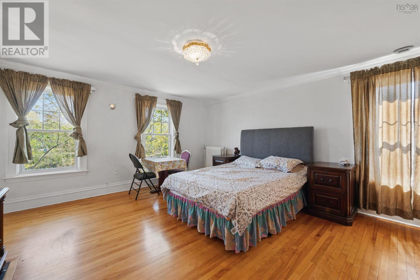
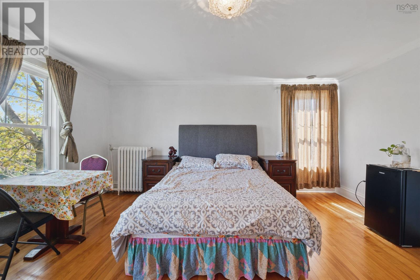
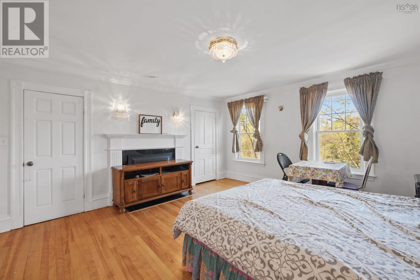
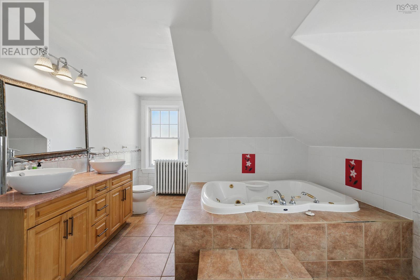
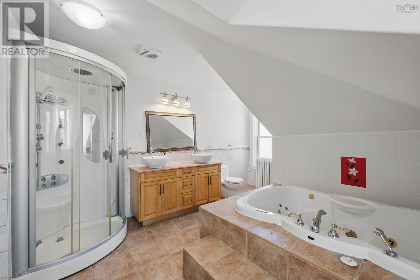
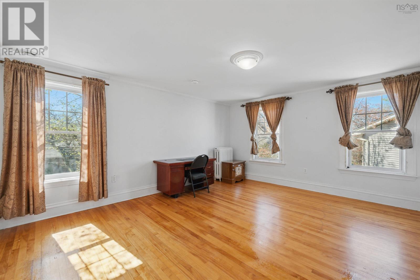
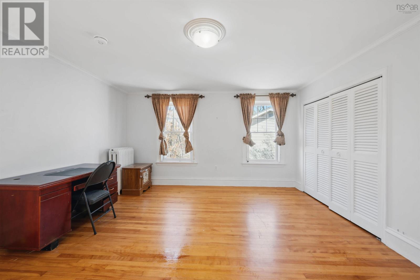
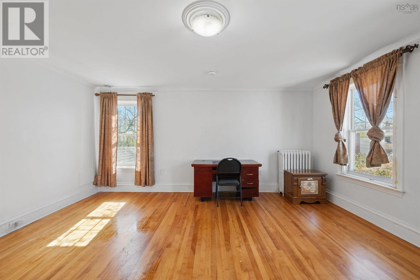
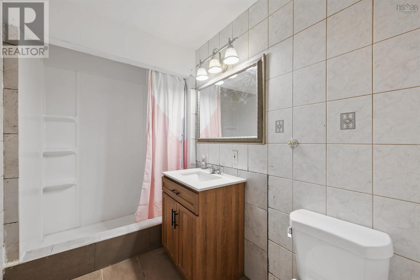
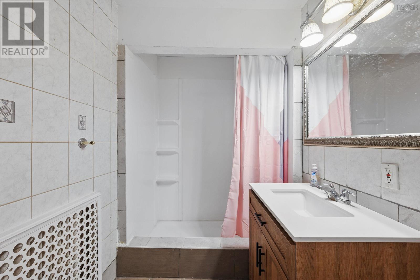
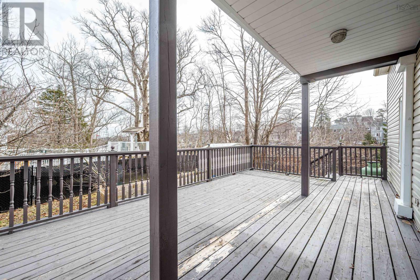
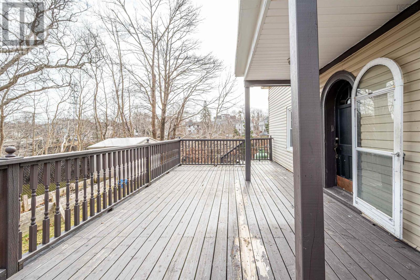
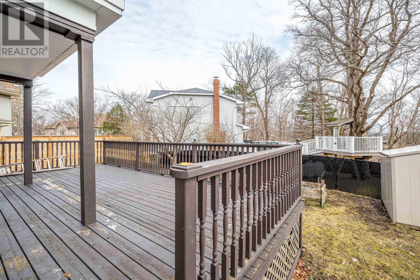
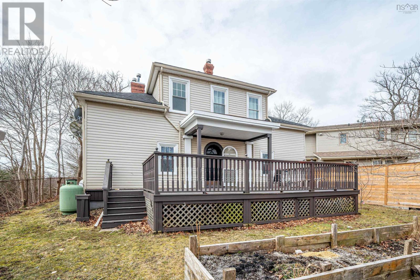
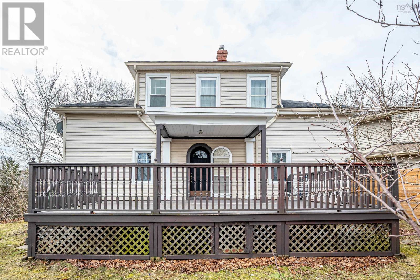
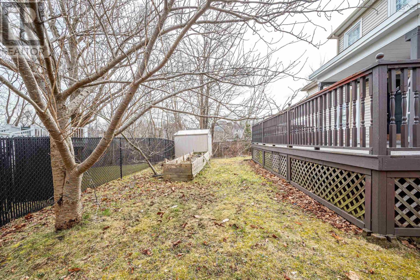
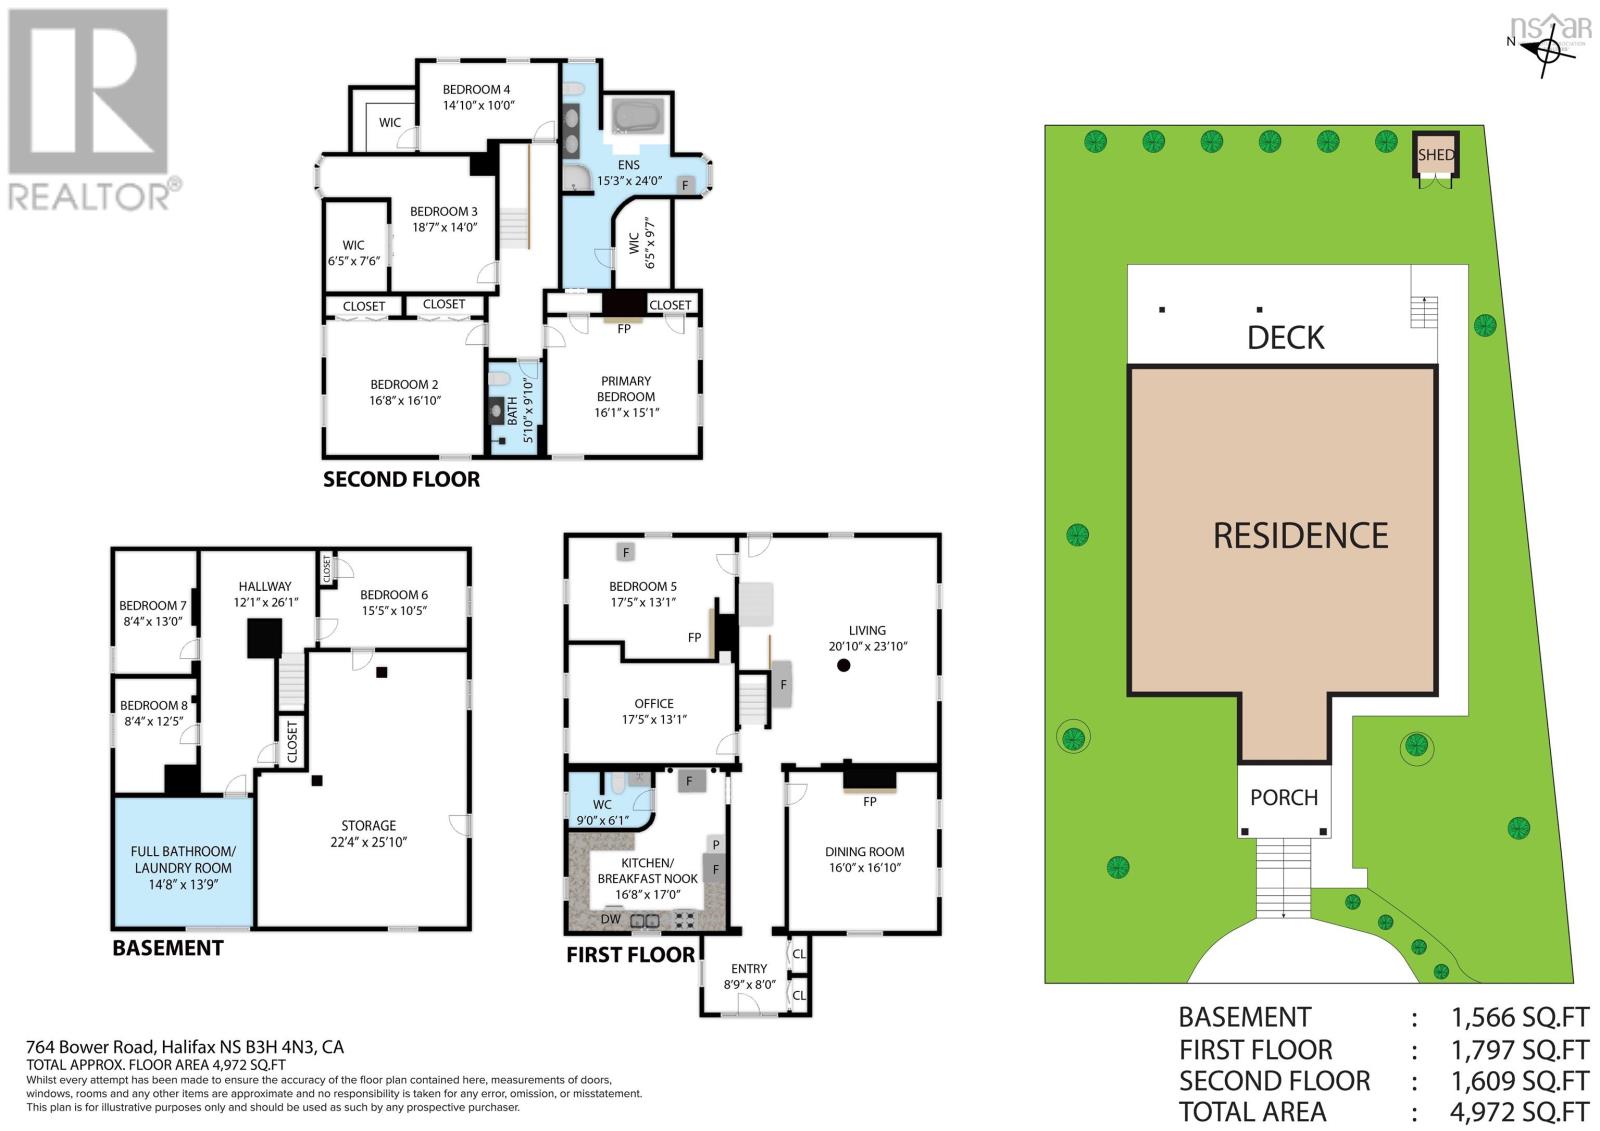
Welcome to 764 Bower Road! A Beautifully Maintained Home in the Heart of Halifaxs South End. Step into this meticulously cared-for residence, ideally located on a quiet cul-de-sac in one of Halifaxs most desirable neighborhoods. Built in 1990 and situated on a generous 6,900 sq. ft. lot, this home offers a rare combination of space, comfort, and convenience, all within walking distance to Point Pleasant Park, St. Marys University, the Halifax waterfront, grocery stores and more! Upon entering, youre greeted by a bright and inviting foyer that sets the tone for the rest of the home. The main level features a thoughtfully designed layout with a dining room, den/office and one spacious bedroom, a sun-filled living room adorned with hardwood floors and charming exposed beams, and a well-appointed kitchen/breakfast nook and a half bathroom perfect for both everyday living and entertaining. Upstairs, natural light pours into the expansive second level, which boasts a large primary suite complete with a luxurious ensuite bath featuring a deep soaker tub and a walk-in closet. Three additional bedrooms and a full bathroom on this floor offer ample space for a growing family or guests. The fully finished basement adds even more versatility, offering additional 3 bedrooms , a full bathroom, a laundry room and a substantial storage area to keep your home organized and clutter-free. (id:25286)
Property Details
| MLS® Number | 202627697 |
| Property Type | Single Family |
| Community Name | Halifax |
| Amenities Near By | Playground, Place Of Worship, Beach |
| Community Features | School Bus |
Building
| Bathroom Total | 4 |
| Bedrooms Above Ground | 5 |
| Bedrooms Below Ground | 3 |
| Bedrooms Total | 8 |
| Appliances | Oven - Electric, Dishwasher, Dryer - Electric, Washer, Microwave, Refrigerator |
| Constructed Date | 1990 |
| Construction Style Attachment | Detached |
| Cooling Type | Heat Pump |
| Exterior Finish | Stone, Vinyl |
| Fireplace Present | Yes |
| Flooring Type | Hardwood, Tile |
| Foundation Type | Poured Concrete |
| Half Bath Total | 1 |
| Heating Fuel | Electric, Oil |
| Heating Type | Heat Pump, Hot Water |
| Stories Total | 2 |
| Size Interior | 4,972 Ft2 |
| Total Finished Area | 4972 Sqft |
| Type | House |
| Utility Water | Municipal Water |
Parking
| Paved Yard |
Land
| Acreage | No |
| Land Amenities | Playground, Place Of Worship, Beach |
| Sewer | Municipal Sewage System |
| Size Irregular | 0.1586 |
| Size Total | 0.1586 Ac |
| Size Total Text | 0.1586 Ac |
Rooms
| Level | Type | Length | Width | Dimensions |
|---|---|---|---|---|
| Second Level | Primary Bedroom | 16.1 x 15.1 | ||
| Second Level | 3pc Ensuite Bath | 15.3 x 24 | ||
| Second Level | Bedroom | 16.8 x 16.1 | ||
| Second Level | Bedroom | 18.7 x 14 | ||
| Second Level | Bedroom | 14.1 x 10 | ||
| Second Level | 3pc Ensuite Bath | 5.1 x 9.1 | ||
| Basement | Bedroom | 15.5 x 10.5 | ||
| Basement | Bedroom | 8.4 x 12.5 | ||
| Basement | Bedroom | 6.4 x 13 | ||
| Basement | 4pc Bathroom | 7.3 x 7 | ||
| Basement | Laundry Room | 7 x 6.9 | ||
| Basement | Storage | 22.4 x 25.1 | ||
| Main Level | Foyer | 8.9 x 8 | ||
| Main Level | Dining Room | 16 x 16.1 | ||
| Main Level | Den | 17.5 x 13.1 | ||
| Main Level | Bedroom | 17.5 x 13.1 | ||
| Main Level | Living Room | 20.1 x 23.1 | ||
| Main Level | Kitchen | 18.8 x 17 | ||
| Main Level | 2pc Bathroom | 9 x 6.1 |
https://www.realtor.ca/real-estate/30495248/764-bower-road-halifax-halifax
Contact Us
Contact us for more information

The trademarks REALTOR®, REALTORS®, and the REALTOR® logo are controlled by The Canadian Real Estate Association (CREA) and identify real estate professionals who are members of CREA. The trademarks MLS®, Multiple Listing Service® and the associated logos are owned by The Canadian Real Estate Association (CREA) and identify the quality of services provided by real estate professionals who are members of CREA. The trademark DDF® is owned by The Canadian Real Estate Association (CREA) and identifies CREA's Data Distribution Facility (DDF®)
November 09 2026 07:43:51
Nova Scotia Association of REALTORS®
Royal LePage Atlantic