
Lot 1018b Yardbury Drive Halifax, Nova Scotia B3R 0C5

$659,900
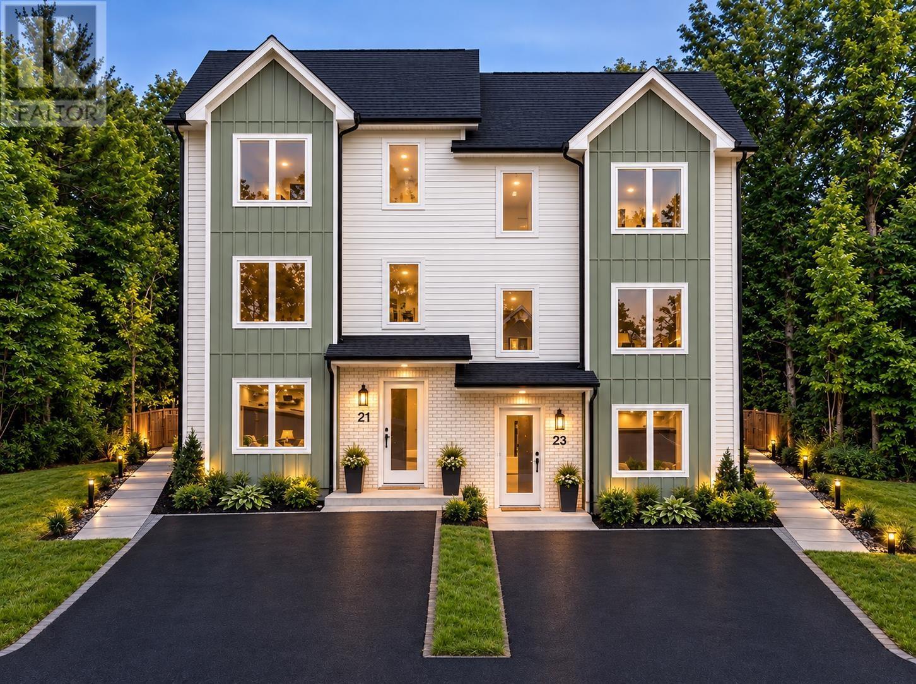
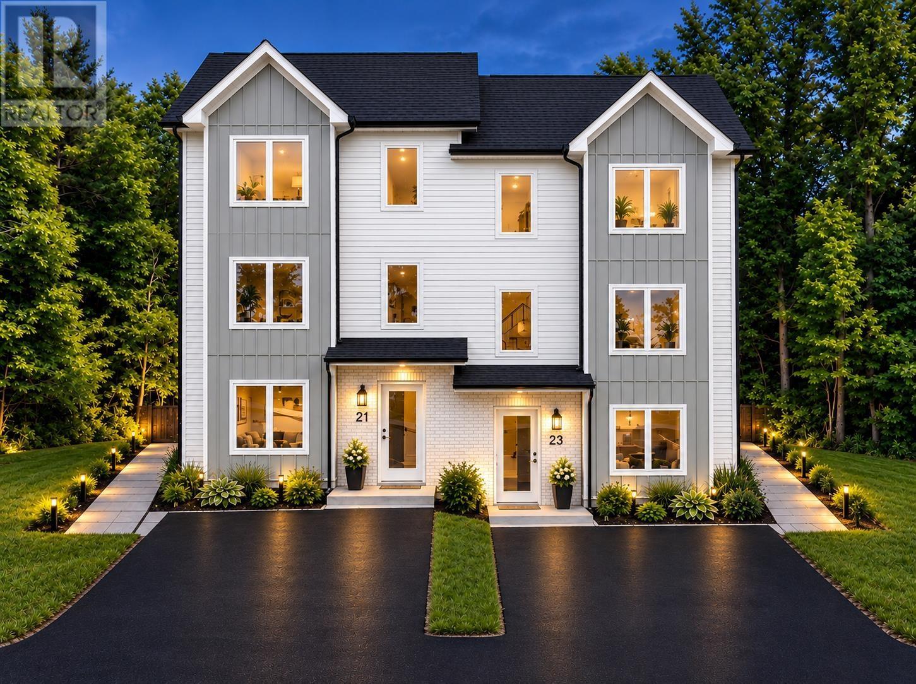
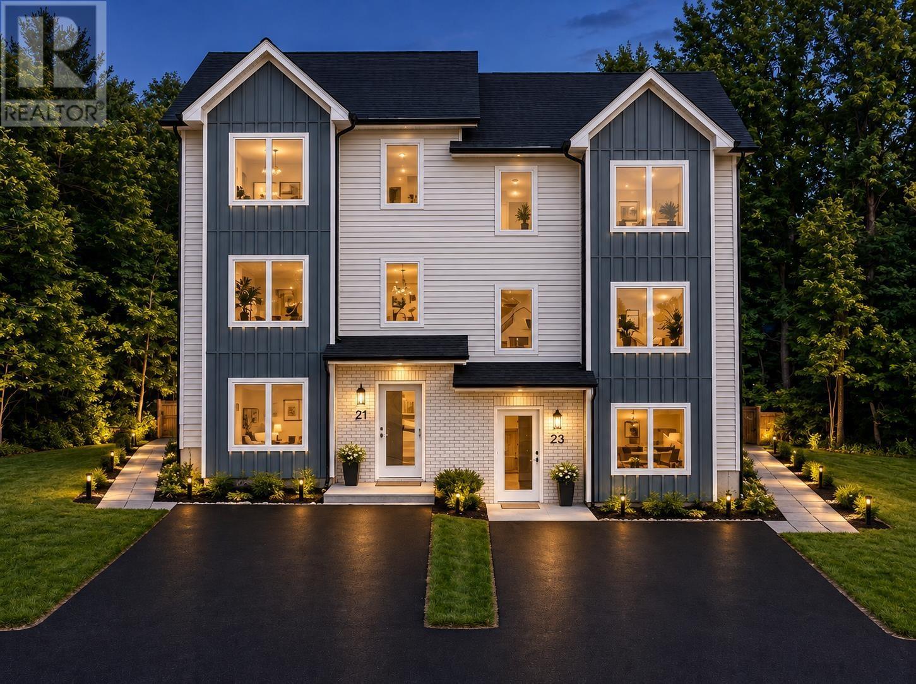
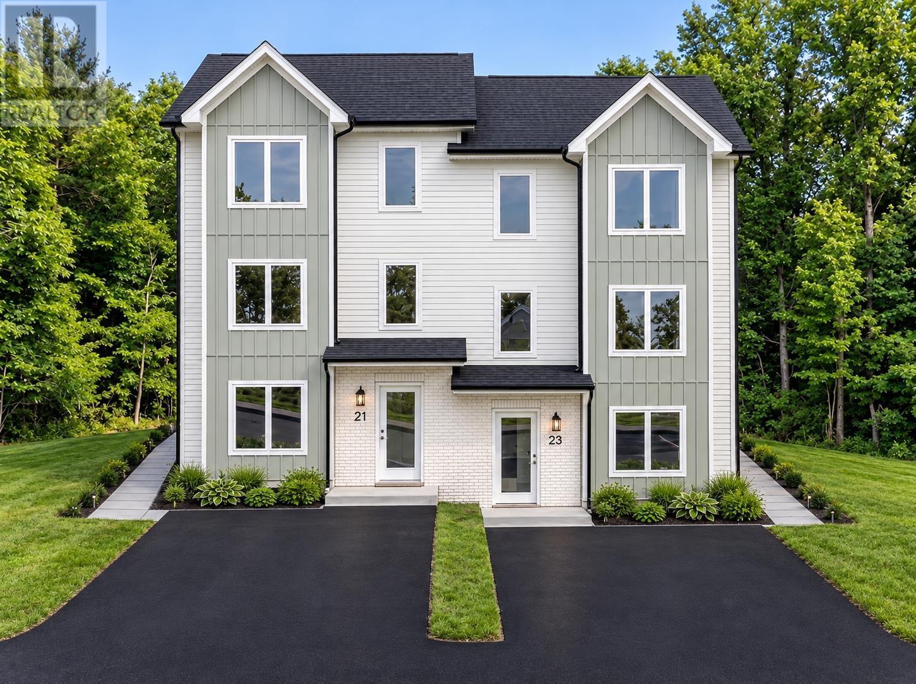
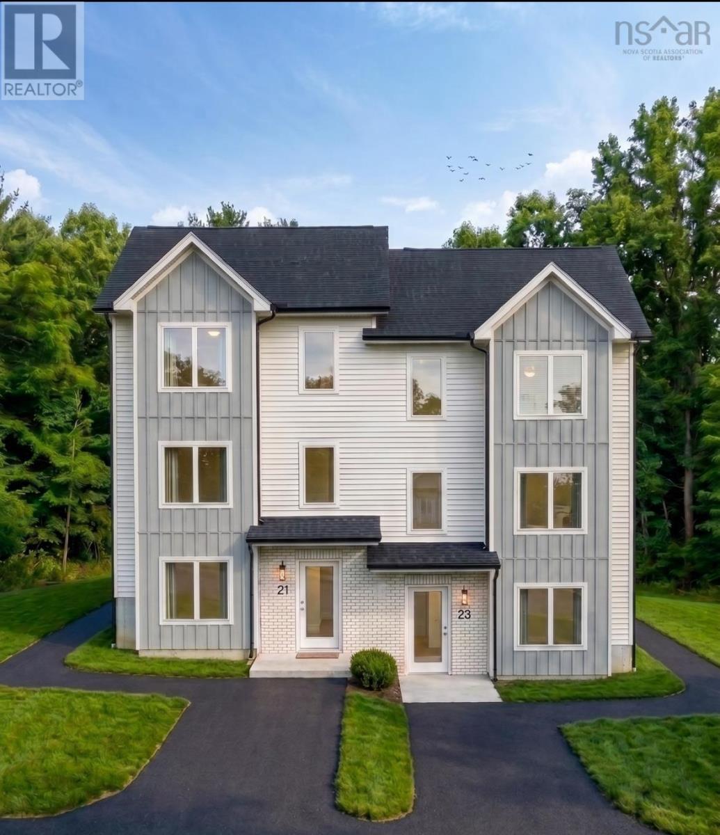
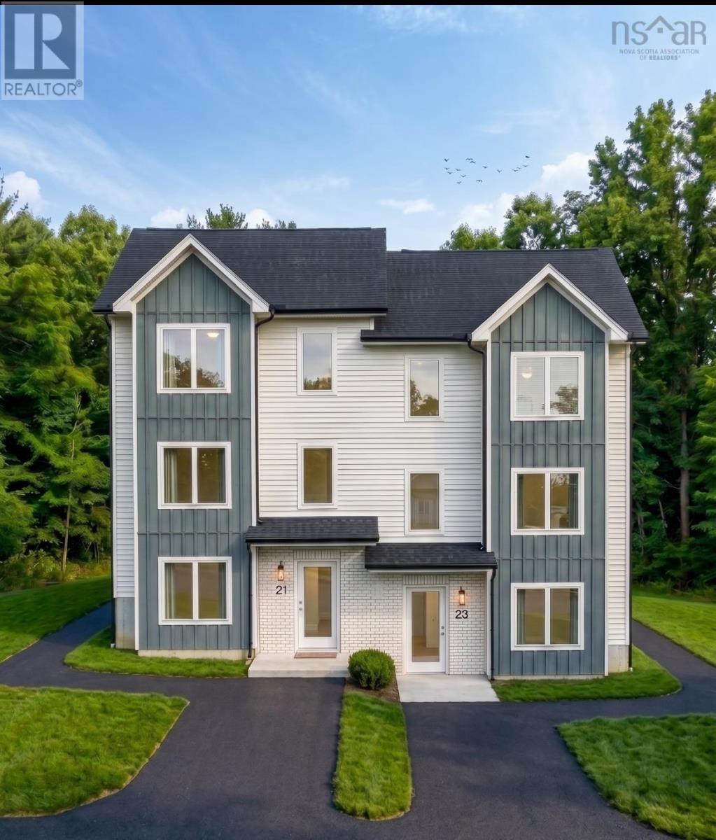
Welcome to Green Acres, a new subdivision offering modern construction and versatile living! This thoughtfully designed 5-bedroom semi-detached home with a legal secondary unit features a spacious three-bedroom main residence and a separate, self-contained two-bedroom lower-level unit, making it an excellent choice for homeowners, extended families, or investors seeking rental income potential. The main level features a welcoming living area and an eat-in kitchen complete with quartz countertops, soft-close drawers, and a pantry. A garden door leads to the deck, creating an ideal space for outdoor dining and BBQs. A convenient office or den and a two-piece powder room complete this level. Upstairs, the primary bedroom offers a walk-in closet and private ensuite bathroom, complemented by two additional well-sized bedrooms, a full main bathroom, and the convenience of upper-level laundry. The legal lower-level unit features two bedrooms, a four-piece bathroom, its own kitchen, and a separate laundry area. This additional living space offers excellent flexibility for extended family or the opportunity to generate rental income. Added value: Appliances for both units and three ductless heat pumps are included, offering added convenience and comfort for both living spaces. Enjoy the benefits of new construction in a growing community, with convenient access to major highways, a short drive to Bayers Lake, and approximately 20 minutes to downtown Halifax. Dartmouth is also easily accessible across the bridge. (id:25286)
Property Details
| MLS® Number | 202626054 |
| Property Type | Single Family |
| Community Name | Halifax |
| Amenities Near By | Park, Playground, Public Transit, Shopping, Place Of Worship |
| Community Features | Recreational Facilities, School Bus |
| Features | Level |
Building
| Bathroom Total | 4 |
| Bedrooms Above Ground | 3 |
| Bedrooms Below Ground | 2 |
| Bedrooms Total | 5 |
| Appliances | Stove, Dishwasher, Dryer, Washer, Refrigerator |
| Basement Type | None |
| Construction Style Attachment | Semi-detached |
| Cooling Type | Air Conditioned |
| Exterior Finish | Stone, Vinyl |
| Flooring Type | Laminate, Tile |
| Foundation Type | Poured Concrete, Concrete Slab |
| Half Bath Total | 1 |
| Heating Fuel | Electric |
| Heating Type | Baseboard Heaters, Heat Pump, Ductless |
| Stories Total | 2 |
| Size Interior | 2,520 Ft2 |
| Total Finished Area | 2520 Sqft |
| Type | House |
| Utility Water | Municipal Water |
Parking
| Paved Yard |
Land
| Acreage | No |
| Land Amenities | Park, Playground, Public Transit, Shopping, Place Of Worship |
| Landscape Features | Landscaped |
| Sewer | Municipal Sewage System |
| Size Total Text | Under 1/2 Acre |
Rooms
| Level | Type | Length | Width | Dimensions |
|---|---|---|---|---|
| Second Level | Primary Bedroom | 13x14 | ||
| Second Level | 4pc Ensuite Bath | 10.8x6 | ||
| Second Level | Bedroom | 9.4x11 | ||
| Second Level | Bedroom | 9x11 | ||
| Second Level | 4pc Bathroom | 9x6 | ||
| Lower Level | Living Room | 12x13 | ||
| Lower Level | Kitchen | 8x12 wdin | ||
| Lower Level | Bedroom | 9x11.4 | ||
| Lower Level | Bedroom | 9.4x9 | ||
| Lower Level | 4pc Bathroom | 7.8x5.10 | ||
| Main Level | Living Room | 18.8x17.4 | ||
| Main Level | Kitchen | 8.8x14 | ||
| Main Level | Primary Bedroom | 10x14 | ||
| Main Level | 2pc Bathroom | 7.4x3.10 |
https://www.realtor.ca/real-estate/30412727/lot-1018b-yardbury-drive-halifax-halifax
Contact Us
Contact us for more information

The trademarks REALTOR®, REALTORS®, and the REALTOR® logo are controlled by The Canadian Real Estate Association (CREA) and identify real estate professionals who are members of CREA. The trademarks MLS®, Multiple Listing Service® and the associated logos are owned by The Canadian Real Estate Association (CREA) and identify the quality of services provided by real estate professionals who are members of CREA. The trademark DDF® is owned by The Canadian Real Estate Association (CREA) and identifies CREA's Data Distribution Facility (DDF®)
October 16 2026 07:46:22
Nova Scotia Association of REALTORS®
RE/MAX Nova (Halifax)