
C5 5661 Heatherwood Court Halifax, Nova Scotia B3K 5N7


$382,500Maintenance, Common Area Maintenance, Condominium Amenities, Electricity, Heat, Hot Water
$881 Monthly
Maintenance, Common Area Maintenance, Condominium Amenities, Electricity, Heat, Hot Water
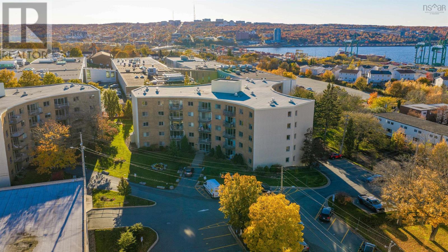
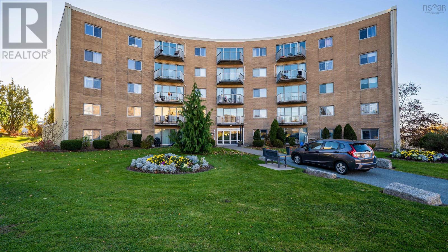
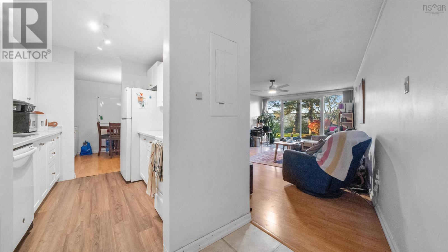
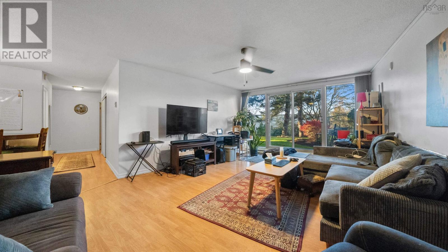
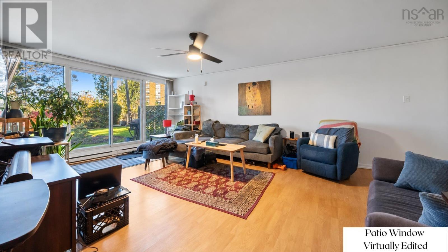
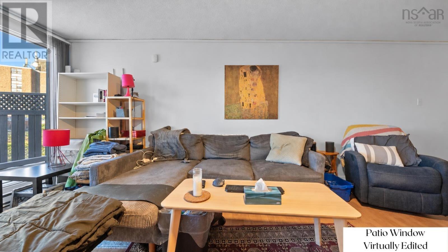
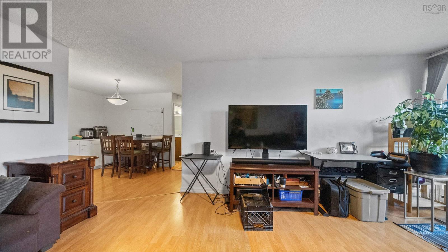
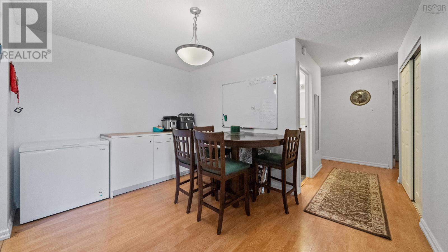
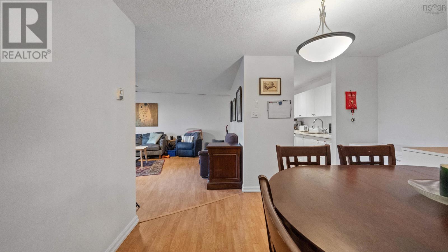
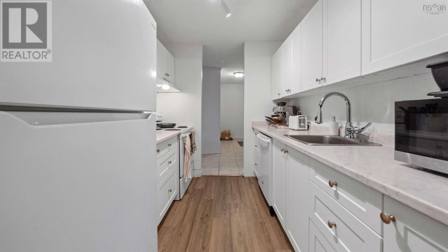
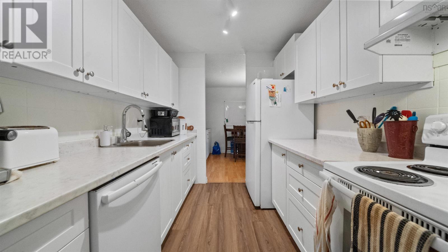
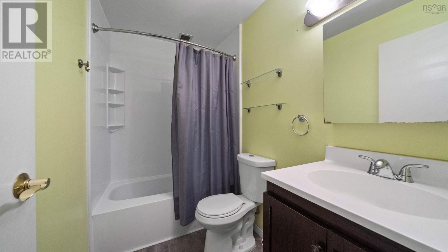
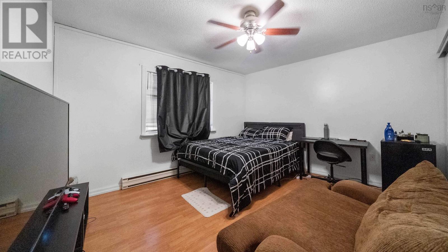
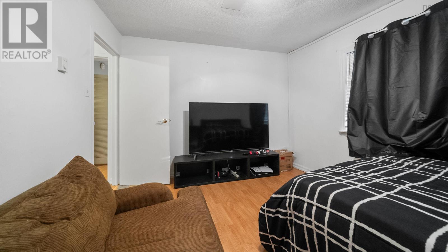
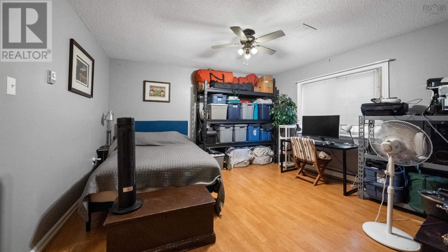
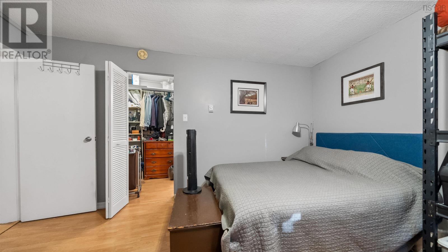
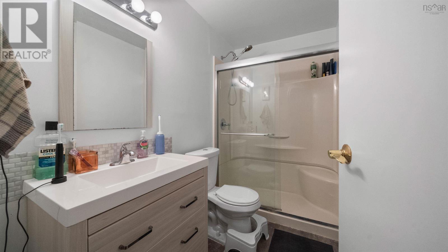
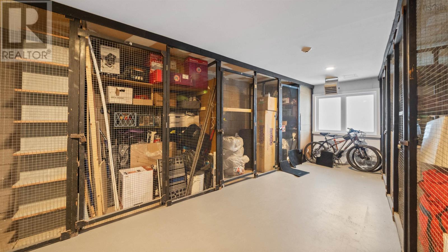
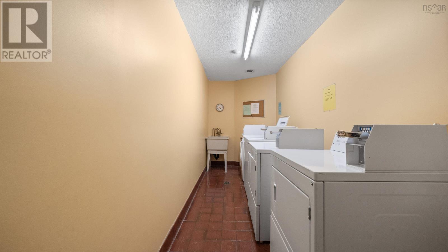
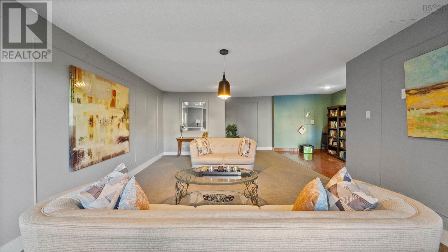
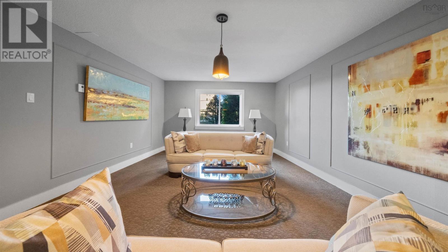
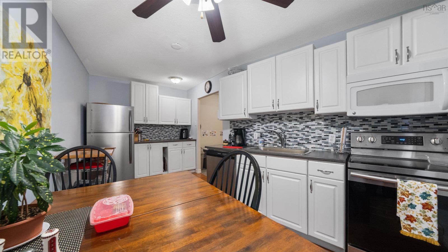
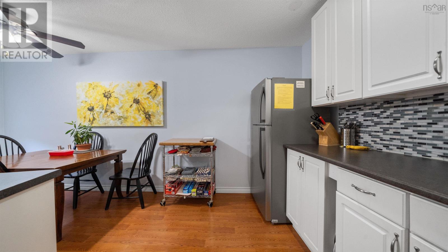
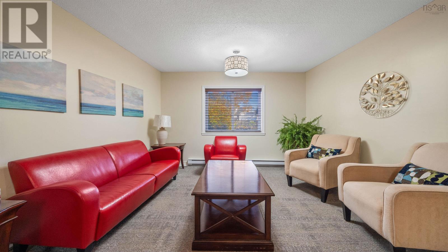
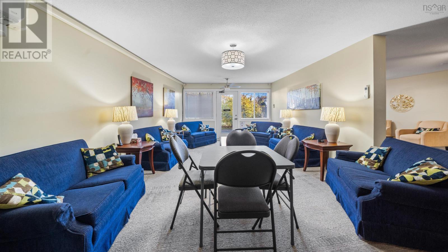
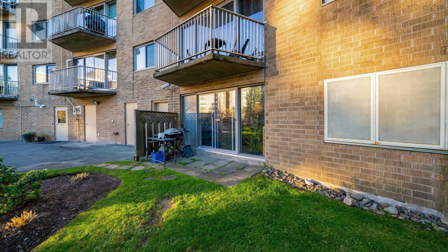
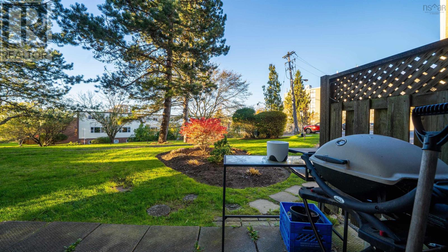
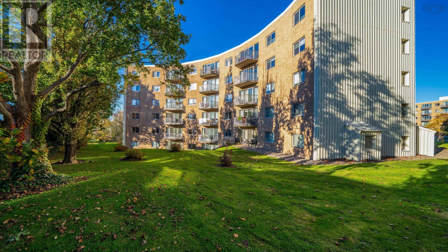
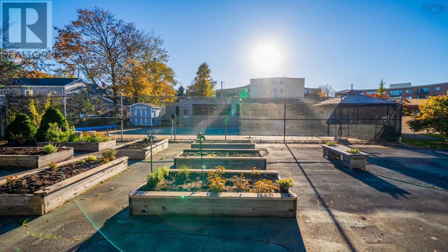
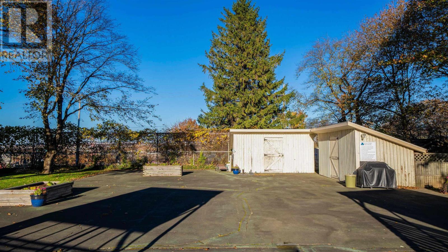
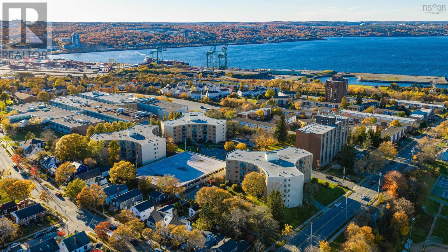
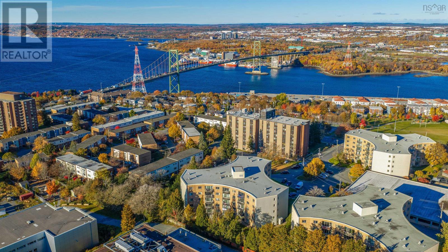
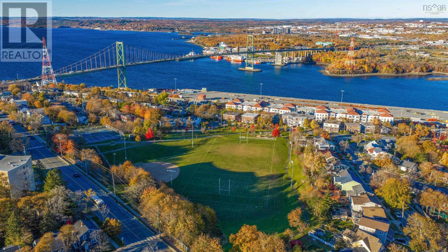
$881 MonthlyLiving at Convoy Estates puts you right in the center of Halifaxs vibrant North End, offering an exceptionally convenient and connected lifestyle just steps from the historic Hydrostone Market, Fort Needham Memorial Park, NSCC, and the Halifax Dockyards, with direct transit stops right across the street. This ground-floor, 3-bedroom, 2-bathroom home features a bright open-concept living and dining area that flows directly out to a private walkout patio, an efficient kitchen with ample storage, and a primary suite complete with its own private ensuite bathroom. Beyond its functional layout, the property offers complete peace of mind with all-inclusive condo fees covering heat, electricity, and water, alongside access to top-tier amenities including an outdoor pool, a resident lounge, courtyard space, assigned garage parking, extra storage, full-time property management, and a pet-friendly policy. Currently tenant-occupied, this unit stands as both a welcoming home or as a turnkey investment opportunity, generating immediate rental income in one of Halifaxs most practical and high-demand communities. (id:25286)
Property Details
| MLS® Number | 202627516 |
| Property Type | Single Family |
| Community Name | Halifax |
| Amenities Near By | Park, Playground, Public Transit, Shopping, Place Of Worship |
| Community Features | Recreational Facilities, School Bus |
| Features | Level |
| View Type | Harbour |
Building
| Bathroom Total | 2 |
| Bedrooms Above Ground | 3 |
| Bedrooms Total | 3 |
| Appliances | Stove, Dishwasher, Refrigerator |
| Architectural Style | None |
| Basement Type | None |
| Constructed Date | 1975 |
| Exterior Finish | Aluminum Siding, Brick |
| Flooring Type | Ceramic Tile, Laminate, Vinyl |
| Foundation Type | Poured Concrete |
| Heating Fuel | Electric |
| Heating Type | Baseboard Heaters |
| Stories Total | 1 |
| Size Interior | 1,400 Ft2 |
| Total Finished Area | 1400 Sqft |
| Type | Apartment |
| Utility Water | Municipal Water |
Parking
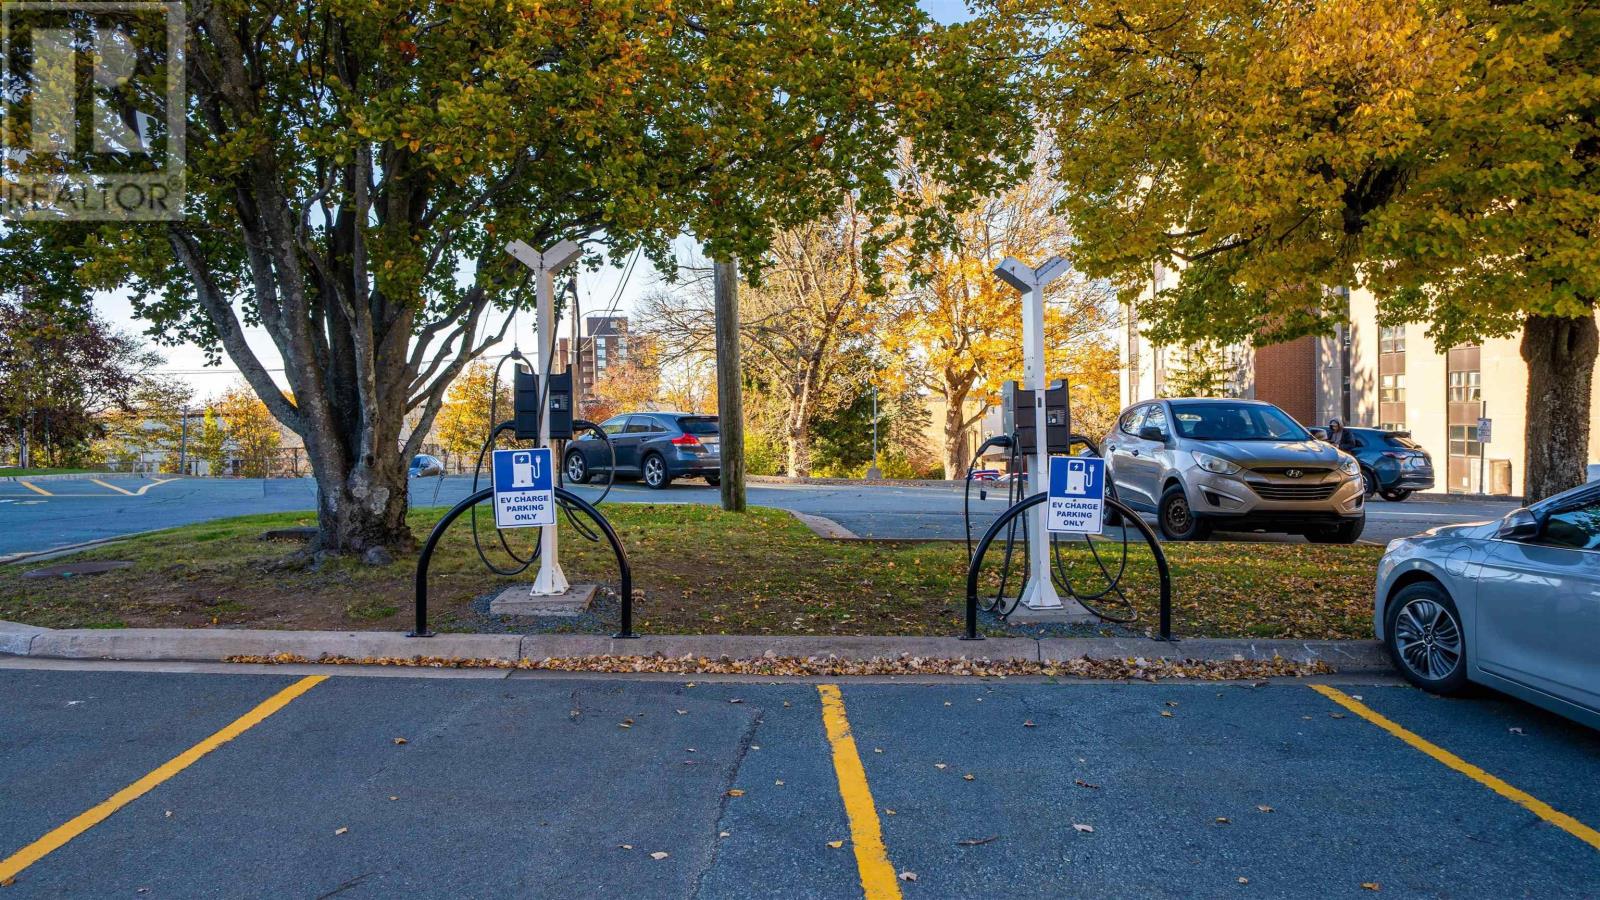
| Electric Vehicle Charging Station(s) | |
| Parking Space(s) | |
| Paved Yard |
Land
| Acreage | No |
| Land Amenities | Park, Playground, Public Transit, Shopping, Place Of Worship |
| Landscape Features | Landscaped |
| Sewer | Municipal Sewage System |
Rooms
| Level | Type | Length | Width | Dimensions |
|---|---|---|---|---|
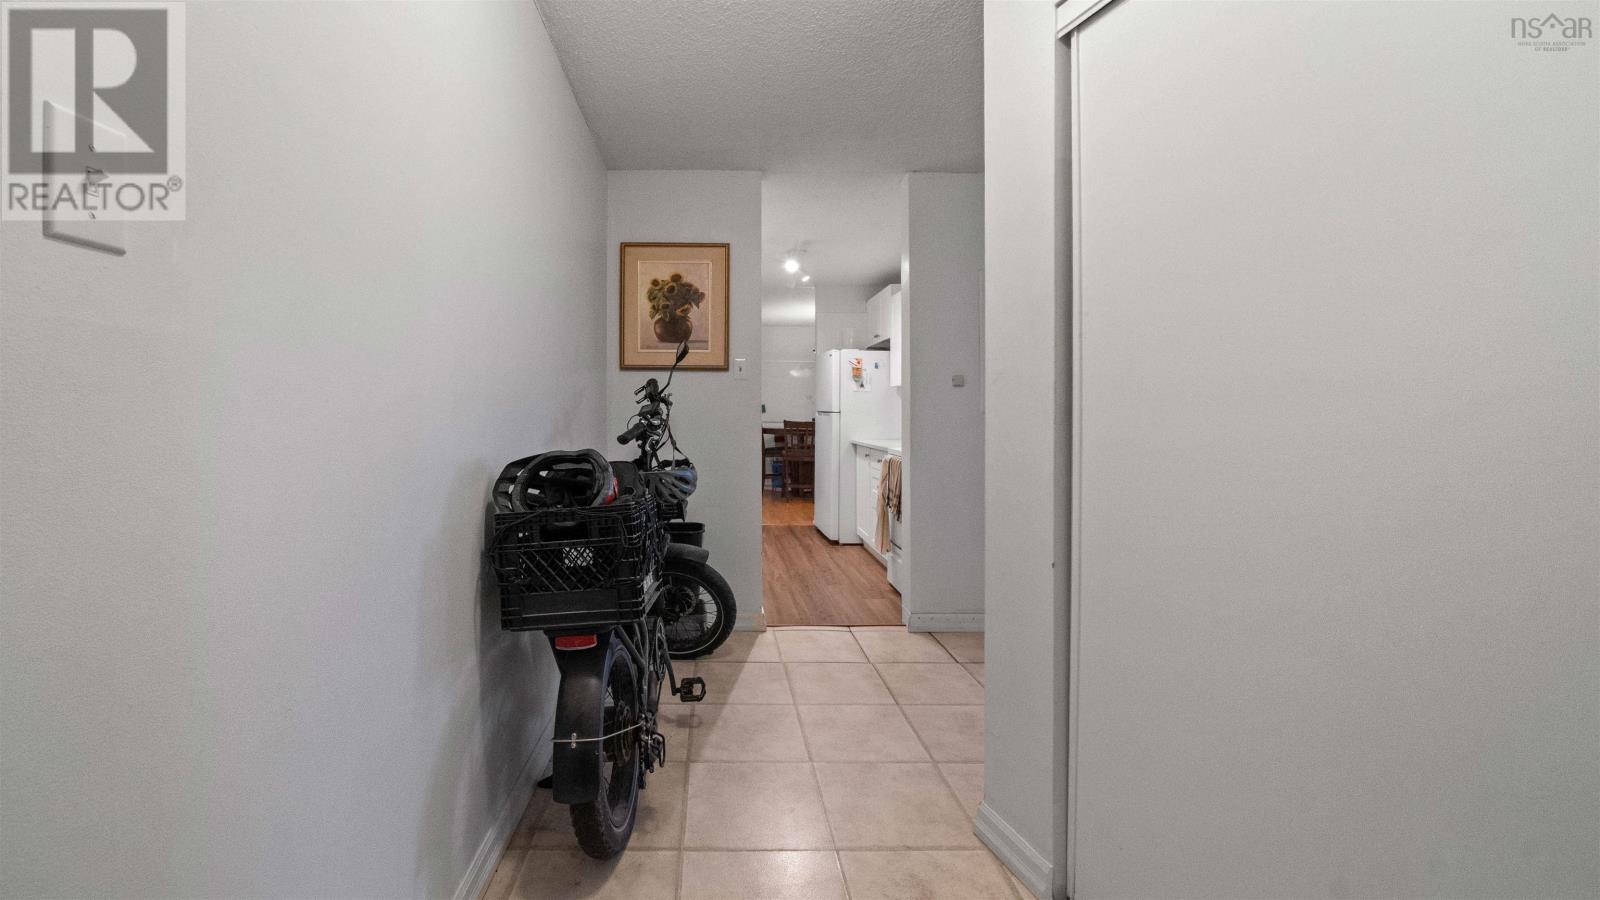
| Main Level | Foyer | 13.8 x 7.5 | ||
| Main Level | Living Room | 14.8 x 19.8 | ||
| Main Level | Kitchen | 10.1 x 7.1 | ||
| Main Level | Dining Room | 9.3 x 12.5 | ||
| Main Level | 4pc Bathroom | 5.2 x 8.0 | ||
| Main Level | Bedroom | 15.8 x 11.1 | ||
| Main Level | Bedroom | 13.9 x 9.10 | ||
| Main Level | Primary Bedroom | 13.4 x 12.9 | ||
| Main Level | 3pc Ensuite Bath | 9.0 x 5.2 |
https://www.realtor.ca/real-estate/30486986/c5-5661-heatherwood-court-halifax-halifax
Contact Us
Contact us for more information

The trademarks REALTOR®, REALTORS®, and the REALTOR® logo are controlled by The Canadian Real Estate Association (CREA) and identify real estate professionals who are members of CREA. The trademarks MLS®, Multiple Listing Service® and the associated logos are owned by The Canadian Real Estate Association (CREA) and identify the quality of services provided by real estate professionals who are members of CREA. The trademark DDF® is owned by The Canadian Real Estate Association (CREA) and identifies CREA's Data Distribution Facility (DDF®)
November 06 2026 04:01:42
Nova Scotia Association of REALTORS®
Keller Williams Select Realty