
98 Forestside Crescent Halifax, Nova Scotia B3M 1M4

$359,000Maintenance, Common Area Maintenance
$468.32 Monthly
Maintenance, Common Area Maintenance
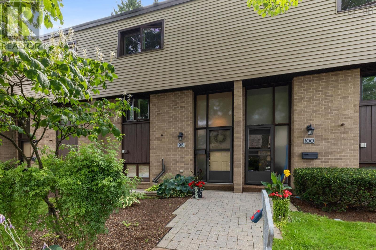
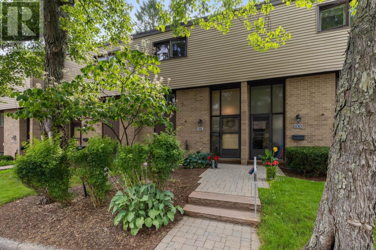
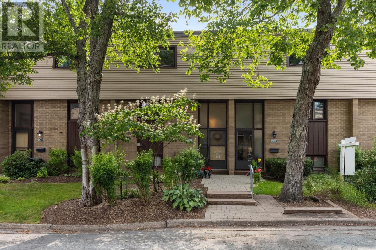
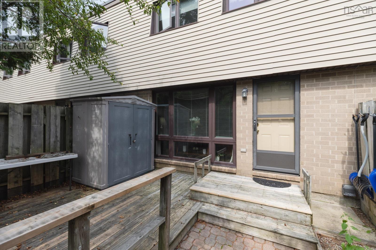
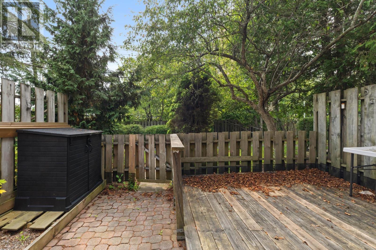
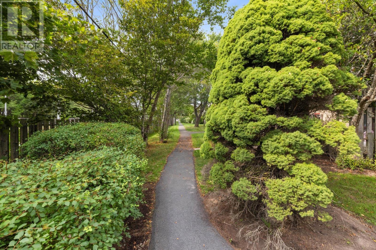
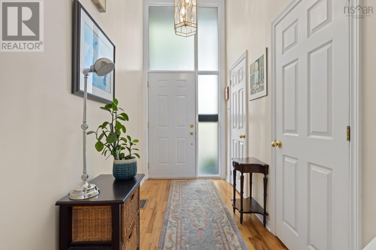
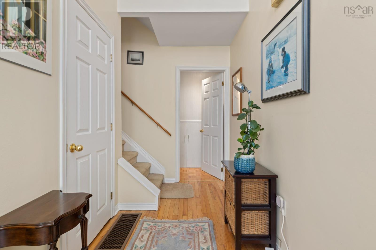
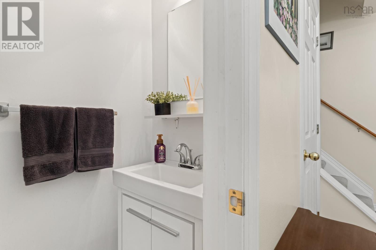
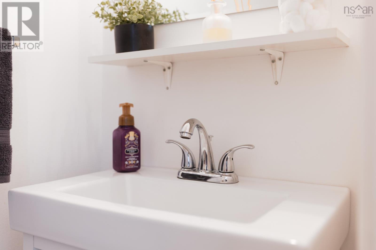
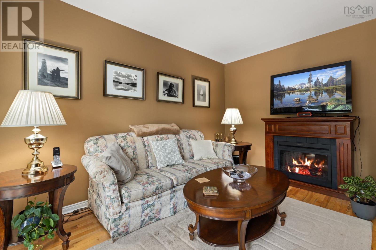
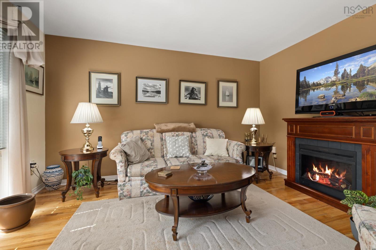
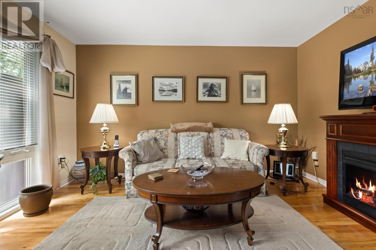
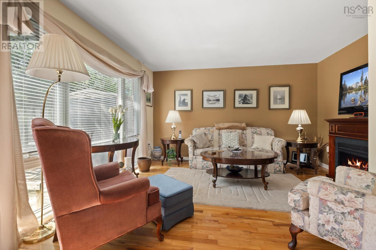
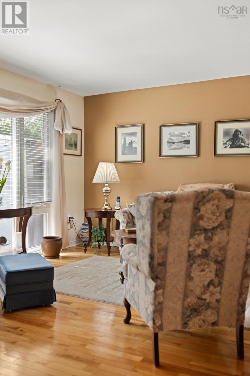
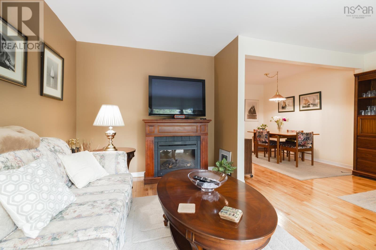
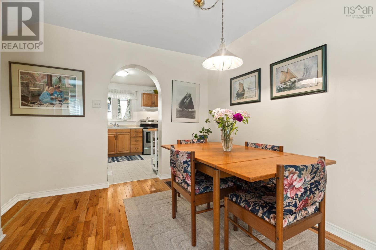
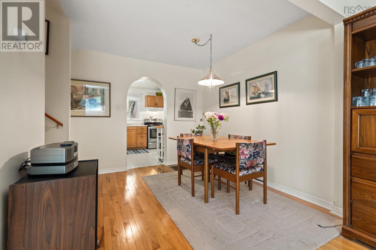
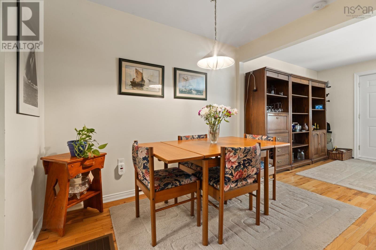
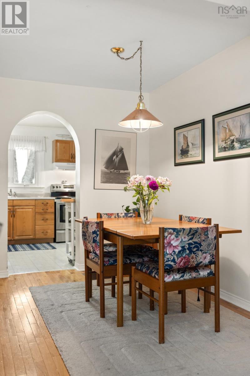
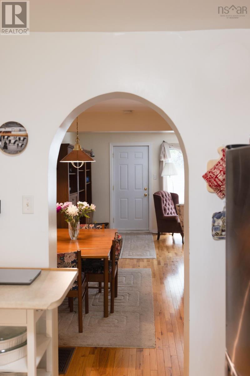
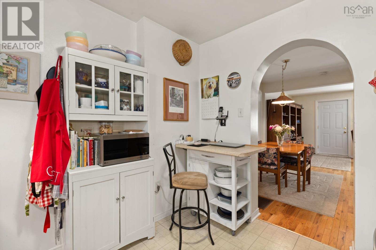
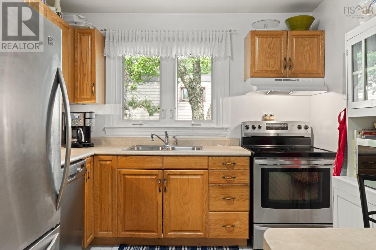
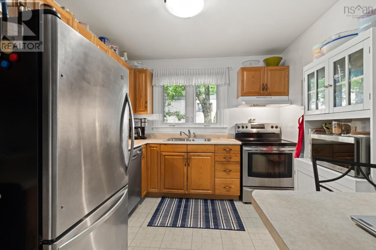
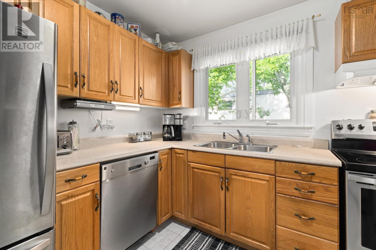
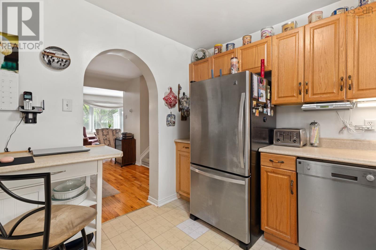
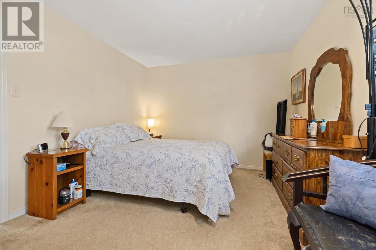
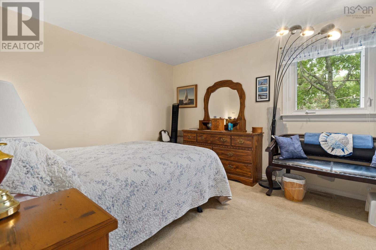
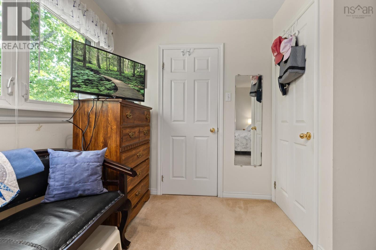
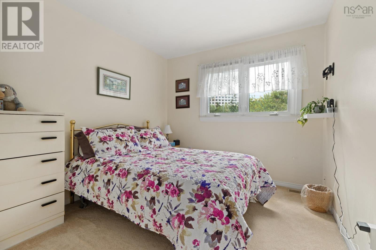
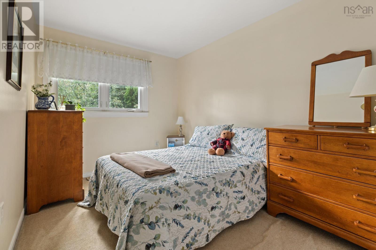
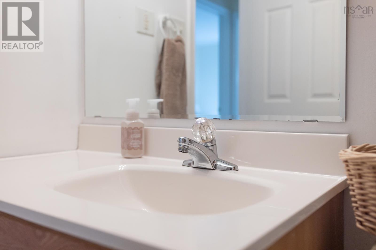
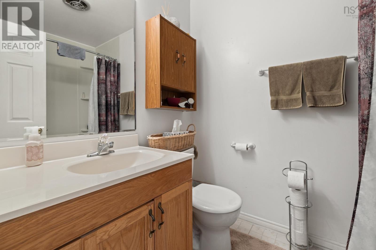
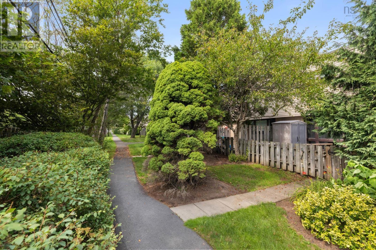
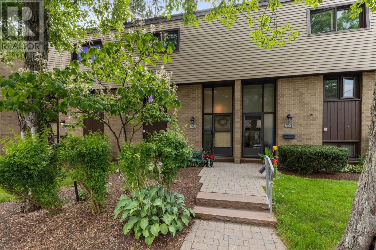
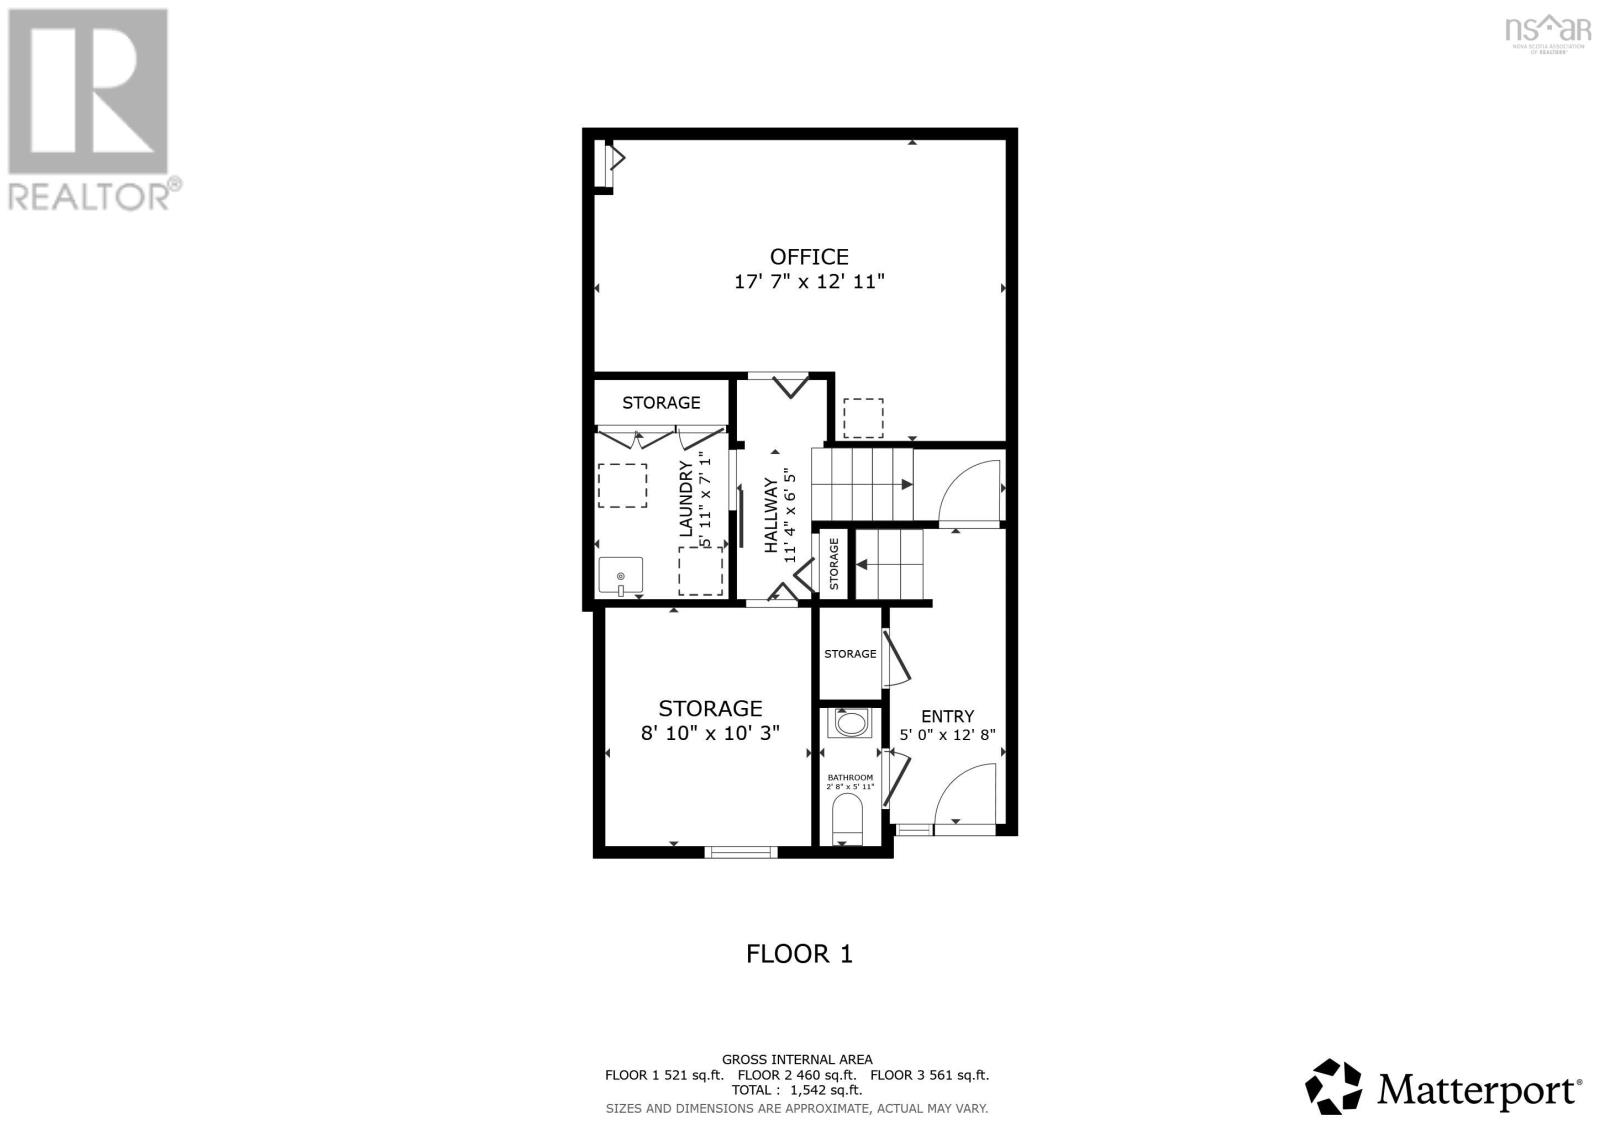
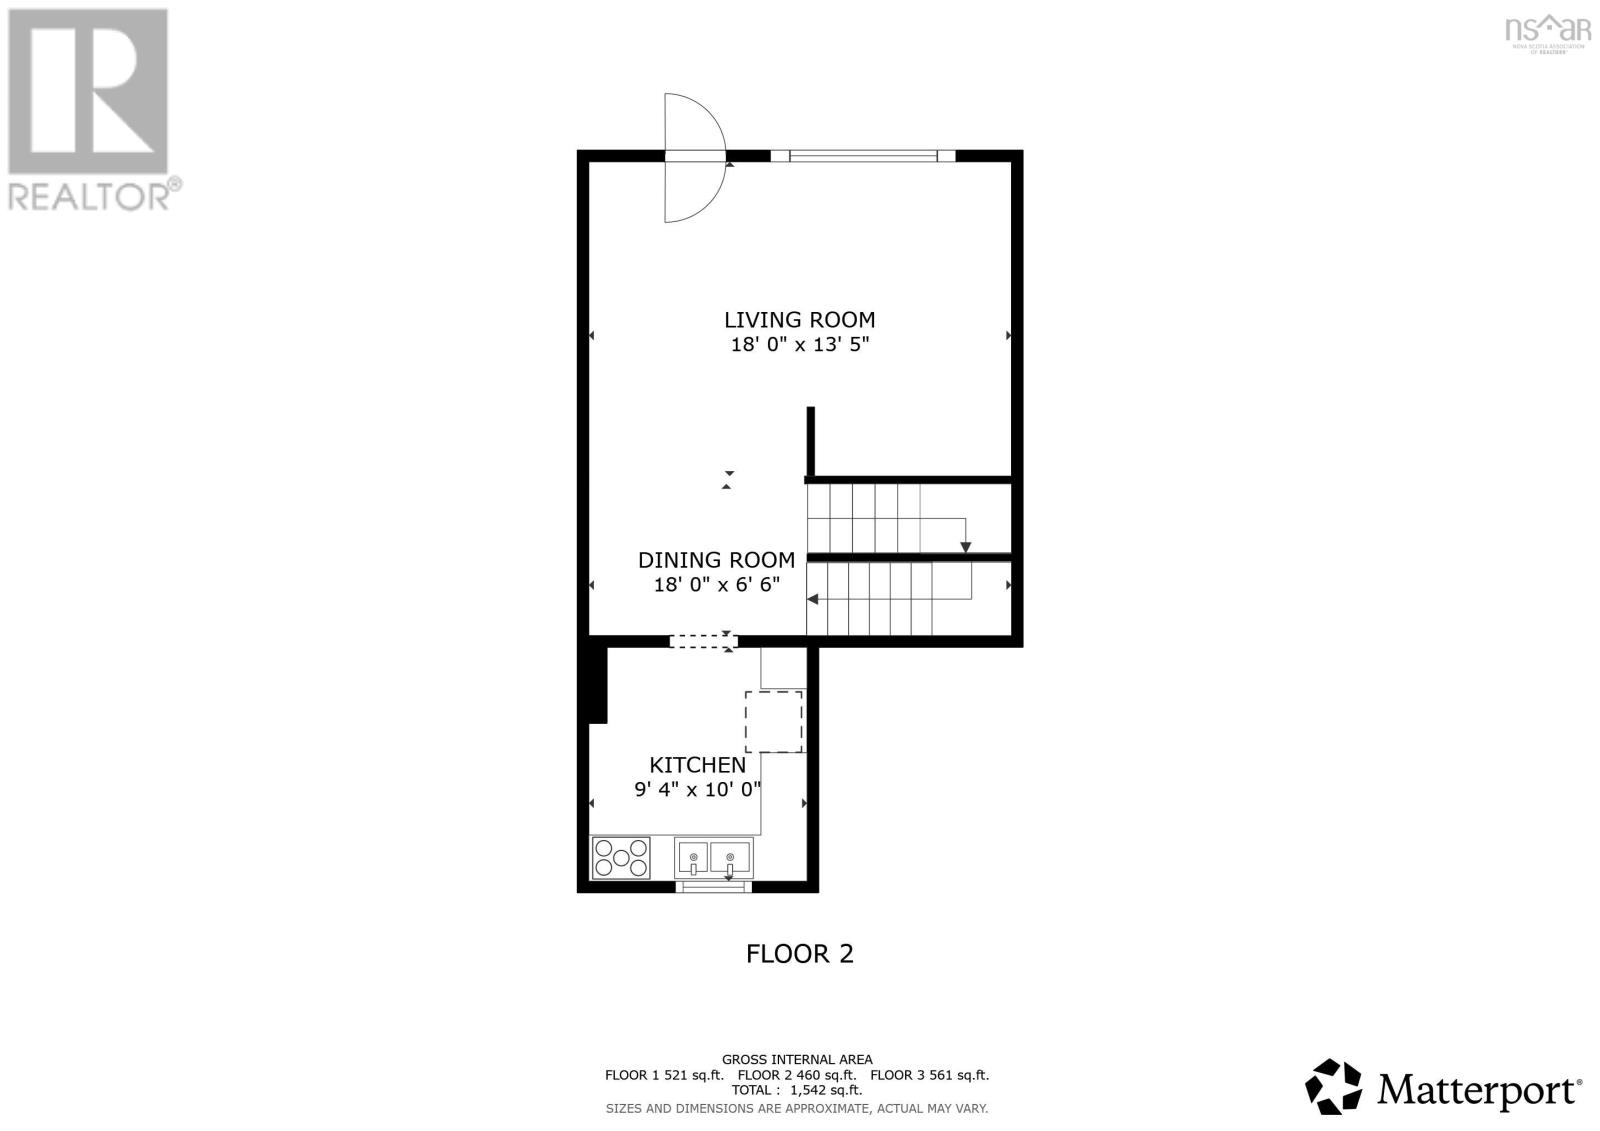
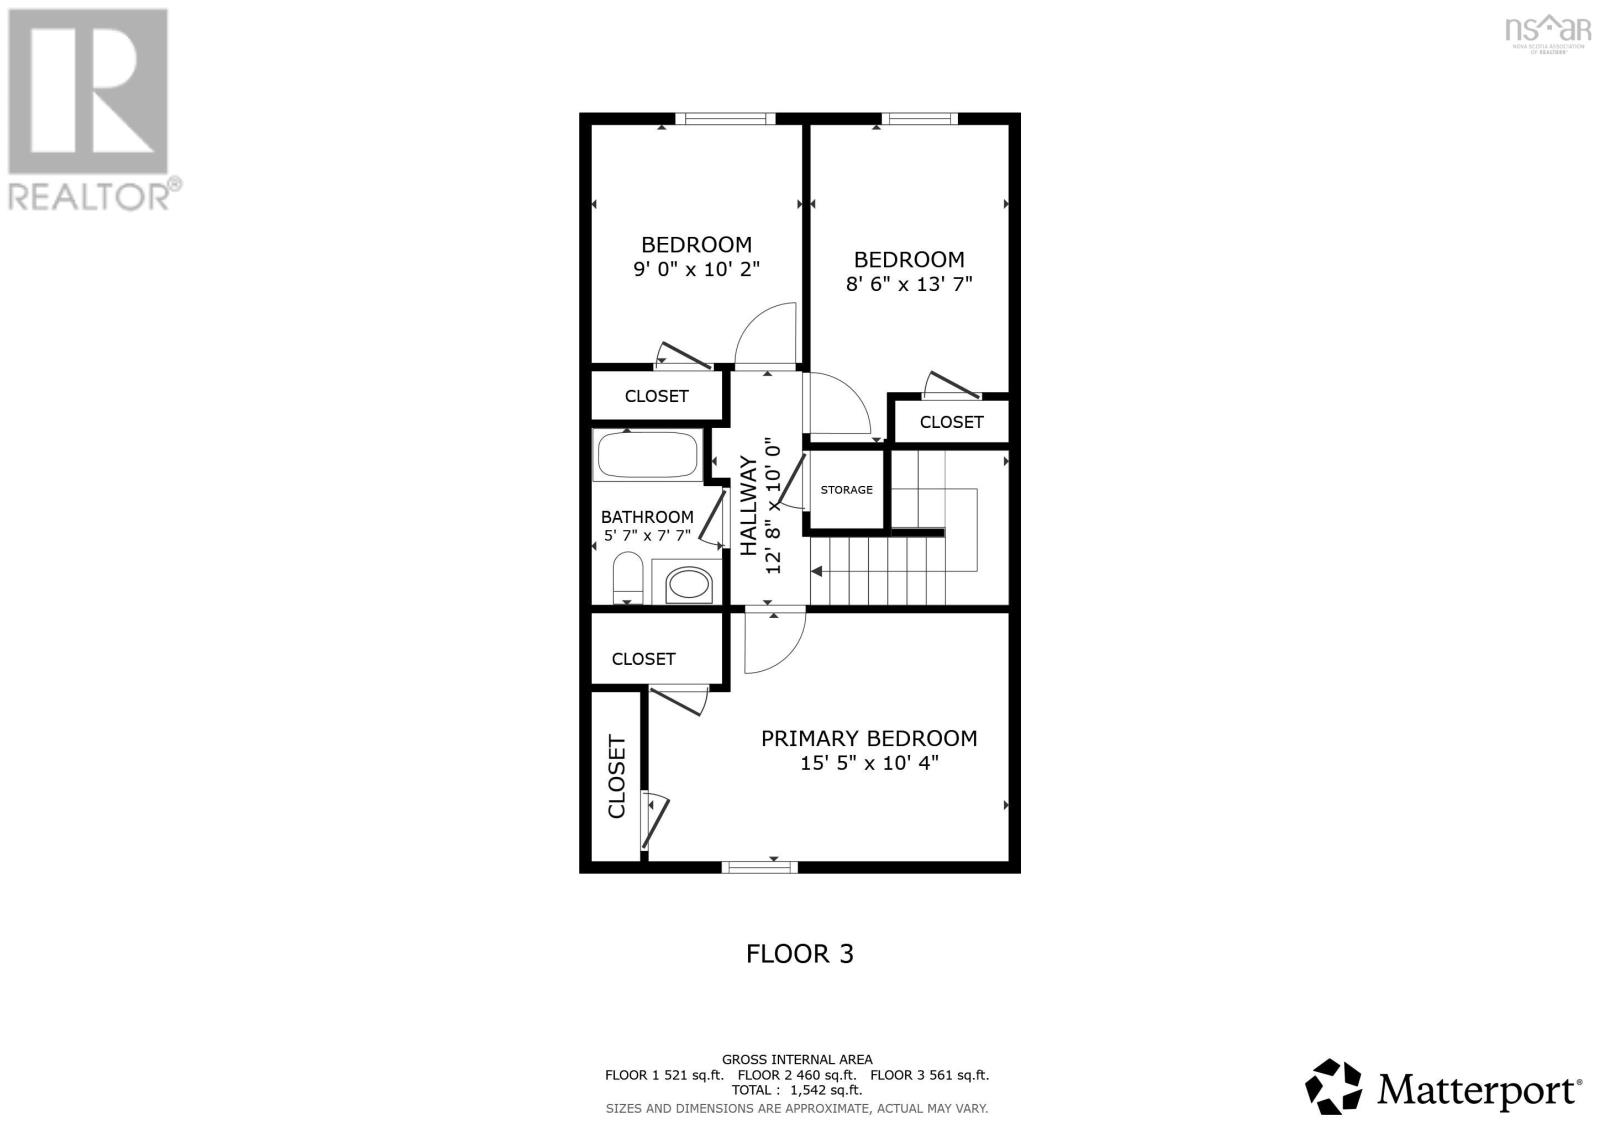
$468.32 MonthlyThis three bedroom cozy condo is waiting for you! Walk into your large foyer with 1/2 piece bath and enter an open concept dining room and living room with a bright kitchen on the main floor. Upstairs you will find a large primary, two good size bedrooms and a four piece bath. Downstairs is a den or can be used for office space with a large utility room and laundry. Enjoy your private deck or venture over to the inground pool, basketball court or playground. Condo fees include snow removal, landscaping and exterior maintenance allow you to enjoy a worry free life! Close to all amenities! Perfect for first time home buyers or anyone looking to downsize. (id:25286)
Property Details
| MLS® Number | 202620638 |
| Property Type | Single Family |
| Community Name | Halifax |
| Amenities Near By | Golf Course, Park, Playground, Public Transit, Shopping, Place Of Worship, Beach |
| Community Features | Recreational Facilities, School Bus |
| Pool Type | Inground Pool |
| Structure | Shed |
Building
| Bathroom Total | 2 |
| Bedrooms Above Ground | 3 |
| Bedrooms Total | 3 |
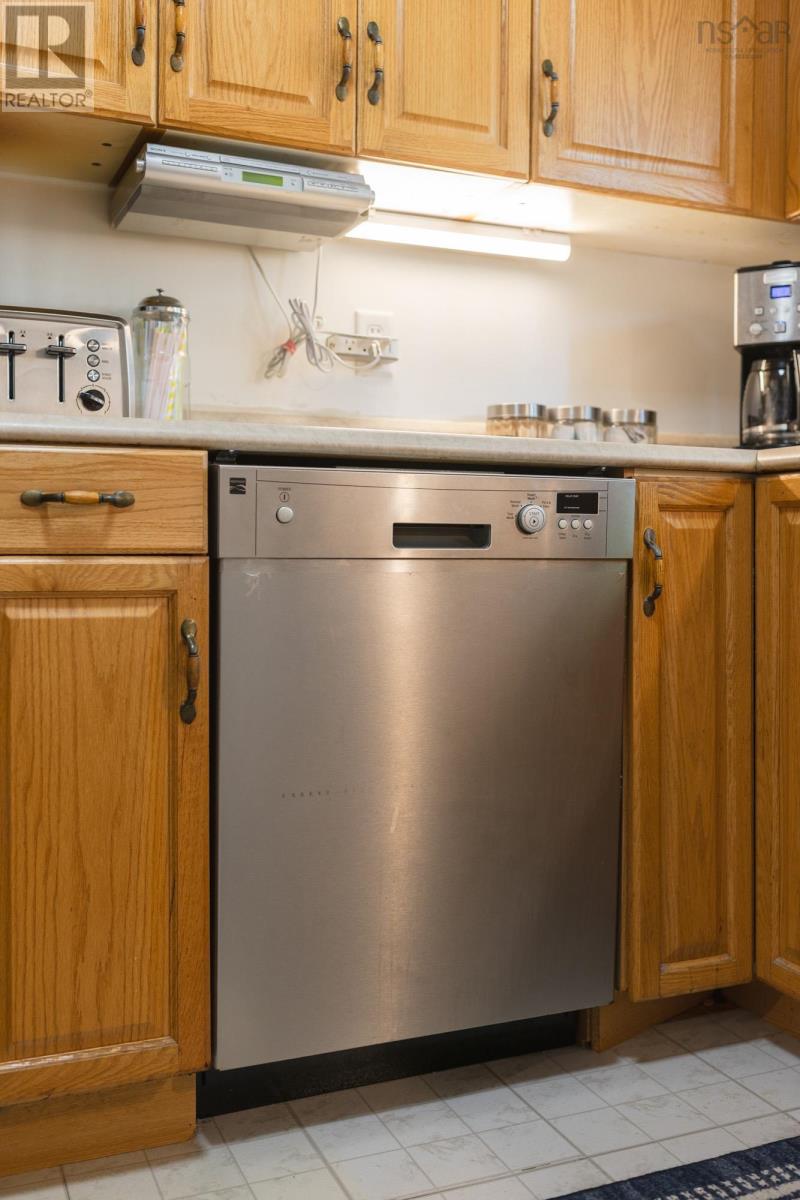
| Appliances | Stove, Dishwasher, Dryer, Washer, Refrigerator |
| Basement Type | None |
| Constructed Date | 1972 |
| Exterior Finish | Brick, Vinyl |
| Flooring Type | Carpeted, Hardwood, Laminate, Vinyl |
| Foundation Type | Poured Concrete |
| Half Bath Total | 1 |
| Heating Fuel | Oil |
| Heating Type | Furnace |
| Stories Total | 2 |
| Size Interior | 1,542 Ft2 |
| Total Finished Area | 1542 Sqft |
| Type | Row / Townhouse |
| Utility Water | Municipal Water |
Parking
| Parking Space(s) |
Land
| Acreage | No |
| Land Amenities | Golf Course, Park, Playground, Public Transit, Shopping, Place Of Worship, Beach |
| Landscape Features | Landscaped |
| Sewer | Municipal Sewage System |
Rooms
| Level | Type | Length | Width | Dimensions |
|---|---|---|---|---|
| Second Level | Primary Bedroom | 15.5x10.4 | ||
| Second Level | Bedroom | 9x10.2 | ||
| Second Level | Bedroom | 8.6x13.7 | ||
| Second Level | 4pc Bathroom | 5.7x7.7 | ||
| Basement | Den | 17.7x13.5 | ||
| Basement | Laundry Room | 5.11x7.1 | ||
| Basement | Utility Room | 8.10x10.3 | ||
| Main Level | Foyer | 5x12.8 | ||
| Main Level | 2pc Bathroom | 2.8x5.11 | ||
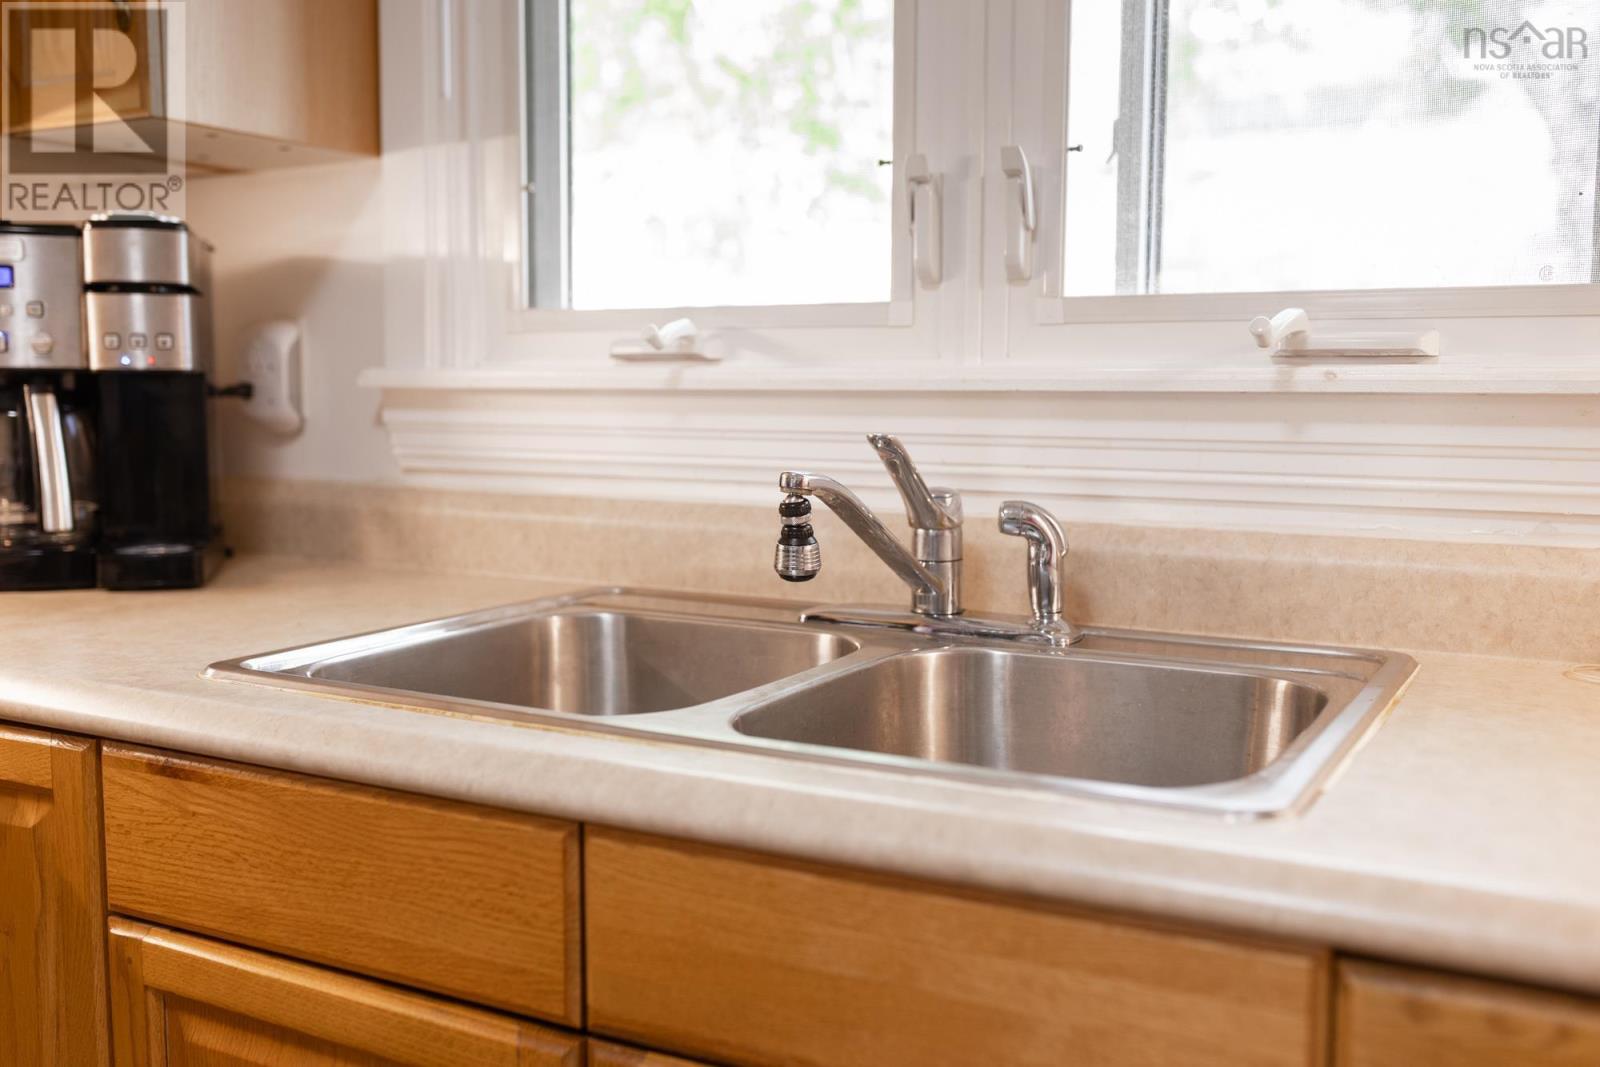
| Main Level | Kitchen | 9.4x10 | ||
| Main Level | Dining Room | 18x13.5 | ||
| Main Level | Living Room | 18x13.5 |
https://www.realtor.ca/real-estate/30157499/98-forestside-crescent-halifax-halifax
Contact Us
Contact us for more information

The trademarks REALTOR®, REALTORS®, and the REALTOR® logo are controlled by The Canadian Real Estate Association (CREA) and identify real estate professionals who are members of CREA. The trademarks MLS®, Multiple Listing Service® and the associated logos are owned by The Canadian Real Estate Association (CREA) and identify the quality of services provided by real estate professionals who are members of CREA. The trademark DDF® is owned by The Canadian Real Estate Association (CREA) and identifies CREA's Data Distribution Facility (DDF®)
October 06 2026 02:45:32
Nova Scotia Association of REALTORS®
Sutton Group Professional Realty