
974 Mclean Street Halifax, Nova Scotia B3H 2V1

$979,000
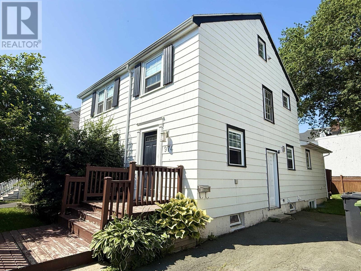
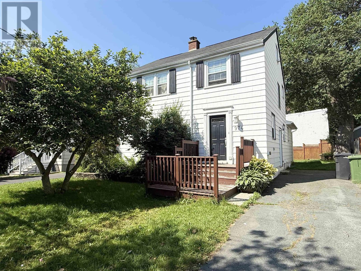
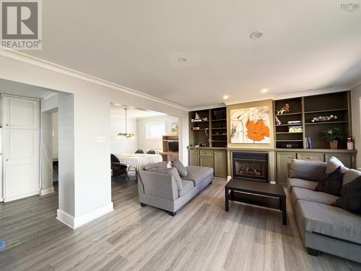
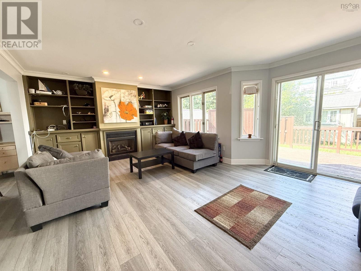
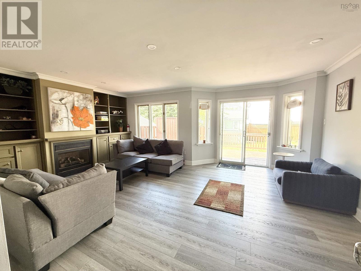
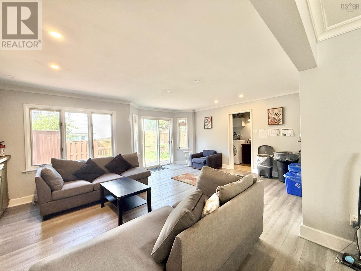
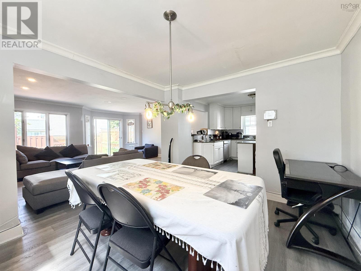
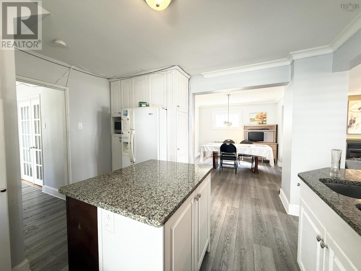
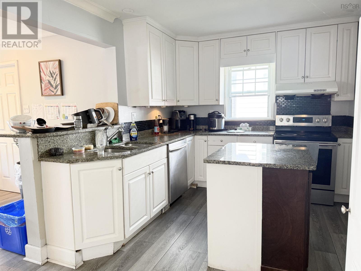
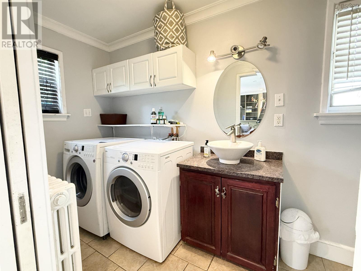
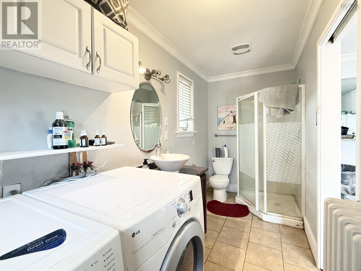
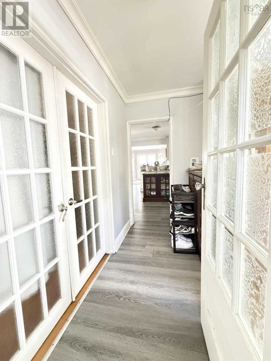
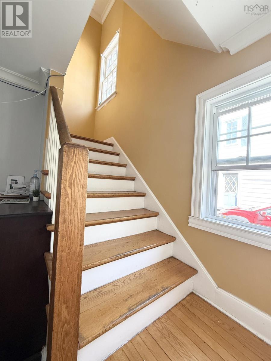
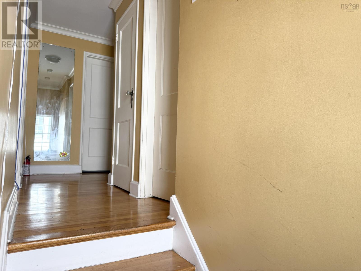
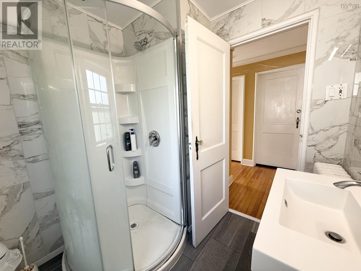
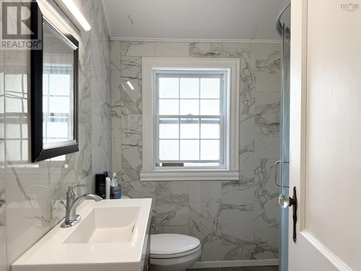
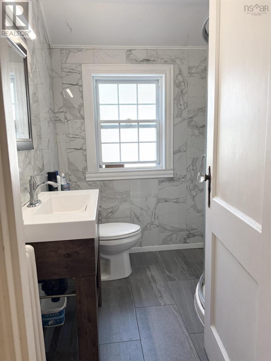
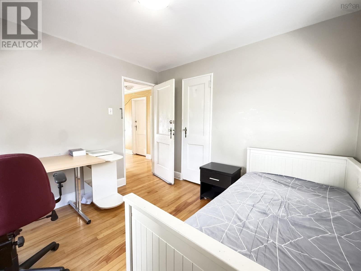
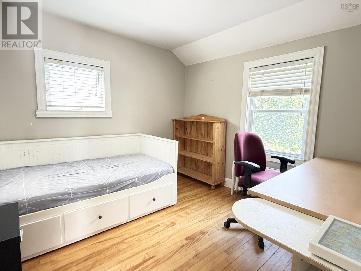
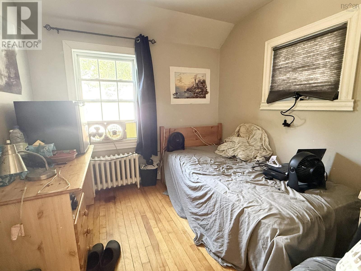
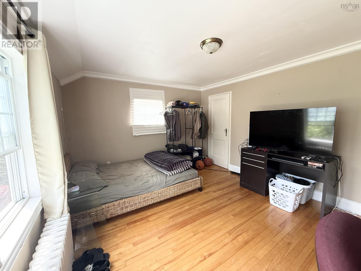
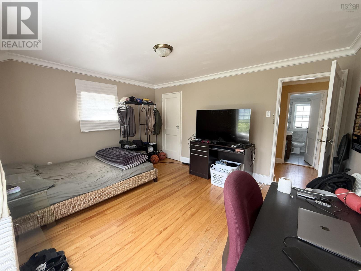
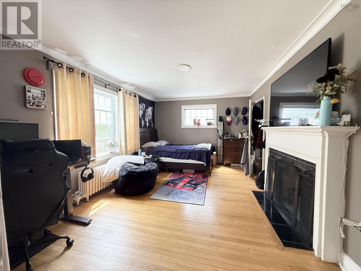
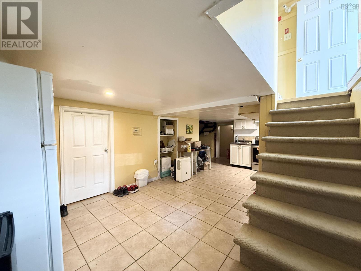
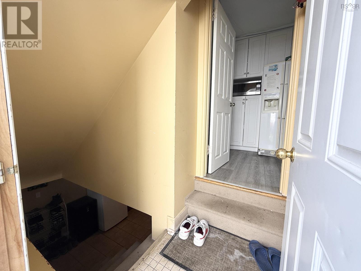
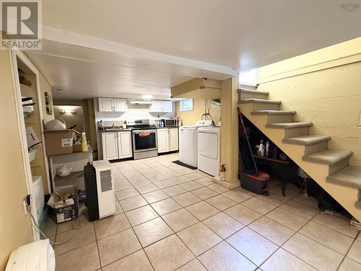
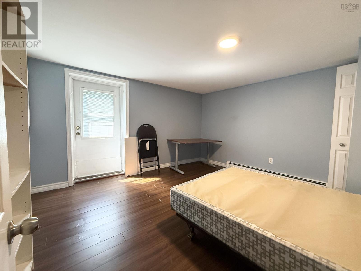
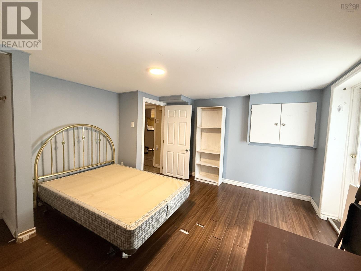
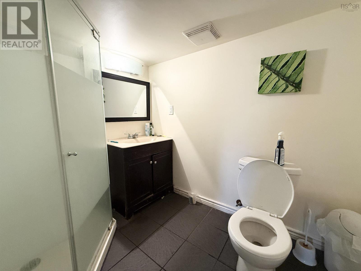
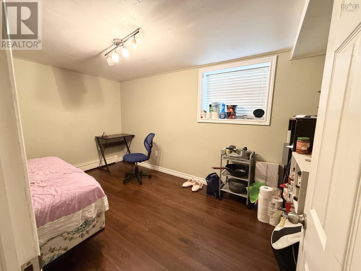
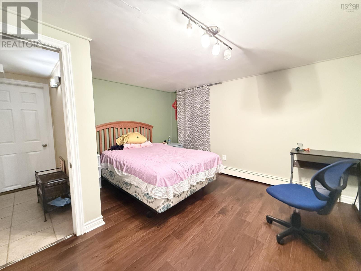
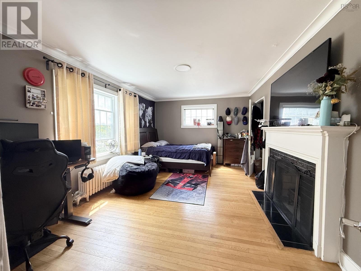
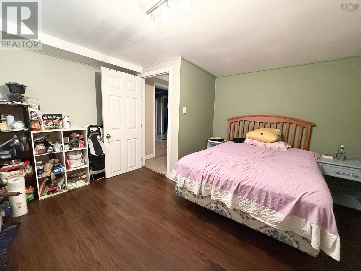
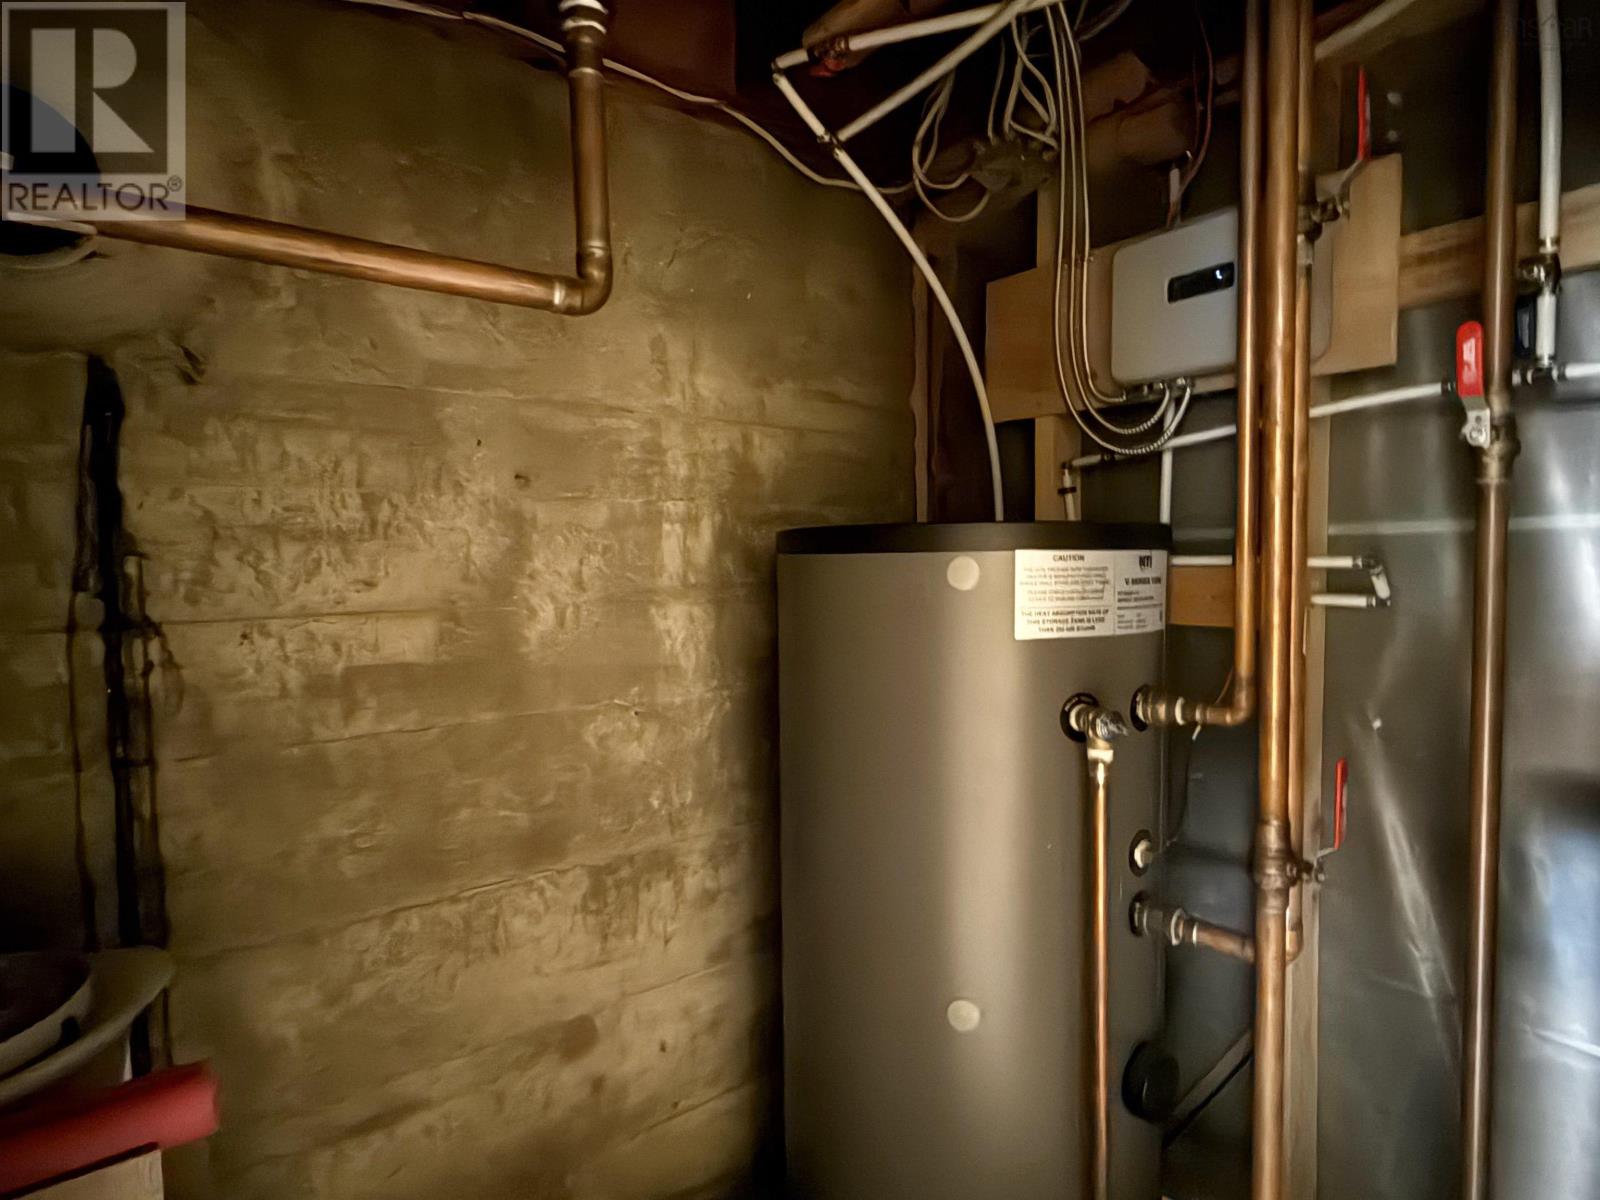
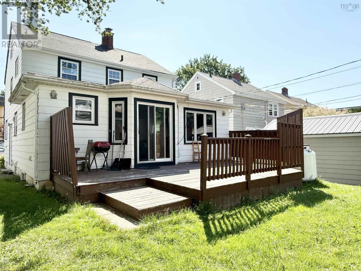
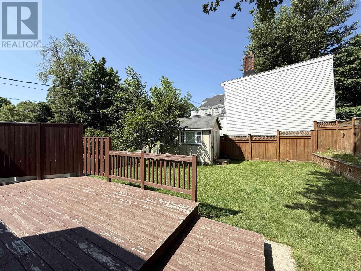
GREAT LOCATION! GREAT CONDITION! WONDERFUL 4 BEDROOM FAMILY HOME ON QUIET SOUTH END HALIFAX STREET, WITHIN MINUTES WALK TO UNIVERSITIES, HOSPITALS, DOWNTOWN, POINT PLEASANT PARK, GROCERY AND GRAMMAR SCHOOL. LARGE LEVEL LOT WITH PRIVATE BACK YARD AND SUN DECK. SPACIOUS OPEN CONCEPT MAIN FLOOR LIVING AREA FAMILY ROOM. GORGEOUS KITCHEN WITH GRANITE COUNTERS AND ISLAND, PERFECT FOR ENTERTAINING! SECOND FLOOR FEATURES 4 BEDROOMS AND A FULL BATH. HARDWOOD FLOORS THROUGH OUT THE SECOND FLOOR. BASEMENT HAS BEEN FULLY DEVELOPED INTO THREE BEDROOMS AND ONE FULL BATHROOM WITH SEPARATE OUTSIDE ENTRANCE WHICH WILL OFFER GREAT RENTAL INCOME. THIS HOME HAS BEEN WELL MAINTAINED. WINDOWS REPLACED IN 2010. WIRE ALSO UPGRADED TO 200AMP. NEW ROOF (2023),NEW PROPANE BOILER (2024),NEW SET OF DRYER AND WASHER,NEW FLOORING (MAIN FLOOR),NEW BATHROOM (UPSTAIR). A FANTASTIC OPPORTUNITY FOR BOTH INVESTORS AND END-USES ALIKE. (id:25286)
Property Details
| MLS® Number | 202617358 |
| Property Type | Single Family |
| Community Name | Halifax |
| Amenities Near By | Park, Public Transit, Shopping |
| Equipment Type | Propane Tank |
| Rental Equipment Type | Propane Tank |
Building
| Bathroom Total | 3 |
| Bedrooms Above Ground | 4 |
| Bedrooms Below Ground | 3 |
| Bedrooms Total | 7 |
| Appliances | Stove, Dishwasher, Dryer, Washer/dryer Combo, Microwave, Refrigerator |
| Basement Type | Full |
| Constructed Date | 1949 |
| Construction Style Attachment | Detached |
| Exterior Finish | Wood Shingles |
| Fireplace Present | Yes |
| Flooring Type | Hardwood, Laminate |
| Foundation Type | Poured Concrete |
| Heating Fuel | Propane |
| Heating Type | Radiant Heat |
| Stories Total | 2 |
| Size Interior | 2,335 Ft2 |
| Total Finished Area | 2335 Sqft |
| Type | House |
| Utility Water | Municipal Water |
Parking
| Paved Yard |
Land
| Acreage | No |
| Land Amenities | Park, Public Transit, Shopping |
| Landscape Features | Landscaped |
| Sewer | Municipal Sewage System |
| Size Irregular | 0.1151 |
| Size Total | 0.1151 Ac |
| Size Total Text | 0.1151 Ac |
Rooms
| Level | Type | Length | Width | Dimensions |
|---|---|---|---|---|
| Second Level | Bedroom | 11.2 x 14.7 | ||
| Second Level | Bedroom | 11.8 x 11.7 | ||
| Second Level | Bedroom | 9.3 8.5 | ||
| Second Level | Bedroom | 9.11vx 10.3 | ||
| Second Level | 4pc Bathroom | 4 x 5 | ||
| Basement | Bedroom | 12.5 x 12.8 | ||
| Basement | Bedroom | 12.7 x 10.3 | ||
| Basement | Bedroom | 12.7 x 10.3 | ||
| Basement | 3pc Bathroom | 4 x 4 | ||
| Main Level | Family Room | 14.5x 20.4 | ||
| Main Level | Living Room | 17.4 x 11.5 | ||
| Main Level | Dining Room | 12.6 x 12 | ||
| Main Level | Kitchen | 13 x 14 | ||
| Main Level | Laundry / Bath | 4 x 7 |
https://www.realtor.ca/real-estate/30026094/974-mclean-street-halifax-halifax
Contact Us
Contact us for more information

The trademarks REALTOR®, REALTORS®, and the REALTOR® logo are controlled by The Canadian Real Estate Association (CREA) and identify real estate professionals who are members of CREA. The trademarks MLS®, Multiple Listing Service® and the associated logos are owned by The Canadian Real Estate Association (CREA) and identify the quality of services provided by real estate professionals who are members of CREA. The trademark DDF® is owned by The Canadian Real Estate Association (CREA) and identifies CREA's Data Distribution Facility (DDF®)
September 15 2026 04:45:03
Nova Scotia Association of REALTORS®
Royal LePage Atlantic