
96 Bayview Road Halifax, Nova Scotia B3M 1L3


$795,000
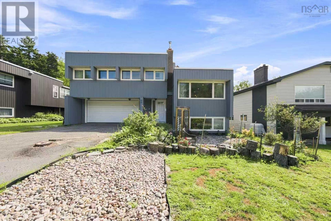
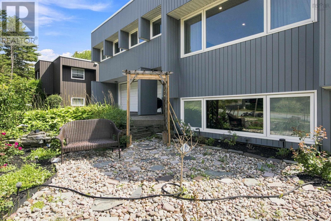
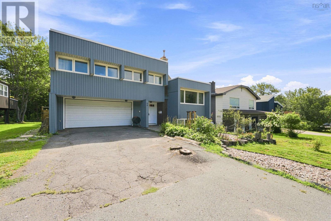
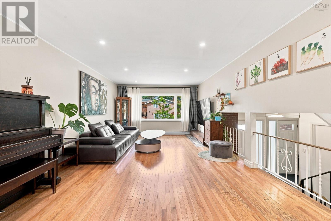
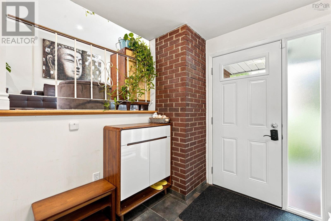
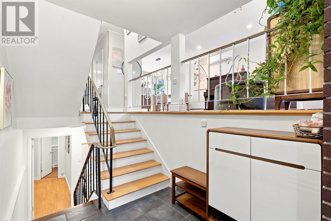
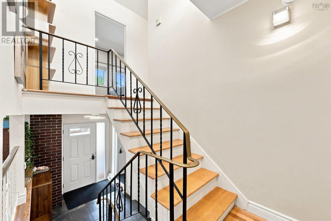
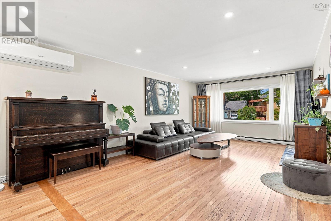
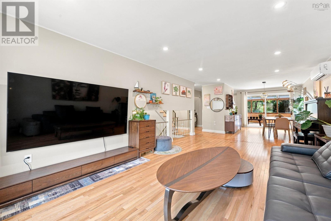
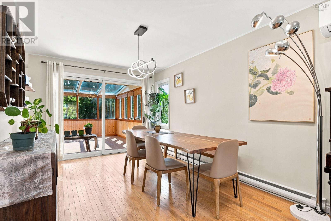
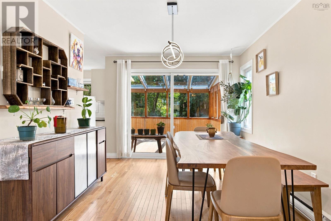
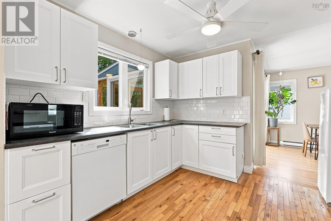
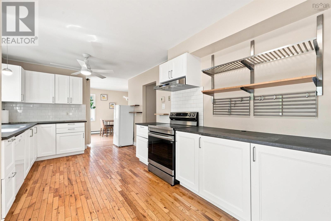
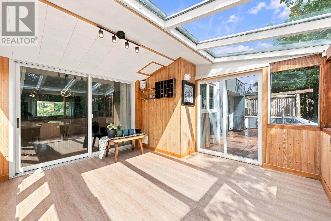
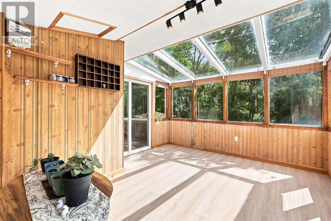
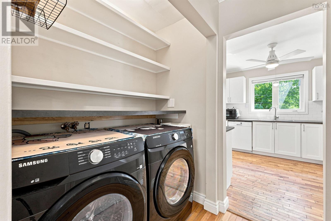
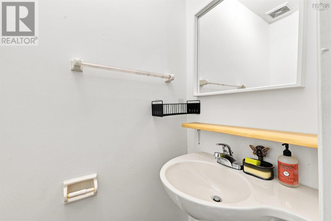
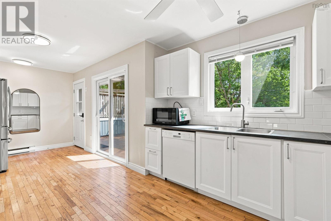
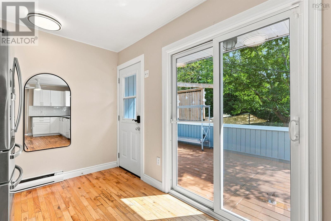
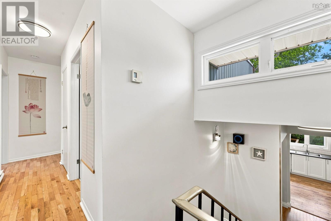
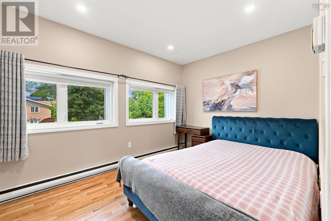
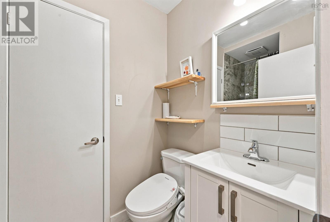
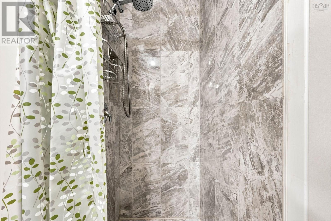
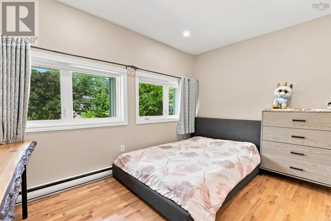
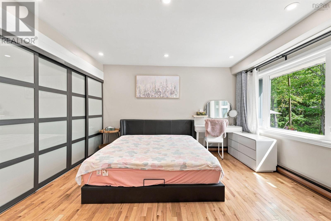
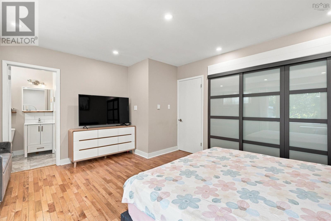
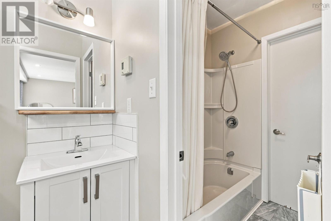
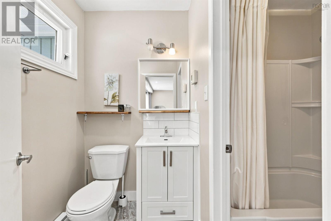
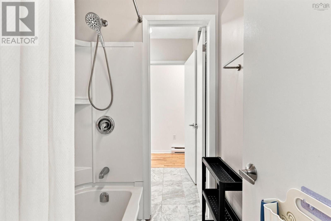
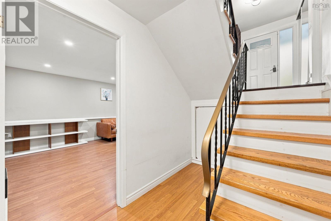
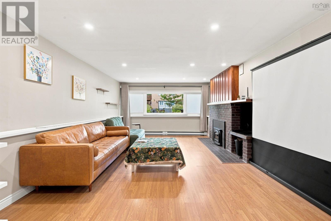
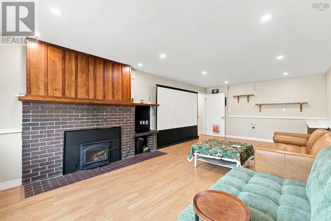
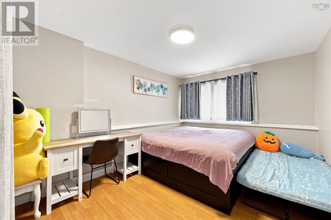
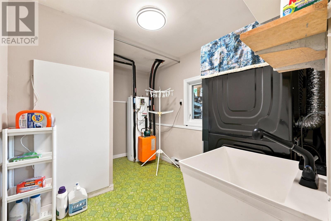
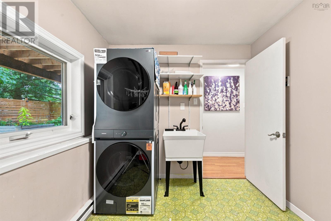
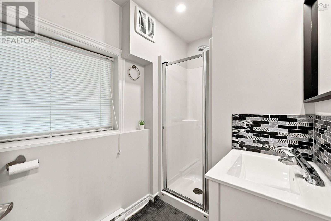
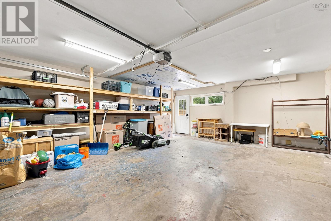
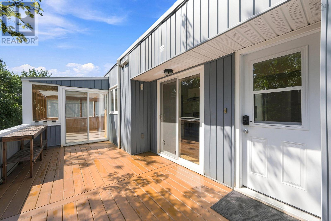
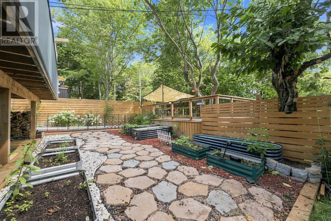
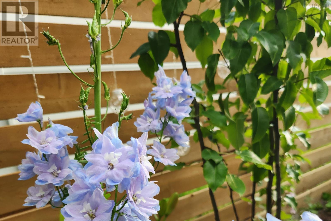
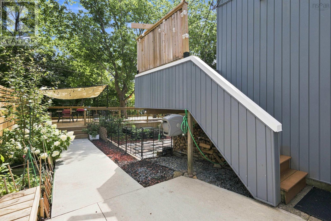
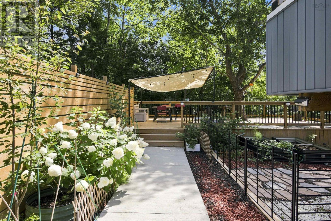
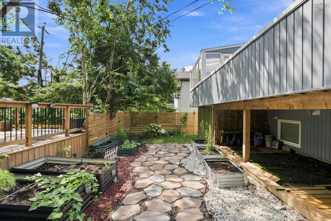
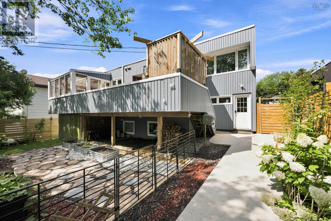
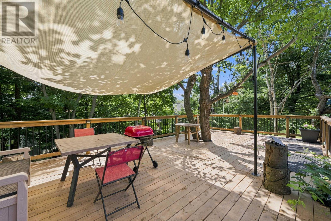
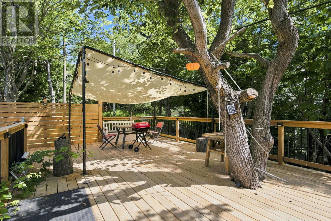
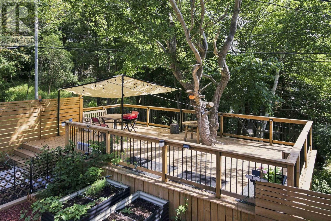
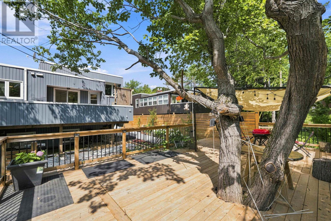
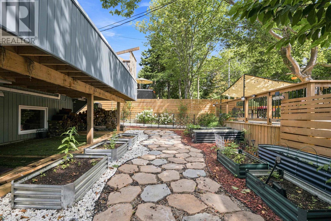
Welcome to 96 Bayview Road, a beautifully renovated 4-bedroom, 3.5-bathroom home offering modern comfort and a truly special backyard retreat. Extensively renovated over the past two years, the home features a new roof completed in 2025, ductless heat pump and more. The main floor offers a bright open-concept living and dining area with beautiful hardwood floors, flowing naturally toward the sunroom and backyard. A convenient 2-piece bath is located near the living room. The spacious kitchen features high-quality appliances and connects seamlessly with the main living spaces. Upstairs are three bedrooms, including a spacious primary bedroom with ensuite, plus another full bath. The fully developed basement adds a guest bedroom, full bath, and a bright recreation room with a working fireplace and large windows. Two laundry areas, one on the main floor and one in the basement, add exceptional convenience. The backyard is the true highlight? a private urban oasis designed for both relaxing and gardening. A large patio, built within the past two years, provides the perfect place to entertain or unwind while overlooking the beautifully landscaped and fully fenced yard. Concrete and stone pathways wind through gardens and established plants, creating a peaceful garden setting right outside your door. An established cherry tree produces an abundance of cherries each year, making this an especially appealing space for gardening enthusiasts and anyone dreaming of their own little urban garden. A thoughtfully renovated home with generous living space and an exceptional backyard, 96 Bayview Road is a rare opportunity to enjoy your own private garden retreat in Halifax. (id:25286)
Property Details
| MLS® Number | 202621307 |
| Property Type | Single Family |
| Community Name | Halifax |
| Amenities Near By | Park, Public Transit, Shopping |
| Community Features | Recreational Facilities |
Building
| Bathroom Total | 4 |
| Bedrooms Above Ground | 3 |
| Bedrooms Below Ground | 1 |
| Bedrooms Total | 4 |
| Appliances | Range, Dishwasher, Dryer, Washer, Freezer, Microwave, Refrigerator |
| Basement Type | Full |
| Constructed Date | 1975 |
| Construction Style Attachment | Detached |
| Cooling Type | Air Conditioned |
| Exterior Finish | Vinyl |
| Fireplace Present | Yes |
| Flooring Type | Ceramic Tile, Hardwood, Laminate, Tile, Vinyl |
| Foundation Type | Poured Concrete |
| Half Bath Total | 1 |
| Heating Fuel | Electric, Solar, Wood |
| Heating Type | Baseboard Heaters, Heat Pump, Ductless |
| Stories Total | 2 |
| Size Interior | 2,654 Ft2 |
| Total Finished Area | 2654 Sqft |
| Type | House |
| Utility Water | Municipal Water |
Parking
| Garage | |
| Attached Garage | |
| Paved Yard |
Land
| Acreage | No |
| Land Amenities | Park, Public Transit, Shopping |
| Sewer | Municipal Sewage System |
| Size Irregular | 0.1505 |
| Size Total | 0.1505 Ac |
| Size Total Text | 0.1505 Ac |
Rooms
| Level | Type | Length | Width | Dimensions |
|---|---|---|---|---|
| Second Level | Primary Bedroom | 13.2 x 15.10 | ||
| Second Level | Bedroom | 9.3 x 12.7 | ||
| Second Level | Bedroom | 9.3 x 12.7 | ||
| Second Level | 6pc Ensuite Bath | 8.3 x 14.9 | ||
| Basement | Recreational, Games Room | 13.4 x 24.1 | ||
| Basement | Bedroom | 10.3 x 16 | ||
| Basement | 3pc Bathroom | 5.5 x 9 | ||
| Basement | Laundry Room | 8.2 x 11.5 | ||
| Main Level | Living Room | 13.7 x 20.3 | ||
| Main Level | Dining Room | 10 x 15.2 | ||
| Main Level | Kitchen | 10.7 x 21.10 | ||
| Main Level | Sunroom | 10 x 12.10 | ||
| Main Level | 2pc Bathroom | 2.11 x 5.6 | ||
| Main Level | Other | 21.3 x 23.7 Garage |
https://www.realtor.ca/real-estate/30189766/96-bayview-road-halifax-halifax
Contact Us
Contact us for more information

The trademarks REALTOR®, REALTORS®, and the REALTOR® logo are controlled by The Canadian Real Estate Association (CREA) and identify real estate professionals who are members of CREA. The trademarks MLS®, Multiple Listing Service® and the associated logos are owned by The Canadian Real Estate Association (CREA) and identify the quality of services provided by real estate professionals who are members of CREA. The trademark DDF® is owned by The Canadian Real Estate Association (CREA) and identifies CREA's Data Distribution Facility (DDF®)
October 14 2026 06:00:15
Nova Scotia Association of REALTORS®
Exit Realty Metro