
8a Applewood Lane Dartmouth, Nova Scotia B2X 2Z6

$995,000
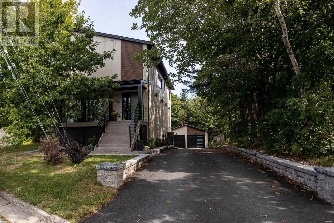
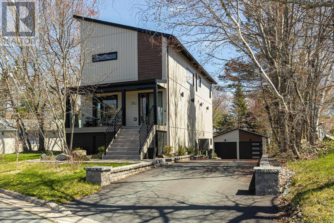
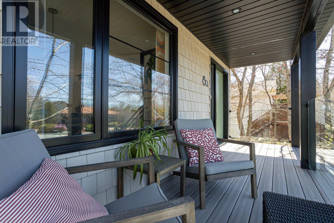
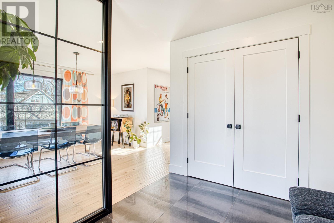
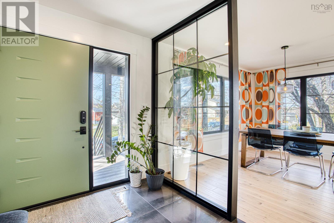
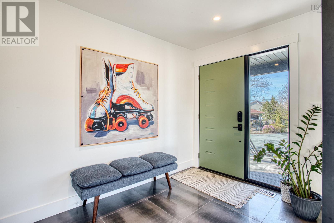
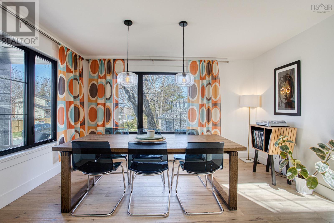
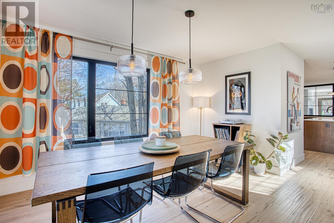
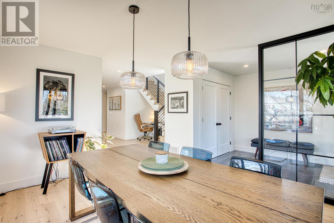
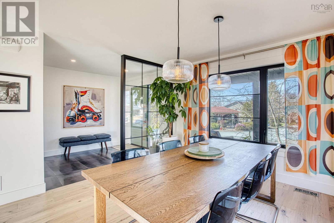
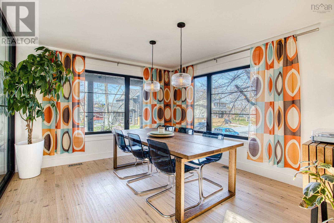
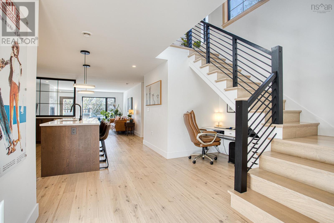
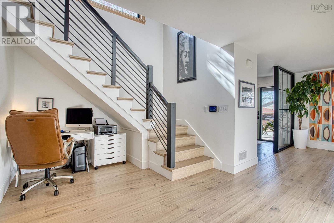
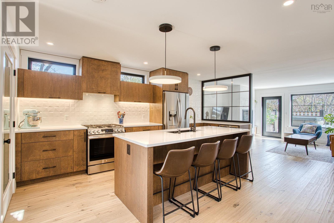
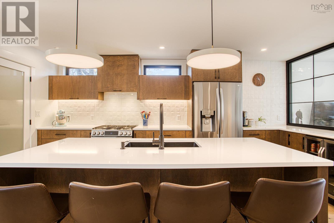
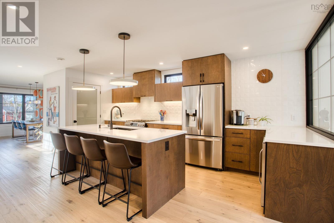
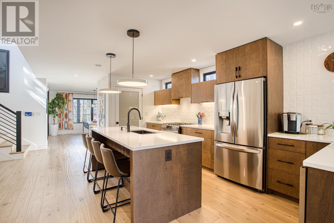
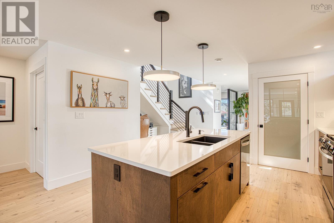
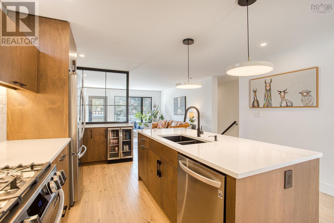
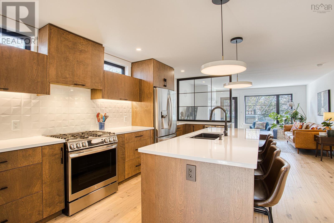
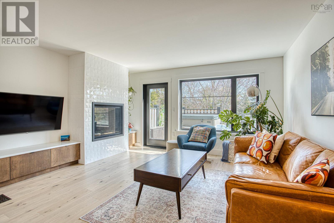
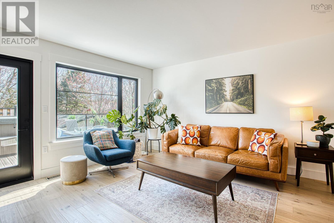
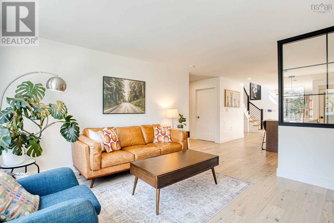
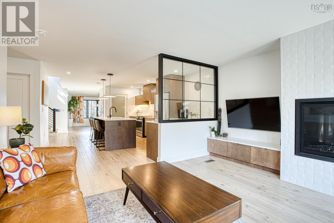
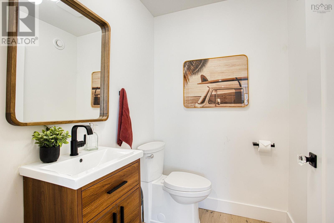
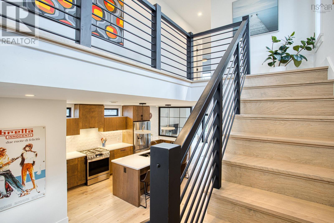
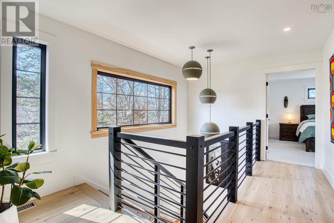
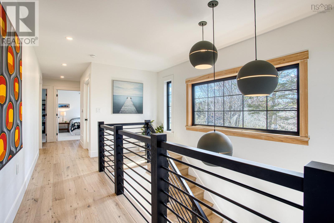
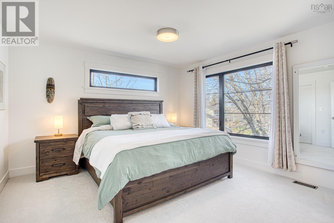
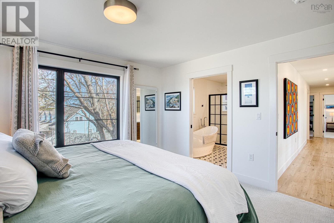
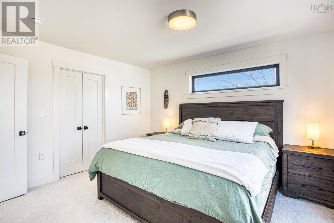
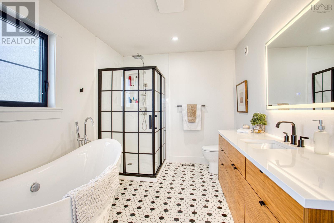
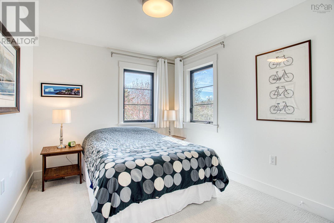
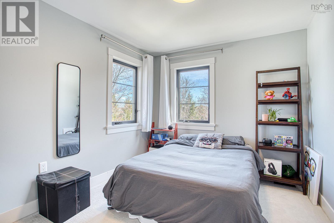
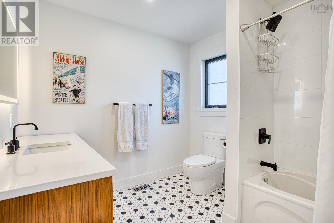
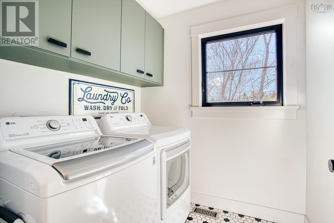
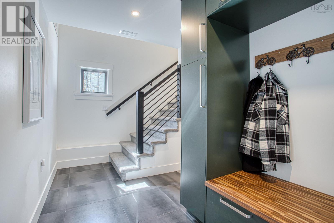
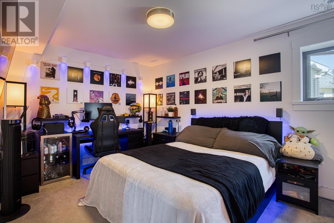
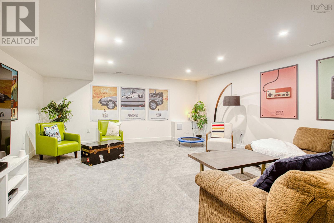
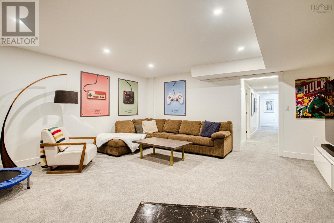
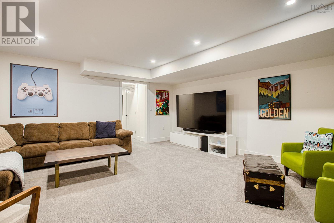
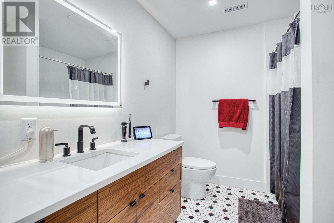
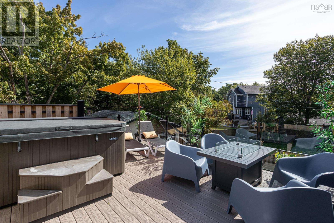
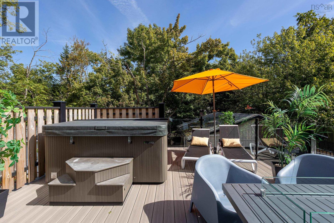
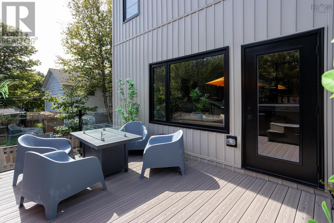
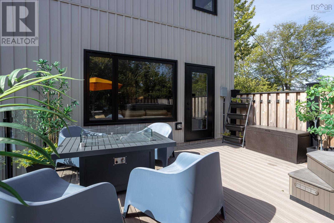
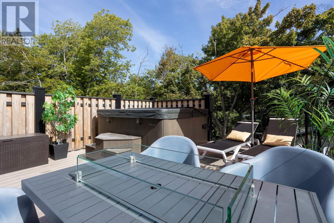
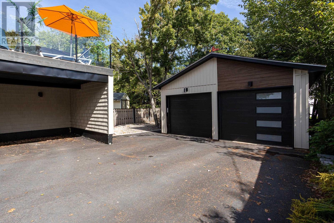
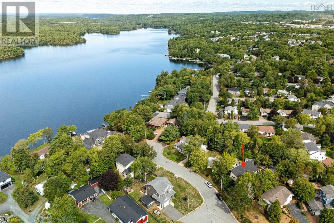
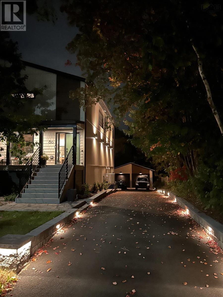
8A Applewood Lane a custom-built family home tucked away on a quiet cul-de-sac in one of Dartmouths established and sought-after neighbourhoods. Set on a beautifully maintained low-maintenance lot with over 7,000 sq ft of land, this spacious home offers the perfect blend of comfort, functionality, and style for growing families or those who love to entertain. Inside, youll find over three fully finished levels featuring 3+1 bedrooms and 3.5 baths. The main level is filled with natural light thanks to oversized windows and an open, inviting layout. The stunning kitchen is designed for both everyday living and entertaining, complete with quartz countertops, propane range, walk-in pantry, wine fridge, and a large island with seating for four. The cozy living room features a propane fireplace with custom built-ins, while the formal dining room offers the perfect setting for hosting family gatherings and dinner parties. Step outside to your raised patio with cedar privacy fencing and hot tub your own private retreat to relax year-round. A convenient half bath and dedicated office space complete the main level. Upstairs, the spacious primary suite offers a luxurious ensuite with walk-in shower, soaker tub, and walk-in closet. Two additional bedrooms, a full bath, and convenient second-floor laundry add to the thoughtful layout. The lower level provides even more living space with a large rec room/games area, fourth bedroom, and full bath ideal for guests, teenagers, or extended family. Comfort is ensured year-round with ducted heat pump systems offering efficient heating and cooling on every level. Additional highlights include a double garage with added storage shed, separate carport, and ample parking. Located just minutes from Shubie Park, public trails, dog parks, beaches, Downtown Dartmouth, Brightwood Golf & Country Club, and only 15 minutes to Halifax Stanfield International Airport, this home offers an exceptional lifestyle in a prime location. C (id:25286)
Property Details
| MLS® Number | 202611221 |
| Property Type | Single Family |
| Community Name | Dartmouth |
| Amenities Near By | Golf Course, Park, Playground, Public Transit, Shopping, Place Of Worship, Beach |
| Community Features | Recreational Facilities, School Bus |
| Equipment Type | Propane Tank |
| Features | Treed, Level, Walk-in Closet |
| Rental Equipment Type | Propane Tank |
| Structure | Shed |
Building
| Bathroom Total | 4 |
| Bedrooms Above Ground | 3 |
| Bedrooms Below Ground | 1 |
| Bedrooms Total | 4 |
| Appliances | Hot Tub, Gas Stove(s) |
| Architectural Style | 3 Level |
| Basement Development | Finished |
| Basement Features | Walk Out |
| Basement Type | Full (finished) |
| Constructed Date | 2023 |
| Construction Style Attachment | Detached |
| Cooling Type | Heat Pump |
| Exterior Finish | Vinyl, Wood Siding |
| Fireplace Present | Yes |
| Flooring Type | Carpeted, Ceramic Tile, Vinyl Plank |
| Foundation Type | Poured Concrete |
| Half Bath Total | 1 |
| Stories Total | 2 |
| Size Interior | 3,000 Ft2 |
| Total Finished Area | 3000 Sqft |
| Type | House |
| Utility Water | Municipal Water |
Parking
| Garage | |
| Detached Garage | |
| Paved Yard |
Land
| Acreage | No |
| Land Amenities | Golf Course, Park, Playground, Public Transit, Shopping, Place Of Worship, Beach |
| Landscape Features | Landscaped |
| Sewer | Municipal Sewage System |
| Size Irregular | 0.1684 |
| Size Total | 0.1684 Ac |
| Size Total Text | 0.1684 Ac |
Rooms
| Level | Type | Length | Width | Dimensions |
|---|---|---|---|---|
| Second Level | Primary Bedroom | 12.02 x 12.09 | ||
| Second Level | Ensuite (# Pieces 2-6) | 10.11 x 8.03 | ||
| Second Level | Bedroom | 11.01 x 9.02 | ||
| Second Level | Bedroom | 11.02 x 9.03 | ||
| Second Level | Bath (# Pieces 1-6) | 9.07 x 8.03 | ||
| Second Level | Laundry Room | 6.01 x 6.01 | ||
| Lower Level | Recreational, Games Room | 18.08 x 17.10 | ||
| Lower Level | Bedroom | 14.02 x 10.05 | ||
| Lower Level | Bath (# Pieces 1-6) | 10.04 x 7.07 | ||
| Lower Level | Mud Room | 6.10 x 6.08 | ||
| Lower Level | Storage | 3.01 x 16.00 | ||
| Lower Level | Utility Room | 7.11 x 3.01 | ||
| Main Level | Living Room | 14.09 x 13.00 | ||
| Main Level | Kitchen | 17.04 x 13.08 | ||
| Main Level | Dining Room | 13.05 x 12.00 | ||
| Main Level | Bath (# Pieces 1-6) | 5.08 x 4.10 | ||
| Main Level | Foyer | 9.06 x 7.00 |
https://www.realtor.ca/real-estate/29768206/8a-applewood-lane-dartmouth-dartmouth
Contact Us
Contact us for more information

The trademarks REALTOR®, REALTORS®, and the REALTOR® logo are controlled by The Canadian Real Estate Association (CREA) and identify real estate professionals who are members of CREA. The trademarks MLS®, Multiple Listing Service® and the associated logos are owned by The Canadian Real Estate Association (CREA) and identify the quality of services provided by real estate professionals who are members of CREA. The trademark DDF® is owned by The Canadian Real Estate Association (CREA) and identifies CREA's Data Distribution Facility (DDF®)
May 25 2026 02:37:25
Nova Scotia Association of REALTORS®
Red Door Realty