
88 Westfield Crescent Dartmouth, Nova Scotia B2V 2W1







$549,900
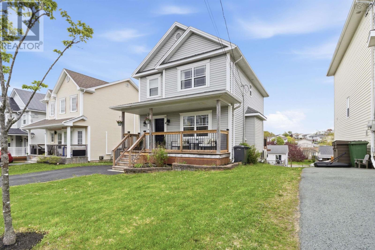
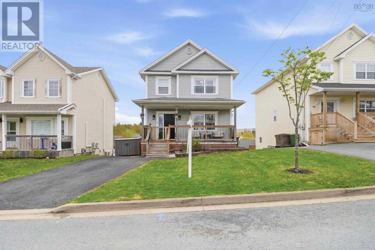
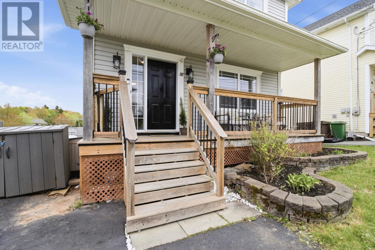
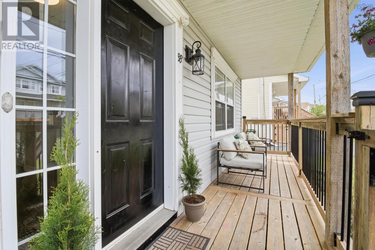
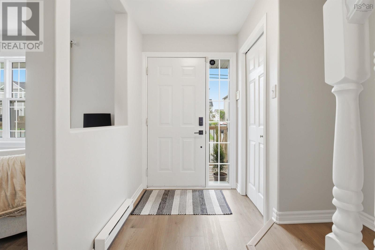
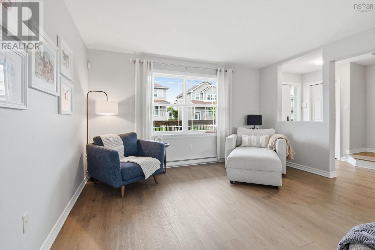
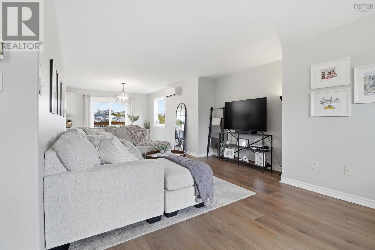
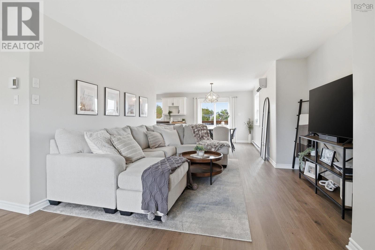
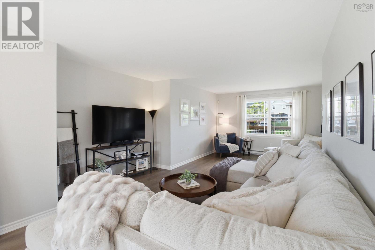
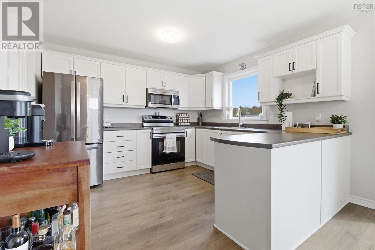
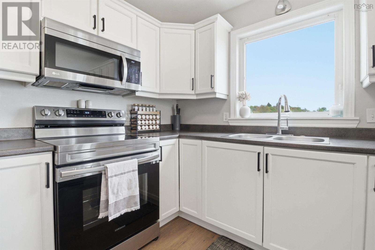
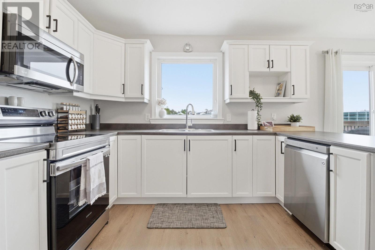
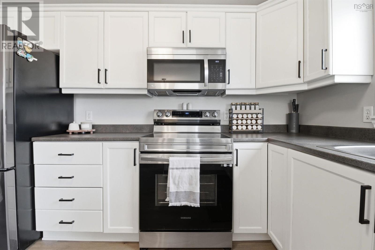
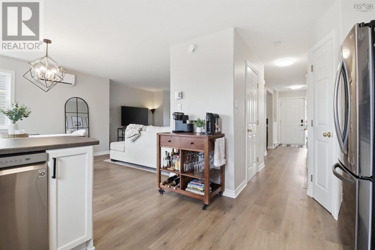
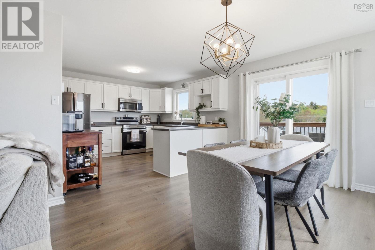
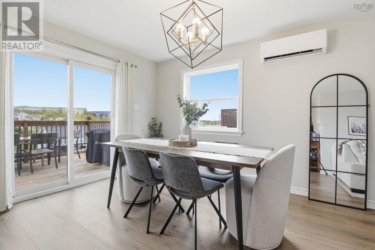
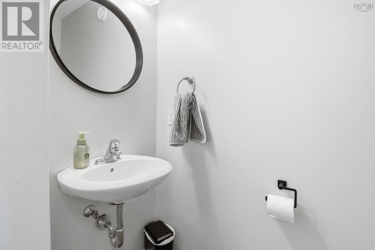
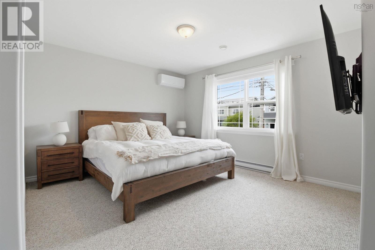
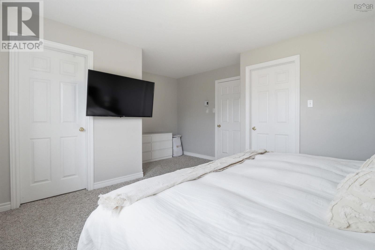
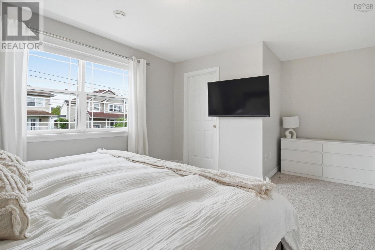
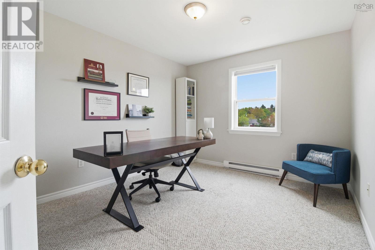
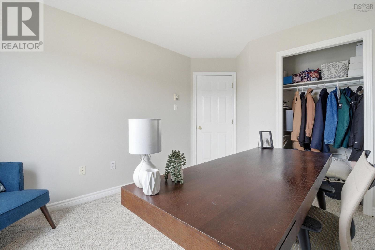
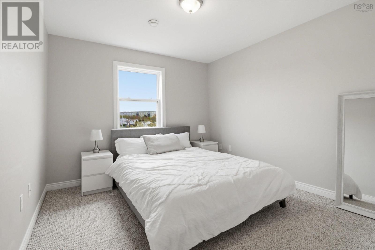
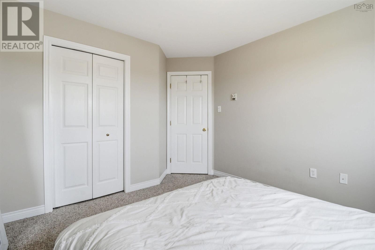
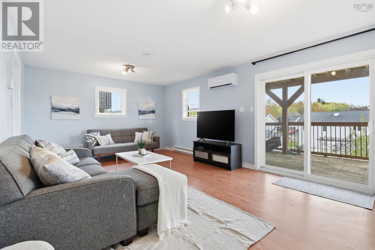
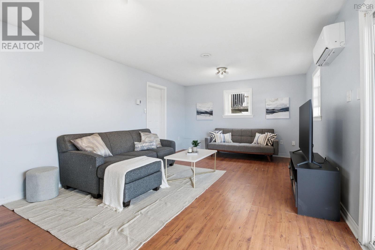
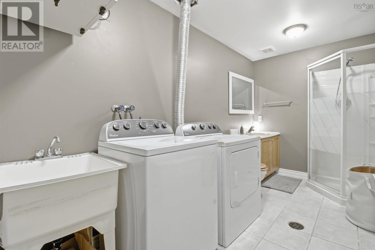
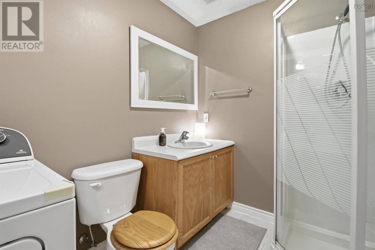
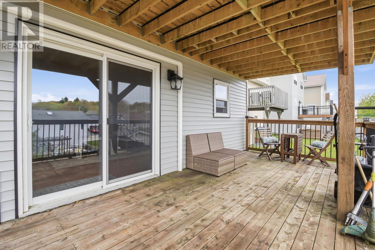
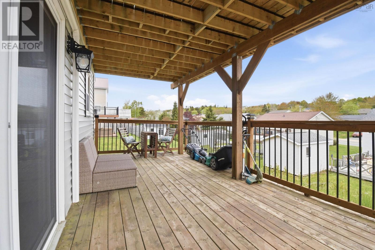
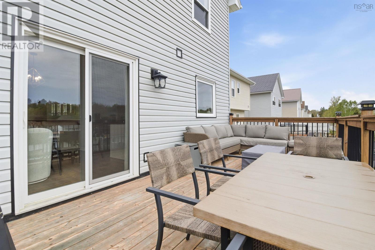
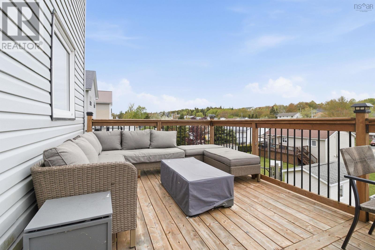
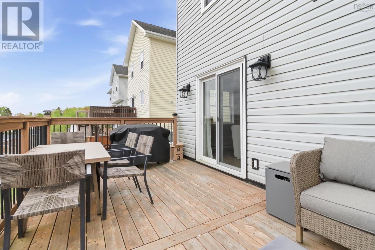
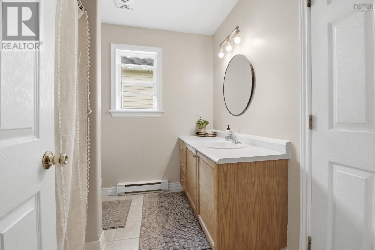
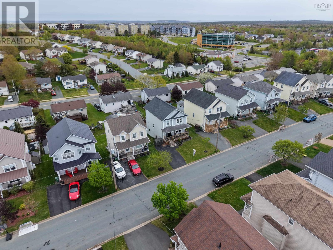
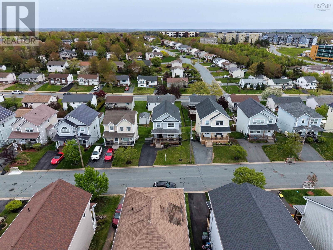
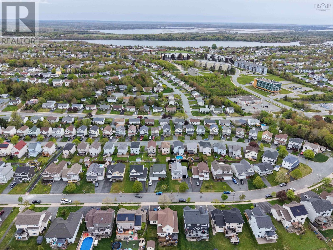
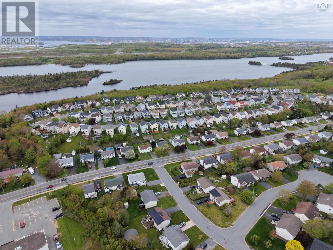
Welcome to 88 Westfield Crescent, located in the well known and highly respected Morris Lake Estates subdivision in the sought after Colby area of Dartmouth. As you arrive, you are welcomed by a covered front porch before stepping inside to a functional and inviting main level featuring a spacious kitchen and dining area that flows seamlessly into the main living space, along with a convenient half bath. Upstairs, you will find three bedrooms and a four piece bathroom with cheater ensuite access from the primary bedroom, which also features a large walk in closet. The basement offers a spacious rec room with walkout access, an additional full bathroom, and a bonus room that could function perfectly as a bedroom, office, or flex space. Recent upgrades include new kitchen and basement decks, a new roof completed in 2019, a new front porch, and new exterior doors. Since taking ownership, the current owners have also completed several additional updates including a new GREE heat pump system with one mini split on each floor, fresh paint throughout the main and upper levels, painted kitchen cabinets with new hardware, new luxury vinyl plank flooring on the main level while preserving the hardwood underneath, and a new LG dishwasher. On top of everything already mentioned that highlights this move in ready home, you are just minutes away from local shops, restaurants, parks, schools, and everyday amenities, making easy living possible here at 88 Westfield Crescent. Do not miss out on your opportunity to call this fantastic property your new home. (id:25286)
Property Details
| MLS® Number | 202612411 |
| Property Type | Single Family |
| Community Name | Dartmouth |
Building
| Bathroom Total | 3 |
| Bedrooms Above Ground | 3 |
| Bedrooms Total | 3 |
| Appliances | Stove, Dishwasher, Dryer, Washer, Microwave Range Hood Combo, Refrigerator, Central Vacuum - Roughed In |
| Constructed Date | 2005 |
| Construction Style Attachment | Detached |
| Cooling Type | Heat Pump |
| Exterior Finish | Vinyl |
| Flooring Type | Carpeted, Laminate, Tile, Vinyl |
| Foundation Type | Poured Concrete |
| Half Bath Total | 1 |
| Stories Total | 2 |
| Size Interior | 2,322 Ft2 |
| Total Finished Area | 2322 Sqft |
| Type | House |
| Utility Water | Municipal Water |
Parking
| Paved Yard |
Land
| Acreage | No |
| Landscape Features | Landscaped |
| Sewer | Municipal Sewage System |
| Size Irregular | 0.0954 |
| Size Total | 0.0954 Ac |
| Size Total Text | 0.0954 Ac |
Rooms
| Level | Type | Length | Width | Dimensions |
|---|---|---|---|---|
| Second Level | Primary Bedroom | 17.6 x 13.6 | ||
| Second Level | Other | Wic: 7.9 x 5.6 | ||
| Second Level | Bedroom | 10.4 x 13 | ||
| Second Level | Bedroom | 10.4 x 12.11 | ||
| Second Level | Bath (# Pieces 1-6) | 8.8 x 7.6 | ||
| Basement | Recreational, Games Room | 20.4 x 12.9 | ||
| Basement | Den | 12.7 x 12.2 | ||
| Basement | Bath (# Pieces 1-6) | 12.7 x 6.8 | ||
| Basement | Utility Room | 3. x 8.8 | ||
| Main Level | Kitchen | 10.5 x 11.3 | ||
| Main Level | Other | Pntr: 2.11 x 2.1 | ||
| Main Level | Dining Room | 10.8 x 11.3 | ||
| Main Level | Living Room | 15.3 x 21.10 | ||
| Main Level | Bath (# Pieces 1-6) | 2.10 x 6.6 |
https://www.realtor.ca/real-estate/29816686/88-westfield-crescent-dartmouth-dartmouth
Contact Us
Contact us for more information

The trademarks REALTOR®, REALTORS®, and the REALTOR® logo are controlled by The Canadian Real Estate Association (CREA) and identify real estate professionals who are members of CREA. The trademarks MLS®, Multiple Listing Service® and the associated logos are owned by The Canadian Real Estate Association (CREA) and identify the quality of services provided by real estate professionals who are members of CREA. The trademark DDF® is owned by The Canadian Real Estate Association (CREA) and identifies CREA's Data Distribution Facility (DDF®)
May 28 2026 01:37:51
Nova Scotia Association of REALTORS®
RE/MAX Nova (Halifax)