
88 Bellbrook Crescent Dartmouth, Nova Scotia B2W 6S2
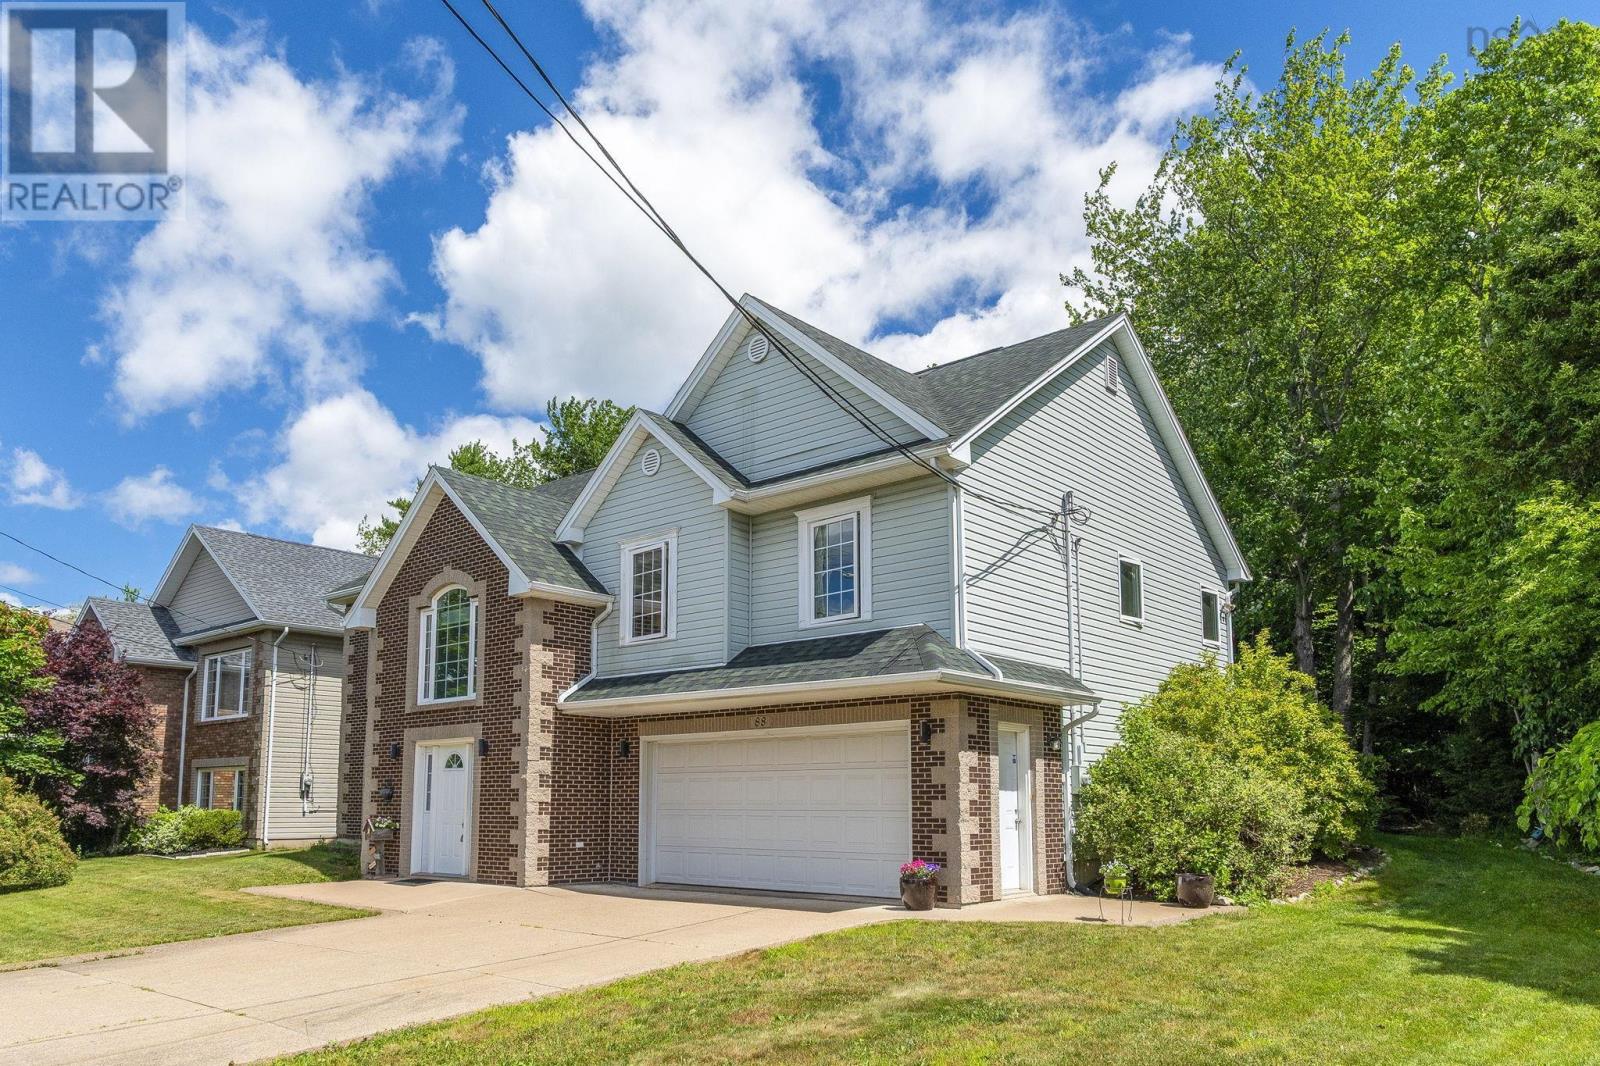

$829,900
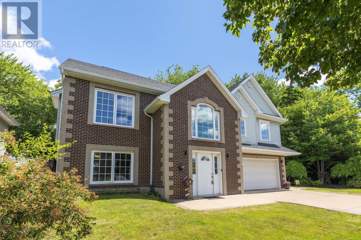
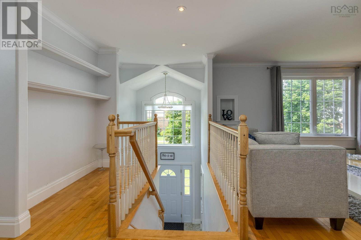
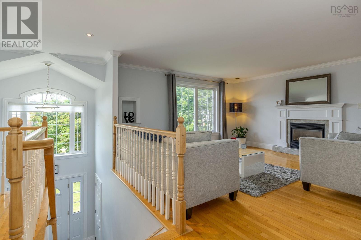
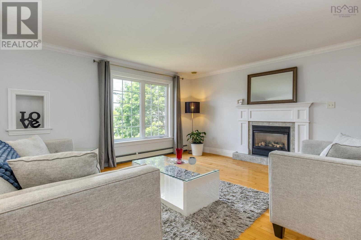
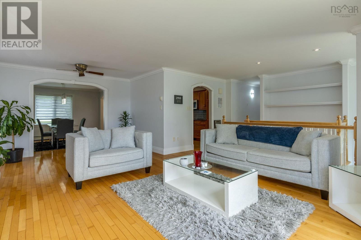
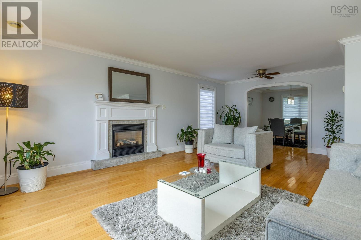
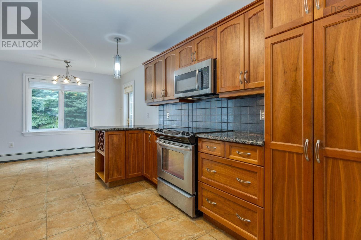
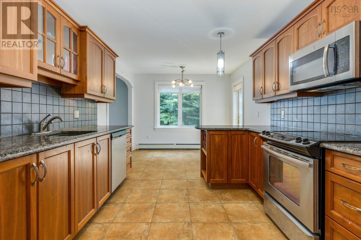
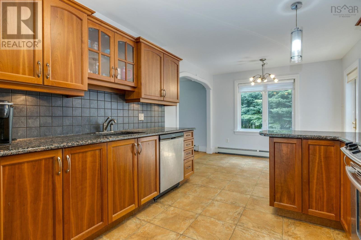
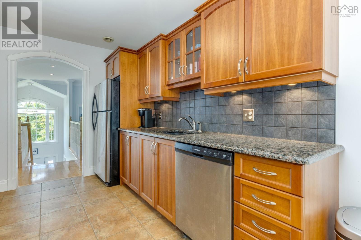
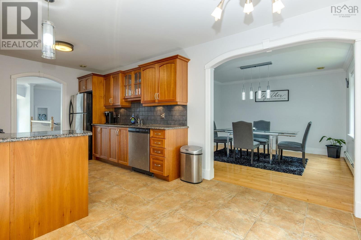
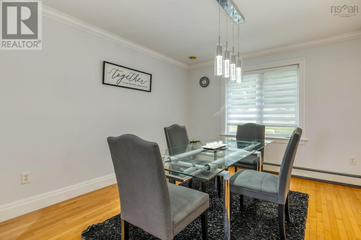
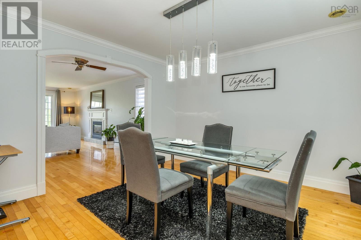
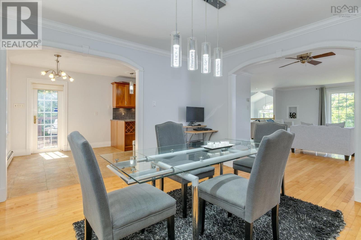
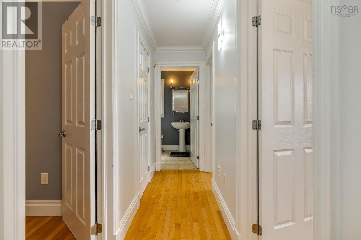
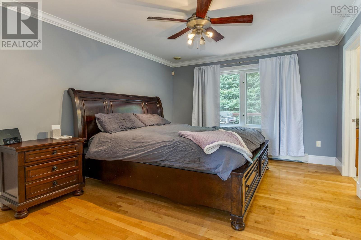
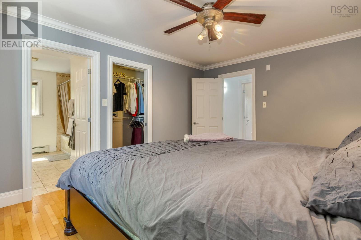
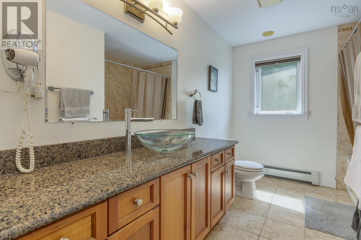
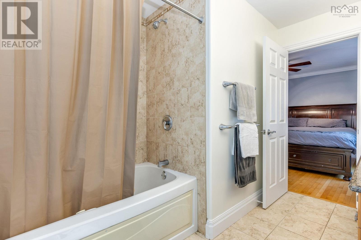
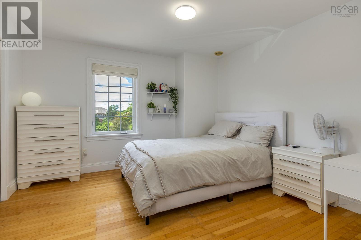
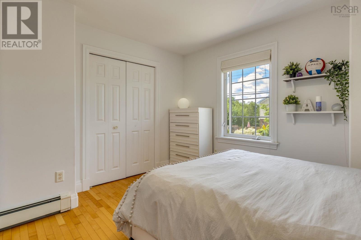
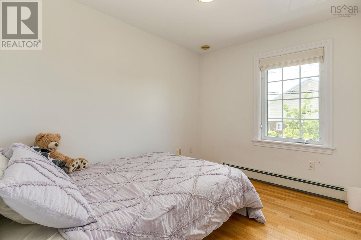
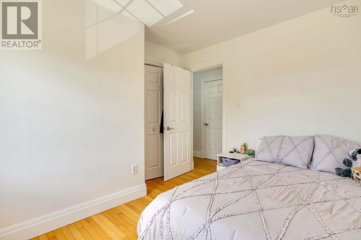
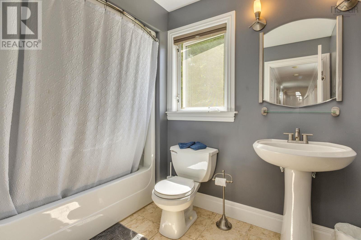
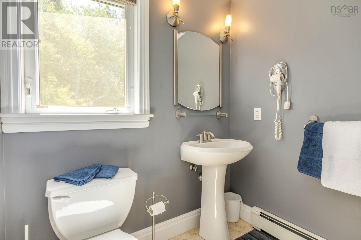
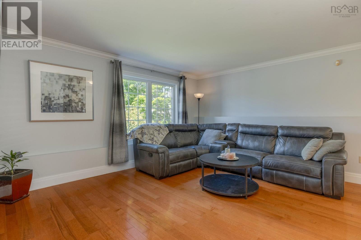
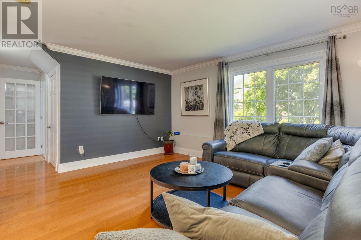
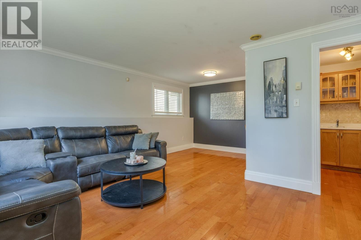
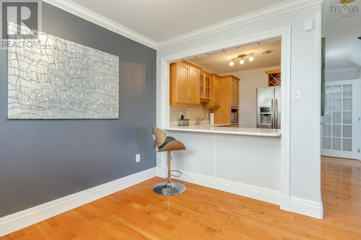
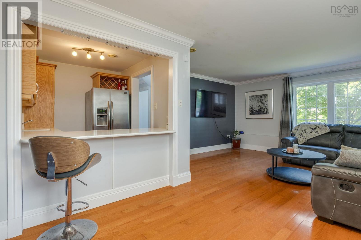
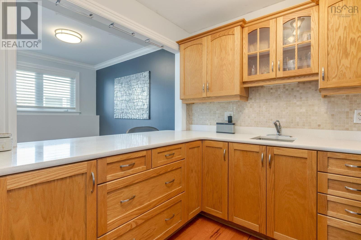
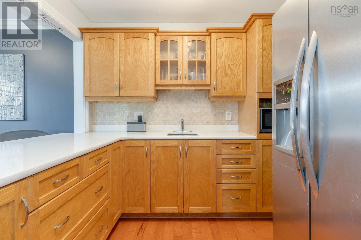
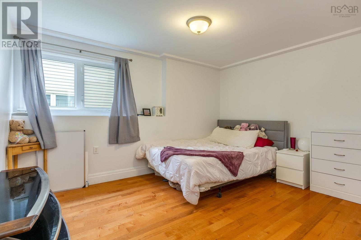
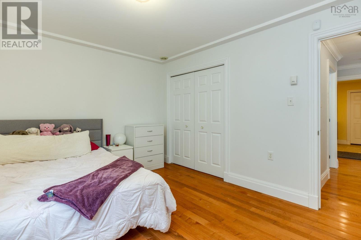
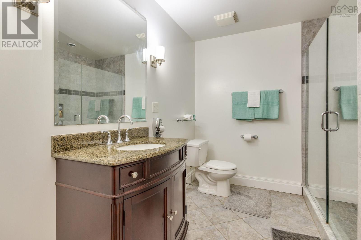
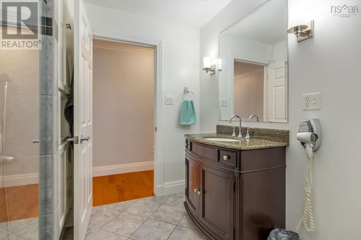
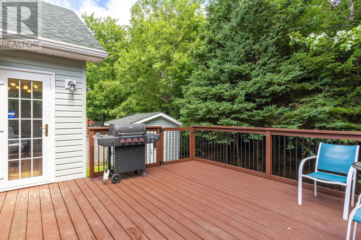
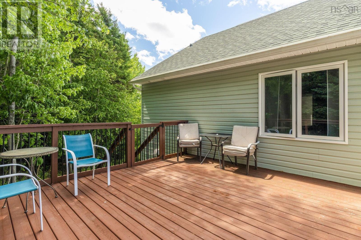
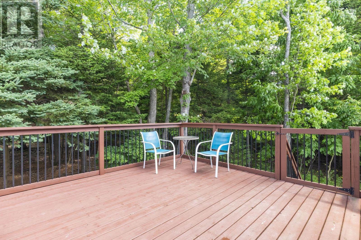
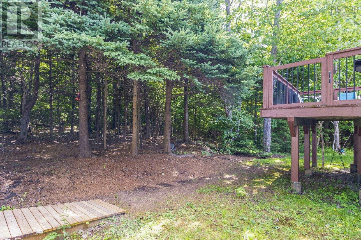
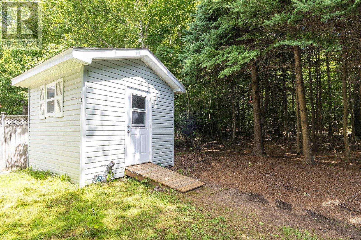
This beauty offers everything for the extended family!Situated in Portland Hills, close to shopping, highway,lake and schools. The oversized lot with shed is private and funtional. Step inside and notice the bright sunshine in each room.The upperlevel has spacious living room with propane fireplace, a full dining room and a well planned kitchen with Cherry cabinets and granite counters with dining nook,The primary suite with full ensuite ( jet tub) and walk in closet.There are 2 other generous bedrooms and full bathroom. On the lower level, you will notice the full large windows there is a well appointed in law suite with spacious rooms and kitchenette.Great for in laws, entertaining or guest suite. Each room boasts gleaming hardwood flors or taseful porcelain. Roof shingles 2026, New Oil tank will be installed by closing (id:25286)
Property Details
| MLS® Number | 202618202 |
| Property Type | Single Family |
| Community Name | Dartmouth |
| Equipment Type | Propane Tank |
| Features | Treed, Walk-in Closet |
| Rental Equipment Type | Propane Tank |
| Structure | Shed |
Building
| Bathroom Total | 3 |
| Bedrooms Above Ground | 3 |
| Bedrooms Below Ground | 1 |
| Bedrooms Total | 4 |
| Appliances | Stove, Dishwasher, Dryer, Washer, Microwave Range Hood Combo, Refrigerator, Central Vacuum |
| Architectural Style | Bungalow |
| Constructed Date | 2006 |
| Construction Style Attachment | Detached |
| Exterior Finish | Brick, Vinyl |
| Fireplace Present | Yes |
| Flooring Type | Hardwood, Porcelain Tile |
| Foundation Type | Poured Concrete |
| Heating Fuel | Oil, Propane |
| Heating Type | Baseboard Heaters, Furnace |
| Stories Total | 1 |
| Size Interior | 2,670 Ft2 |
| Total Finished Area | 2670 Sqft |
| Type | House |
| Utility Water | Municipal Water |
Parking
| Garage | |
| Attached Garage | |
| Concrete |
Land
| Acreage | No |
| Landscape Features | Partially Landscaped |
| Sewer | Municipal Sewage System |
| Size Irregular | 0.1947 |
| Size Total | 0.1947 Ac |
| Size Total Text | 0.1947 Ac |
Rooms
| Level | Type | Length | Width | Dimensions |
|---|---|---|---|---|
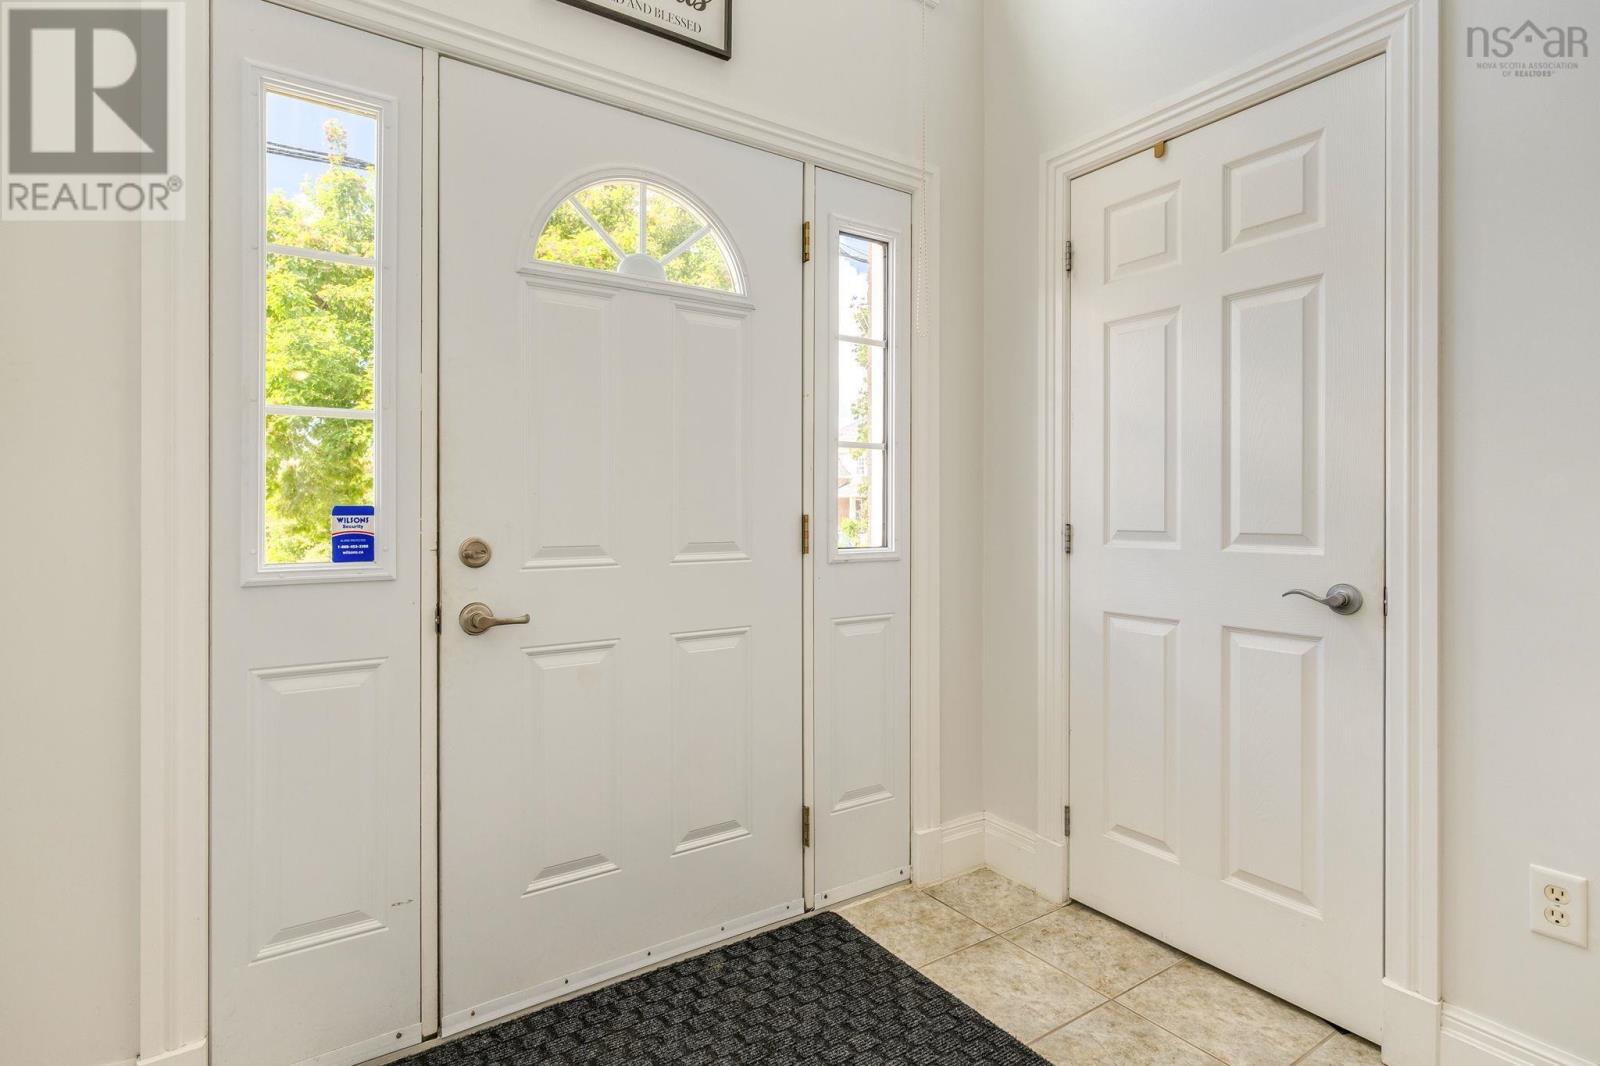
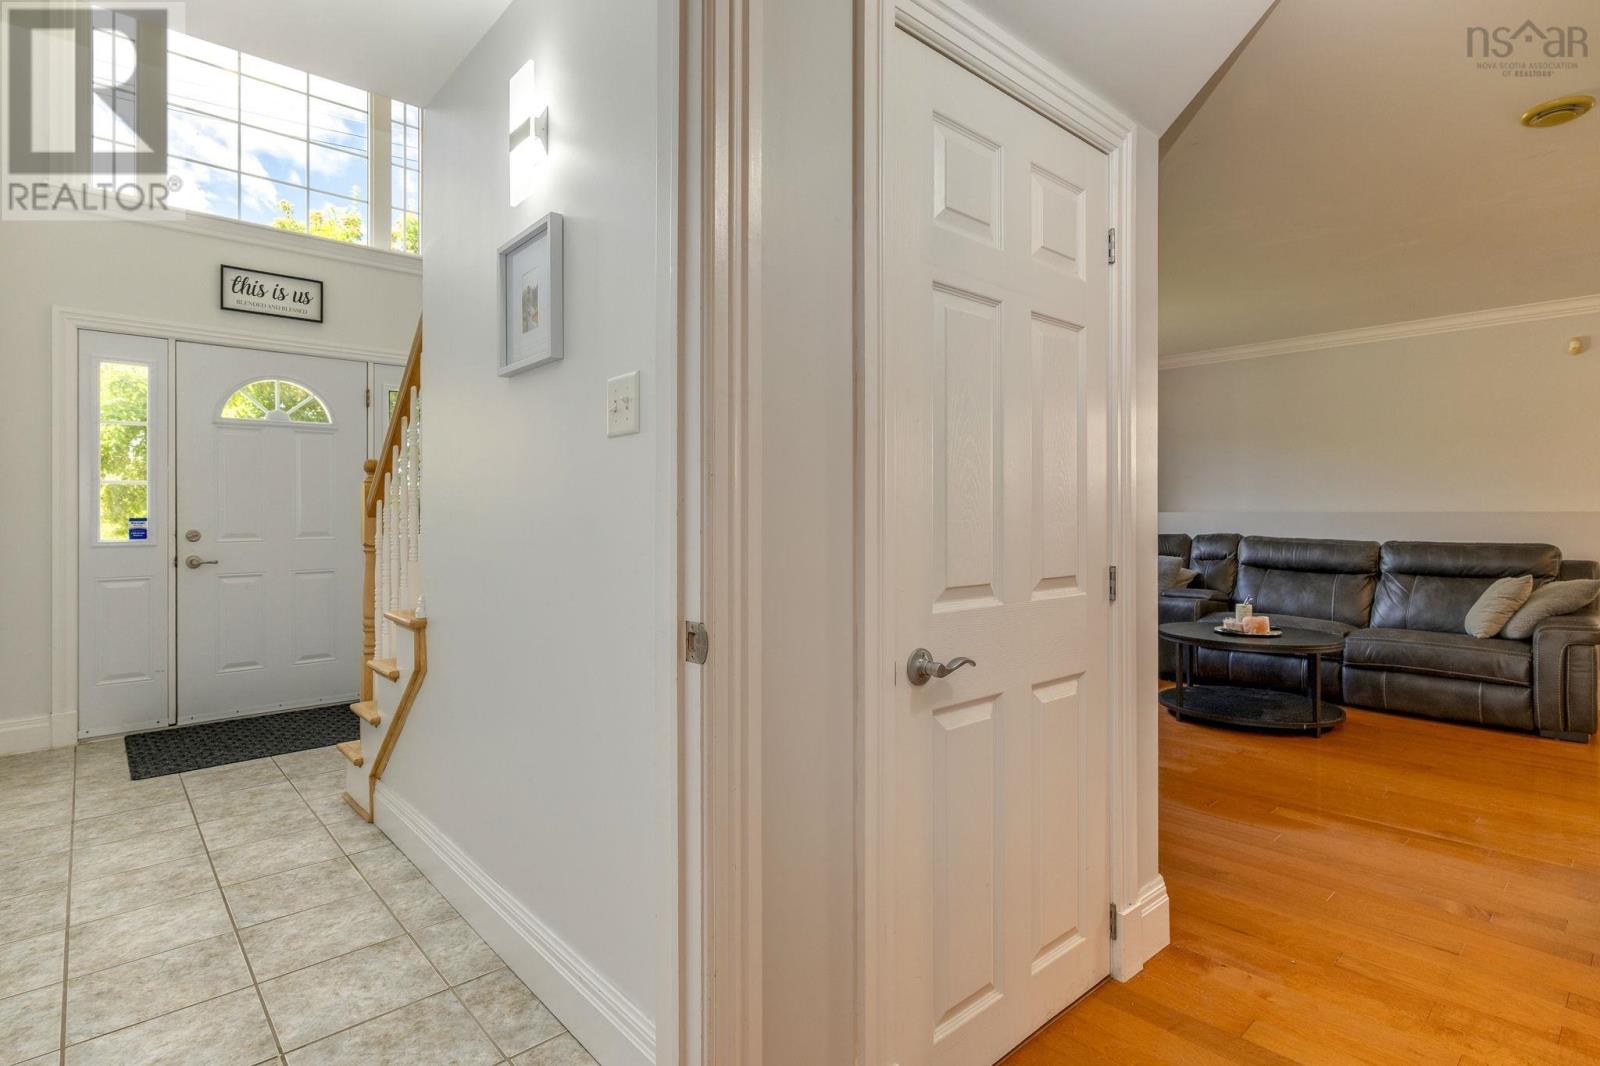
| Lower Level | Foyer | 7.5 x 5.9 | ||
| Lower Level | Family Room | 14.11 x 12.5 | ||
| Lower Level | Dining Nook | 9.7 x 8.6 | ||
| Lower Level | Kitchen | 8.10 x 7.3 | ||
| Lower Level | Bedroom | 13.2 x 10.4 | ||
| Lower Level | 3pc Bathroom | 9.3 x 5.3 | ||
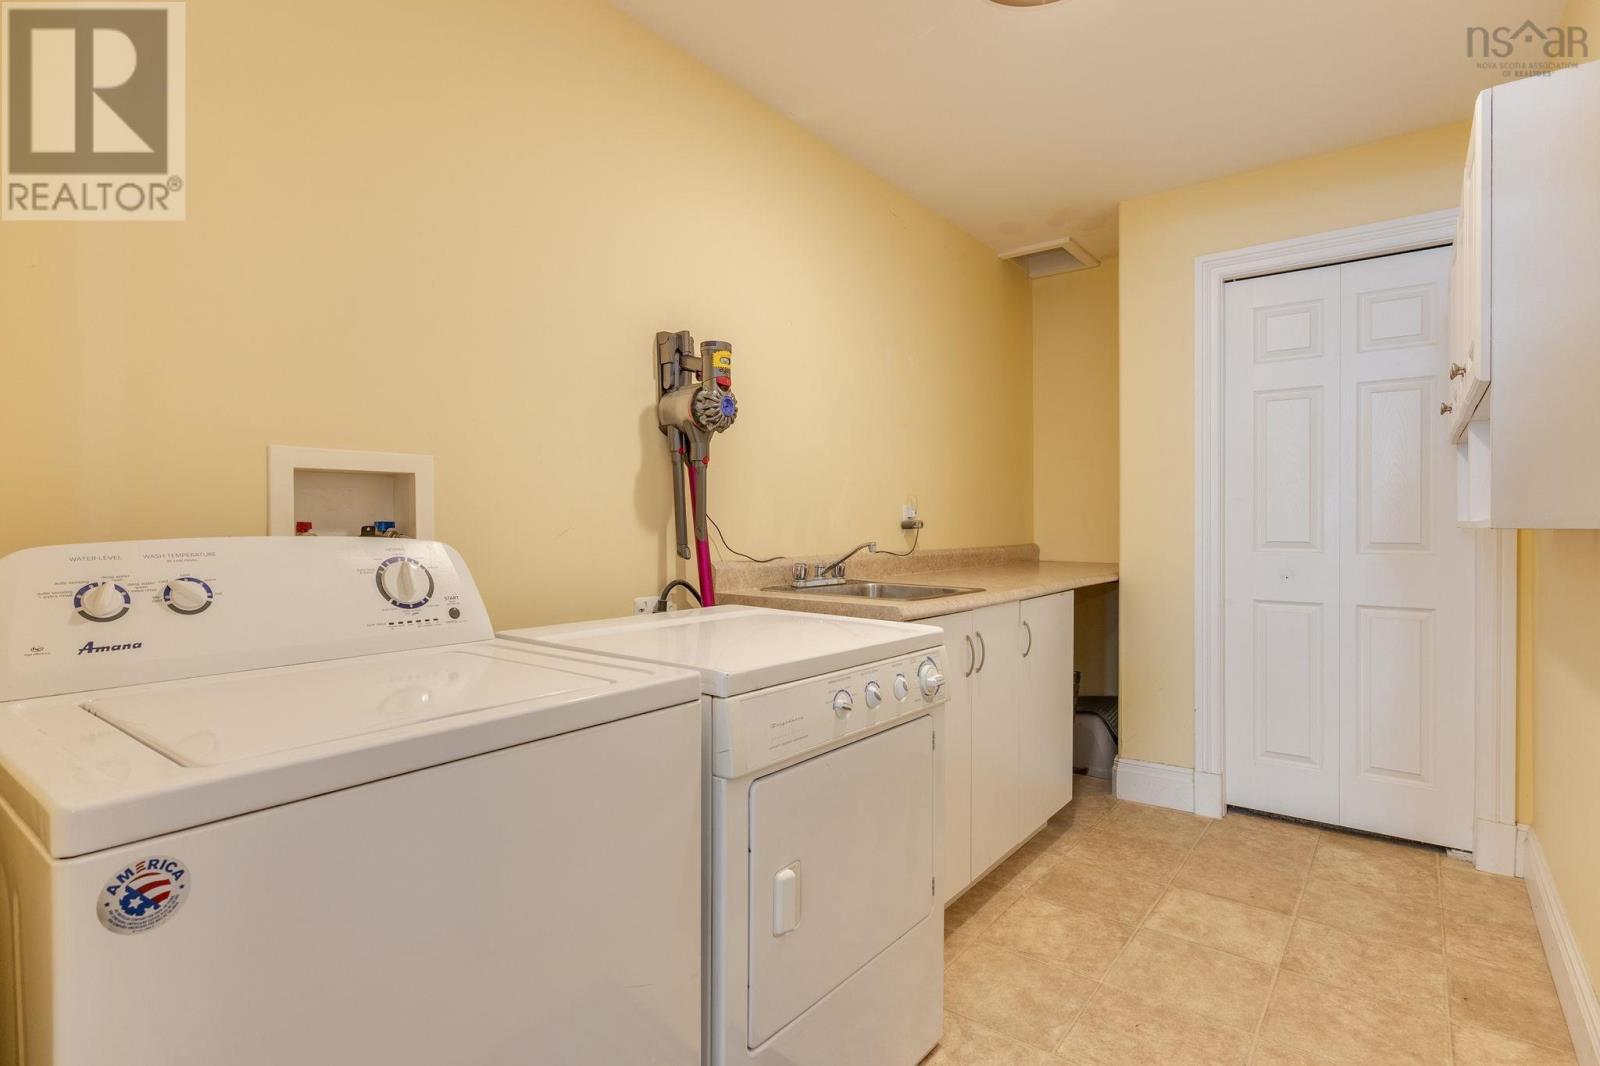
| Lower Level | Laundry Room | 10.9 x 6.9 | ||
| Main Level | Living Room | 15 x 15.1 | ||
| Main Level | Dining Room | 12.1x 12.1 | ||
| Main Level | Kitchen | 19.4 x 10.1 | ||
| Main Level | Primary Bedroom | 14.1 x 11.6 | ||
| Main Level | 4pc Ensuite Bath | 11.2 x 4.11 | ||
| Main Level | Bedroom | 12 x 10.6 | ||
| Main Level | Bedroom | 10.5 x 8.3 | ||
| Main Level | 4pc Bathroom | .11 x 6 |
https://www.realtor.ca/real-estate/30061139/88-bellbrook-crescent-dartmouth-dartmouth
Contact Us
Contact us for more information

The trademarks REALTOR®, REALTORS®, and the REALTOR® logo are controlled by The Canadian Real Estate Association (CREA) and identify real estate professionals who are members of CREA. The trademarks MLS®, Multiple Listing Service® and the associated logos are owned by The Canadian Real Estate Association (CREA) and identify the quality of services provided by real estate professionals who are members of CREA. The trademark DDF® is owned by The Canadian Real Estate Association (CREA) and identifies CREA's Data Distribution Facility (DDF®)
September 23 2026 03:14:54
Nova Scotia Association of REALTORS®
Royal LePage Atlantic (Dartmouth)