
88 Auburn Drive Dartmouth, Nova Scotia B2W 3S6

$594,900
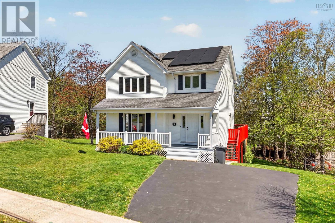
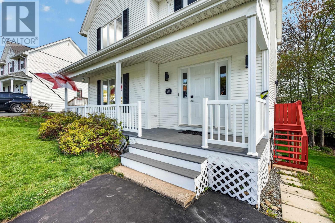
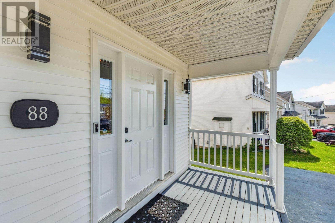
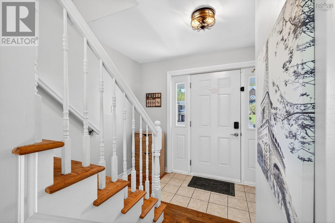
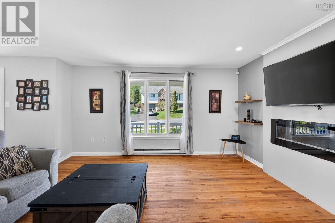
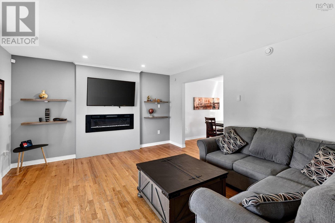
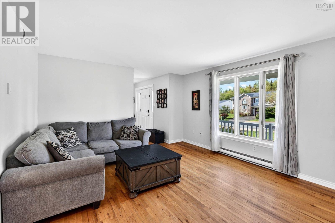
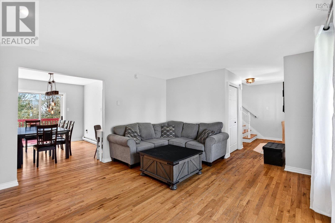
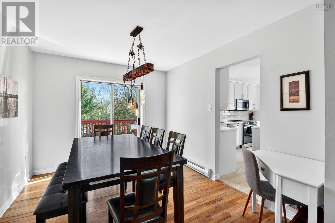
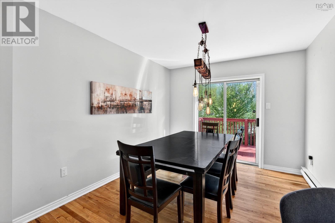
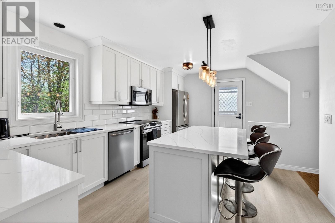
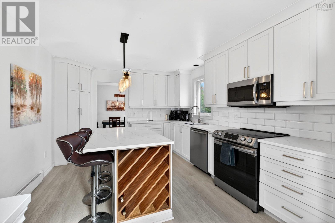
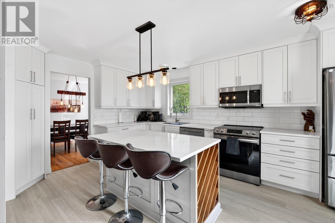
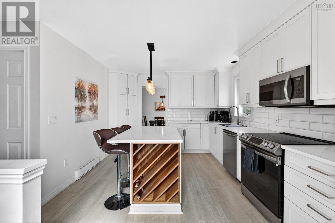
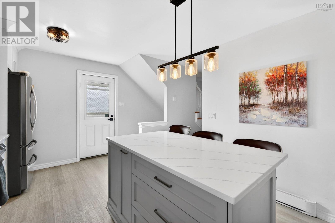
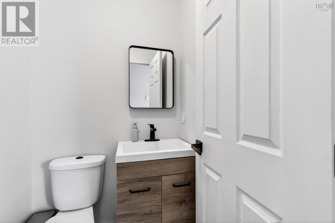
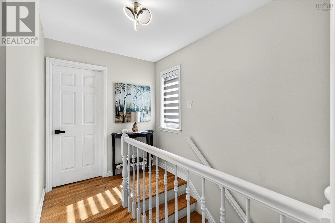
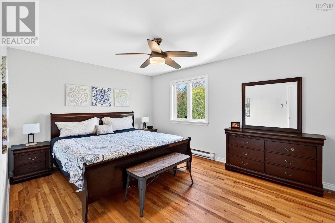
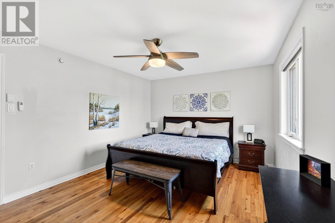
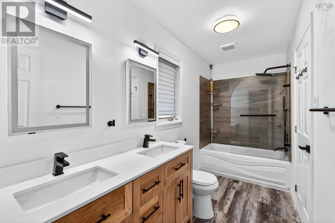
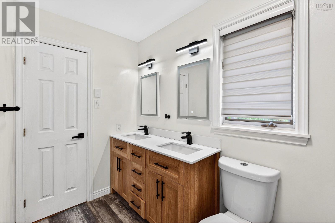
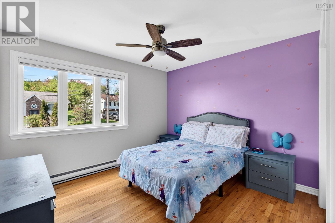
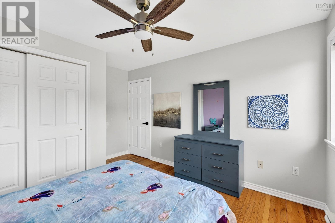
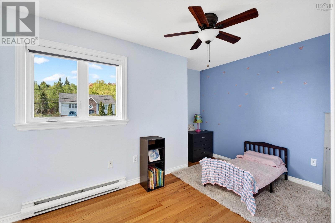
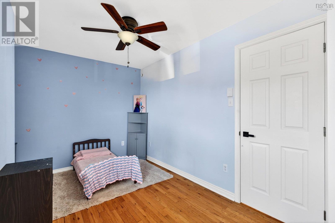
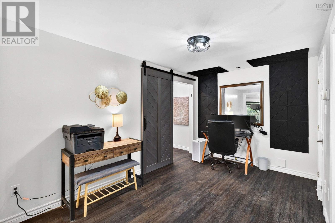
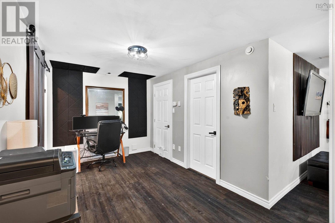
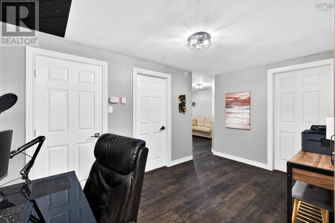
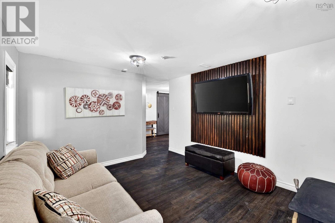
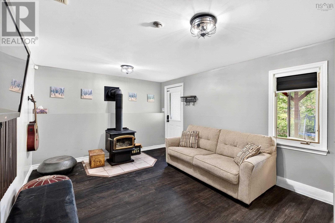
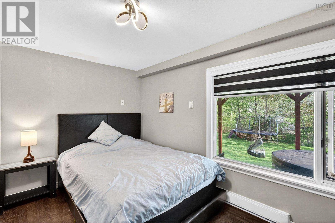
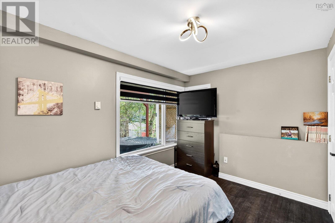
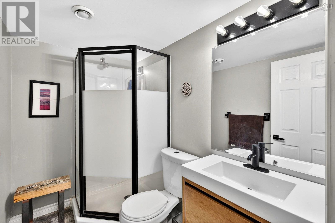
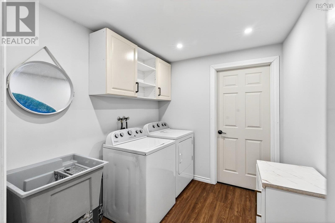
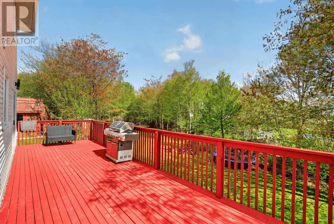
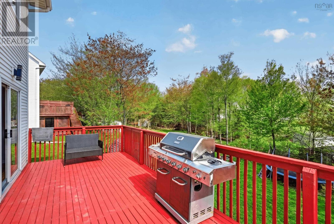
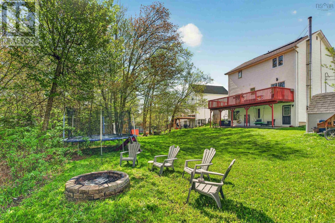
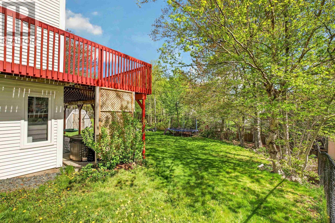
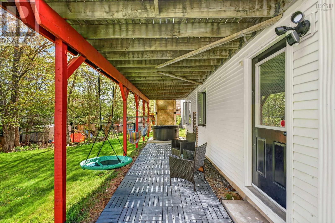
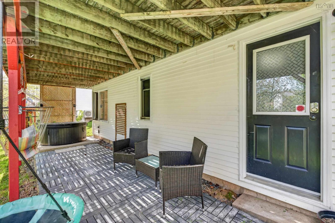
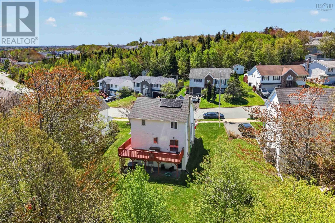
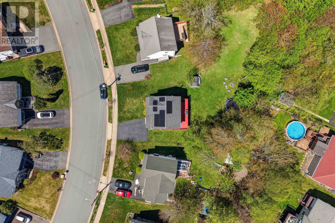
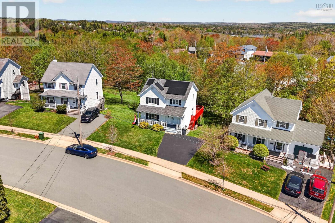
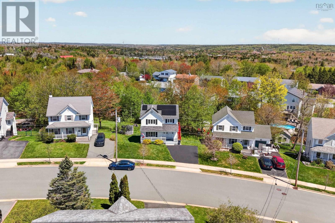
Welcome to 88 Auburn Drive, a beautifully updated 2 story home with fully finished lower level featuring walkout. located in a sought-after family-oriented community surrounded by parks, walking trails, and green space. Situated on a spacious, well-landscaped lot, this property offers exceptional indoor and outdoor living with extensive upgrades completed throughout the home. Major improvements include the installation of a 5.2 kW solar panel system that significantly reduces electricity costs, along with a professionally installed Tesla EV charger. The kitchen has been fully renovated with new cabinetry, quartz countertops, a large island, soft-close drawers, crown and fascia detailing, and durable 100% waterproof flooring, creating a modern and functional gathering space. Additional upgrades throughout the home include new entry doors and kitchen window, updated lighting, fresh interior paint, and an electric fireplace added to the living room. The second floor features upgraded bathroom finishes including a double vanity and glass bath divider, while the walk-out level has been enhanced with additional finished living space including a new egress bedroom, laundry room, bathroom shower installation, and waterproof flooring. Exterior improvements include the addition of a hot tub and privacy landscaping with ornamental grape vines. Complete with Ring smart security features and showcasing true pride of ownership throughout, this move-in ready home offers the perfect combination of thoughtful upgrades, energy efficiency, family functionality, and a desirable community setting. (id:25286)
Property Details
| MLS® Number | 202612105 |
| Property Type | Single Family |
| Community Name | Dartmouth |
| Amenities Near By | Golf Course, Park, Playground, Public Transit, Shopping, Place Of Worship |
| Community Features | Recreational Facilities, School Bus |
| Features | Treed, Balcony |
Building
| Bathroom Total | 3 |
| Bedrooms Above Ground | 3 |
| Bedrooms Below Ground | 1 |
| Bedrooms Total | 4 |
| Appliances | Stove, Dishwasher, Dryer, Washer, Refrigerator, Hot Tub |
| Constructed Date | 1993 |
| Construction Style Attachment | Detached |
| Exterior Finish | Vinyl |
| Fireplace Present | Yes |
| Flooring Type | Ceramic Tile, Hardwood, Laminate, Tile |
| Foundation Type | Poured Concrete |
| Half Bath Total | 1 |
| Stories Total | 2 |
| Size Interior | 1,858 Ft2 |
| Total Finished Area | 1858 Sqft |
| Type | House |
| Utility Water | Municipal Water |
Parking
| Electric Vehicle Charging Station(s) | |
| Parking Space(s) | |
| Paved Yard |
Land
| Acreage | No |
| Land Amenities | Golf Course, Park, Playground, Public Transit, Shopping, Place Of Worship |
| Landscape Features | Partially Landscaped |
| Sewer | Municipal Sewage System |
| Size Irregular | 0.206 |
| Size Total | 0.206 Ac |
| Size Total Text | 0.206 Ac |
Rooms
| Level | Type | Length | Width | Dimensions |
|---|---|---|---|---|
| Second Level | Primary Bedroom | 14.6X11.5 | ||
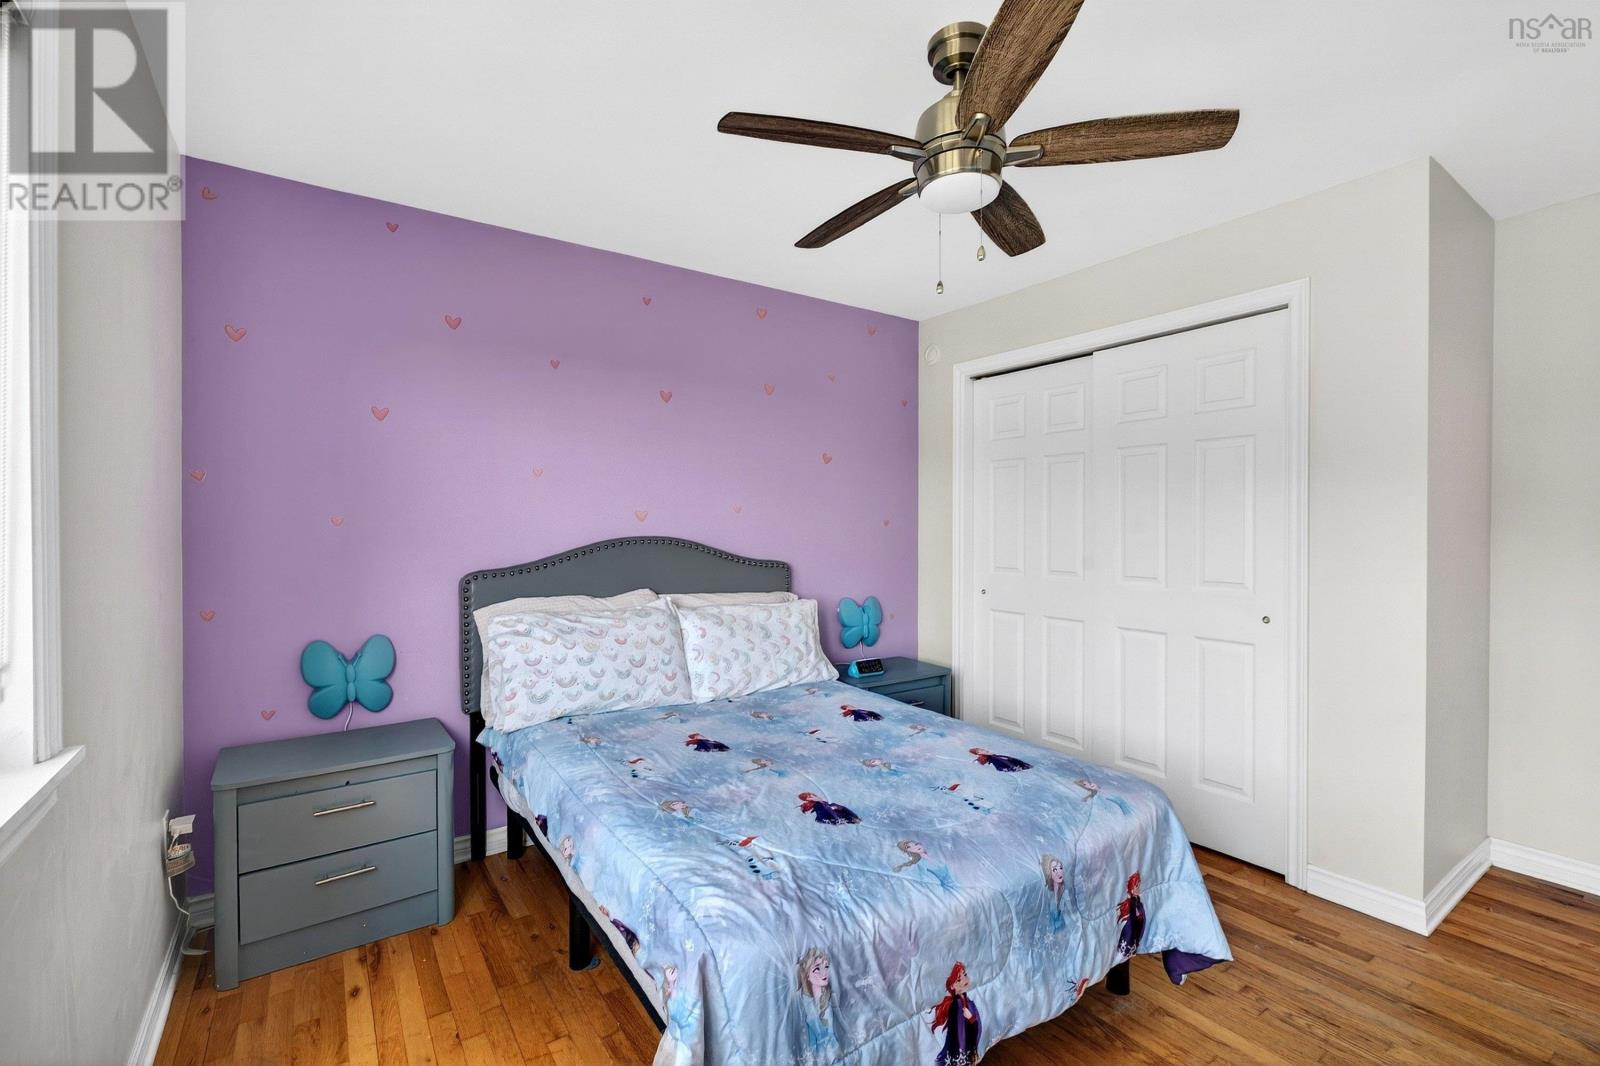
| Second Level | Bedroom | 13.4X9.7 | ||
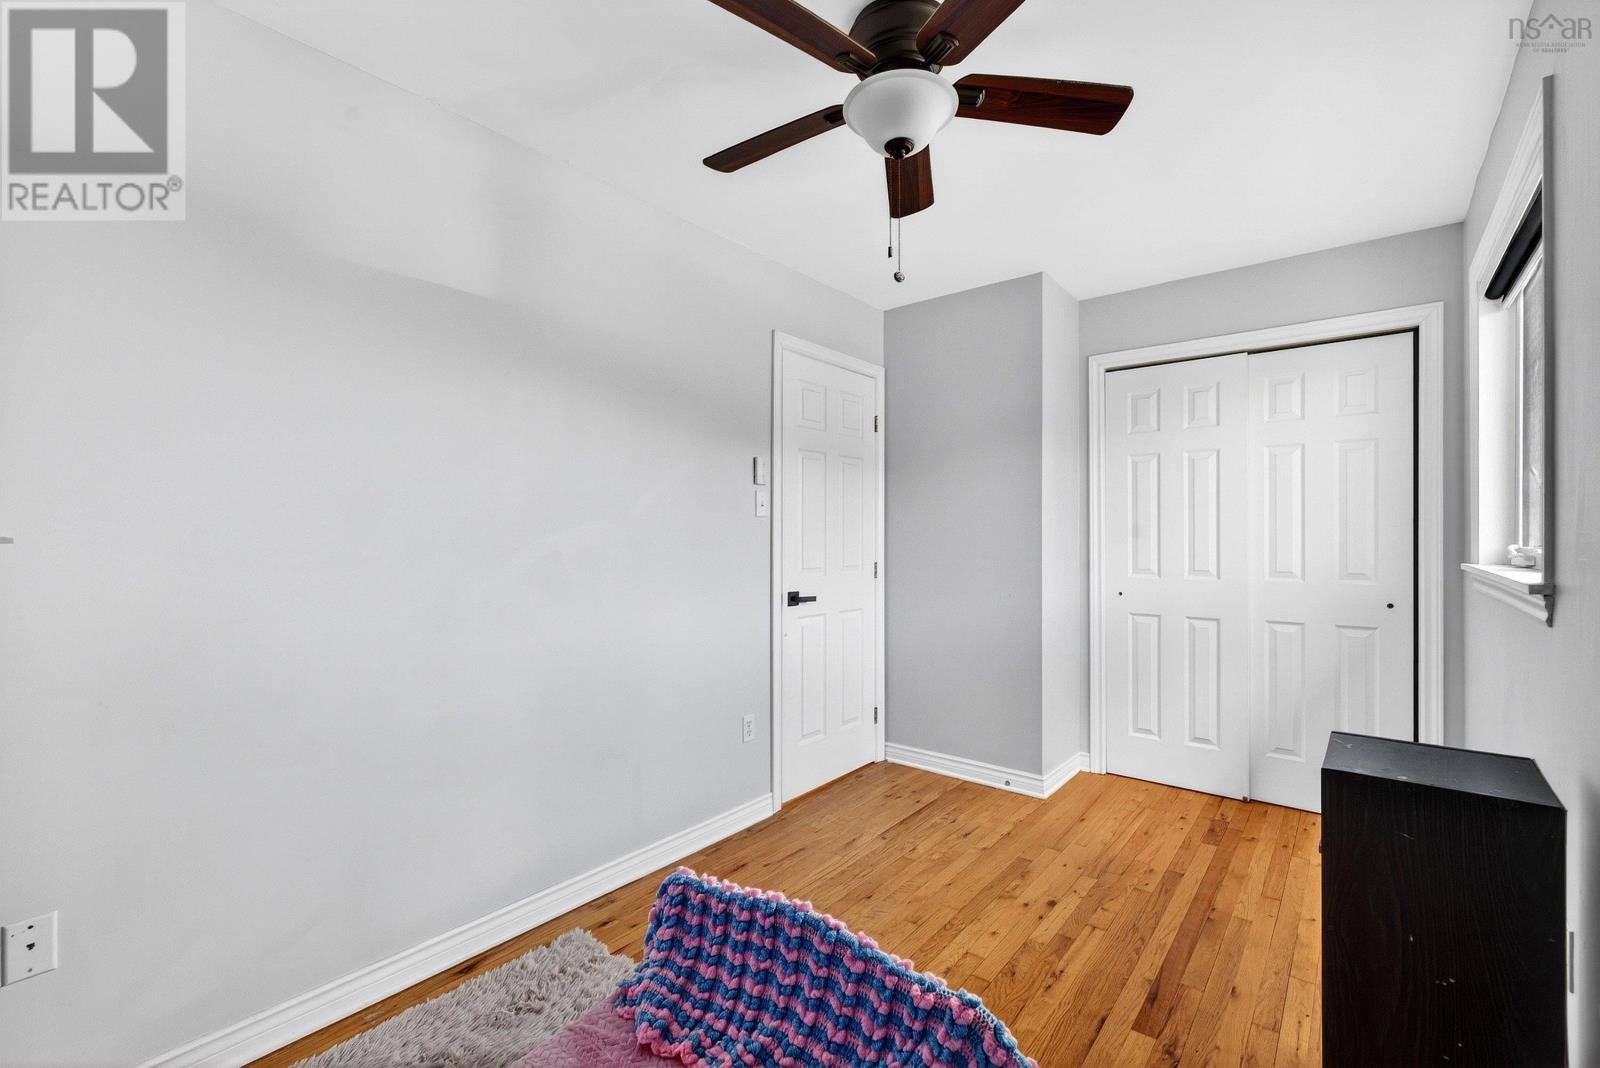
| Second Level | Bedroom | 11X13.1 | ||
| Basement | Bath (# Pieces 1-6) | 12X4.11 | ||
| Basement | Family Room | 11.4X14.4 | ||
| Basement | Bedroom | 8.4X12.3 | ||
| Basement | Bath (# Pieces 1-6) | 4.11X7.5 | ||
| Basement | Laundry Room | 7.2X8.4 | ||
| Basement | Utility Room | 12.7X5.9 | ||
| Main Level | Foyer | 4.3X12.1 | ||
| Main Level | Living Room | 13.3X14.11 | ||
| Main Level | Dining Room | 11.4X9.9 | ||
| Main Level | Kitchen | 1.4X16.10 | ||
| Main Level | Bath (# Pieces 1-6) | 4.3X4.3 |
https://www.realtor.ca/real-estate/29802256/88-auburn-drive-dartmouth-dartmouth
Contact Us
Contact us for more information

The trademarks REALTOR®, REALTORS®, and the REALTOR® logo are controlled by The Canadian Real Estate Association (CREA) and identify real estate professionals who are members of CREA. The trademarks MLS®, Multiple Listing Service® and the associated logos are owned by The Canadian Real Estate Association (CREA) and identify the quality of services provided by real estate professionals who are members of CREA. The trademark DDF® is owned by The Canadian Real Estate Association (CREA) and identifies CREA's Data Distribution Facility (DDF®)
May 26 2026 05:12:52
Nova Scotia Association of REALTORS®
Domus Realty Limited