
85 Ranni Crescent Sydney River, Nova Scotia B1S 3E1

$399,900
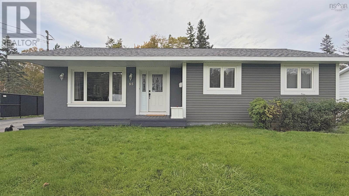
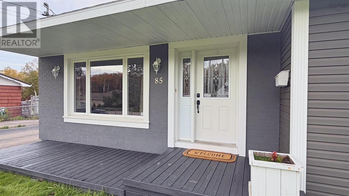
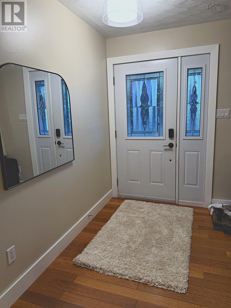
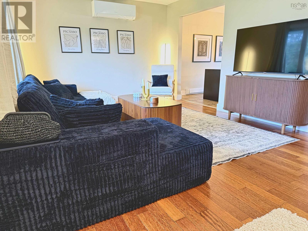
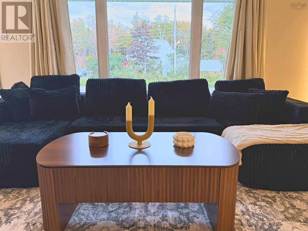
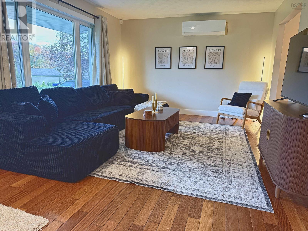
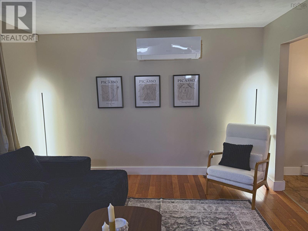
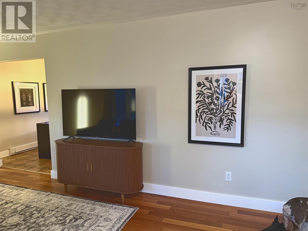
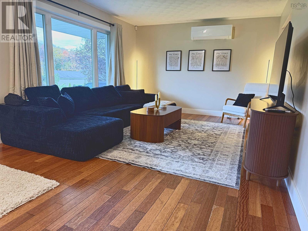
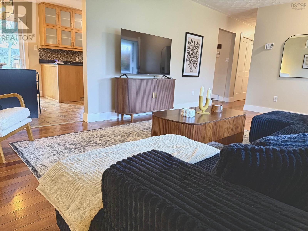
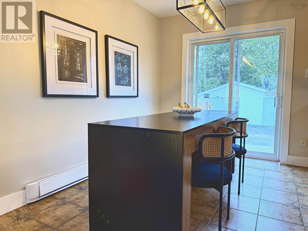
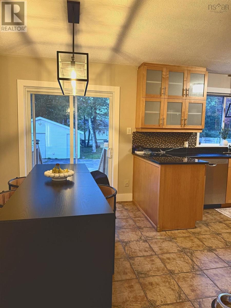
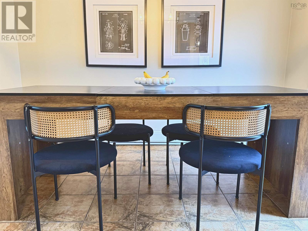
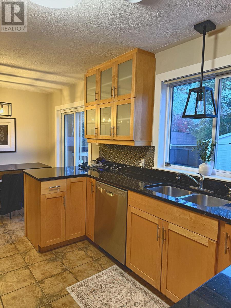
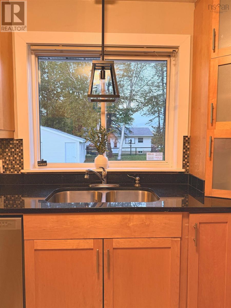
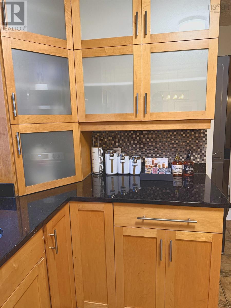
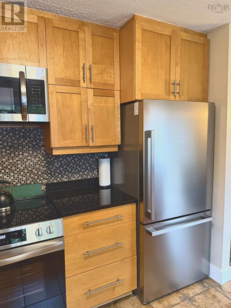
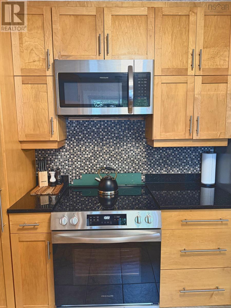
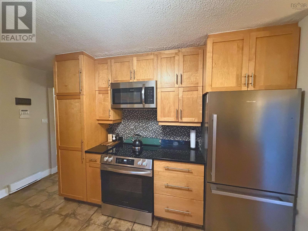
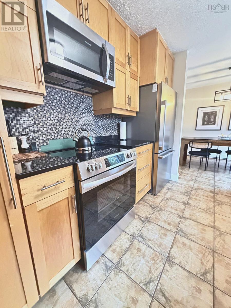
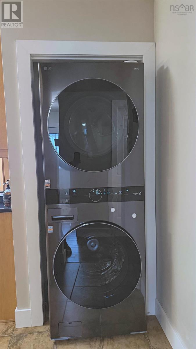
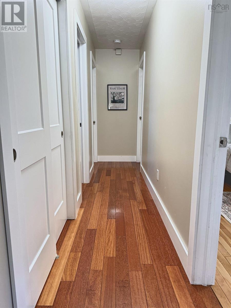
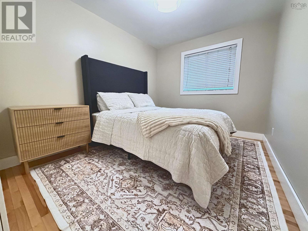
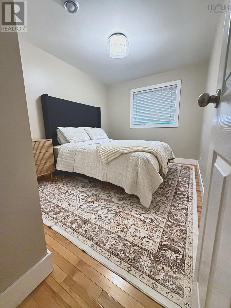
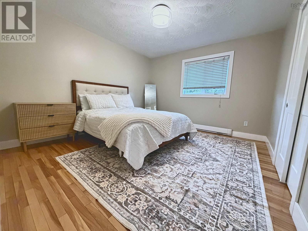
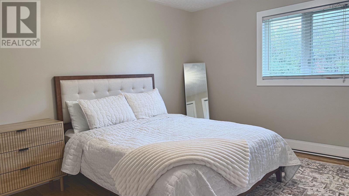
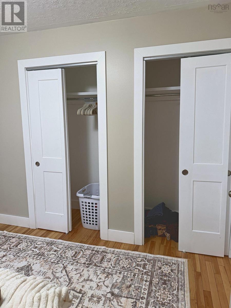
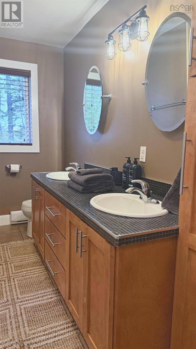
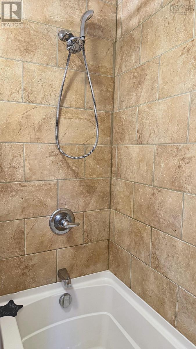
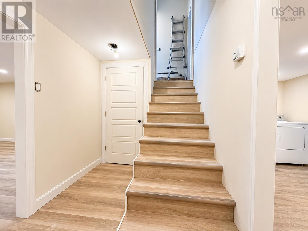
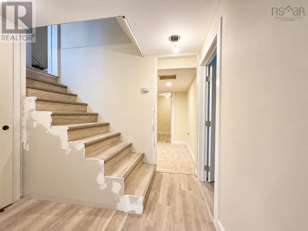
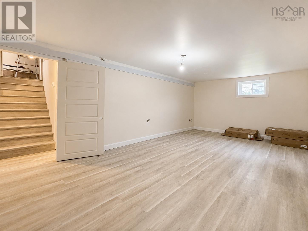
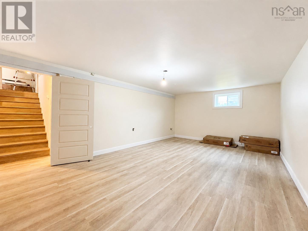
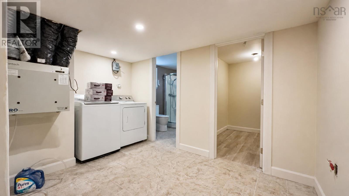
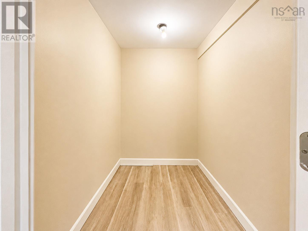
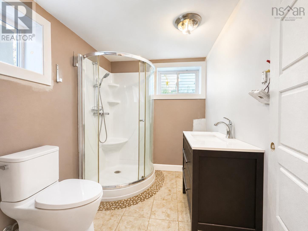
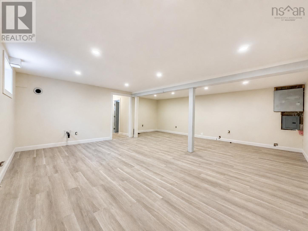
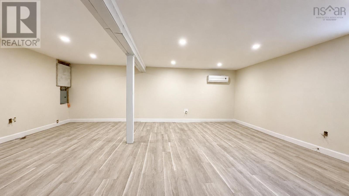
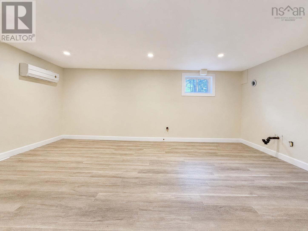
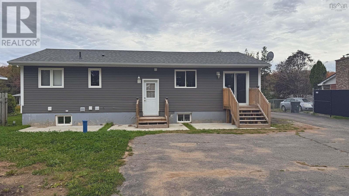
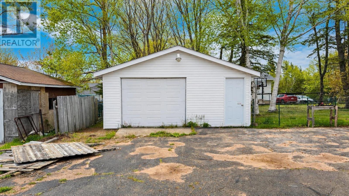
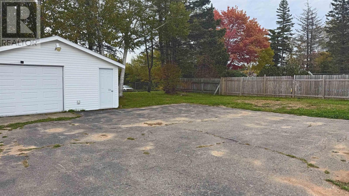
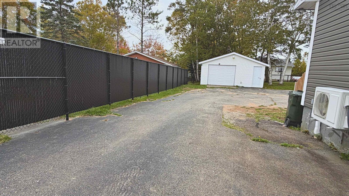
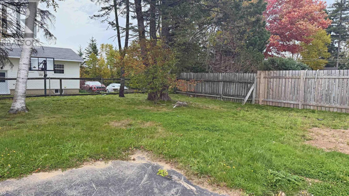
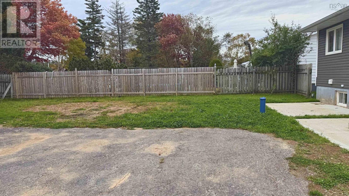
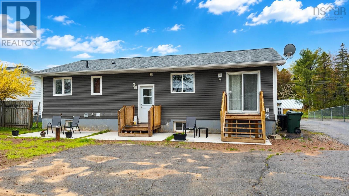
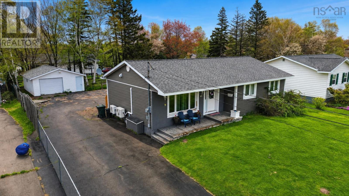
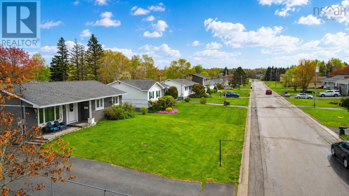
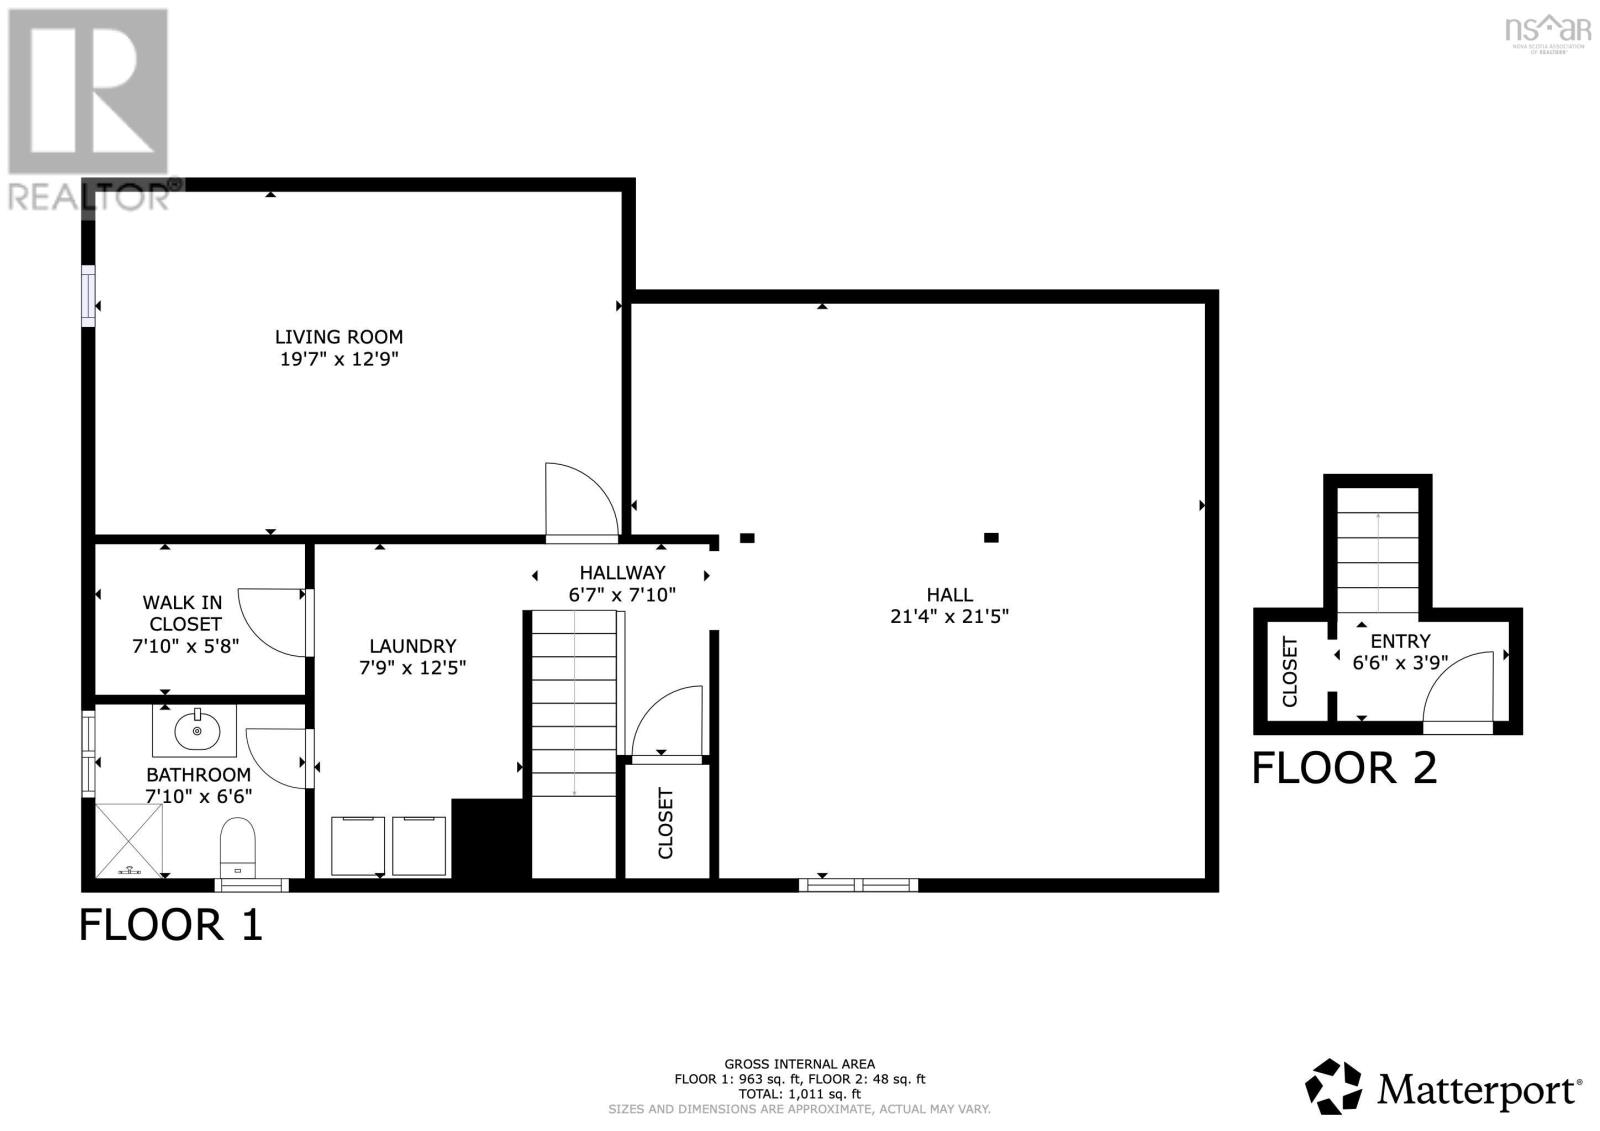
Welcome to 85 Ranni Crescent, a beautifully maintained bungalow tucked into one of Sydneys most sought-after neighbourhoods on a quiet double cul-de-sac. From the moment you step inside, the bright, open living area sets the tone, with oversized windows pouring in natural light and warm hardwood floors throughout the main level. Two heat pumps keep the home comfortable and efficient in every season. The kitchen is finished with granite countertops, ample cabinetry and a built-in garbage and recycling centre, with a convenient main-floor laundry nearby. Three bedrooms share a lovely appointed bathroom featuring double sinks and a tiled tub and shower. The lower level adds a massive amount of living space with unlimited potential, including a large fourth bedroom, a full bathroom, a generous laundry room and a large storage room, ready to be finished to suit your family. Outside, the large backyard is fully enclosed with a newly installed chain-link fence, and the double detached garage is wired and insulated, perfect for a workshop, hobbies or extra storage. Ample paved parking rounds out the package. A move-in-ready bungalow in a great neighbourhood, with room to grow. Book your showing today. (id:25286)
Property Details
| MLS® Number | 202627598 |
| Property Type | Single Family |
| Community Name | Sydney River |
| Amenities Near By | Golf Course, Park, Playground, Public Transit, Shopping, Place Of Worship |
| Community Features | Recreational Facilities, School Bus |
| Features | Level |
Building
| Bathroom Total | 2 |
| Bedrooms Above Ground | 3 |
| Bedrooms Below Ground | 1 |
| Bedrooms Total | 4 |
| Appliances | Stove, Dishwasher, Dryer - Electric, Washer, Microwave Range Hood Combo, Refrigerator |
| Architectural Style | Bungalow |
| Constructed Date | 1981 |
| Construction Style Attachment | Detached |
| Cooling Type | Air Conditioned |
| Exterior Finish | Vinyl |
| Flooring Type | Ceramic Tile, Hardwood, Laminate |
| Foundation Type | Poured Concrete |
| Heating Fuel | Electric |
| Heating Type | Baseboard Heaters, Heat Pump, Ductless |
| Stories Total | 1 |
| Size Interior | 2,061 Ft2 |
| Total Finished Area | 2061 Sqft |
| Type | House |
| Utility Water | Drilled Well |
Parking
| Garage | |
| Detached Garage | |
| Paved Yard |
Land
| Acreage | No |
| Land Amenities | Golf Course, Park, Playground, Public Transit, Shopping, Place Of Worship |
| Landscape Features | Partially Landscaped |
| Sewer | Municipal Sewage System |
| Size Irregular | 0.2497 |
| Size Total | 0.2497 Ac |
| Size Total Text | 0.2497 Ac |
Rooms
| Level | Type | Length | Width | Dimensions |
|---|---|---|---|---|
| Basement | Bedroom | 19.7 x 12.9 | ||
| Lower Level | Family Room | 21.4 x 21.5 | ||
| Lower Level | 3pc Bathroom | 7.10 x 6.6 | ||
| Lower Level | Laundry Room | 7.9 x 12.5 | ||
| Lower Level | Storage | 7.10 x 5.8 | ||
| Main Level | Living Room | 12X19.6 | ||
| Main Level | Eat In Kitchen | 10.6X22.6 | ||
| Main Level | Primary Bedroom | 12.6X11.6 | ||
| Main Level | Bedroom | 11X9 | ||
| Main Level | Bedroom | 12X19.6 | ||
| Main Level | 5pc Bathroom | 9x5 |
https://www.realtor.ca/real-estate/30490697/85-ranni-crescent-sydney-river-sydney-river
Contact Us
Contact us for more information

The trademarks REALTOR®, REALTORS®, and the REALTOR® logo are controlled by The Canadian Real Estate Association (CREA) and identify real estate professionals who are members of CREA. The trademarks MLS®, Multiple Listing Service® and the associated logos are owned by The Canadian Real Estate Association (CREA) and identify the quality of services provided by real estate professionals who are members of CREA. The trademark DDF® is owned by The Canadian Real Estate Association (CREA) and identifies CREA's Data Distribution Facility (DDF®)
November 09 2026 03:44:01
Nova Scotia Association of REALTORS®
Royal LePage Atlantic