
85 Chameau Crescent Dartmouth, Nova Scotia B2W 5G5

$510,000
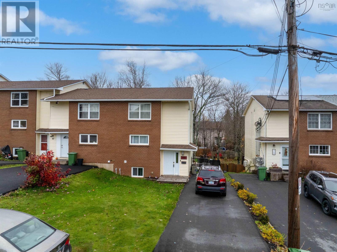
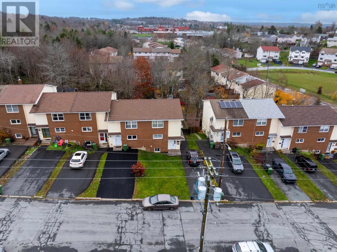
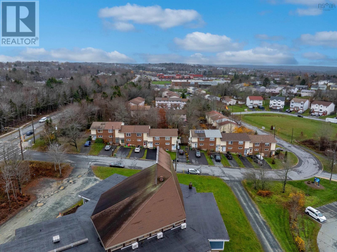
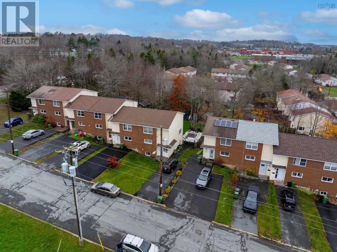
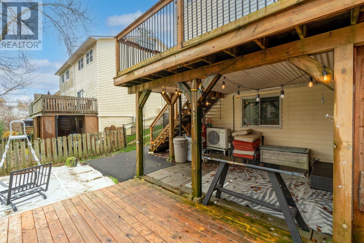
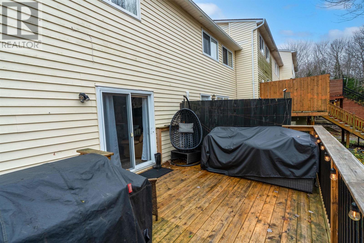
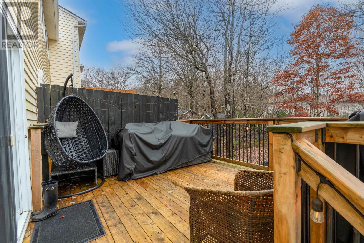
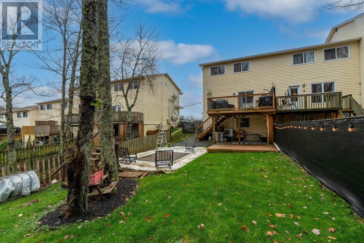
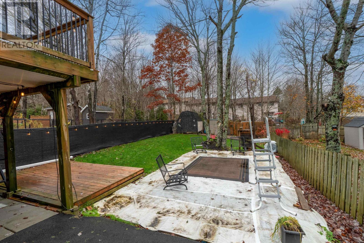
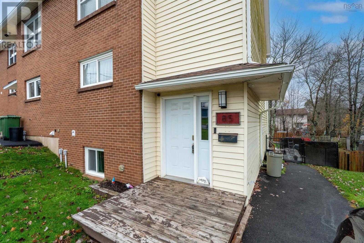
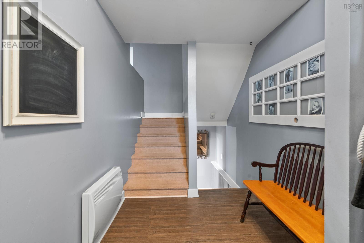
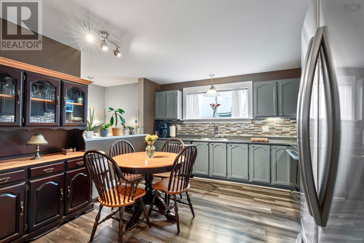
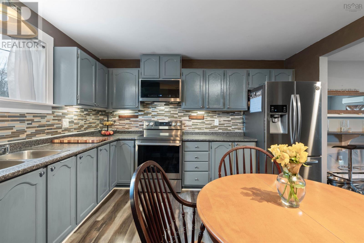
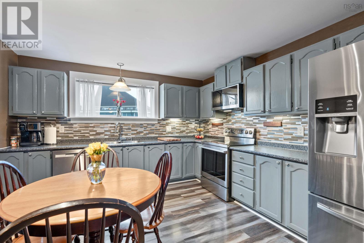
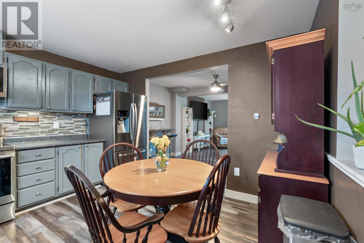
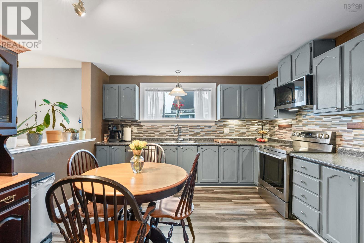
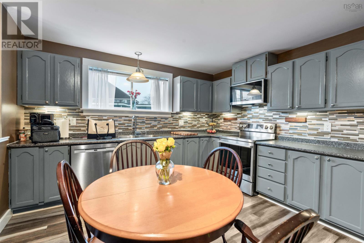
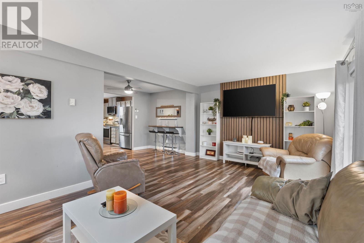
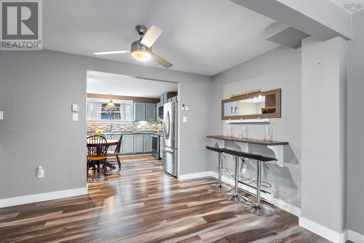
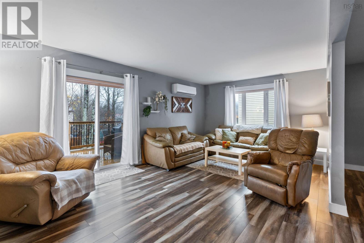
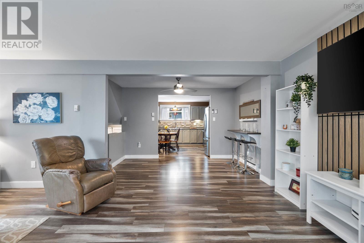
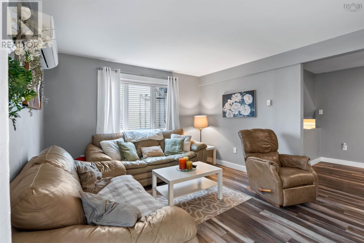
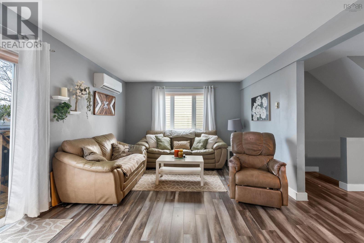
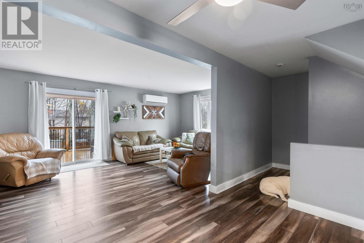
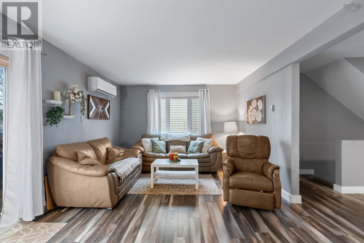
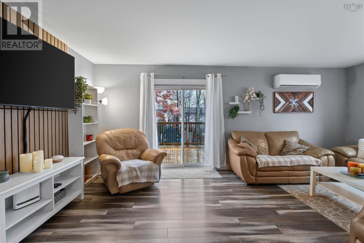
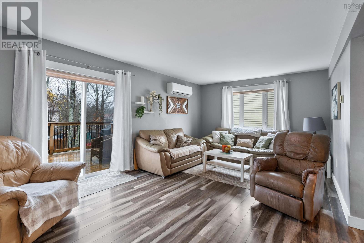
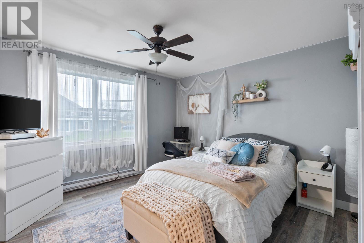
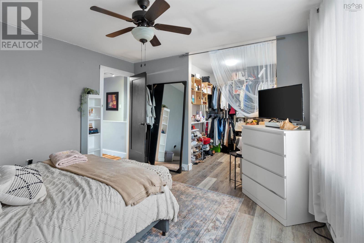
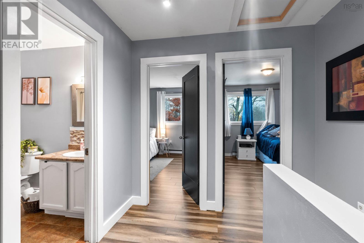
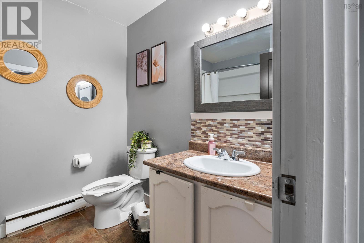
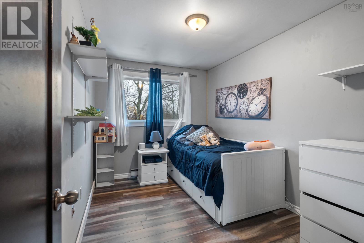
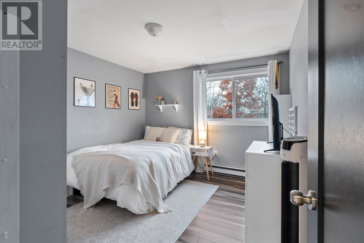
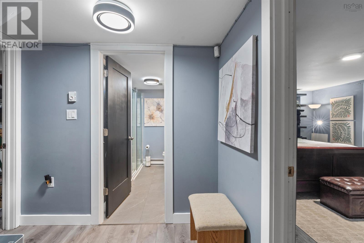
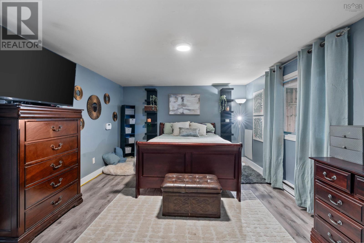
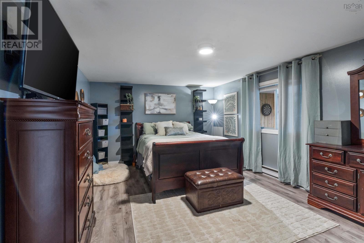
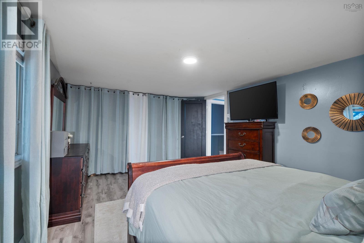
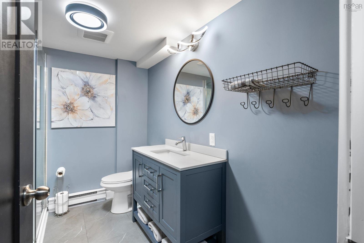
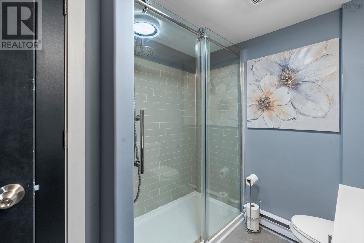
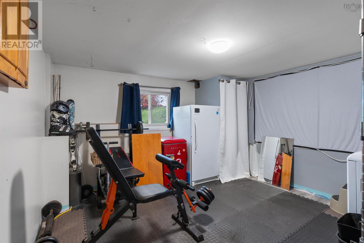
Welcome to 85 Chameau Drive! Offering space, comfort, and a convenient location, this beautifully updated two-storey townhome is a great opportunity for families, first-time buyers, or anyone looking for room to grow. Step inside to the welcoming foyer, where you'll find access to both the upper and lower levels. The main living level features an eat-in kitchen with a convenient sit-up bar off to the side, along with a comfortable living room that leads directly to the back deck. The dining area has also been opened up to create a more open-concept feel. Upstairs, you'll find three generously sized bedrooms and a renovated 4-piece bathroom. The lower level is home to the primary bedroom, complete with a renovated 3-piece ensuite, as well as additional storage and laundry space. Outside, enjoy the fully fenced backyard, complete with new decks and a covered outdoor entertaining area underneath, perfect for summer barbecues, relaxing, or giving children and pets room to play. There's also a paved driveway and walkway leading to the backyard, along with an additional paved pad offering potential for a pool or garage. You'll appreciate the many updates throughout the home, including a roof approximately five years old, heat pump, updated flooring, most windows, new baseboards and interior doors, attic insulation, and both renovated bathrooms. The kitchen appliances, washer, and dryer are also approximately two years old. Conveniently located just a short drive from Cole Harbour Place, nearby schools, shopping, restaurants, parks, and everyday amenities, you'll appreciate having everything you need close by. With four bedrooms, two full bathrooms, numerous updates, and a great location, 85 Chameau Drive is ready to welcome you home! Book your private viewing today! (id:25286)
Property Details
| MLS® Number | 202627750 |
| Property Type | Single Family |
| Community Name | Dartmouth |
| Amenities Near By | Golf Course, Park, Playground, Public Transit, Shopping, Place Of Worship, Beach |
| Community Features | Recreational Facilities, School Bus |
| Features | Walk-in Closet |
| Structure | Shed |
Building
| Bathroom Total | 2 |
| Bedrooms Above Ground | 3 |
| Bedrooms Below Ground | 1 |
| Bedrooms Total | 4 |
| Appliances | Stove, Dishwasher, Dryer, Washer, Refrigerator |
| Constructed Date | 1984 |
| Cooling Type | Air Conditioned, Wall Unit |
| Exterior Finish | Brick, Vinyl |
| Flooring Type | Carpeted, Vinyl Plank |
| Foundation Type | Poured Concrete |
| Heating Fuel | Electric |
| Heating Type | Baseboard Heaters, Heat Pump, Ductless |
| Stories Total | 2 |
| Size Interior | 1,840 Ft2 |
| Total Finished Area | 1840 Sqft |
| Type | Row / Townhouse |
| Utility Water | Municipal Water |
Parking
| Paved Yard |
Land
| Acreage | No |
| Land Amenities | Golf Course, Park, Playground, Public Transit, Shopping, Place Of Worship, Beach |
| Landscape Features | Landscaped |
| Sewer | Municipal Sewage System |
| Size Irregular | 0.102 |
| Size Total | 0.102 Ac |
| Size Total Text | 0.102 Ac |
Rooms
| Level | Type | Length | Width | Dimensions |
|---|---|---|---|---|
| Second Level | Bedroom | 7.9x12.0 | ||
| Second Level | Bedroom | 10.5x12.0 | ||
| Second Level | 4pc Bathroom | 4 pce | ||
| Second Level | Bedroom | 12.0x11.6 | ||
| Lower Level | Primary Bedroom | 16.6x11.3 | ||
| Lower Level | 3pc Bathroom | 3 pce | ||
| Lower Level | Laundry Room | 11.8x12.1 | ||
| Main Level | Living Room | 18.6x11.7 | ||
| Main Level | Eat In Kitchen | 11.8x11.6 |
https://www.realtor.ca/real-estate/30497801/85-chameau-crescent-dartmouth-dartmouth
Contact Us
Contact us for more information

The trademarks REALTOR®, REALTORS®, and the REALTOR® logo are controlled by The Canadian Real Estate Association (CREA) and identify real estate professionals who are members of CREA. The trademarks MLS®, Multiple Listing Service® and the associated logos are owned by The Canadian Real Estate Association (CREA) and identify the quality of services provided by real estate professionals who are members of CREA. The trademark DDF® is owned by The Canadian Real Estate Association (CREA) and identifies CREA's Data Distribution Facility (DDF®)
November 10 2026 03:01:30
Nova Scotia Association of REALTORS®
RE/MAX Nova