
82 Merrimac Drive Dartmouth, Nova Scotia B2W 4P8

$424,900
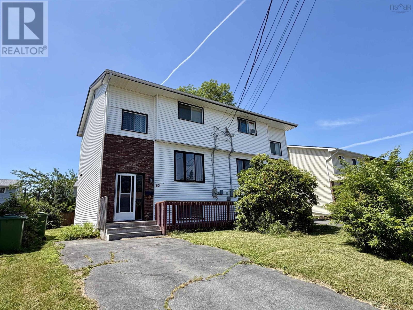
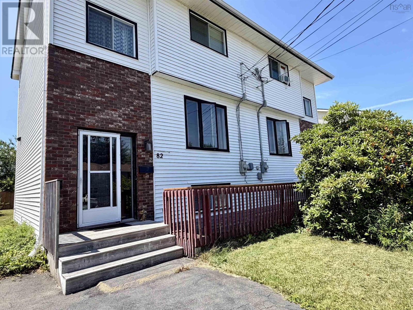
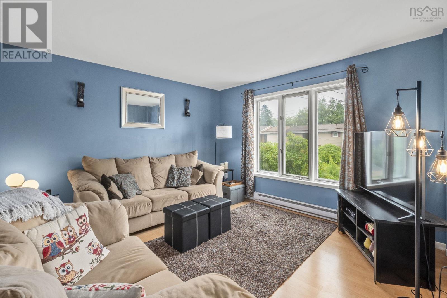
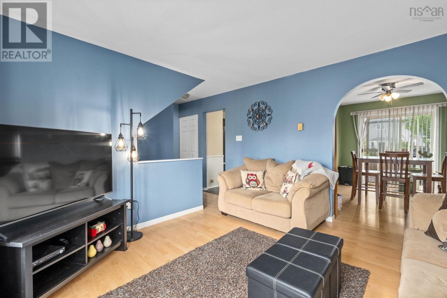
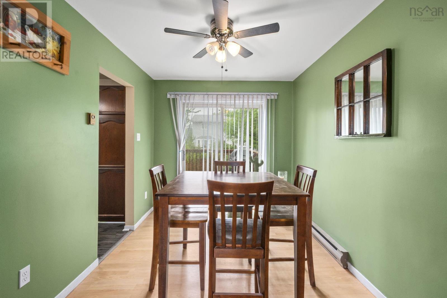
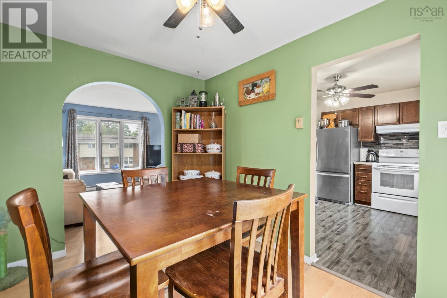
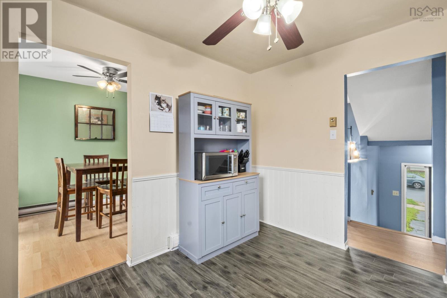
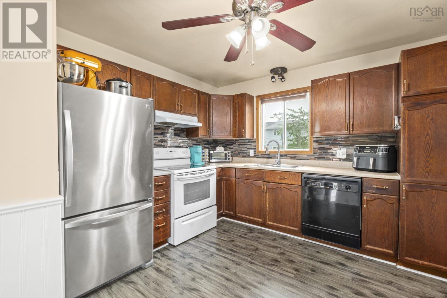
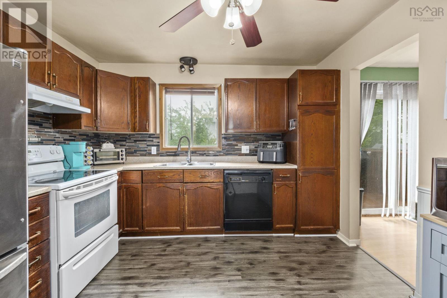
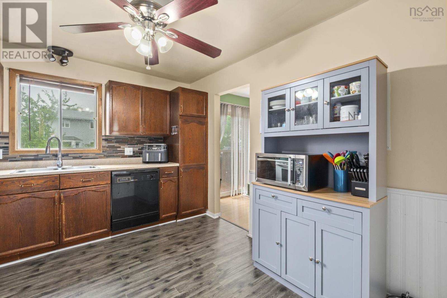
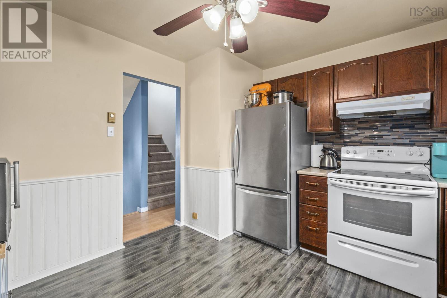
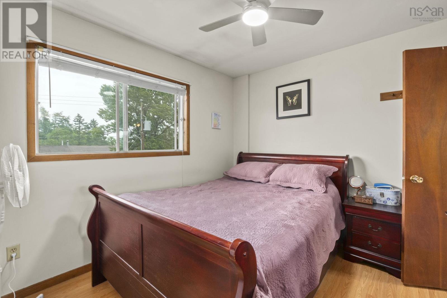
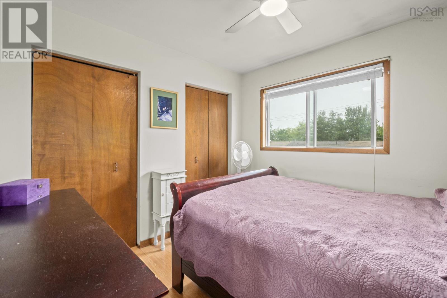
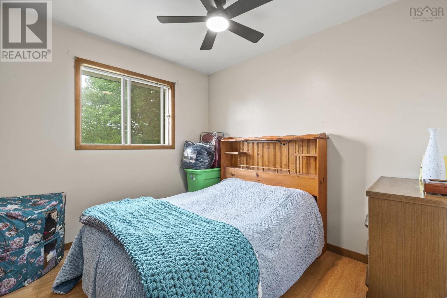
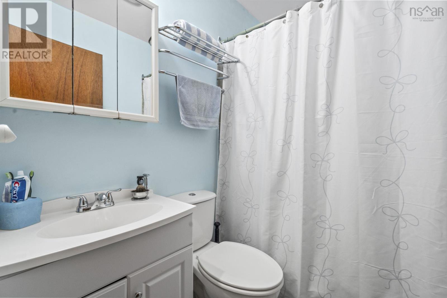
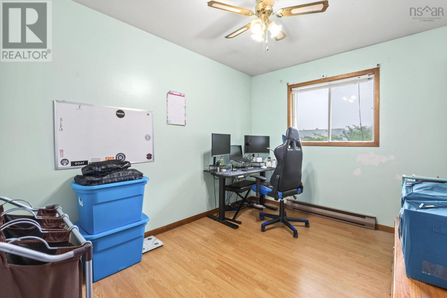
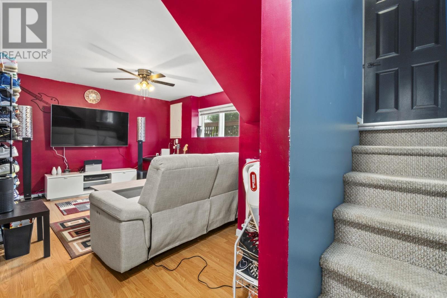
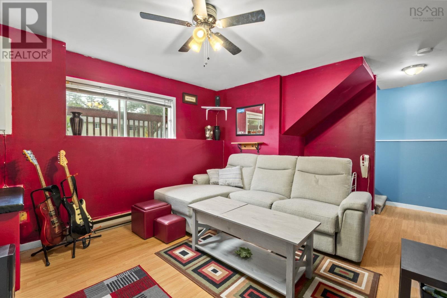
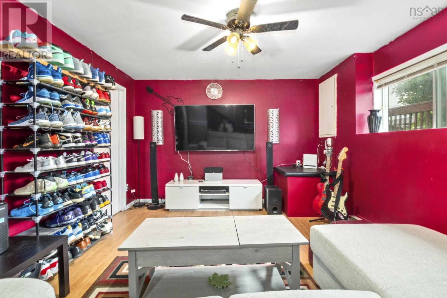
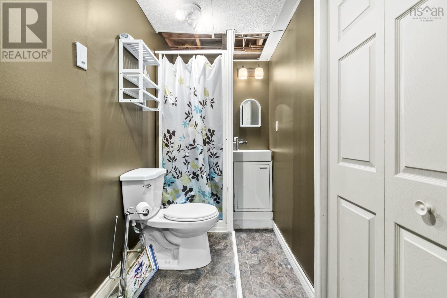
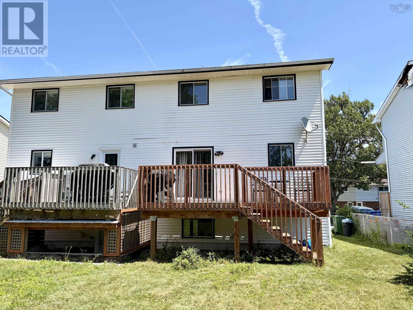
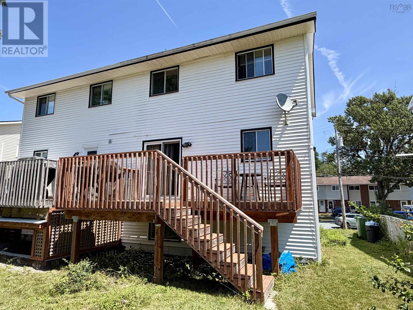
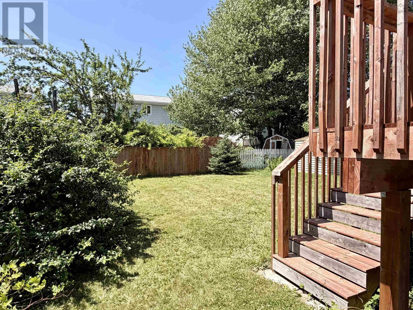
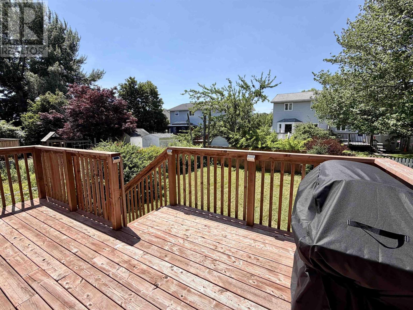
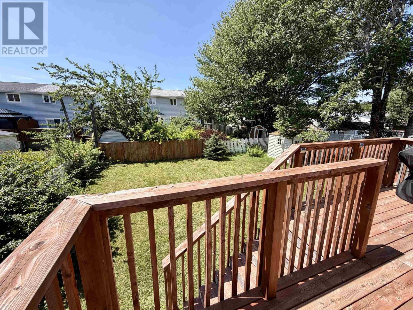
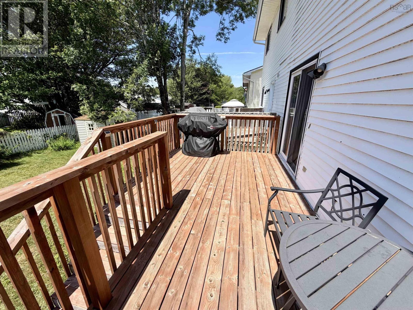
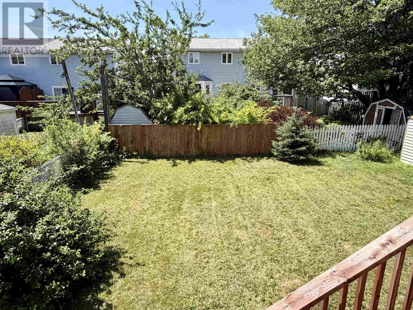
Welcome to your next chapter in family friendly Cole Harbour! This spacious 4-bedroom, 2-bathroom semi-detached home offers the perfect blend of comfort, convenience, and valuemaking it an ideal choice for first-time buyers or growing families. Step inside to discover the functional layout with plenty of room to spread out,whether you're hosting friends, working from home, or creating the perfect play space for the kids. With four bedrooms and two full bathrooms, there's space for everyone, whether youre cozy inside, or enjoying the partially fenced back yard with a morning coffee or family bbq. Location, you'll love the convenience of being within walking distance to public transit, schools, parks, shopping, restaurants, and everyday amenities, making commuting and running errands a breeze. If you've been waiting for an affordable home with room to grow in a fantastic location, this is the one. Move in, make it your own, and start creating lasting memories! (id:25286)
Open House
This property has open houses!
2:00 pm
Ends at:4:00 pm
Property Details
| MLS® Number | 202618568 |
| Property Type | Single Family |
| Community Name | Dartmouth |
| Amenities Near By | Park, Playground, Public Transit, Shopping |
| Community Features | School Bus |
| Features | Level |
Building
| Bathroom Total | 2 |
| Bedrooms Above Ground | 3 |
| Bedrooms Below Ground | 1 |
| Bedrooms Total | 4 |
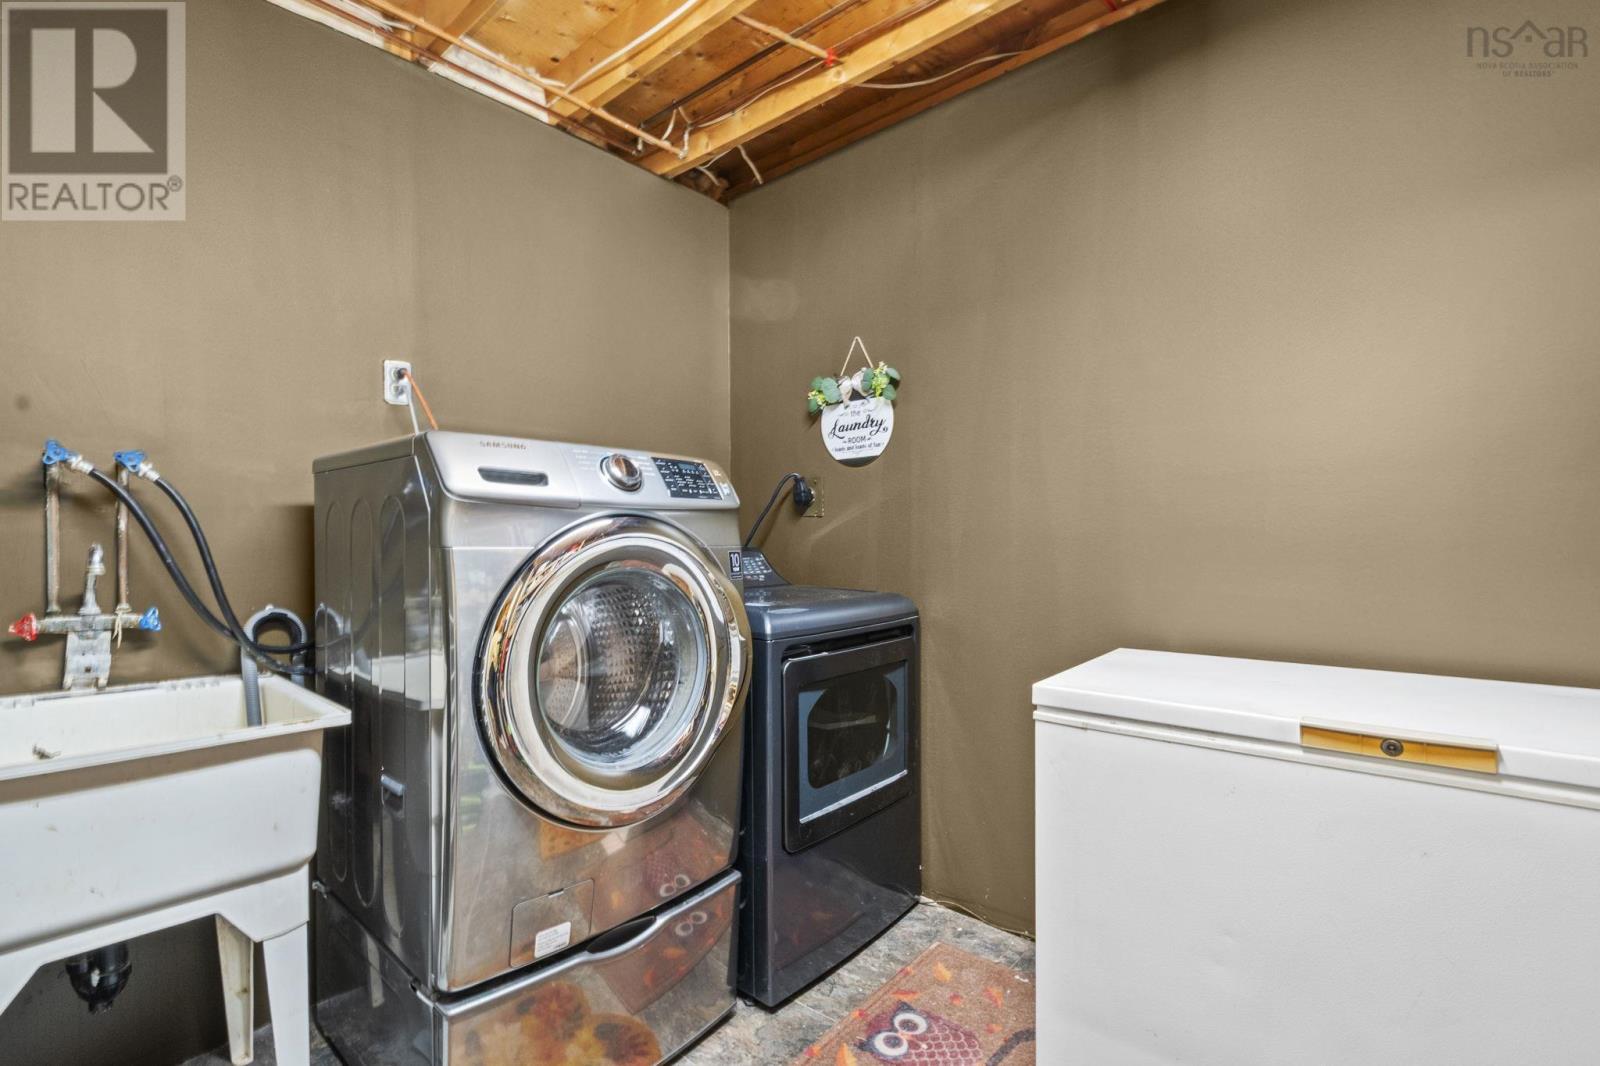
| Appliances | Stove, Dishwasher, Dryer, Washer, Refrigerator |
| Constructed Date | 1985 |
| Construction Style Attachment | Semi-detached |
| Exterior Finish | Vinyl |
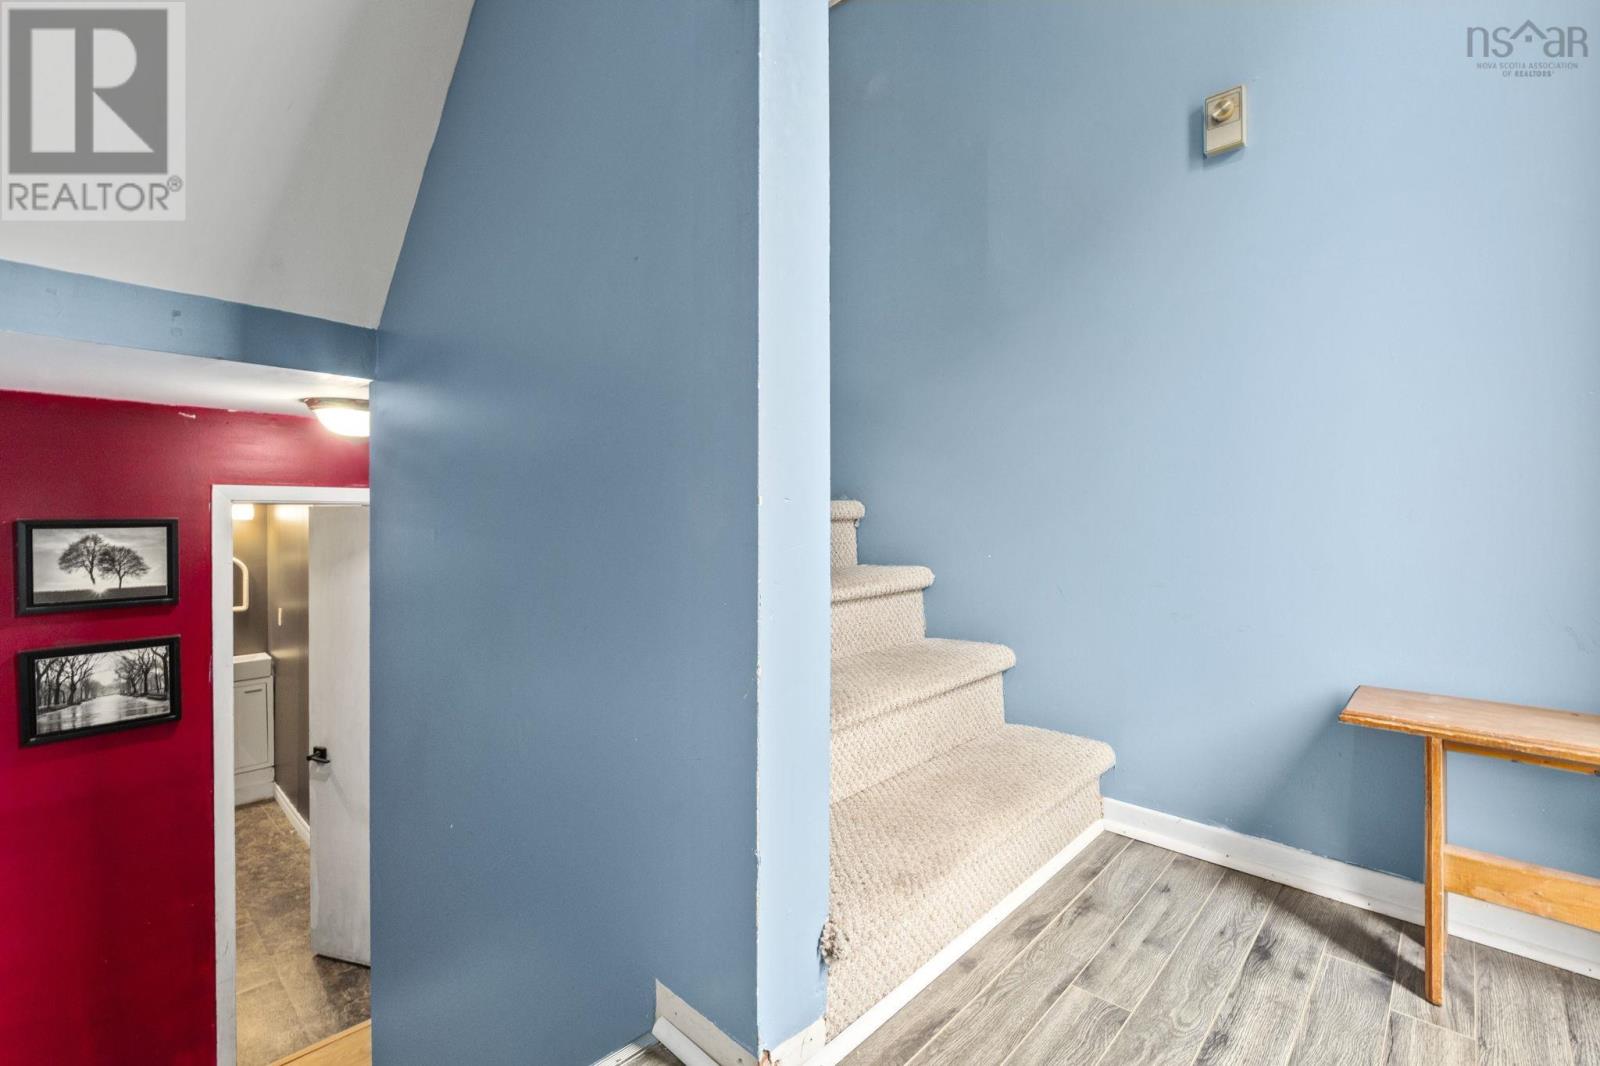
| Flooring Type | Carpeted, Laminate |
| Foundation Type | Poured Concrete |
| Half Bath Total | 1 |
| Heating Fuel | Electric |
| Heating Type | Baseboard Heaters |
| Stories Total | 2 |
| Size Interior | 1,380 Ft2 |
| Total Finished Area | 1380 Sqft |
| Type | House |
| Utility Water | Municipal Water |
Parking
| Paved Yard |
Land
| Acreage | No |
| Land Amenities | Park, Playground, Public Transit, Shopping |
| Sewer | Municipal Sewage System |
| Size Irregular | 0.0689 |
| Size Total | 0.0689 Ac |
| Size Total Text | 0.0689 Ac |
Rooms
| Level | Type | Length | Width | Dimensions |
|---|---|---|---|---|
| Second Level | Primary Bedroom | 10.2 x 9.8 | ||
| Second Level | Bedroom | 11.5 x 10 | ||
| Second Level | Bedroom | 11.5 x 10 | ||
| Second Level | Bath (# Pieces 1-6) | 4 pieces | ||
| Basement | Recreational, Games Room | 15.9 x 11.3 | ||
| Basement | Bedroom | 11.8 x 7.3 | ||
| Basement | Bath (# Pieces 1-6) | 3 pieces | ||
| Basement | Laundry Room | 11.8 x 11.3 | ||
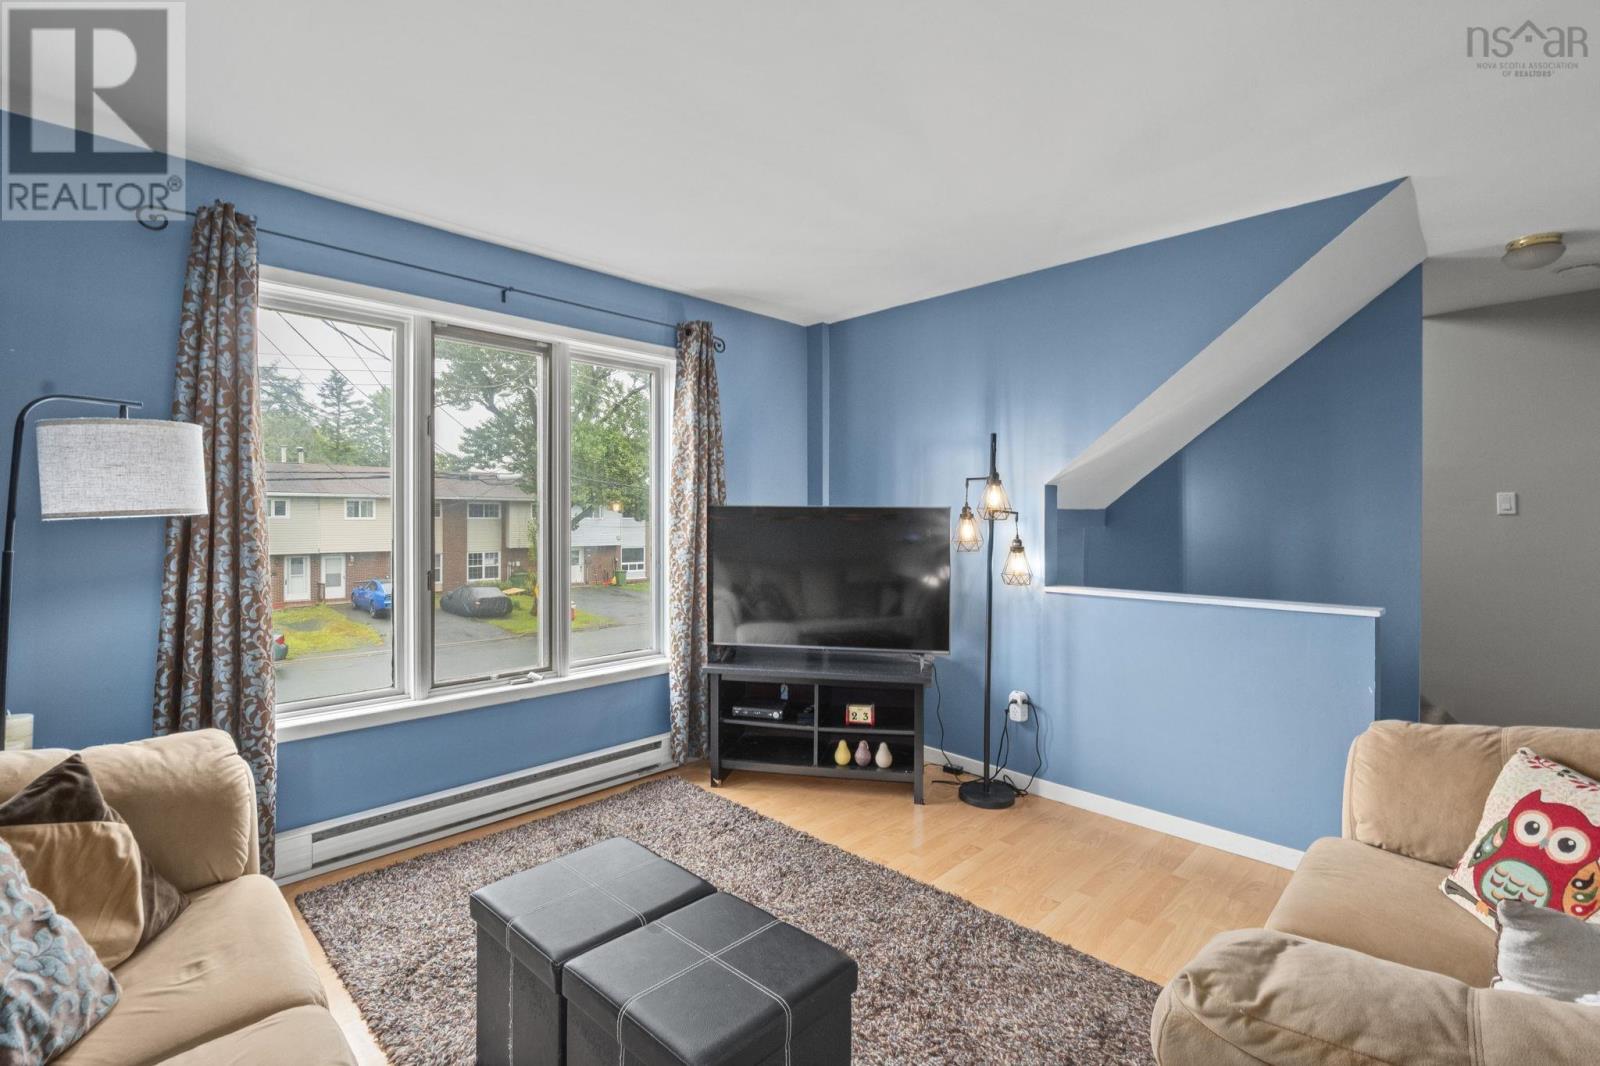
| Main Level | Living Room | 13.6 x 12.3 | ||
| Main Level | Kitchen | 11 x 11.7 | ||
| Main Level | Dining Room | 8.6 x 11.7 |
https://www.realtor.ca/real-estate/30075235/82-merrimac-drive-dartmouth-dartmouth
Contact Us
Contact us for more information

The trademarks REALTOR®, REALTORS®, and the REALTOR® logo are controlled by The Canadian Real Estate Association (CREA) and identify real estate professionals who are members of CREA. The trademarks MLS®, Multiple Listing Service® and the associated logos are owned by The Canadian Real Estate Association (CREA) and identify the quality of services provided by real estate professionals who are members of CREA. The trademark DDF® is owned by The Canadian Real Estate Association (CREA) and identifies CREA's Data Distribution Facility (DDF®)
July 24 2026 05:54:53
Nova Scotia Association of REALTORS®
Keller Williams Select Realty