
82 Granville Road Bedford, Nova Scotia B4A 3V7

$699,000
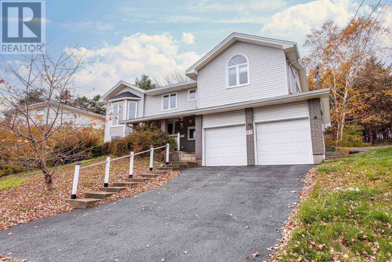
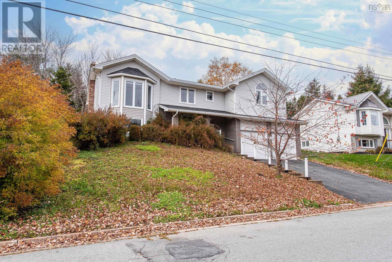
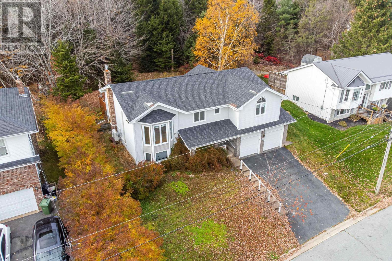
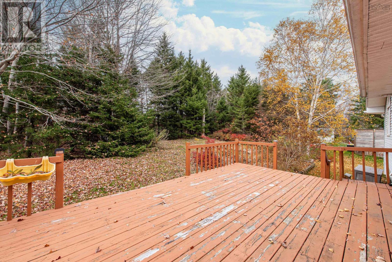
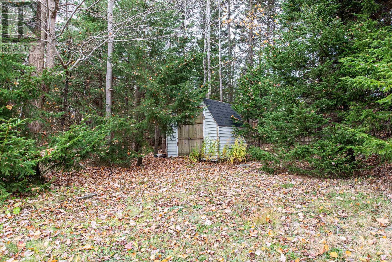
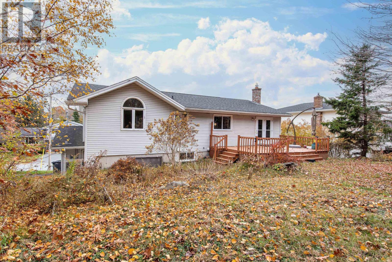
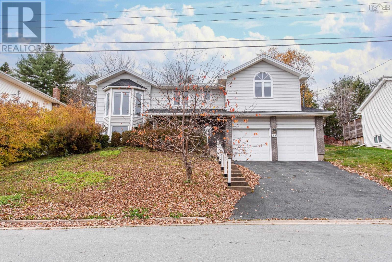
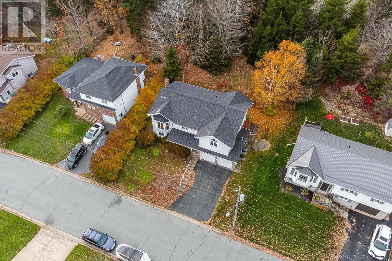
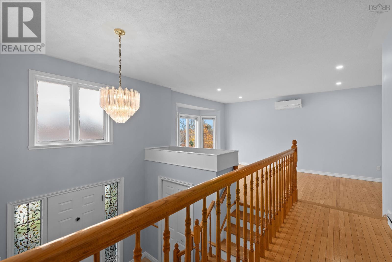
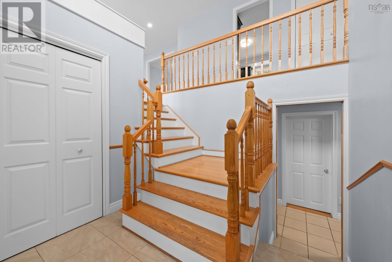
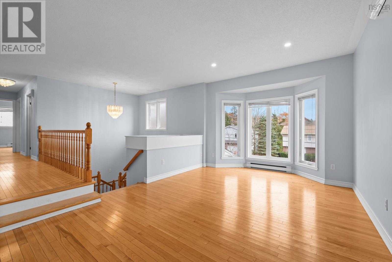
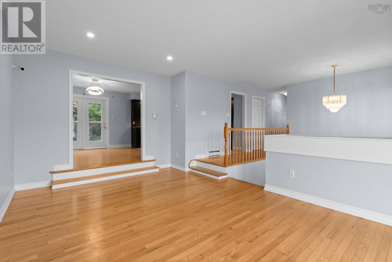
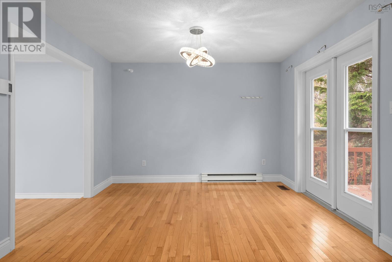
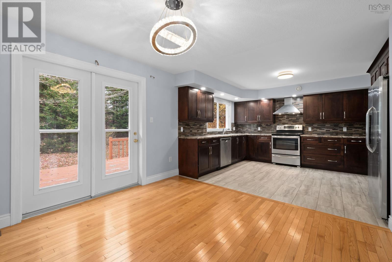
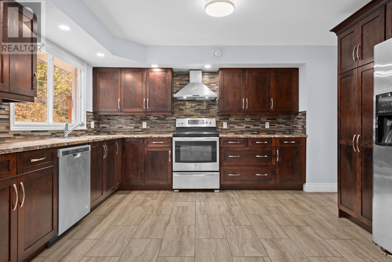
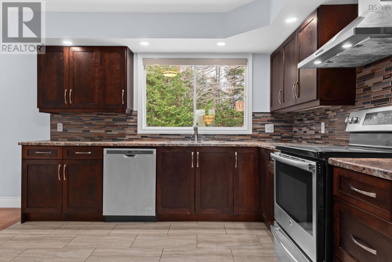
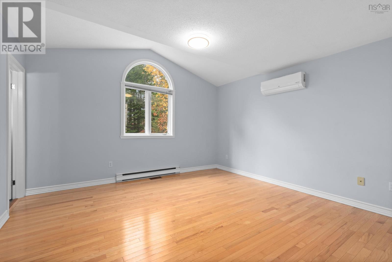
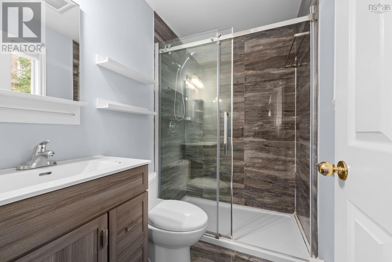
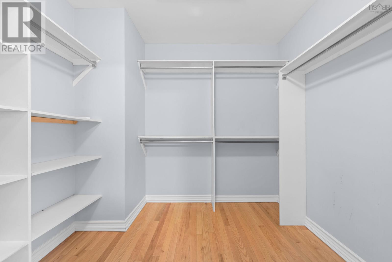
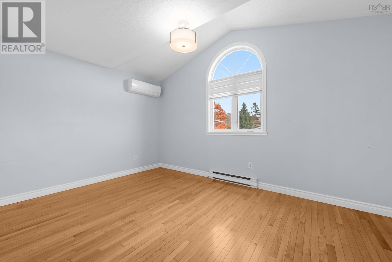
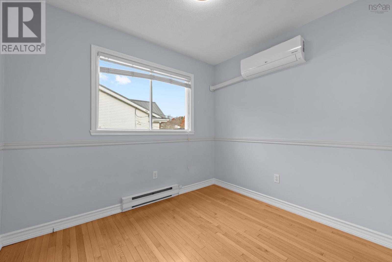
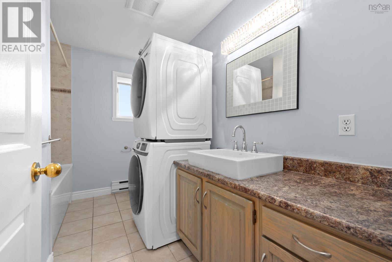
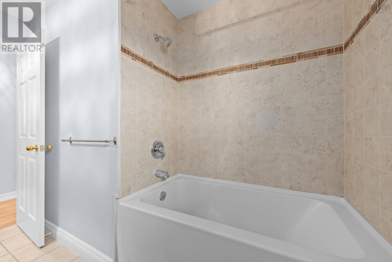
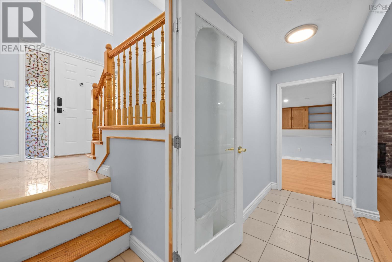
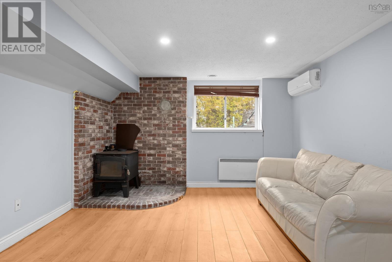
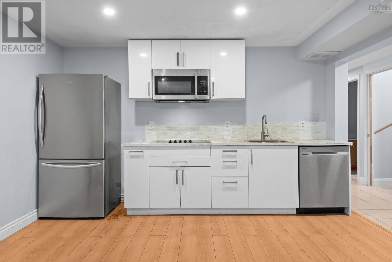
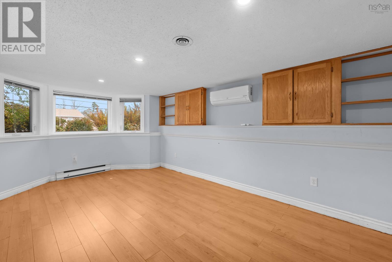
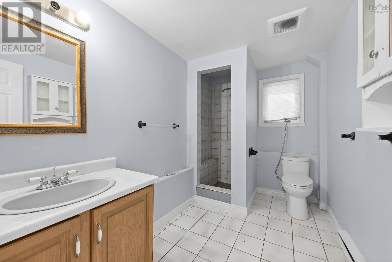
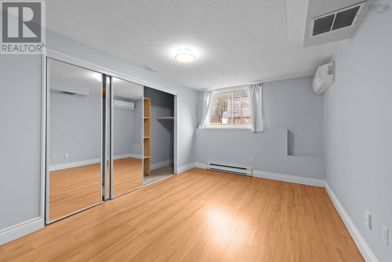
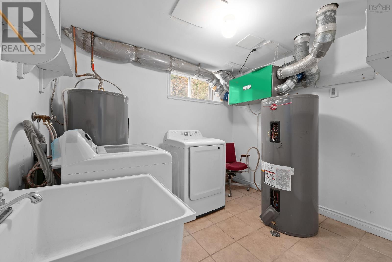
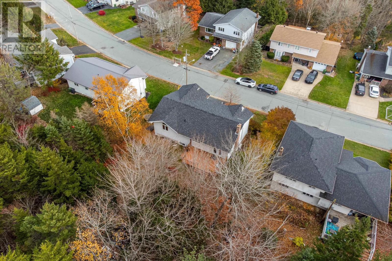
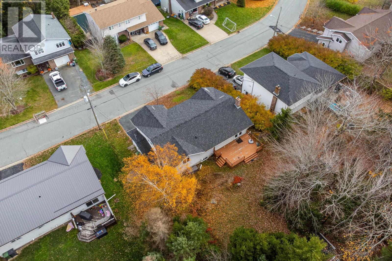
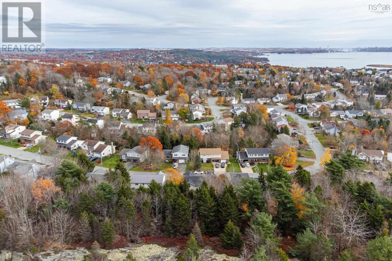
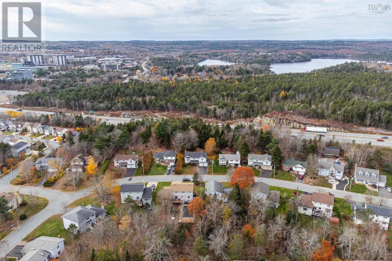
Discover this bright, spacious home in one of Bedfords most family-friendly neighborhoods! The main level features a welcoming open-concept kitchen, living and dining area, 3 generous bedrooms, a primary ensuite, an additional full bathroom, and convenient main-floor laundry. Large windows throughout bring in plenty of natural light. The fully developed lower level offers 2 additional spacious bedrooms, a kitchen, a full bathroom with tiled shower, a cozy recreation room with fireplace, and a separate laundry room ideal for extended family or multi-generational living. Enjoy the added benefits of a double-car garage and a large, mature backyard. Recent upgrades include heat pumps in bedrooms, roof shingles (2019),flooring (2018), ensuite renovation (2020), and basement kitchen installation. Located in a welcoming Bedford community, just minutes' walk to Basin view Elementary School. A wonderful combination of space, comfort, upgrades, and location a perfect place to call home! (id:25286)
Open House
This property has open houses!
2:00 pm
Ends at:4:00 pm
Property Details
| MLS® Number | 202627538 |
| Property Type | Single Family |
| Neigbourhood | Bedford Village |
| Community Name | Bedford |
| Amenities Near By | Park, Playground, Public Transit, Shopping |
| Community Features | School Bus |
Building
| Bathroom Total | 3 |
| Bedrooms Above Ground | 3 |
| Bedrooms Below Ground | 2 |
| Bedrooms Total | 5 |
| Appliances | Stove, Dishwasher, Dryer, Washer, Microwave, Refrigerator |
| Constructed Date | 1988 |
| Construction Style Attachment | Detached |
| Cooling Type | Air Conditioned |
| Exterior Finish | Brick, Vinyl |
| Fireplace Present | Yes |
| Flooring Type | Ceramic Tile, Hardwood, Laminate |
| Foundation Type | Poured Concrete |
| Heating Fuel | Electric |
| Heating Type | Baseboard Heaters, Heat Pump, Ductless |
| Stories Total | 1 |
| Size Interior | 2,579 Ft2 |
| Total Finished Area | 2579 Sqft |
| Type | House |
| Utility Water | Municipal Water |
Parking
| Garage | |
| Paved Yard |
Land
| Acreage | No |
| Land Amenities | Park, Playground, Public Transit, Shopping |
| Landscape Features | Landscaped |
| Sewer | Municipal Sewage System |
| Size Irregular | 0.3748 |
| Size Total | 0.3748 Ac |
| Size Total Text | 0.3748 Ac |
Rooms
| Level | Type | Length | Width | Dimensions |
|---|---|---|---|---|
| Lower Level | Recreational, Games Room | 18.9 X 12.5 | ||
| Lower Level | Bedroom | 15.5 X 9.9 | ||
| Lower Level | Bedroom | 16.8 X 11.4 | ||
| Lower Level | Laundry Room | 8 X 8 | ||
| Lower Level | 3pc Bathroom | 3 pieces | ||
| Main Level | Living Room | 18.5 X 12.3 | ||
| Main Level | Dining Room | 12.3 X 11 | ||
| Main Level | Kitchen | 12 X 10.9 | ||
| Main Level | Primary Bedroom | 14 X 13.8 | ||
| Main Level | 4pc Ensuite Bath | 4 pieces | ||
| Main Level | Bedroom | 10 X 9 | ||
| Main Level | Bedroom | 15.8 X 14.8 | ||
| Main Level | 3pc Bathroom | 3 pieces |
https://www.realtor.ca/real-estate/30487784/82-granville-road-bedford-bedford
Contact Us
Contact us for more information

The trademarks REALTOR®, REALTORS®, and the REALTOR® logo are controlled by The Canadian Real Estate Association (CREA) and identify real estate professionals who are members of CREA. The trademarks MLS®, Multiple Listing Service® and the associated logos are owned by The Canadian Real Estate Association (CREA) and identify the quality of services provided by real estate professionals who are members of CREA. The trademark DDF® is owned by The Canadian Real Estate Association (CREA) and identifies CREA's Data Distribution Facility (DDF®)
November 06 2026 04:54:40
Nova Scotia Association of REALTORS®
Keller Williams Select Realty