
809 Bridges Street Halifax, Nova Scotia B3H 2Z6

$989,000
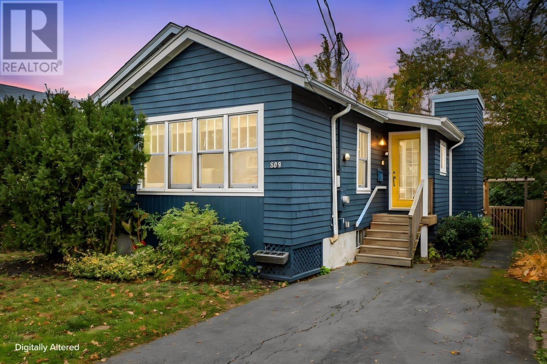
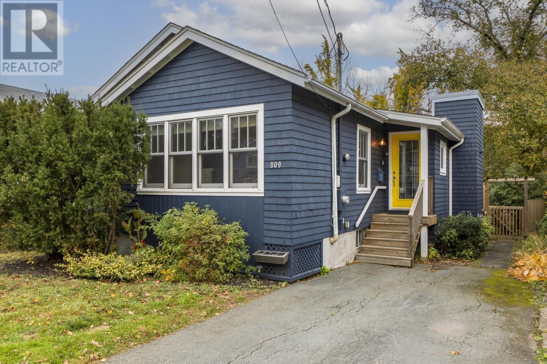
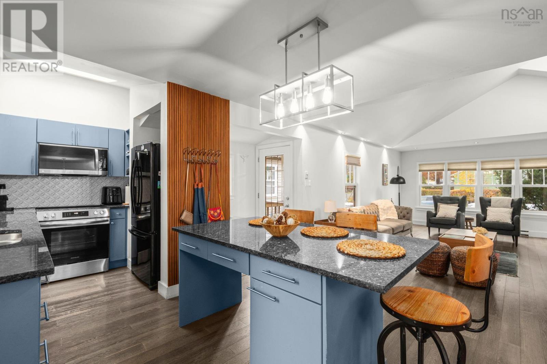
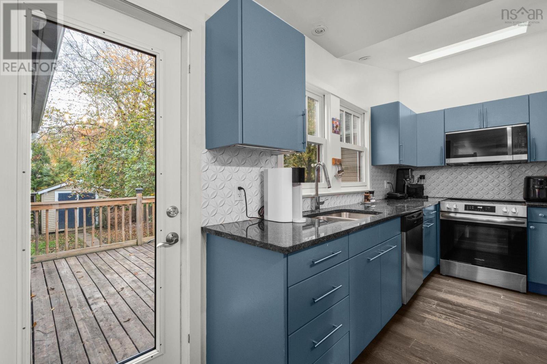
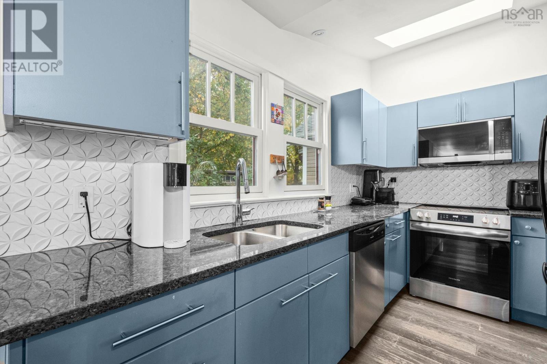
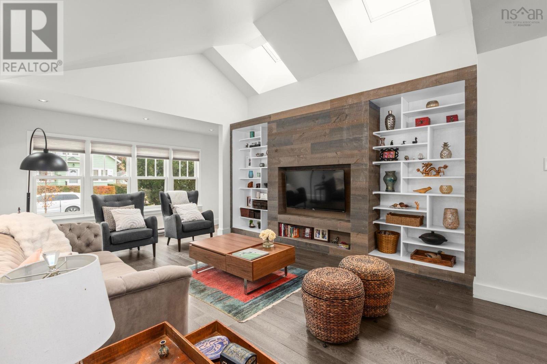
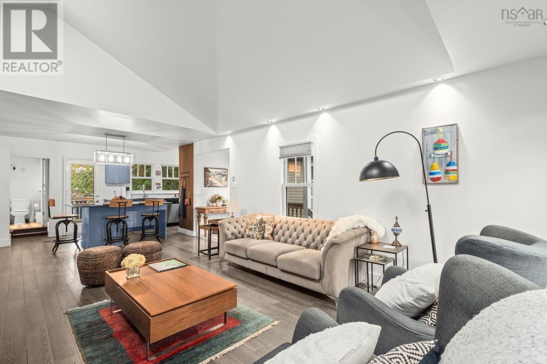
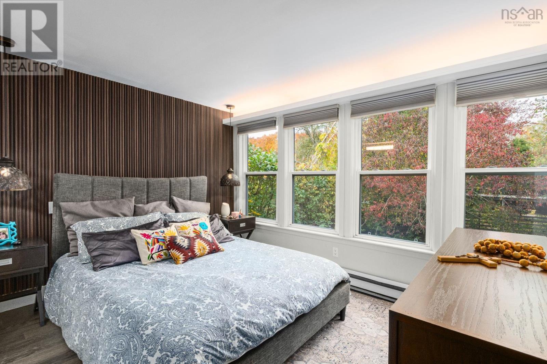
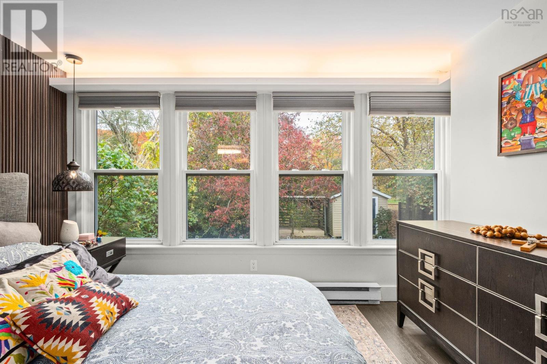
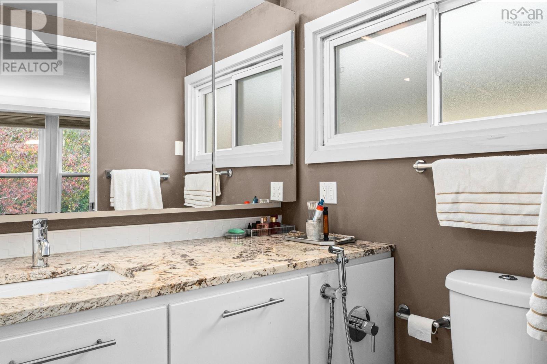
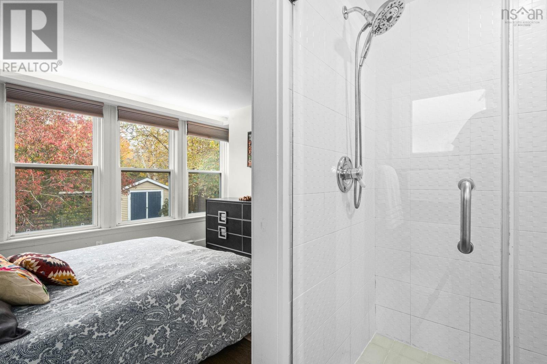
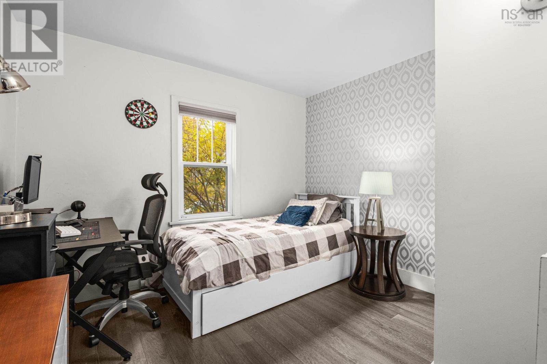
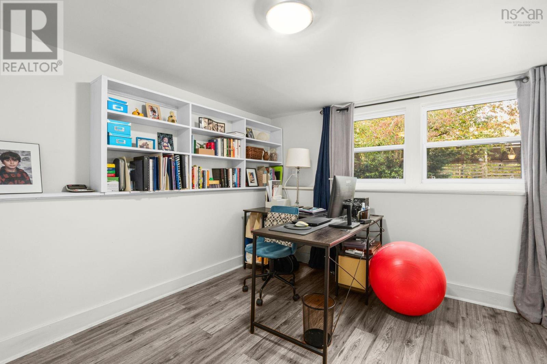
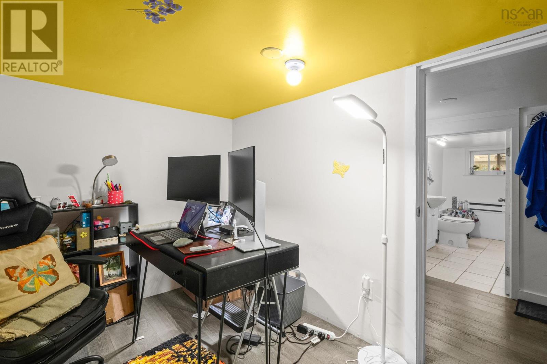
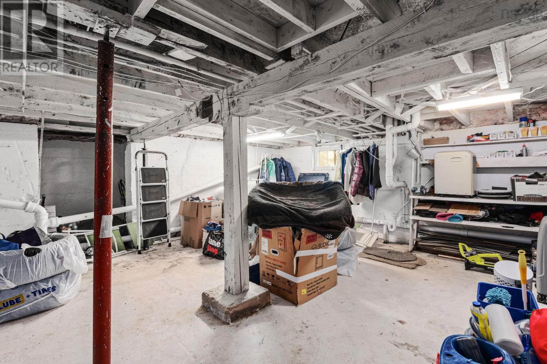
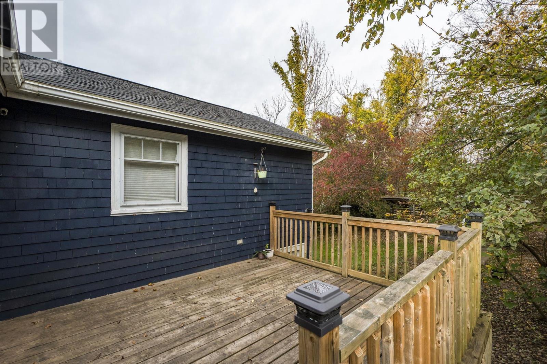
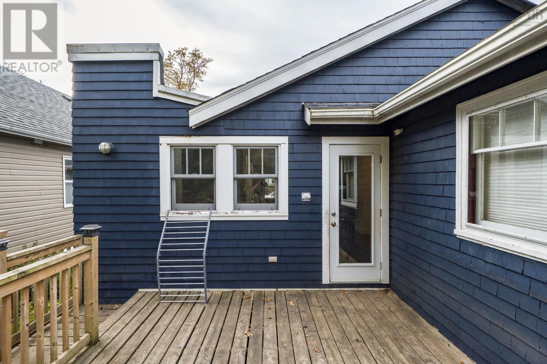
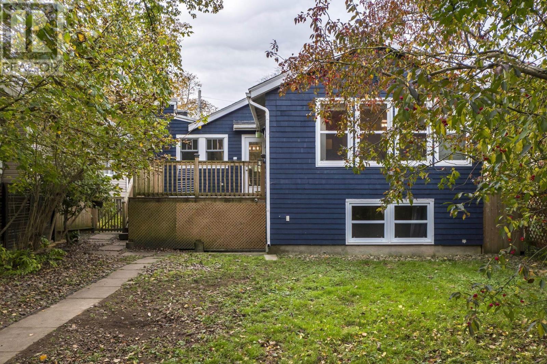
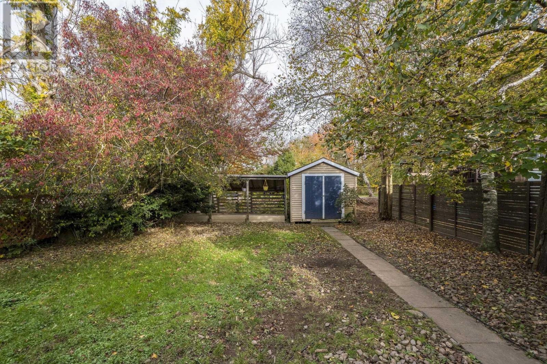
In the heart of the South End, we have a renovated bungalow steps from the universities, hospitals, Point Pleasant Park and Spring Garden Road. Open concept main level with an updated kitchen featuring granite counters, an island and stainless appliances, engineered hardwood, and a primary bedroom with walk-in closet and ensuite. Partly finished lower level with a third bedroom. Newer roof and windows, ductless heat pump, paved parking and a nice sized backyard with shed. (id:25286)
Open House
This property has open houses!
2:00 pm
Ends at:4:00 pm
Property Details
| MLS® Number | 202627759 |
| Property Type | Single Family |
| Community Name | Halifax |
| Amenities Near By | Park, Public Transit, Shopping |
| Features | Walk-in Closet |
| Structure | Shed |
Building
| Bathroom Total | 4 |
| Bedrooms Above Ground | 2 |
| Bedrooms Below Ground | 1 |
| Bedrooms Total | 3 |
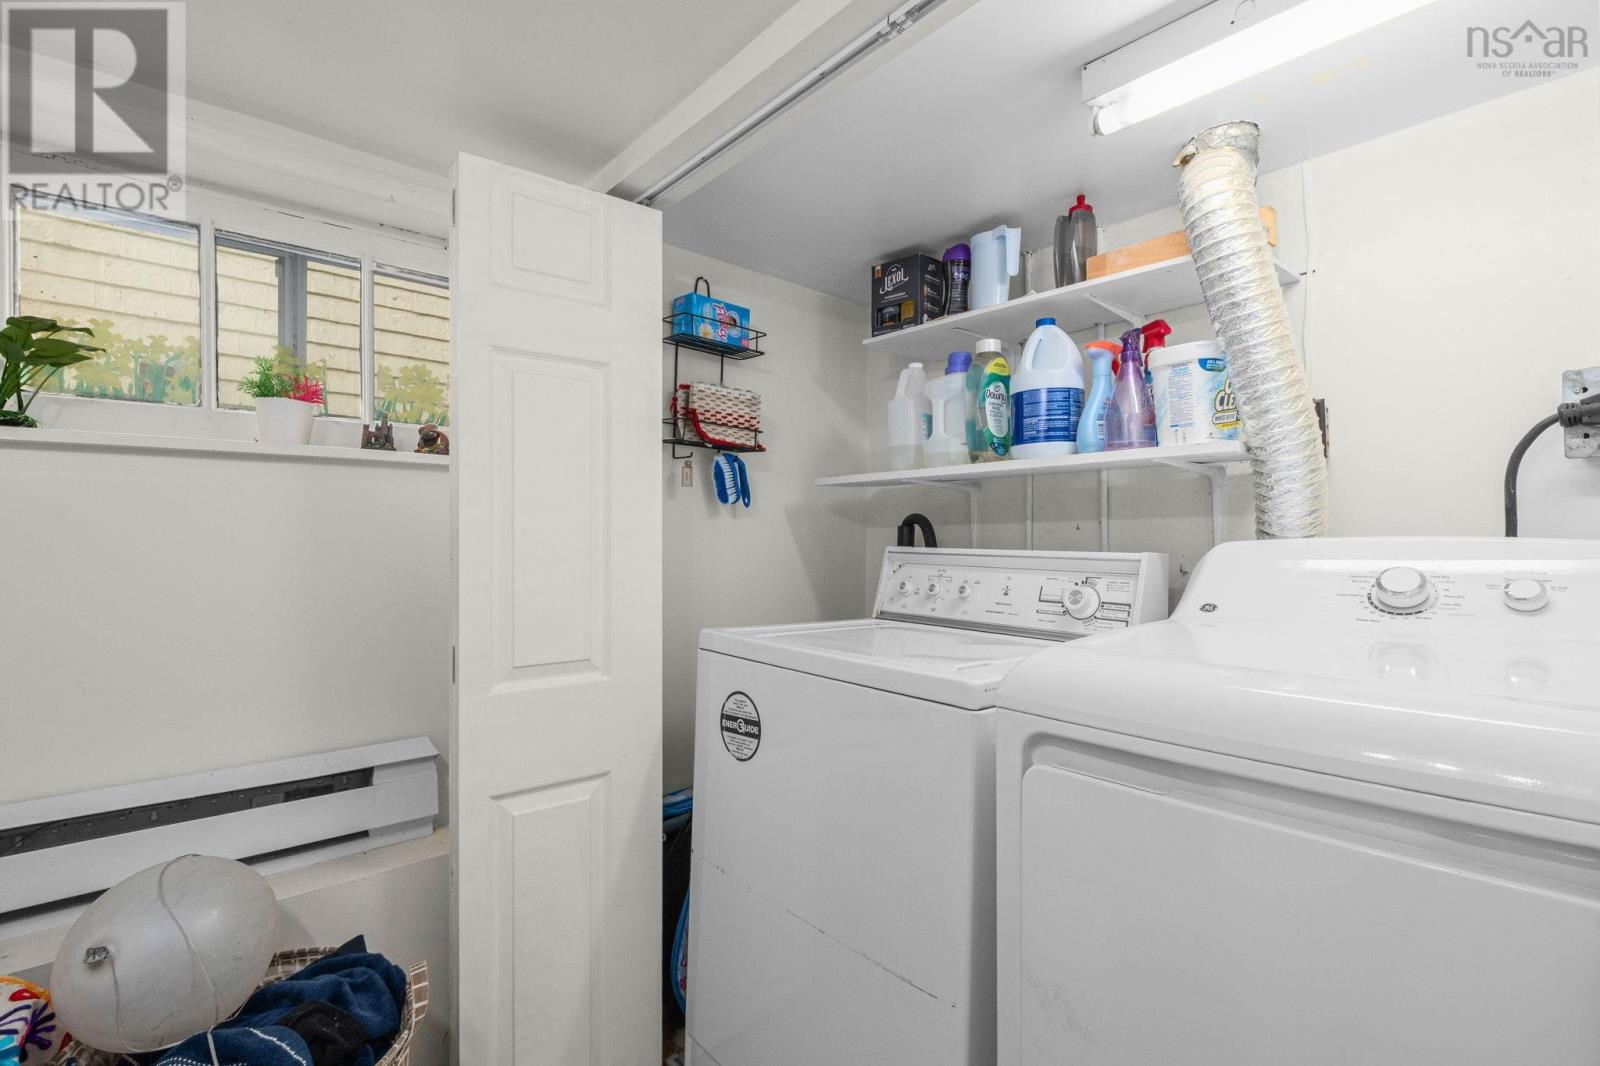
| Appliances | Cooktop, Range - Electric, Dishwasher, Dryer - Electric, Washer, Microwave, Refrigerator |
| Architectural Style | Bungalow |
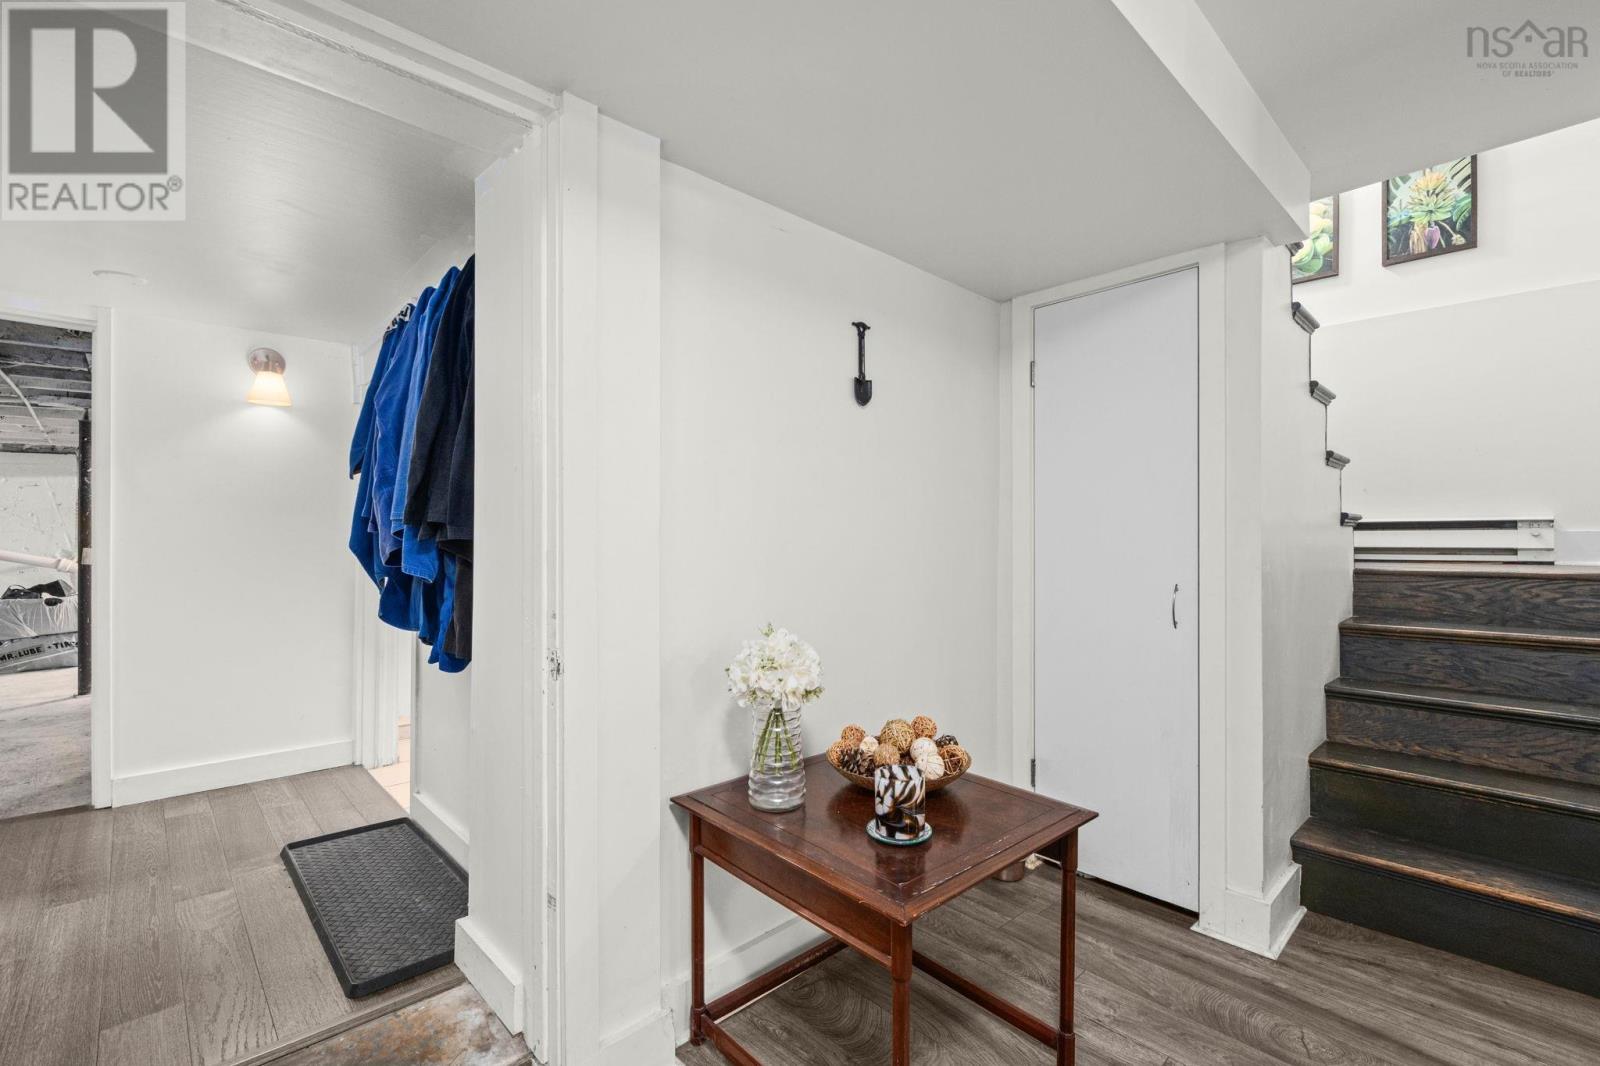
| Basement Development | Partially Finished |
| Basement Features | Walk Out |
| Basement Type | Full (partially Finished) |
| Constructed Date | 1940 |
| Construction Style Attachment | Detached |
| Cooling Type | Air Conditioned |
| Exterior Finish | Wood Siding |
| Flooring Type | Engineered Hardwood |
| Foundation Type | Poured Concrete |
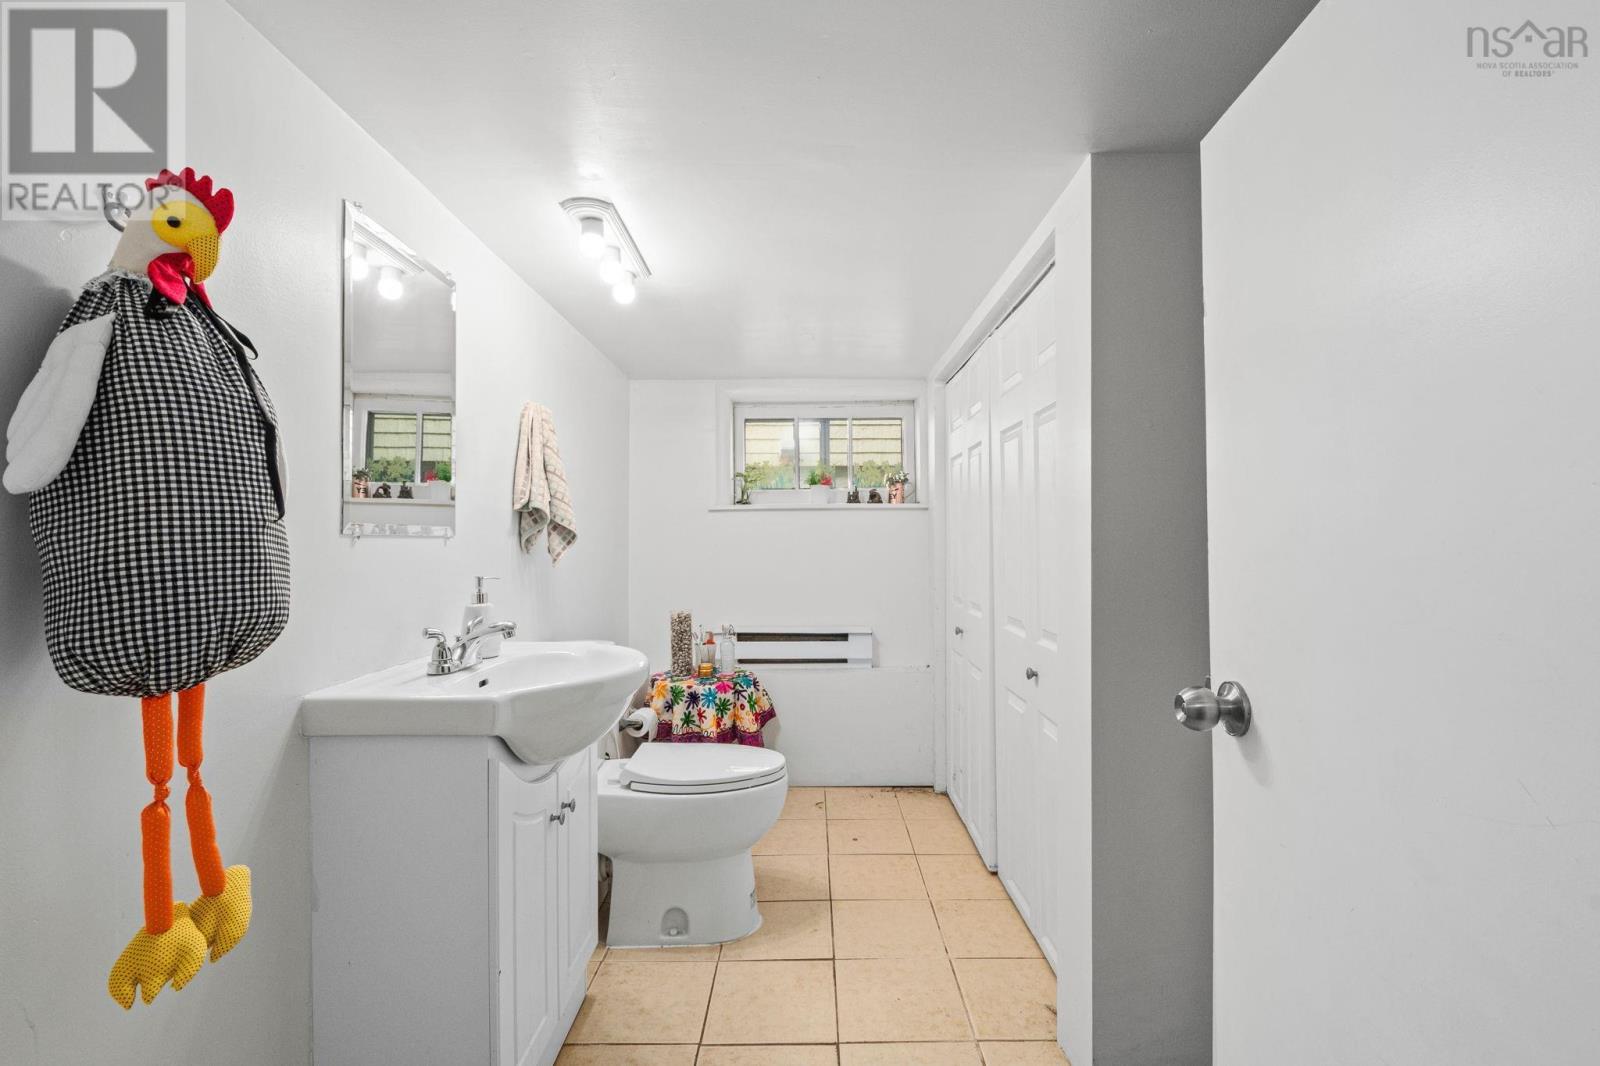
| Half Bath Total | 2 |
| Heating Fuel | Electric |
| Heating Type | Baseboard Heaters, Heat Pump, Ductless |
| Stories Total | 1 |
| Size Interior | 1,412 Ft2 |
| Total Finished Area | 1412 Sqft |
| Type | House |
| Utility Water | Municipal Water |
Parking
| Parking Space(s) | |
| Paved Yard |
Land
| Acreage | No |
| Land Amenities | Park, Public Transit, Shopping |
| Landscape Features | Landscaped |
| Sewer | Municipal Sewage System |
| Size Irregular | 0.101 |
| Size Total | 0.101 Ac |
| Size Total Text | 0.101 Ac |
Rooms
| Level | Type | Length | Width | Dimensions |
|---|---|---|---|---|
| Basement | Bedroom | 10.9 x 12.4 | ||
| Basement | Den | 6.5 x 10.10 | ||
| Basement | Laundry / Bath | 10.4 x 7.10 | ||
| Basement | Storage | 23. x 22.7 | ||
| Main Level | Living Room | 14.2 x 20.1 | ||
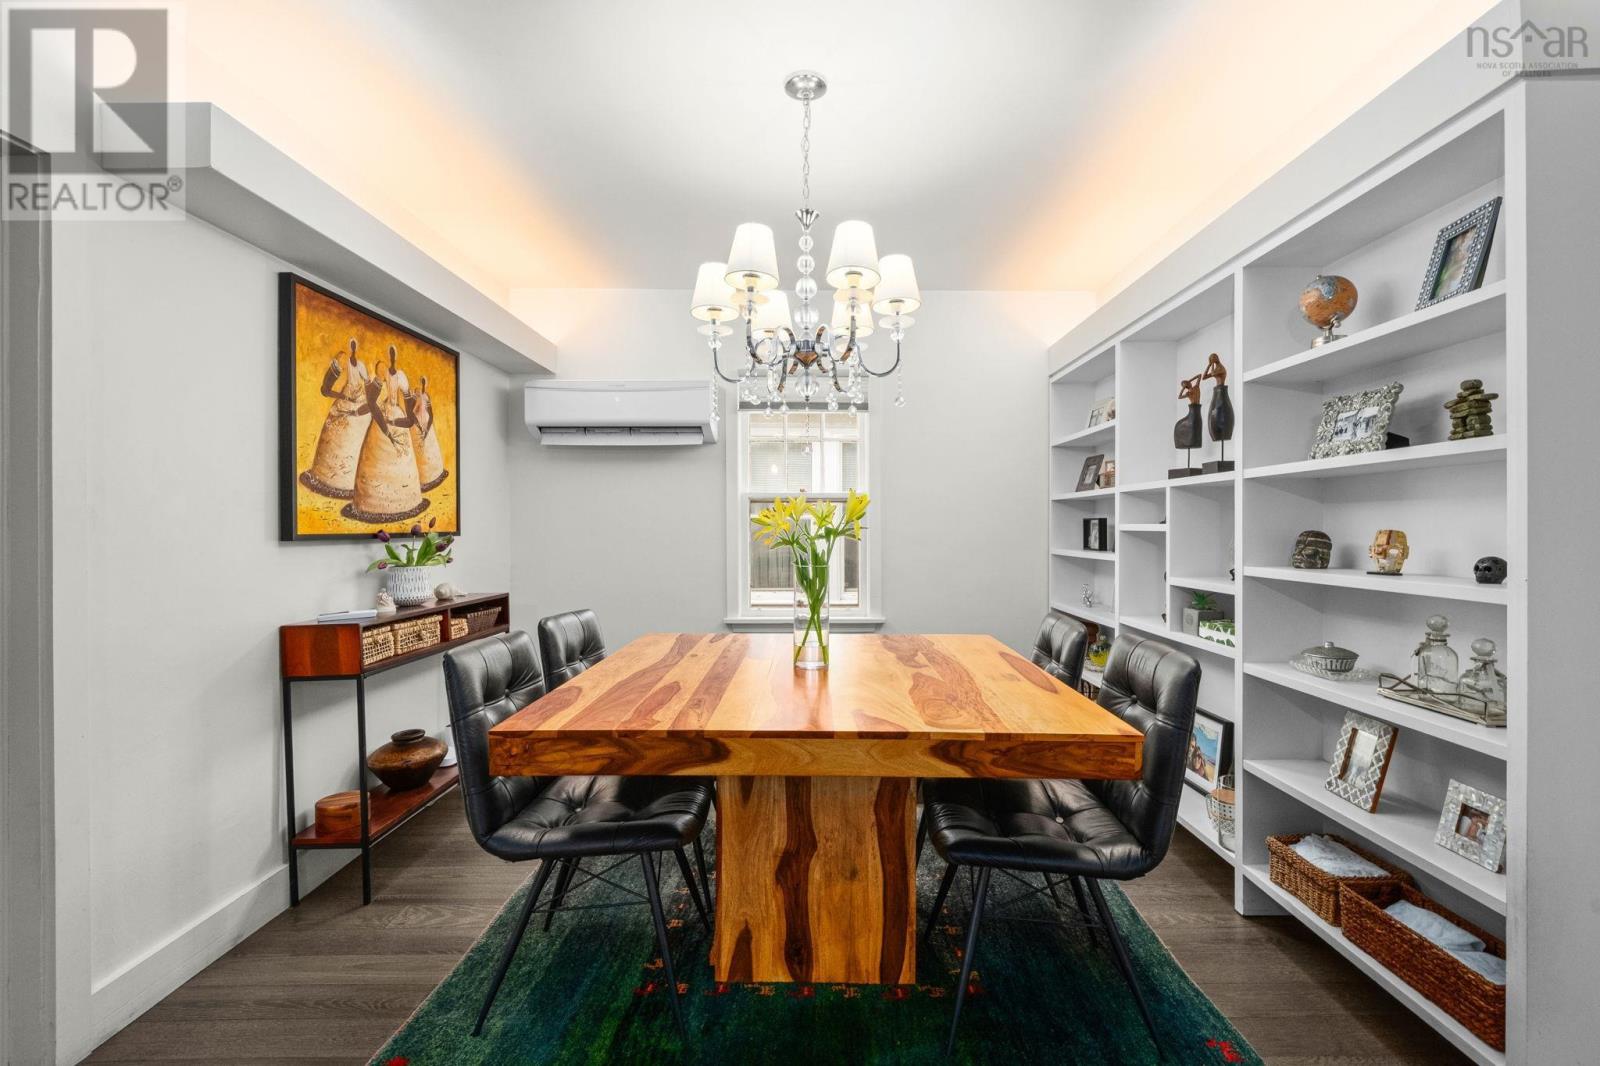
| Main Level | Dining Room | 8.11 x 10.4 | ||
| Main Level | Kitchen | 11.5 x 7.9 | ||
| Main Level | Dining Nook | 15.5 x 10.4 | ||
| Main Level | Primary Bedroom | 12.7 x 13.3 | ||
| Main Level | 3pc Ensuite Bath | 8.9 x 5.1 | ||
| Main Level | Bedroom | 10.8 x 10.1 | ||
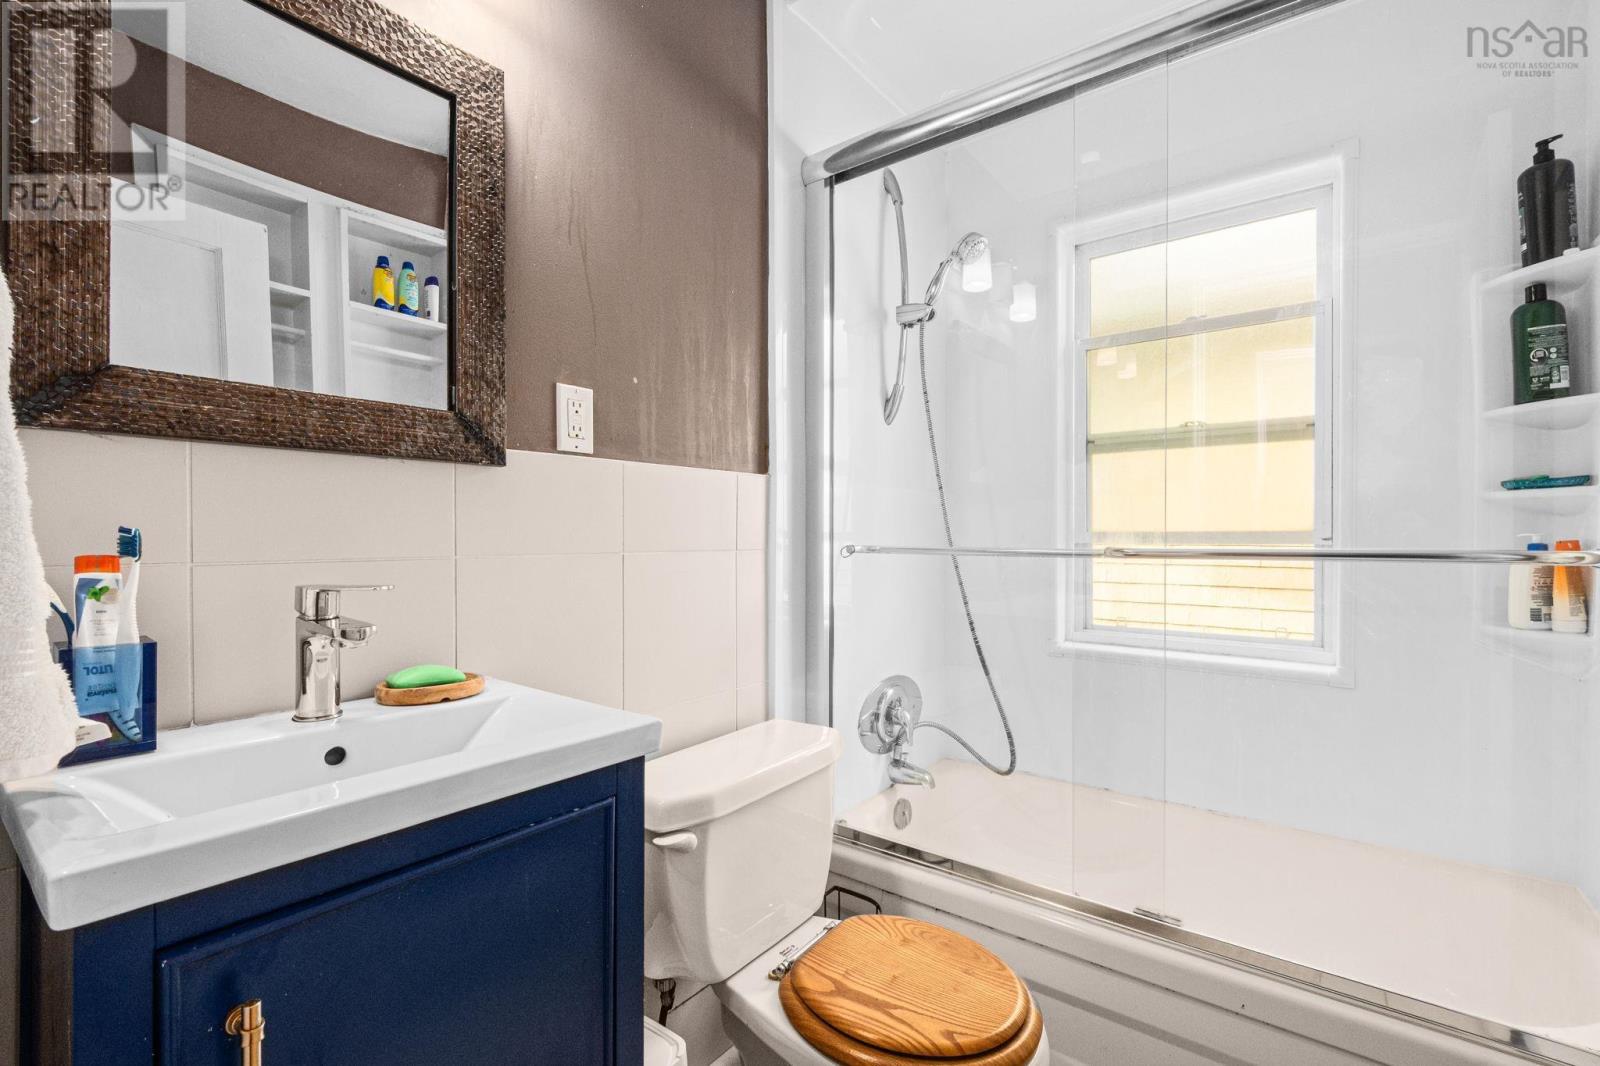
| Main Level | 4pc Bathroom | 7. x 4.10 | ||
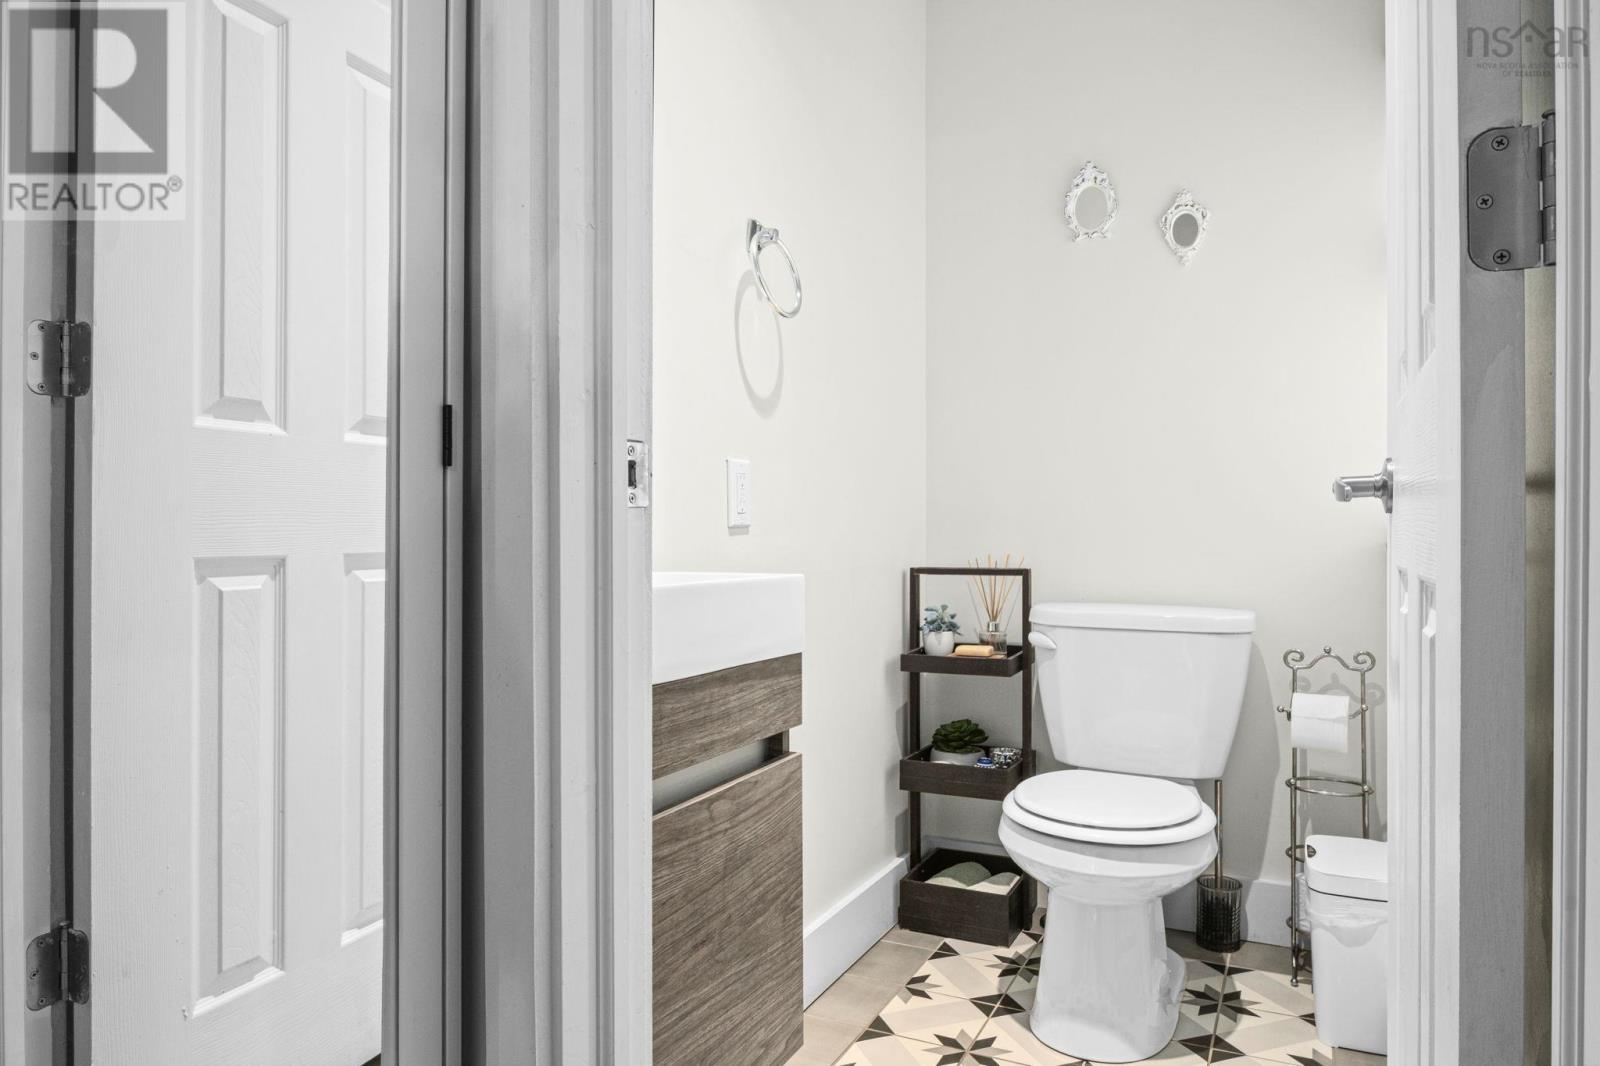
| Main Level | 2pc Bathroom | 3.5 x 5.6 |
https://www.realtor.ca/real-estate/30498217/809-bridges-street-halifax-halifax
Contact Us
Contact us for more information

The trademarks REALTOR®, REALTORS®, and the REALTOR® logo are controlled by The Canadian Real Estate Association (CREA) and identify real estate professionals who are members of CREA. The trademarks MLS®, Multiple Listing Service® and the associated logos are owned by The Canadian Real Estate Association (CREA) and identify the quality of services provided by real estate professionals who are members of CREA. The trademark DDF® is owned by The Canadian Real Estate Association (CREA) and identifies CREA's Data Distribution Facility (DDF®)
November 10 2026 03:44:44
Nova Scotia Association of REALTORS®
RE/MAX Nova (Halifax)