
74 Golf Links Road Bedford, Nova Scotia B4A 2J3

$879,900
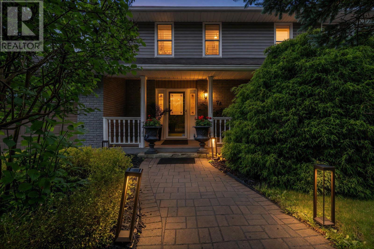
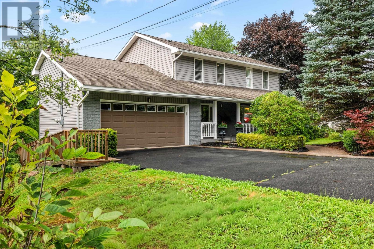
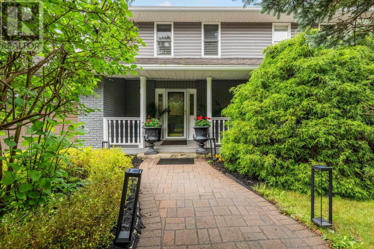
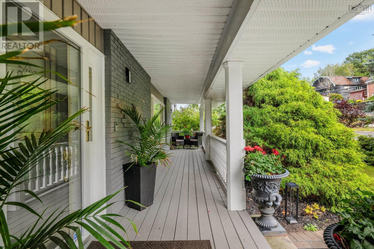
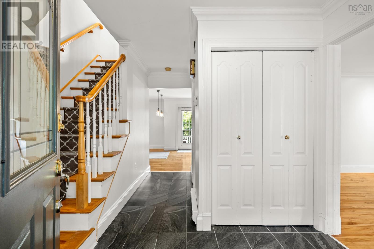
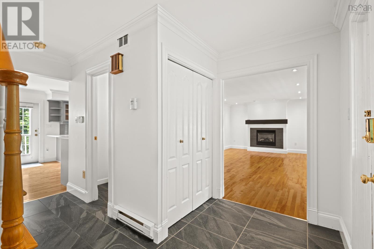
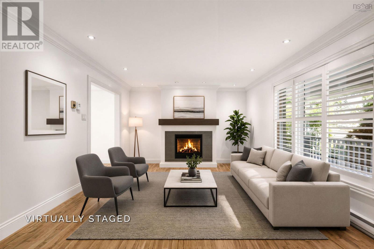
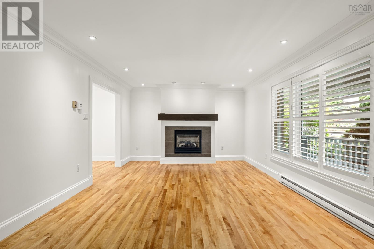
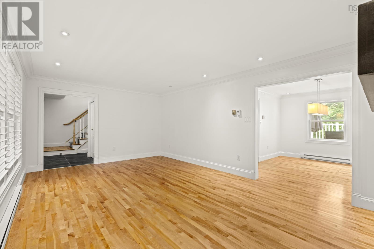
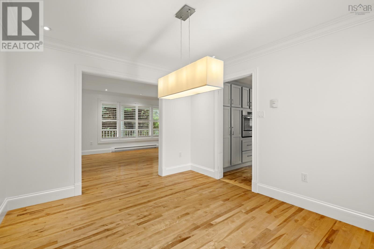
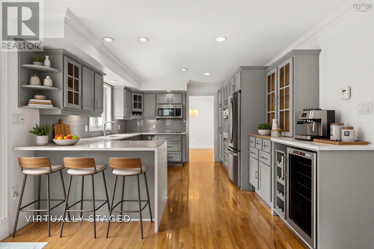
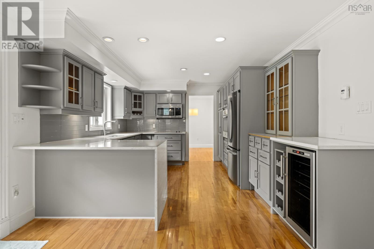
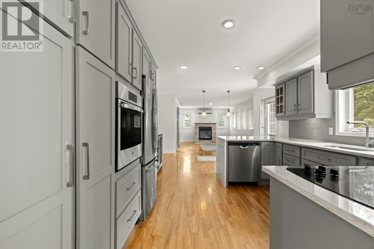
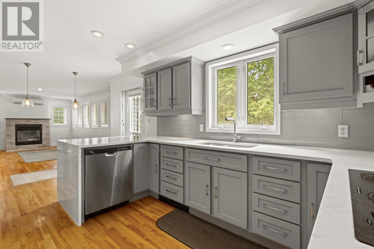
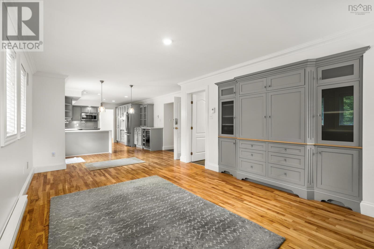
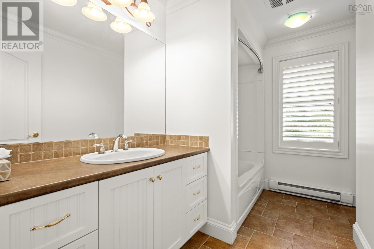
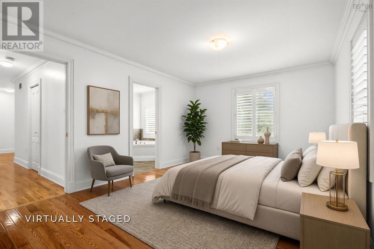
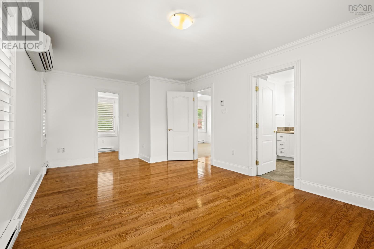
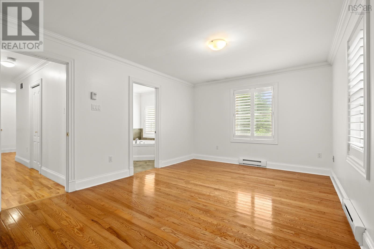
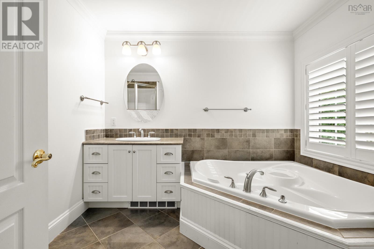
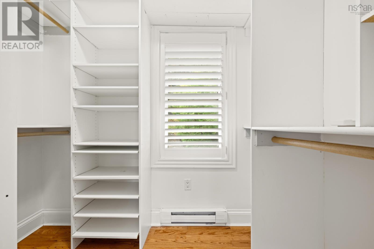
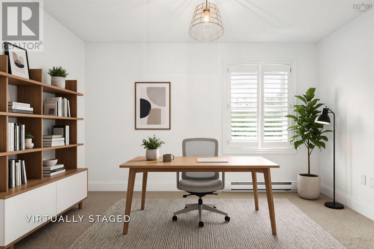
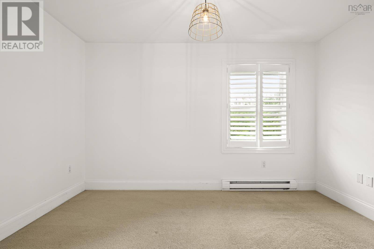
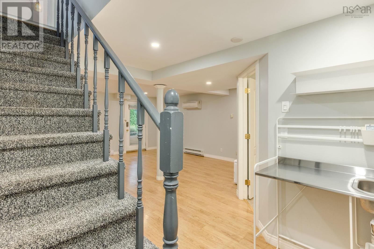
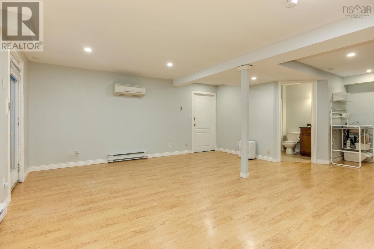
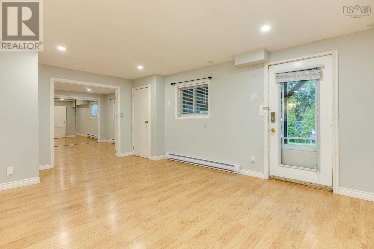
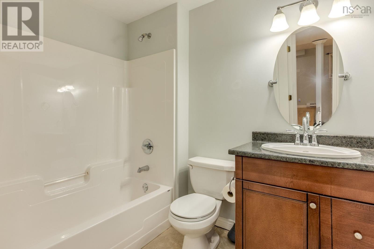
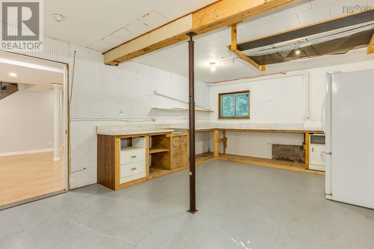
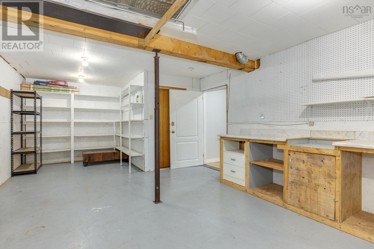
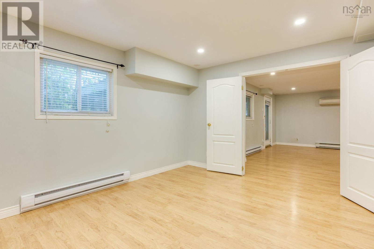
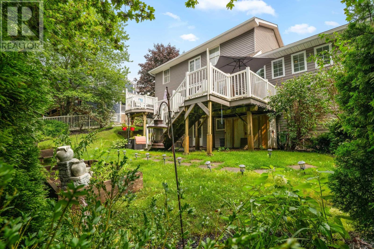
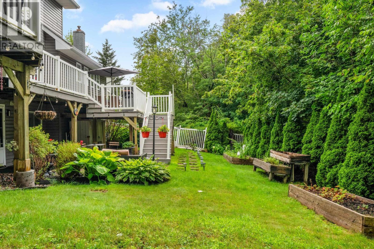
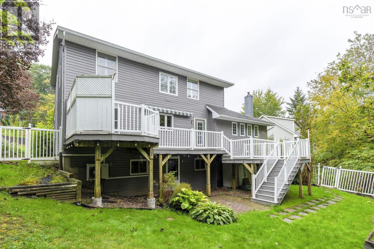
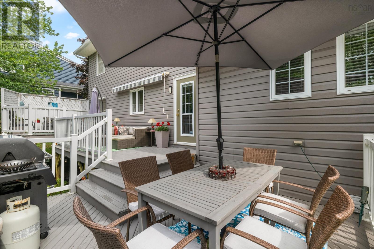
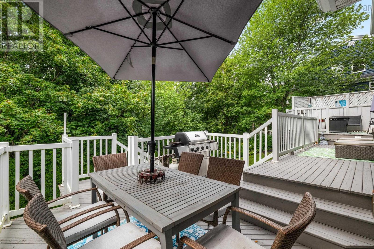
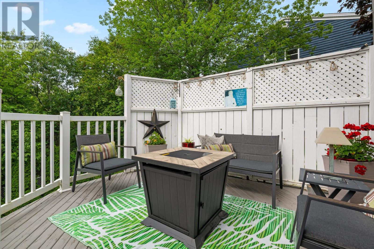
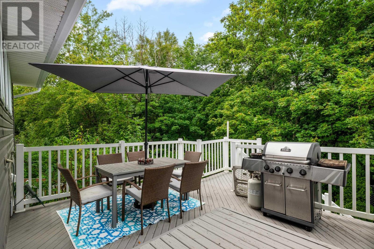
Discover space, privacy, and flexibility at 74 Golf Links Road, a move-in ready 4-bedroom home in Bedford, Nova Scotias sought-after Eaglewood neighbourhood. Set on a generous 12,667 sq. ft. lot, this property features a fully fenced backyard and a deep, treed setting that offers exceptional privacy for relaxing, entertaining, and enjoying the outdoors. Freshly painted and offering 3.5 bathrooms, the home includes an updated kitchen with quartz countertops and stainless steel appliances, plus a spacious primary suite with a walk-in closet and ensuite. The finished walkout basement features a large recreation room, bedroom, and full bathroom, providing versatile space for guests, extended family, or everyday living. A substantial storage room offers possibilities for a future home office, gym, or additional finished space. For buyers seeking a Bedford home with in-law suite or secondary suite potential, the lower level offers options to explore. Conveniently located near Bedford's best schools, parks, shopping, restaurants, and recreation, this Eaglewood home for sale combines a private backyard setting with easy access to everyday amenities. Vacant and available for a quick closing, its ready for your next move. (id:25286)
Open House
This property has open houses!
12:00 pm
Ends at:2:00 pm
Property Details
| MLS® Number | 202621586 |
| Property Type | Single Family |
| Community Name | Bedford |
| Amenities Near By | Park, Playground, Public Transit, Shopping |
| Community Features | Recreational Facilities, School Bus |
| Equipment Type | Propane Tank |
| Features | Sloping, Level, Walk-in Closet |
| Rental Equipment Type | Propane Tank |
Building
| Bathroom Total | 4 |
| Bedrooms Above Ground | 3 |
| Bedrooms Below Ground | 1 |
| Bedrooms Total | 4 |
| Appliances | Central Vacuum, Cooktop, Oven, Dryer, Washer, Refrigerator, Wine Fridge |
| Constructed Date | 1988 |
| Construction Style Attachment | Detached |
| Cooling Type | Air Conditioned |
| Exterior Finish | Brick, Vinyl |
| Fireplace Present | Yes |
| Flooring Type | Carpeted, Hardwood, Laminate, Tile |
| Foundation Type | Poured Concrete |
| Half Bath Total | 1 |
| Heating Fuel | Electric, Propane |
| Heating Type | Baseboard Heaters, Heat Pump, Ductless |
| Stories Total | 2 |
| Size Interior | 2,804 Ft2 |
| Total Finished Area | 2804 Sqft |
| Type | House |
| Utility Water | Municipal Water |
Parking
| Garage | |
| Attached Garage | |
| Heated Garage | |
| Paved Yard |
Land
| Acreage | No |
| Land Amenities | Park, Playground, Public Transit, Shopping |
| Landscape Features | Landscaped |
| Sewer | Municipal Sewage System |
| Size Irregular | 0.2908 |
| Size Total | 0.2908 Ac |
| Size Total Text | 0.2908 Ac |
Rooms
| Level | Type | Length | Width | Dimensions |
|---|---|---|---|---|
| Second Level | Primary Bedroom | 18.10 x 11.6 | ||
| Second Level | 4pc Ensuite Bath | 11.2 x 8.3 | ||
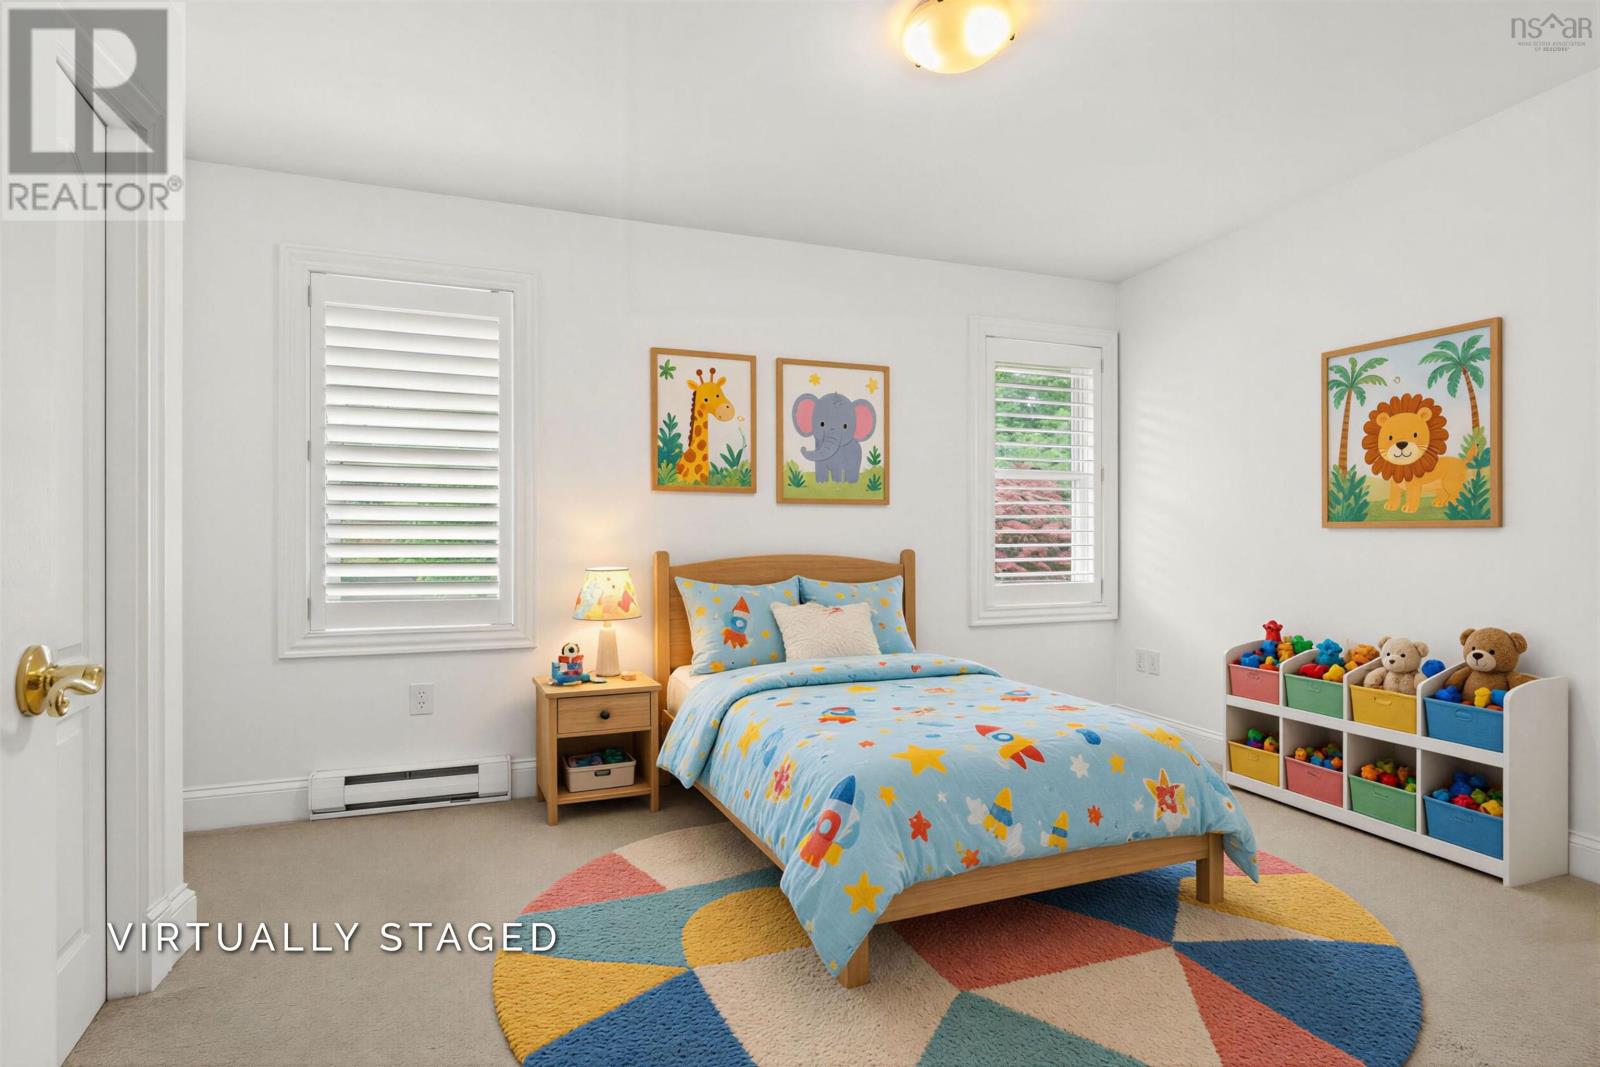
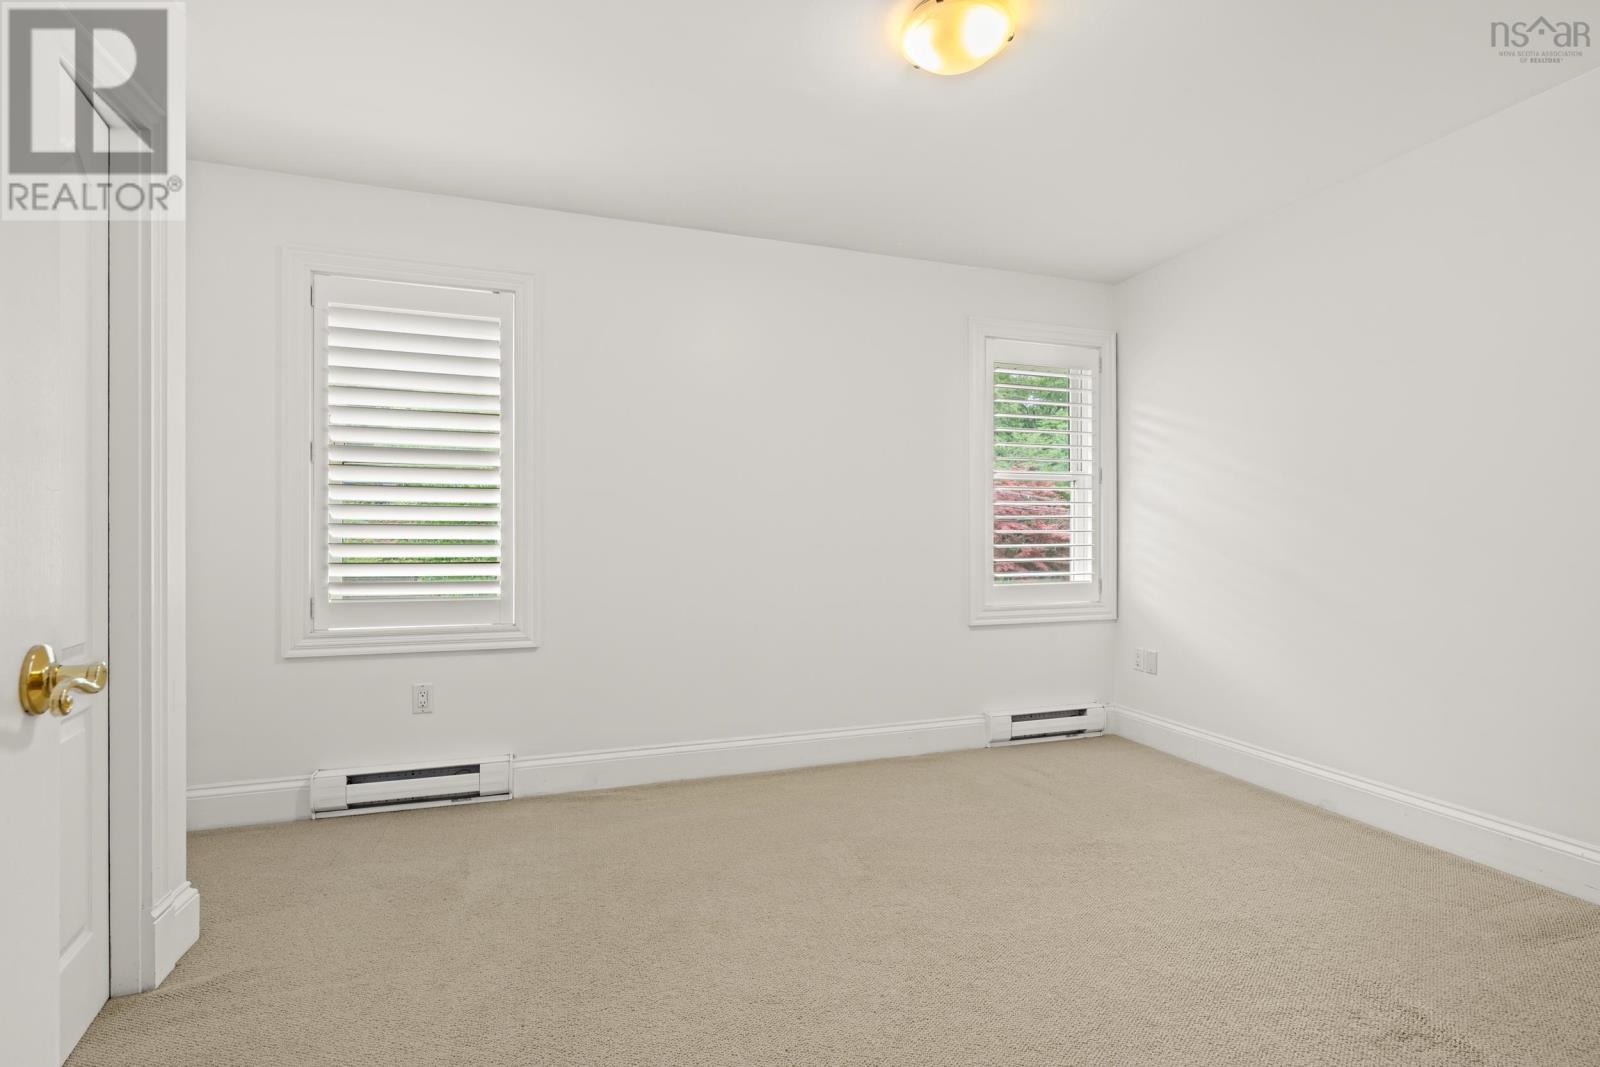
| Second Level | Bedroom | 8.9 x 12.6 | ||
| Second Level | Bedroom | 10. x 14.1 | ||
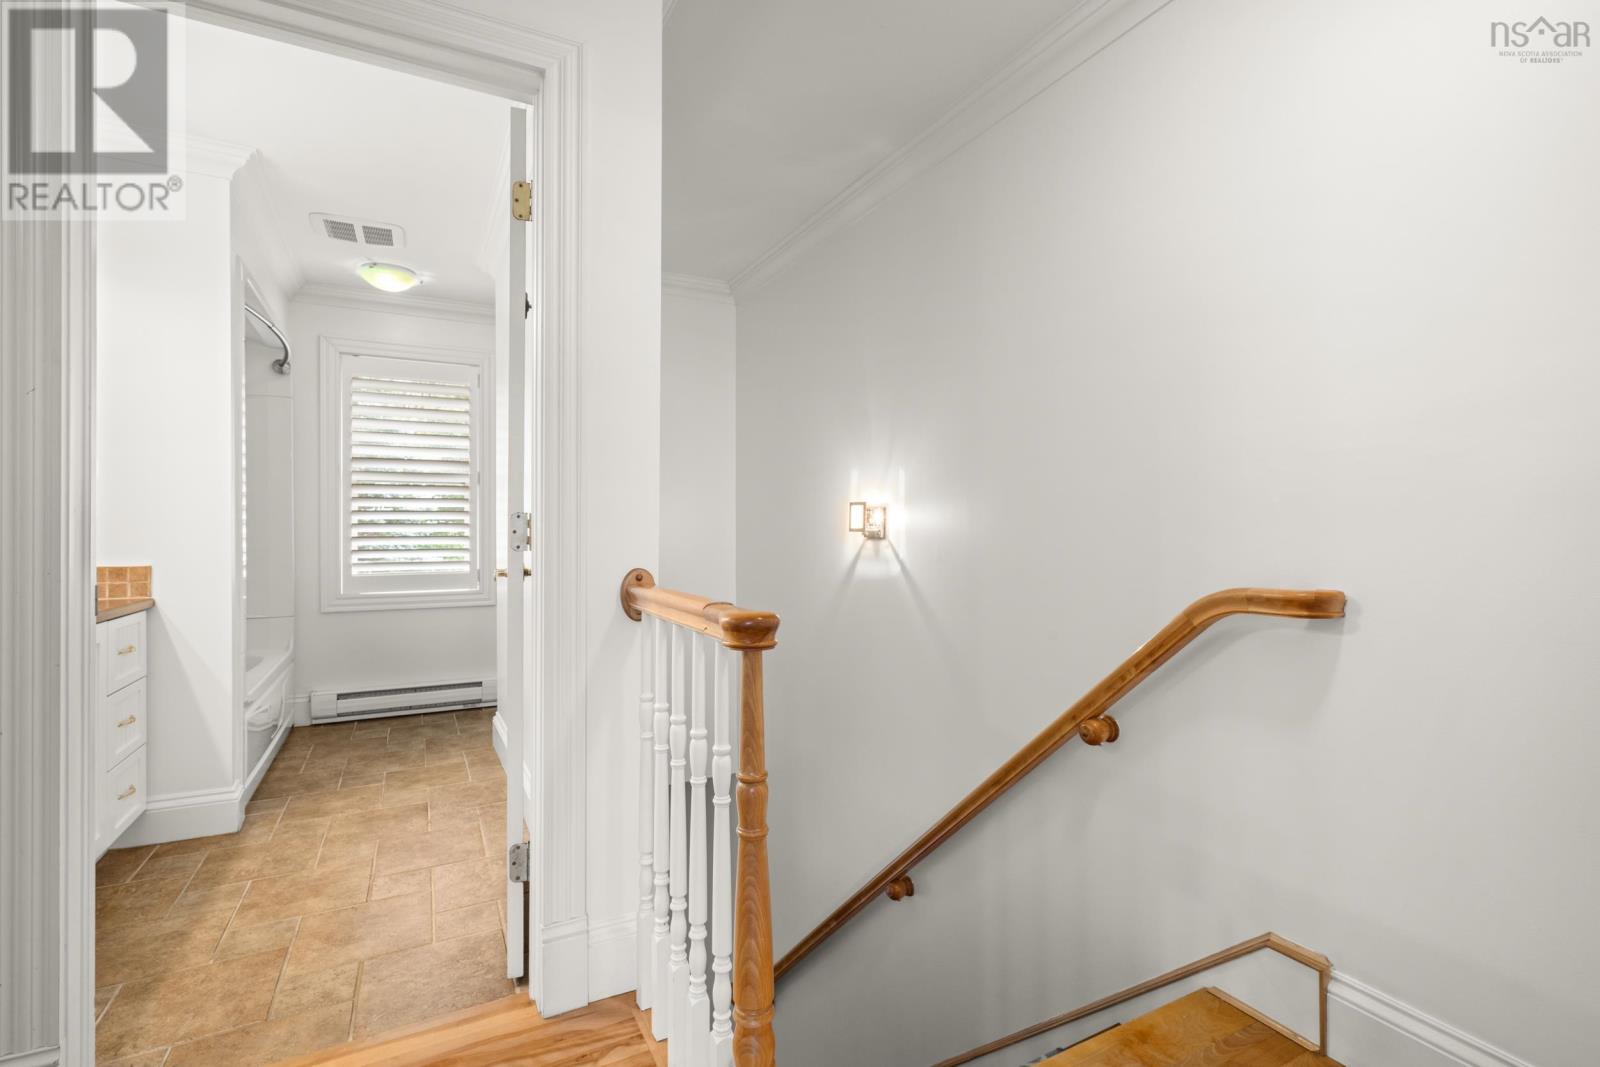
| Second Level | 4pc Bathroom | 10. x 9.9 | ||
| Basement | Bedroom | 11.2 x 12.5 | ||
| Basement | Recreational, Games Room | 24.3 x 18.5 | ||
| Basement | 4pc Bathroom | 6.3 x 7.4 | ||
| Basement | Storage | 24.2 x 13.1 | ||
| Main Level | Kitchen | 13.10 x 22.2 | ||
| Main Level | Dining Room | 11.11 x 10.4 | ||
| Main Level | Living Room | 16. x 11.5 | ||
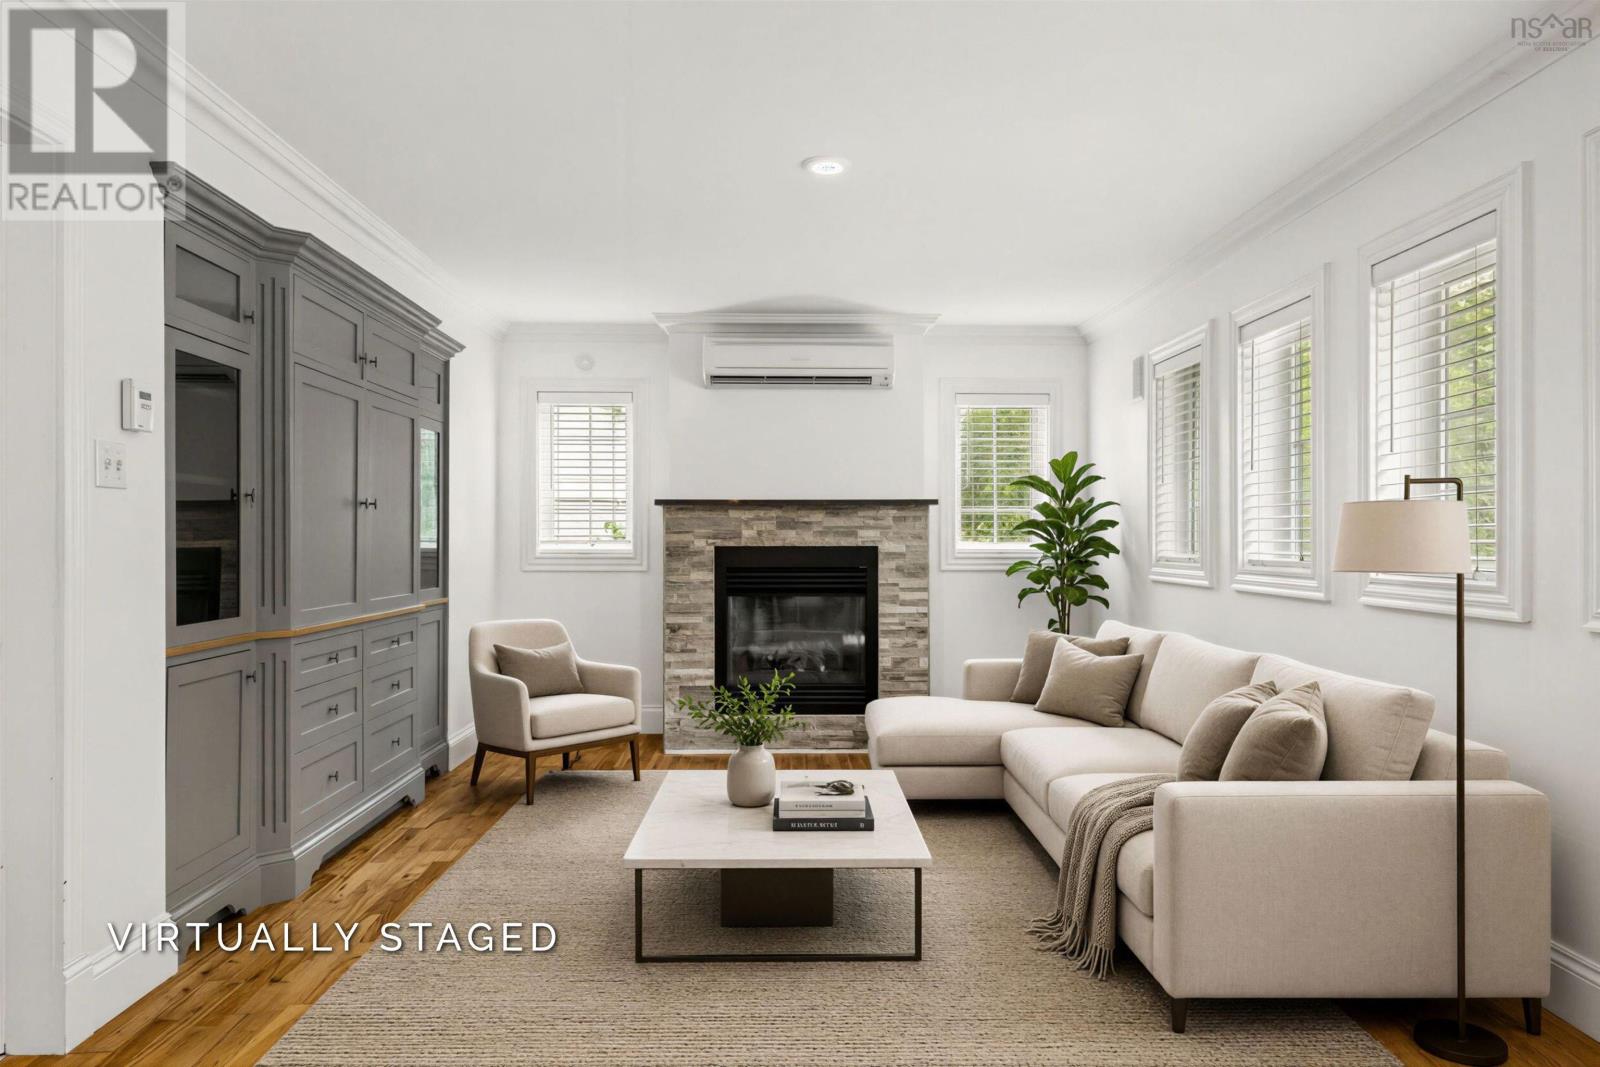
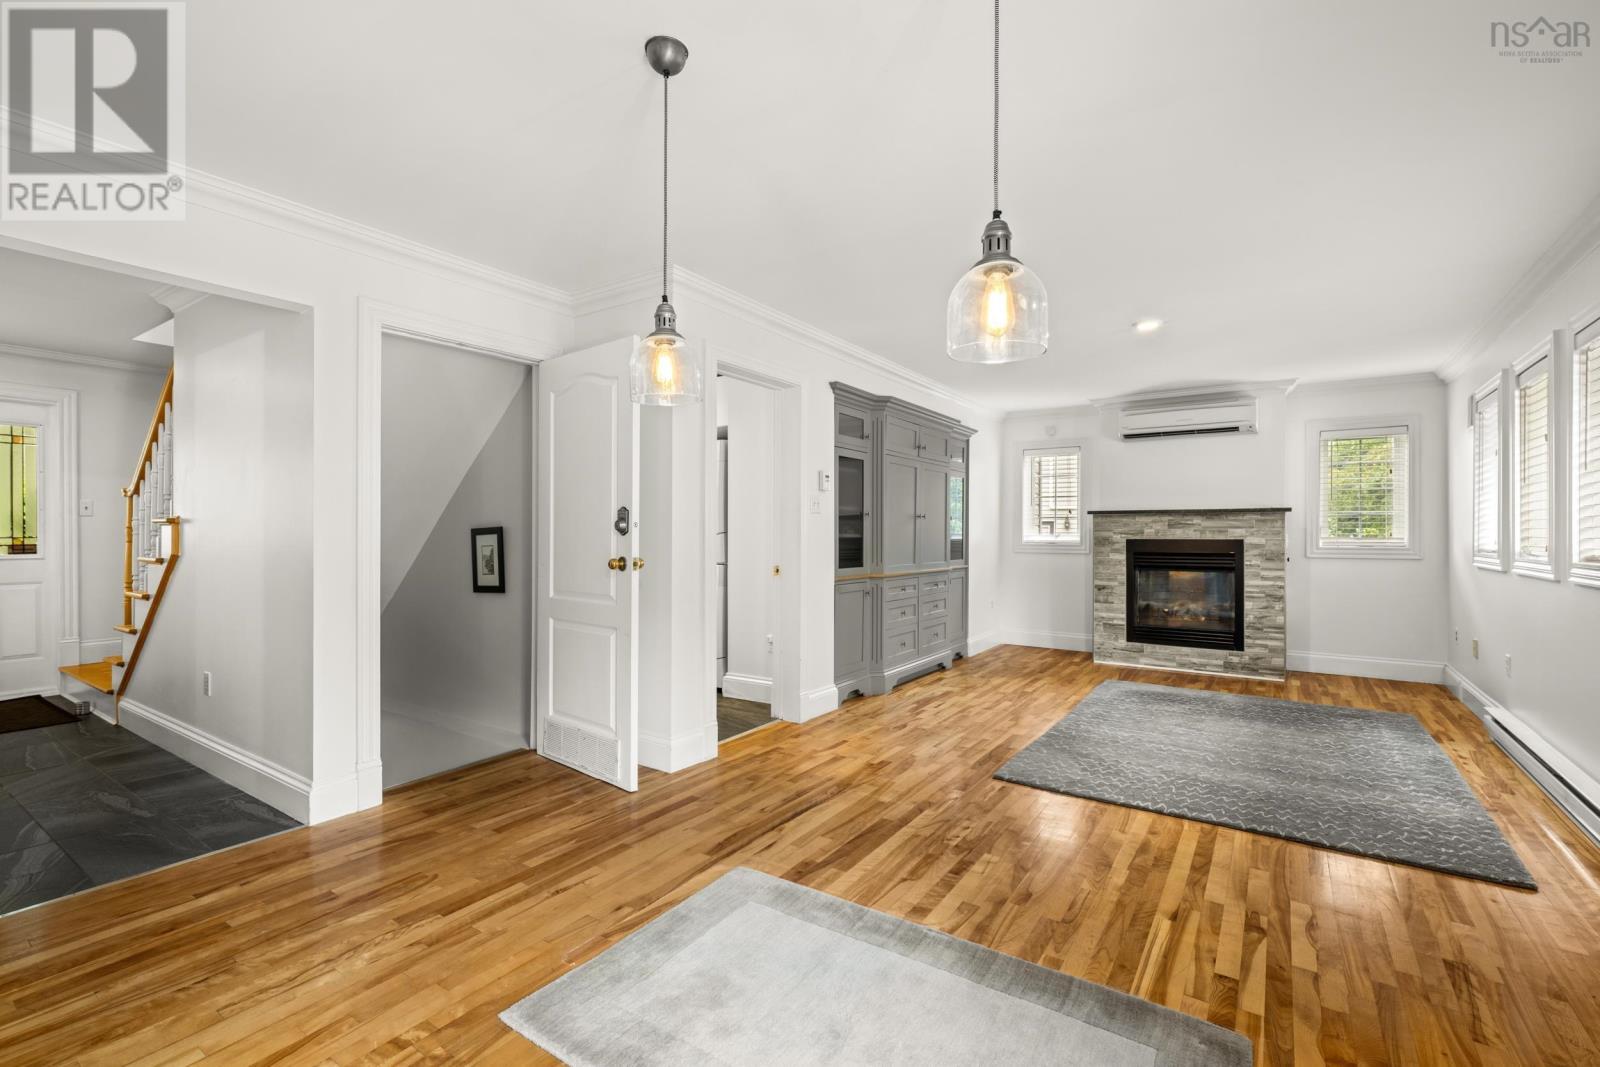
| Main Level | Family Room | 20.5 x 12.9 | ||
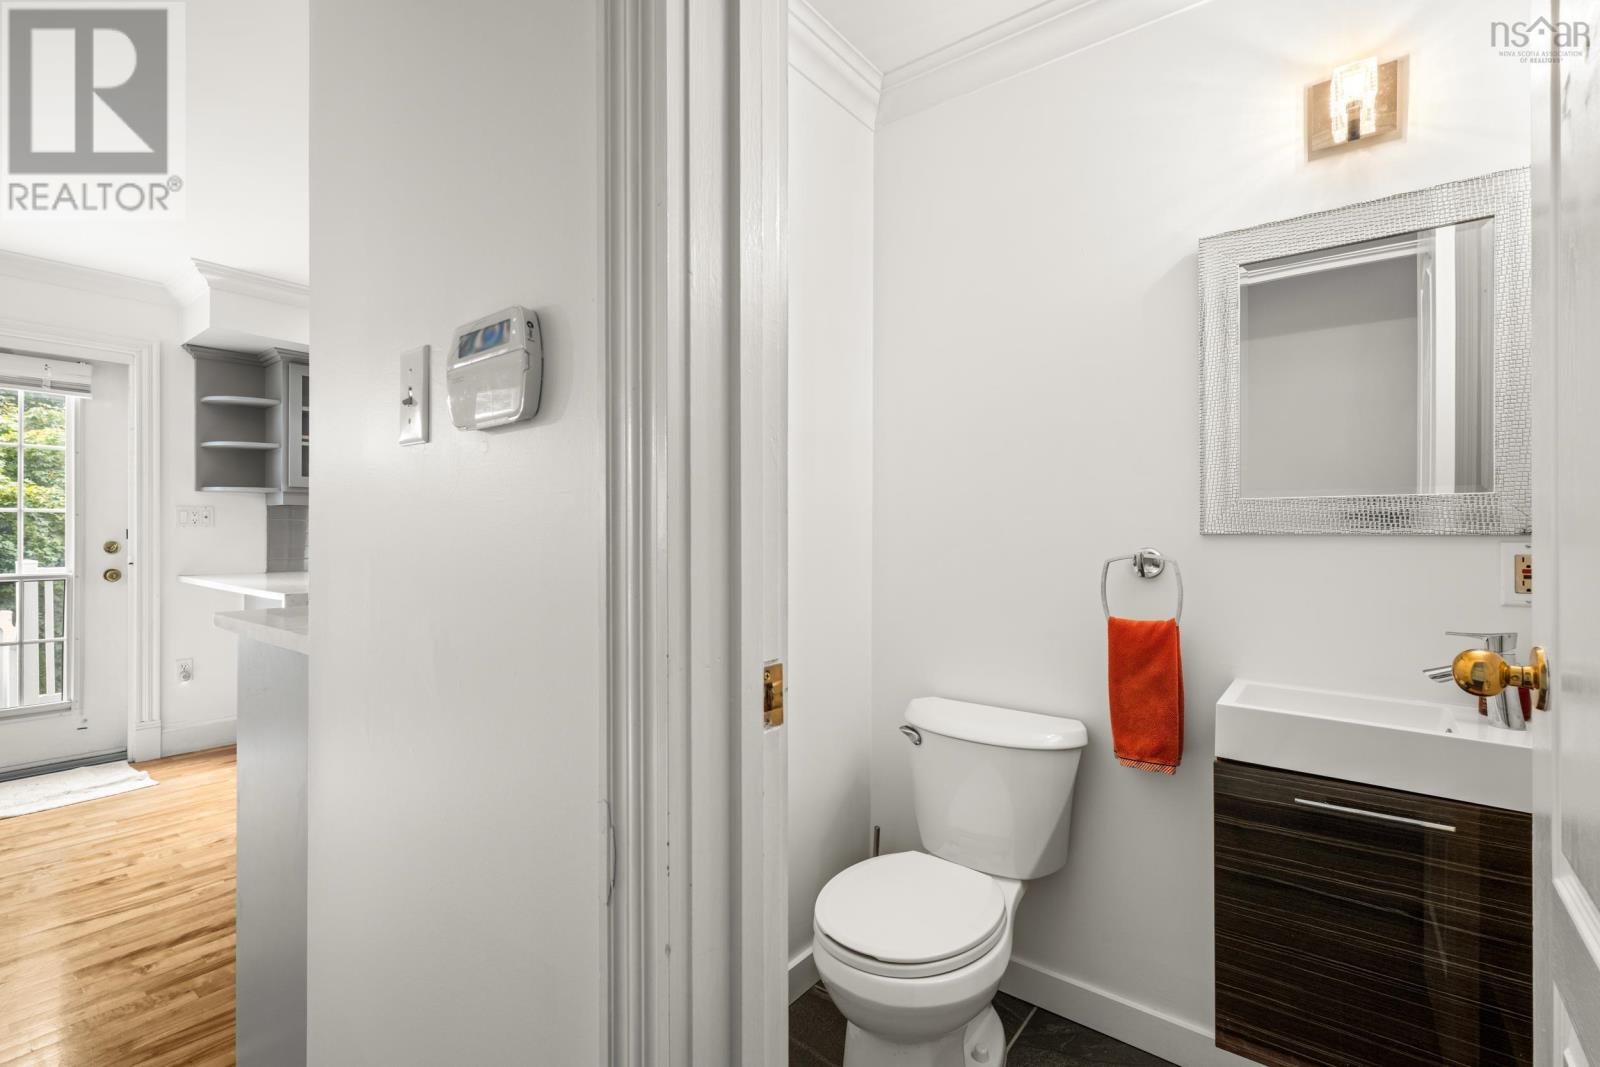
| Main Level | 2pc Bathroom | 4.8 x 4.2 | ||
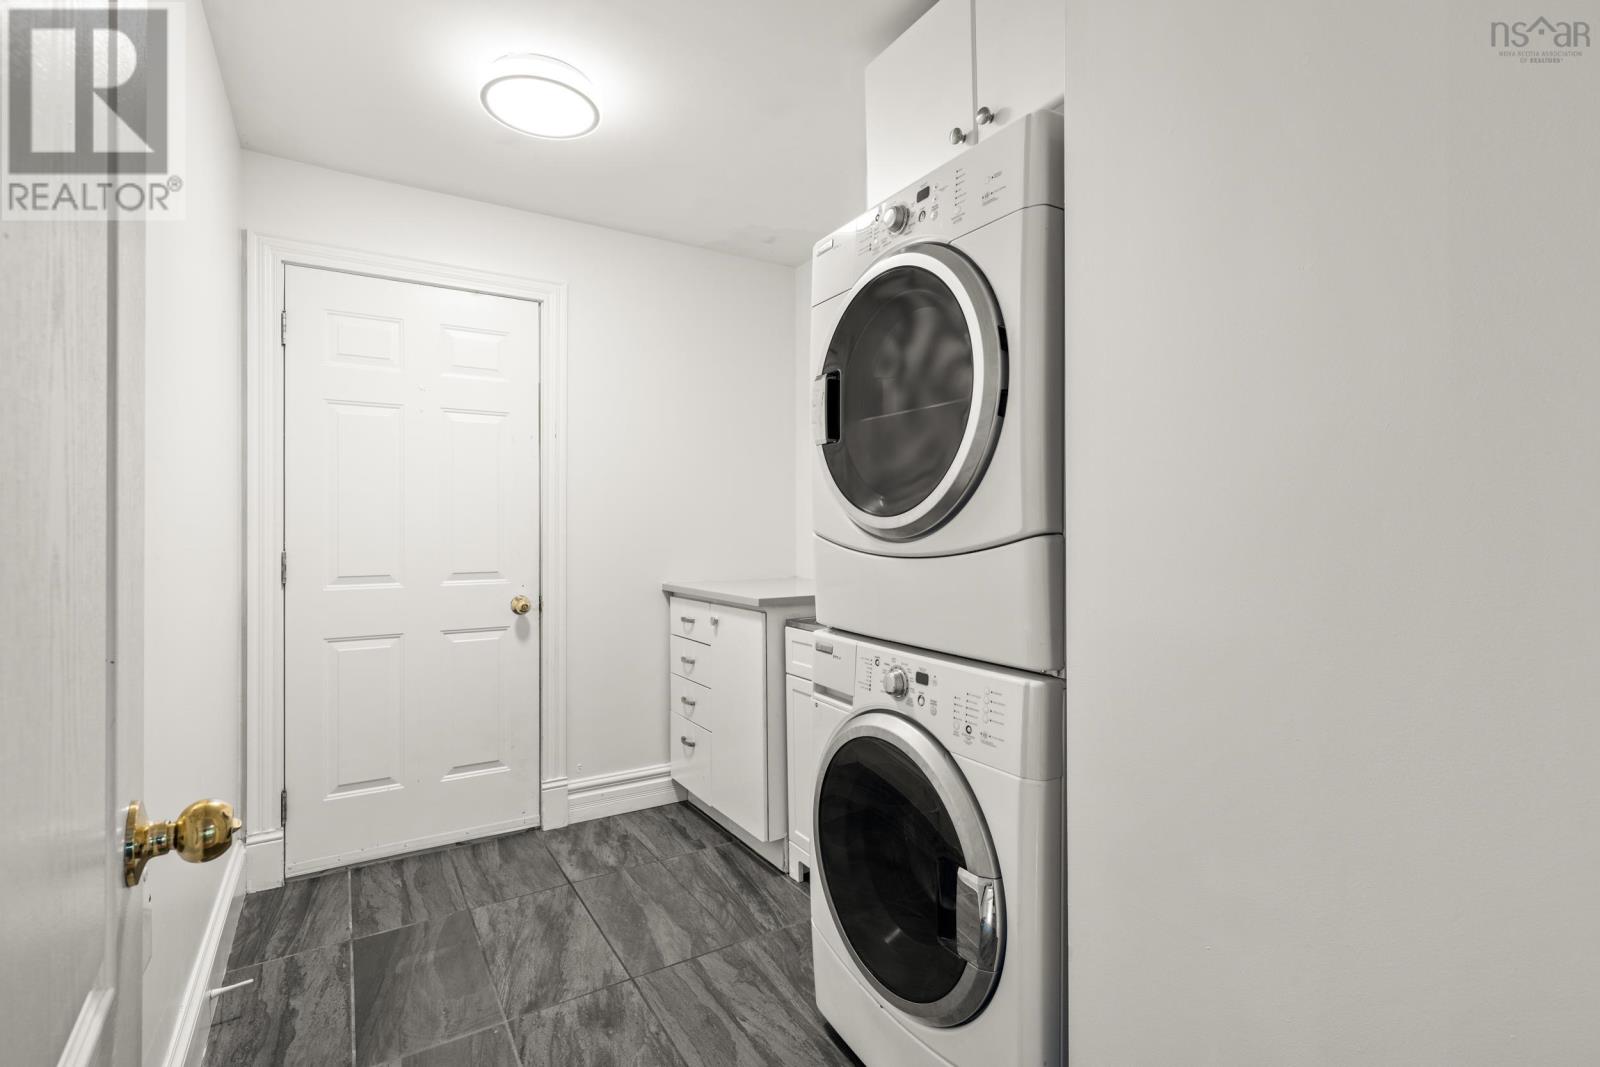
| Main Level | Laundry Room | 6.11 x 9.6 |
https://www.realtor.ca/real-estate/30200449/74-golf-links-road-bedford-bedford
Contact Us
Contact us for more information

The trademarks REALTOR®, REALTORS®, and the REALTOR® logo are controlled by The Canadian Real Estate Association (CREA) and identify real estate professionals who are members of CREA. The trademarks MLS®, Multiple Listing Service® and the associated logos are owned by The Canadian Real Estate Association (CREA) and identify the quality of services provided by real estate professionals who are members of CREA. The trademark DDF® is owned by The Canadian Real Estate Association (CREA) and identifies CREA's Data Distribution Facility (DDF®)
October 13 2026 05:54:49
Nova Scotia Association of REALTORS®
Royal LePage Atlantic