
71 Greenside Lane Hammonds Plains, Nova Scotia B4B 2A1

$534,900Maintenance,
$698.88 Monthly
Maintenance,
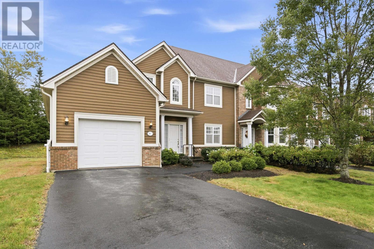
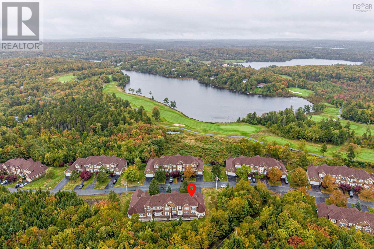
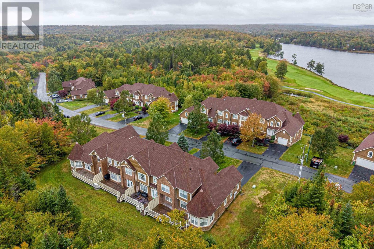
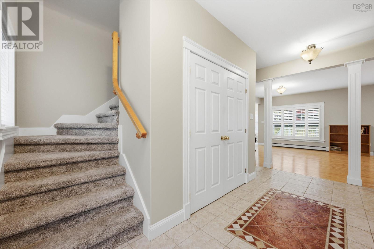
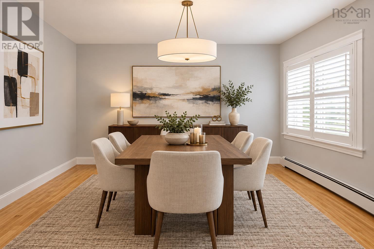
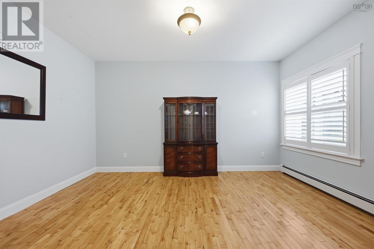
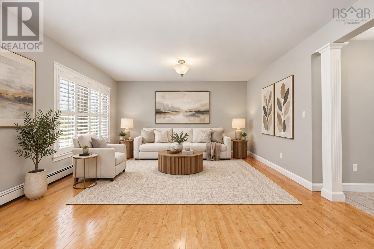
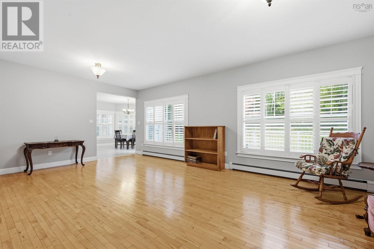
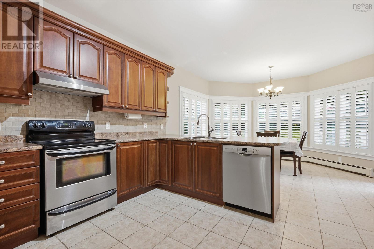
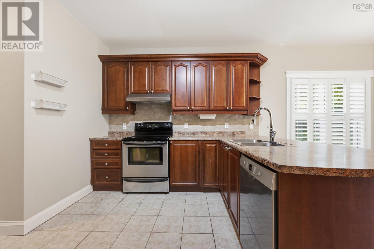
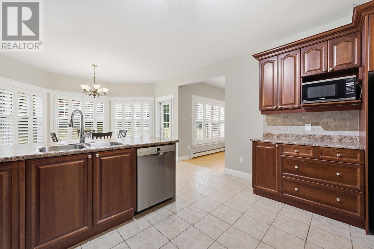
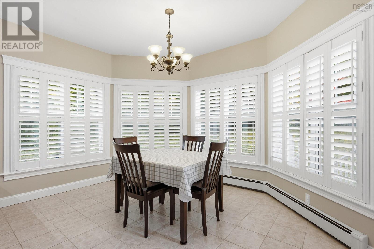
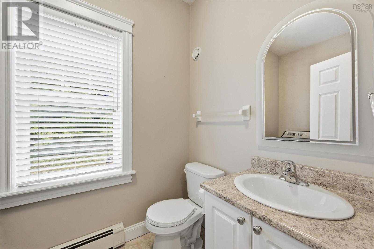
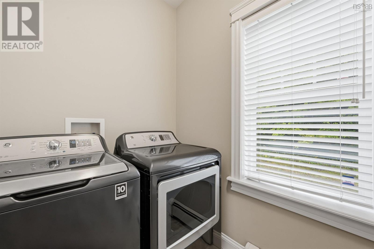
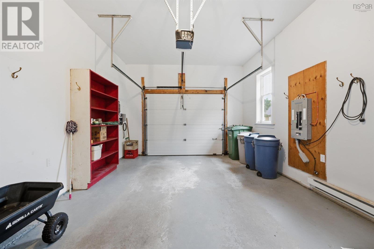
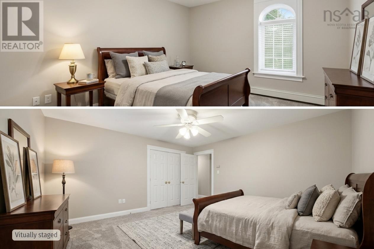
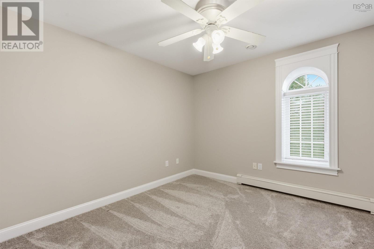
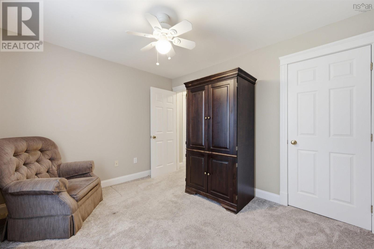
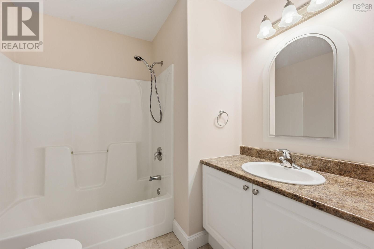
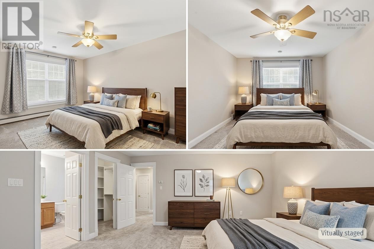
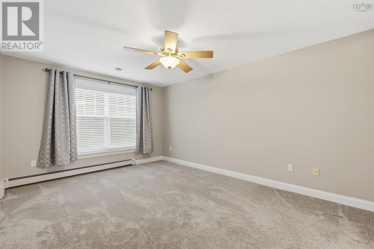
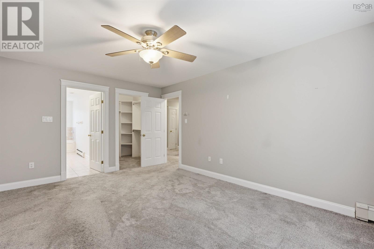
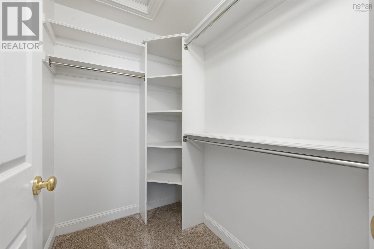
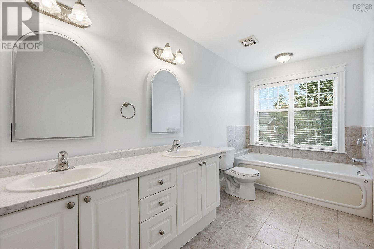
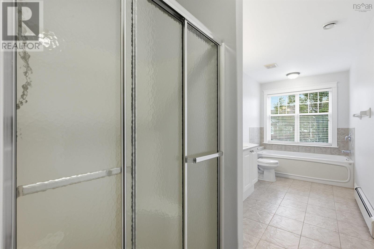
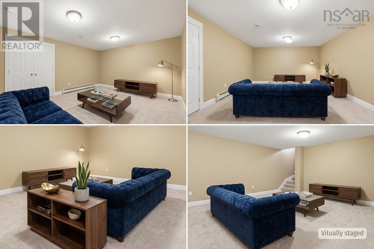
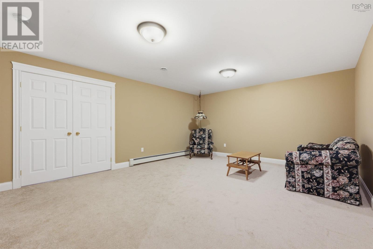
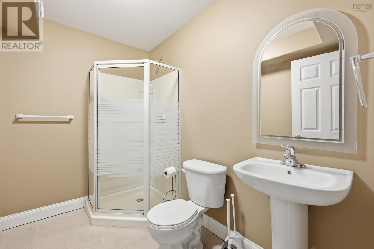
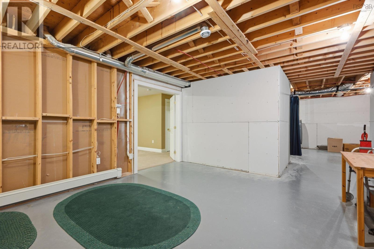
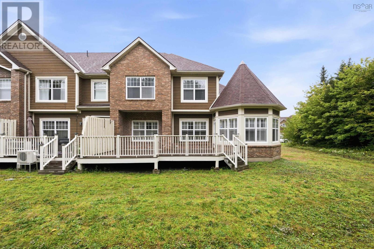
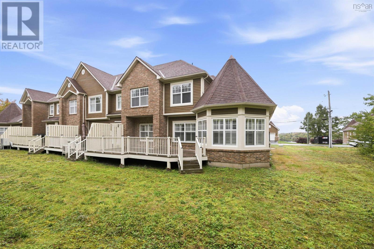
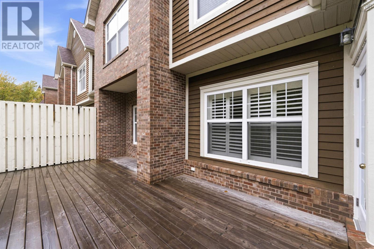
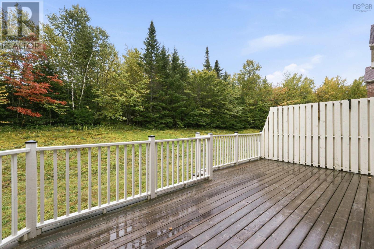
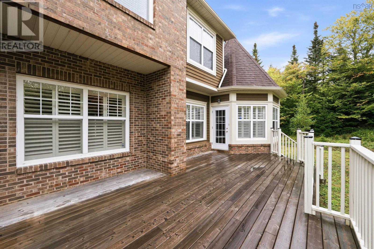
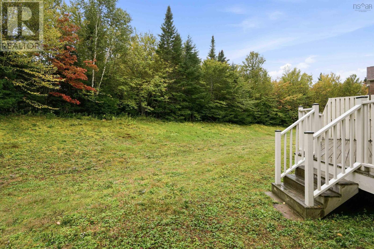
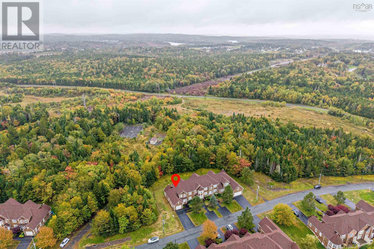
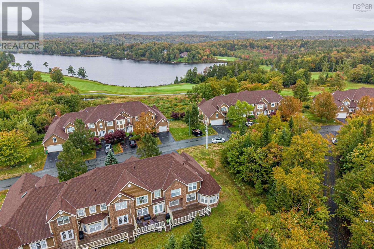
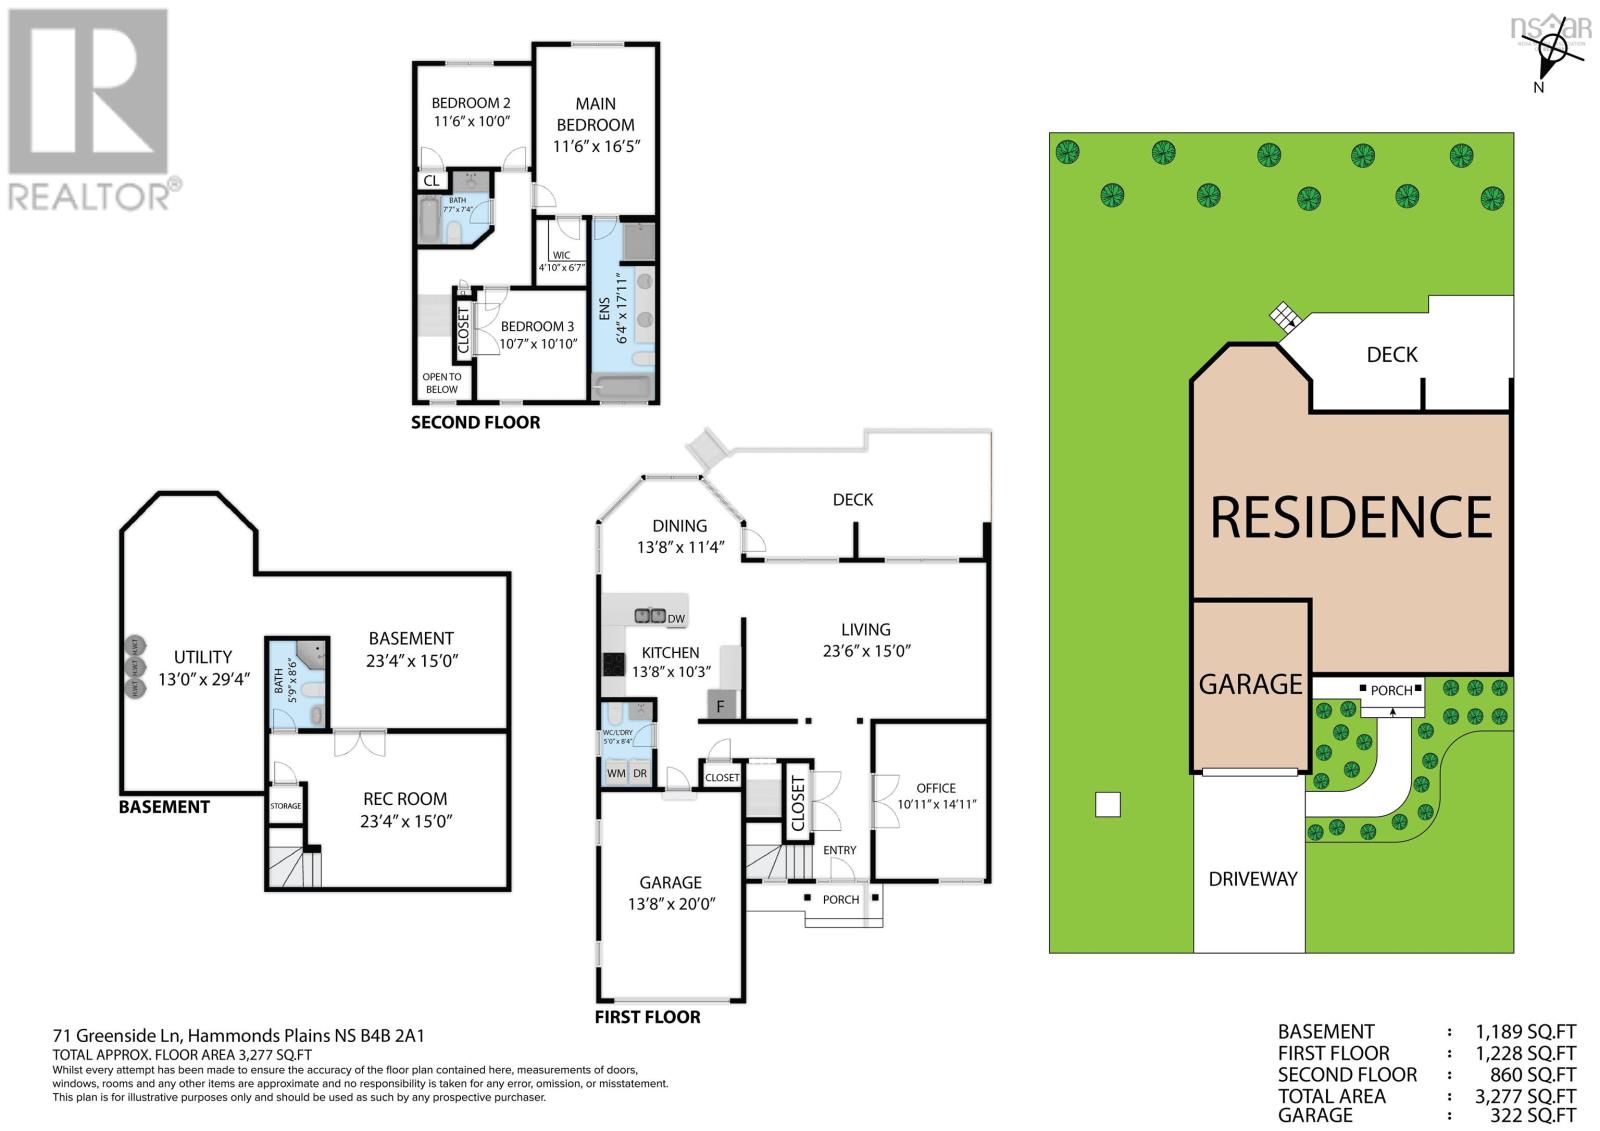
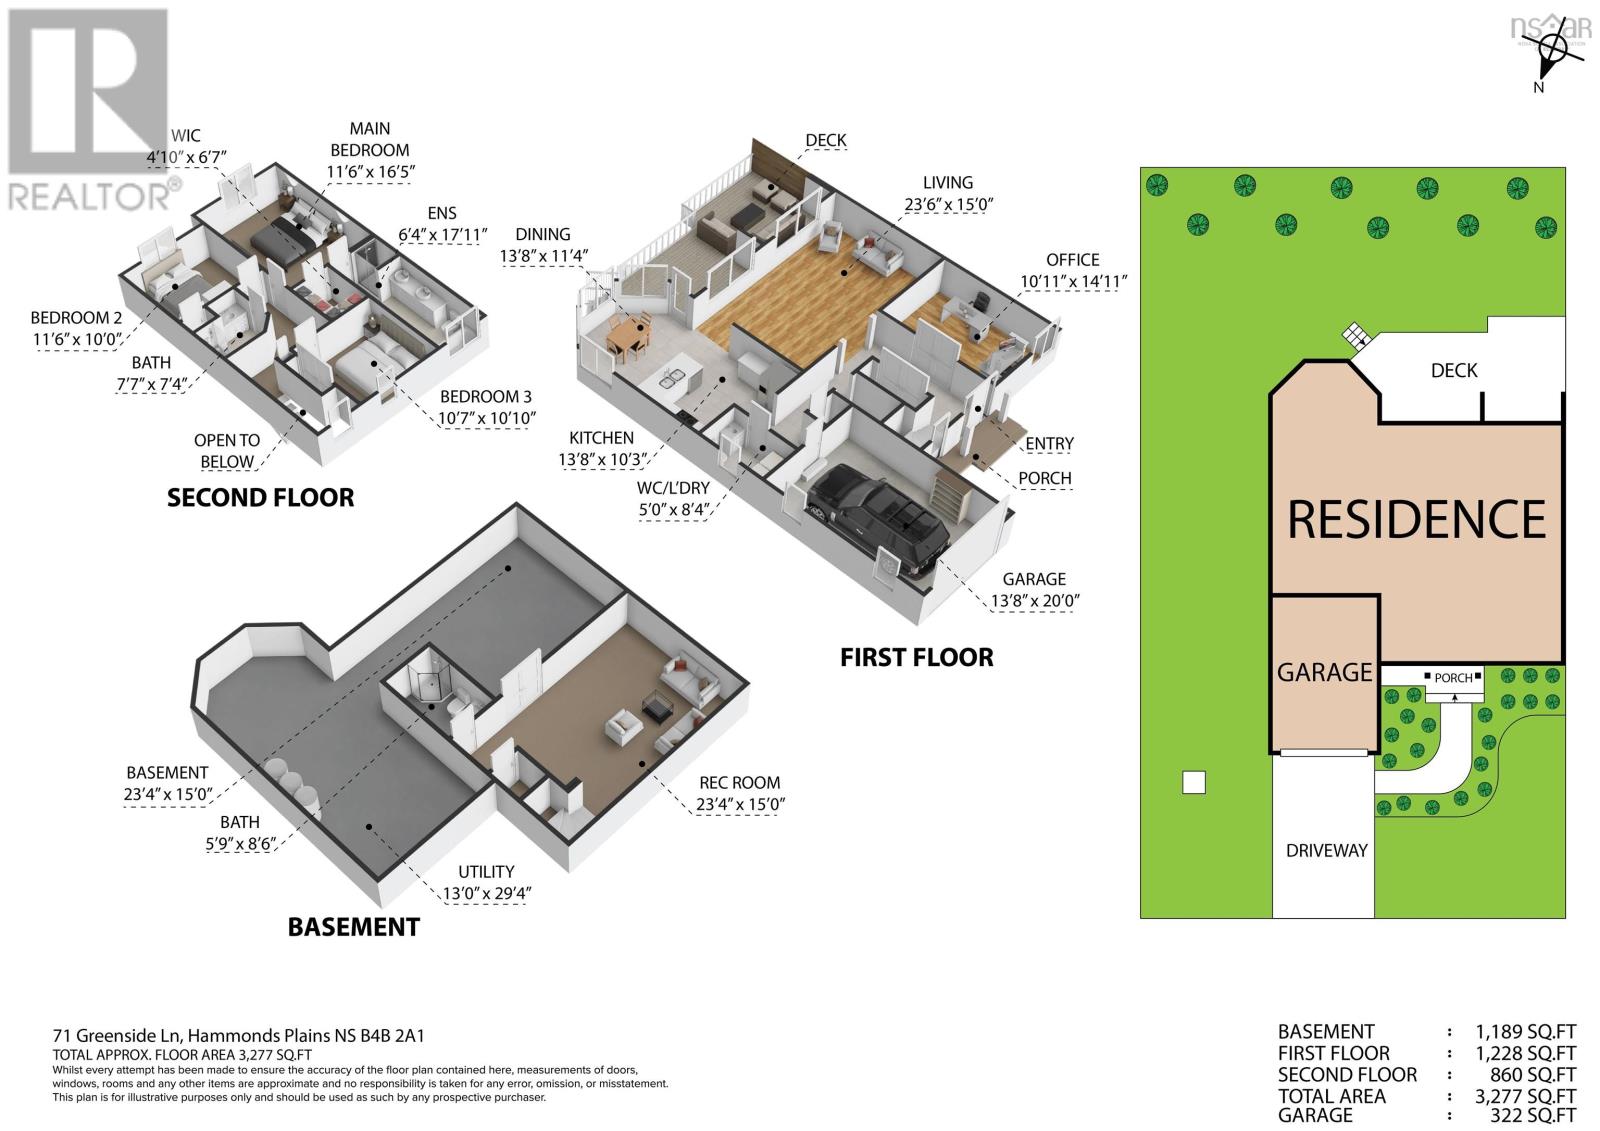
$698.88 MonthlyWelcome to 71 Greenside Lane in the beautiful Glen Arbour community of Hammonds Plains. This 3-bedroom townhouse offers impressive living space in a peaceful neighbourhood, with the added convenience of worry-free exterior maintenance and water systems through the professionally managed condo corporation. The main level features an upscale design and flowing layout with a spacious foyer, formal dining room, and bright, open living room with gleaming hardwood floors. The kitchen offers abundant cabinet storage and prep space, along with a dining nook that provides access to a large private deck. A convenient rear hallway leads to the laundry room with half bath and access to the attached garage. Upstairs, you'll find three generously sized bedrooms and a full bathroom. The spacious primary bedroom features a large walk-in closet and a 5-piece ensuite. The lower level adds even more living space with a large rec room, 3-piece bathroom, and additional hobby and storage areas. The property also features a single attached garage, paved driveway, and nicely landscaped front yard. Located close to parks, playgrounds, and Glen Arbour Golf Course, with a short commute to Bedford or Halifax, this home offers comfort, convenience, and low-maintenance living. Quick occupancy is available, so book your viewing today! (id:25286)
Property Details
| MLS® Number | 202625904 |
| Property Type | Single Family |
| Community Name | Hammonds Plains |
| Amenities Near By | Golf Course, Park, Playground |
| Community Features | School Bus |
Building
| Bathroom Total | 4 |
| Bedrooms Above Ground | 3 |
| Bedrooms Total | 3 |
| Appliances | Central Vacuum, Range - Electric, Dishwasher, Dryer, Washer, Refrigerator |
| Basement Development | Partially Finished |
| Basement Type | Full (partially Finished) |
| Constructed Date | 2004 |
| Exterior Finish | Brick, Wood Siding |
| Flooring Type | Carpeted, Ceramic Tile, Hardwood |
| Foundation Type | Poured Concrete |
| Half Bath Total | 1 |
| Heating Fuel | Oil |
| Heating Type | Baseboard Heaters, Hot Water |
| Stories Total | 2 |
| Size Interior | 2,260 Ft2 |
| Total Finished Area | 2260 Sqft |
| Type | Row / Townhouse |
| Utility Water | Drilled Well |
Parking
| Garage | |
| Attached Garage | |
| Heated Garage | |
| Paved Yard |
Land
| Acreage | No |
| Land Amenities | Golf Course, Park, Playground |
| Landscape Features | Landscaped |
| Sewer | Septic System |
| Size Total Text | Under 1/2 Acre |
Rooms
| Level | Type | Length | Width | Dimensions |
|---|---|---|---|---|
| Second Level | Bedroom | 10.6x10.8 | ||
| Second Level | Bedroom | 11.4x10 | ||
| Second Level | 4pc Bathroom | 7.3x7.2 | ||
| Second Level | Primary Bedroom | 16.2x11.5 | ||
| Second Level | 5pc Ensuite Bath | 17.10x6.3 | ||
| Basement | 3pc Bathroom | 8.5x5.9 | ||
| Basement | Storage | 14.7x16.11 | ||
| Basement | Utility Room | 28.11x13.1 | ||
| Lower Level | Recreational, Games Room | 14.7x19.11 | ||
| Main Level | Foyer | 5.8x14.9 | ||
| Main Level | Dining Room | 14.11x10.9 | ||
| Main Level | Living Room | 14.11x23 | ||
| Main Level | Kitchen | 13.5x11.3 | ||
| Main Level | Dining Nook | 11.8x13.5 | ||
| Main Level | Laundry / Bath | 5.1x8.2 |
https://www.realtor.ca/real-estate/30404319/71-greenside-lane-hammonds-plains-hammonds-plains
Contact Us
Contact us for more information

The trademarks REALTOR®, REALTORS®, and the REALTOR® logo are controlled by The Canadian Real Estate Association (CREA) and identify real estate professionals who are members of CREA. The trademarks MLS®, Multiple Listing Service® and the associated logos are owned by The Canadian Real Estate Association (CREA) and identify the quality of services provided by real estate professionals who are members of CREA. The trademark DDF® is owned by The Canadian Real Estate Association (CREA) and identifies CREA's Data Distribution Facility (DDF®)
October 15 2026 06:55:18
Nova Scotia Association of REALTORS®
Sutton Group Professional Realty