
701 1550 Dresden Row Halifax, Nova Scotia B3J 4A2

$559,000Maintenance, Condominium Amenities, Common Area Maintenance, Heat, Hot Water
$666.73 Monthly
Maintenance, Condominium Amenities, Common Area Maintenance, Heat, Hot Water
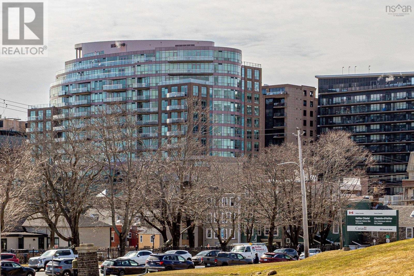
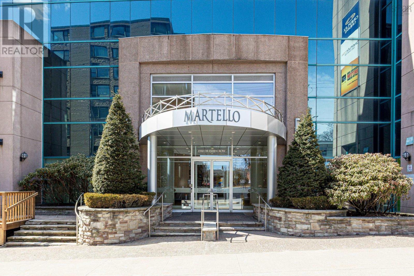
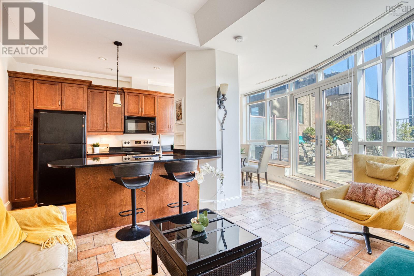
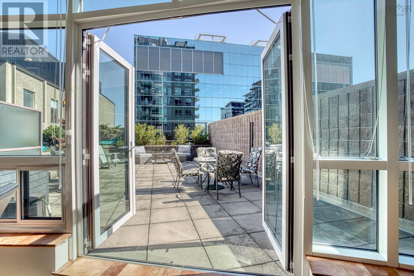
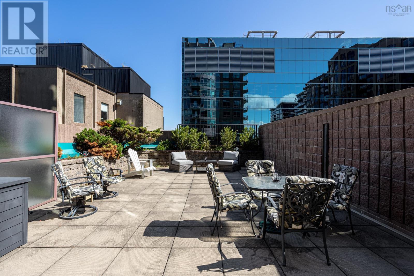
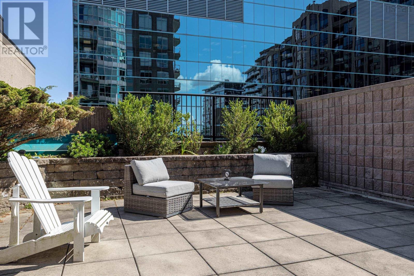
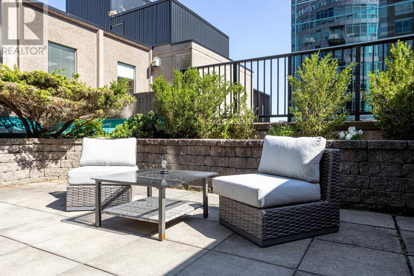
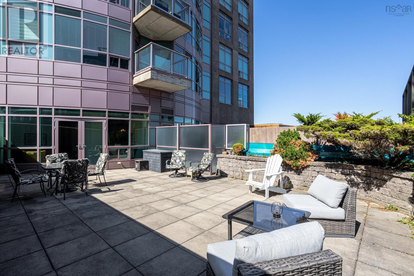
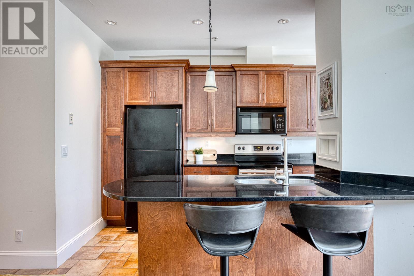
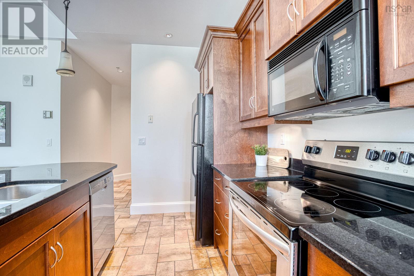
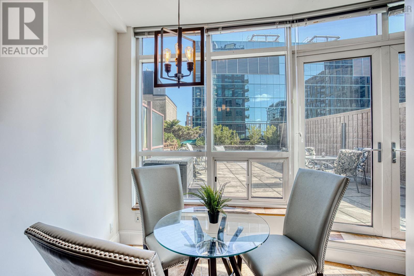
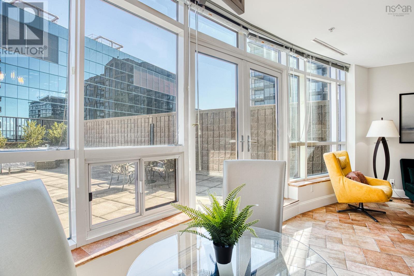
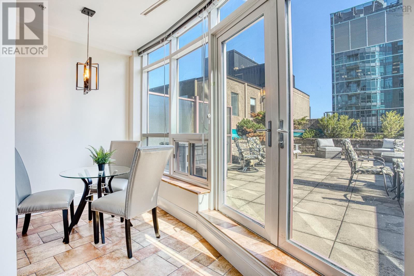
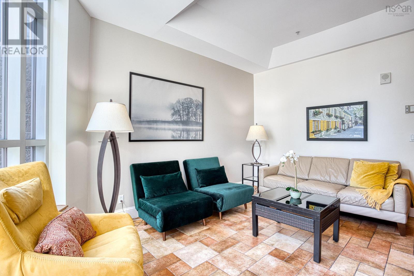
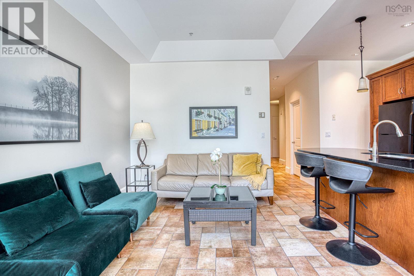
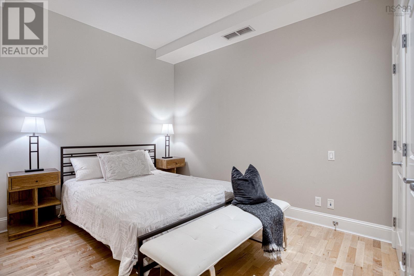
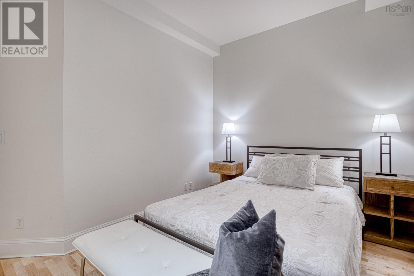
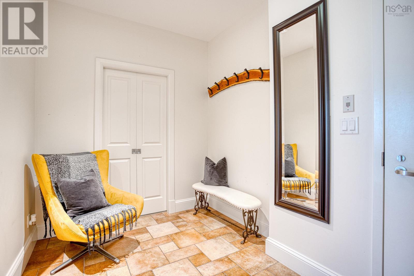
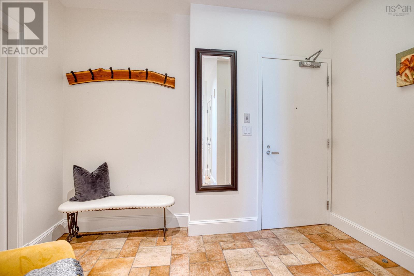
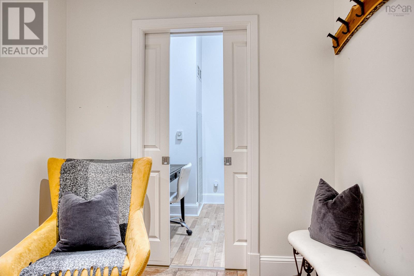
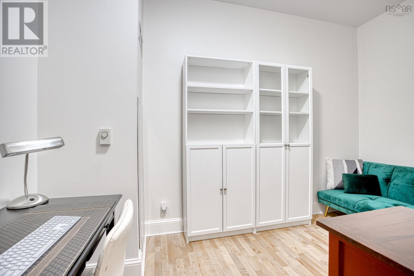
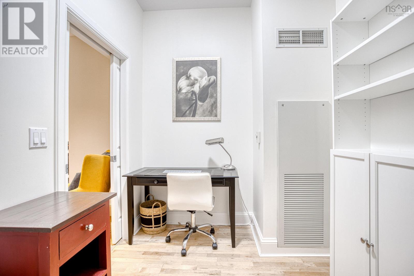
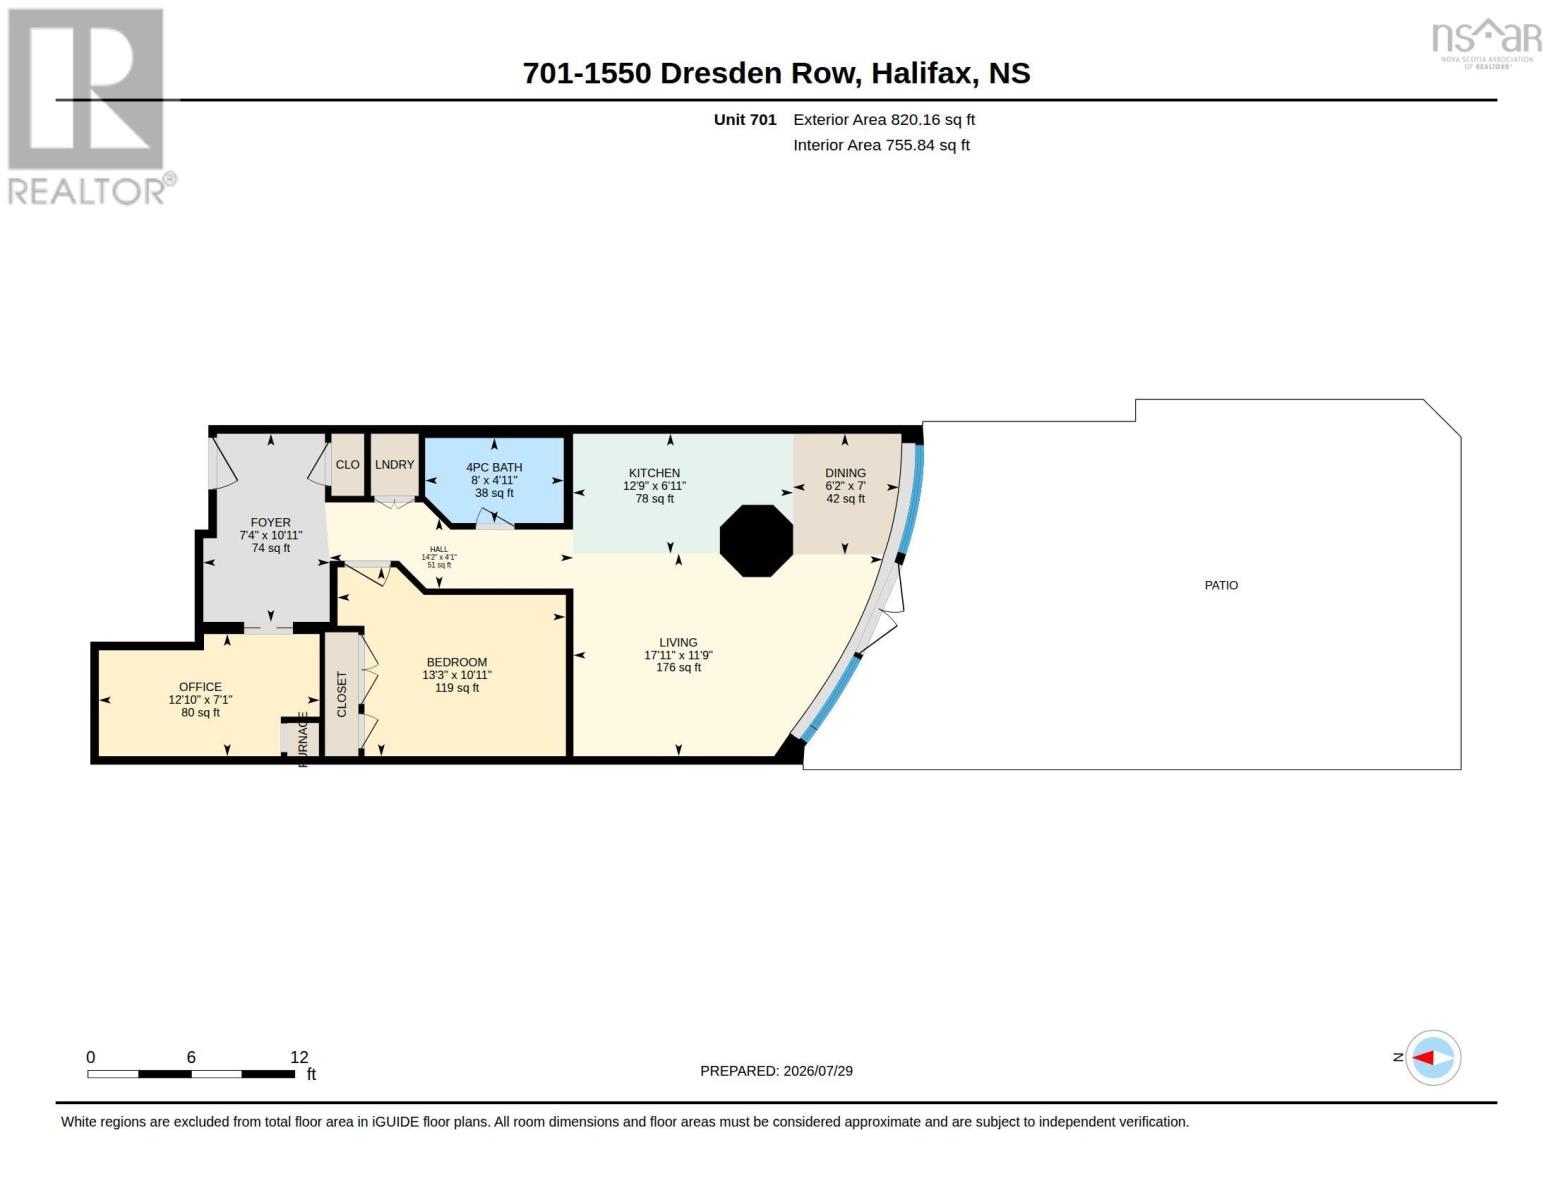
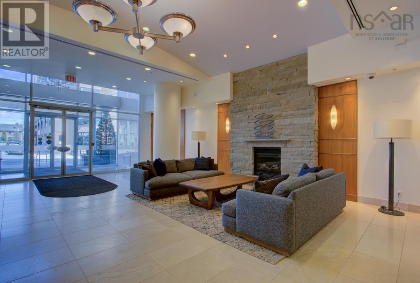
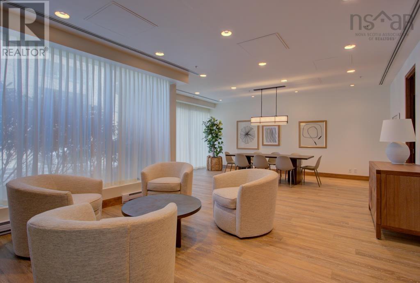
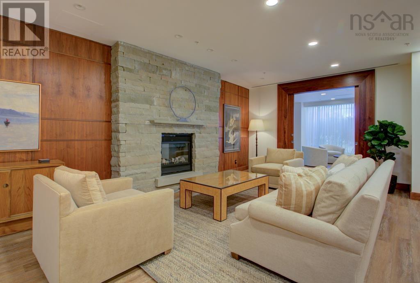
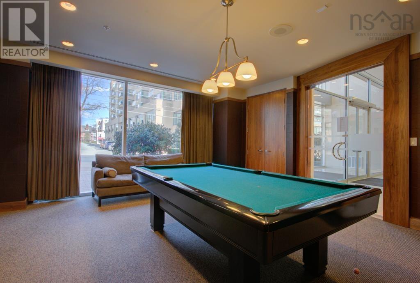
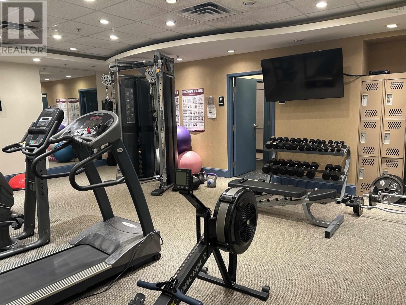
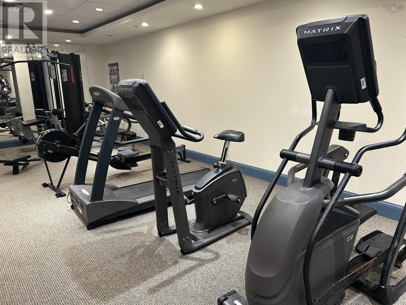
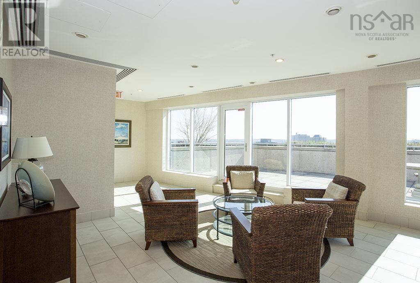
$666.73 MonthlyThe Martello on Dresden Row is nestled in the heart of Halifax's Spring Garden Road Neighbourhood, one of the city's most convenient and dynamic locations. Are you looking for amazing outdoor space without the work of a yard? This unique one-bedroom-plus-den features 800 sq ft of interior living space and an amazing 700 sq ft outdoor terrace. This 7th floor condo is on the same floor as the fitness room; it's like having your own full gym in your home. One indoor parking space located at P3 #24 and a storage space conveniently located on the 7th floor. The Martello has an elegantly appointed lobby, 24-hour concierge service, and includes water, heat and A/C. There is also a Rooftop Entertainment room and terrace, BBQ area, billiards room and stylishly furnished entertainment rooms on the lobby level. Live Life in Downtown Halifax. Step out to the Public Gardens, skate at the Oval, and enjoy dining at the many Restaurants and Pubs. Hospitals, universities, and nearly everything else you can think of are within walking distance. Call your agent and book your showing today! (id:25286)
Property Details
| MLS® Number | 202619121 |
| Property Type | Single Family |
| Community Name | Halifax |
| Amenities Near By | Park, Playground, Public Transit, Shopping, Place Of Worship |
| Community Features | Recreational Facilities |
Building
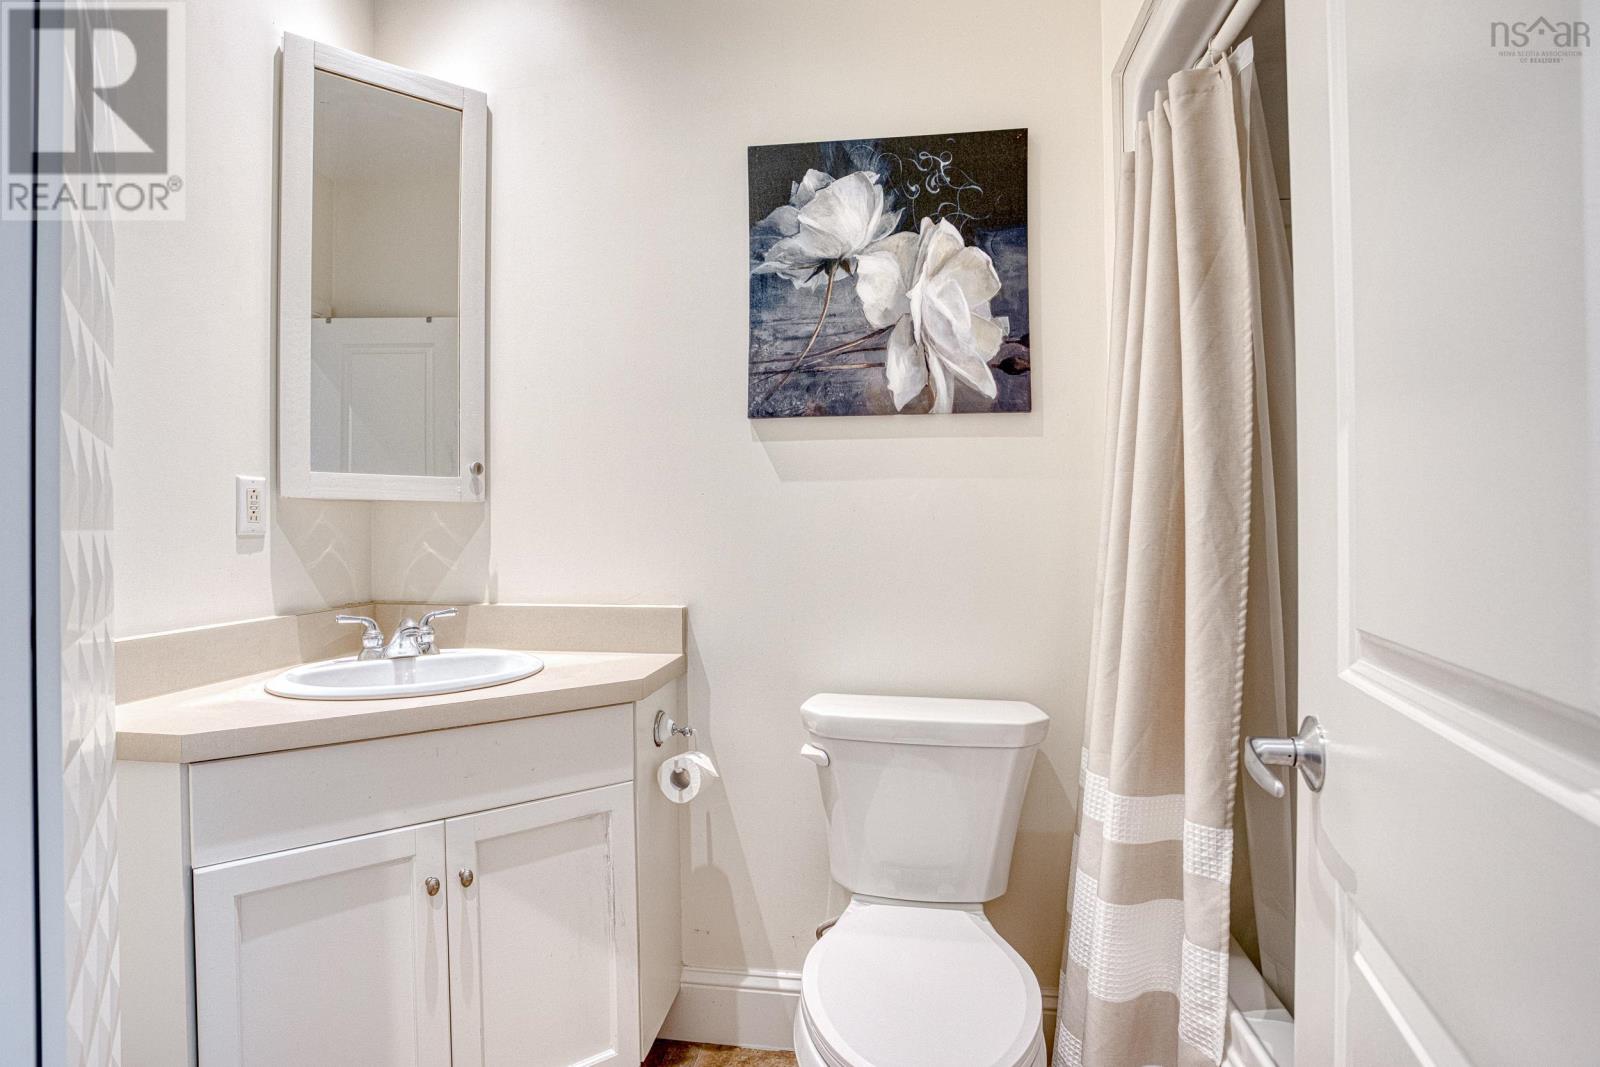
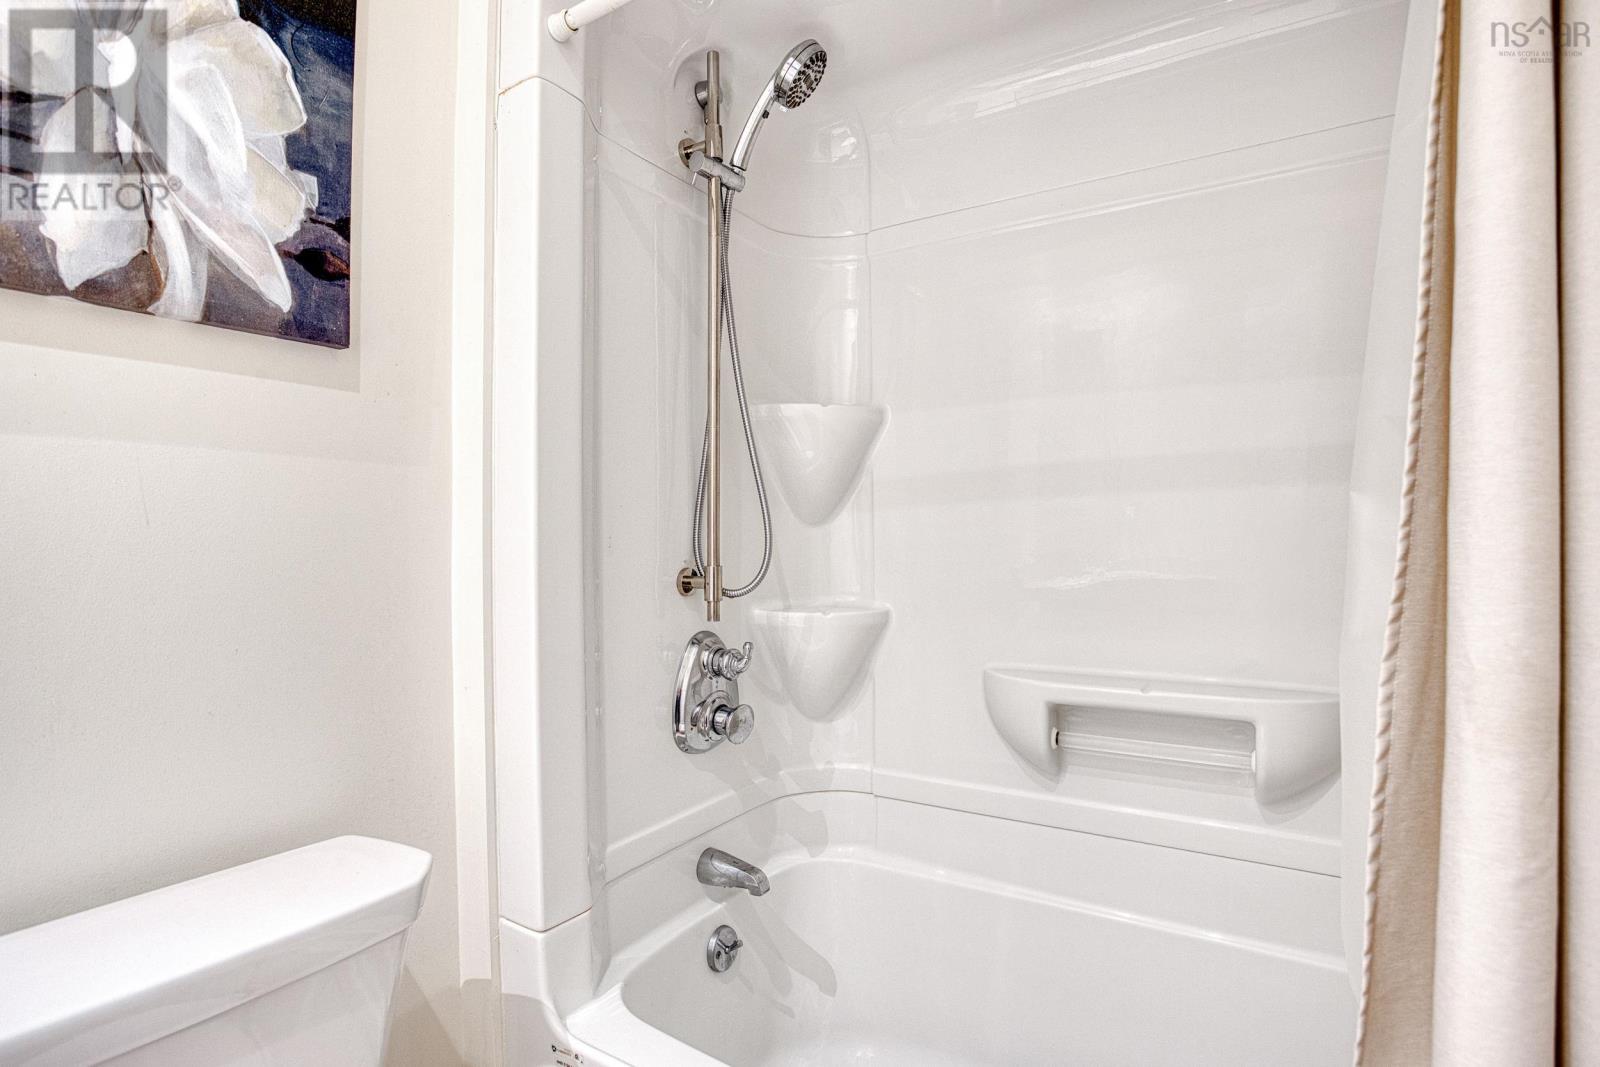
| Bathroom Total | 1 |
| Bedrooms Above Ground | 1 |
| Bedrooms Total | 1 |
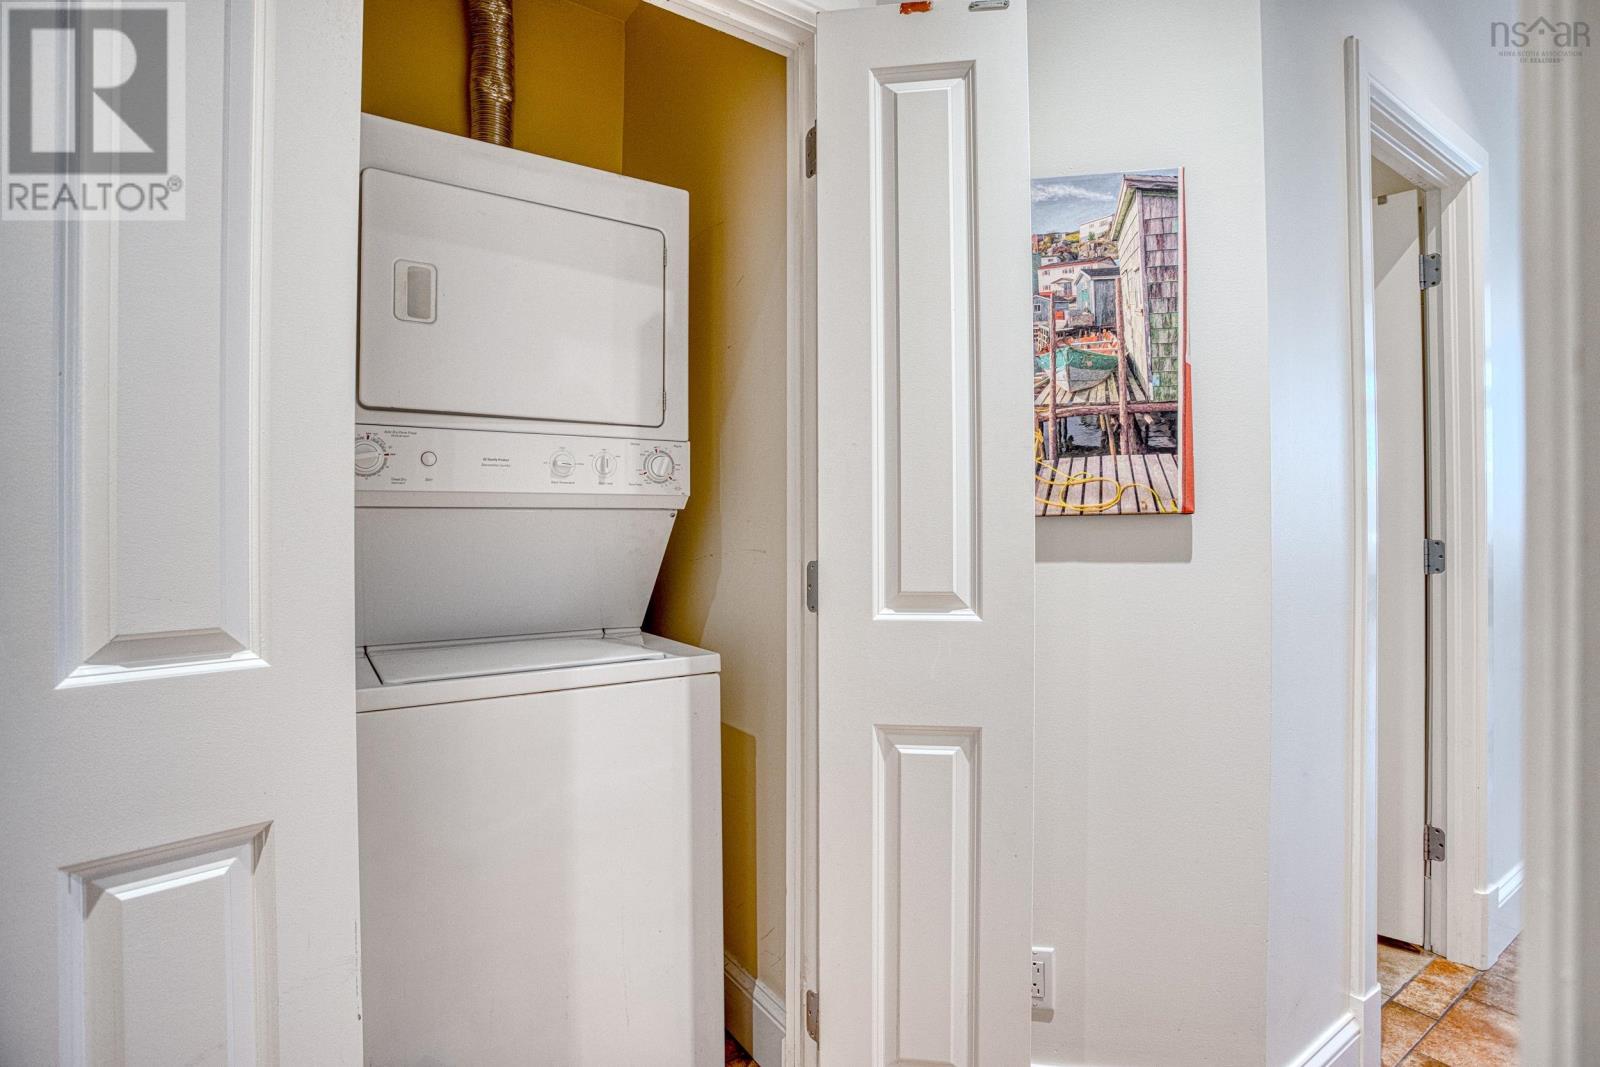
| Appliances | Stove, Dishwasher, Washer/dryer Combo, Microwave Range Hood Combo, Refrigerator |
| Basement Type | None |
| Constructed Date | 2006 |
| Cooling Type | Central Air Conditioning |
| Exterior Finish | Other |
| Flooring Type | Ceramic Tile, Laminate |
| Foundation Type | Poured Concrete |
| Heating Fuel | Natural Gas |
| Heating Type | Forced Air |
| Stories Total | 1 |
| Size Interior | 820 Ft2 |
| Total Finished Area | 820 Sqft |
| Type | Apartment |
| Utility Water | Municipal Water |
Parking
| Garage | |
| Parking Space(s) |
Land
| Acreage | No |
| Land Amenities | Park, Playground, Public Transit, Shopping, Place Of Worship |
| Sewer | Municipal Sewage System |
Rooms
| Level | Type | Length | Width | Dimensions |
|---|---|---|---|---|
| Main Level | Living Room | 11.9 x 17.11 | ||
| Main Level | Dining Room | 7 x 6.2 | ||
| Main Level | Kitchen | 6.11 x 12.9 | ||
| Main Level | Bedroom | 10.11 x 13.3 | ||
| Main Level | Den | 7.1 x 12.10 | ||
| Main Level | Bath (# Pieces 1-6) | 4.11 x 8 |
https://www.realtor.ca/real-estate/30095813/701-1550-dresden-row-halifax-halifax
Contact Us
Contact us for more information

The trademarks REALTOR®, REALTORS®, and the REALTOR® logo are controlled by The Canadian Real Estate Association (CREA) and identify real estate professionals who are members of CREA. The trademarks MLS®, Multiple Listing Service® and the associated logos are owned by The Canadian Real Estate Association (CREA) and identify the quality of services provided by real estate professionals who are members of CREA. The trademark DDF® is owned by The Canadian Real Estate Association (CREA) and identifies CREA's Data Distribution Facility (DDF®)
July 30 2026 04:23:54
Nova Scotia Association of REALTORS®
Royal LePage Atlantic