
7 George St Dartmouth, Nova Scotia B3A 1L6

$534,900
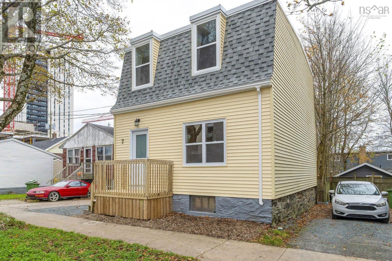
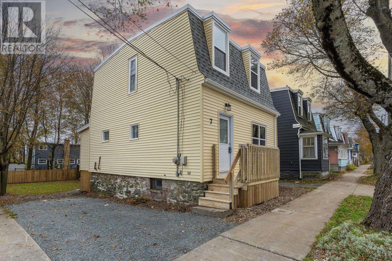
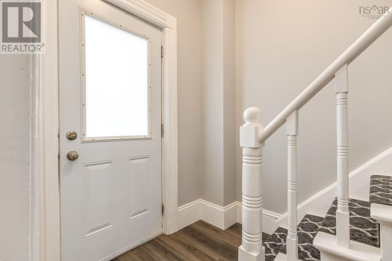
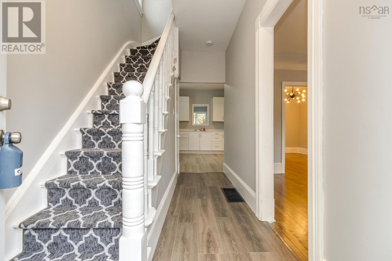
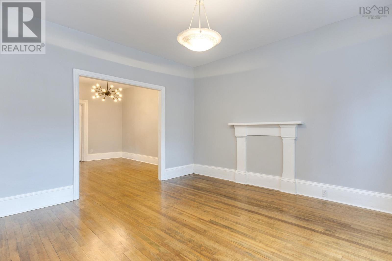
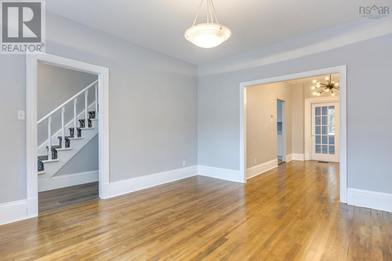
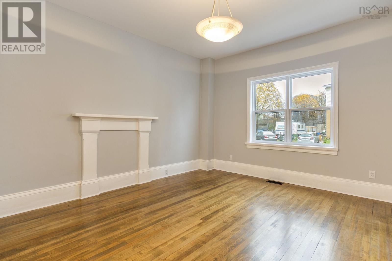
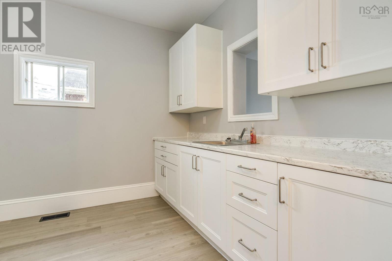
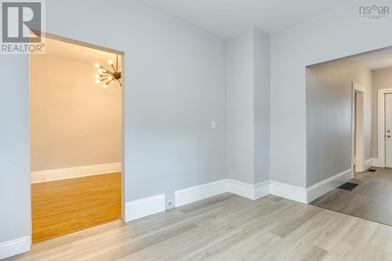
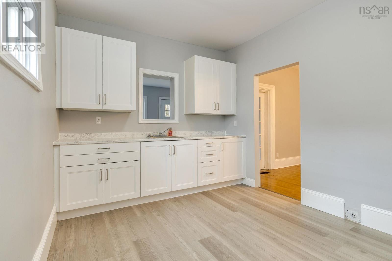
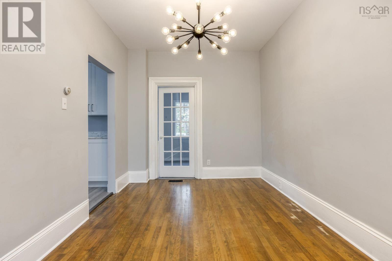
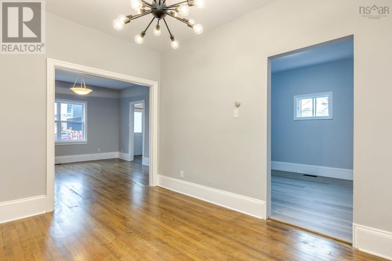
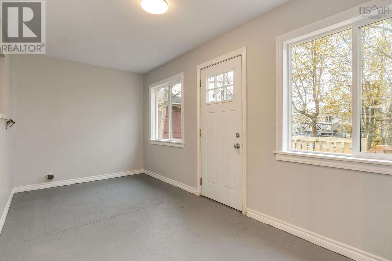
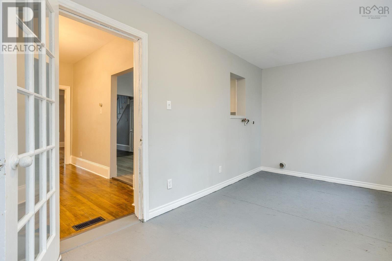
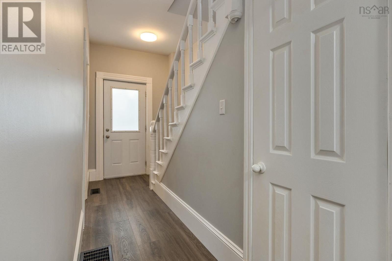
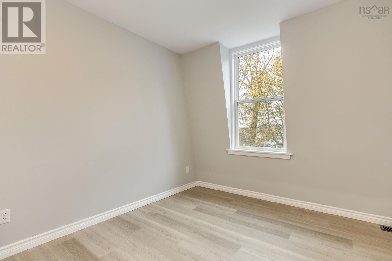
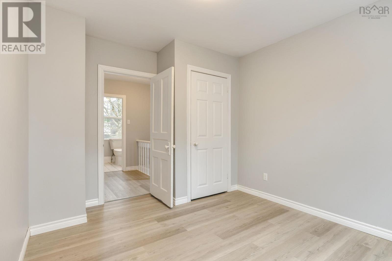
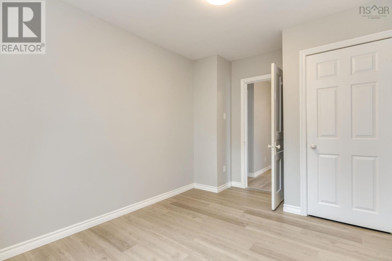
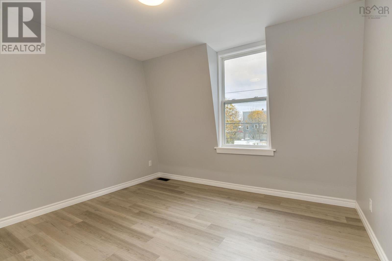
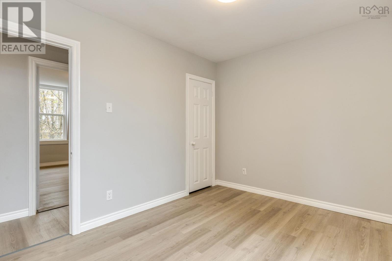
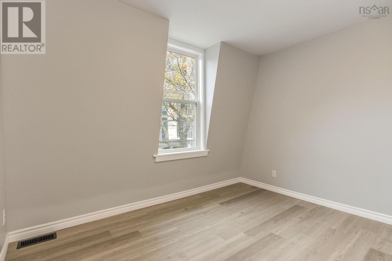
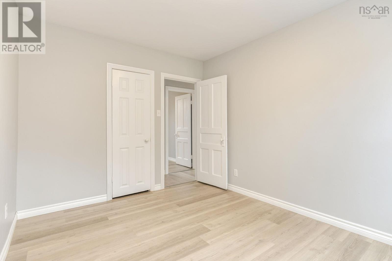
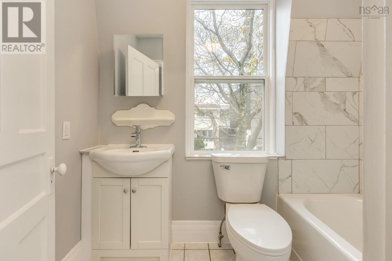
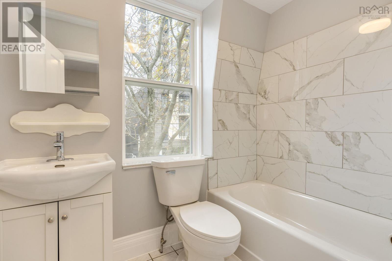
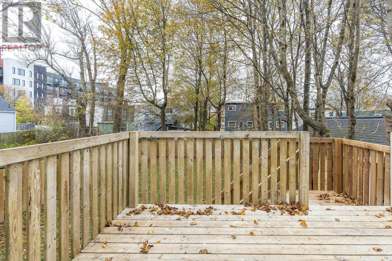
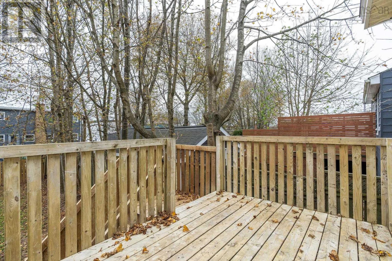
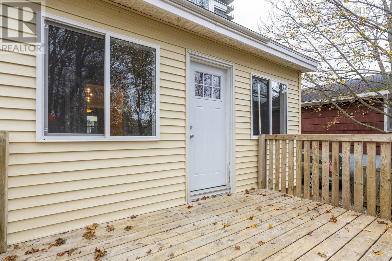
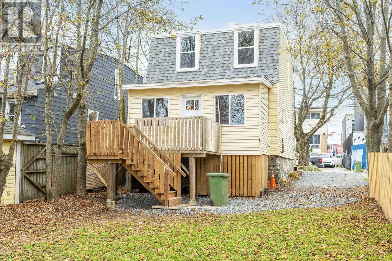
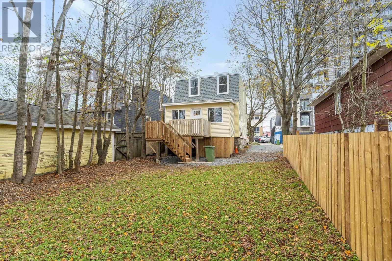
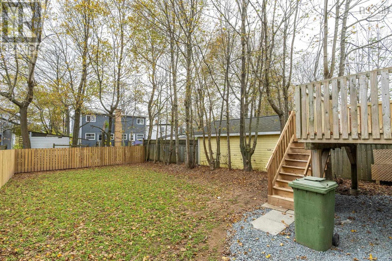
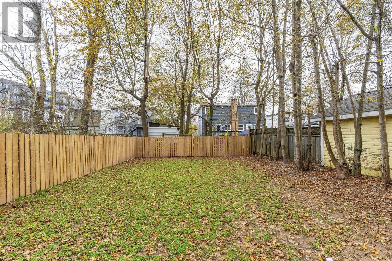
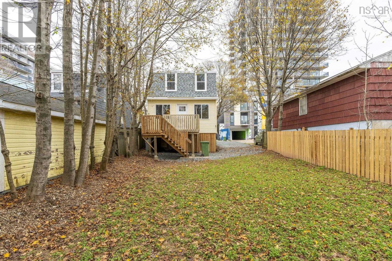
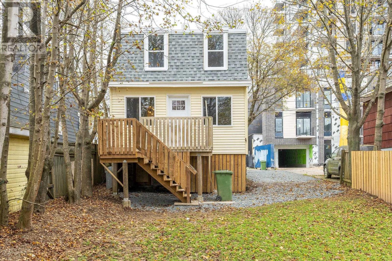
Overview A home with a rich history! One of the " Nine sisters" a group of detached houses in downtown Dartmouth for workers of the Dartmouth Rope Company. Its interesting history is attached under the document section. This home has been tastefully upgraded to offer the new owners a bright and open living space ideally located near the bridge and a few minutes walk to the Ferry. Step inside and notice the gleaming polished hardwood floors the new cabinets in the kitchen and new flooring. This home has been repainted throughout. From the dining room the back porch area offers main floor laundry and a bright and cheerful work area that could be used as an office or craft area. Upstairs are three good sized bedrooms and a sparkling new bathroom. The basement has both and inside and outside entrance. Ideal for storage. It has a fabulous back yard , private and almost totally fenced. 2 car parking is an added bonus. (id:25286)
Property Details
| MLS® Number | 202628095 |
| Property Type | Single Family |
| Community Name | Dartmouth |
| Features | Level |
Building
| Bathroom Total | 1 |
| Bedrooms Above Ground | 3 |
| Bedrooms Total | 3 |
| Appliances | None |
| Constructed Date | 1920 |
| Construction Style Attachment | Detached |
| Exterior Finish | Vinyl |
| Flooring Type | Engineered Hardwood, Laminate, Tile |
| Foundation Type | Stone |
| Heating Fuel | Oil |
| Heating Type | Forced Air, Furnace |
| Stories Total | 2 |
| Size Interior | 1,296 Ft2 |
| Total Finished Area | 1296 Sqft |
| Type | House |
| Utility Water | Municipal Water |
Parking
| None |
Land
| Acreage | No |
| Sewer | Municipal Sewage System |
| Size Irregular | 0.0781 |
| Size Total | 0.0781 Ac |
| Size Total Text | 0.0781 Ac |
Rooms
| Level | Type | Length | Width | Dimensions |
|---|---|---|---|---|
| Second Level | 4pc Bathroom | 7.7 x 4.10 | ||
| Second Level | Primary Bedroom | 12.3 x 9.8 | ||
| Second Level | Bedroom | 11.2 x 9.10 | ||
| Second Level | Bedroom | 12.4 x 9.2 | ||
| Main Level | Living Room | 13.9 x12.10 | ||
| Main Level | Dining Room | 13 x 9.1 | ||
| Main Level | Kitchen | 13.1 x 9.8 | ||
| Main Level | Porch | 16.8 x 7.9 | ||
| Main Level | Laundry Room | 16.8 x 7.9 |
https://www.realtor.ca/real-estate/30517627/7-george-st-dartmouth-dartmouth
Contact Us
Contact us for more information

The trademarks REALTOR®, REALTORS®, and the REALTOR® logo are controlled by The Canadian Real Estate Association (CREA) and identify real estate professionals who are members of CREA. The trademarks MLS®, Multiple Listing Service® and the associated logos are owned by The Canadian Real Estate Association (CREA) and identify the quality of services provided by real estate professionals who are members of CREA. The trademark DDF® is owned by The Canadian Real Estate Association (CREA) and identifies CREA's Data Distribution Facility (DDF®)
November 16 2026 07:44:07
Nova Scotia Association of REALTORS®
Royal LePage Atlantic (Dartmouth)