
67 Rose Street Dartmouth, Nova Scotia B3A 2T8


$899,900
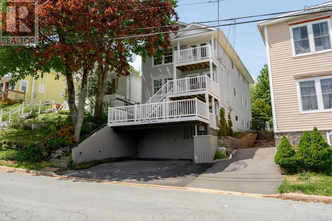
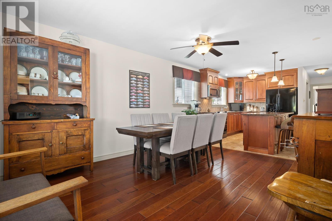
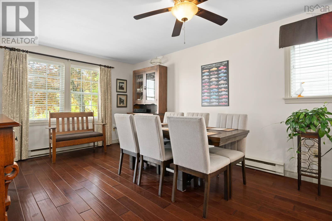
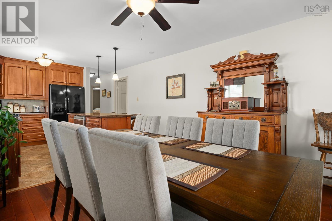
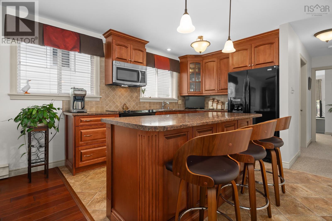
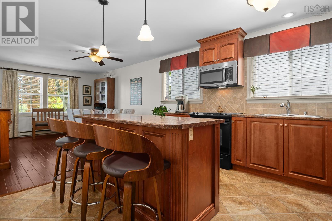
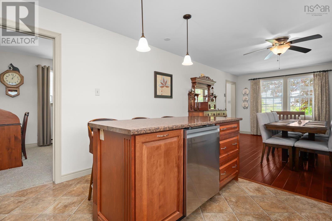
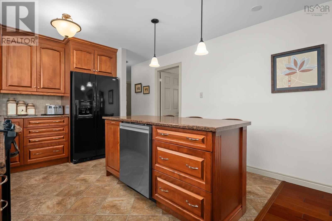
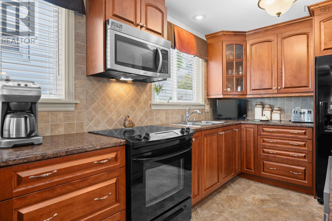
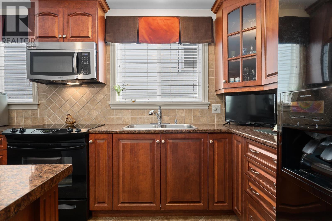
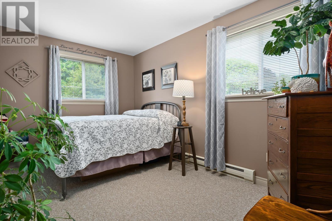
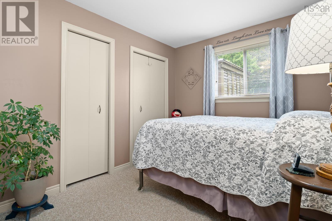
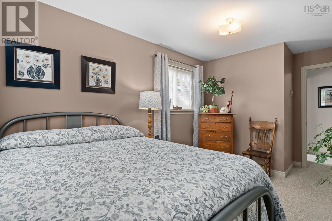
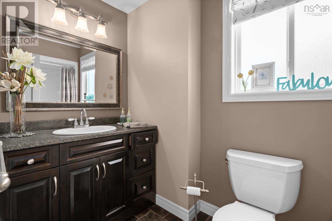
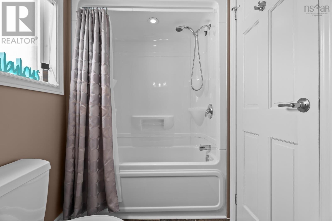
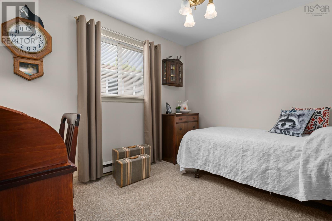
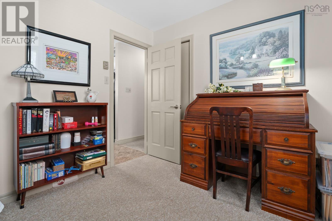
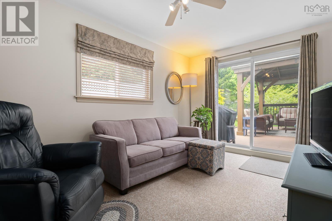
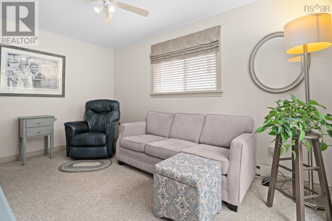
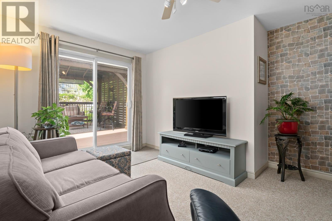
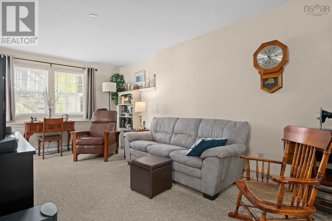
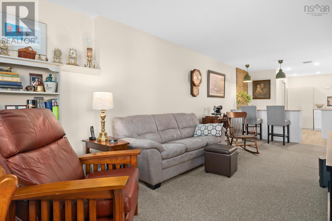
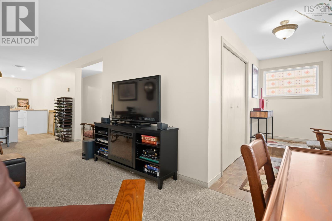
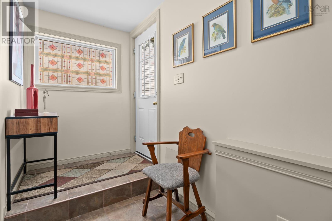
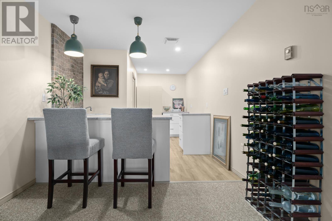
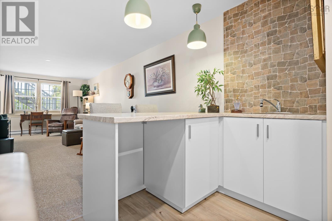
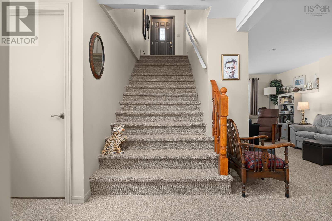
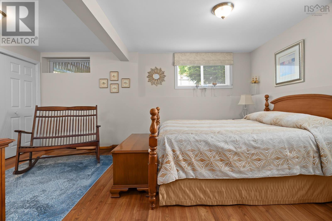
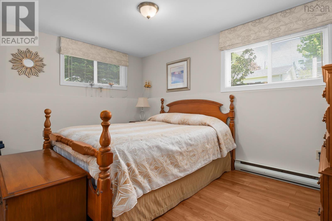
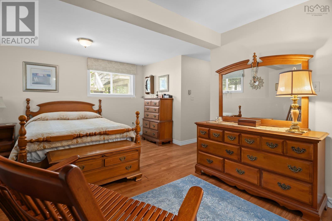
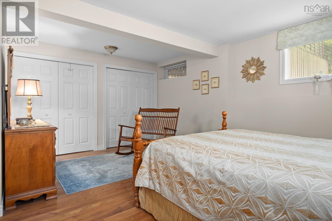
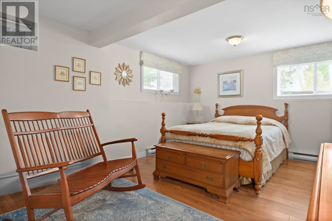
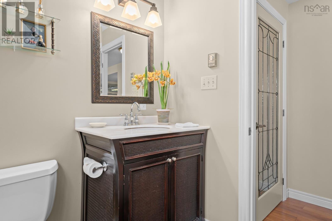
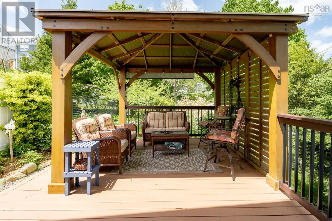
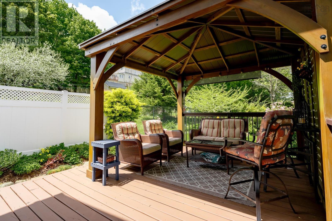
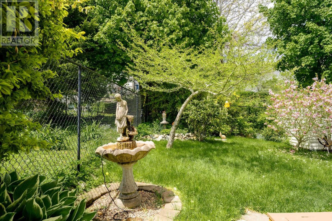
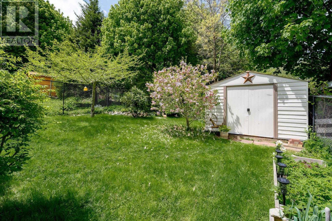
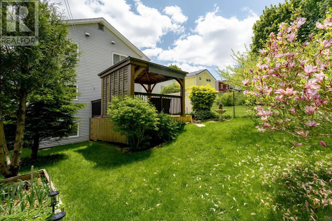
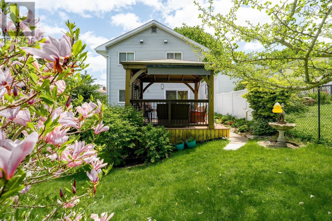
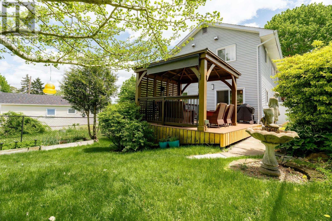
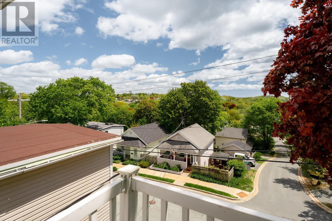
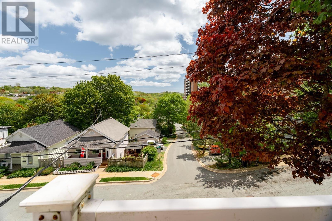
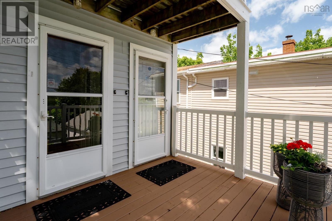
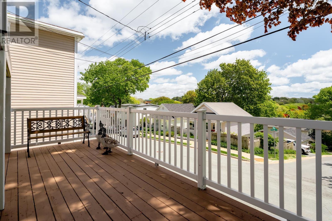
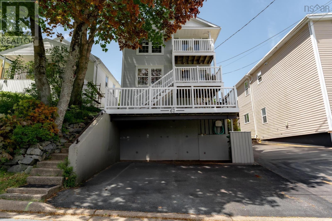
67 Rose Street is an extremely well-maintained owner occupied duplex in the heart of Dartmouth, steps from Lake Banook, Sullivans Pond, and Downtown. Situated on the coveted flower streets this home fits every type of lifestyle with extra-income earning potential rarely seen in this area. Built in 1986, the main floor and lower level have served as the homeowners principle residence for 17 years. The main floor features a well-appointed kitchen with large island, spacious dining room, two bedrooms, 4pc bath, plus a living room with patio doors leading out to the gorgeous backyard. The lower level features its own entrance, spacious living room, large primary bedroom and full bath plus a newly renovated area with the potential to be a kitchen for multiple living scenarios. The top floor apartment features two bedrooms plus a den and large living room. The front decks are the ideal place for a morning coffee with gorgeous panoramic views. The location and limitless potential make 67 Rose Street a property not to be missed! (id:25286)
Property Details
| MLS® Number | 202612395 |
| Property Type | Single Family |
| Community Name | Dartmouth |
| Amenities Near By | Golf Course, Park, Playground, Public Transit, Shopping, Place Of Worship, Beach |
| Community Features | Recreational Facilities, School Bus |
| Features | Balcony, Gazebo |
Building
| Bathroom Total | 3 |
| Bedrooms Above Ground | 4 |
| Bedrooms Below Ground | 1 |
| Bedrooms Total | 5 |
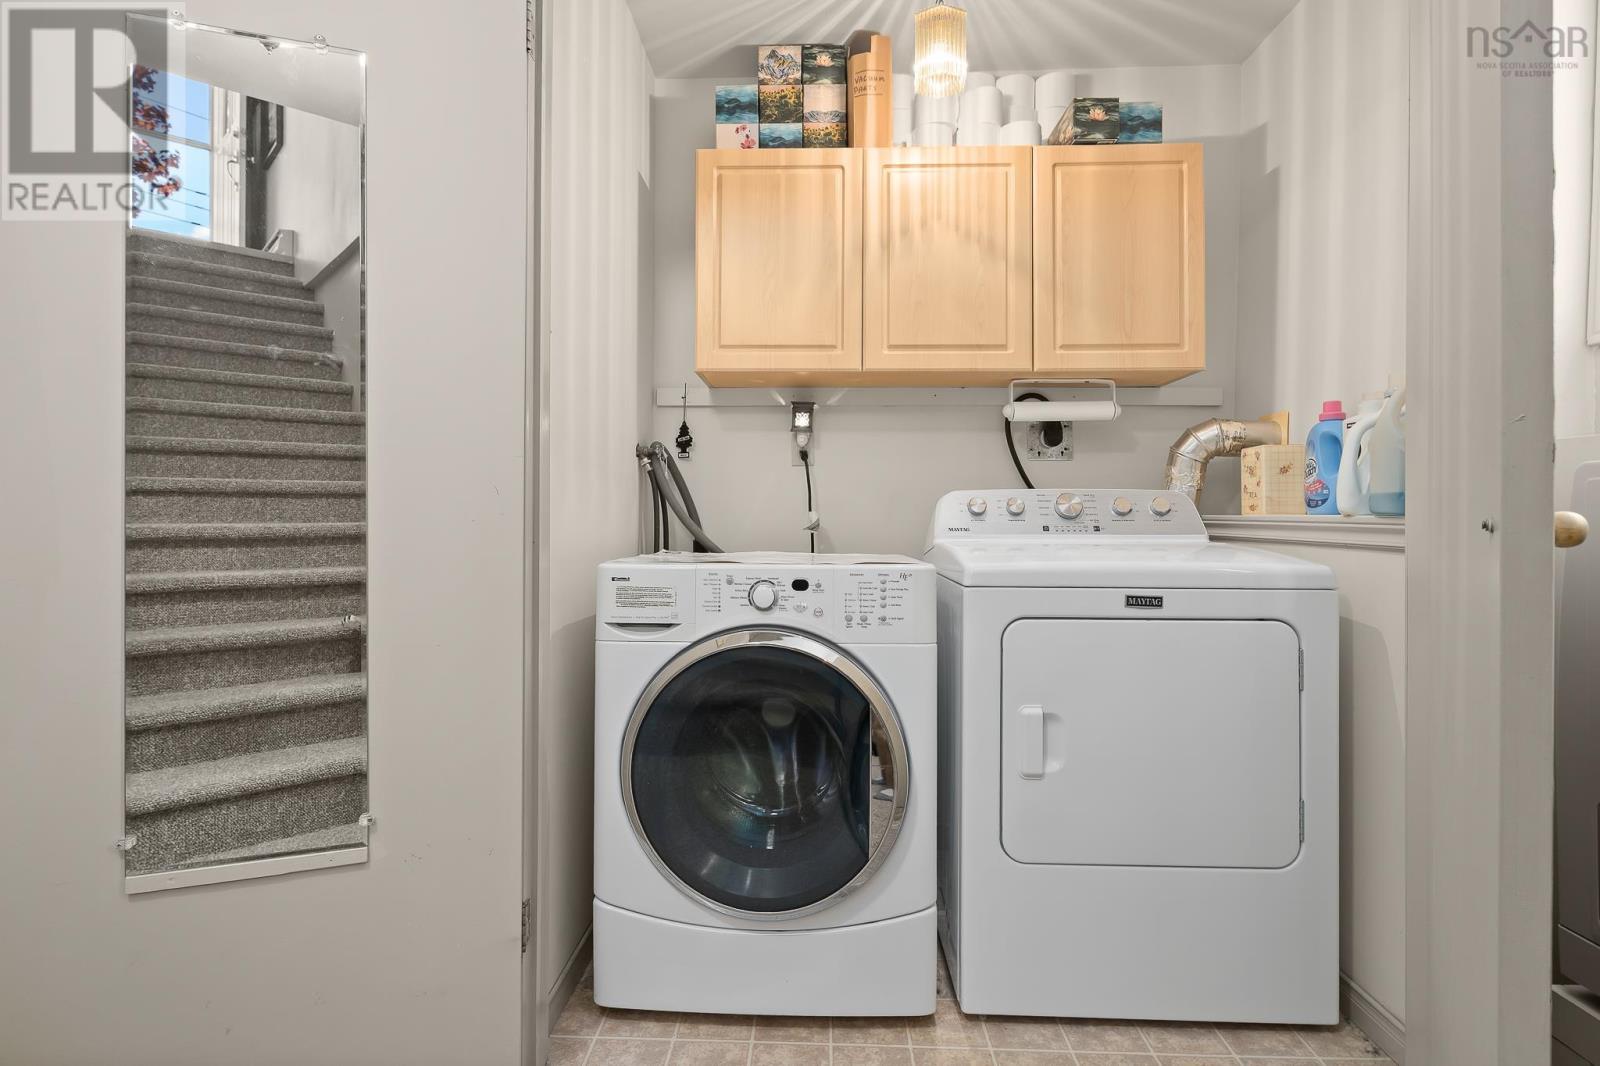
| Appliances | Stove, Dishwasher, Dryer, Washer, Microwave Range Hood Combo, Refrigerator |
| Basement Development | Finished |
| Basement Features | Walk Out |
| Basement Type | Full (finished) |
| Constructed Date | 1986 |
| Construction Style Attachment | Detached |
| Exterior Finish | Wood Siding |
| Flooring Type | Carpeted, Ceramic Tile, Engineered Hardwood, Laminate, Vinyl, Vinyl Plank |
| Foundation Type | Poured Concrete |
| Stories Total | 2 |
| Size Interior | 3,264 Ft2 |
| Total Finished Area | 3264 Sqft |
| Type | House |
| Utility Water | Municipal Water |
Parking
| Paved Yard |
Land
| Acreage | No |
| Land Amenities | Golf Course, Park, Playground, Public Transit, Shopping, Place Of Worship, Beach |
| Landscape Features | Landscaped |
| Sewer | Municipal Sewage System |
| Size Irregular | 0.0894 |
| Size Total | 0.0894 Ac |
| Size Total Text | 0.0894 Ac |
Rooms
| Level | Type | Length | Width | Dimensions |
|---|---|---|---|---|
| Second Level | Living Room | 11.8 x 17.10 | ||
| Second Level | Kitchen | 8.6 x 8.9 | ||
| Second Level | Den | 8.9 x 10.10 | ||
| Second Level | Bedroom | 11.8 x 14 | ||
| Second Level | Bedroom | 8.10 x 16.2 | ||
| Second Level | Bath (# Pieces 1-6) | 4.11 x 7 | ||
| Basement | Living Room | 9.7 x 21.11 | ||
| Basement | Other | 9.7 x 13.8 | ||
| Basement | Bedroom | 16.6 x 12.10 | ||
| Basement | Bath (# Pieces 1-6) | 5.4 x 9.8 | ||
| Basement | Storage | 3.1 x 8.3 | ||
| Main Level | Living Room | 11.8 x 14 | ||
| Main Level | Dining Room | 11.7 x 15.1 | ||
| Main Level | Kitchen | 11.7 x 11.11 | ||
| Main Level | Bedroom | 8.11 x 16.1 | ||
| Main Level | Bedroom | 8.10 x 10.11 | ||
| Main Level | Bath (# Pieces 1-6) | 4.11 x 10.2 |
https://www.realtor.ca/real-estate/29816321/67-rose-street-dartmouth-dartmouth
Contact Us
Contact us for more information

The trademarks REALTOR®, REALTORS®, and the REALTOR® logo are controlled by The Canadian Real Estate Association (CREA) and identify real estate professionals who are members of CREA. The trademarks MLS®, Multiple Listing Service® and the associated logos are owned by The Canadian Real Estate Association (CREA) and identify the quality of services provided by real estate professionals who are members of CREA. The trademark DDF® is owned by The Canadian Real Estate Association (CREA) and identifies CREA's Data Distribution Facility (DDF®)
May 28 2026 03:16:51
Nova Scotia Association of REALTORS®
Red Door Realty