
66 Virginia Drive Hammonds Plains, Nova Scotia B4B 1S5

$697,000
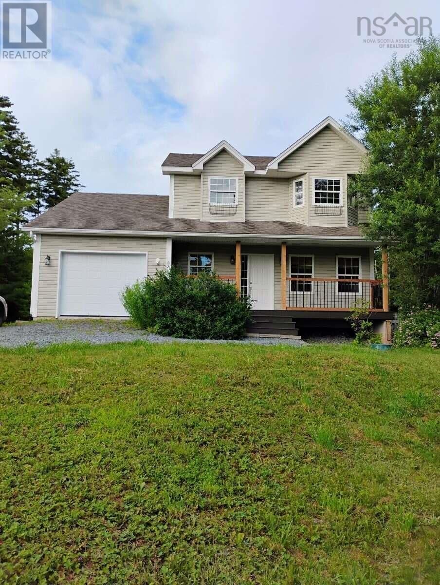
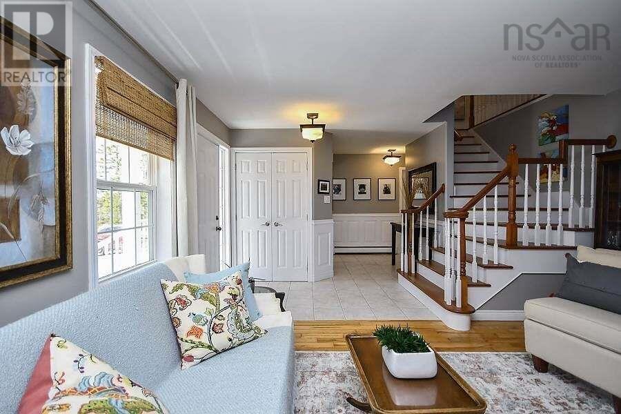
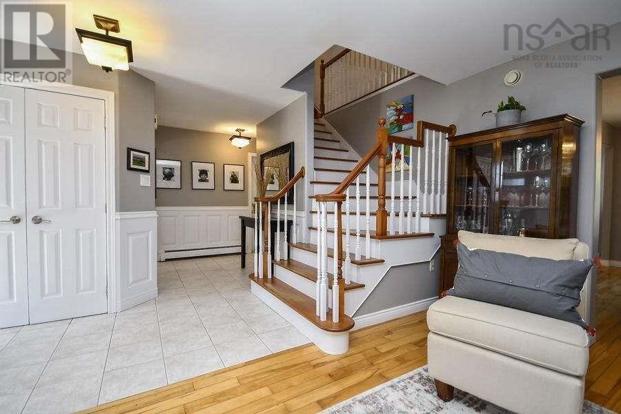
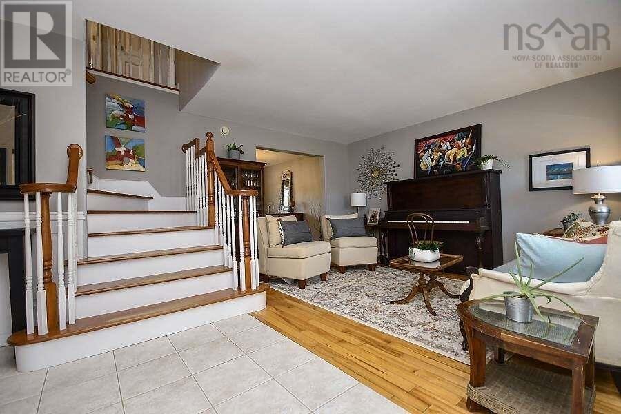
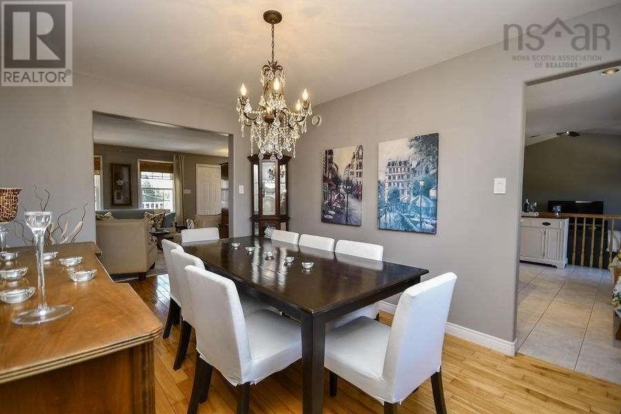
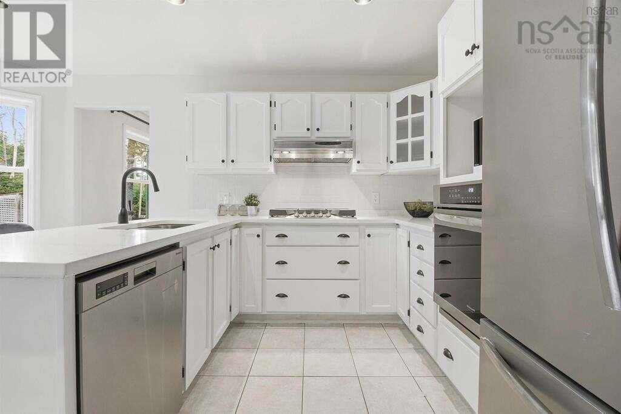

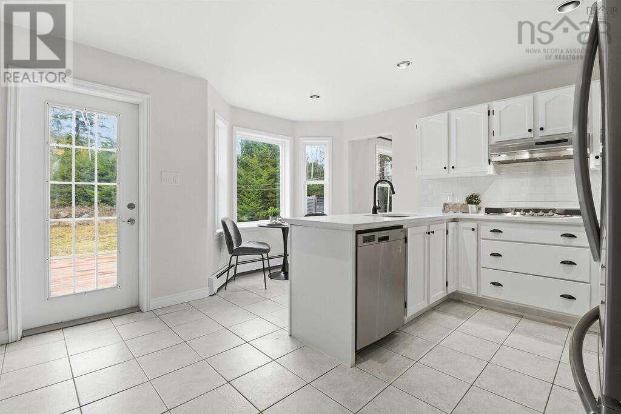
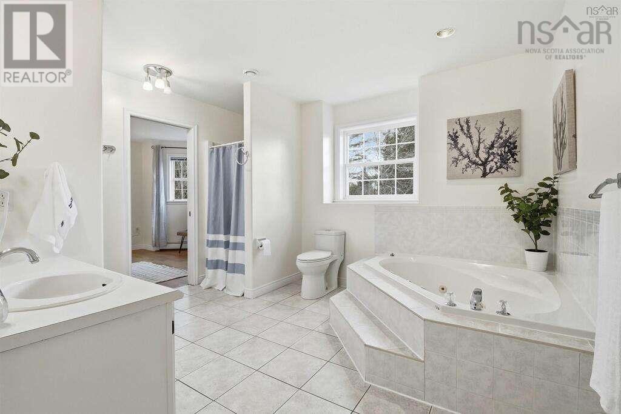
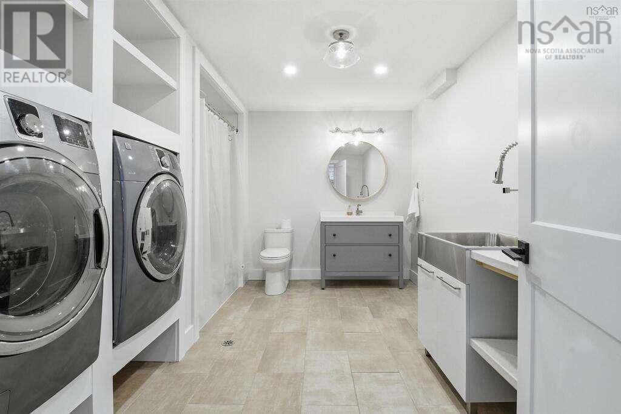
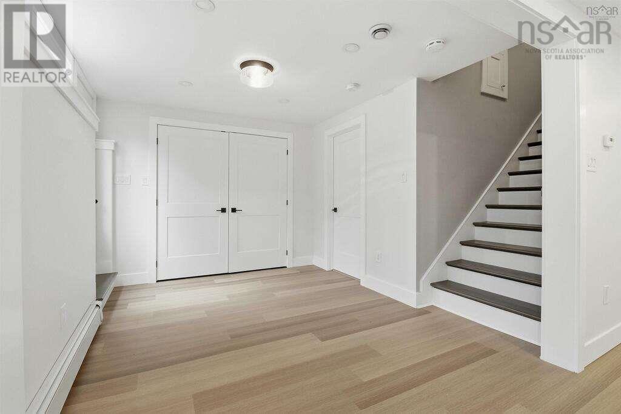
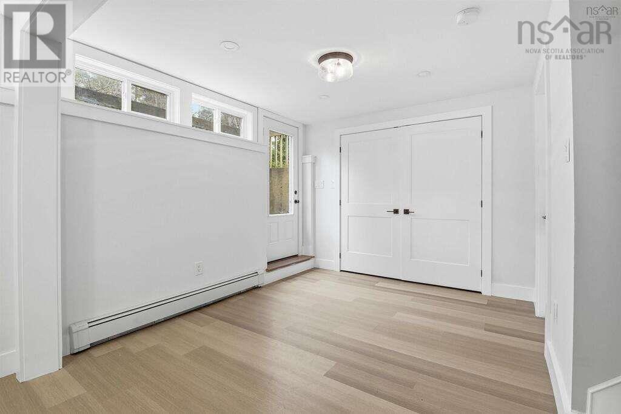
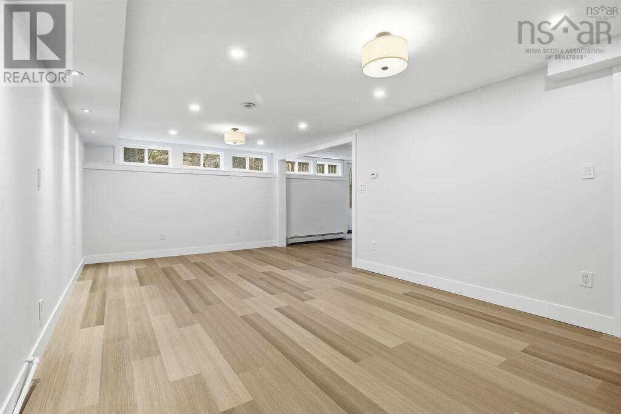
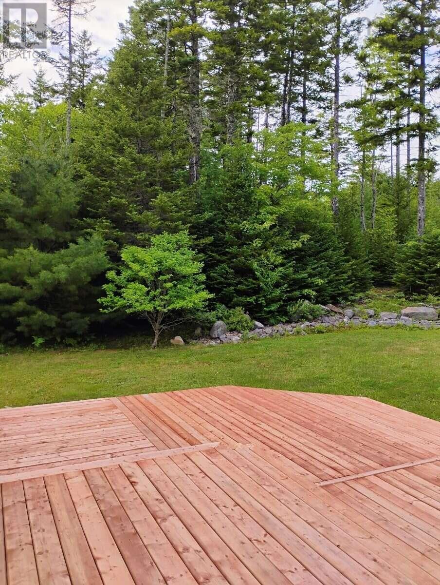
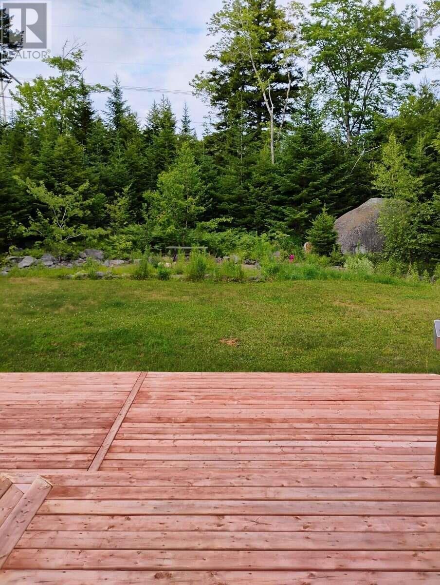
For more information, please click the "More Information" button. This 3-bedroom house is located in the Kingswood, Hammonds Plains. The community is adored by families for a reason: with highly regarded schools, easy access to recreation and shopping. The 3 bedrooms are located on the upper level. The Kitchen, Dining Room, Living Room, Family Room and a powder room are located on the main level. The Basement is finished. Features: Large 1.6 acres Private Lot. This spacious house is poised on an elevated lot offering privacy and mature treed surroundings. House is located in the quiet cul-de-sac. You are close to everything: grocery market, coffee shop, bakery, restaurant, garden center, pharmacy store, professional services, gas station, car wash. (id:25286)
Property Details
| MLS® Number | 202621512 |
| Property Type | Single Family |
| Community Name | Hammonds Plains |
| Amenities Near By | Park |
| Community Features | School Bus |
| Equipment Type | Propane Tank |
| Features | Treed |
| Rental Equipment Type | Propane Tank |
Building
| Bathroom Total | 3 |
| Bedrooms Above Ground | 3 |
| Bedrooms Total | 3 |
| Appliances | Cooktop - Propane, Oven - Electric, Dishwasher, Washer, Microwave, Refrigerator |
| Architectural Style | 2 Level |
| Constructed Date | 1999 |
| Construction Style Attachment | Detached |
| Exterior Finish | Vinyl |
| Fireplace Present | Yes |
| Flooring Type | Engineered Hardwood, Hardwood |
| Foundation Type | Poured Concrete |
| Half Bath Total | 1 |
| Heating Fuel | Oil |
| Heating Type | Hot Water |
| Stories Total | 2 |
| Size Interior | 2,434 Ft2 |
| Total Finished Area | 2434 Sqft |
| Type | House |
| Utility Water | Drilled Well |
Parking
| Garage | |
| Attached Garage |
Land
| Acreage | Yes |
| Land Amenities | Park |
| Landscape Features | Landscaped |
| Sewer | Septic System |
| Size Irregular | 1.5484 |
| Size Total | 1.5484 Ac |
| Size Total Text | 1.5484 Ac |
Rooms
| Level | Type | Length | Width | Dimensions |
|---|---|---|---|---|
| Second Level | Primary Bedroom | 16.8x11 | ||
| Second Level | Bedroom | 11.5x11.6 | ||
| Second Level | Bedroom | 11.6x10 | ||
| Second Level | 3pc Bathroom | 3.8x7.6 | ||
| Basement | 3pc Bathroom | 9.9x13 | ||
| Main Level | Living Room | 14.8x11.1 | ||
| Main Level | Kitchen | 14.11x13.7 | ||
| Main Level | Dining Room | 13x9.9 | ||
| Main Level | 2pc Bathroom | 5x5 |
https://www.realtor.ca/real-estate/30197551/66-virginia-drive-hammonds-plains-hammonds-plains
Contact Us
Contact us for more information

The trademarks REALTOR®, REALTORS®, and the REALTOR® logo are controlled by The Canadian Real Estate Association (CREA) and identify real estate professionals who are members of CREA. The trademarks MLS®, Multiple Listing Service® and the associated logos are owned by The Canadian Real Estate Association (CREA) and identify the quality of services provided by real estate professionals who are members of CREA. The trademark DDF® is owned by The Canadian Real Estate Association (CREA) and identifies CREA's Data Distribution Facility (DDF®)
August 26 2026 01:43:46
Nova Scotia Association of REALTORS®
Easy List Realty Ltd.