
6326 Norwood Street Halifax, Nova Scotia B3H 2L1

$995,000
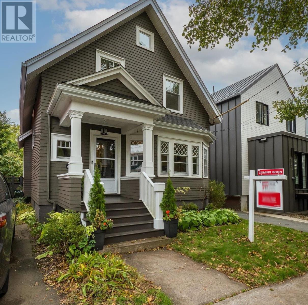
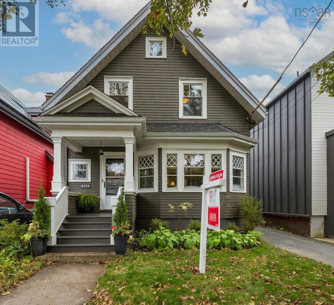
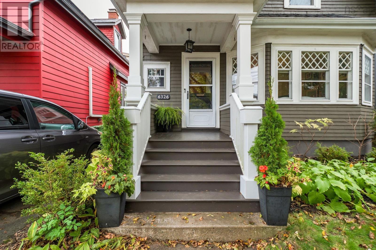
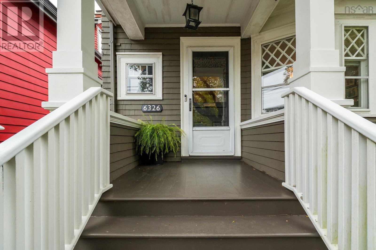
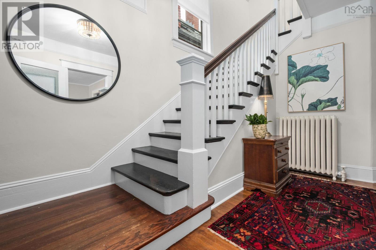
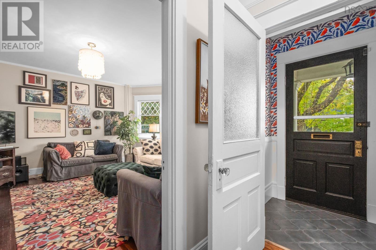
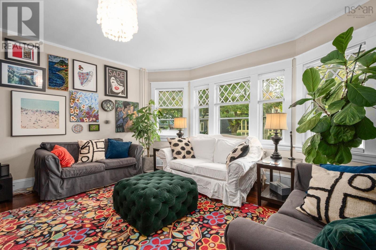
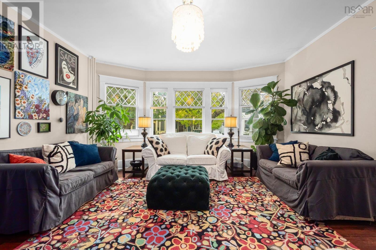
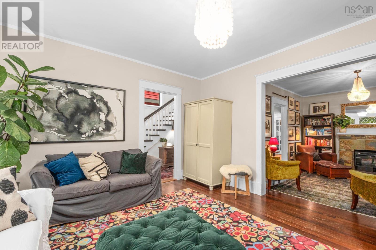
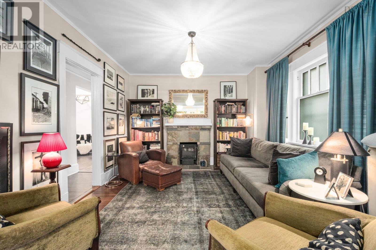
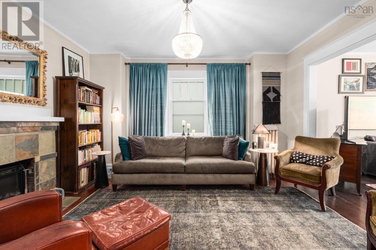
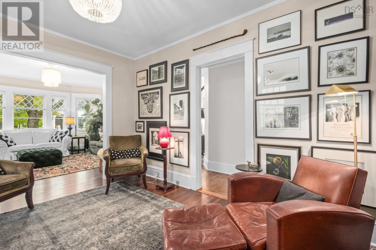
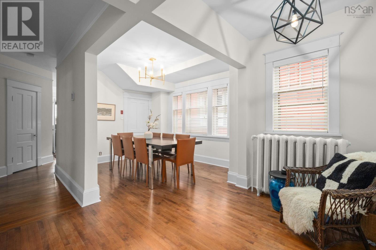
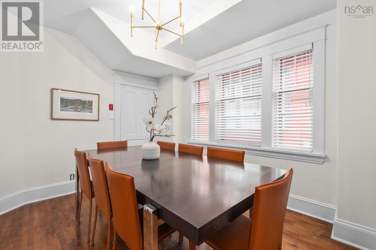
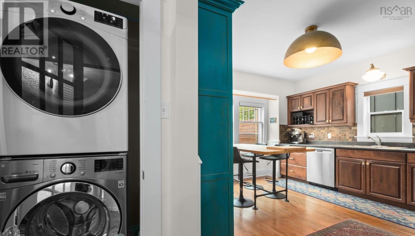
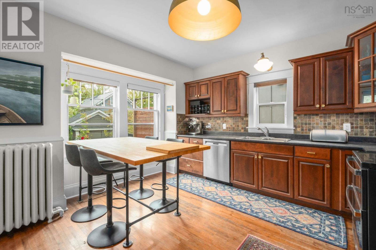
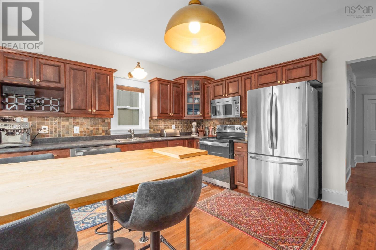
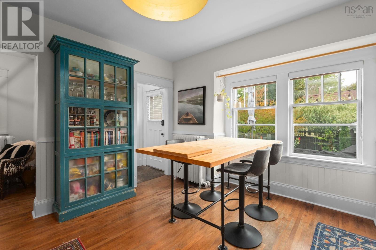
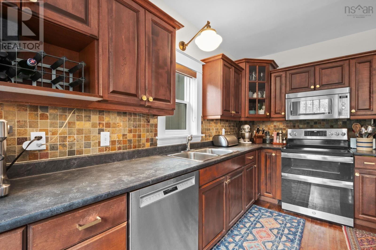
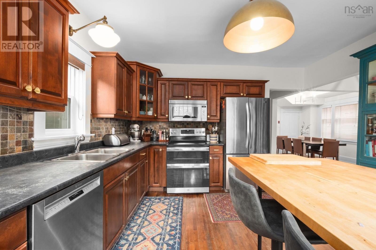
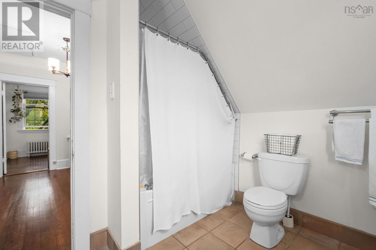
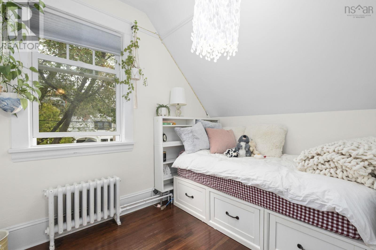
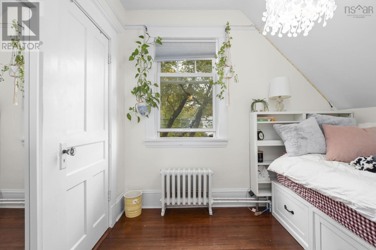
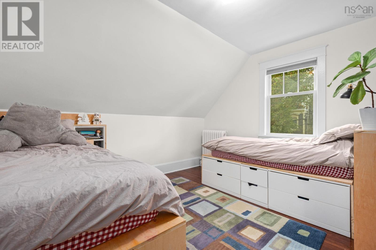
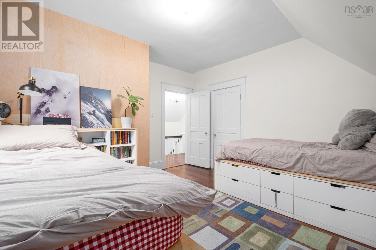
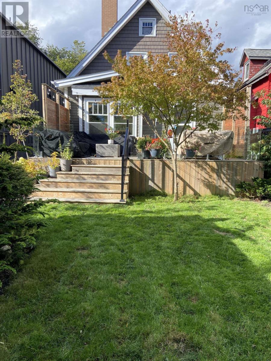
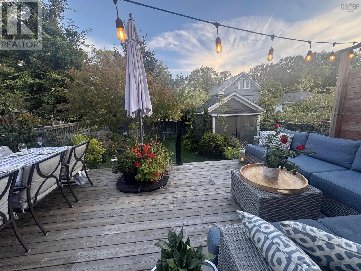
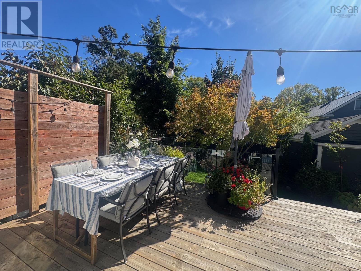
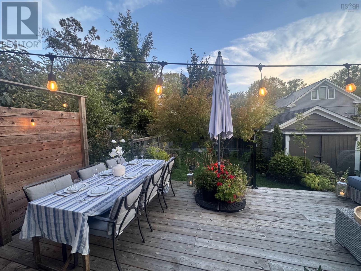
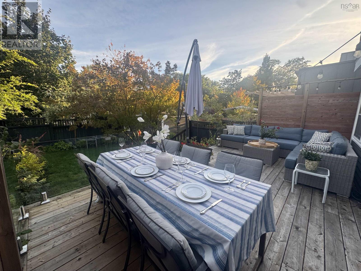
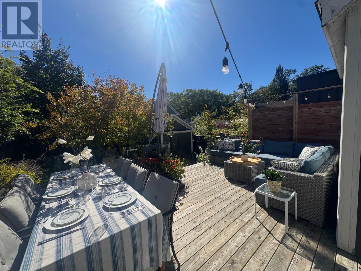
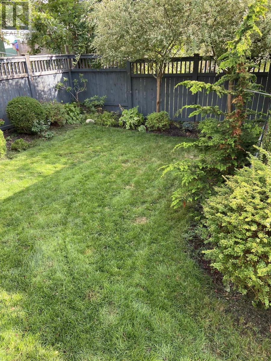
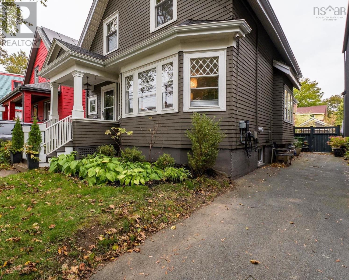
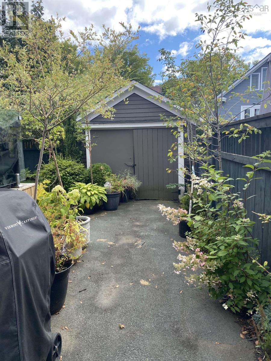
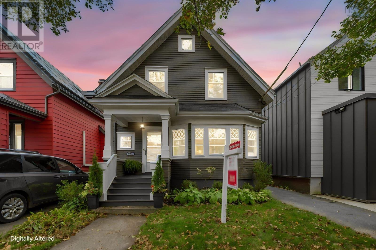
Nestled on Norwood! This absolutely fabulous three-bedroom, one-and-a-half-bath family home welcomes you with warmth the minute you walk through the door. Lovingly maintained and thoughtfully updated by the same family for 18 years, it's ready for someone new to put down roots in one of Halifax's most coveted neighbourhoods. Great elementary and junior high schools are just minutes away, downtown is walkable, and Quinpool Roads growing mix of restaurants, shops and local pubs keeps getting better. A true neighbourhood vibe....and as someone whose own kids grew up on this very block, I can personally vouch for that! The south-facing backyard is a showstopper, with beautiful landscaping and a gorgeous updated deck made for entertaining. Fair warning: everyone will want to come to yours. Updated windows, a generator panel, parking for two cars and a Level 2 EV charger add practical perks to a home with plenty of heart. Something tells me this one won't stay a secret for long. (id:25286)
Property Details
| MLS® Number | 202625855 |
| Property Type | Single Family |
| Community Name | Halifax |
| Amenities Near By | Park, Playground, Public Transit, Shopping, Place Of Worship |
| Community Features | Recreational Facilities |
| Structure | Shed |
Building
| Bathroom Total | 2 |
| Bedrooms Above Ground | 3 |
| Bedrooms Total | 3 |
| Appliances | Barbeque, Stove, Dishwasher, Dryer, Washer, Refrigerator |
| Constructed Date | 1920 |
| Construction Style Attachment | Detached |
| Exterior Finish | Wood Shingles |
| Fireplace Present | Yes |
| Flooring Type | Ceramic Tile, Hardwood |
| Foundation Type | Poured Concrete |
| Half Bath Total | 1 |
| Heating Fuel | Oil |
| Heating Type | Hot Water, Radiator |
| Stories Total | 2 |
| Size Interior | 2,100 Ft2 |
| Total Finished Area | 2100 Sqft |
| Type | House |
| Utility Water | Municipal Water |
Parking
| Electric Vehicle Charging Station(s) | |
| Paved Yard |
Land
| Acreage | No |
| Land Amenities | Park, Playground, Public Transit, Shopping, Place Of Worship |
| Landscape Features | Landscaped |
| Sewer | Municipal Sewage System |
| Size Irregular | 0.0811 |
| Size Total | 0.0811 Ac |
| Size Total Text | 0.0811 Ac |
Rooms
| Level | Type | Length | Width | Dimensions |
|---|---|---|---|---|
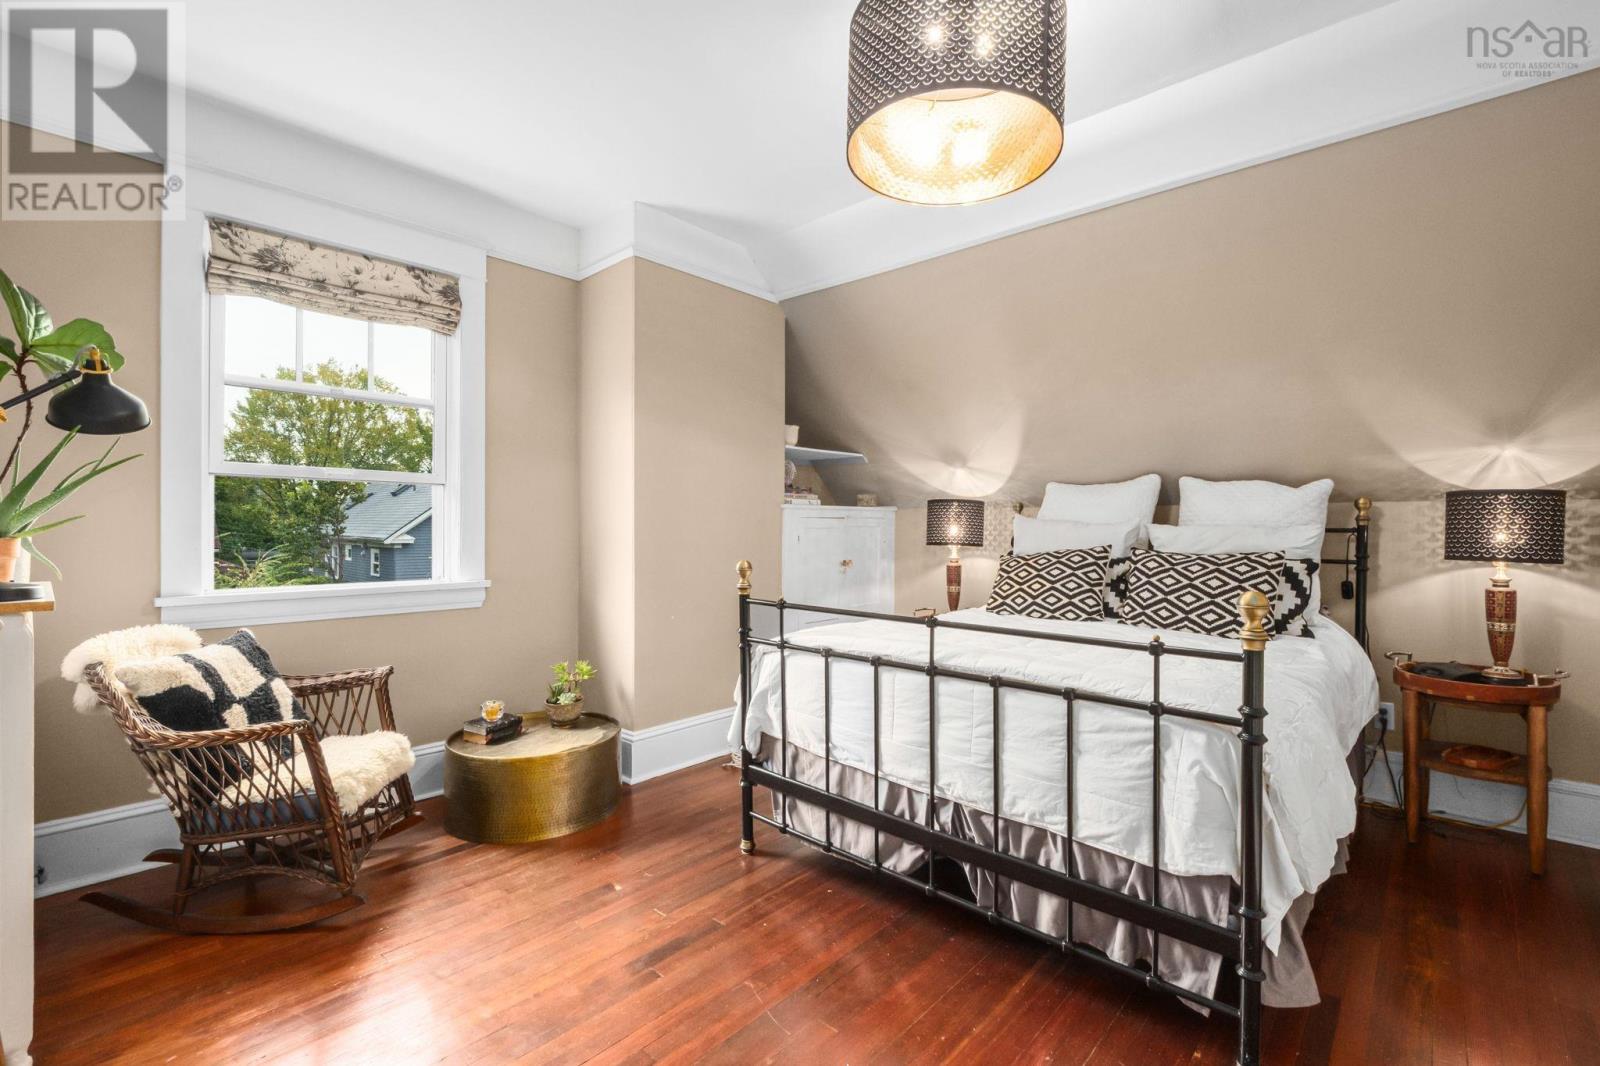
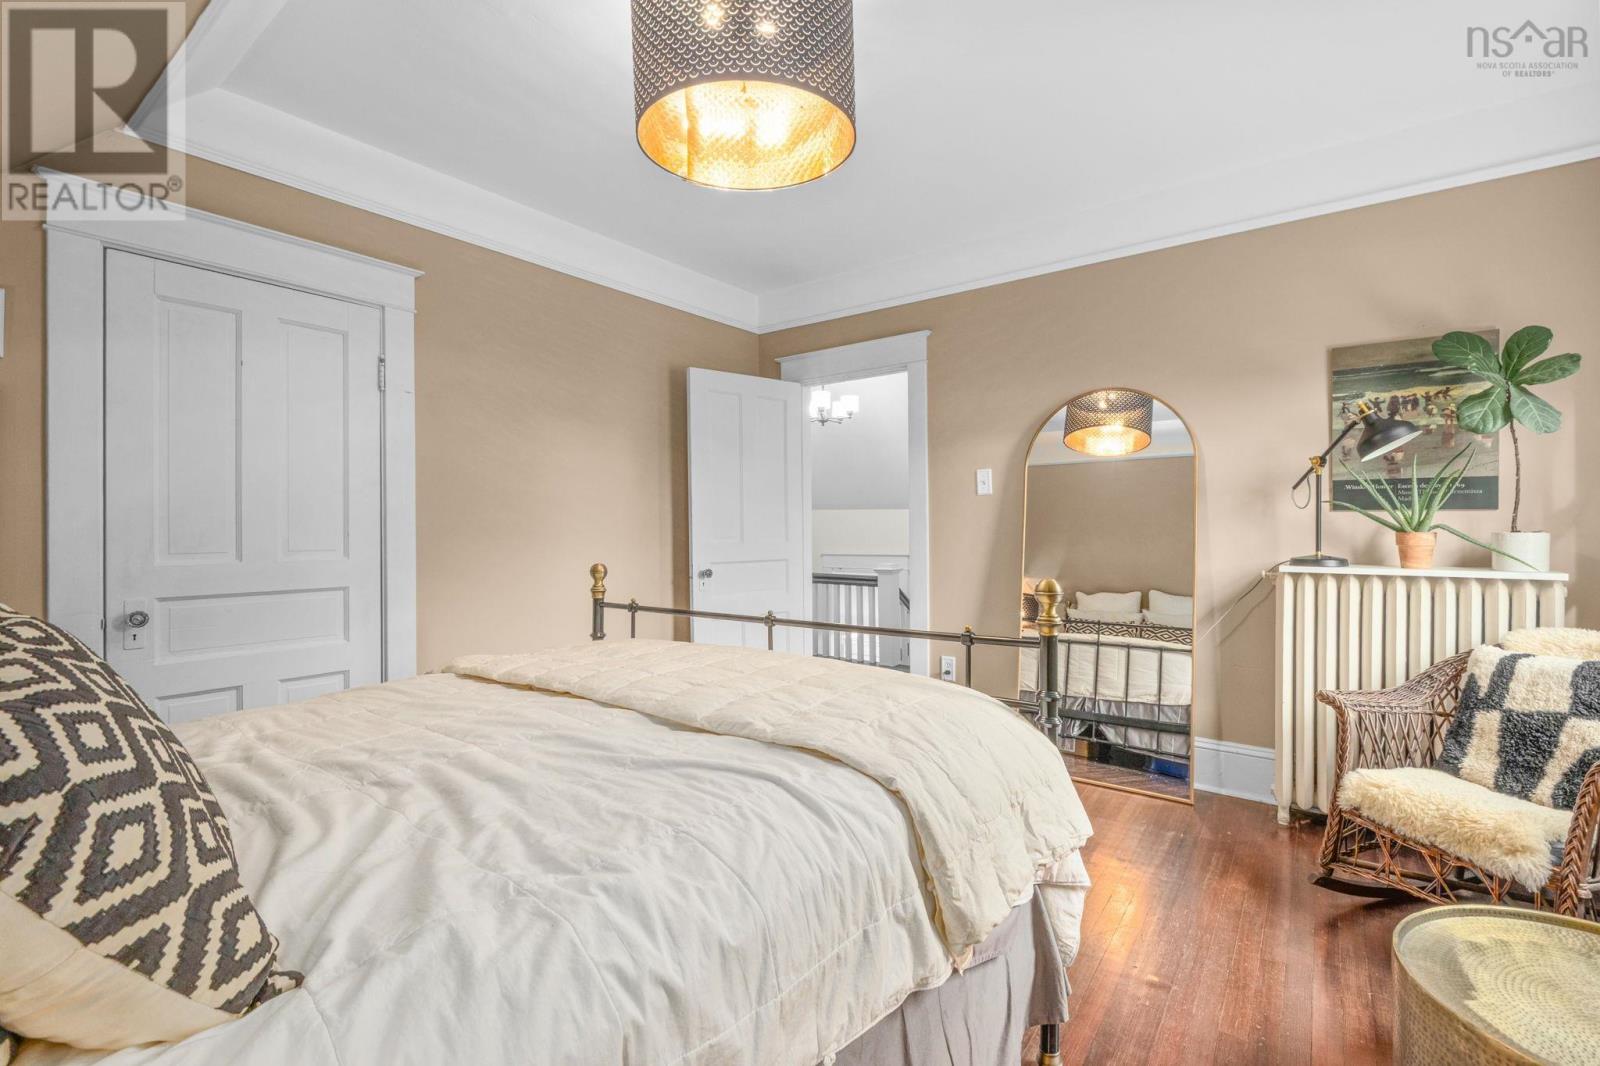
| Second Level | Primary Bedroom | 12.8 x 13.2 | ||
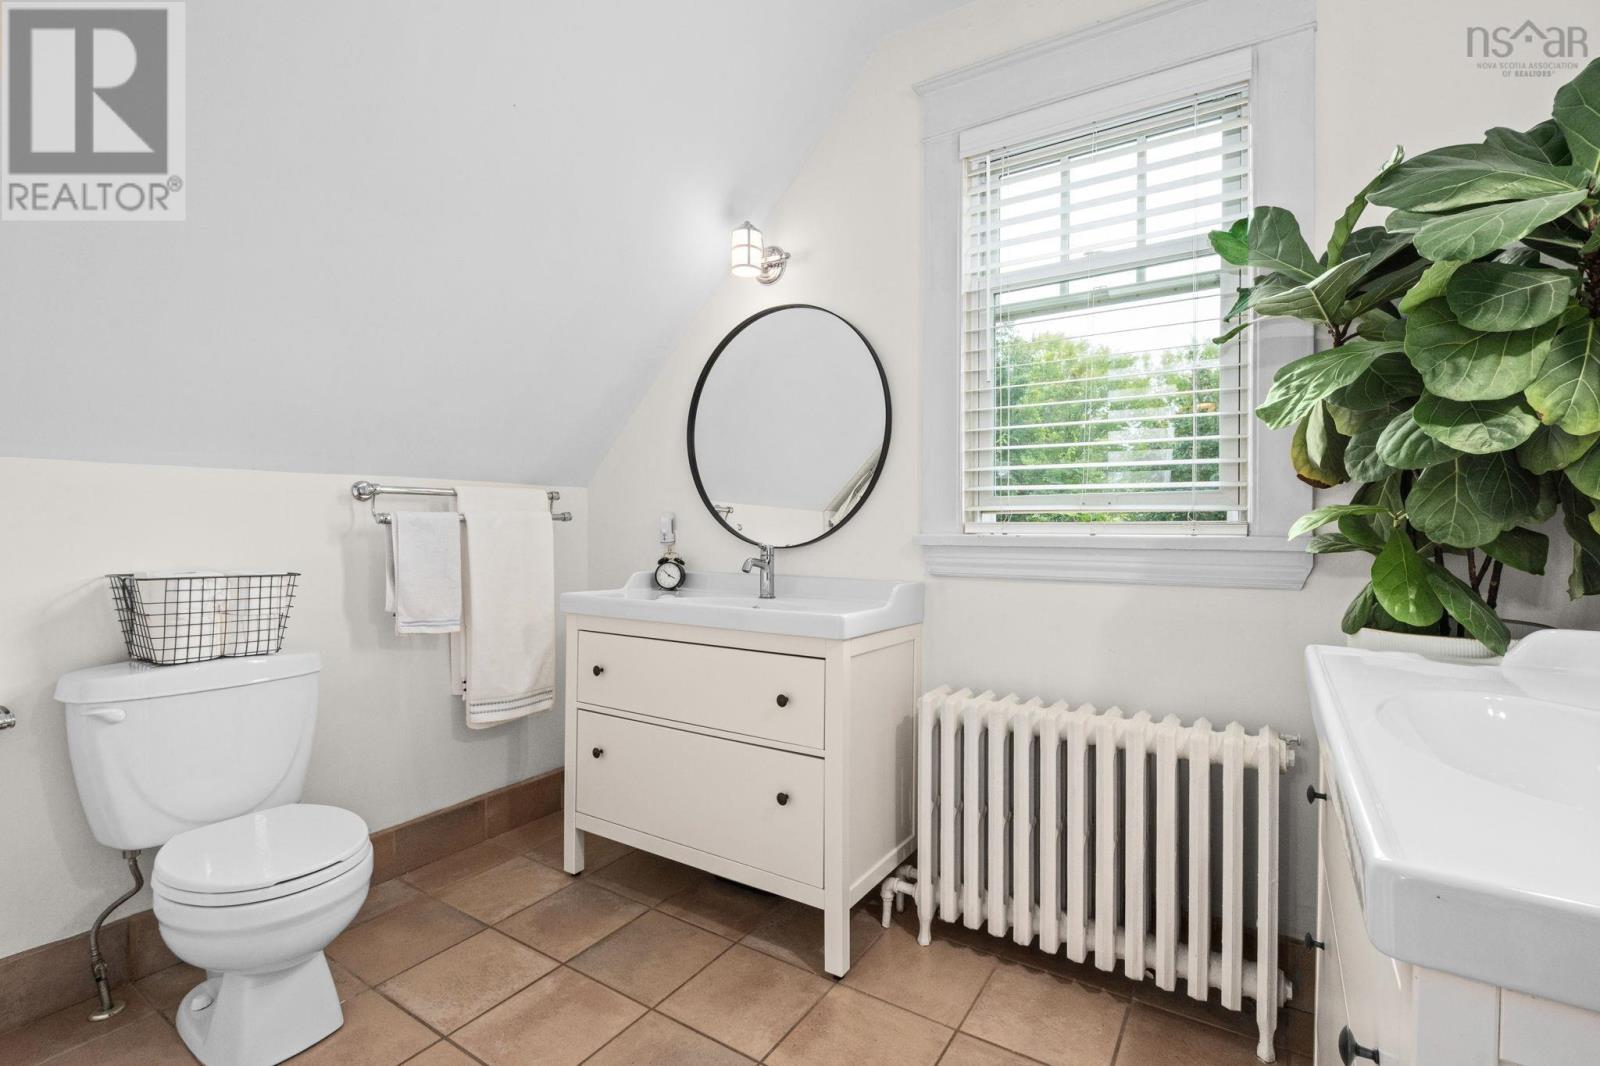
| Second Level | 4pc Bathroom | 11. x 11 | ||
| Second Level | Bedroom | 12.4 x 13.2 | ||
| Second Level | Bedroom | 8.4 x 9.2 | ||
| Main Level | Living Room | 14. x 15 | ||
| Main Level | Family Room | 17.6 x 9.6 | ||
| Main Level | Dining Room | 14. x 12 | ||
| Main Level | Kitchen | 13.3 x 13 | ||
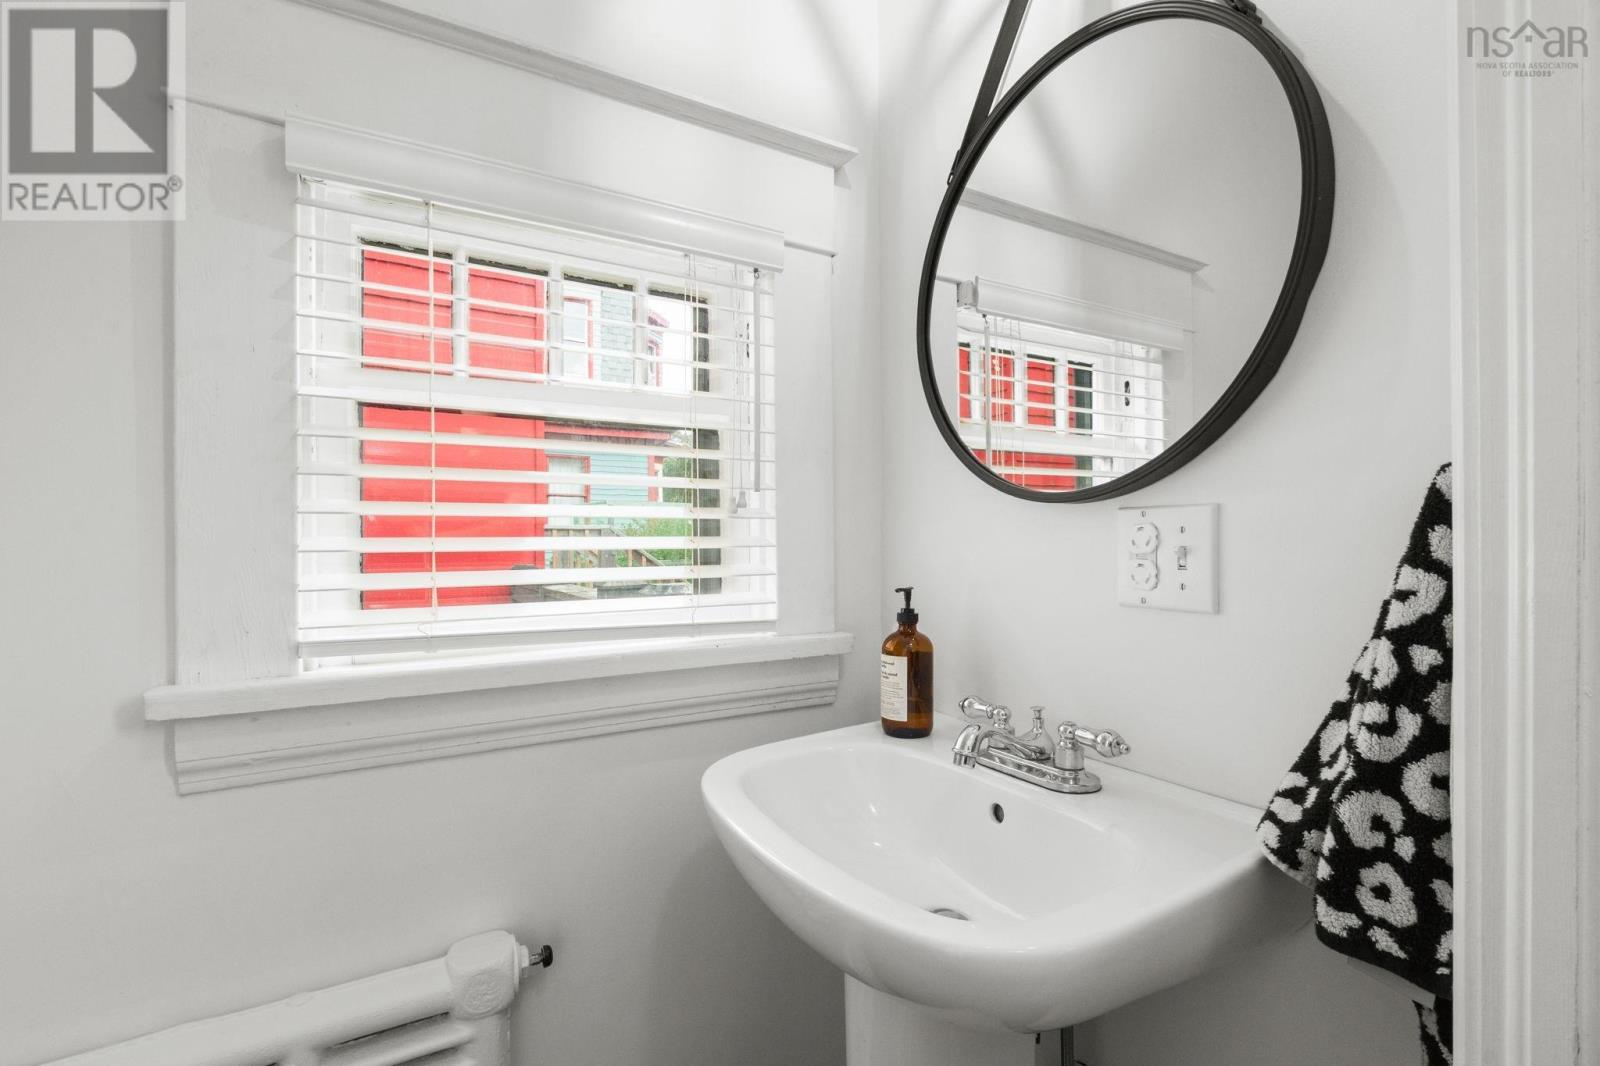
| Main Level | 2pc Bathroom | 6. x 4 |
https://www.realtor.ca/real-estate/30401743/6326-norwood-street-halifax-halifax
Contact Us
Contact us for more information

The trademarks REALTOR®, REALTORS®, and the REALTOR® logo are controlled by The Canadian Real Estate Association (CREA) and identify real estate professionals who are members of CREA. The trademarks MLS®, Multiple Listing Service® and the associated logos are owned by The Canadian Real Estate Association (CREA) and identify the quality of services provided by real estate professionals who are members of CREA. The trademark DDF® is owned by The Canadian Real Estate Association (CREA) and identifies CREA's Data Distribution Facility (DDF®)
October 14 2026 09:01:37
Nova Scotia Association of REALTORS®
Royal LePage Atlantic