
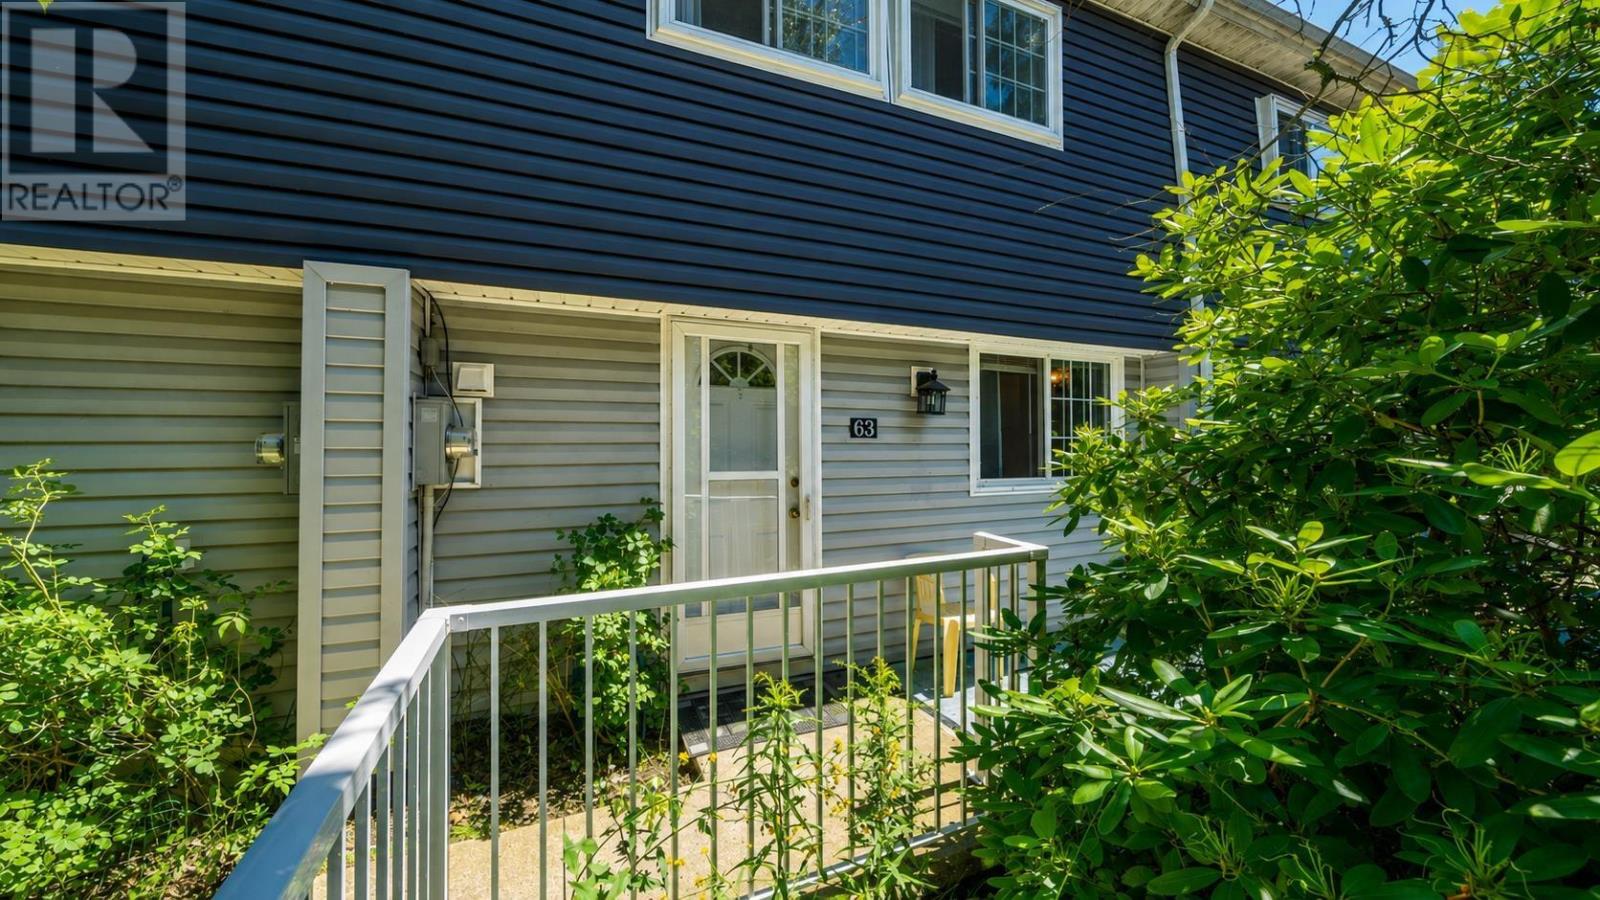
63 Cavendish Road Halifax, Nova Scotia B3P 2J6

$339,900Maintenance, Condominium Amenities
$305.38 Monthly
Maintenance, Condominium Amenities
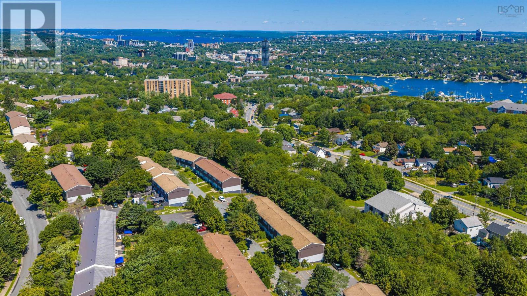
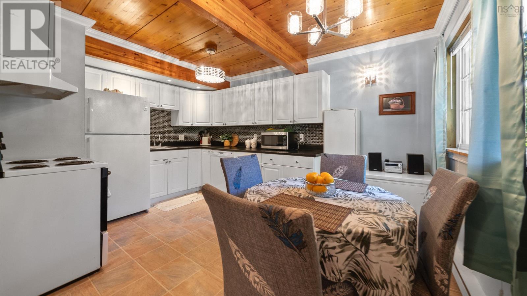
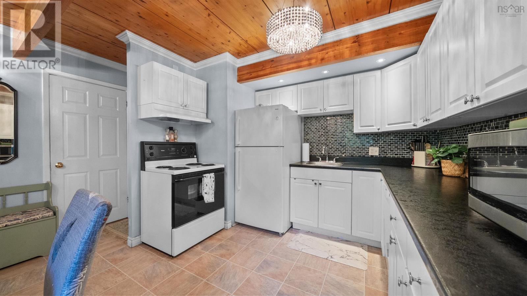
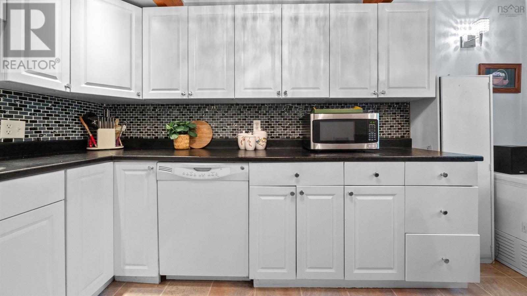
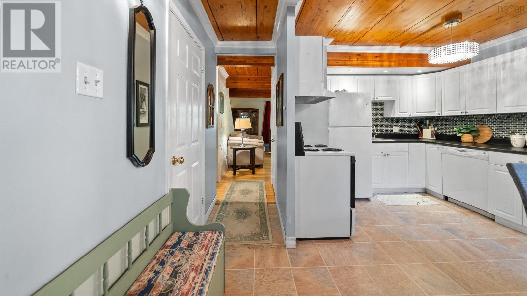
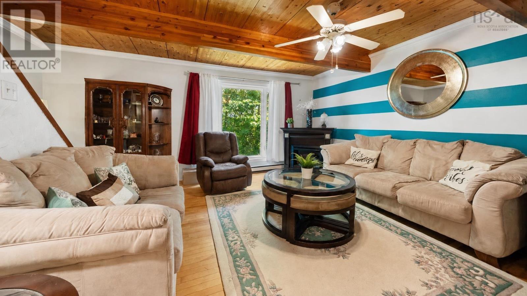
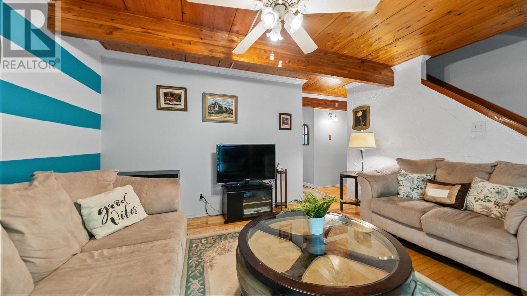
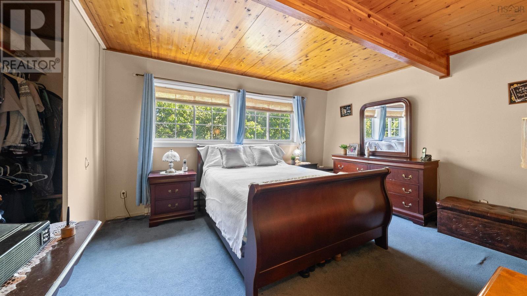
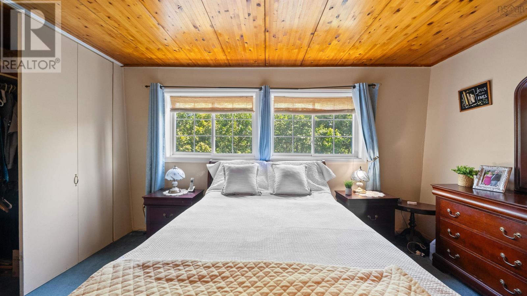
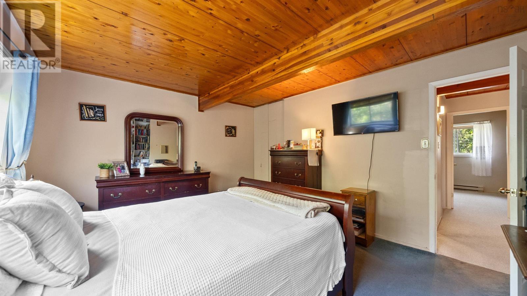
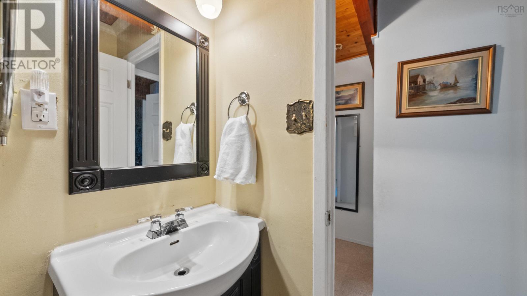
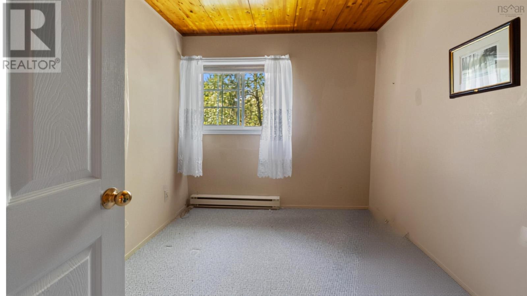
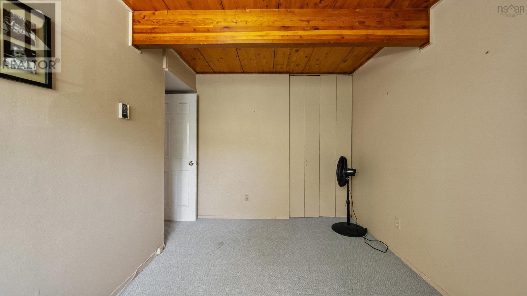
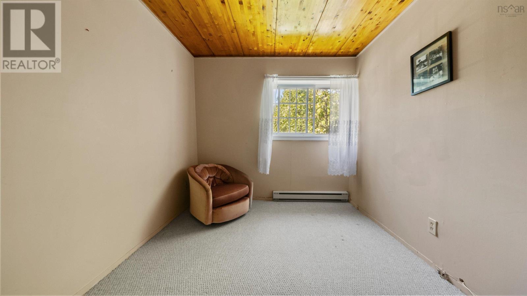
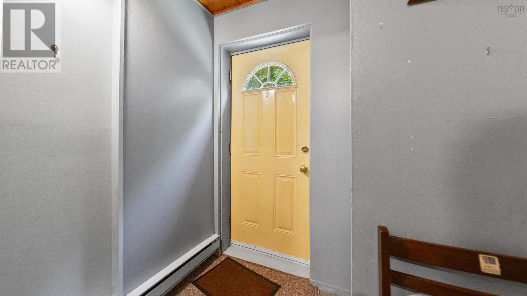
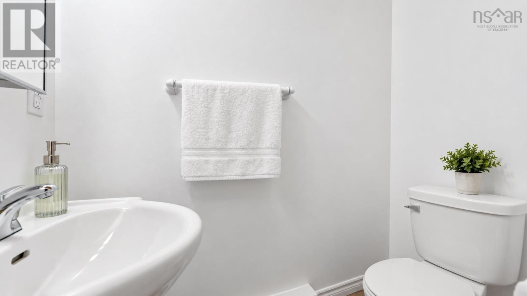
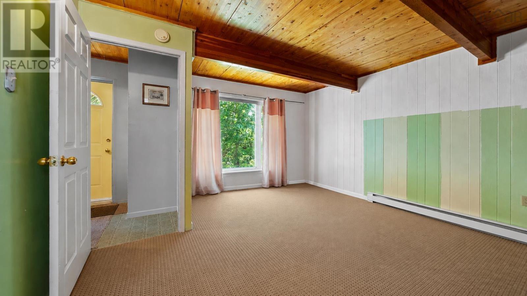
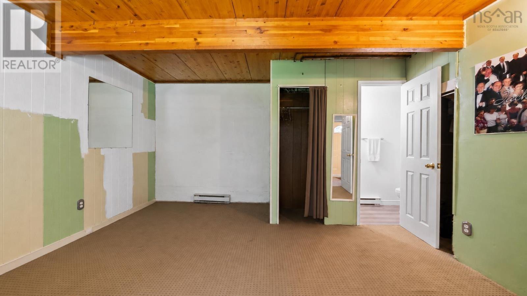
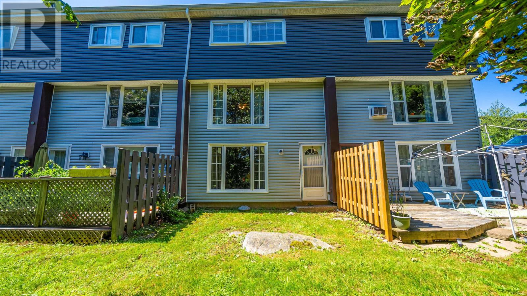
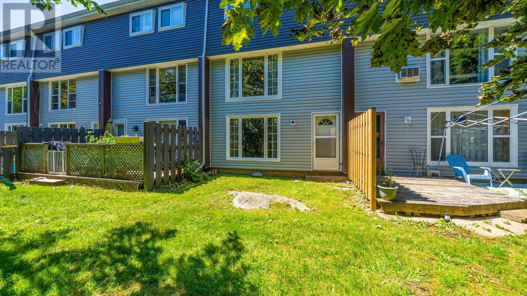
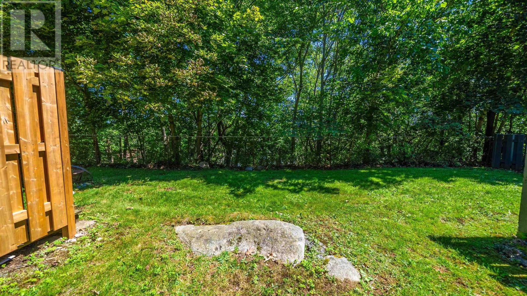
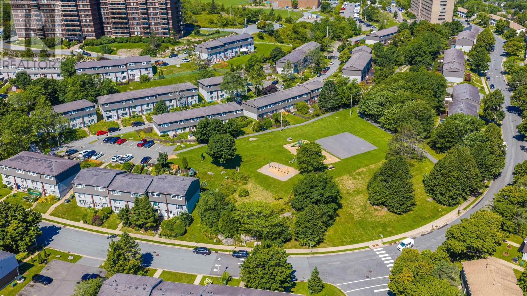
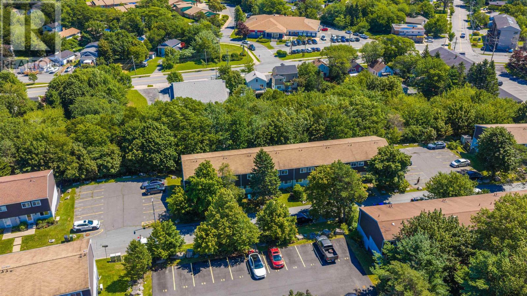
$305.38 MonthlyYour first home should feel like the start of something, a place to build from. This 3 level townhouse in Cowie Hill offers a real opportunity to build equity in a quiet, established community minutes from everything you need. Inside, an eat-in kitchen offers plenty of cabinetry and storage, while the living room's hardwood floors, exposed beams, and wood ceiling bring real warmth and character. The laundry is also located on the main level. Upstairs, three comfortable bedrooms including a spacious primary bedroom. Downstairs, a large family room with lots of light and a walk-out to a treed lined backyard, plus there is a convenient half bathroom on this level. A home with a layout that works, ready for you to put your own stamp on it and build equity from day one. A little TLC goes a long way here. Minutes from Long Lake Provincial Park, an easy commute downtown, and close to shopping, transit, and schools. This is your way in. Come see what's possible. Book your showing today. (id:25286)
Property Details
| MLS® Number | 202619656 |
| Property Type | Single Family |
| Community Name | Halifax |
| Amenities Near By | Park, Playground, Public Transit, Shopping, Place Of Worship |
Building
| Bathroom Total | 2 |
| Bedrooms Above Ground | 3 |
| Bedrooms Total | 3 |
| Appliances | Stove, Dishwasher, Dryer, Washer, Refrigerator |
| Constructed Date | 1973 |
| Exterior Finish | Vinyl |
| Flooring Type | Carpeted, Hardwood |
| Foundation Type | Poured Concrete |
| Half Bath Total | 1 |
| Heating Fuel | Electric |
| Heating Type | Baseboard Heaters |
| Stories Total | 2 |
| Size Interior | 1,920 Ft2 |
| Total Finished Area | 1920 Sqft |
| Type | Row / Townhouse |
| Utility Water | Municipal Water |
Parking
| Other |
Land
| Acreage | No |
| Land Amenities | Park, Playground, Public Transit, Shopping, Place Of Worship |
| Sewer | Municipal Sewage System |
| Size Total Text | Under 1/2 Acre |
Rooms
| Level | Type | Length | Width | Dimensions |
|---|---|---|---|---|
| Second Level | Primary Bedroom | 14.1 x 12.3 | ||
| Second Level | Bedroom | 8.7 x 12.4 | ||
| Second Level | Bedroom | 8.5 x 9.2 -/+ Jog | ||
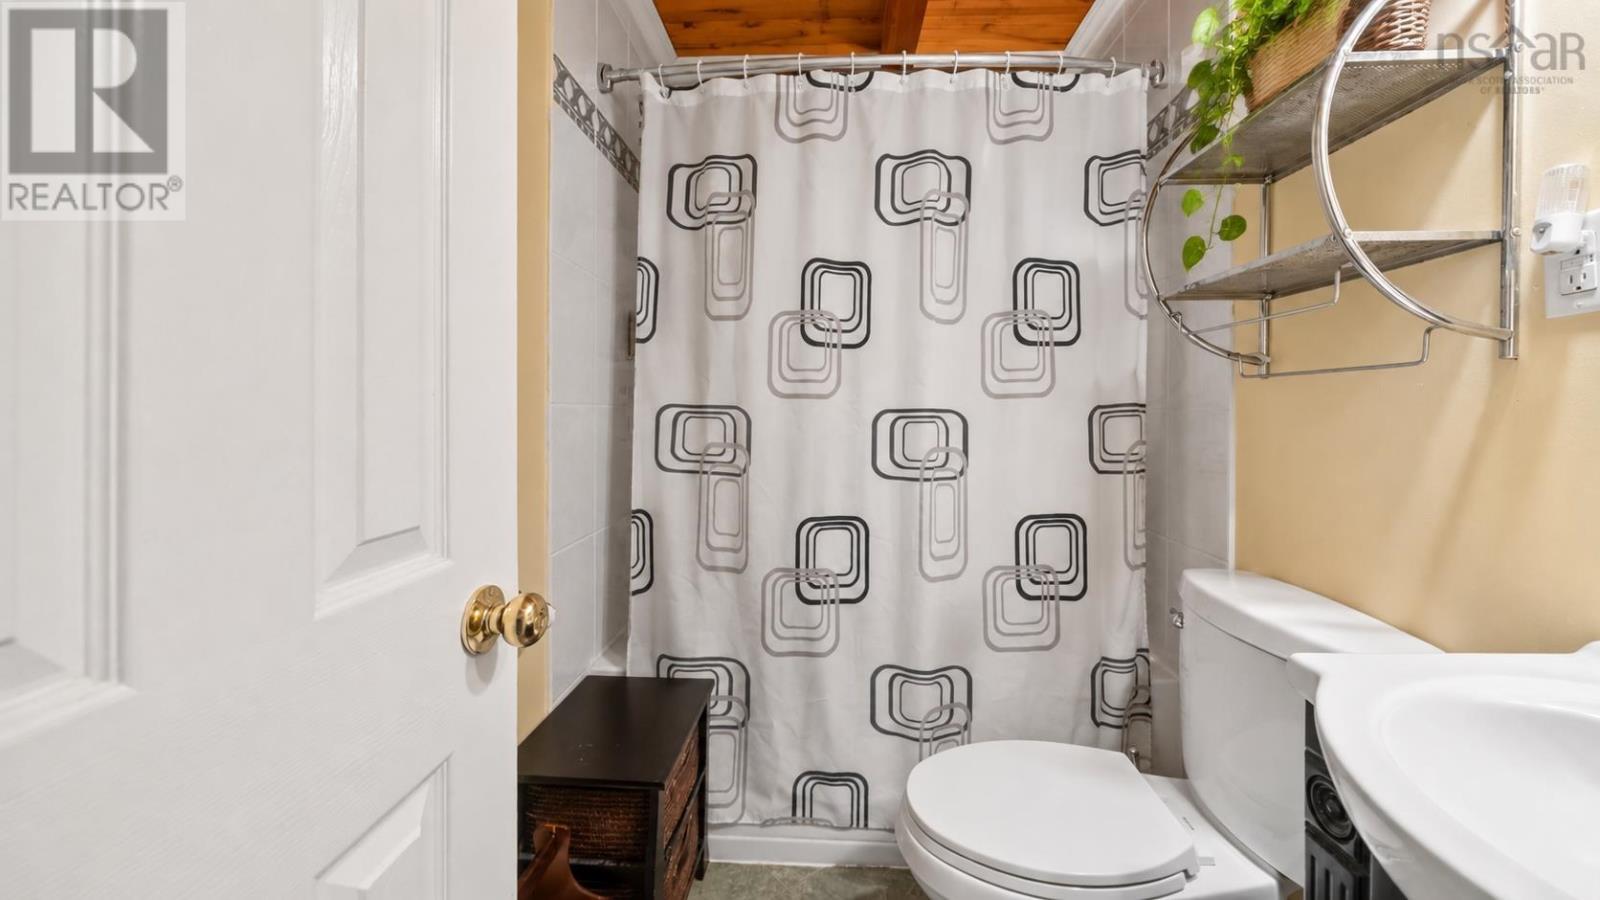
| Second Level | 4pc Bathroom | 4 x 4.11 | ||
| Basement | Recreational, Games Room | 16 x 13.10 | ||
| Basement | 2pc Bathroom | 2.11 x 6.3 | ||
| Main Level | Eat In Kitchen | 13.10 x 13.4 -/+ Jog | ||
| Main Level | Living Room | 13.11 x 14.7 -/+ Jog |
https://www.realtor.ca/real-estate/30117283/63-cavendish-road-halifax-halifax
Contact Us
Contact us for more information

The trademarks REALTOR®, REALTORS®, and the REALTOR® logo are controlled by The Canadian Real Estate Association (CREA) and identify real estate professionals who are members of CREA. The trademarks MLS®, Multiple Listing Service® and the associated logos are owned by The Canadian Real Estate Association (CREA) and identify the quality of services provided by real estate professionals who are members of CREA. The trademark DDF® is owned by The Canadian Real Estate Association (CREA) and identifies CREA's Data Distribution Facility (DDF®)
August 05 2026 06:14:57
Nova Scotia Association of REALTORS®
RE/MAX Nova (Halifax)