
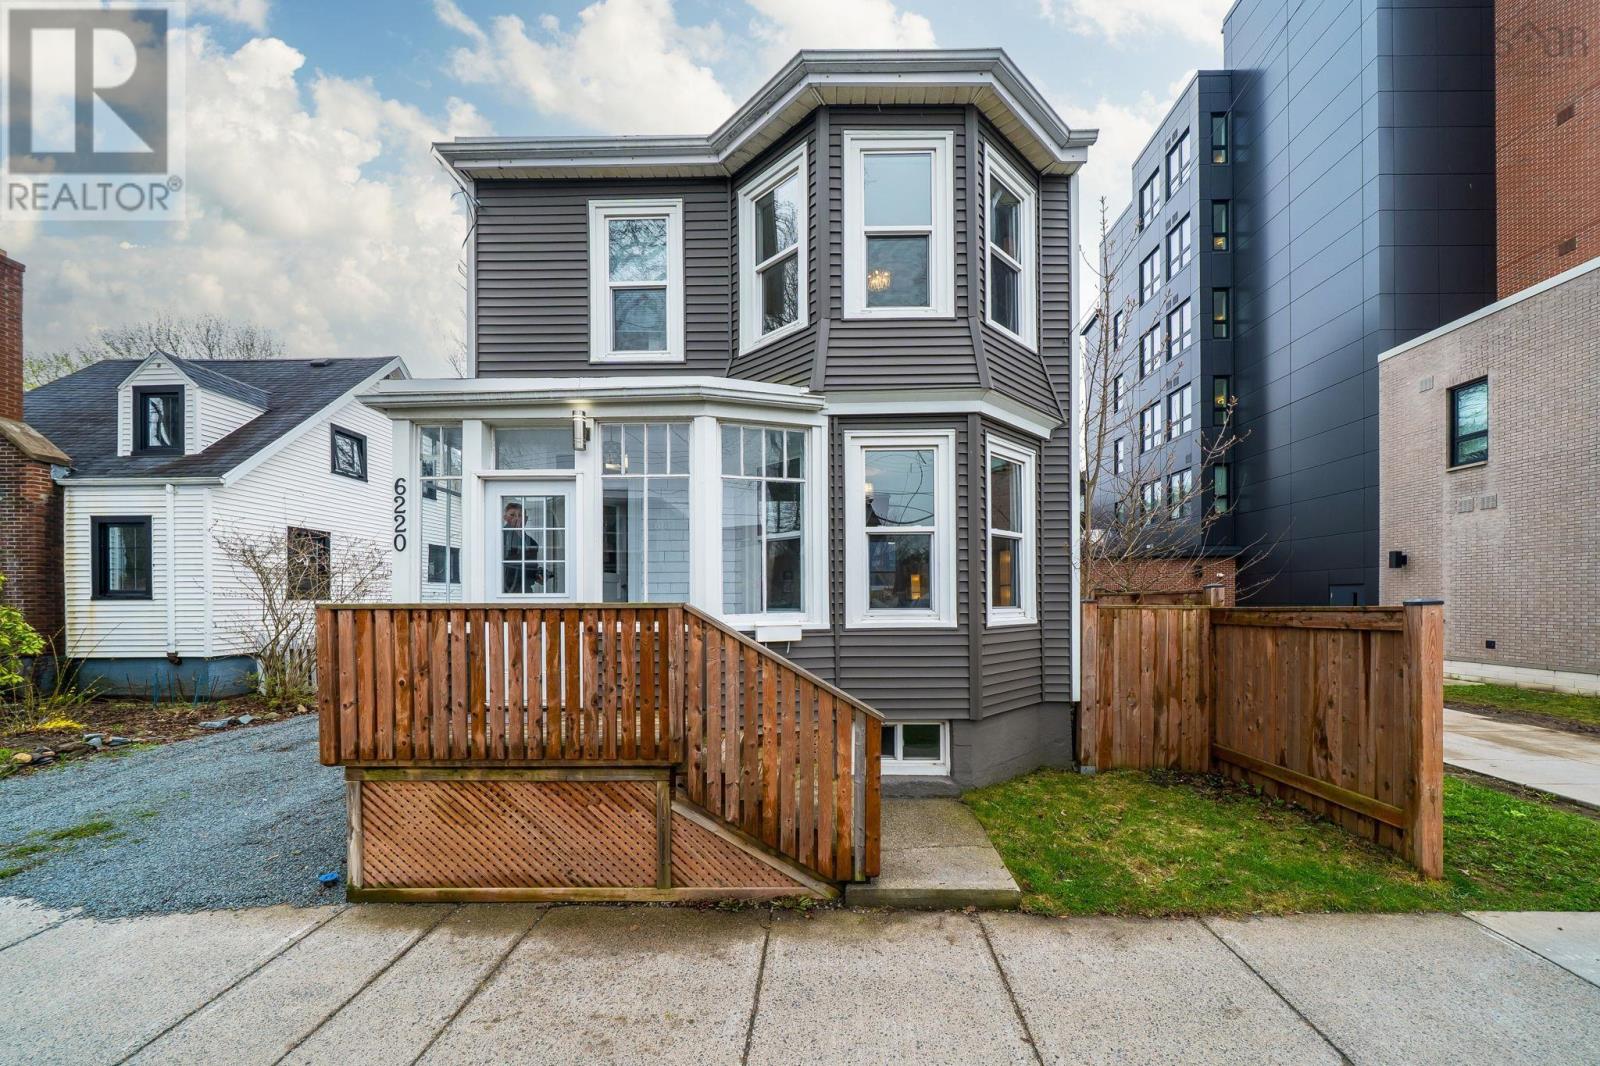
6220 Pepperell Street Halifax, Nova Scotia B3H 2N9

$824,900
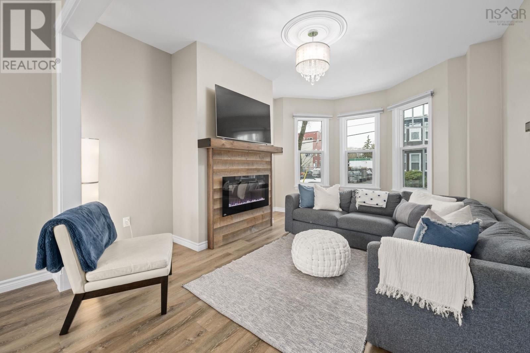
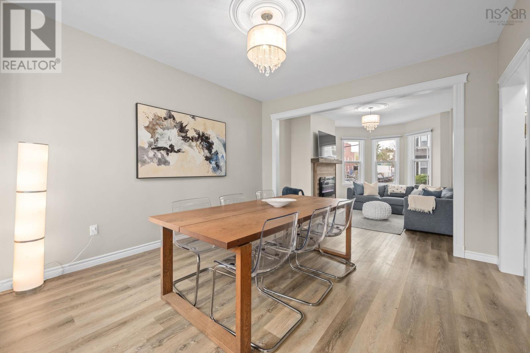
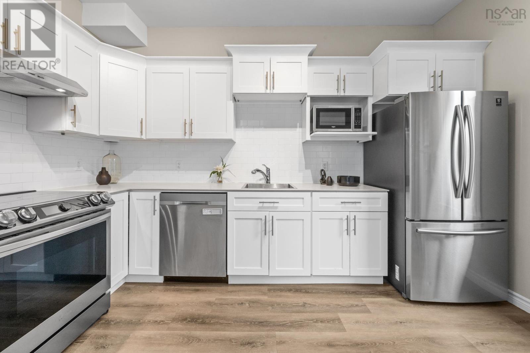
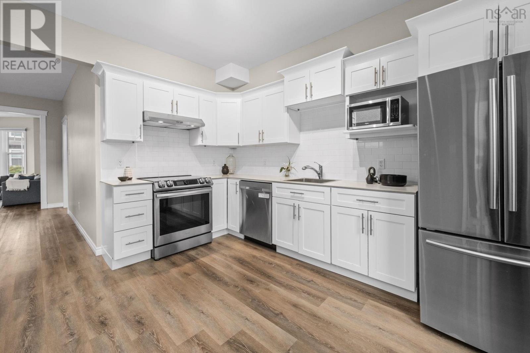
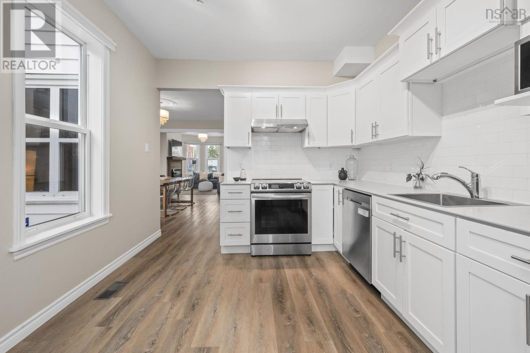
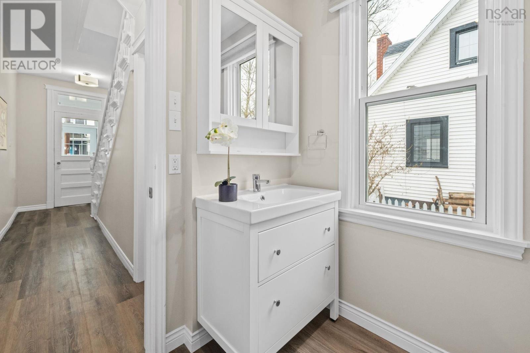
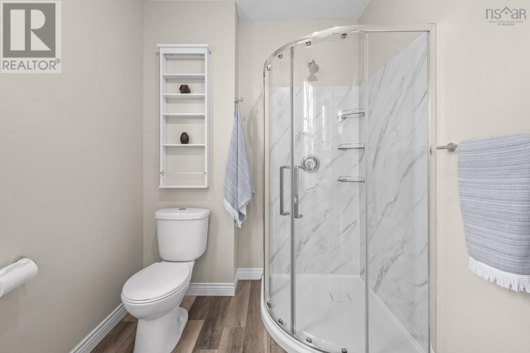
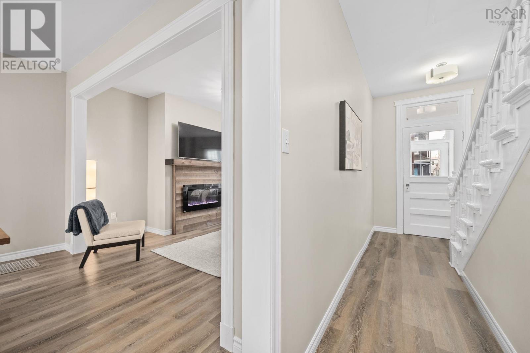
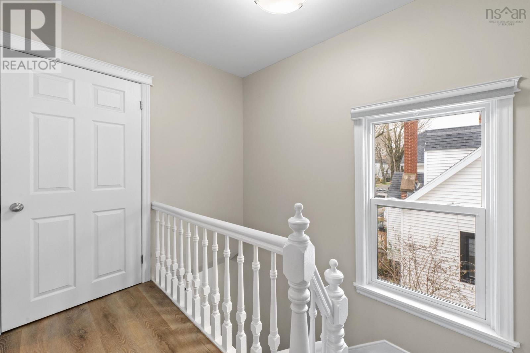
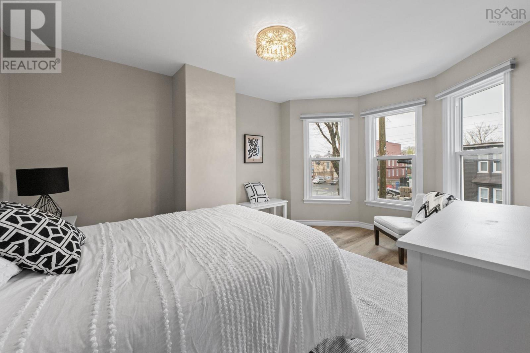
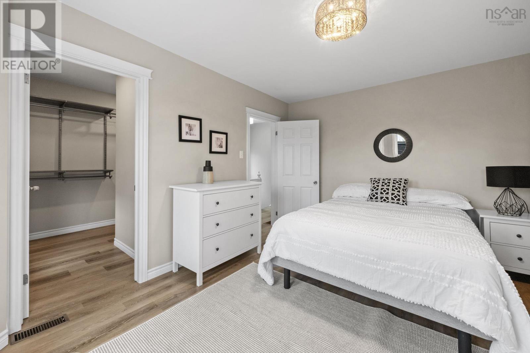
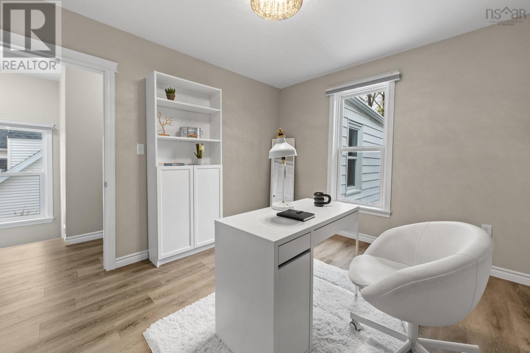
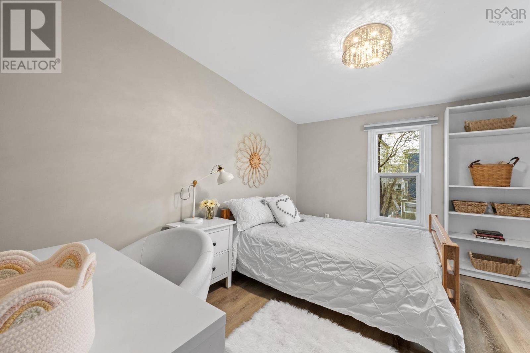
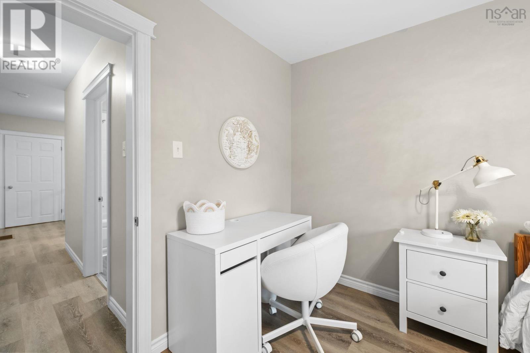
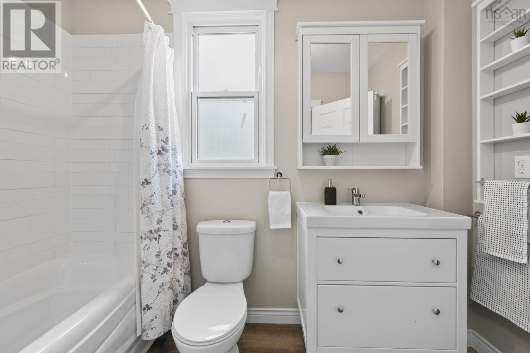
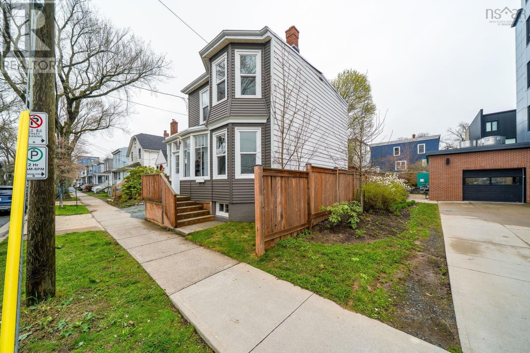
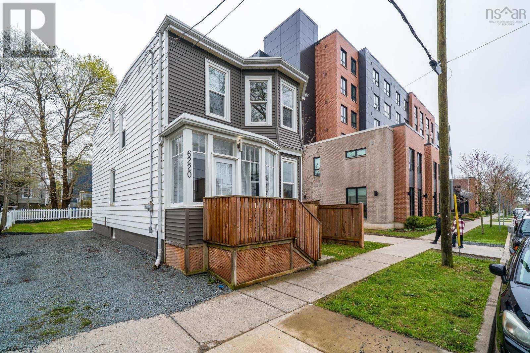
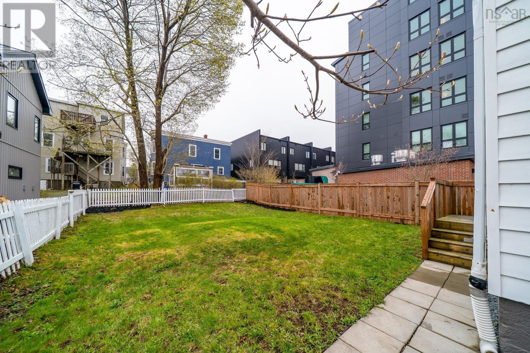
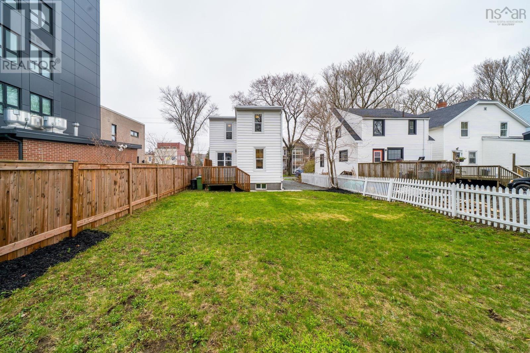
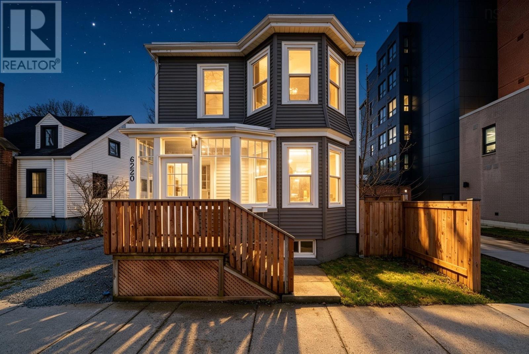
This move-in ready South End home offers the perfect blend of comfort, convenience, and neighbourhood charm. Featuring three bedrooms, two full baths, upstairs laundry, a bright white eat-in kitchen, and a spacious south-facing lot, it is thoughtfully designed for everyday living. The generous primary bedroom includes a walk-in closet, adding a welcome sense of space and function.With an incredible walk score, you are just moments from all the amenities of Quinpool Road-your neighbourhood pub, restaurants, cafés, groceries, and everyday essentials all close at hand. A wonderful opportunity to settle into one of Halifaxs most beloved and walkable neighbourhoods. (id:25286)
Property Details
| MLS® Number | 202610866 |
| Property Type | Single Family |
| Community Name | Halifax |
| Amenities Near By | Park, Playground, Public Transit, Shopping, Place Of Worship |
Building
| Bathroom Total | 2 |
| Bedrooms Above Ground | 3 |
| Bedrooms Total | 3 |
| Appliances | Oven - Electric, Washer/dryer Combo, Microwave, Refrigerator |
| Basement Development | Unfinished |
| Basement Type | Full (unfinished) |
| Constructed Date | 1938 |
| Construction Style Attachment | Detached |
| Cooling Type | Heat Pump |
| Exterior Finish | Vinyl |
| Flooring Type | Vinyl |
| Foundation Type | Poured Concrete, Stone |
| Stories Total | 2 |
| Size Interior | 1,440 Ft2 |
| Total Finished Area | 1440 Sqft |
| Type | House |
| Utility Water | Municipal Water |
Parking
| Gravel |
Land
| Acreage | No |
| Land Amenities | Park, Playground, Public Transit, Shopping, Place Of Worship |
| Landscape Features | Landscaped |
| Sewer | Municipal Sewage System |
| Size Irregular | 0.0909 |
| Size Total | 0.0909 Ac |
| Size Total Text | 0.0909 Ac |
Rooms
| Level | Type | Length | Width | Dimensions |
|---|---|---|---|---|
| Second Level | Bath (# Pieces 1-6) | 4.10 X 9.2 | ||
| Second Level | Bedroom | 10.2 X 12.4 | ||
| Second Level | Bedroom | 10.4 X 11.6 | ||
| Second Level | Primary Bedroom | 10.11 X 14.8 | ||
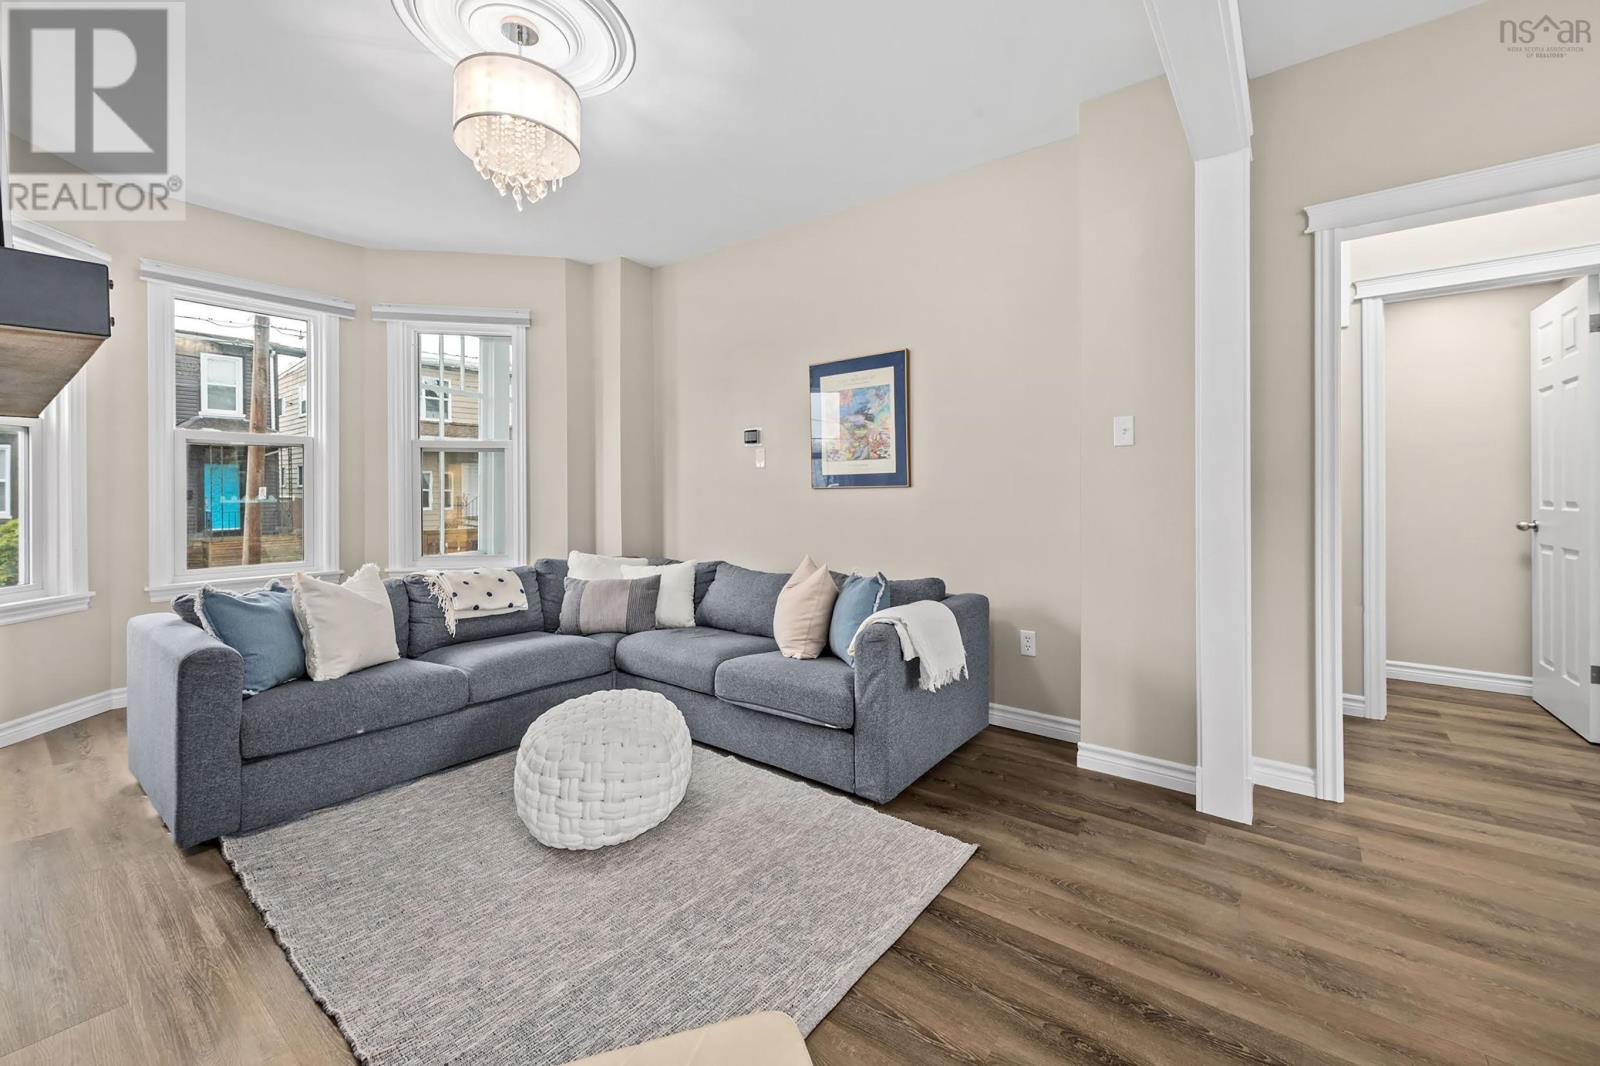
| Main Level | Living Room | 12.2 X 15.1 | ||
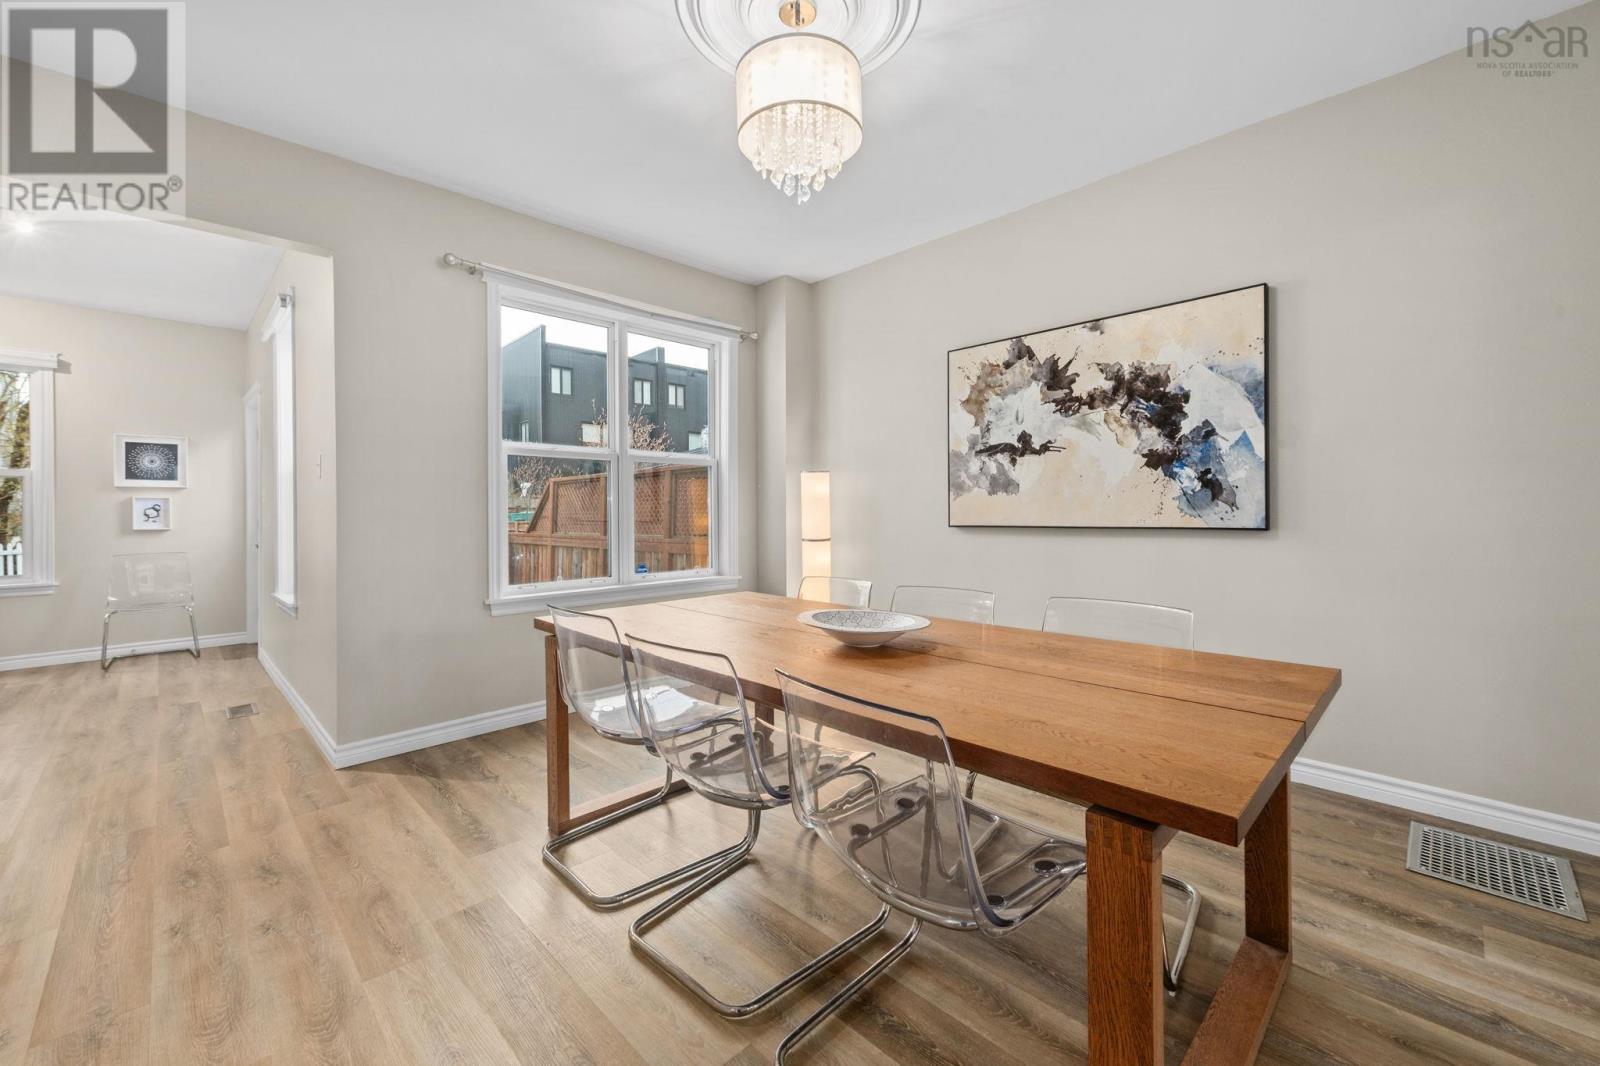
| Main Level | Dining Room | 12.2 X 13.5 | ||
| Main Level | Kitchen | 10.3 X 12.8 | ||
| Main Level | Bath (# Pieces 1-6) | 6.5 X 9.1 |
https://www.realtor.ca/real-estate/29752111/6220-pepperell-street-halifax-halifax
Contact Us
Contact us for more information

The trademarks REALTOR®, REALTORS®, and the REALTOR® logo are controlled by The Canadian Real Estate Association (CREA) and identify real estate professionals who are members of CREA. The trademarks MLS®, Multiple Listing Service® and the associated logos are owned by The Canadian Real Estate Association (CREA) and identify the quality of services provided by real estate professionals who are members of CREA. The trademark DDF® is owned by The Canadian Real Estate Association (CREA) and identifies CREA's Data Distribution Facility (DDF®)
May 26 2026 01:42:38
Nova Scotia Association of REALTORS®
Engel & Volkers