
6182 Lady Hammond Road Halifax, Nova Scotia B3K 2R6

$949,900
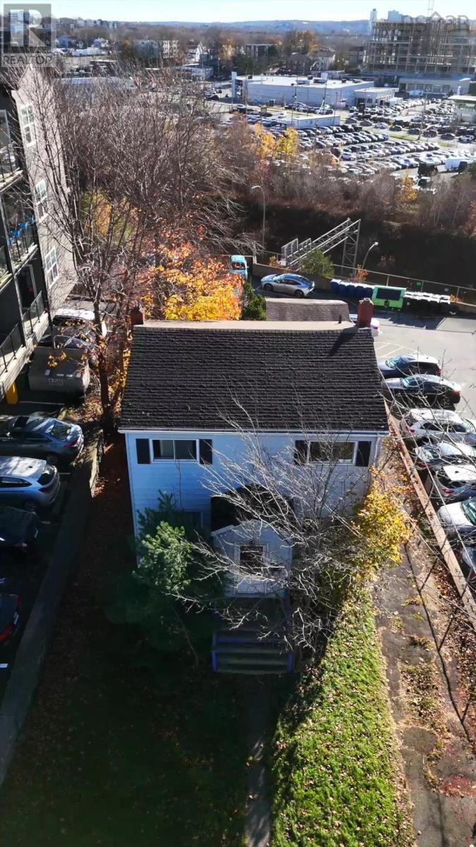
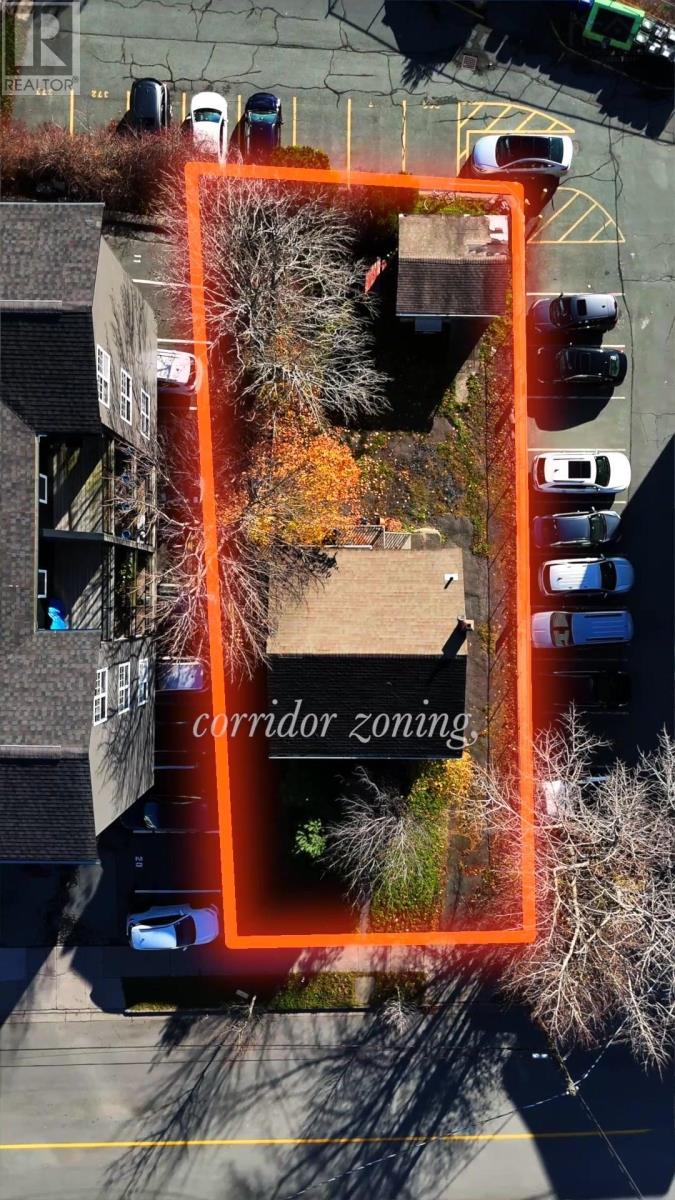
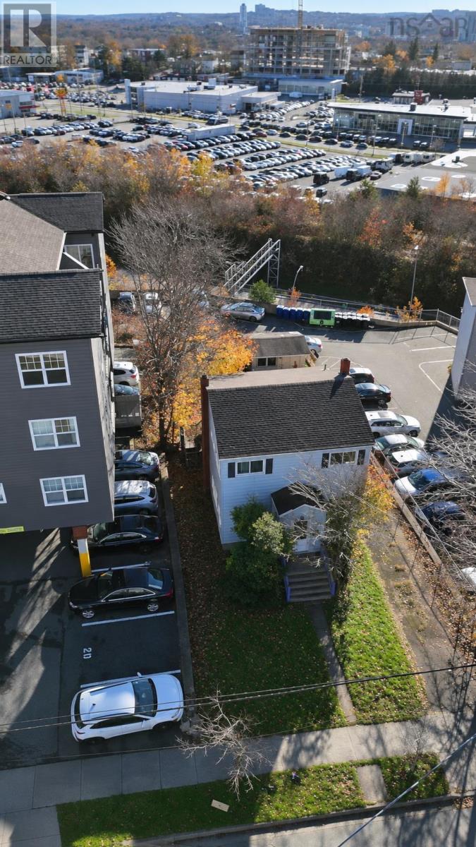
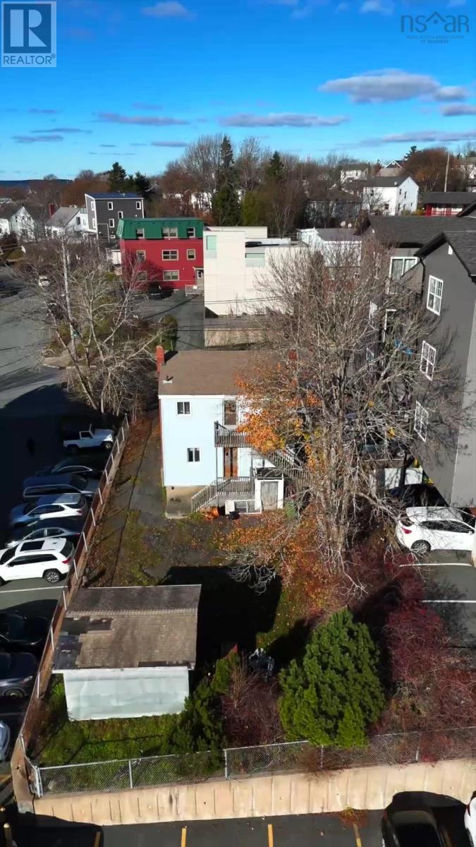
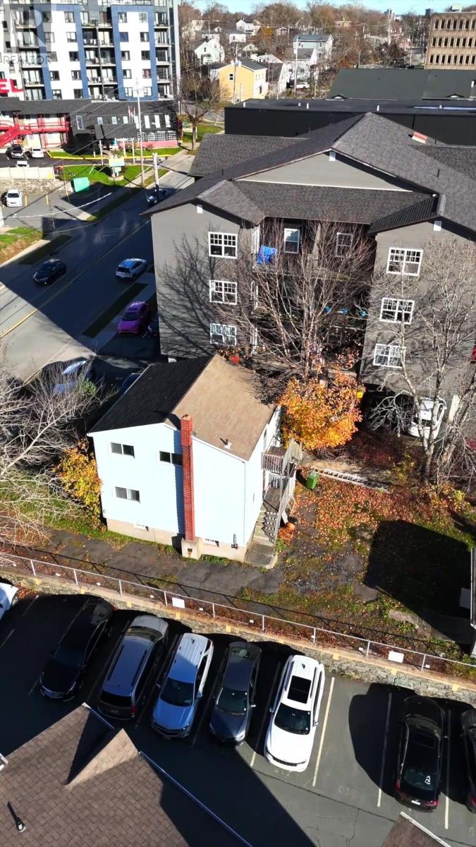
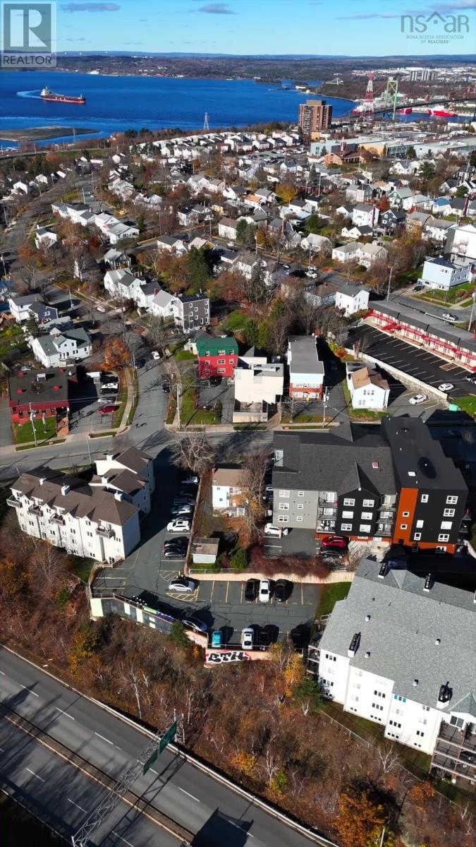
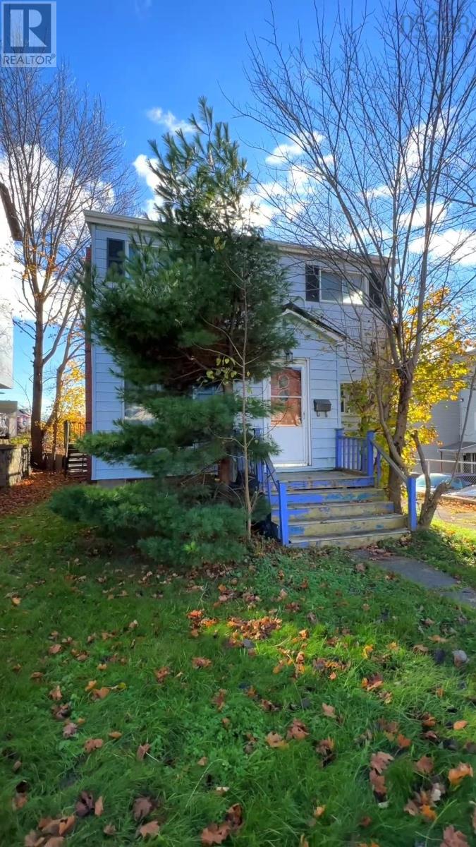
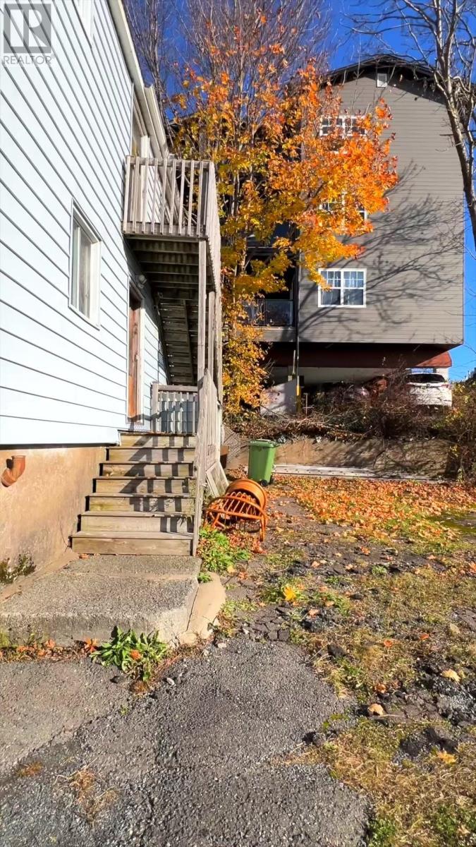
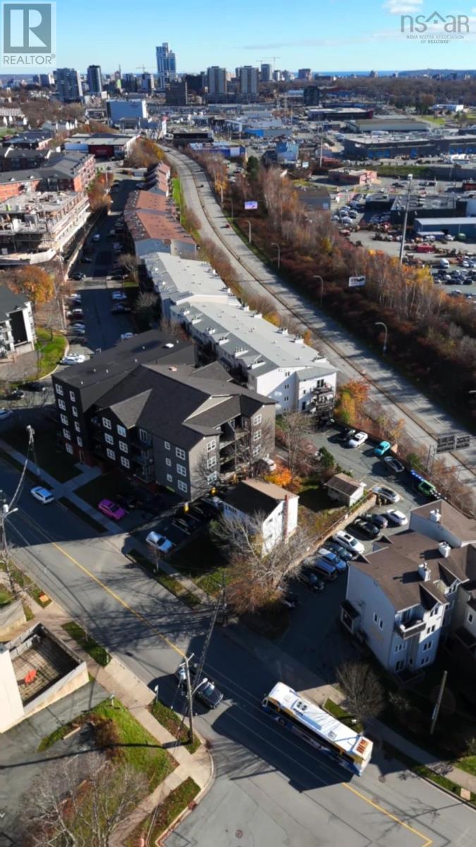
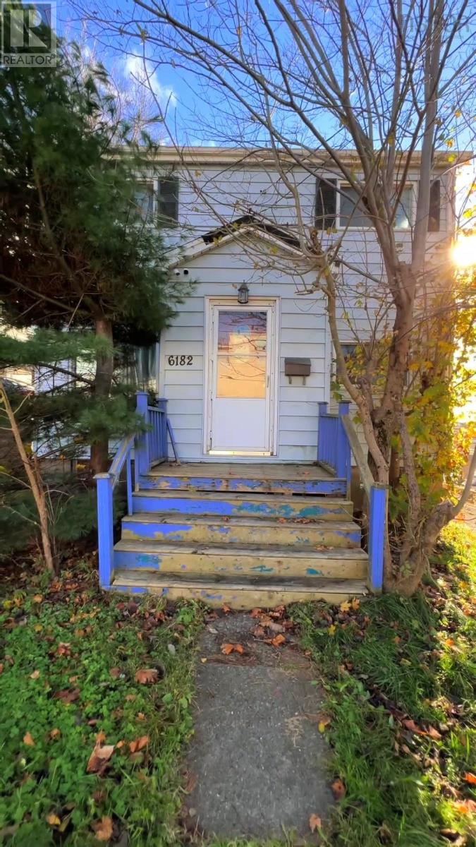
Bring your vision to 6182 Lady Hammond Road. With approximately 4,000 square feet of land, 40 feet of frontage and COR (Corridor) zoning, this North End Halifax property offers developers and investors an opportunity to explore redevelopment on the peninsula. Potential concepts to investigate include a compact apartment building or a mixed-use project combining residential units with street-level commercial space. The approximately 40-by-100-foot lot sits between two established apartment buildings, close to shopping, services, transit and major routes. Consider how a thoughtfully designed project could make the most of this urban location, with any proposed development subject to municipal requirements and site feasibility. (id:25286)
Property Details
| MLS® Number | 202628255 |
| Property Type | Single Family |
| Community Name | Halifax |
| Features | Level |
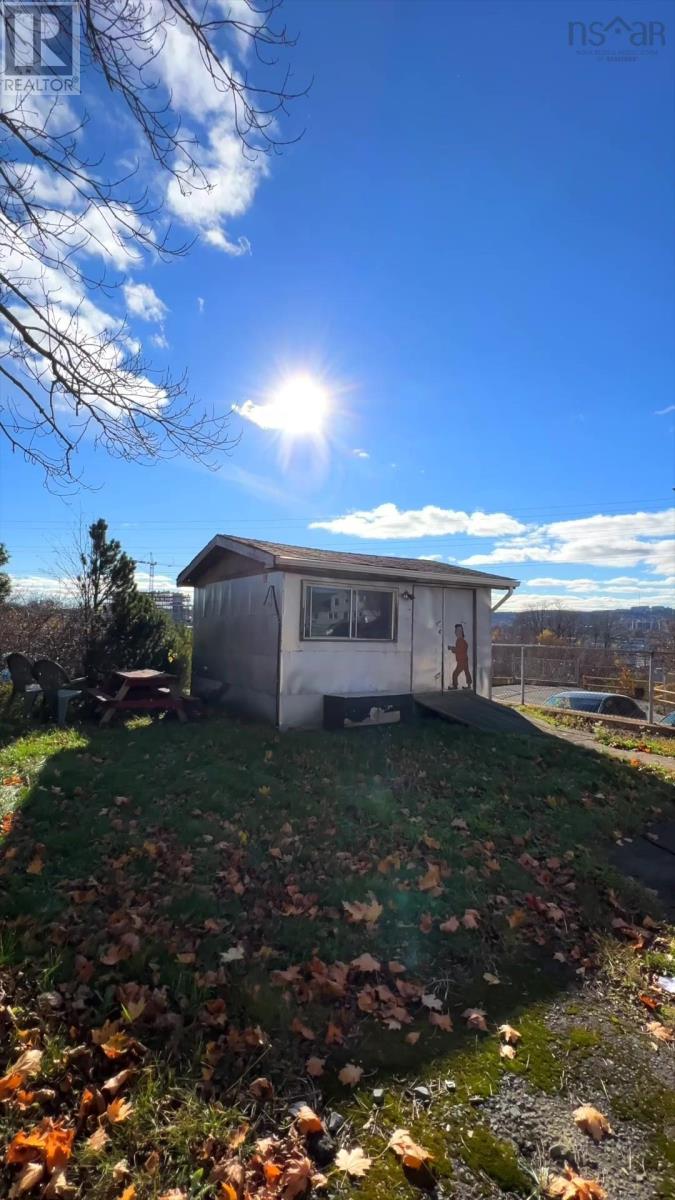
| Structure | Shed |
Building
| Bathroom Total | 2 |
| Bedrooms Above Ground | 2 |
| Bedrooms Total | 2 |
| Constructed Date | 1946 |
| Construction Style Attachment | Detached |
| Flooring Type | Laminate |
| Foundation Type | Concrete Block |
| Half Bath Total | 1 |
| Heating Fuel | Oil |
| Heating Type | Forced Air |
| Stories Total | 2 |
| Size Interior | 1,836 Ft2 |
| Total Finished Area | 1836 Sqft |
| Type | House |
| Utility Water | Municipal Water |
Parking
| Gravel |
Land
| Acreage | No |
| Landscape Features | Partially Landscaped |
| Sewer | Municipal Sewage System |
| Size Irregular | 0.0918 |
| Size Total | 0.0918 Ac |
| Size Total Text | 0.0918 Ac |
Rooms
| Level | Type | Length | Width | Dimensions |
|---|---|---|---|---|
| Second Level | Bedroom | 19.11 x 10.1 | ||
| Second Level | Bedroom | 24.3 x 10.1 | ||
| Second Level | 3pc Bathroom | 9.11 x 5.3 | ||
| Basement | Storage | 23 x 22 | ||
| Main Level | Kitchen | 14.4 x 10.2 | ||
| Main Level | Living Room | 25.8 x 9.4 |
https://www.realtor.ca/real-estate/30525321/6182-lady-hammond-road-halifax-halifax
Contact Us
Contact us for more information

The trademarks REALTOR®, REALTORS®, and the REALTOR® logo are controlled by The Canadian Real Estate Association (CREA) and identify real estate professionals who are members of CREA. The trademarks MLS®, Multiple Listing Service® and the associated logos are owned by The Canadian Real Estate Association (CREA) and identify the quality of services provided by real estate professionals who are members of CREA. The trademark DDF® is owned by The Canadian Real Estate Association (CREA) and identifies CREA's Data Distribution Facility (DDF®)
November 18 2026 06:14:27
Nova Scotia Association of REALTORS®
RE/MAX Nova (Halifax)