
605 94 Bedros Lane Halifax, Nova Scotia B3M 4X3

$645,000Maintenance, Common Area Maintenance, Heat, Hot Water
$646.95 Monthly
Maintenance, Common Area Maintenance, Heat, Hot Water
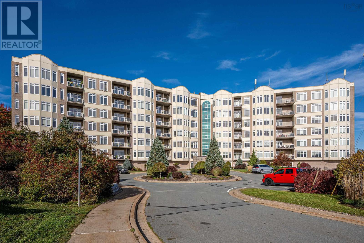
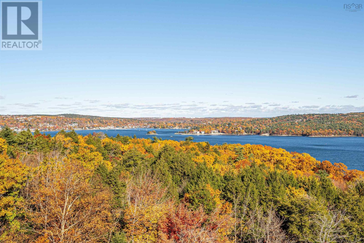
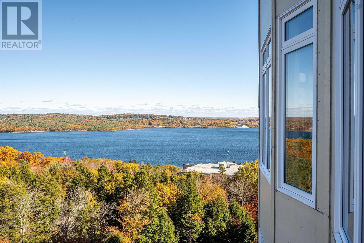
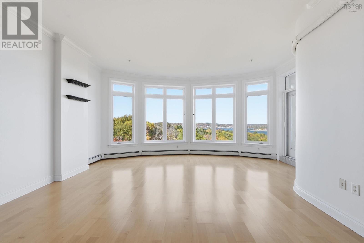
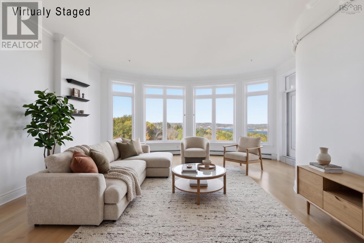
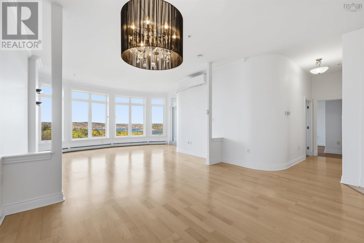
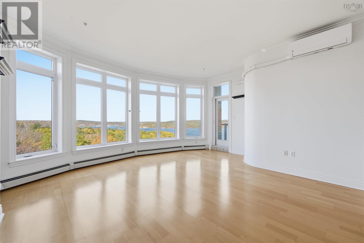
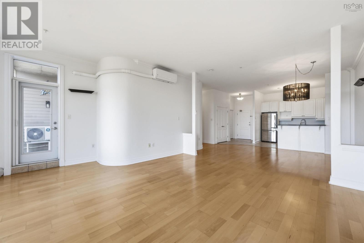
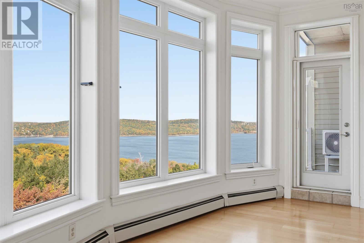
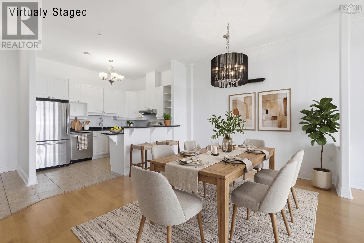
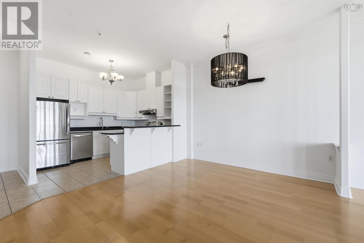
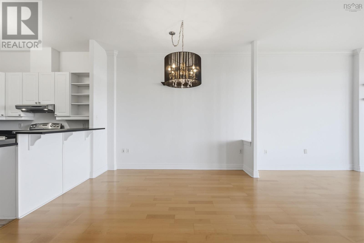
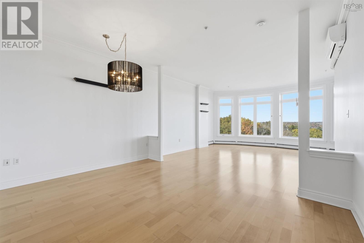
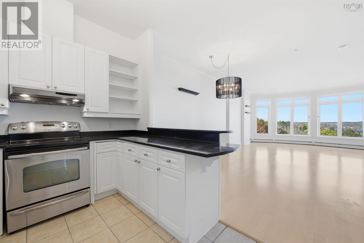
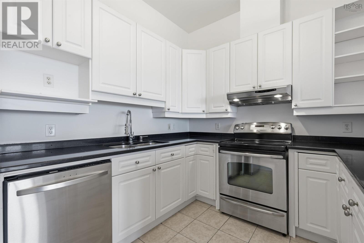
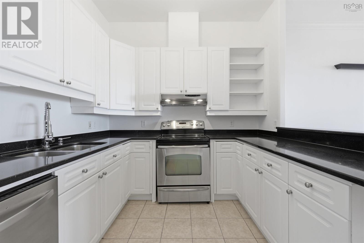
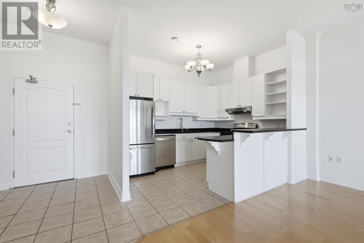
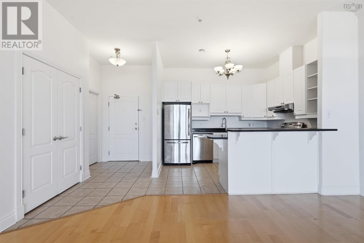
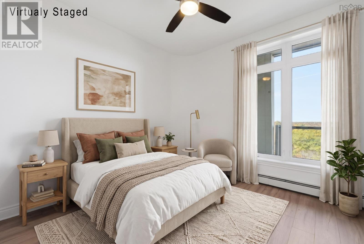
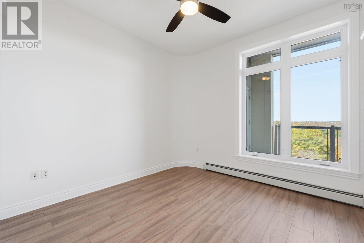
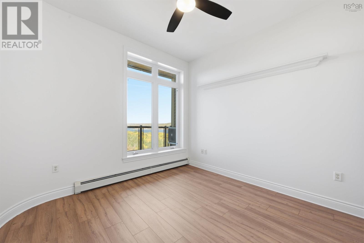
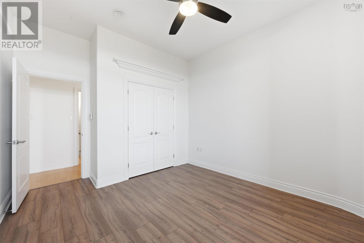
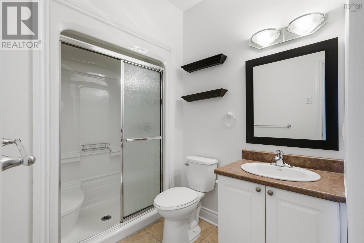
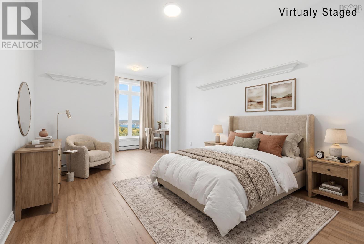
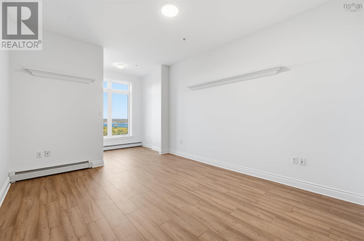
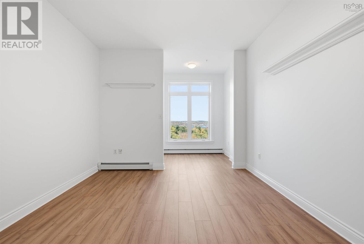
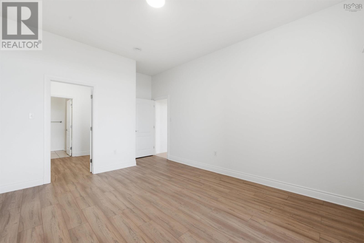
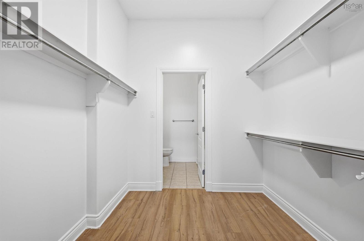
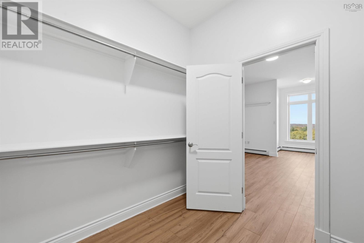
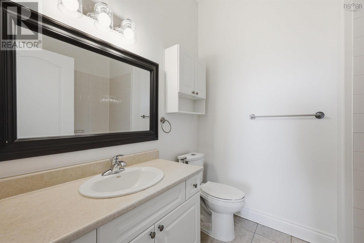
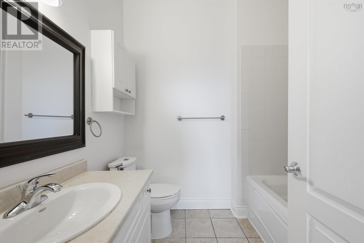
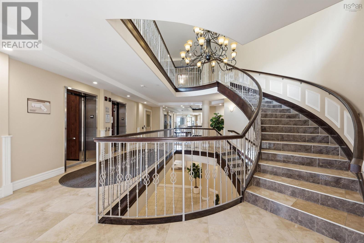
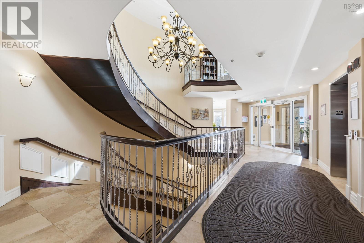
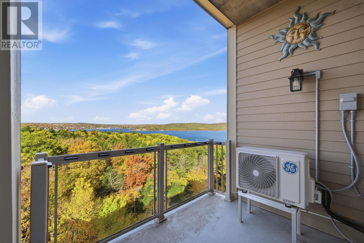
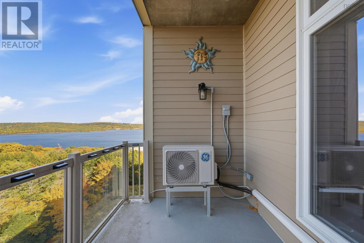
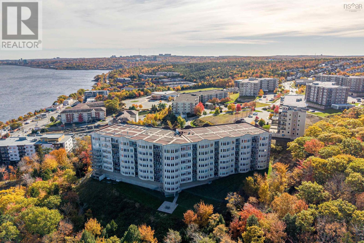
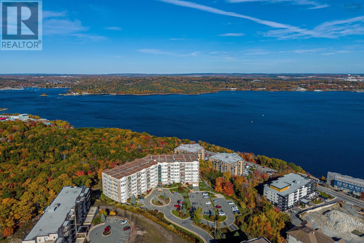
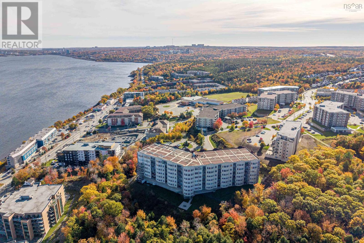
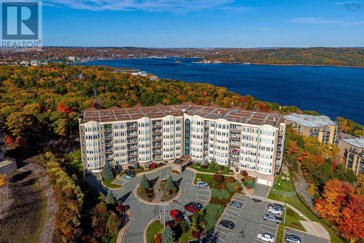
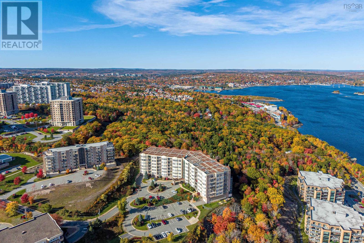
$646.95 MonthlyEnjoy stunning views of the Bedford Basin from this spacious, beautifully appointed condo, offering a perfect blend of comfort, style, and convenience. The thoughtfully designed open-concept layout features impressive 10-foot ceilings and a gourmet kitchen, creating an inviting space for everyday living and entertaining. The generous primary bedroom offers a relaxing retreat, complete with a walk-through closet leading to a private ensuite. Parking and storage are exceptional highlights, with two underground parking spaces, one deeded outdoor parking space, and an insulated storage unit conveniently located next to the underground parking area. Residents can enjoy an excellent selection of building amenities, including a fitness room, multifunction room, guest suite, and live-in superintendent. Natural gas heating and hot water are included in the condo fees, adding to the comfort and convenience of condo living. Tucked away at the end of Bedros Lane, this desirable location offers added privacy while keeping you close to the amenities of Bedford and the surrounding area. With beautiful Bedford Basin views, generous parking, and an impressive range of amenities, this condo offers an exceptional opportunity to enjoy comfortable, convenient living in a sought-after setting. (id:25286)
Property Details
| MLS® Number | 202626716 |
| Property Type | Single Family |
| Community Name | Halifax |
| Amenities Near By | Park, Playground, Public Transit, Shopping, Place Of Worship |
| Community Features | Recreational Facilities, School Bus |
| Features | Balcony, Level |
Building
| Bathroom Total | 2 |
| Bedrooms Above Ground | 2 |
| Bedrooms Total | 2 |
| Appliances | Stove, Dishwasher, Dryer, Washer, Refrigerator |
| Basement Type | Full |
| Constructed Date | 2007 |
| Cooling Type | Air Conditioned |
| Exterior Finish | Aluminum Siding, Brick, Concrete |
| Flooring Type | Carpeted, Ceramic Tile, Laminate |
| Foundation Type | Poured Concrete |
| Heating Fuel | Natural Gas |
| Heating Type | Baseboard Heaters, Heat Pump, Ductless, Hot Water |
| Stories Total | 1 |
| Size Interior | 1,464 Ft2 |
| Total Finished Area | 1464 Sqft |
| Type | Apartment |
| Utility Water | Municipal Water |
Parking
| Garage | |
| Underground | |
| Paved Yard |
Land
| Acreage | No |
| Land Amenities | Park, Playground, Public Transit, Shopping, Place Of Worship |
| Landscape Features | Landscaped |
| Sewer | Municipal Sewage System |
| Size Total Text | Under 1/2 Acre |
Rooms
| Level | Type | Length | Width | Dimensions |
|---|---|---|---|---|
| Main Level | Living Room | 18.10x17.10 | ||
| Main Level | Dining Room | 15.6x11.11 | ||
| Main Level | Kitchen | 11.8x9.8 | ||
| Main Level | Primary Bedroom | 12.2x24.2 | ||
| Main Level | 4pc Ensuite Bath | 8.2x6.1 | ||
| Main Level | Bedroom | 11x13.9 | ||
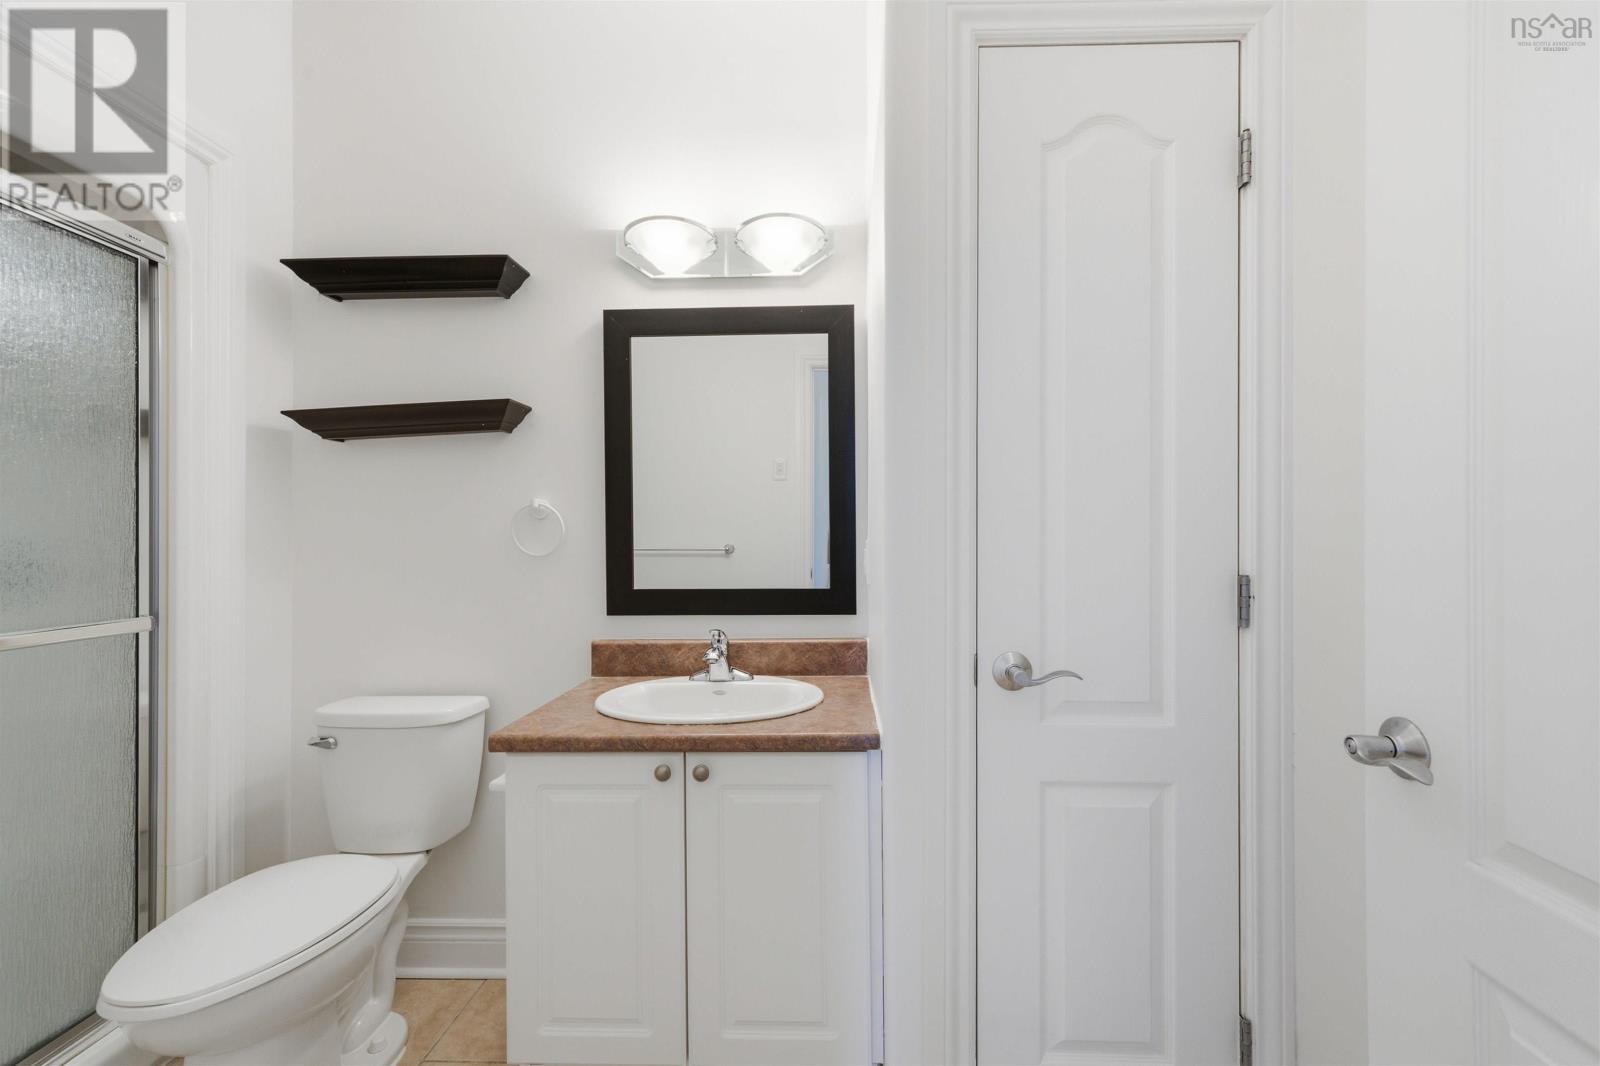
| Main Level | 4pc Bathroom | 10.5x5.8 | ||
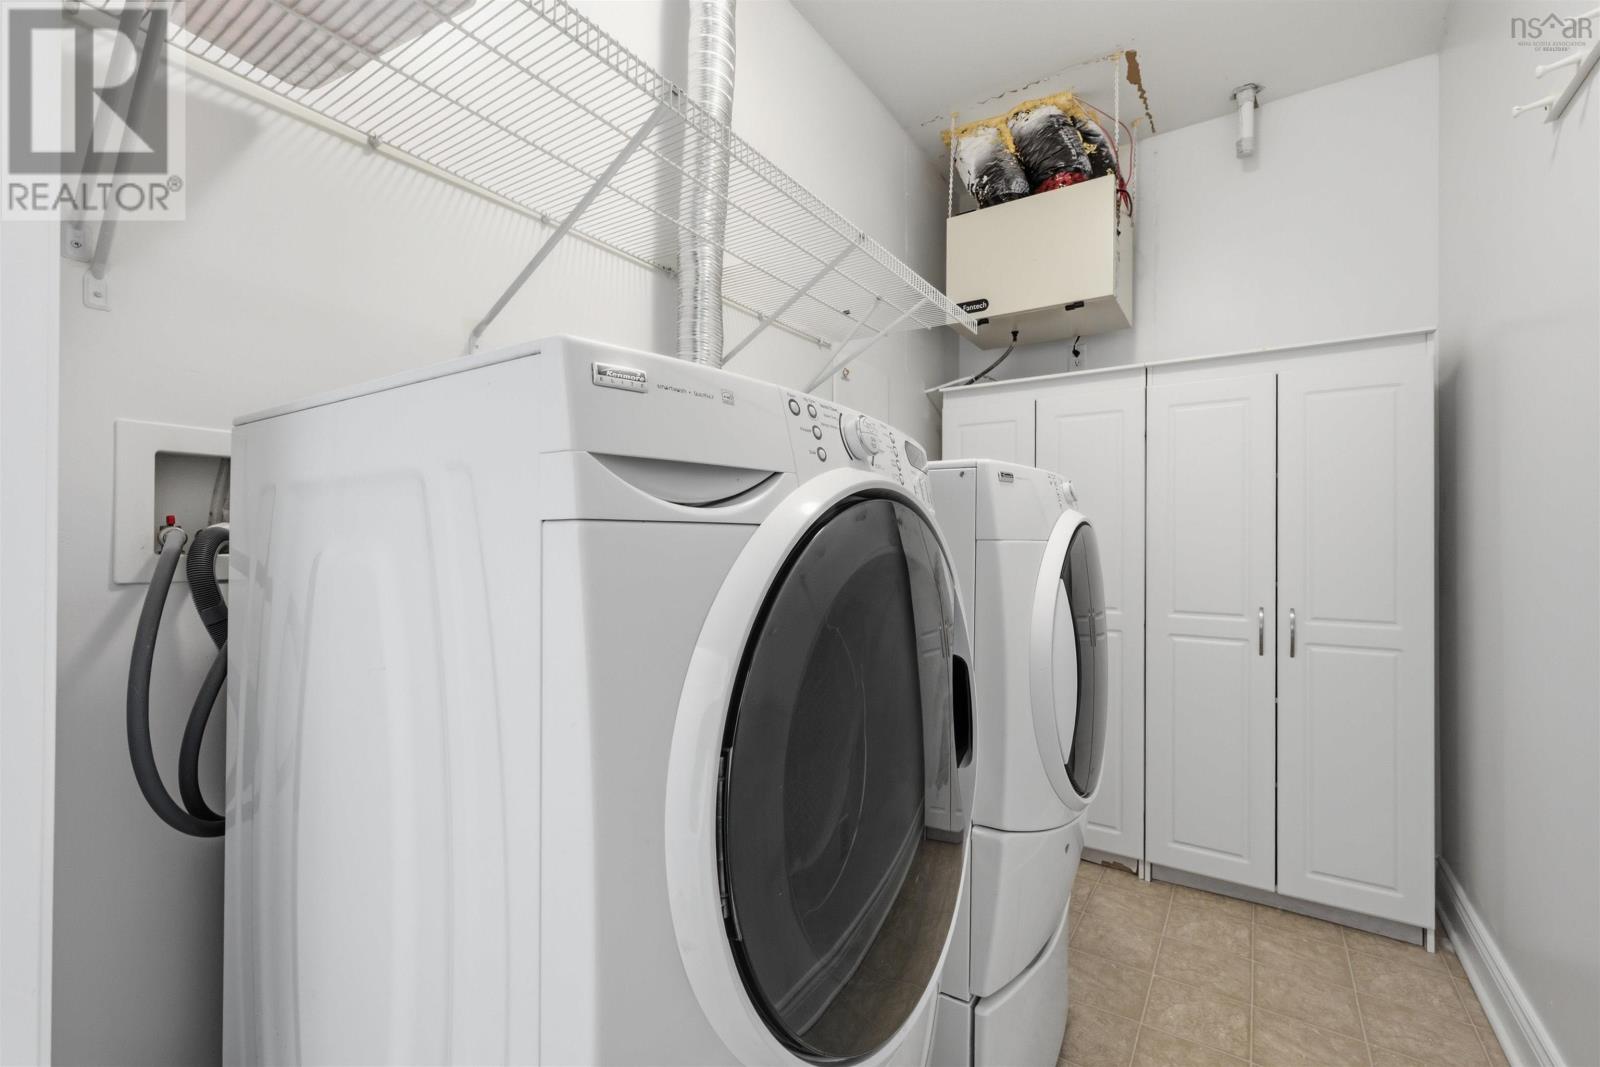
| Main Level | Laundry Room | 12.5x5.8 | ||
| Main Level | Foyer | 5.10x5.8 |
https://www.realtor.ca/real-estate/30447723/605-94-bedros-lane-halifax-halifax
Contact Us
Contact us for more information

The trademarks REALTOR®, REALTORS®, and the REALTOR® logo are controlled by The Canadian Real Estate Association (CREA) and identify real estate professionals who are members of CREA. The trademarks MLS®, Multiple Listing Service® and the associated logos are owned by The Canadian Real Estate Association (CREA) and identify the quality of services provided by real estate professionals who are members of CREA. The trademark DDF® is owned by The Canadian Real Estate Association (CREA) and identifies CREA's Data Distribution Facility (DDF®)
October 27 2026 07:14:32
Nova Scotia Association of REALTORS®
RE/MAX Nova (Halifax)