
6029 Inglis Street Halifax, Nova Scotia B3H 1K9


$2,195,000
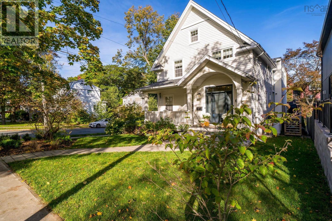
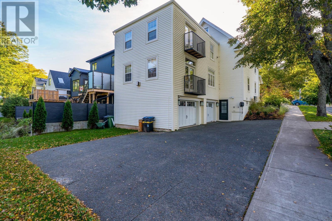
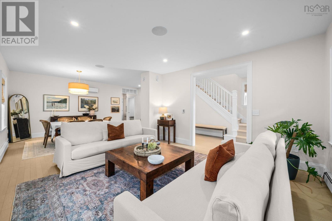
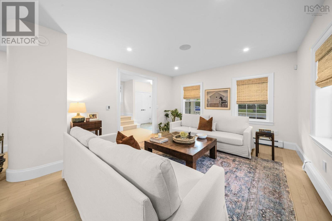
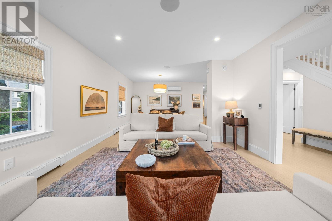
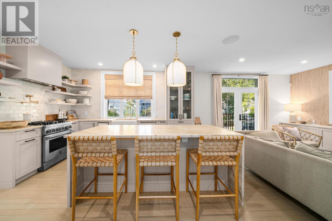
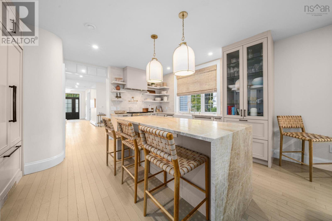
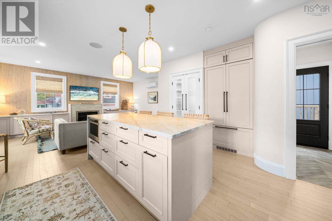
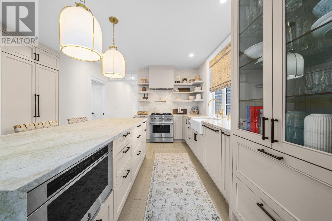
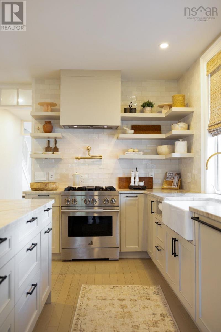
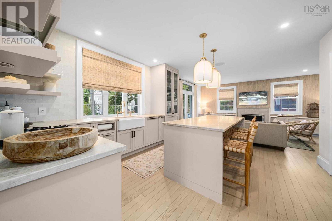
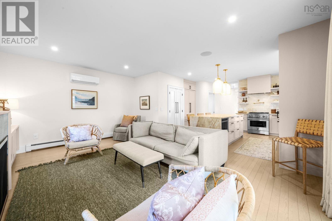
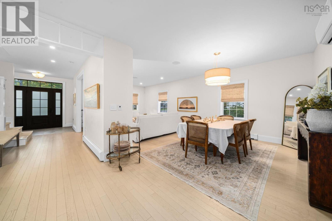
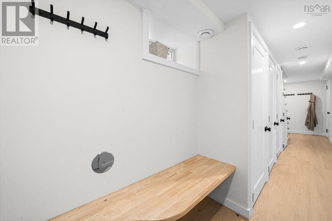
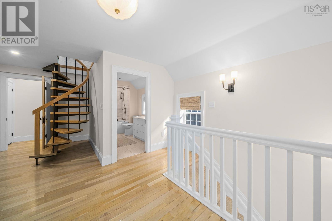
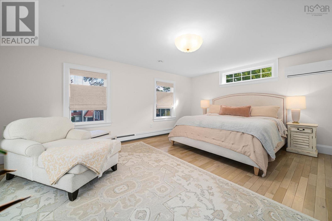
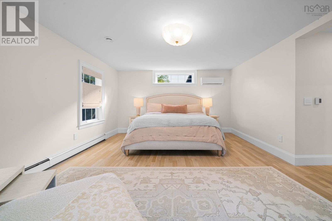
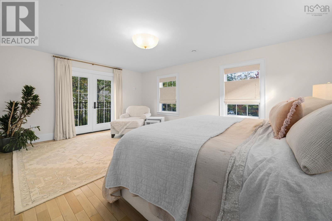
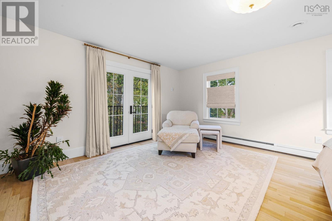
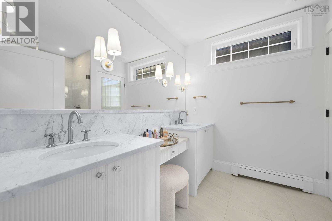
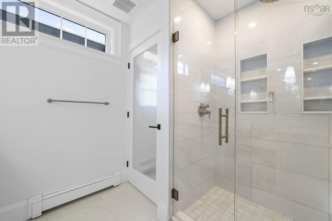
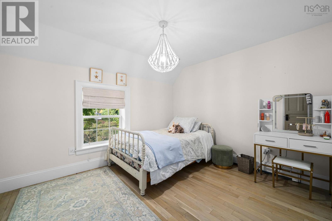
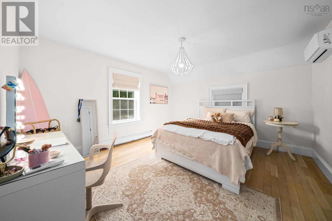
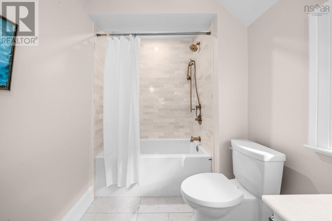
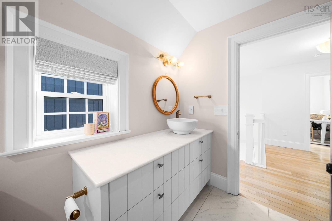
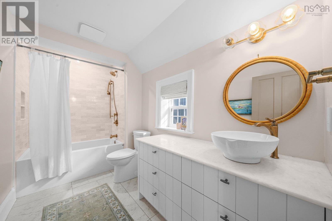
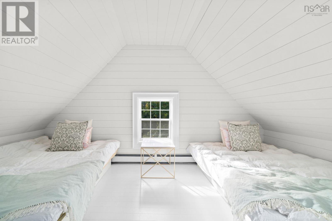
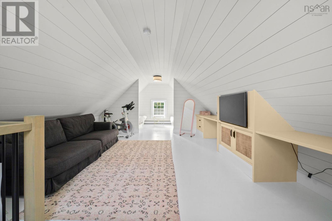
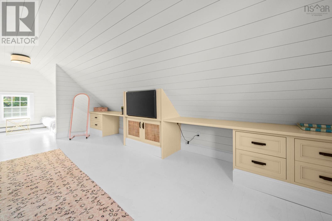
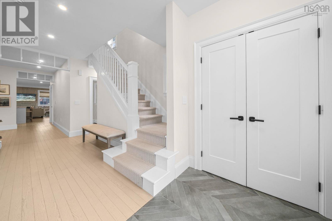
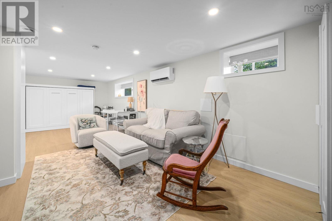
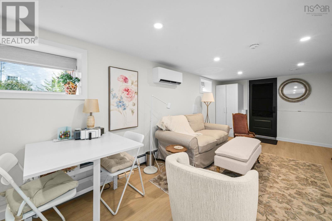
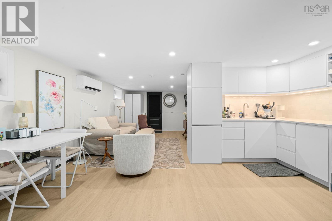
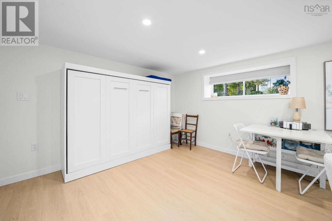
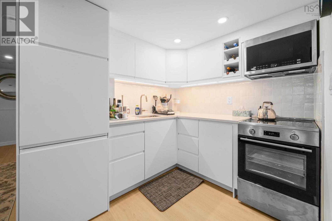
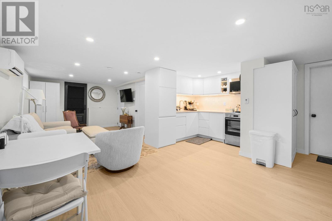
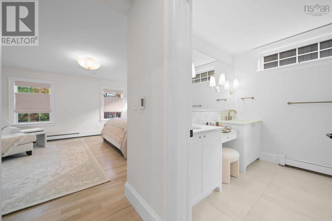
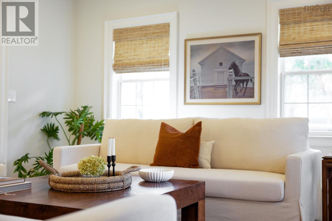
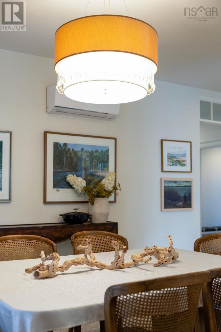
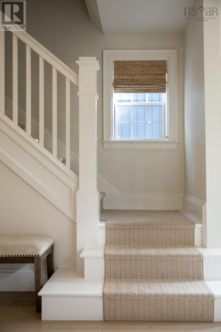
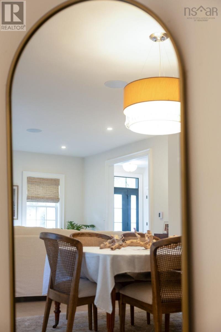
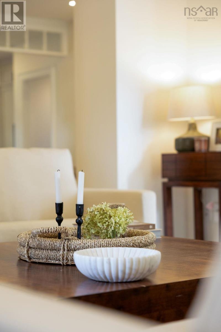
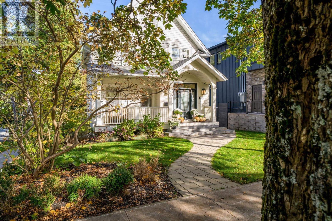
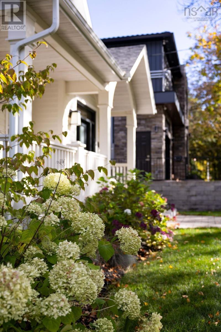
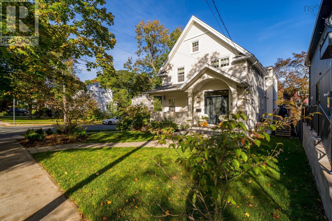
6029 INGLIS ST a breathtaking South End residence where classic architectural charm meets uncompromising luxury and superior workmanship. Meticulously updated across four fully finished levels, every square foot of this home reflects exceptional attention to detail, premium materials, and timeless design. From the moment you enter, the quality of construction and elevated finishes are immediately apparent. The main level is a showcase of sophisticated living, anchored by a gourmet chefs kitchen featuring custom cabinetry, high-end finishes, a generous center island, and a walk-in pantry designed for seamless entertaining. Modern luxury extends to the upper levels, where 4 spacious bedrooms provide peaceful retreats, highlighted by a principal suite complete with a spa-inspired ensuite bath and walk-in closet. The top level offers an extraordinary bonus roomideal as an executive home office, creative studio, or private loungewhile the newly re-finished lower level boasts versatile space tailored for a home theater, guest suite, or secondary living quarters.Situated in one of Halifaxs most prestigious, highly walkable neighborhoodsjust steps from Point Pleasant Park, premier schools, universities, and health centersthis residence stands as a true statement of quality and sophisticated city living. (id:25286)
Property Details
| MLS® Number | 202625918 |
| Property Type | Single Family |
| Community Name | Halifax |
| Amenities Near By | Park, Playground, Public Transit, Shopping, Place Of Worship |
| Community Features | School Bus |
| Features | Sloping, Balcony |
Building
| Bathroom Total | 4 |
| Bedrooms Above Ground | 4 |
| Bedrooms Total | 4 |
| Appliances | Gas Stove(s), Dishwasher, Dryer - Electric, Washer, Refrigerator, Wine Fridge, Central Vacuum |
| Architectural Style | 2 Level |
| Constructed Date | 1921 |
| Construction Style Attachment | Detached |
| Cooling Type | Air Conditioned, Wall Unit |
| Exterior Finish | Wood Siding |
| Fireplace Present | Yes |
| Flooring Type | Engineered Hardwood, Tile |
| Foundation Type | Poured Concrete |
| Half Bath Total | 1 |
| Heating Fuel | Electric, Propane |
| Heating Type | Baseboard Heaters, Heat Pump, Ductless, Hot Water |
| Stories Total | 3 |
| Size Interior | 3,209 Ft2 |
| Total Finished Area | 3209 Sqft |
| Type | House |
| Utility Water | Municipal Water |
Parking
| Garage | |
| Attached Garage | |
| Heated Garage | |
| Exposed Aggregate | |
| Parking Space(s) |
Land
| Acreage | No |
| Land Amenities | Park, Playground, Public Transit, Shopping, Place Of Worship |
| Landscape Features | Landscaped |
| Sewer | Municipal Sewage System |
| Size Irregular | 0.0959 |
| Size Total | 0.0959 Ac |
| Size Total Text | 0.0959 Ac |
Rooms
| Level | Type | Length | Width | Dimensions |
|---|---|---|---|---|
| Second Level | Primary Bedroom | 14.7x18.9 | ||
| Second Level | 4pc Ensuite Bath | 12x8.4 | ||
| Second Level | Bedroom | 11.7x10.2 | ||
| Second Level | Bedroom | 12.7x13.8 | ||
| Second Level | Bedroom | 8.10x10.1 | ||
| Second Level | 4pc Bathroom | 11.2x5.11 | ||
| Third Level | Other | 26.11x15.1 BONUS | ||
| Lower Level | Recreational, Games Room | 26.1x16.6 | ||
| Lower Level | Kitchen | 7.3x7.9 | ||
| Lower Level | Laundry Room | n/a | ||
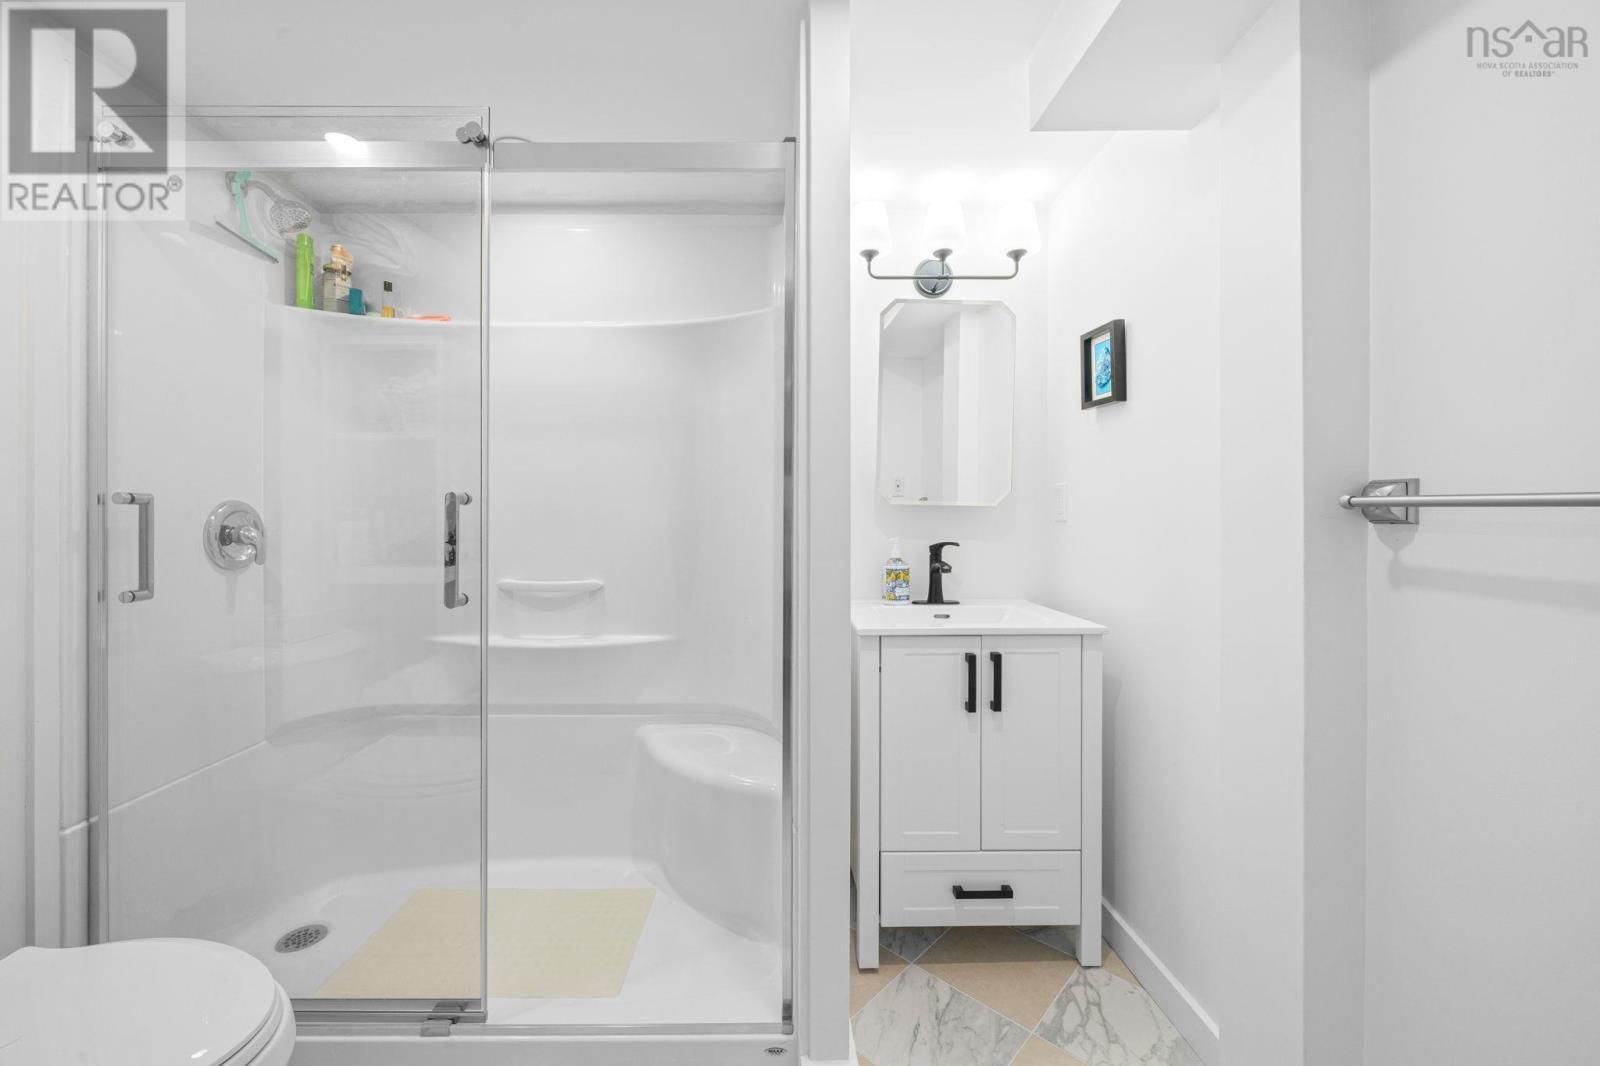
| Lower Level | 3pc Bathroom | 7.3x5 | ||
| Main Level | Foyer | 5.9x8.5 | ||
| Main Level | Living Room | 15.6x14.1 | ||
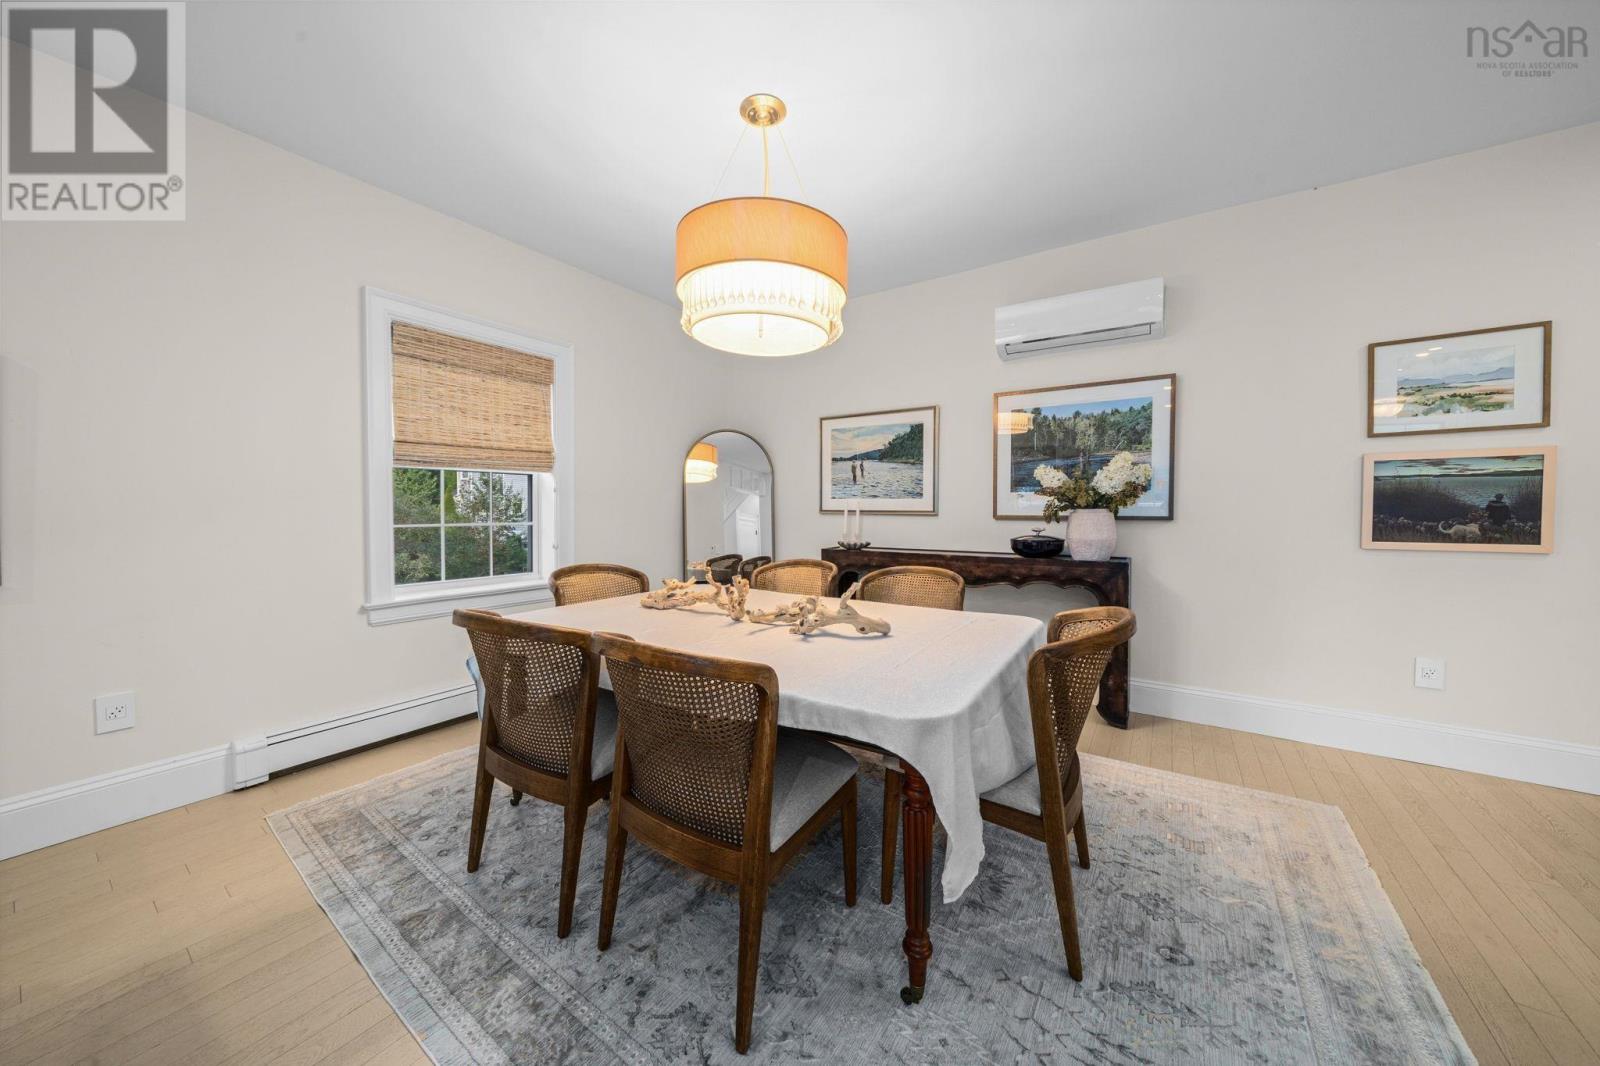
| Main Level | Dining Room | 11.6x19 | ||
| Main Level | Kitchen | 14.8x15.7 | ||
| Main Level | Family Room | 13.2x18.10 | ||
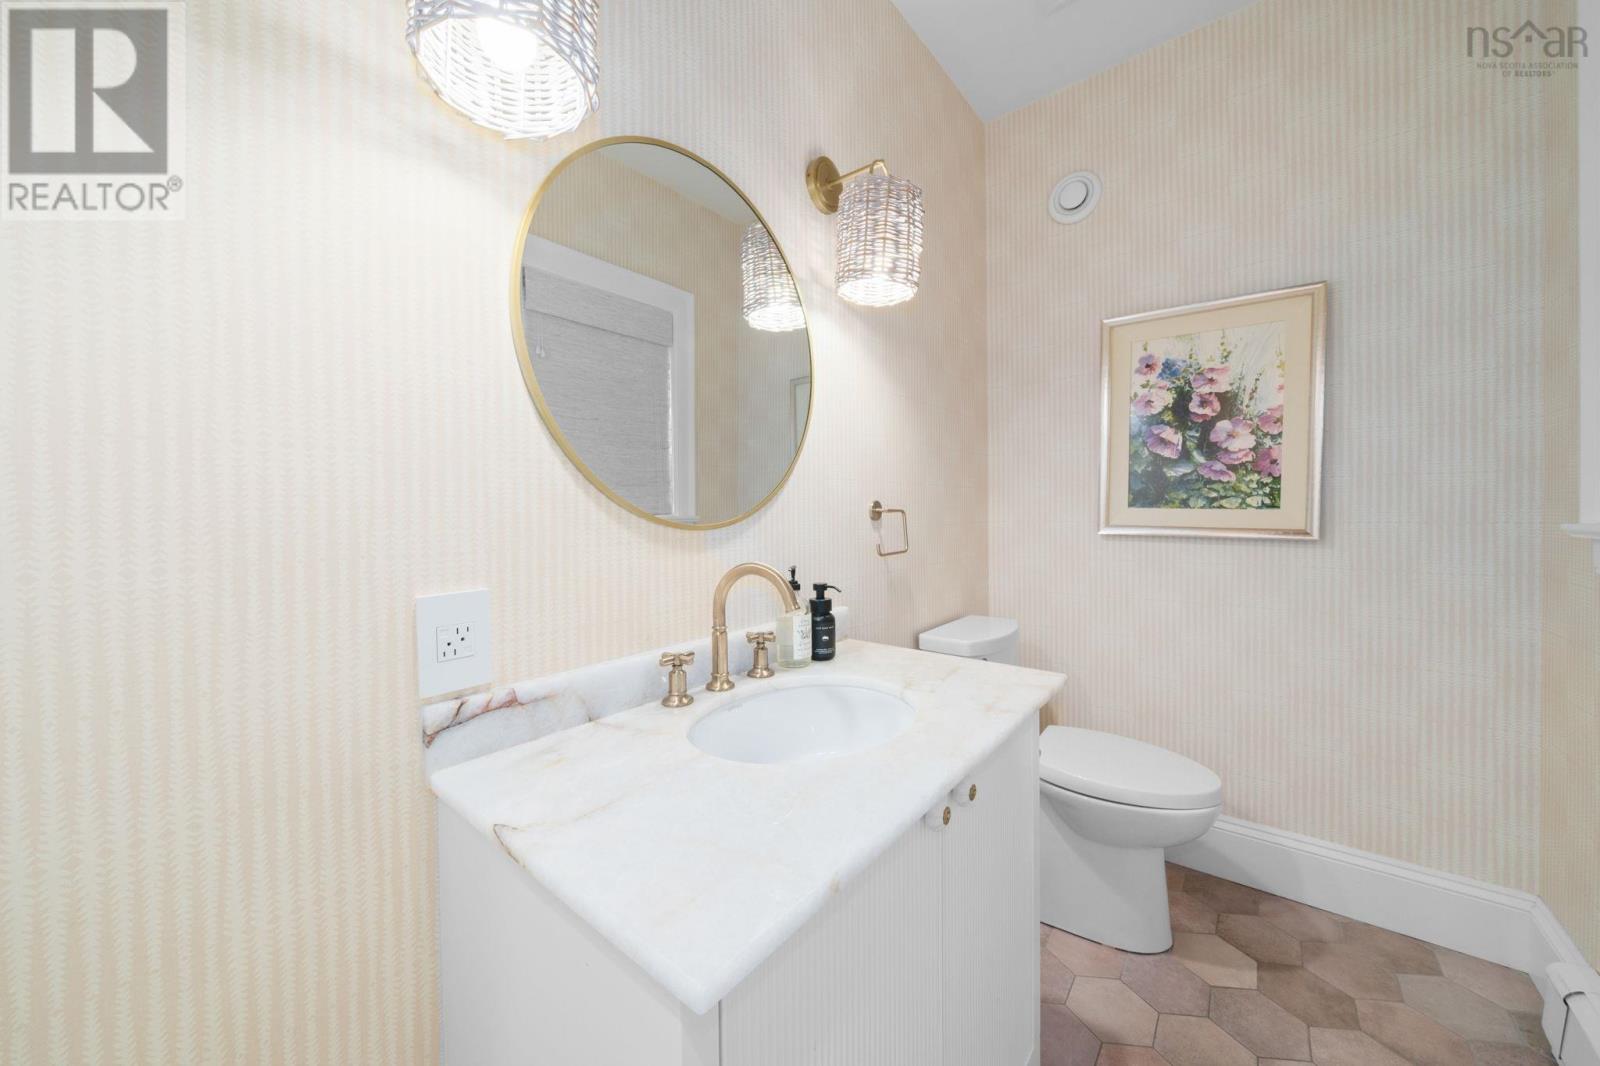
| Main Level | 2pc Bathroom | 7.7x4.6 |
https://www.realtor.ca/real-estate/30405177/6029-inglis-street-halifax-halifax
Contact Us
Contact us for more information

The trademarks REALTOR®, REALTORS®, and the REALTOR® logo are controlled by The Canadian Real Estate Association (CREA) and identify real estate professionals who are members of CREA. The trademarks MLS®, Multiple Listing Service® and the associated logos are owned by The Canadian Real Estate Association (CREA) and identify the quality of services provided by real estate professionals who are members of CREA. The trademark DDF® is owned by The Canadian Real Estate Association (CREA) and identifies CREA's Data Distribution Facility (DDF®)
October 15 2026 03:53:57
Nova Scotia Association of REALTORS®
Royal LePage Atlantic