
579 Waterstone Run Hammonds Plains, Nova Scotia B4B 1X6

$717,500
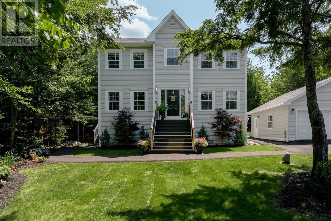
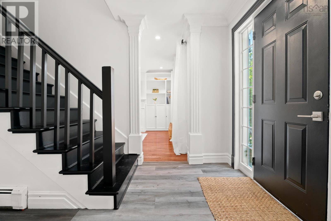
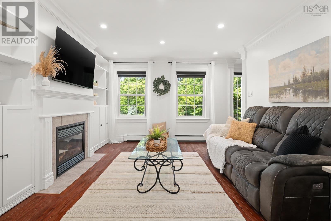
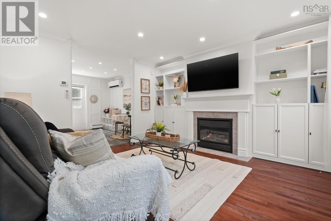
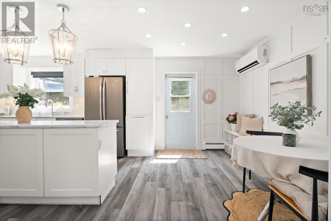
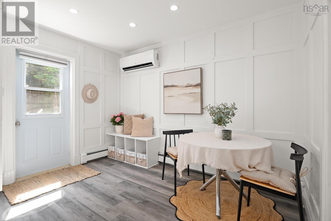
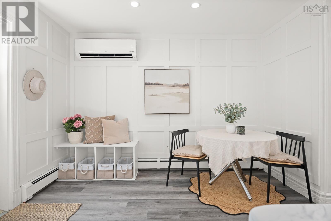
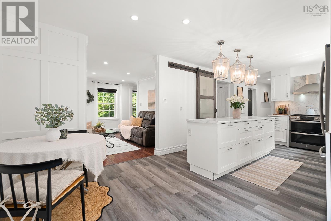
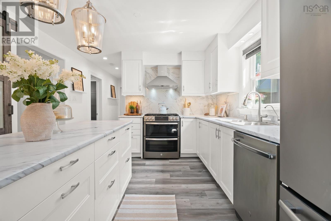
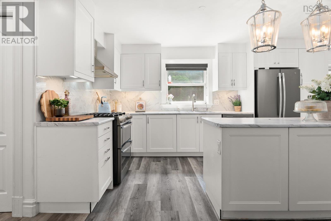
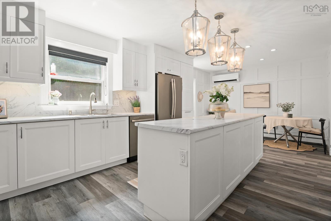
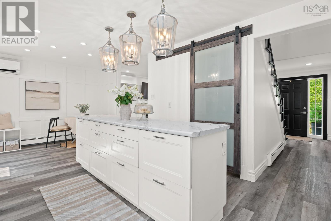
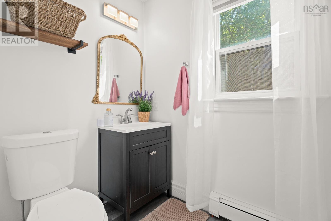
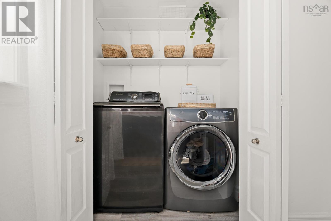
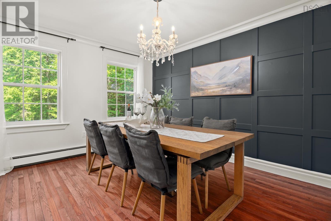
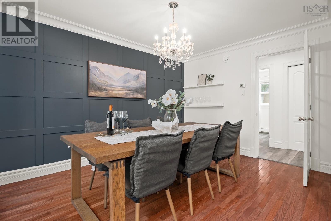
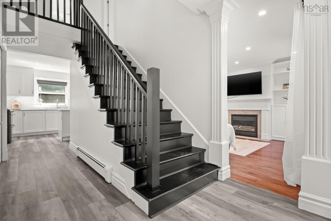
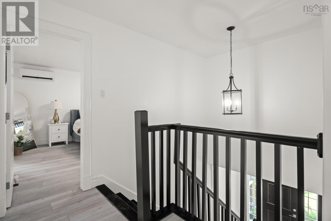
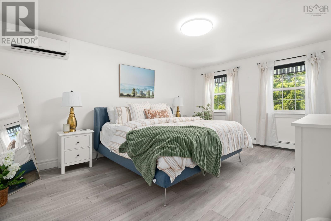
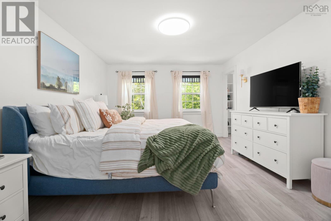
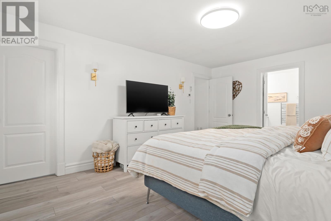
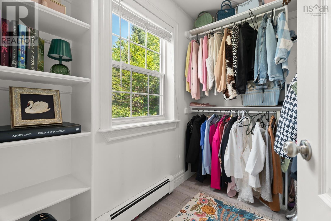
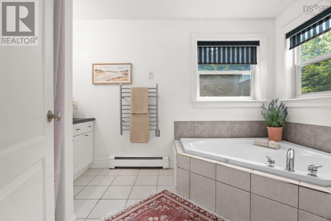
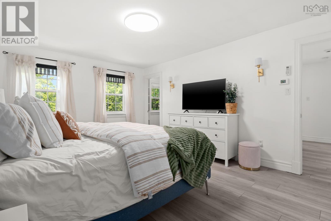
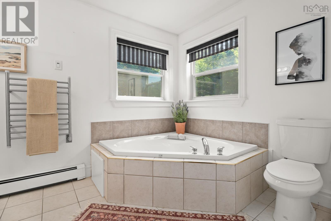
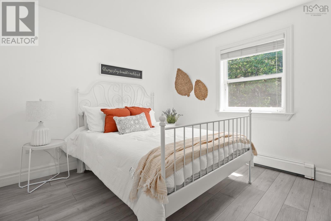
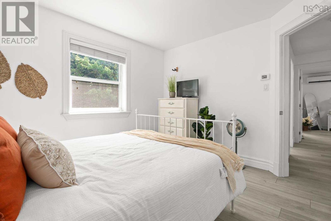
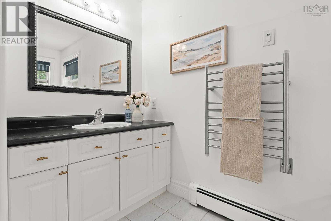
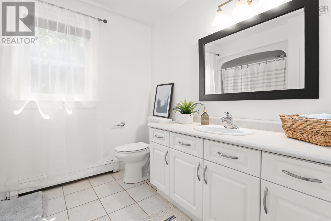
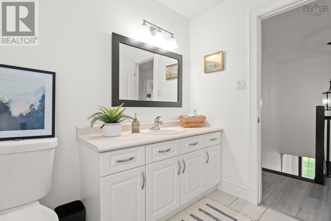
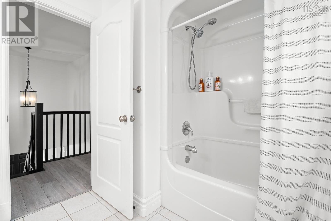
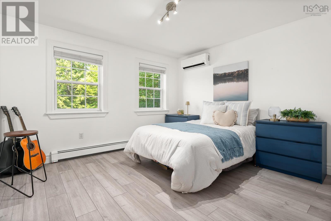
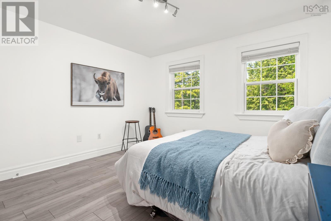
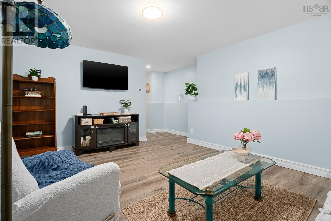
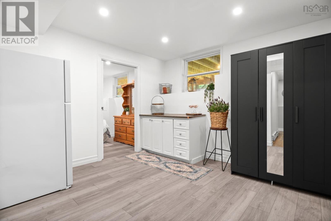
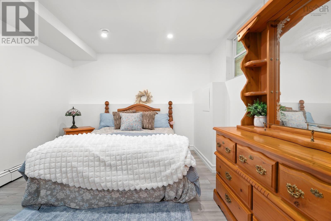
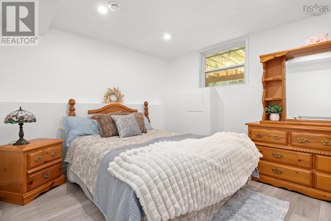
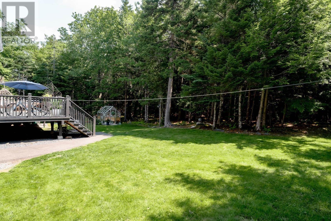
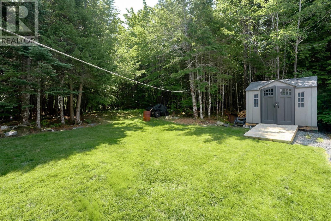
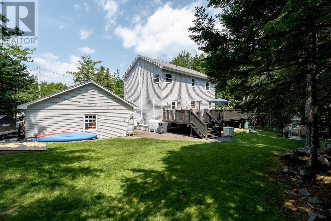
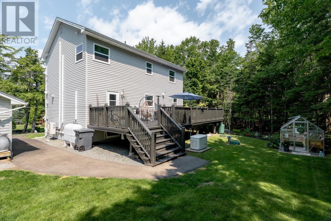
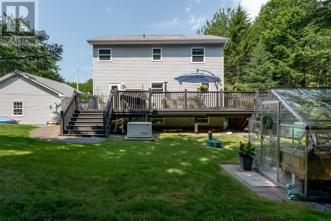
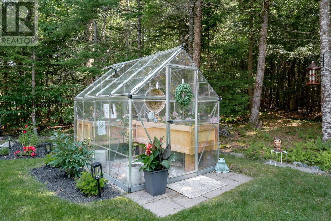
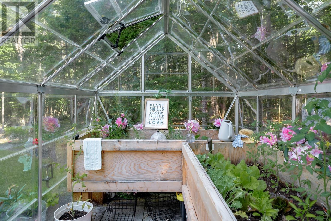
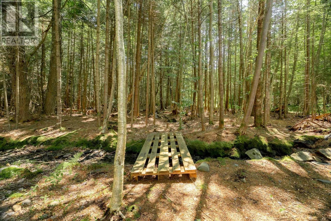
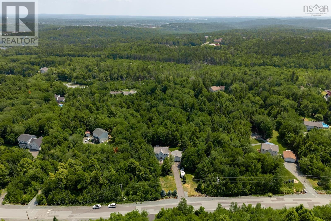
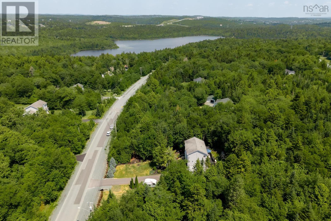
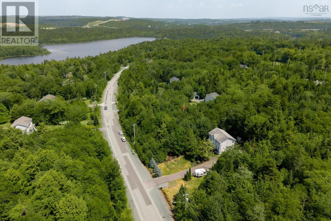
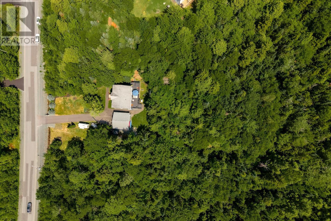
Welcome to 579 Waterstone Run, where space, comfort & family living come together on a stunning 1.92-acre property. This beautiful two-storey home is fully finished on all three levels and offers 4 bedrooms, 3.5 bathrooms and all the room your growing family needs. Step inside and enjoy an upgraded custom trim package throughout. Heart of the home is the spacious kitchen, featuring a large centre island, gas range and plenty of room for gathering with family and friends. Living room offers a cozy propane fireplace with custom built-in shelving, while the separate dining room provides the perfect setting for future family dinners. Main-floor laundry adds everyday convenience.Upstairs, the primary suite is a true retreat, complete with walk-in closet and ensuite bath. The fully finished lower level provides additional living space, ideal for a home gym, office, or guest accommodations. Outside is where this property truly shines. Relax on the huge wraparound deck, unwind in the hot tub, tend to your flowers and homegrown veggies within your own cute little greenhouse. Kids and pets will love exploring the expansive yard and wooded backyard filled with mature hardwood and softwood trees, offering privacy & endless outdoor adventures. Additional highlights include a heated and wired detached double garage, paved driveway, abundant storage and Generac whole-home generator, providing year-round peace of mind no matter the weather. Located in the sought-after community of Waterstone Village, you'll enjoy the perfect balance of nature and convenience, with beautiful McCabe Lake and Webber Lake just minutes away. This is more than a homeit's a lifestyle your family will love for years to come. (id:25286)
Property Details
| MLS® Number | 202617036 |
| Property Type | Single Family |
| Community Name | Hammonds Plains |
| Amenities Near By | Golf Course, Park, Playground, Shopping |
| Community Features | Recreational Facilities, School Bus |
| Equipment Type | Propane Tank |
| Features | Level, Walk-in Closet |
| Rental Equipment Type | Propane Tank |
| Structure | Shed |
Building
| Bathroom Total | 4 |
| Bedrooms Above Ground | 3 |
| Bedrooms Below Ground | 1 |
| Bedrooms Total | 4 |
| Appliances | Range - Gas, Dishwasher, Dryer, Washer, Refrigerator, Hot Tub |
| Basement Development | Finished |
| Basement Type | Full (finished) |
| Constructed Date | 2004 |
| Construction Style Attachment | Detached |
| Cooling Type | Air Conditioned, Wall Unit |
| Exterior Finish | Vinyl |
| Fireplace Present | Yes |
| Flooring Type | Hardwood, Laminate, Tile, Vinyl |
| Foundation Type | Poured Concrete |
| Half Bath Total | 1 |
| Heating Fuel | Electric, Oil |
| Heating Type | Baseboard Heaters, Furnace, Heat Pump, Ductless, Hot Water |
| Stories Total | 2 |
| Size Interior | 2,666 Ft2 |
| Total Finished Area | 2666 Sqft |
| Type | House |
| Utility Water | Drilled Well |
Parking
| Garage | |
| Detached Garage | |
| Heated Garage | |
| Paved Yard |
Land
| Acreage | Yes |
| Land Amenities | Golf Course, Park, Playground, Shopping |
| Landscape Features | Landscaped |
| Sewer | Septic System |
| Size Irregular | 1.9198 |
| Size Total | 1.9198 Ac |
| Size Total Text | 1.9198 Ac |
Rooms
| Level | Type | Length | Width | Dimensions |
|---|---|---|---|---|
| Second Level | Primary Bedroom | 12.6 * 17.2 | ||
| Second Level | Ensuite (# Pieces 2-6) | 12.6 * 11.11 | ||
| Second Level | Bath (# Pieces 1-6) | 9.10 * 8.3 | ||
| Second Level | Bedroom | 11.3 * 10.6 | ||
| Second Level | Bedroom | 12.5 * 11.11 | ||
| Basement | Family Room | 20.2 * 14.11 | ||
| Basement | Bedroom | 12.1 * 11.2 | ||
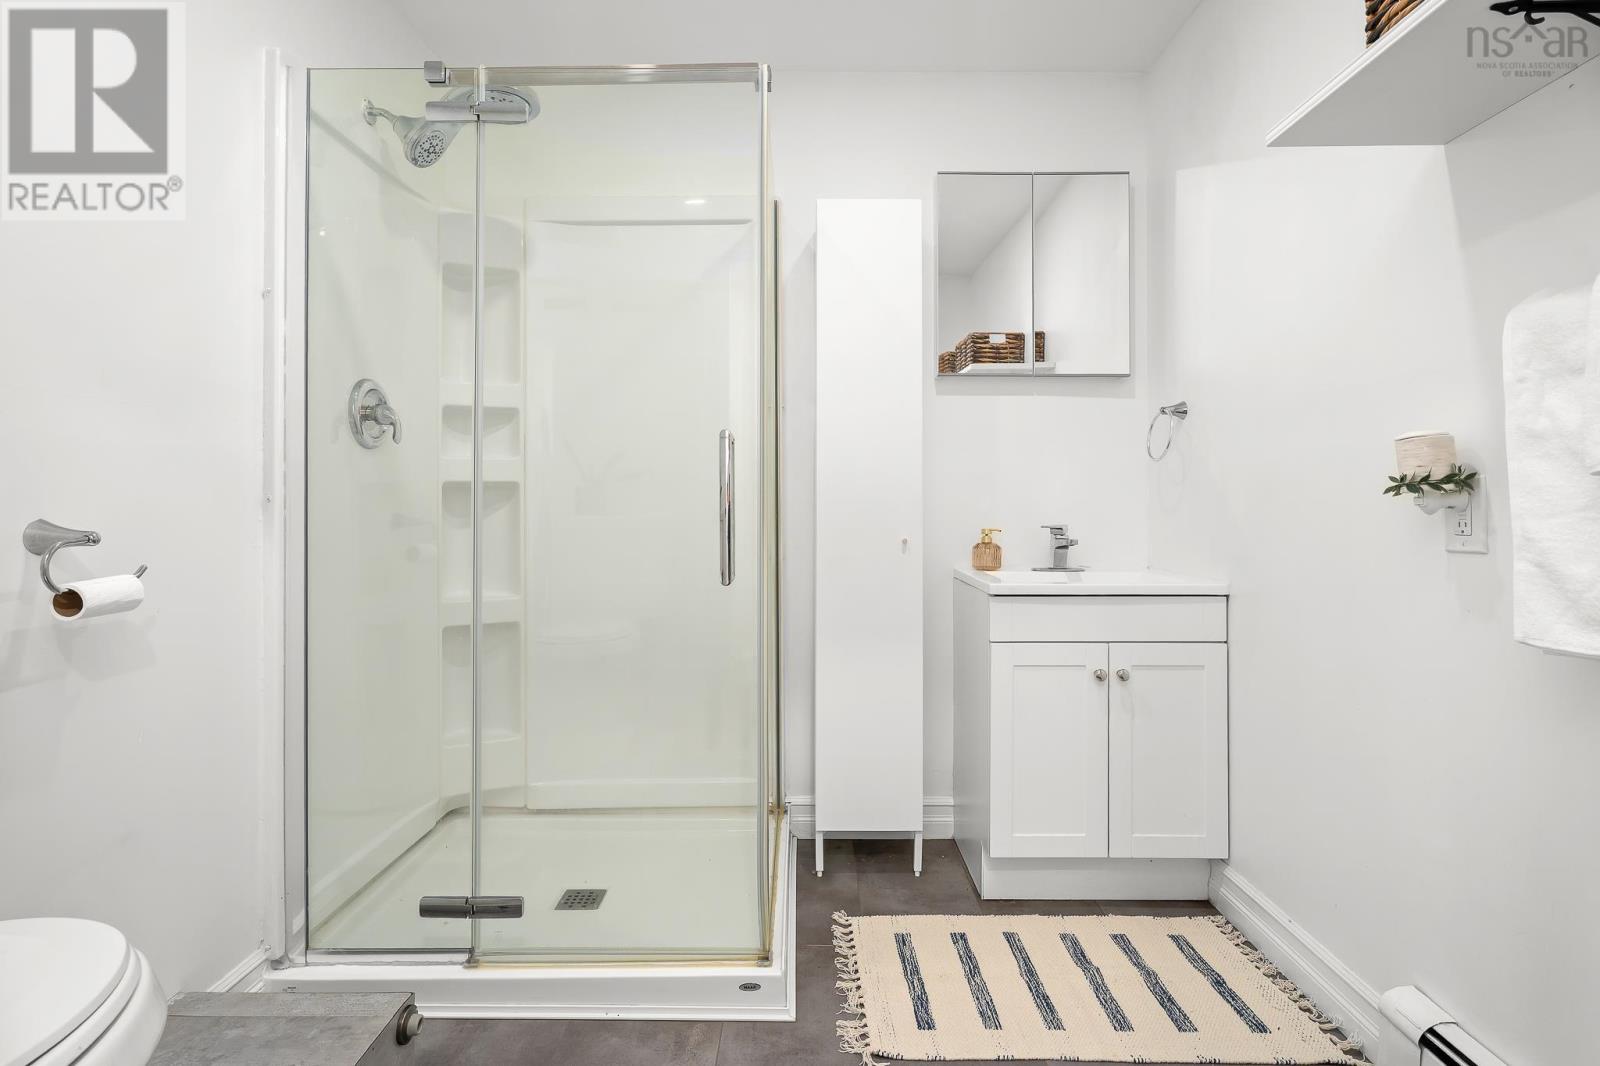
| Basement | Bath (# Pieces 1-6) | 7.9 * 7.1 | ||
| Basement | Utility Room | 8.11 * 6.3 | ||
| Main Level | Foyer | 7.7 * 15.8 | ||
| Main Level | Living Room | 12.6 * 13.2 | ||
| Main Level | Kitchen | 22.6 * 11.3 | ||
| Main Level | Dining Room | 12.3 * 13.2 | ||
| Main Level | Bath (# Pieces 1-6) | 6.5 * 7.2 |
https://www.realtor.ca/real-estate/30011188/579-waterstone-run-hammonds-plains-hammonds-plains
Contact Us
Contact us for more information

The trademarks REALTOR®, REALTORS®, and the REALTOR® logo are controlled by The Canadian Real Estate Association (CREA) and identify real estate professionals who are members of CREA. The trademarks MLS®, Multiple Listing Service® and the associated logos are owned by The Canadian Real Estate Association (CREA) and identify the quality of services provided by real estate professionals who are members of CREA. The trademark DDF® is owned by The Canadian Real Estate Association (CREA) and identifies CREA's Data Distribution Facility (DDF®)
July 13 2026 09:40:06
Nova Scotia Association of REALTORS®
Royal LePage Atlantic