
57 Scotch Pine Terrace Halifax, Nova Scotia B3S 1E2

$614,900
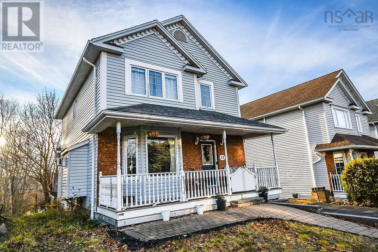
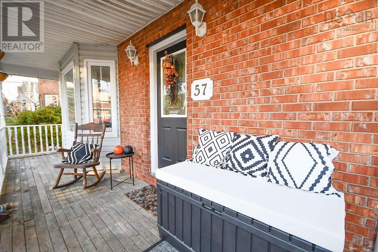
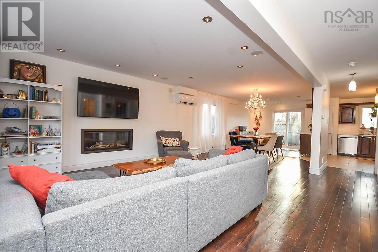
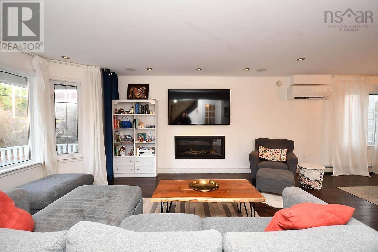
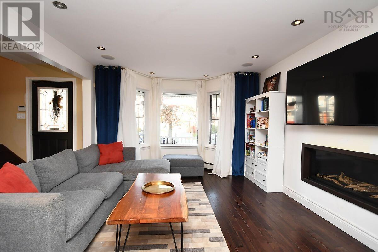
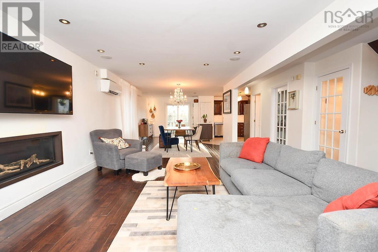
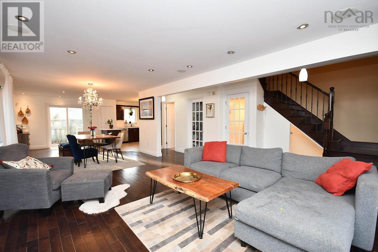
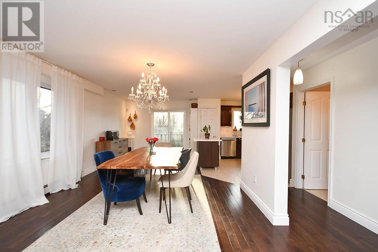
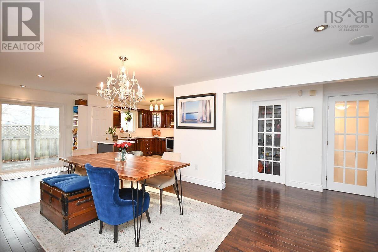
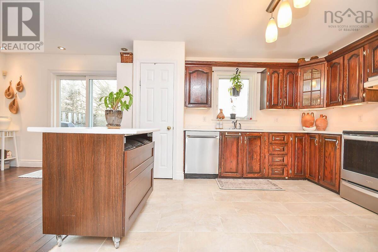
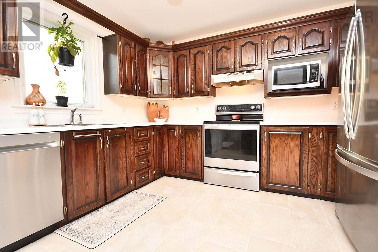
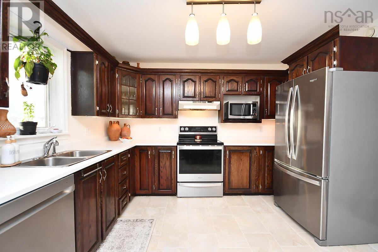
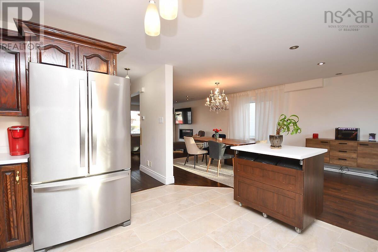
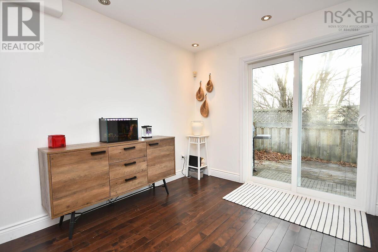
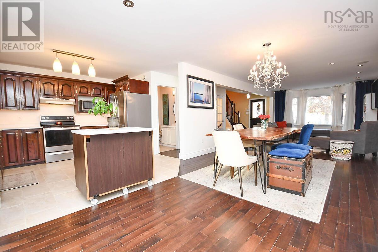
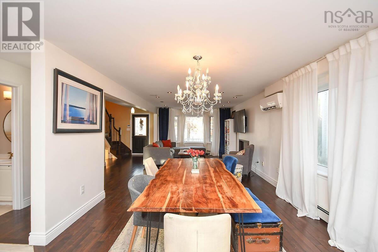
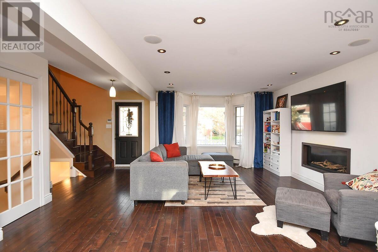
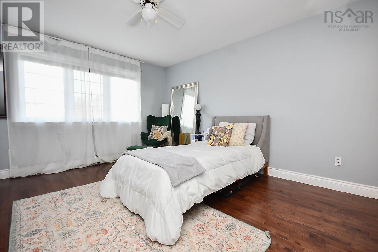
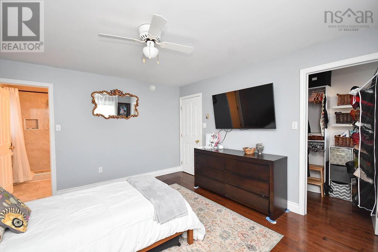
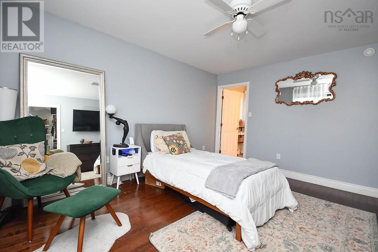
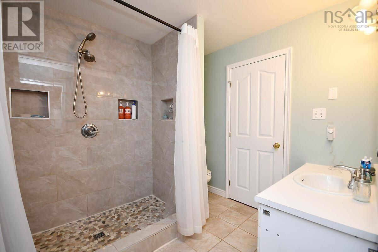
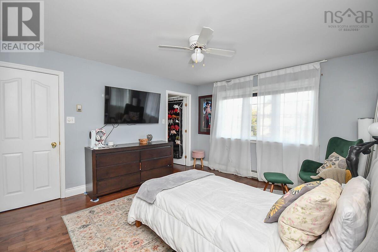
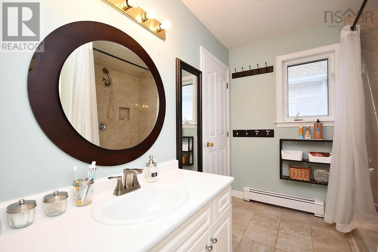
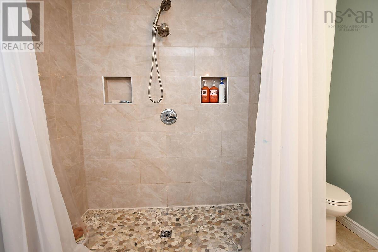
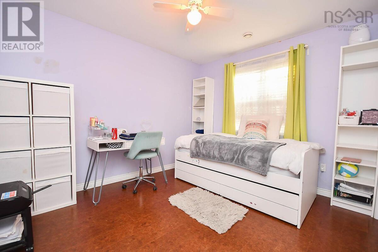
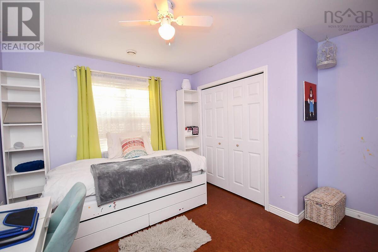
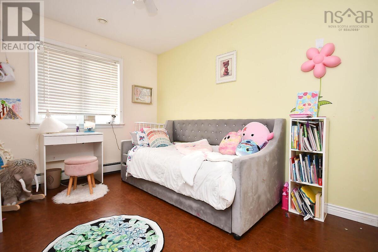
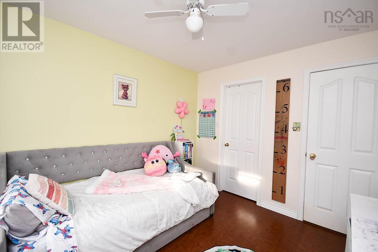
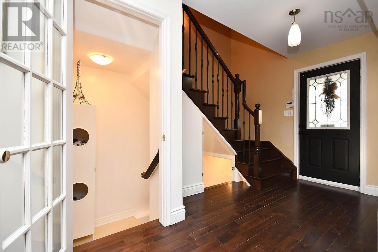
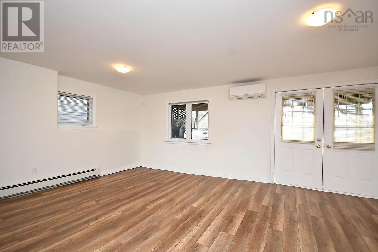
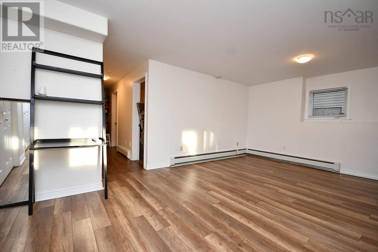
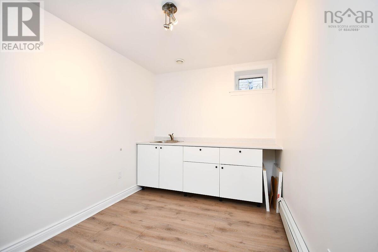
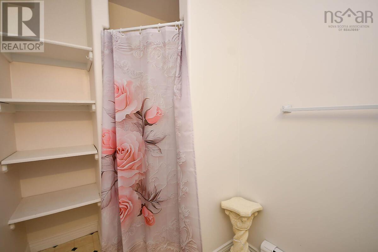
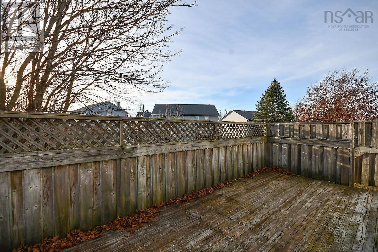
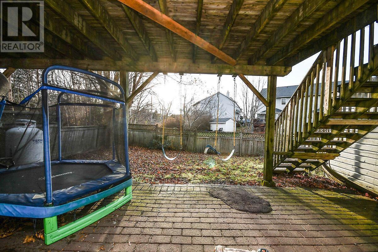
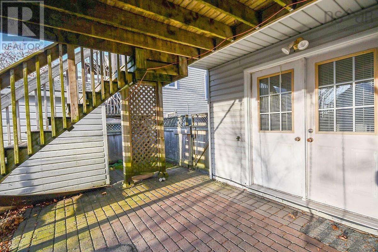
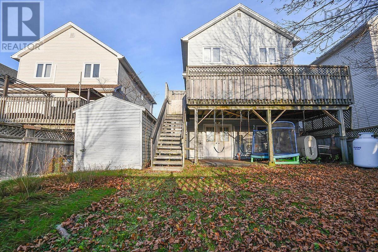
Welcome to this open concept 3 bedroom, 2 1/2 bath family home. Main floor has been opened up to create a huge open space. Main floor features a fabulous veranda to enjoy, walk in closet in entrance, pantry in kitchen, powder room and a door to back deck. Upper floor has the primary with a walk in closet with door to main bath, linen closet, generous landing with room for flex space and 2 more bedrooms. lower level offers huge family room with patio doors to lower patio, 3 piece bathroom, flex room, laundry/furnace room and storage room. (id:25286)
Open House
This property has open houses!
2:00 pm
Ends at:4:00 pm
Property Details
| MLS® Number | 202628325 |
| Property Type | Single Family |
| Community Name | Halifax |
| Amenities Near By | Park, Playground, Public Transit, Shopping, Place Of Worship |
| Community Features | Recreational Facilities, School Bus |
| Features | Balcony, Walk-in Closet |
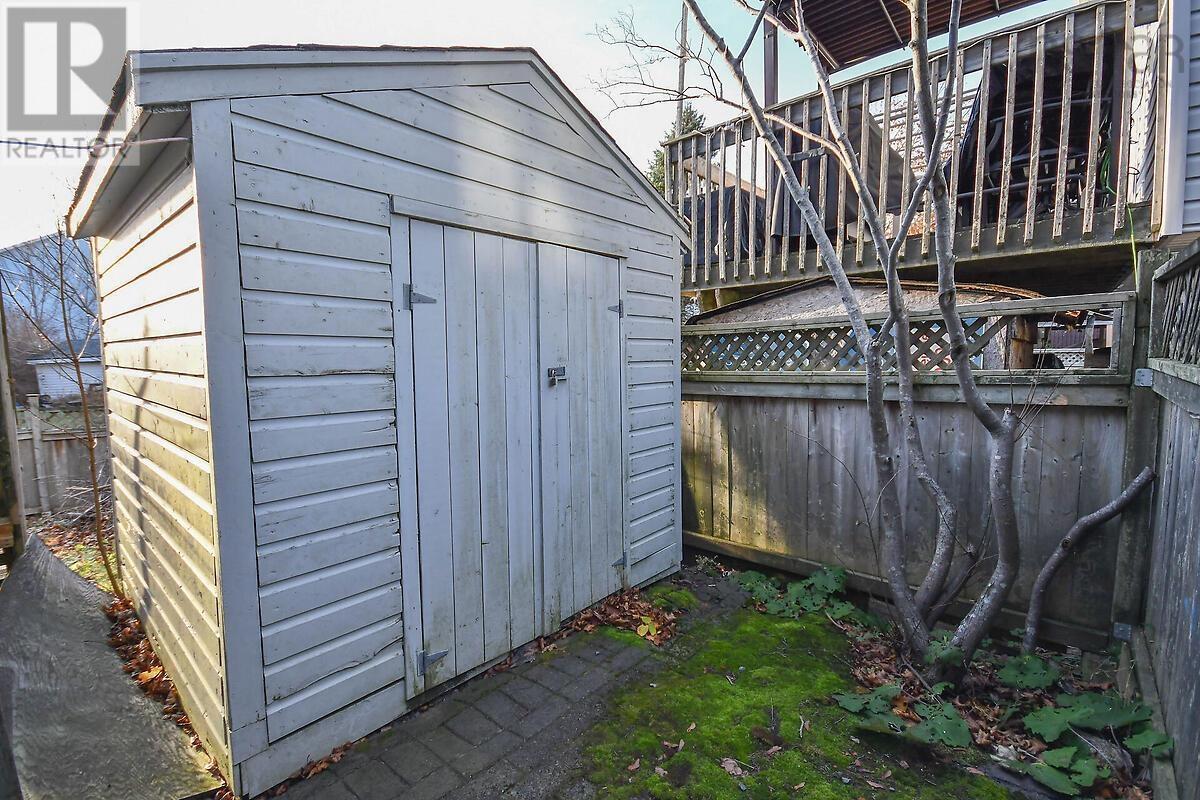
| Structure | Shed |
Building
| Bathroom Total | 3 |
| Bedrooms Above Ground | 3 |
| Bedrooms Total | 3 |
| Appliances | Oven - Gas, Stove, Dishwasher, Dryer, Washer, Refrigerator |
| Architectural Style | 2 Level |
| Construction Style Attachment | Detached |
| Cooling Type | Air Conditioned |
| Exterior Finish | Vinyl |
| Fireplace Present | Yes |
| Flooring Type | Ceramic Tile, Hardwood, Laminate, Linoleum |
| Foundation Type | Poured Concrete |
| Half Bath Total | 1 |
| Heating Fuel | Oil |
| Heating Type | Baseboard Heaters, Heat Pump, Ductless, Hot Water |
| Stories Total | 2 |
| Size Interior | 2,346 Ft2 |
| Total Finished Area | 2346 Sqft |
| Type | House |
| Utility Water | Municipal Water |
Parking
| Paved Yard |
Land
| Acreage | No |
| Land Amenities | Park, Playground, Public Transit, Shopping, Place Of Worship |
| Landscape Features | Partially Landscaped |
| Sewer | Municipal Sewage System |
| Size Irregular | 0.0918 |
| Size Total | 0.0918 Ac |
| Size Total Text | 0.0918 Ac |
Rooms
| Level | Type | Length | Width | Dimensions |
|---|---|---|---|---|
| Second Level | Primary Bedroom | 12 x 14 | ||
| Second Level | Bedroom | 11.2 x 9.6 | ||
| Second Level | Bedroom | 10 x 11.7 | ||
| Second Level | 3pc Bathroom | 12 x 7 | ||
| Lower Level | Great Room | 14.1 x 19.1 | ||
| Lower Level | Den | 7.1 x 11.7 | ||
| Lower Level | 3pc Bathroom | 7.8 x 5.1 | ||
| Lower Level | Laundry Room | 9.8 x 6.9 | ||
| Lower Level | Storage | 4.5 x 4 | ||
| Main Level | Living Room | 13.4 x 17.3 | ||
| Main Level | Dining Room | 22.3 x 10 | ||
| Main Level | Kitchen | 10.17 x 10.13 | ||
| Main Level | 2pc Bathroom | 5.7 x 5 |
https://www.realtor.ca/real-estate/30528944/57-scotch-pine-terrace-halifax-halifax
Contact Us
Contact us for more information

The trademarks REALTOR®, REALTORS®, and the REALTOR® logo are controlled by The Canadian Real Estate Association (CREA) and identify real estate professionals who are members of CREA. The trademarks MLS®, Multiple Listing Service® and the associated logos are owned by The Canadian Real Estate Association (CREA) and identify the quality of services provided by real estate professionals who are members of CREA. The trademark DDF® is owned by The Canadian Real Estate Association (CREA) and identifies CREA's Data Distribution Facility (DDF®)
November 19 2026 06:14:31
Nova Scotia Association of REALTORS®
Keller Williams Select Realty