
55 Clermont Crescent Dartmouth, Nova Scotia B2W 4N9

$399,999
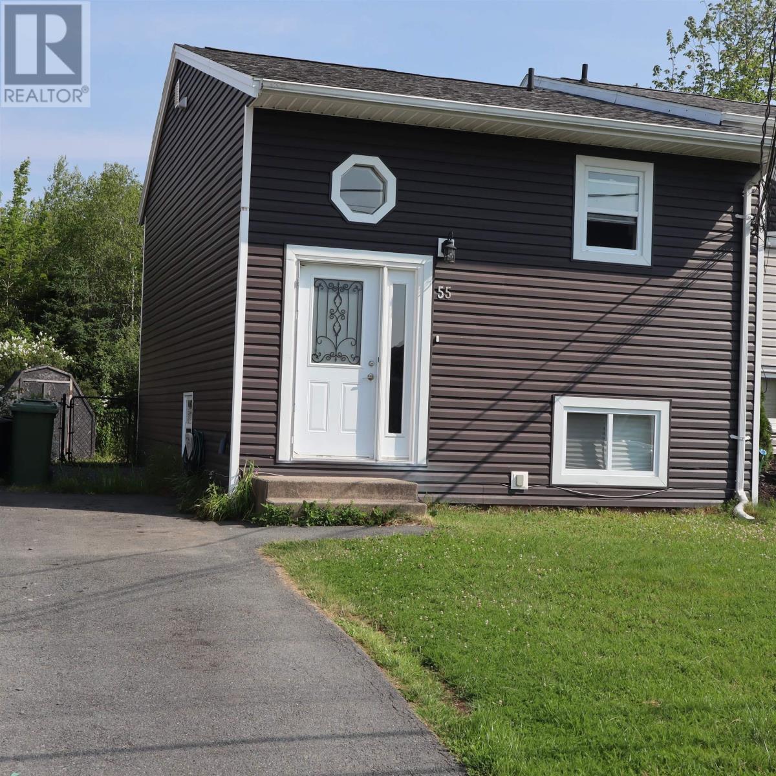
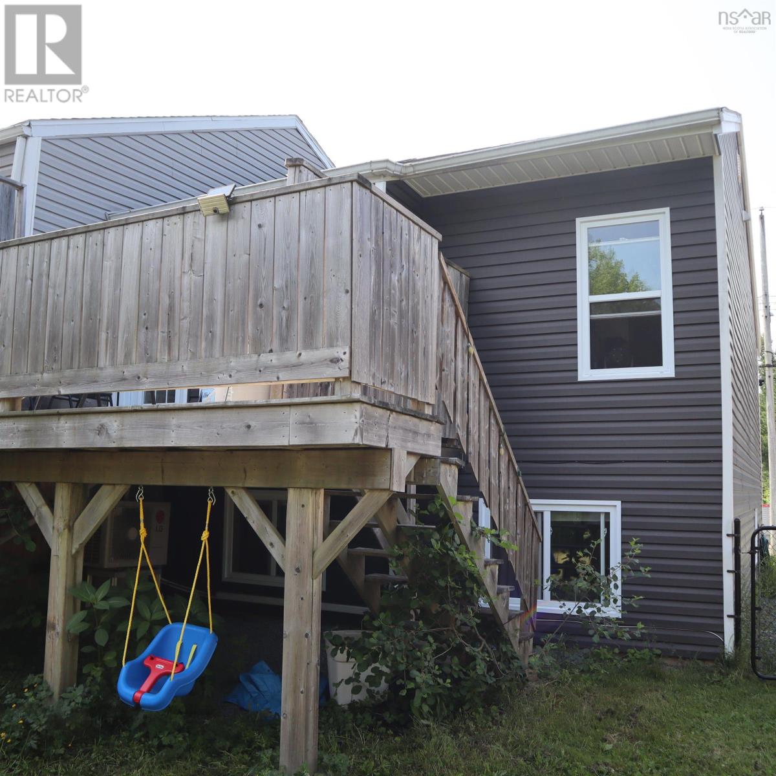
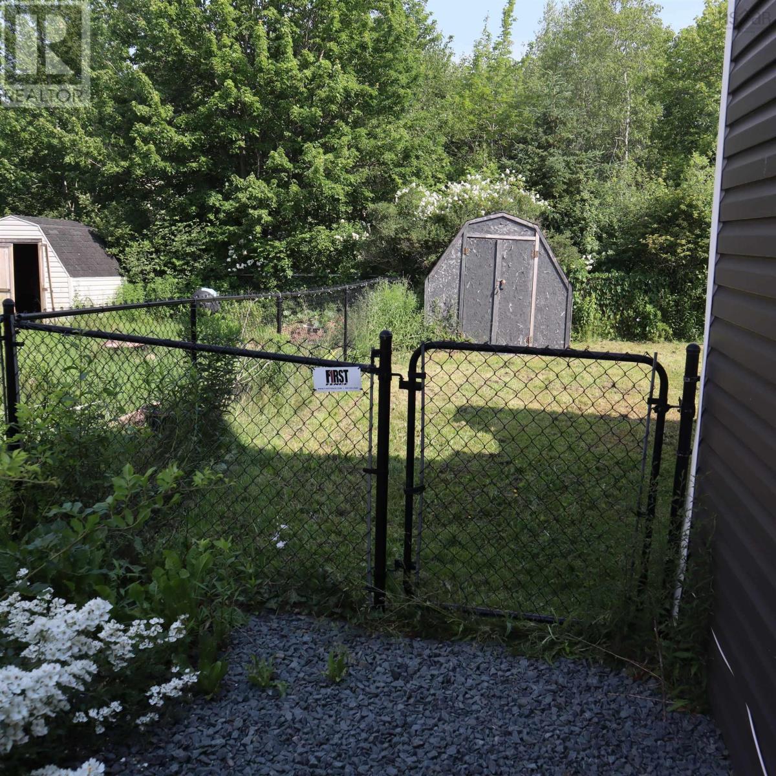
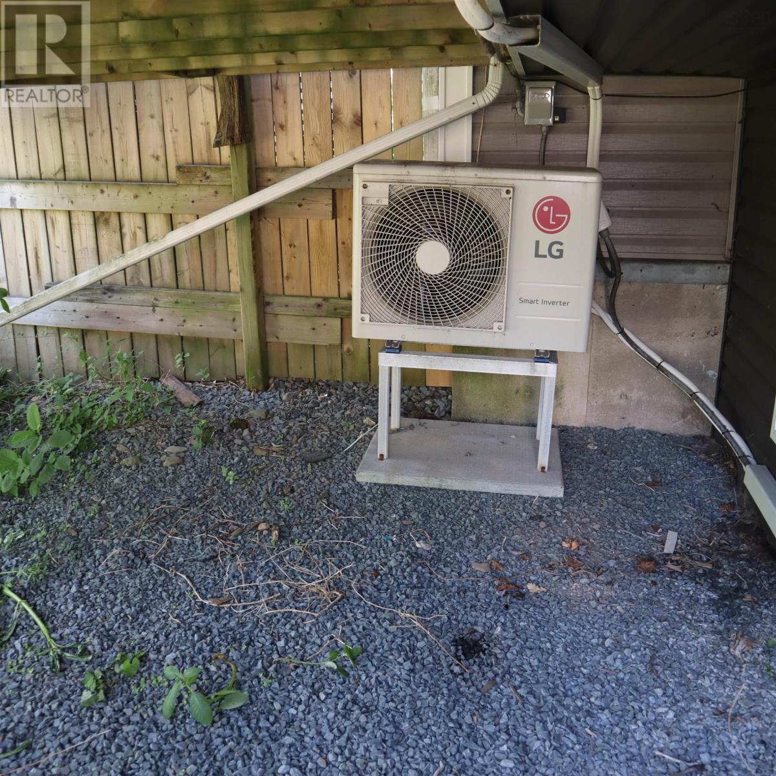
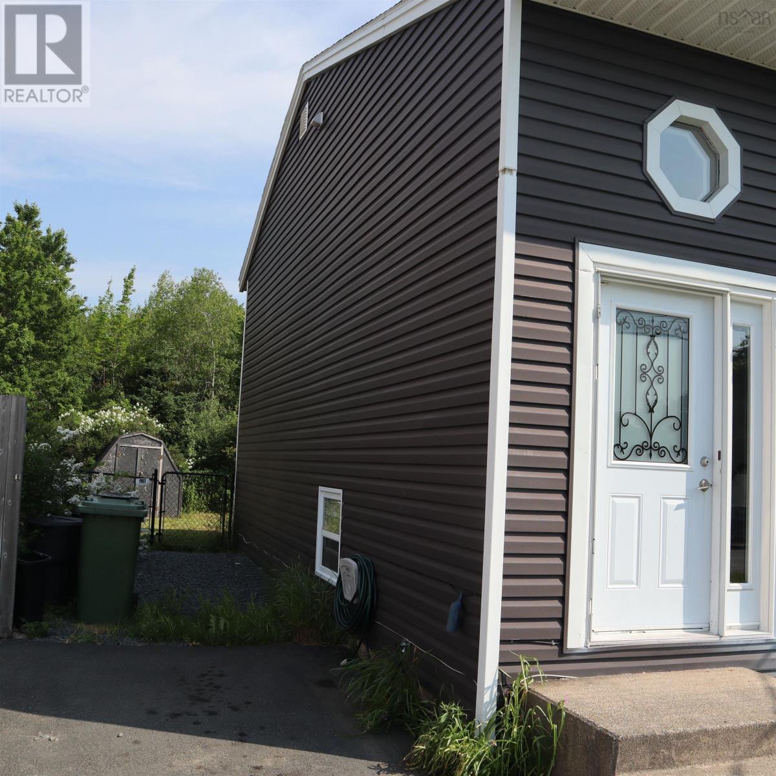
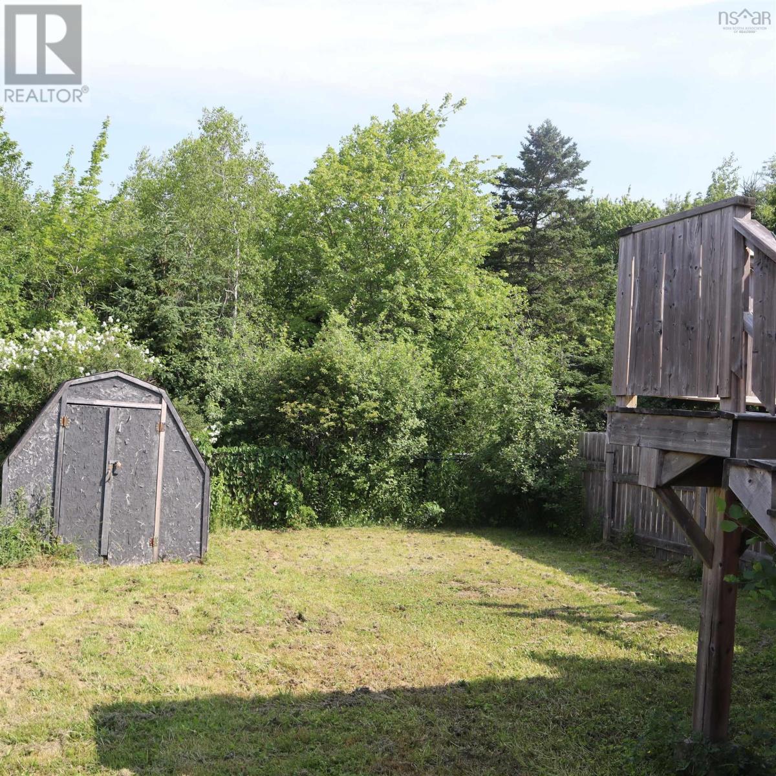
Pride of ownership shines throughout this beautifully renovated semi-detached home. Cozy, stylish, and move-in ready, you'll fall in love the moment you walk through the door. Completely renovated down to the studs in 2018, this home makes excellent use of every square foot. The bright open-concept living room and kitchen feature a vaulted ceiling and skylight, creating an inviting space for everyday living and entertaining. The main level also offers a versatile office/den, a 3-piece bath, and access to a private, fenced backyard with a spacious deck to enjoy the peaceful surroundings. The lower level features two bedrooms, a full bath, laundry, a utility/storage room, and a large hall closet. Additional highlights include stainless steel appliances, stylish light fixtures, two ductless heat pumps, and a garden shed. Located in a great neighborhood just minutes from Cole Harbor Place, shopping, schools, public transit, and other amenities. Book your private viewing today and move in by the end. (id:25286)
Property Details
| MLS® Number | 202616863 |
| Property Type | Single Family |
| Community Name | Dartmouth |
| Amenities Near By | Park, Playground, Public Transit, Shopping, Beach |
| Community Features | Recreational Facilities, School Bus |
| Features | Balcony, Level |
| Structure | Shed |
Building
| Bathroom Total | 2 |
| Bedrooms Below Ground | 2 |
| Bedrooms Total | 2 |
| Appliances | Stove, Dishwasher, Dryer, Washer/dryer Combo, Microwave Range Hood Combo, Refrigerator |
| Constructed Date | 1977 |
| Construction Style Attachment | Semi-detached |
| Cooling Type | Air Conditioned |
| Exterior Finish | Vinyl |
| Flooring Type | Carpeted, Ceramic Tile, Laminate |
| Foundation Type | Poured Concrete |
| Half Bath Total | 1 |
| Heating Fuel | Electric |
| Heating Type | Baseboard Heaters, Heat Pump, Ductless |
| Stories Total | 1 |
| Size Interior | 1,150 Ft2 |
| Total Finished Area | 1150 Sqft |
| Type | House |
| Utility Water | Municipal Water |
Parking
| Paved Yard |
Land
| Acreage | No |
| Land Amenities | Park, Playground, Public Transit, Shopping, Beach |
| Landscape Features | Landscaped |
| Sewer | Municipal Sewage System |
| Size Irregular | 0.0689 |
| Size Total | 0.0689 Ac |
| Size Total Text | 0.0689 Ac |
Rooms
| Level | Type | Length | Width | Dimensions |
|---|---|---|---|---|
| Lower Level | Primary Bedroom | 13.8 X 8.7 | ||
| Lower Level | Bedroom | 13.4 X 8.7 | ||
| Lower Level | Bath (# Pieces 1-6) | 4.9 x 9.4 | ||
| Lower Level | Laundry Room | 11.3 X 9.8 | ||
| Main Level | Living Room | 19.6 x 11.6 | ||
| Main Level | Dining Room | COMB | ||
| Main Level | Kitchen | 12.1 X 11 | ||
| Main Level | Den | 11.1 X 6.10 | ||
| Main Level | Bath (# Pieces 1-6) | 3.4 x 9.2 |
https://www.realtor.ca/real-estate/30004312/55-clermont-crescent-dartmouth-dartmouth
Contact Us
Contact us for more information

The trademarks REALTOR®, REALTORS®, and the REALTOR® logo are controlled by The Canadian Real Estate Association (CREA) and identify real estate professionals who are members of CREA. The trademarks MLS®, Multiple Listing Service® and the associated logos are owned by The Canadian Real Estate Association (CREA) and identify the quality of services provided by real estate professionals who are members of CREA. The trademark DDF® is owned by The Canadian Real Estate Association (CREA) and identifies CREA's Data Distribution Facility (DDF®)
July 08 2026 02:45:04
Nova Scotia Association of REALTORS®
RE/MAX Nova