
51 Capstone Crescent Bedford, Nova Scotia B4B 0H1

$874,900
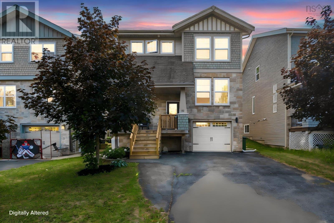
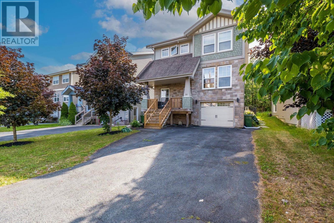
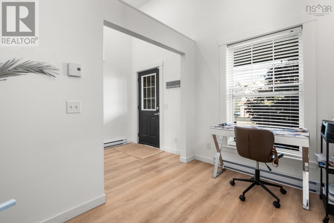
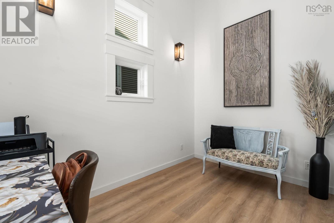
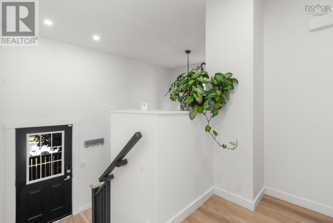
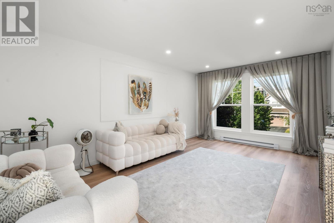
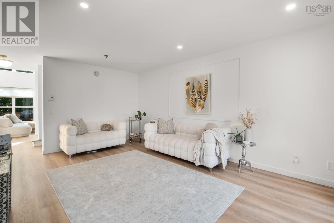
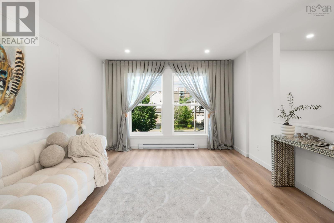
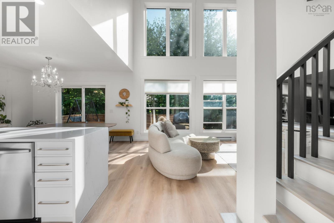
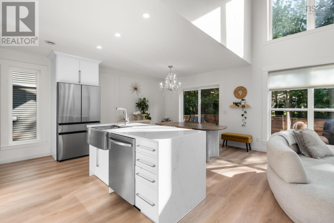
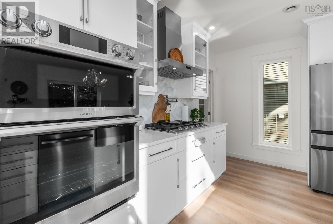
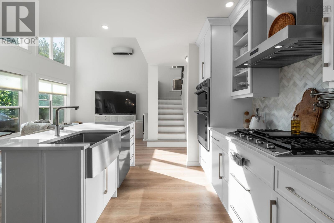
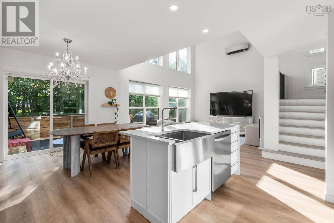
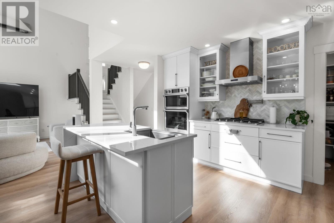
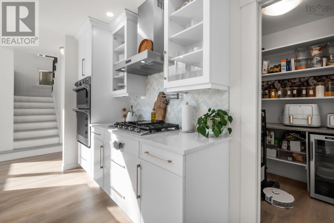
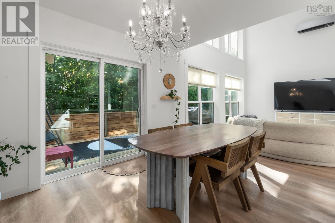
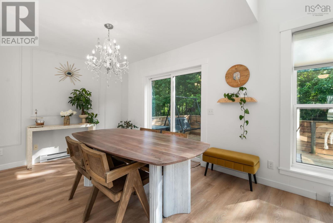
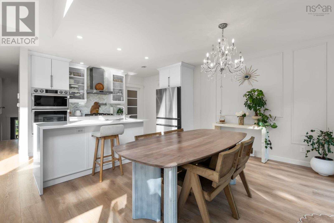
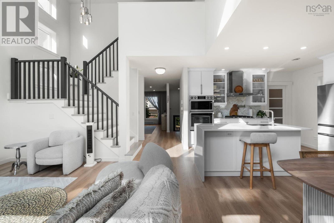
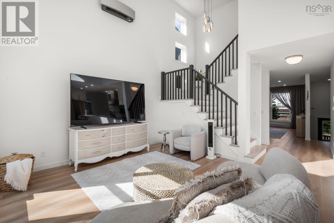
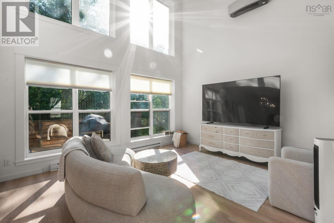
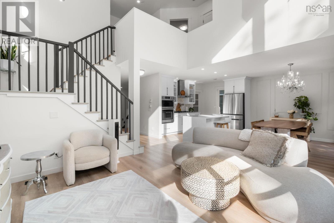
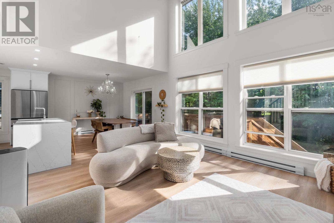
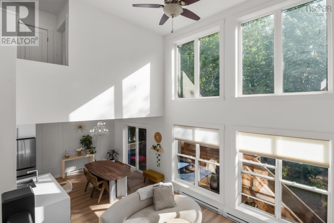
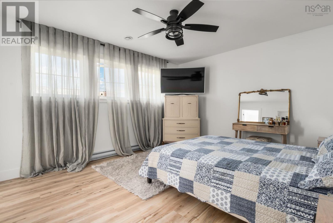
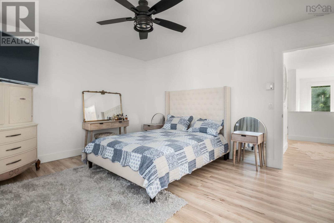
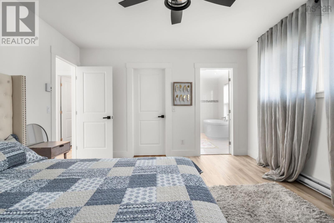
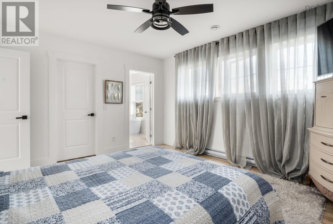
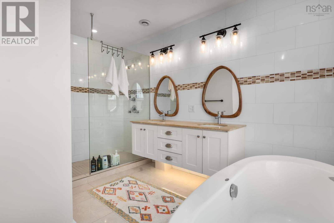
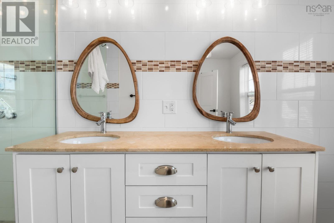
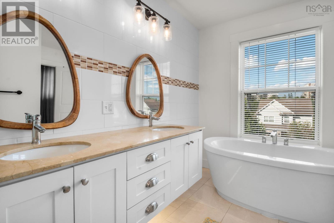
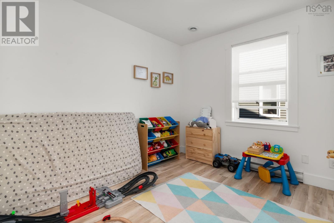
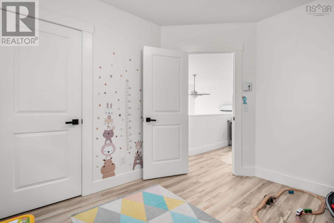
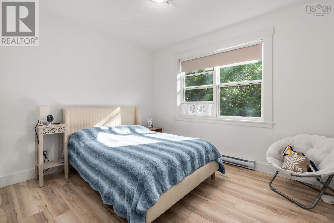
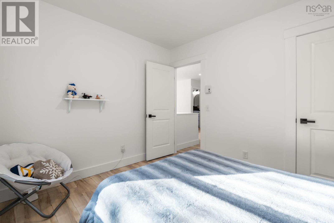
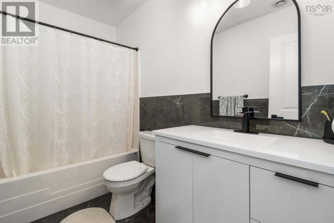
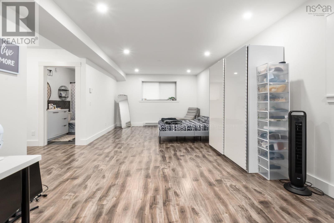
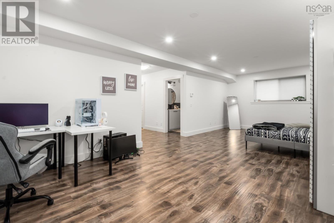
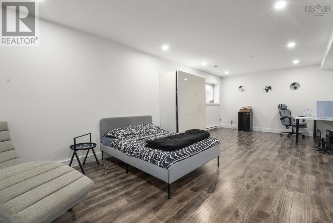
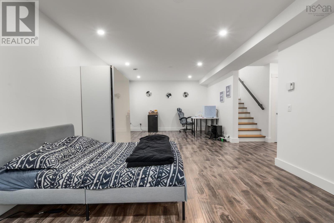
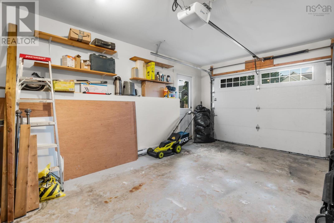
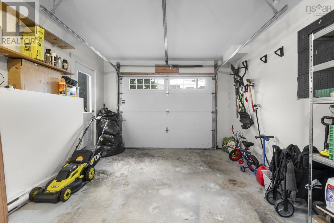
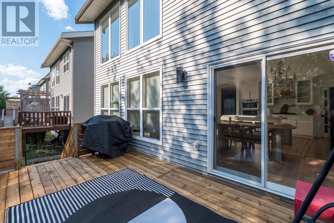
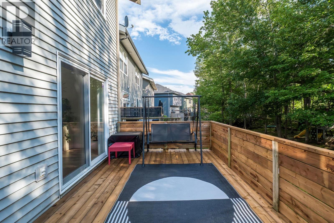
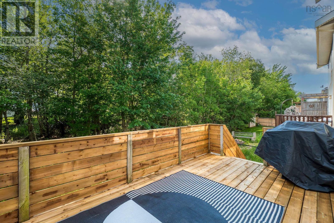
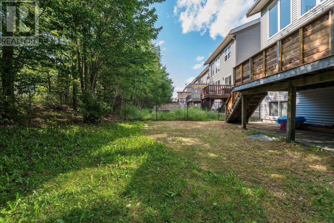
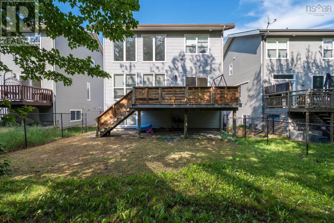
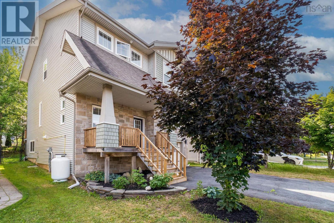
Welcome to this beautifully renovated 3-bedroom, 3.5-bathroom home with potential for a 4th bedroom! Thoughtfully updated from top to bottom, this move-in-ready property features a brand new kitchen, brand new flooring throughout, beautifully renovated bathrooms, new front stairs, a brand new back deck, and many more upgrades that make this home truly stand out. From the moment you step inside, you're welcomed by soaring ceilings in the foyer that create an impressive first impression. The high ceilings continue into the spacious living room, filling the home with natural light and giving it an elegant, open, and luxurious feel. The functional layout offers generous living spaces, three spacious bedrooms, and 3.5 bathrooms, while the fully finished lower level provides excellent potential for a 4th bedroom, home office, gym, or guest suite. Ideally located close to schools, parks, shopping, restaurants, and public transit, this turnkey home offers the perfect combination of modern finishes, comfort, and convenience. Simply move in and enjoy everything this exceptional home has to offer! (id:25286)
Property Details
| MLS® Number | 202617903 |
| Property Type | Single Family |
| Community Name | Bedford |
| Amenities Near By | Park, Playground, Public Transit, Shopping |
| Community Features | Recreational Facilities, School Bus |
| Equipment Type | Propane Tank |
| Features | Treed |
| Rental Equipment Type | Propane Tank |
Building
| Bathroom Total | 4 |
| Bedrooms Above Ground | 3 |
| Bedrooms Total | 3 |
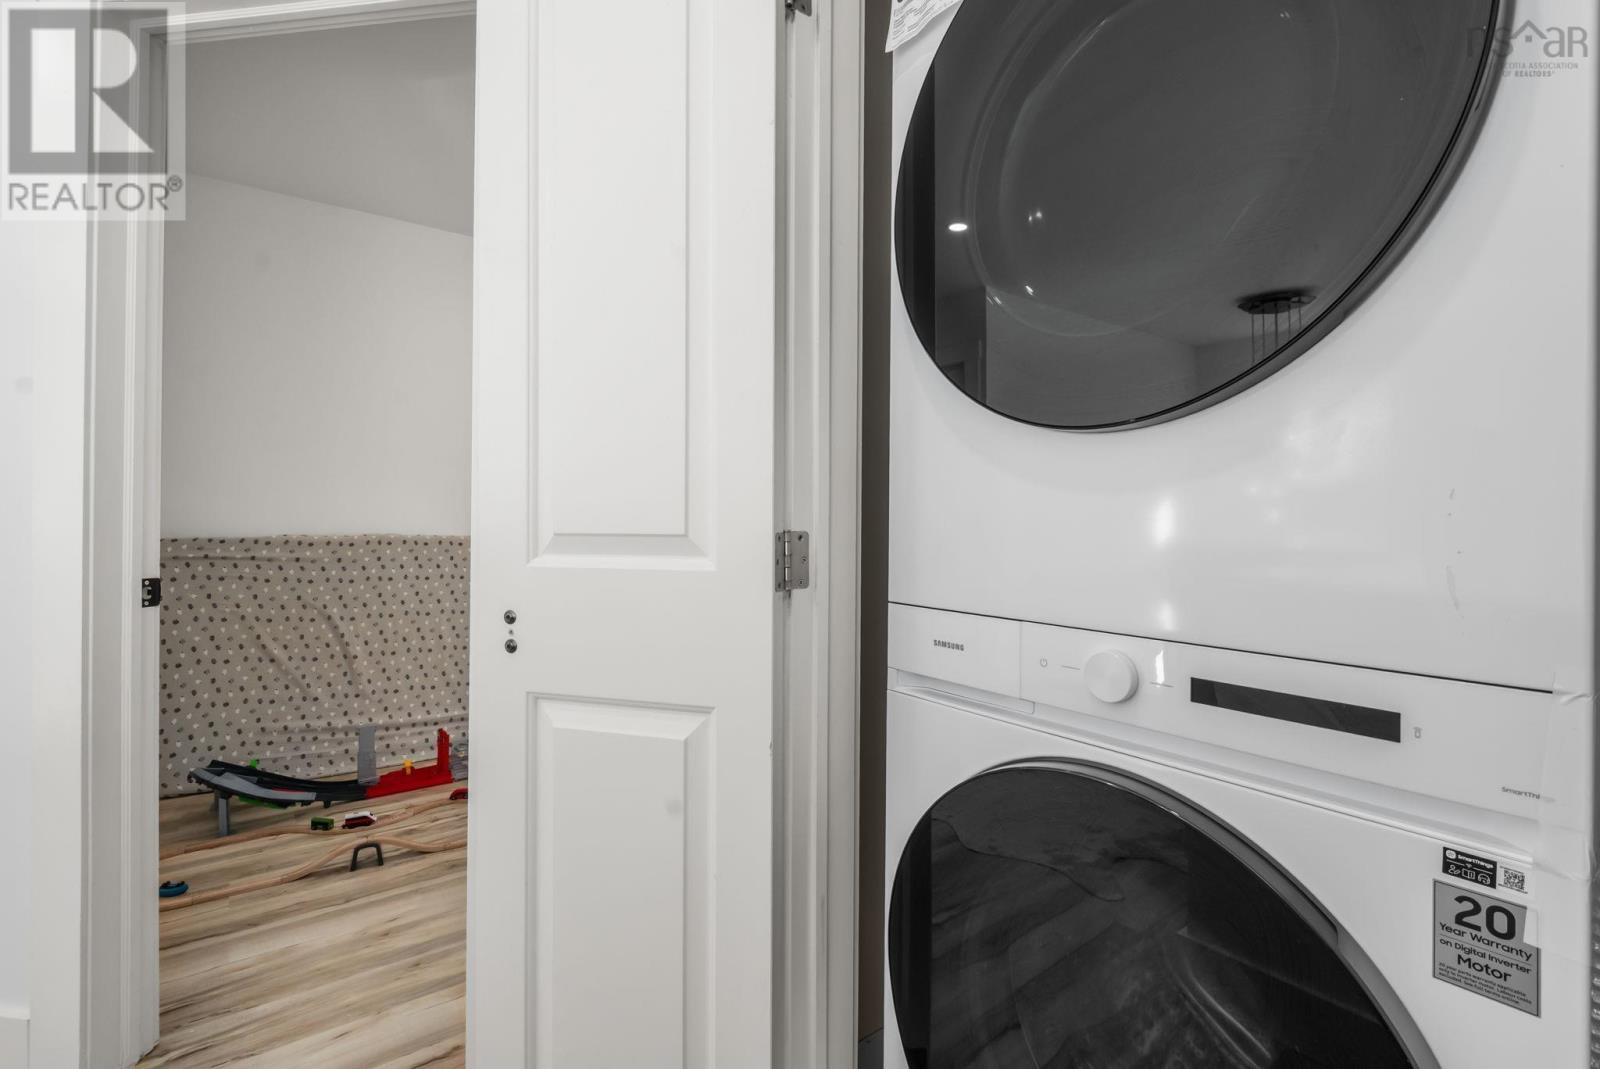
| Appliances | Range - Electric, Dishwasher, Dryer, Washer, Microwave Range Hood Combo, Refrigerator |
| Constructed Date | 2011 |
| Construction Style Attachment | Detached |
| Cooling Type | Air Conditioned, Wall Unit |
| Exterior Finish | Wood Shingles, Stone, Vinyl, Wood Siding |
| Flooring Type | Carpeted, Ceramic Tile, Hardwood, Laminate |
| Foundation Type | Poured Concrete |
| Half Bath Total | 1 |
| Heating Fuel | Electric |
| Heating Type | Baseboard Heaters, Heat Pump, Ductless |
| Stories Total | 3 |
| Size Interior | 2,677 Ft2 |
| Total Finished Area | 2677 Sqft |
| Type | House |
| Utility Water | Municipal Water |
Parking
| Garage | |
| Paved Yard |
Land
| Acreage | No |
| Land Amenities | Park, Playground, Public Transit, Shopping |
| Landscape Features | Landscaped |
| Sewer | Municipal Sewage System |
| Size Irregular | 0.1146 |
| Size Total | 0.1146 Ac |
| Size Total Text | 0.1146 Ac |
Rooms
| Level | Type | Length | Width | Dimensions |
|---|---|---|---|---|
| Second Level | Primary Bedroom | 4pc | ||
| Second Level | 4pc Ensuite Bath | 11.11 x 12.9 | ||
| Second Level | Bedroom | 11.2 x 9.6 | ||
| Second Level | Bedroom | 11.1 x 9.5 | ||
| Second Level | 4pc Bathroom | 9.3 x 5.2 | ||
| Basement | Recreational, Games Room | 25.11 x 12.8 | ||
| Basement | 4pc Bathroom | 10.3 x 5 | ||
| Basement | Storage | 10.3 x 7.3 | ||
| Main Level | Den | 7.4 x 10.9 | ||
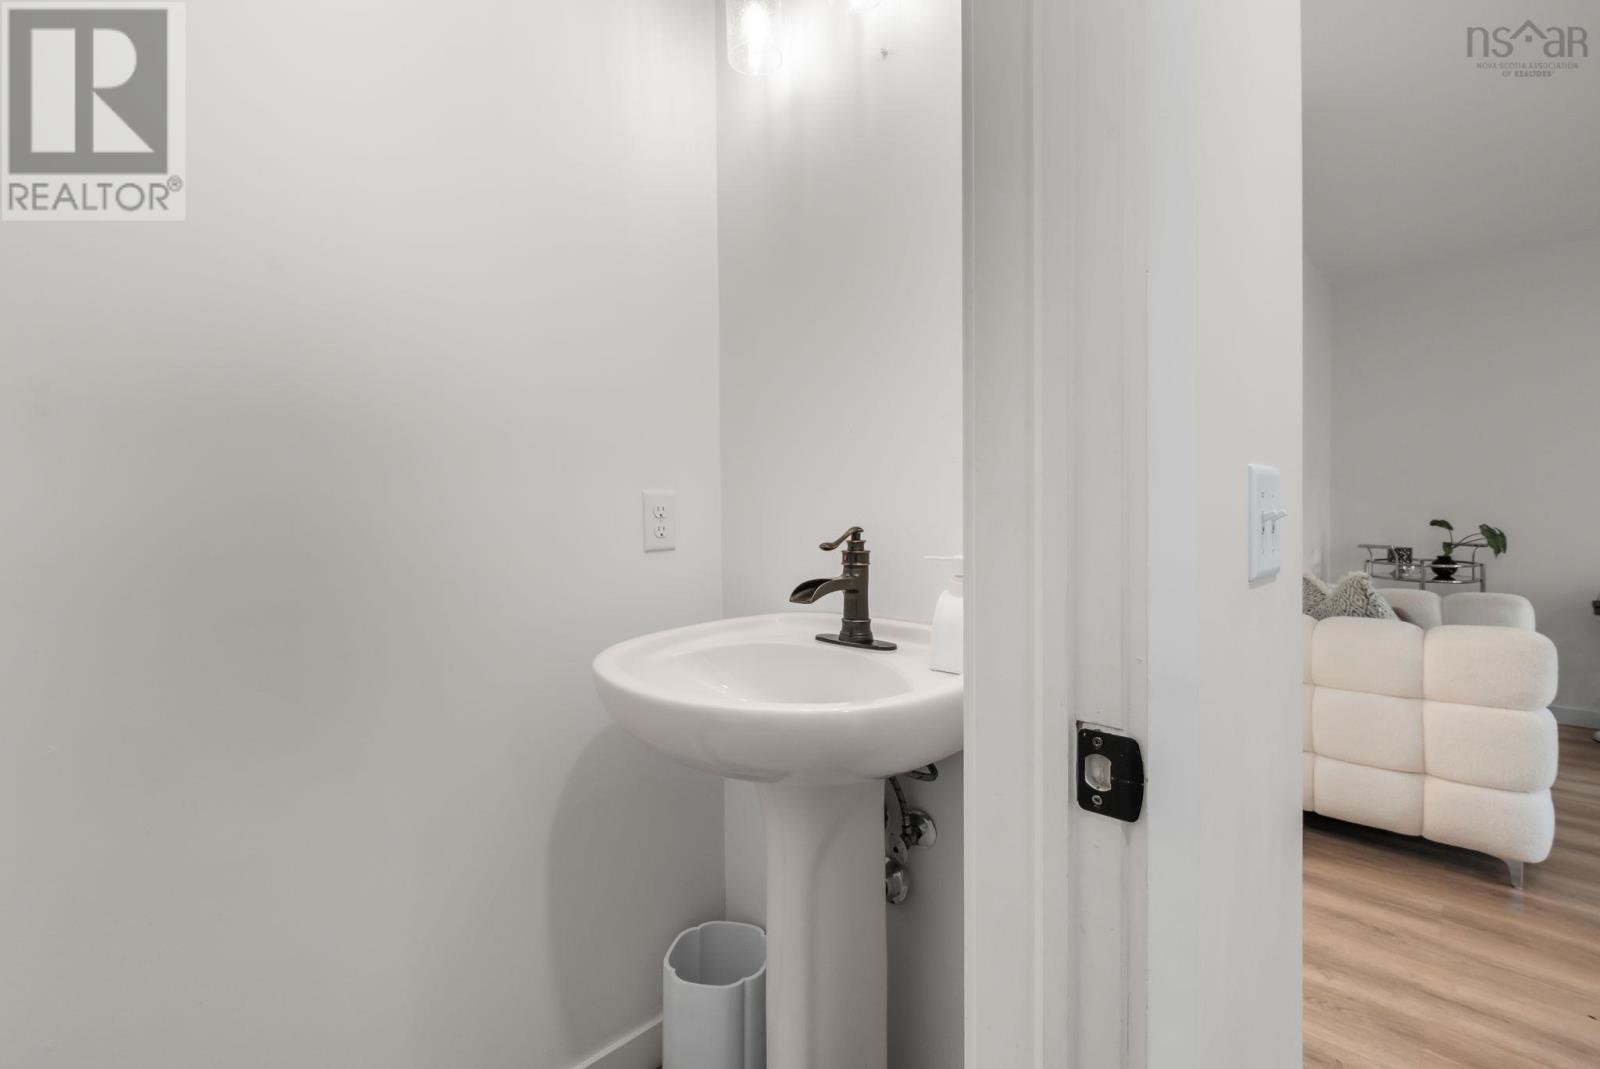
| Main Level | 2pc Bathroom | 2pc | ||
| Main Level | Dining Room | 12.3 x 7.9 | ||
| Main Level | Family Room | 14.2 x 13.3 | ||
| Main Level | Kitchen | 12.11 x 19.2 | ||
| Main Level | Living Room | 12.3 x 10.3 |
https://www.realtor.ca/real-estate/30049488/51-capstone-crescent-bedford-bedford
Contact Us
Contact us for more information

The trademarks REALTOR®, REALTORS®, and the REALTOR® logo are controlled by The Canadian Real Estate Association (CREA) and identify real estate professionals who are members of CREA. The trademarks MLS®, Multiple Listing Service® and the associated logos are owned by The Canadian Real Estate Association (CREA) and identify the quality of services provided by real estate professionals who are members of CREA. The trademark DDF® is owned by The Canadian Real Estate Association (CREA) and identifies CREA's Data Distribution Facility (DDF®)
September 21 2026 05:10:59
Nova Scotia Association of REALTORS®
RE/MAX Nova (Halifax)