
507 36 Southgate Drive Bedford, Nova Scotia B4A 4M4

$579,900Maintenance, Heat, Hot Water
$712.23 Monthly
Maintenance, Heat, Hot Water
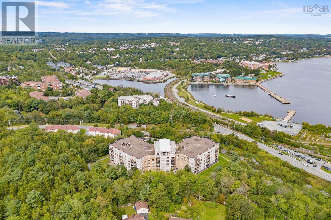
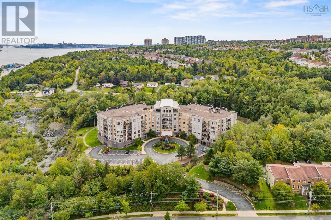
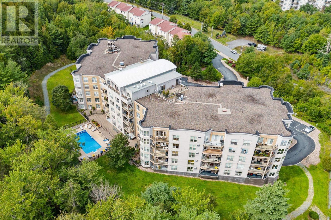
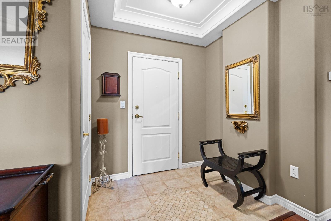
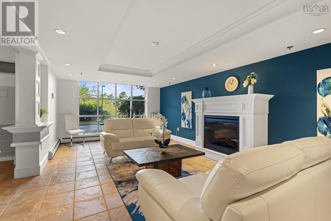
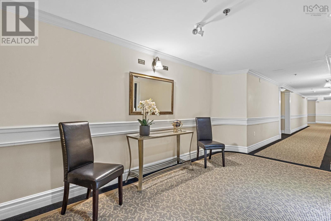
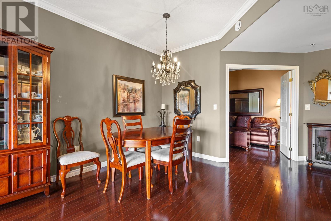
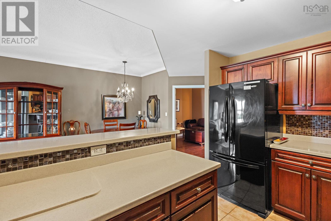
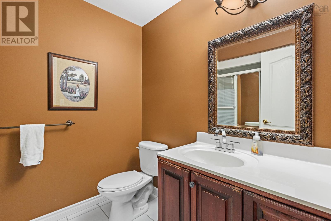
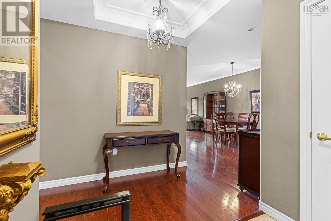
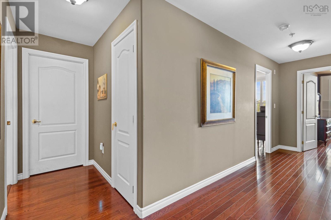
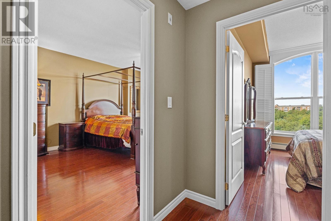
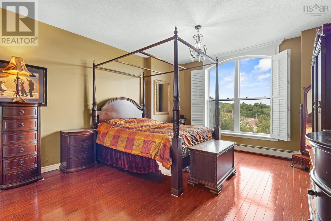
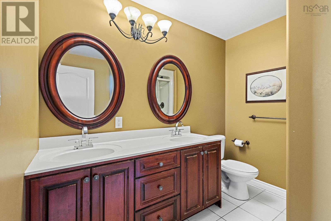
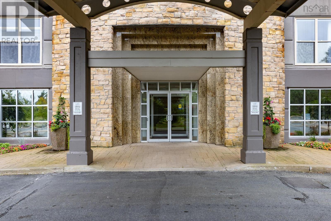
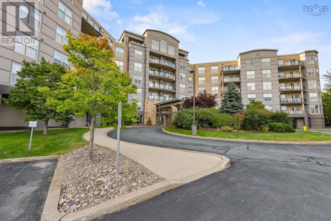
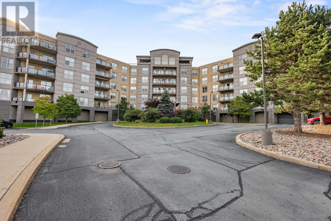
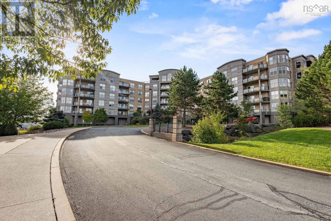
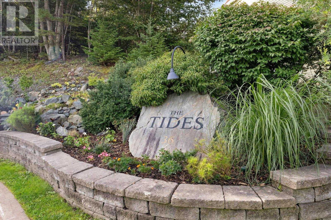
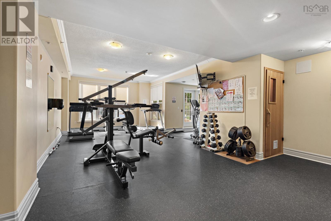
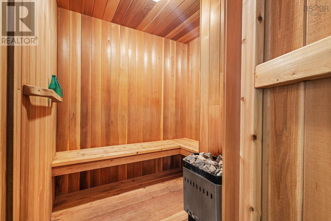
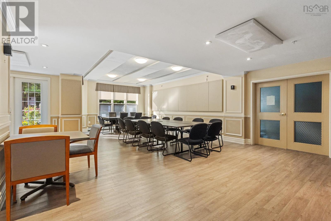
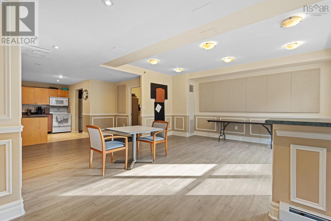
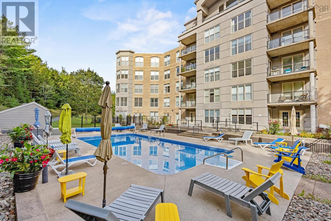
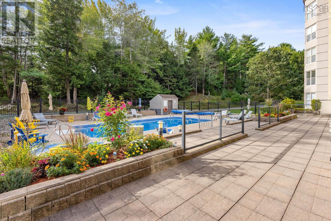
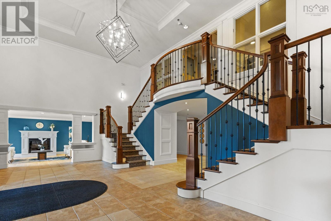
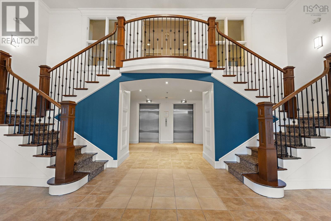
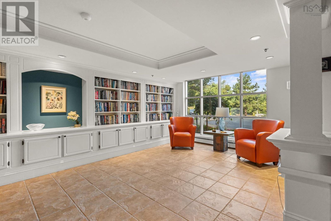
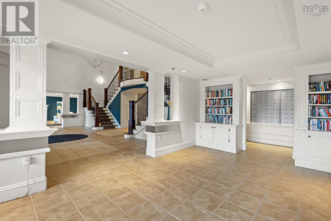
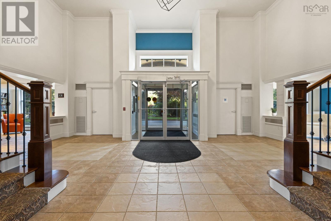
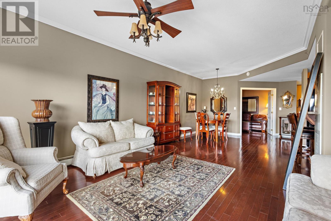
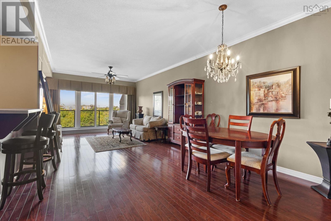
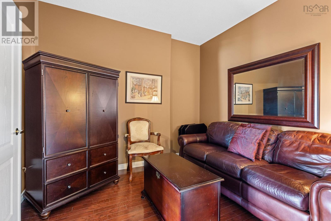
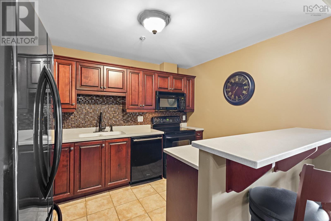
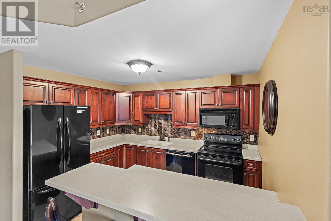
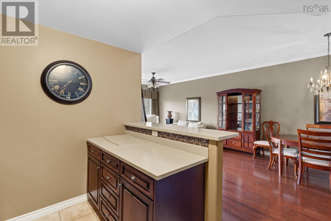
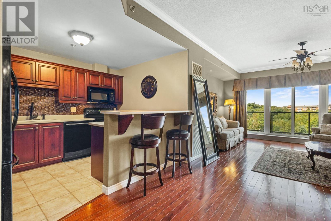
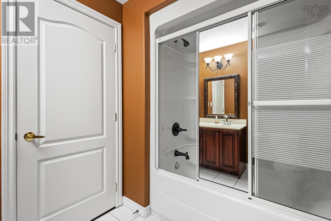
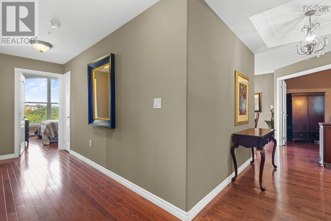
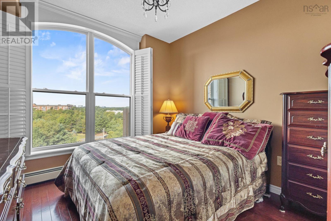
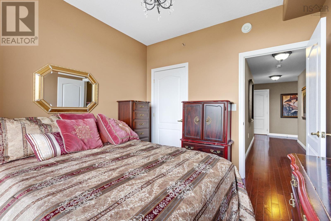
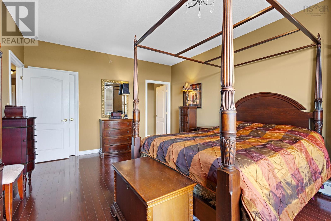
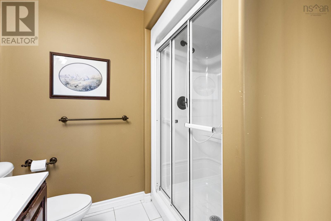
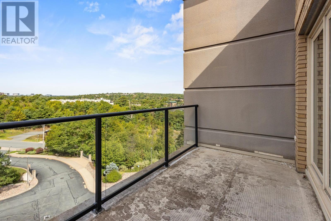
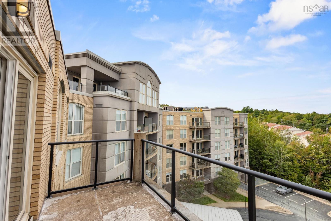
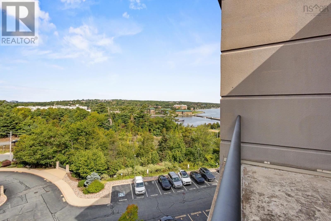
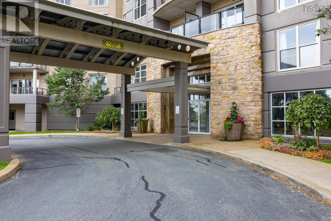
$712.23 MonthlyWelcome to Unit 507 at 36 Southgate Drive, located on the top floor of the sought-after Tides building in Bedford. Offered for sale for the first time by its original owner, this move-in-ready condo features two bedrooms, two full bathrooms and a versatile den ideal for a home office, reading room or additional guest space. Step outside onto the private patio and enjoy beautiful views of the Bedford Basin, the perfect backdrop for your morning coffee or a relaxing evening at home. This well-appointed unit also offers the comfort of air conditioning, a highly desirable feature during the warmer months. Residents enjoy underground parking, a convenient car-wash bay and an impressive selection of building amenities, including an outdoor swimming pool, sauna, fully equipped gym, library, meeting rooms and a guest suite available to rent. A live-in superintendent provides additional convenience and peace of mind. Condo fees include water, heat, hot water, building maintenance and access to the building's amenities. Ideally situated in Bedford, just minutes from Halifax and close to shopping, restaurants and everyday conveniences, Unit 507 offers comfortable, low-maintenance living with wonderful views and an exceptional lifestyle. (id:25286)
Property Details
| MLS® Number | 202623829 |
| Property Type | Single Family |
| Community Name | Bedford |
| Amenities Near By | Park, Playground, Public Transit, Shopping, Place Of Worship |
| Community Features | Recreational Facilities, School Bus |
| Features | Treed, Wheelchair Access, Balcony, Level, Walk-in Closet |
| Pool Type | Inground Pool |
Building
| Bathroom Total | 2 |
| Bedrooms Above Ground | 2 |
| Bedrooms Total | 2 |
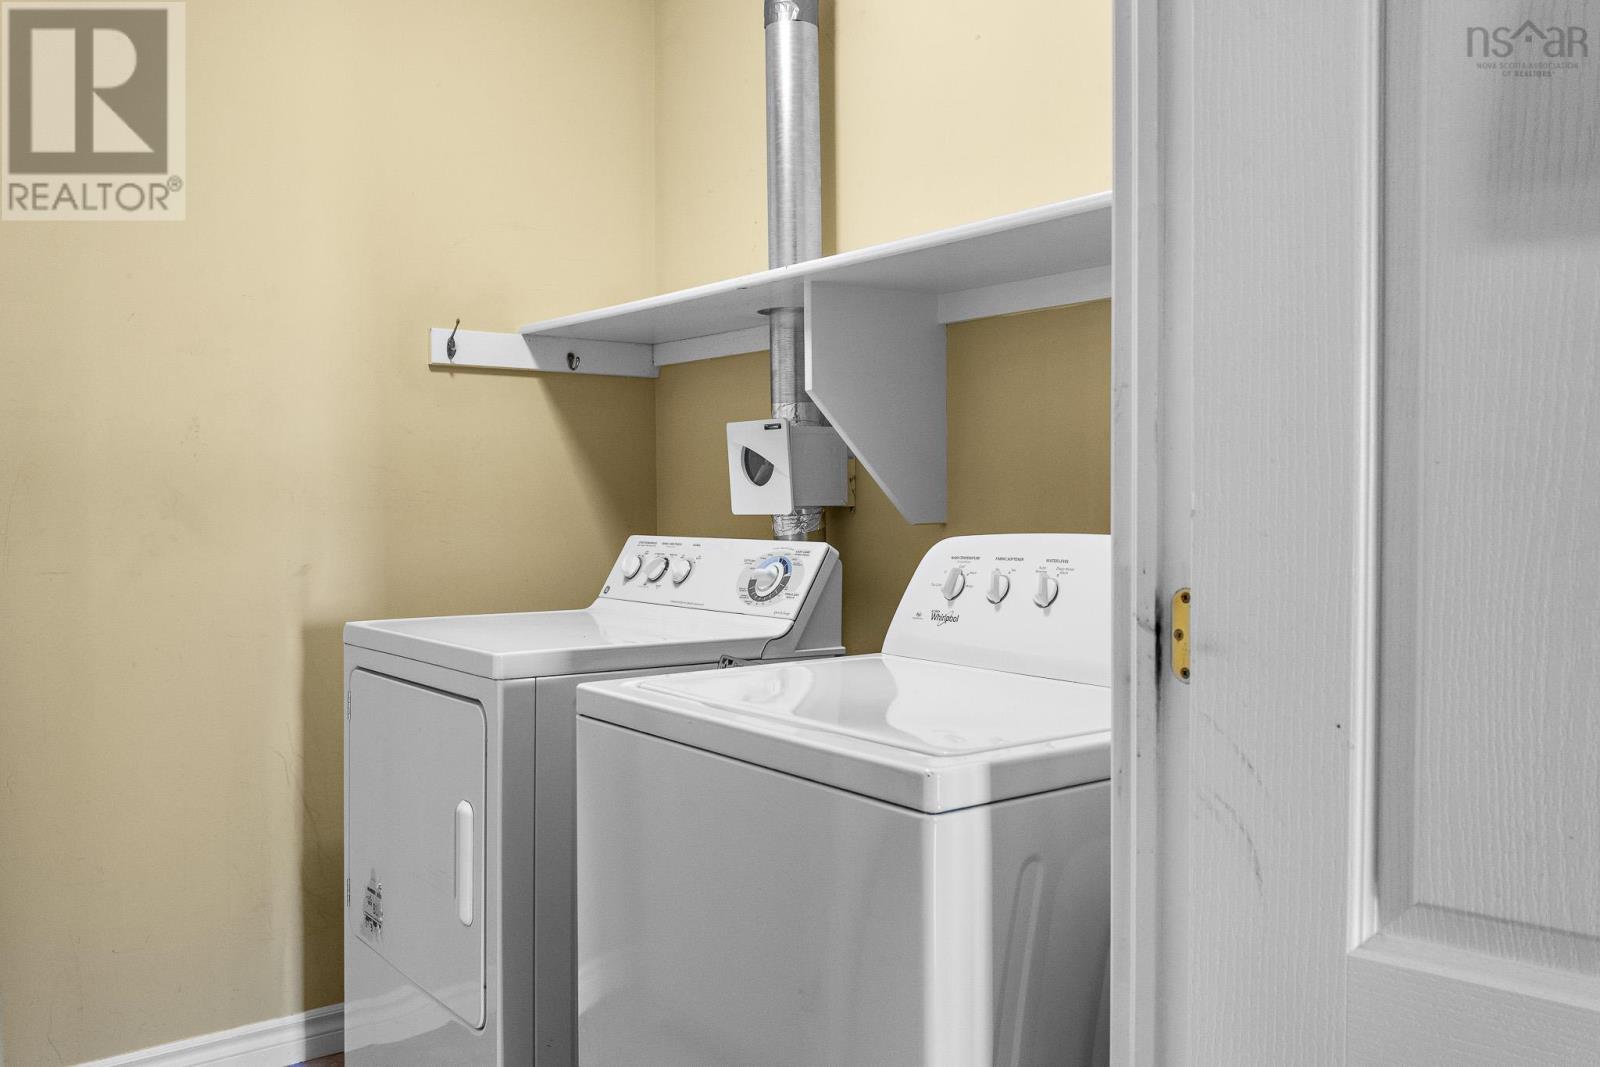
| Appliances | Stove, Dishwasher, Dryer, Washer, Microwave Range Hood Combo, Refrigerator |
| Constructed Date | 2005 |
| Cooling Type | Central Air Conditioning |
| Exterior Finish | Brick |
| Flooring Type | Hardwood |
| Foundation Type | Poured Concrete |
| Heating Fuel | Natural Gas |
| Heating Type | Baseboard Heaters, Hot Water |
| Stories Total | 1 |
| Size Interior | 1,433 Ft2 |
| Total Finished Area | 1433 Sqft |
| Type | Apartment |
| Utility Water | Municipal Water |
Parking
| Garage | |
| Concrete | |
| Parking Space(s) | |
| Paved Yard |
Land
| Acreage | No |
| Land Amenities | Park, Playground, Public Transit, Shopping, Place Of Worship |
| Landscape Features | Landscaped |
| Sewer | Municipal Sewage System |
| Size Total Text | Unknown |
Rooms
| Level | Type | Length | Width | Dimensions |
|---|---|---|---|---|
| Main Level | Living Room | 26 x 14 | ||
| Main Level | Dining Room | Combined | ||
| Main Level | Kitchen | 11 x 8.6 | ||
| Main Level | Den | 10 x 10.5 | ||
| Main Level | Bedroom | 14 x 20 | ||
| Main Level | 4pc Ensuite Bath | 9 x 7.8 | ||
| Main Level | Primary Bedroom | 10.5 x 13 | ||
| Main Level | 4pc Bathroom | 7.11 x 6.1 | ||
| Main Level | Laundry Room | 6 x 6 | ||
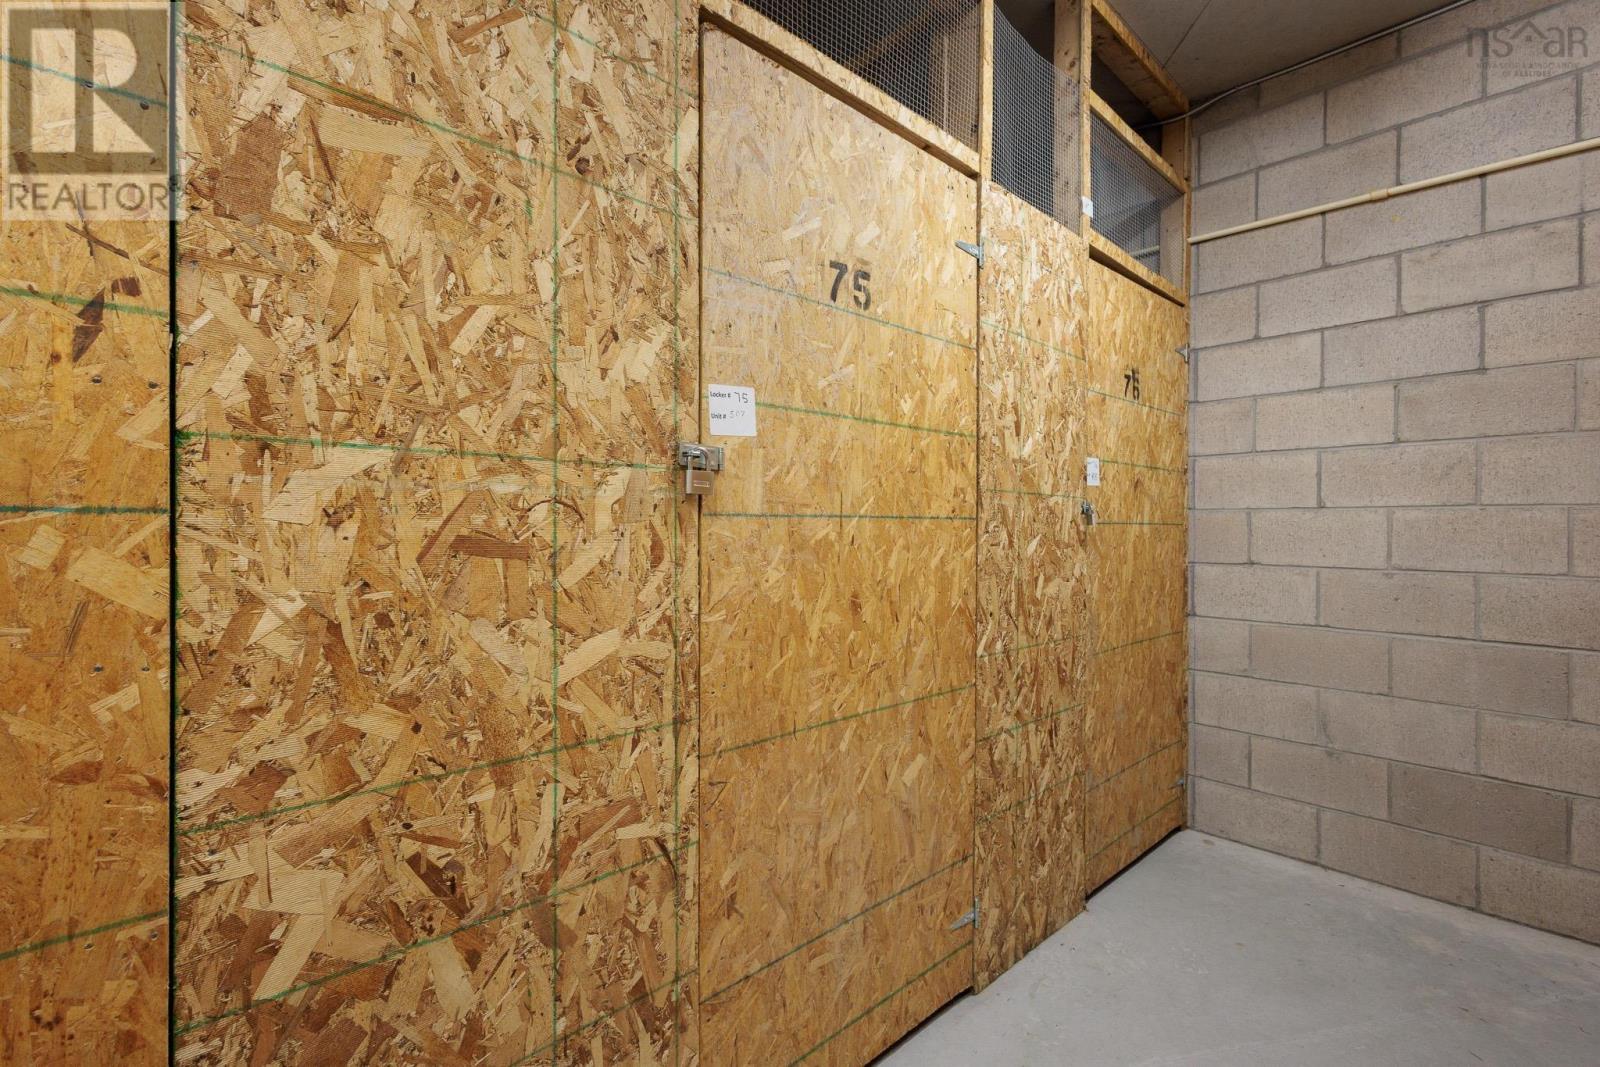
| Main Level | Storage | 4.6 x 10 |
https://www.realtor.ca/real-estate/30300918/507-36-southgate-drive-bedford-bedford
Contact Us
Contact us for more information

The trademarks REALTOR®, REALTORS®, and the REALTOR® logo are controlled by The Canadian Real Estate Association (CREA) and identify real estate professionals who are members of CREA. The trademarks MLS®, Multiple Listing Service® and the associated logos are owned by The Canadian Real Estate Association (CREA) and identify the quality of services provided by real estate professionals who are members of CREA. The trademark DDF® is owned by The Canadian Real Estate Association (CREA) and identifies CREA's Data Distribution Facility (DDF®)
September 18 2026 08:36:30
Nova Scotia Association of REALTORS®
Exit Realty Metro