
50 Eaglewood Drive Bedford, Nova Scotia B4A 2J6

$1,024,900
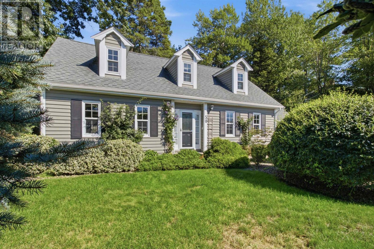
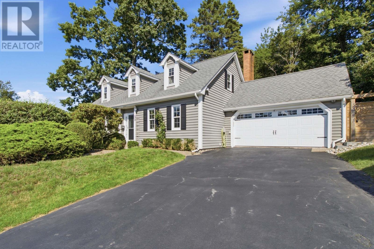
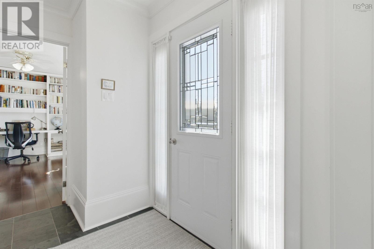
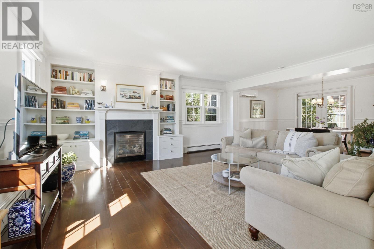
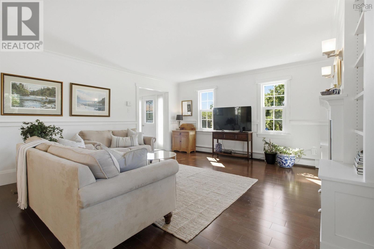
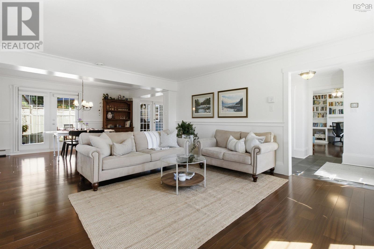
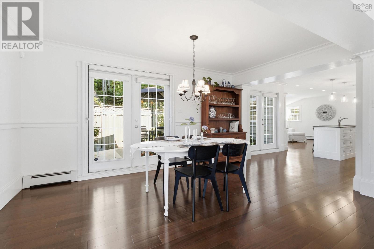
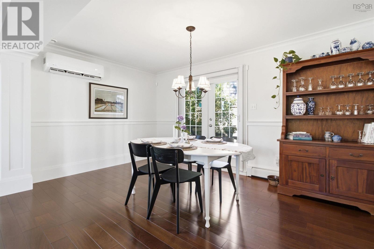
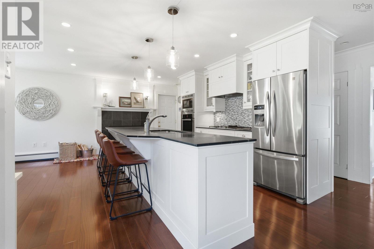
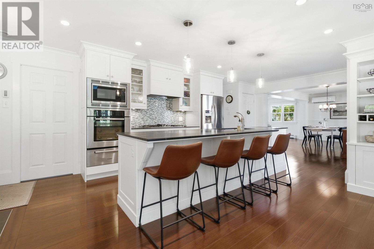
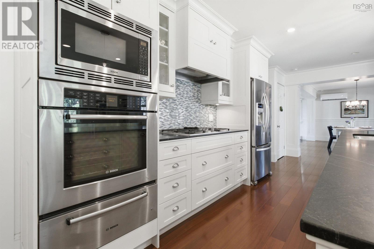
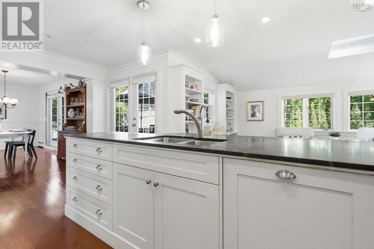
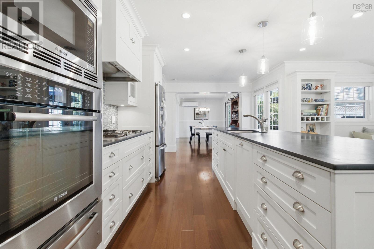
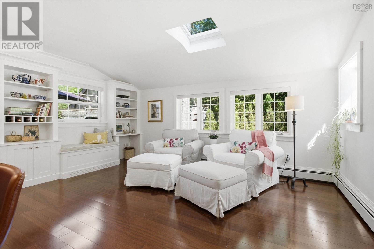
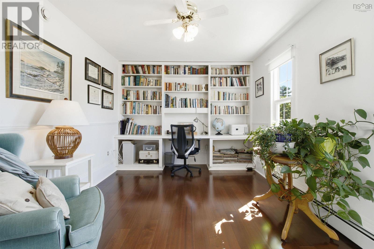
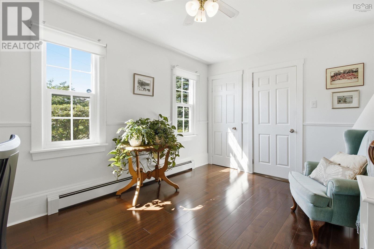
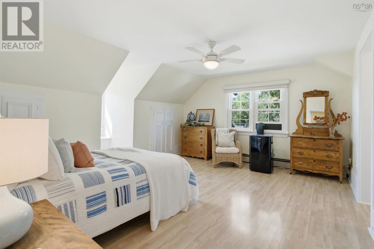
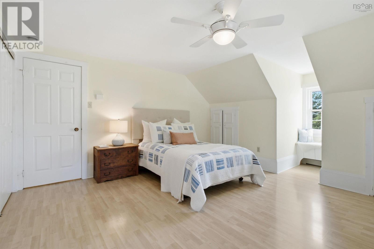
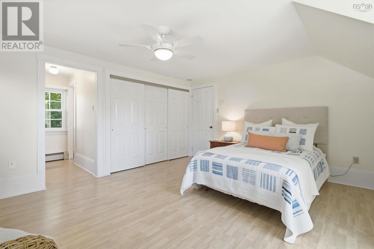
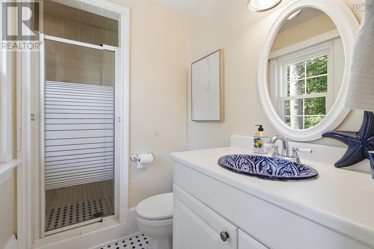
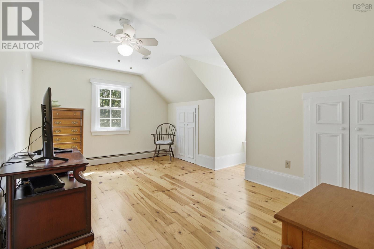
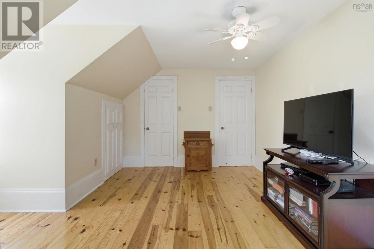
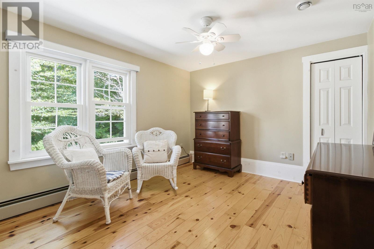
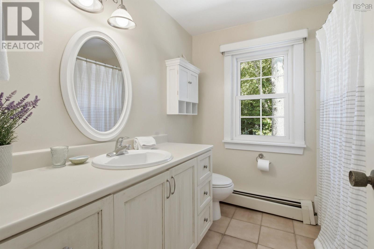
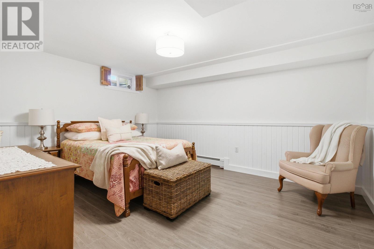
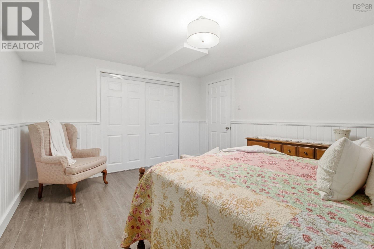
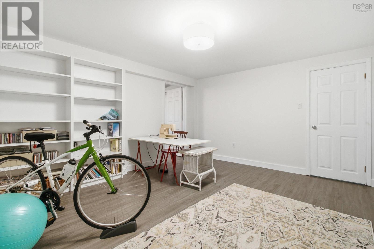
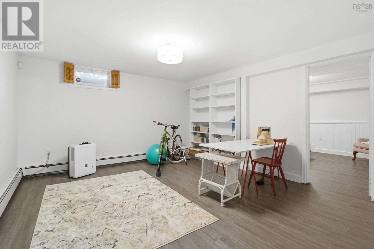
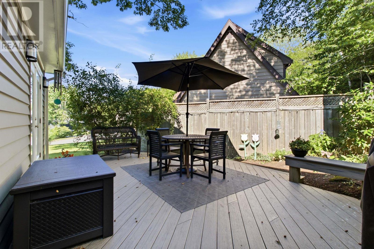
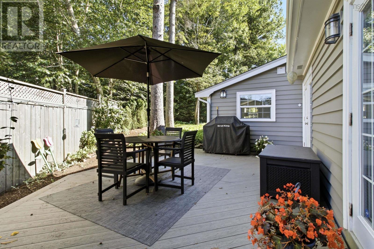
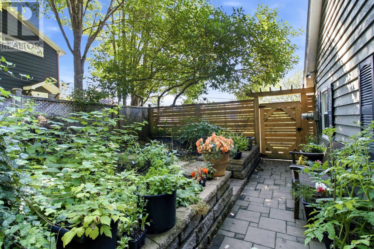
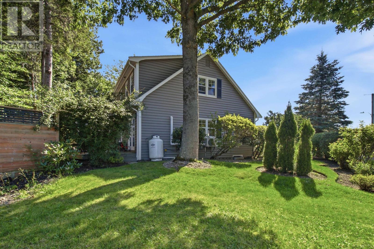
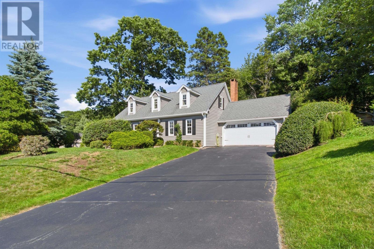
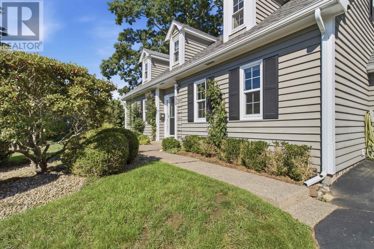
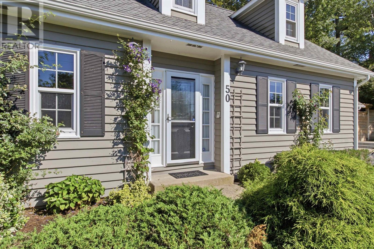
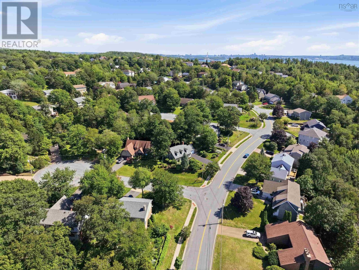
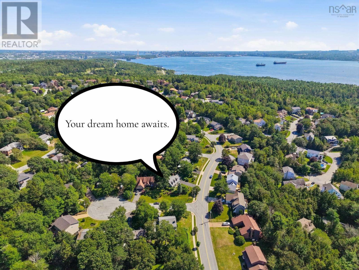
Set in one of Bedfords most prestigious neighbourhoods, this beautifully appointed home offers timeless style, exceptional space and thoughtful updates throughout. The main floor features custom built-ins, high-end appliances and the flexibility of a home office or main-floor bedroom. The kitchen and dining area open onto a private backyard deck with composite deckingperfect for entertaining. Upstairs, youll find three spacious bedrooms, including a primary suite with an ensuite and abundant closet space. The lower level offers two finished rooms plus a large unfinished area ready to suit your needs. A beautiful home in an exceptional location (id:25286)
Property Details
| MLS® Number | 202621668 |
| Property Type | Single Family |
| Community Name | Bedford |
| Amenities Near By | Park, Playground, Public Transit |
| Community Features | Recreational Facilities, School Bus |
| Equipment Type | Propane Tank |
| Rental Equipment Type | Propane Tank |
Building
| Bathroom Total | 3 |
| Bedrooms Above Ground | 3 |
| Bedrooms Below Ground | 1 |
| Bedrooms Total | 4 |
| Appliances | Cooktop - Propane, Oven - Electric, Dryer, Washer, Refrigerator, Central Vacuum - Roughed In |
| Constructed Date | 1978 |
| Construction Style Attachment | Detached |
| Cooling Type | Air Conditioned |
| Exterior Finish | Aluminum Siding |
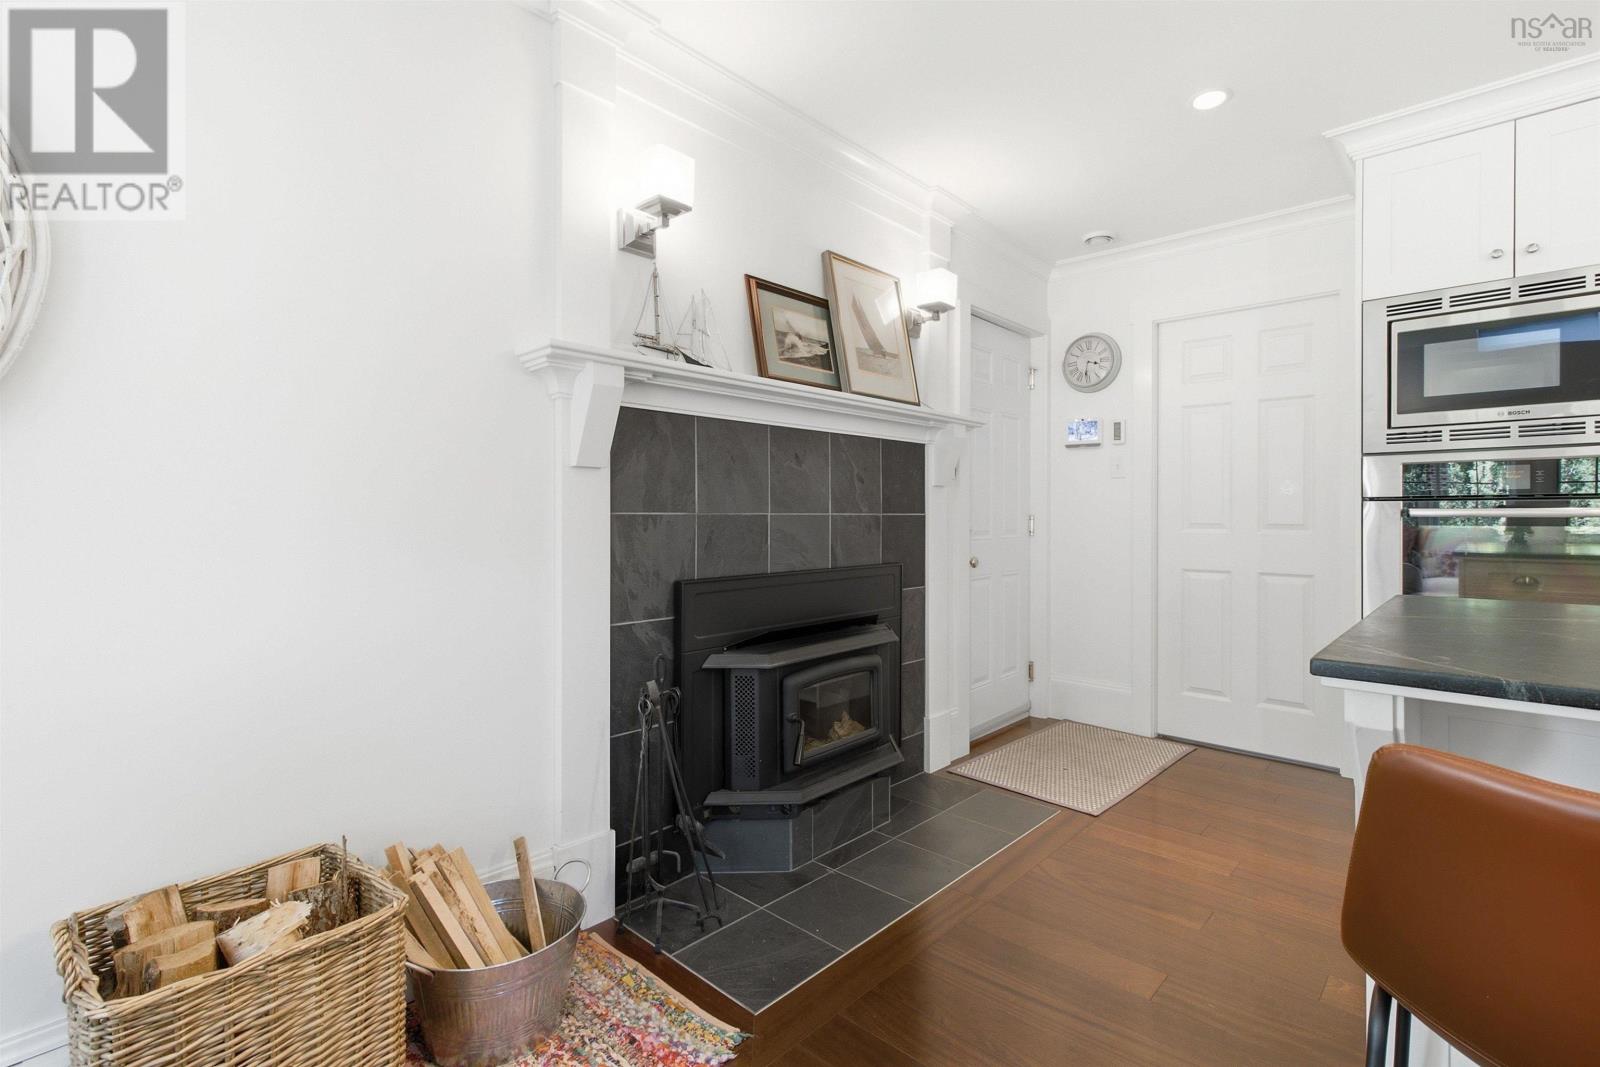
| Fireplace Present | Yes |
| Flooring Type | Ceramic Tile, Hardwood, Laminate |
| Foundation Type | Poured Concrete |
| Half Bath Total | 1 |
| Heating Fuel | Oil, Propane, Wood |
| Heating Type | Heat Pump, Ductless, Hot Water |
| Stories Total | 2 |
| Size Interior | 2,424 Ft2 |
| Total Finished Area | 2424 Sqft |
| Type | House |
| Utility Water | Municipal Water |
Parking
| Garage | |
| Attached Garage | |
| Parking Space(s) | |
| Paved Yard |
Land
| Acreage | No |
| Land Amenities | Park, Playground, Public Transit |
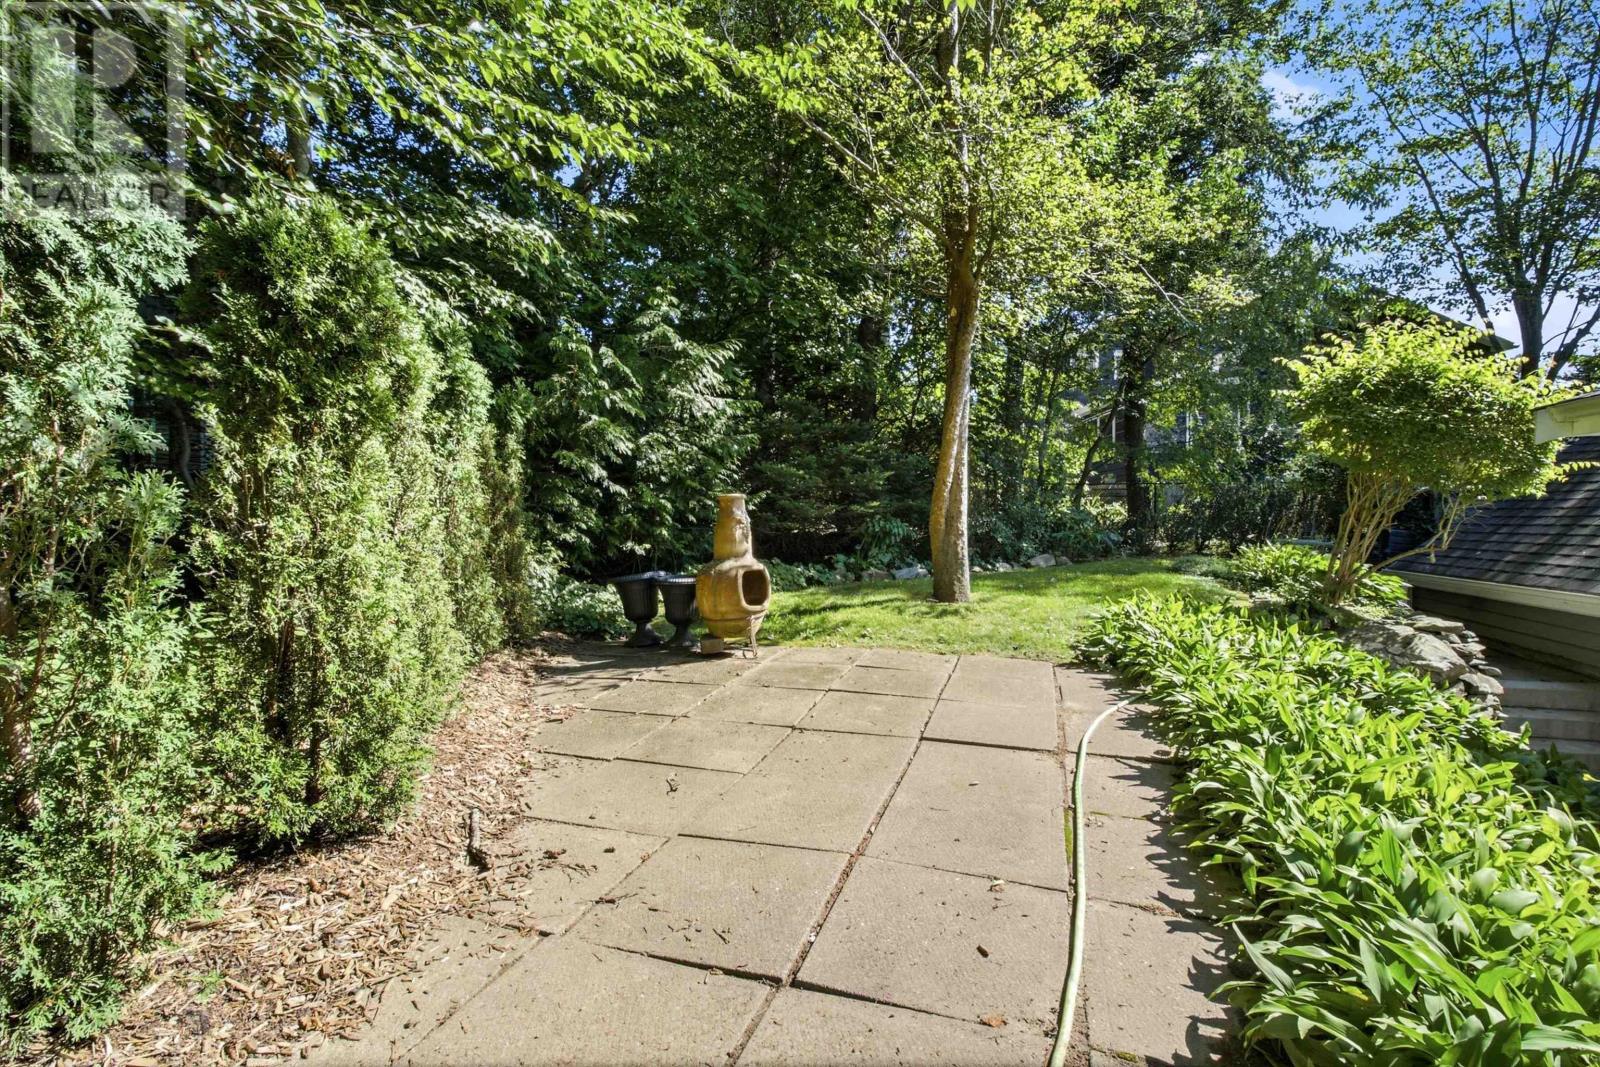
| Landscape Features | Landscaped |
| Sewer | Municipal Sewage System |
| Size Irregular | 0.2598 |
| Size Total | 0.2598 Ac |
| Size Total Text | 0.2598 Ac |
Rooms
| Level | Type | Length | Width | Dimensions |
|---|---|---|---|---|
| Second Level | Primary Bedroom | 18.2 x 15.8 | ||
| Second Level | 3pc Ensuite Bath | 4.10 x 8.3 | ||
| Second Level | Bedroom | 10.6 x 13.7 | ||
| Second Level | Bedroom | 14.10 x 15.6 | ||
| Second Level | 4pc Bathroom | 7.2 x 7.6 | ||
| Basement | Other | 11.10 x 14.8 | ||
| Basement | Other | 12.10 x 14.8 | ||
| Basement | Recreational, Games Room | 24.11 x 22 | ||
| Basement | Storage | 14.3 x 3 | ||
| Main Level | Kitchen | 11.5 x 23.2 | ||
| Main Level | Family Room | 9.11 x 16.4 | ||
| Main Level | Dining Room | 9.3 x 14.11 | ||
| Main Level | Living Room | 17.3 x 15.7 | ||
| Main Level | Den | 10. x 14.3 | ||
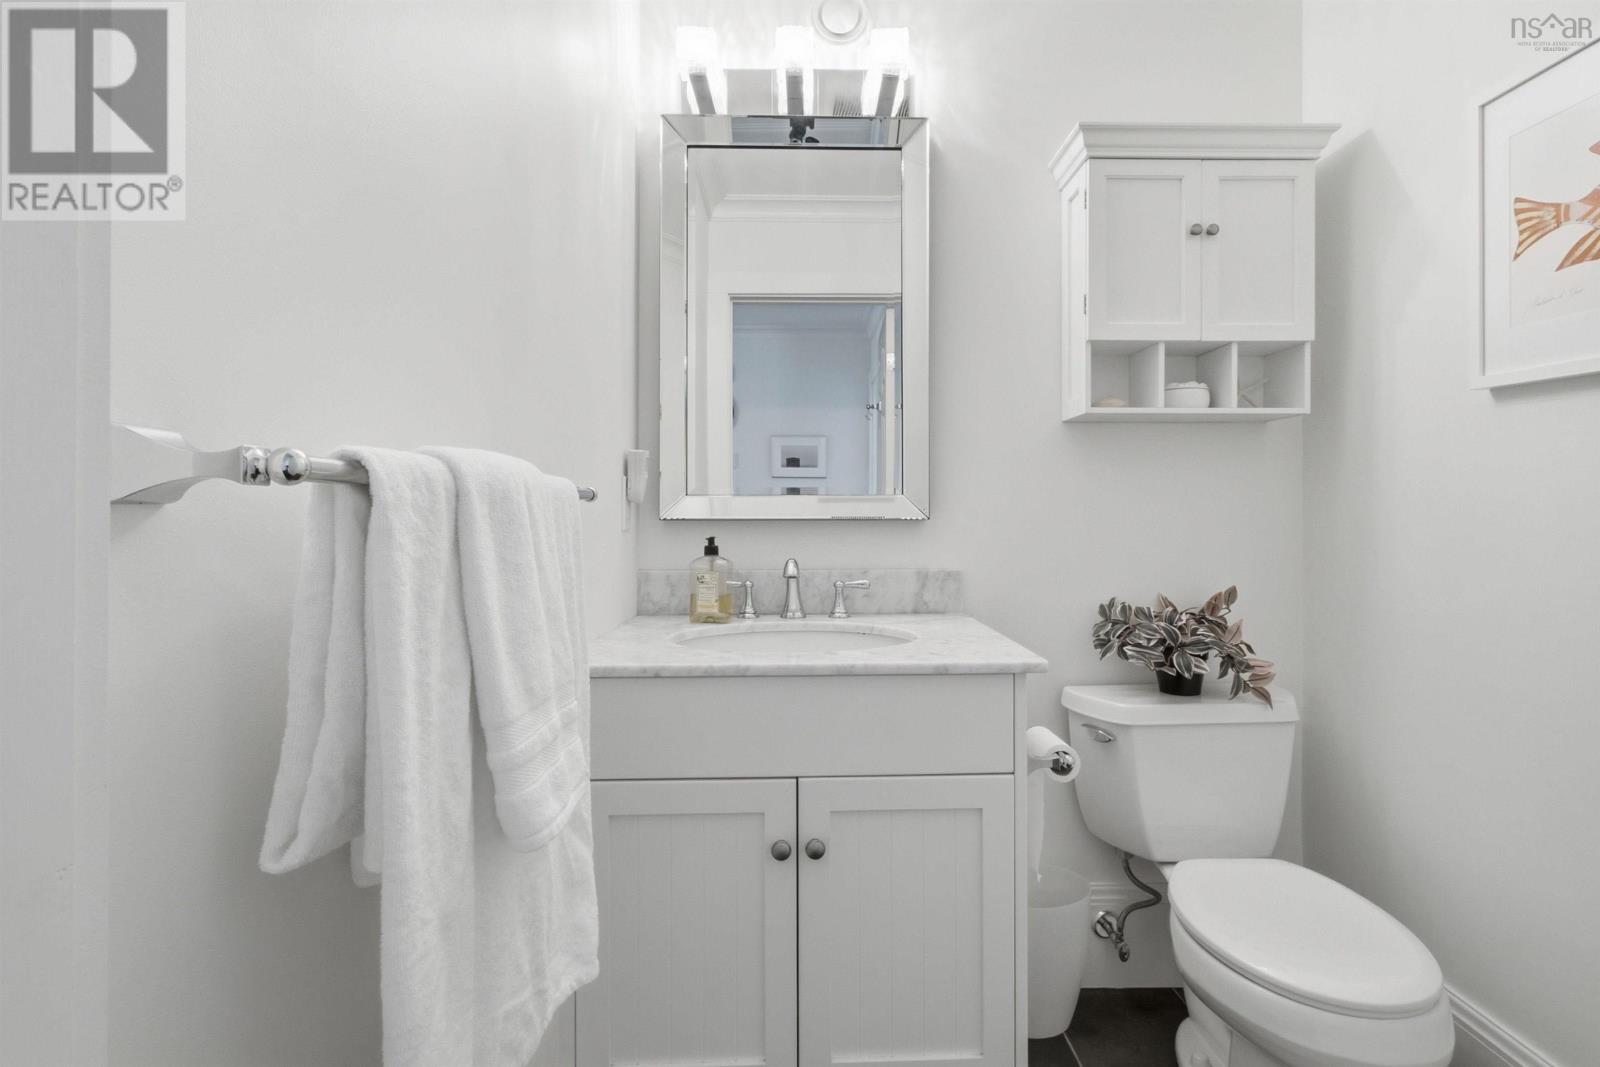
| Main Level | 2pc Bathroom | 5.2 x 4.8 | ||
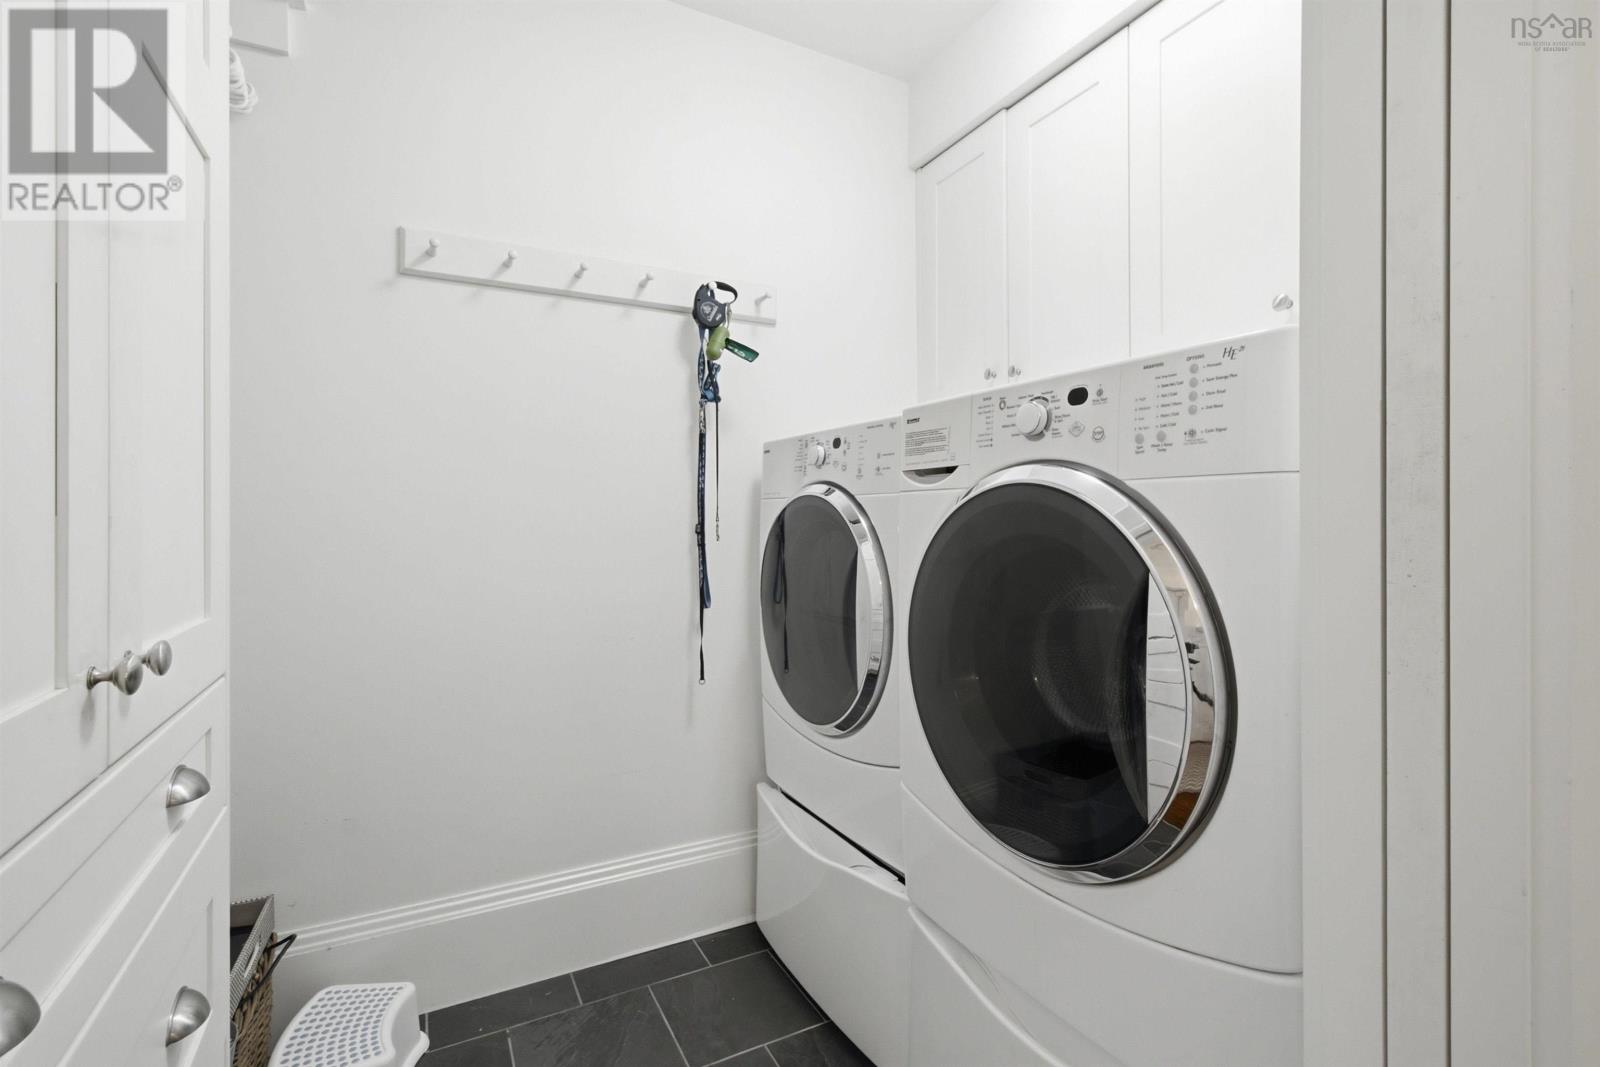
| Main Level | Laundry Room | 5.1 x 8.3 |
https://www.realtor.ca/real-estate/30203668/50-eaglewood-drive-bedford-bedford
Contact Us
Contact us for more information

The trademarks REALTOR®, REALTORS®, and the REALTOR® logo are controlled by The Canadian Real Estate Association (CREA) and identify real estate professionals who are members of CREA. The trademarks MLS®, Multiple Listing Service® and the associated logos are owned by The Canadian Real Estate Association (CREA) and identify the quality of services provided by real estate professionals who are members of CREA. The trademark DDF® is owned by The Canadian Real Estate Association (CREA) and identifies CREA's Data Distribution Facility (DDF®)
August 27 2026 03:44:42
Nova Scotia Association of REALTORS®
Royal LePage Atlantic