
5 Skyvue Terrace Dartmouth, Nova Scotia B2W 3Z2

$669,900
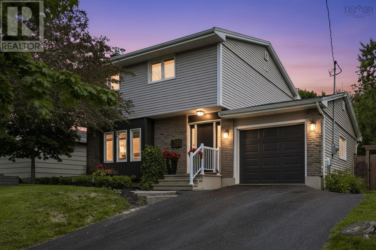
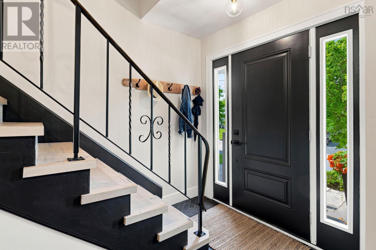
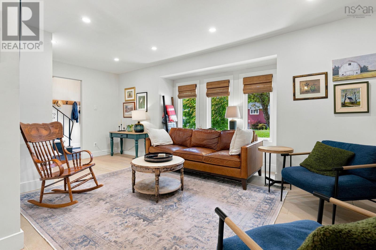
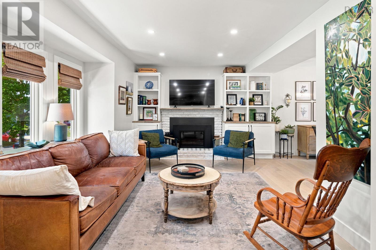
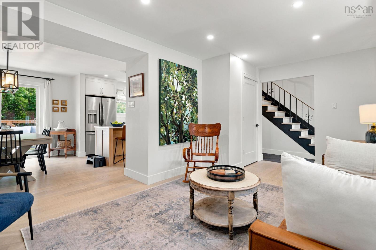
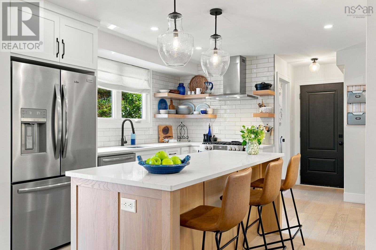
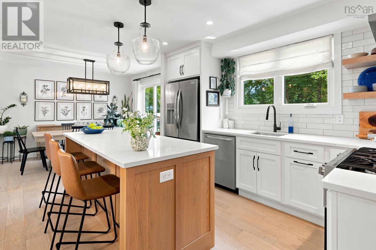
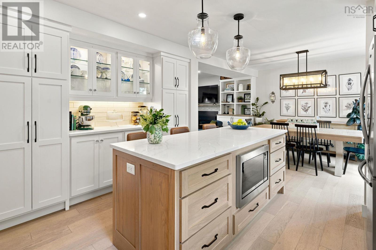
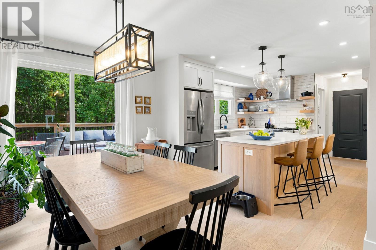
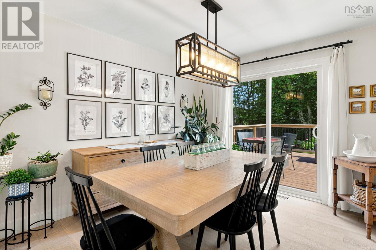
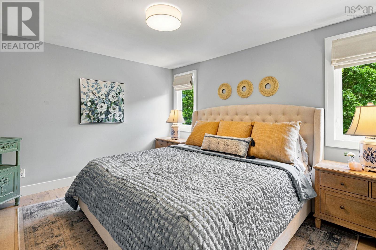
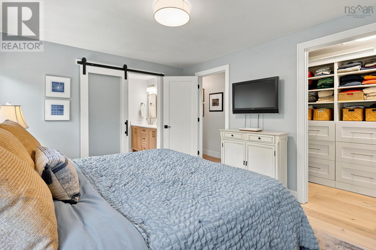
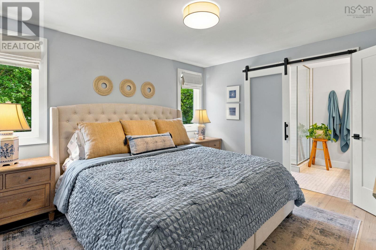
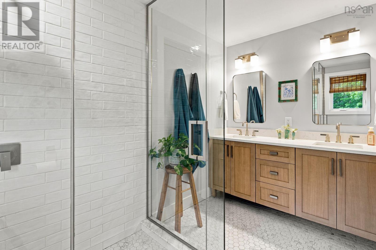
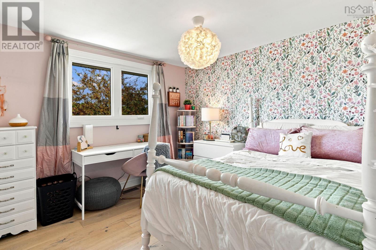
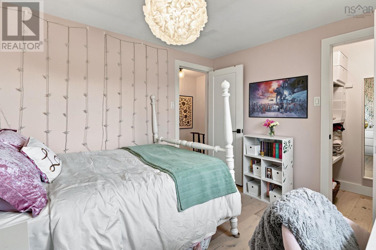
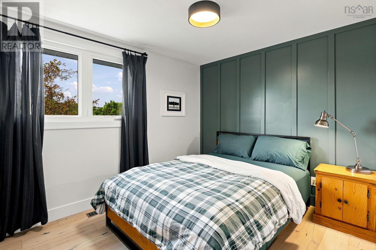
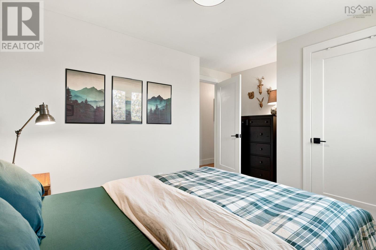
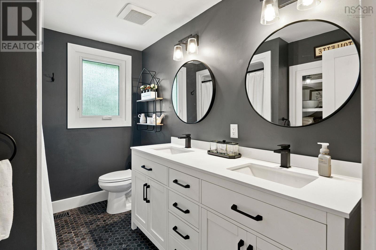
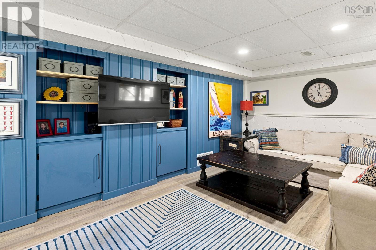
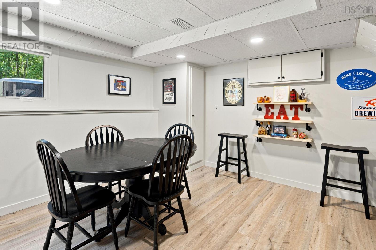
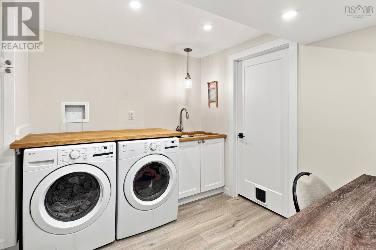
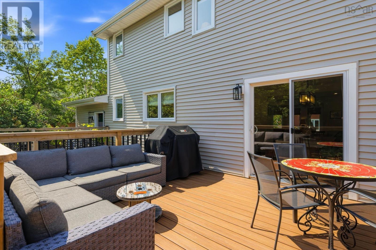
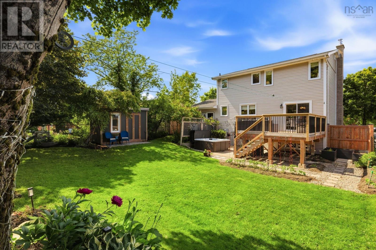
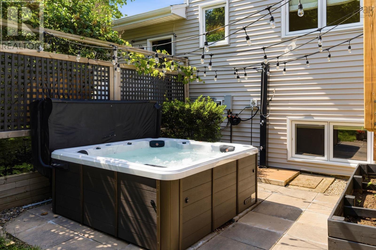
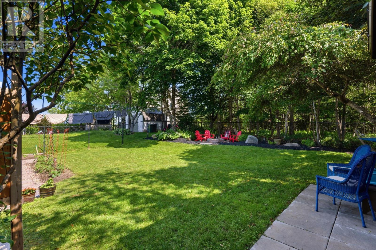
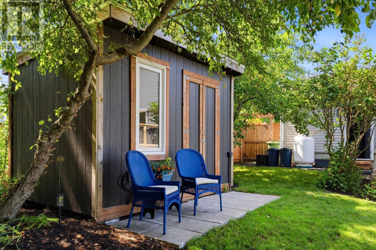
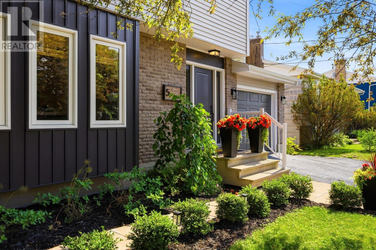
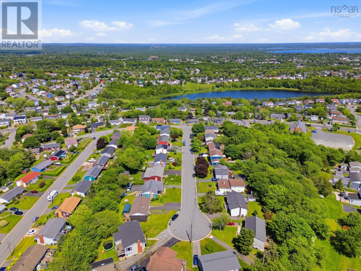
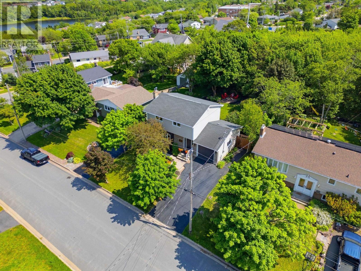
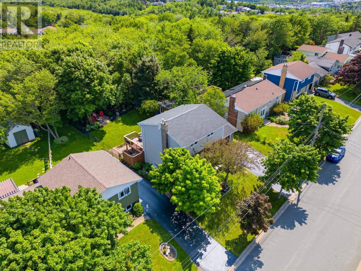
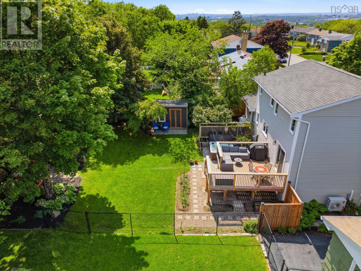
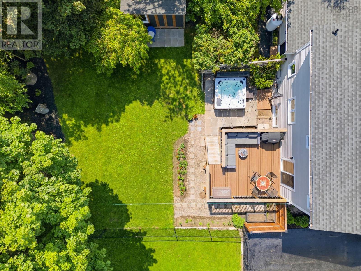
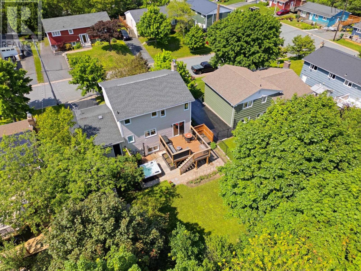
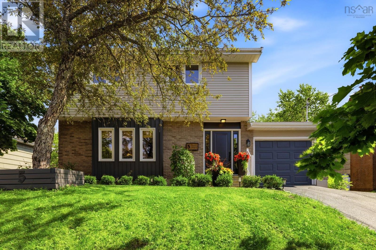
This is the one you've been waiting for! Completely reimagined from top to bottom, this magazine worthy home is a true showstopper where no detail has been overlooked. Nestled on a quiet cul-de-sac in one of Dartmouth's most desirable Woodlawn neighbourhoods, you'll love the family friendly setting, excellent schools, and convenient access to every amenity. From the moment you step inside, the incredible craftsmanship and thoughtful design are unmistakable. Engineered white oak hardwood flows throughout the main and second levels, while the inviting living room is anchored by a beautiful propane fireplace surrounded by custom built-in cabinetry. The stunning custom kitchen is truly the heart of the home, featuring an oversized island that's sure to impress, solid surface quartz countertops, a gas range, and exceptional finishes throughout. The main level is perfectly designed for everyday living and entertaining. Upstairs, you'll find three bedrooms, including an incredible primary retreat complete with a walk-in closet featuring custom built-ins and a luxurious spa inspired ensuite. A beautifully finished basement adds even more living space with a large rec room and convenient laundry area. Outside, the attention to detail continues. Enjoy the fully fenced and landscaped backyard featuring a composite deck, hot tub, firepit area, and custom-built shed, creating the perfect private oasis for relaxing or entertaining family and friends. Additional highlights include a garage and a fully ducted heat pump providing year-round comfort and outstanding energy efficiency. Homes renovated to this standard are exceptionally rare. Simply move in and enjoy every detail of this spectacular property. (id:25286)
Property Details
| MLS® Number | 202616958 |
| Property Type | Single Family |
| Community Name | Dartmouth |
| Amenities Near By | Park, Playground, Public Transit, Shopping, Place Of Worship |
| Community Features | Recreational Facilities, School Bus |
| Equipment Type | Propane Tank |
| Features | Walk-in Closet |
| Rental Equipment Type | Propane Tank |
| Structure | Shed |
Building
| Bathroom Total | 3 |
| Bedrooms Above Ground | 3 |
| Bedrooms Total | 3 |
| Appliances | Gas Stove(s), Dishwasher, Dryer, Washer, Microwave, Refrigerator, Hot Tub |
| Constructed Date | 1973 |
| Construction Style Attachment | Detached |
| Cooling Type | Heat Pump |
| Exterior Finish | Brick, Vinyl |
| Fireplace Present | Yes |
| Flooring Type | Ceramic Tile, Engineered Hardwood, Laminate |
| Foundation Type | Poured Concrete |
| Half Bath Total | 1 |
| Heating Fuel | Electric, Propane |
| Heating Type | Heat Pump |
| Stories Total | 2 |
| Size Interior | 2,003 Ft2 |
| Total Finished Area | 2003 Sqft |
| Type | House |
| Utility Water | Municipal Water |
Parking
| Garage | |
| Attached Garage | |
| Paved Yard |
Land
| Acreage | No |
| Land Amenities | Park, Playground, Public Transit, Shopping, Place Of Worship |
| Landscape Features | Landscaped |
| Sewer | Municipal Sewage System |
| Size Irregular | 0.1547 |
| Size Total | 0.1547 Ac |
| Size Total Text | 0.1547 Ac |
Rooms
| Level | Type | Length | Width | Dimensions |
|---|---|---|---|---|
| Second Level | Primary Bedroom | 12.10x11.0 /55 | ||
| Second Level | Ensuite (# Pieces 2-6) | 6.3x11.0 /55 | ||
| Second Level | Bedroom | 11.0x9.11 /55 | ||
| Second Level | Bedroom | 12.6x9.22 /55 | ||
| Second Level | Bath (# Pieces 1-6) | 7.8x9.4 /55 | ||
| Basement | Recreational, Games Room | 26.10x22.5 | ||
| Basement | Laundry Room | 9.9x11.5 | ||
| Basement | Utility Room | 6.0x11.7 | ||
| Main Level | Living Room | 20.6x13.6 | ||
| Main Level | Dining Room | 10.5x11.0 | ||
| Main Level | Kitchen | 16.9x12.11 | ||
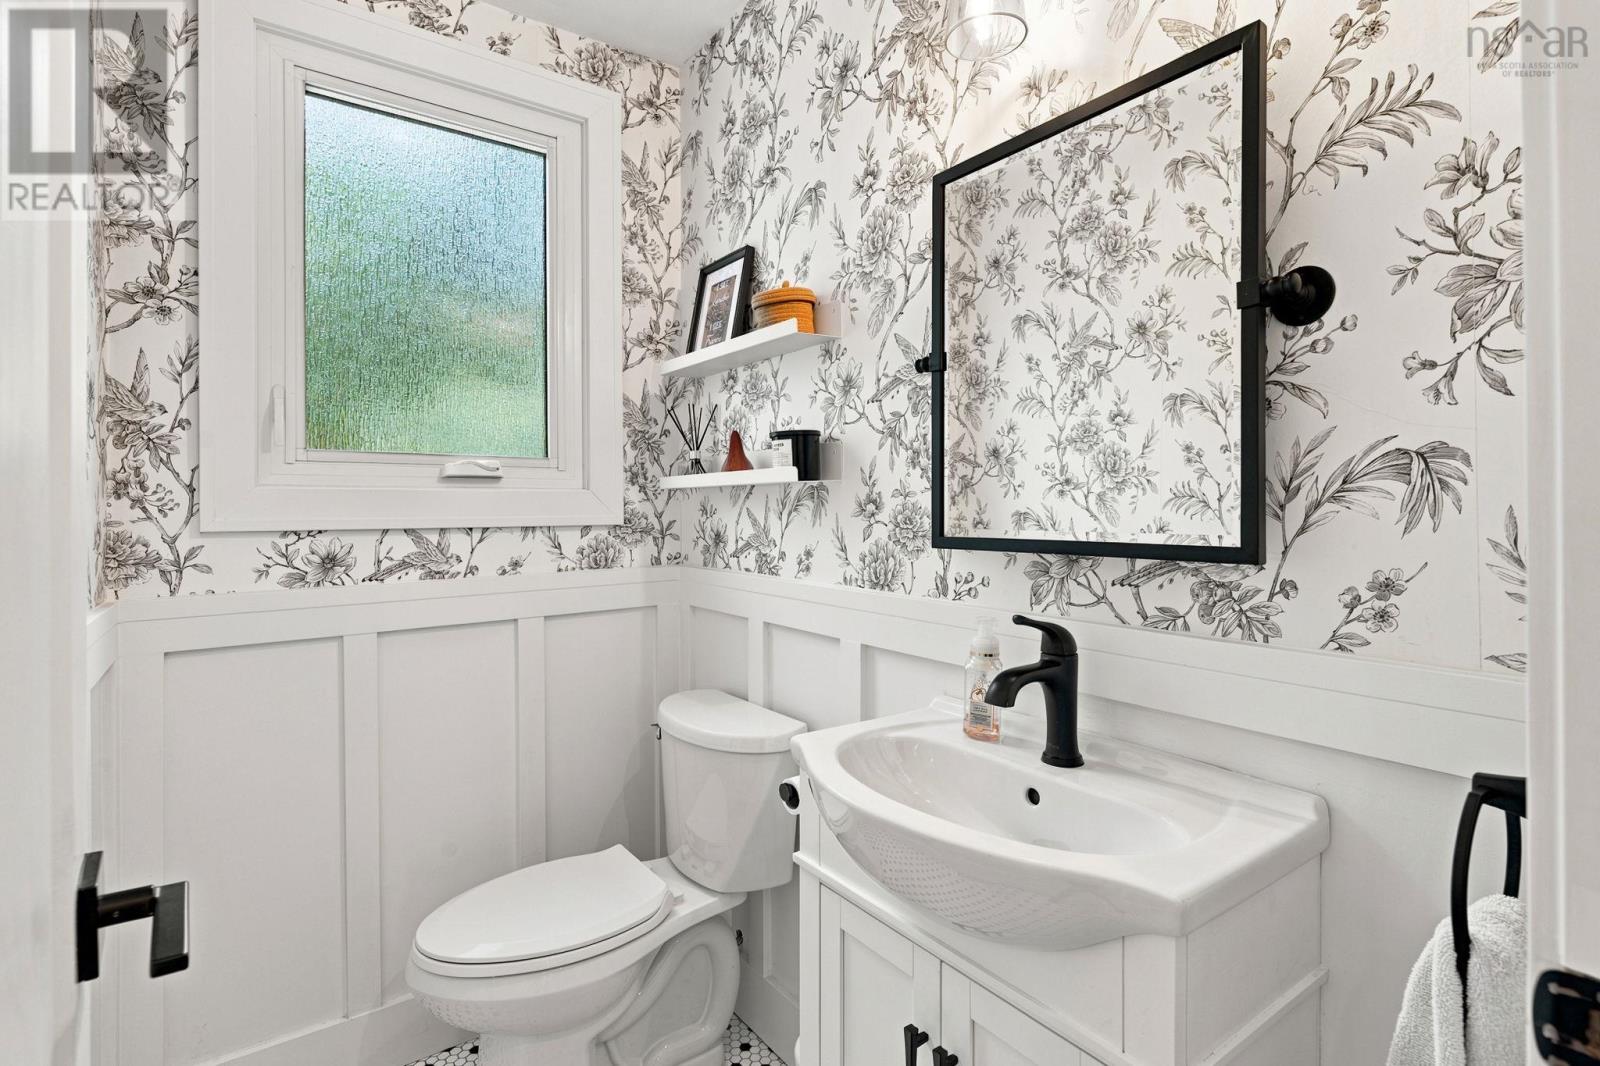
| Main Level | Bath (# Pieces 1-6) | 5.2x6.1 /55 |
https://www.realtor.ca/real-estate/30009641/5-skyvue-terrace-dartmouth-dartmouth
Contact Us
Contact us for more information

The trademarks REALTOR®, REALTORS®, and the REALTOR® logo are controlled by The Canadian Real Estate Association (CREA) and identify real estate professionals who are members of CREA. The trademarks MLS®, Multiple Listing Service® and the associated logos are owned by The Canadian Real Estate Association (CREA) and identify the quality of services provided by real estate professionals who are members of CREA. The trademark DDF® is owned by The Canadian Real Estate Association (CREA) and identifies CREA's Data Distribution Facility (DDF®)
July 10 2026 12:01:30
Nova Scotia Association of REALTORS®
RE/MAX Nova