
5 Richards Drive Dartmouth, Nova Scotia B3A 2P1

$499,000
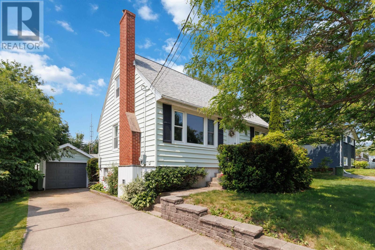
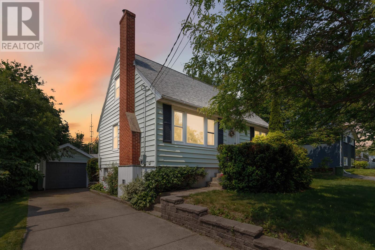
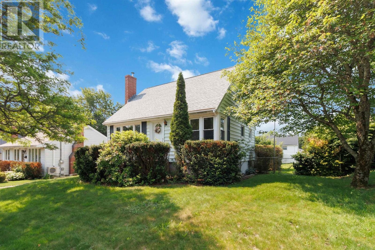
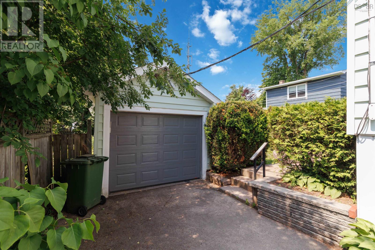
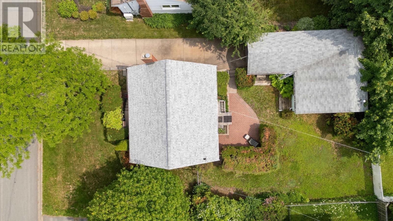
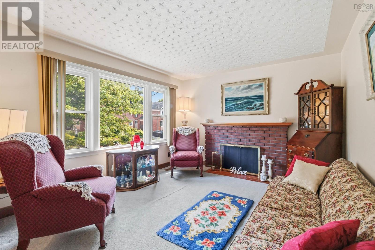
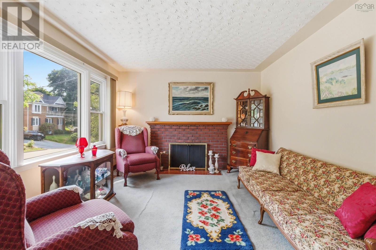
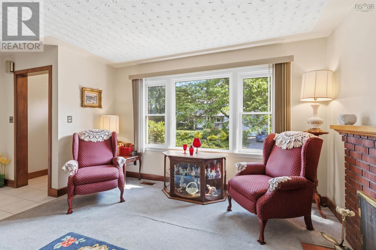
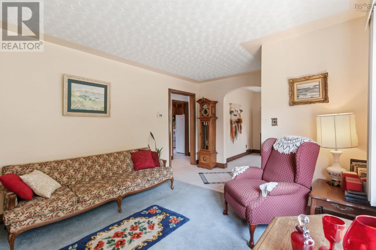
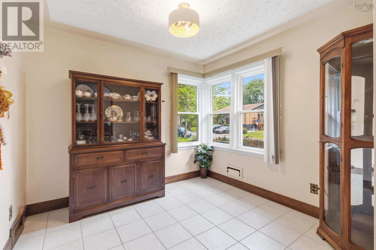
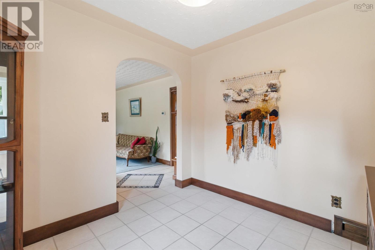
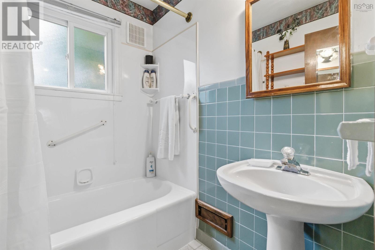
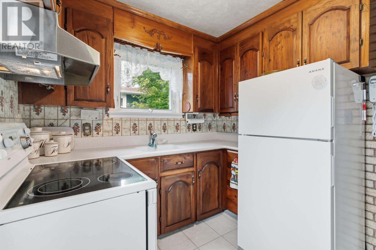
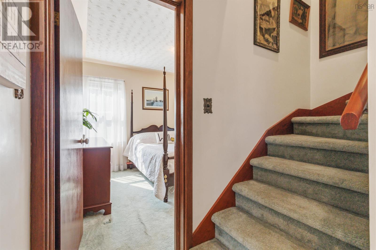
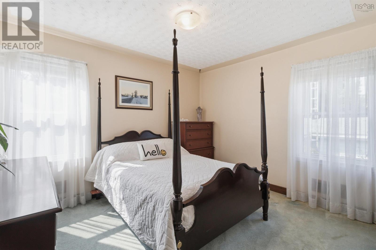
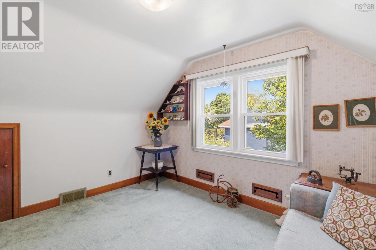
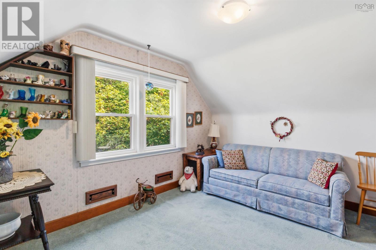
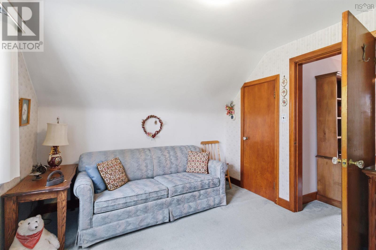
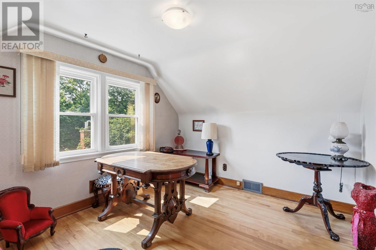
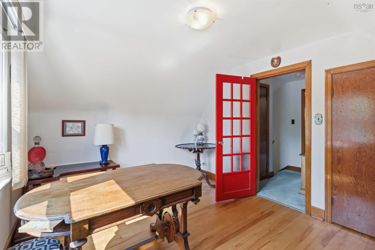
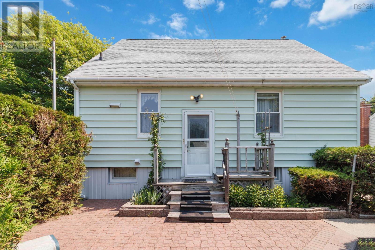
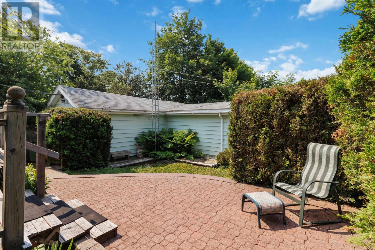
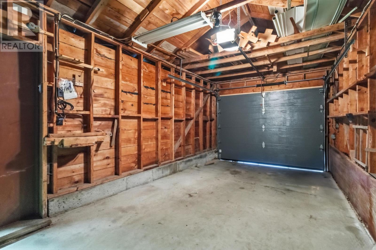
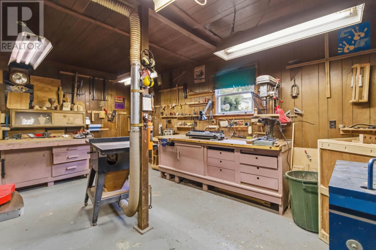
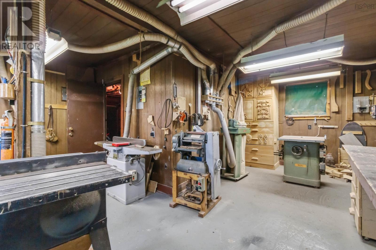
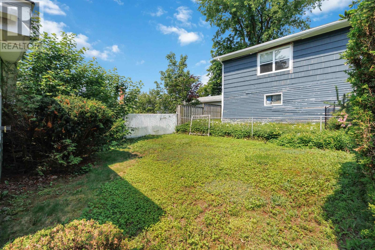
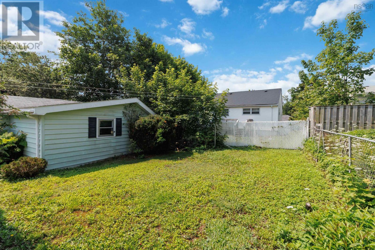
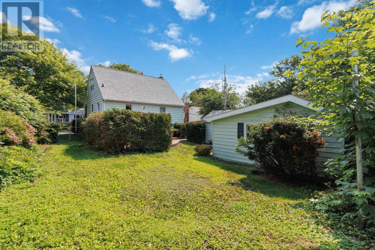
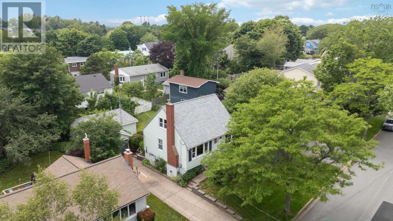
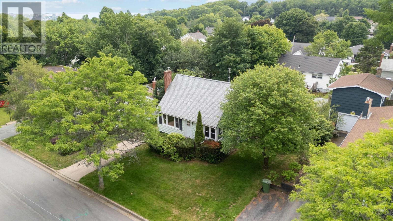
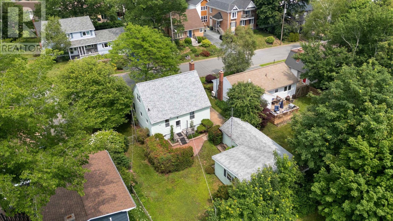
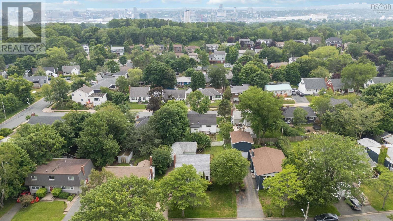
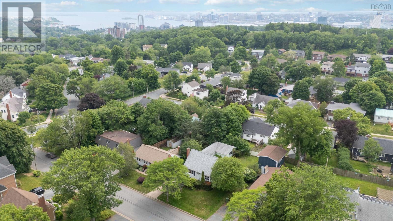
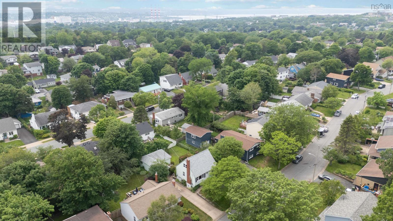
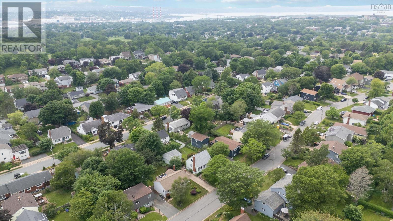
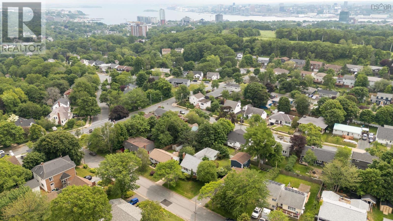
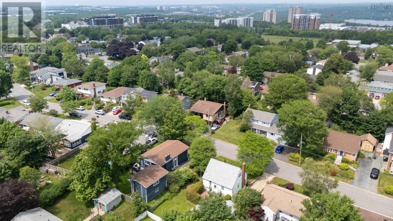
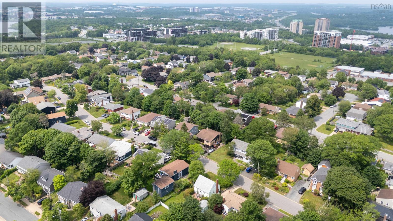
Location, location, location! Nestled in the heart of highly sought-after Crichton Park, 5 Richards Drive presents a rare opportunity to put your own stamp on a home in one of Dartmouth's most desirable neighbourhoods. This 3-bedroom, 2-bath home offers 1,240 square feet of living space and is ready for its next chapter. Original hardwood flooring lies beneath much of the existing carpet, providing an excellent starting point for your renovation vision. Outside, you'll find a beautifully private, fully fenced backyard, a concrete driveway, and a detached garage complete with an expansive workshop, perfect for hobbyists, tradespeople, or additional storage. With natural gas available at the street, ER-3 Zoning, and an unbeatable location just minutes from Mic Mac Mall, Sullivan's Pond, Lake Banook, Downtown Dartmouth, parks, schools, and everyday amenities, this is an exceptional opportunity for buyers looking to build equity in a premier neighbourhood. Bring your ideas and unlock the incredible potential that awaits at 5 Richards Drive. (id:25286)
Property Details
| MLS® Number | 202617016 |
| Property Type | Single Family |
| Community Name | Dartmouth |
| Amenities Near By | Golf Course, Park, Playground, Public Transit, Shopping, Place Of Worship, Beach |
| Community Features | Recreational Facilities, School Bus |
| Features | Level |
Building
| Bathroom Total | 2 |
| Bedrooms Above Ground | 3 |
| Bedrooms Total | 3 |
| Appliances | Oven, Dryer, Washer, Refrigerator |
| Constructed Date | 1954 |
| Construction Style Attachment | Detached |
| Exterior Finish | Vinyl |
| Fireplace Present | Yes |
| Flooring Type | Carpeted, Ceramic Tile, Hardwood, Linoleum, Tile |
| Foundation Type | Poured Concrete |
| Half Bath Total | 1 |
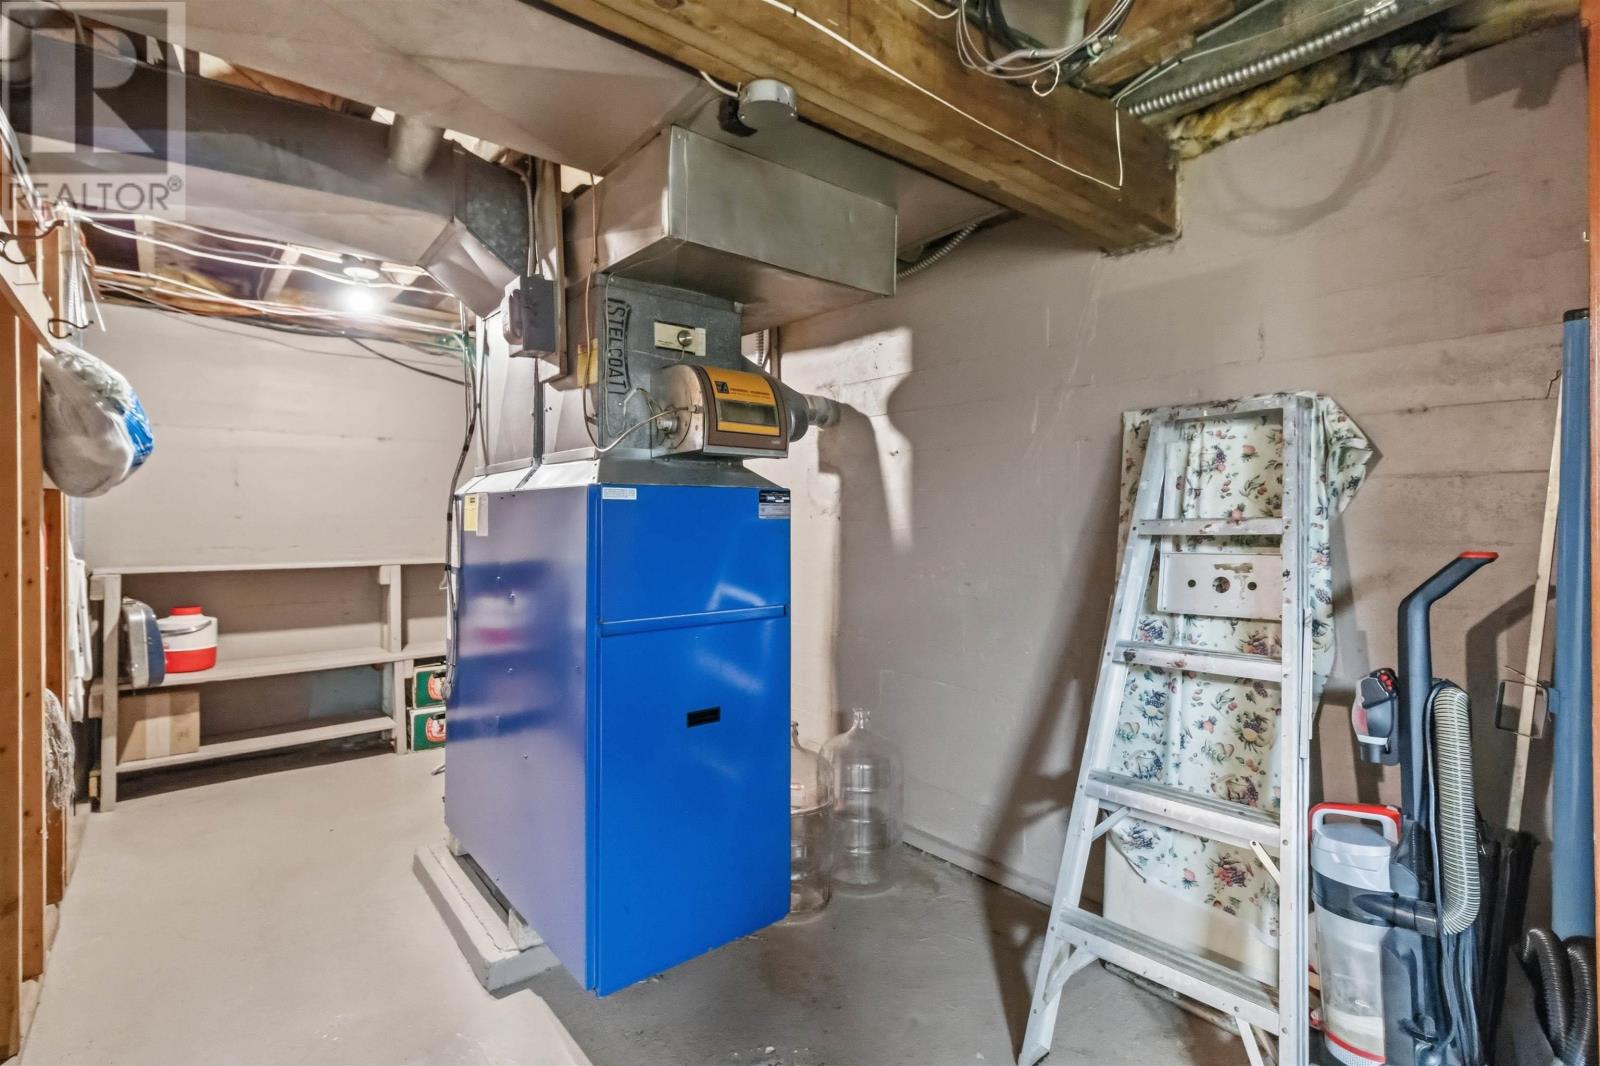
| Heating Fuel | Oil |
| Heating Type | Forced Air, Furnace |
| Stories Total | 2 |
| Size Interior | 1,240 Ft2 |
| Total Finished Area | 1240 Sqft |
| Type | House |
| Utility Water | Municipal Water |
Parking
| Garage | |
| Detached Garage | |
| Heated Garage | |
| Concrete |
Land
| Acreage | No |
| Land Amenities | Golf Course, Park, Playground, Public Transit, Shopping, Place Of Worship, Beach |
| Landscape Features | Landscaped |
| Sewer | Municipal Sewage System |
| Size Irregular | 0.1309 |
| Size Total | 0.1309 Ac |
| Size Total Text | 0.1309 Ac |
Rooms
| Level | Type | Length | Width | Dimensions |
|---|---|---|---|---|
| Second Level | Bedroom | 9.11 x 12.3 | ||
| Second Level | Bedroom | 10.1 x 12.3 | ||
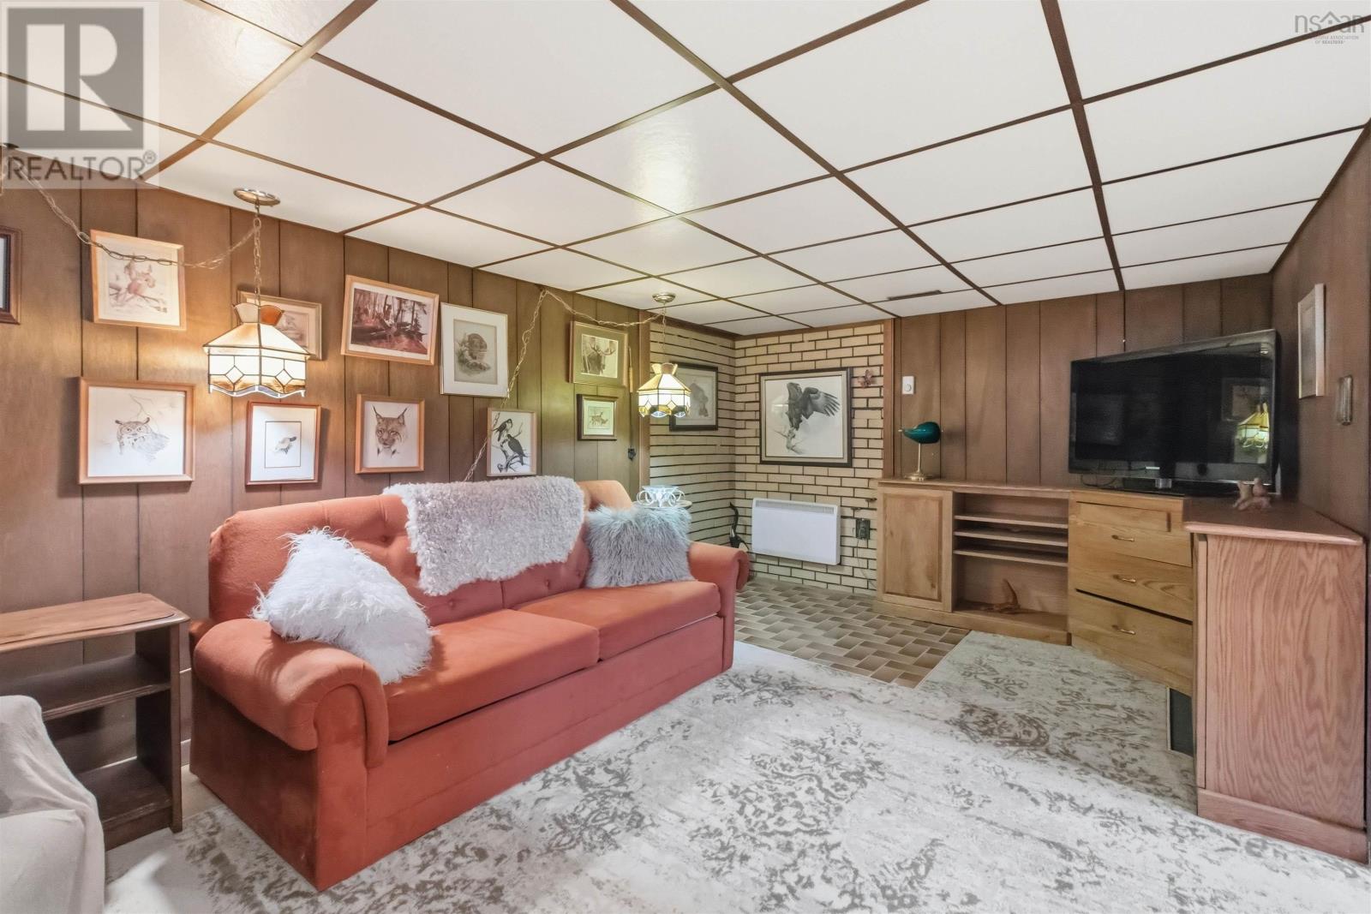
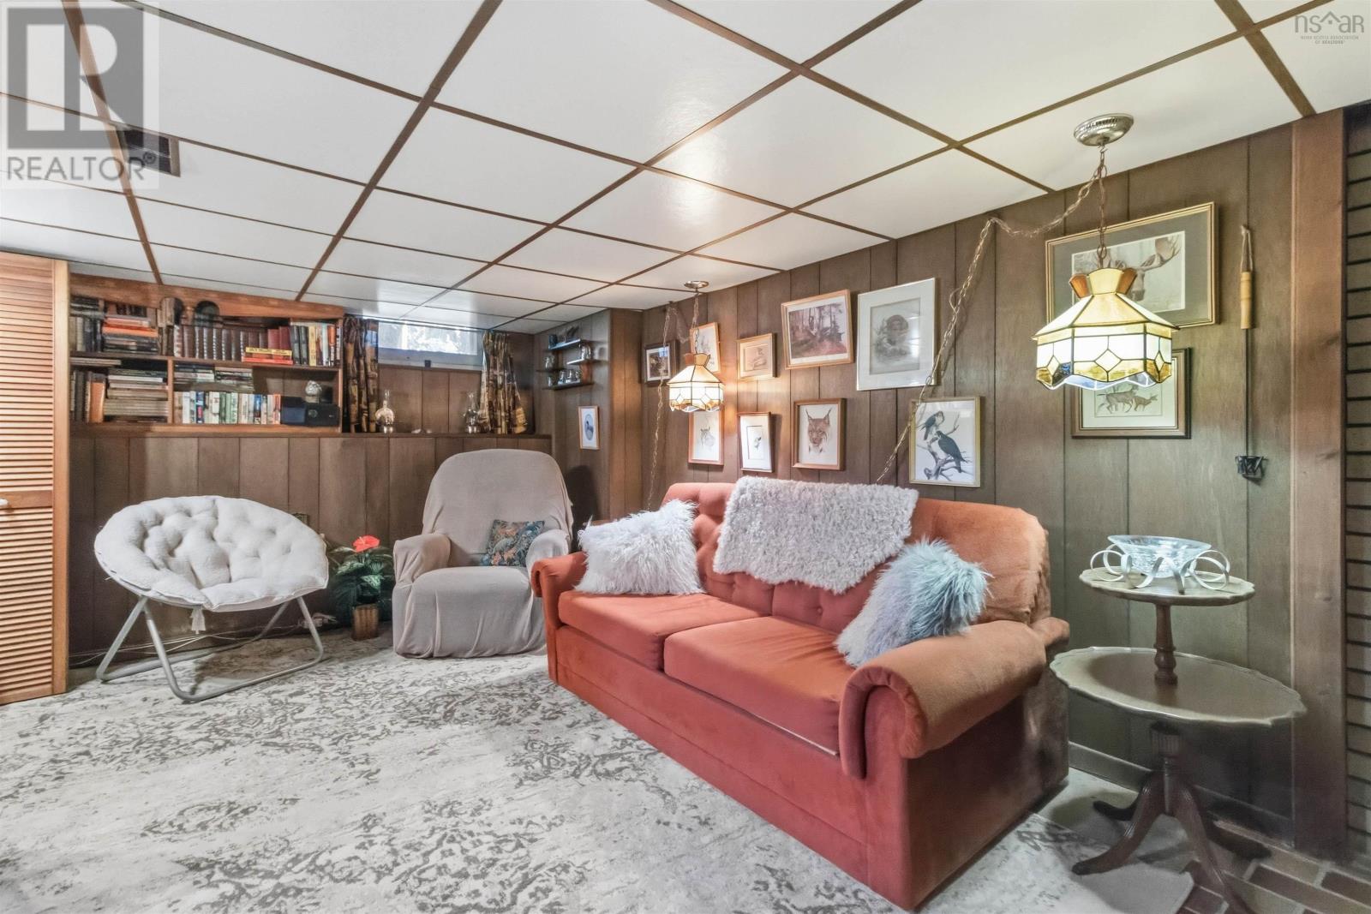
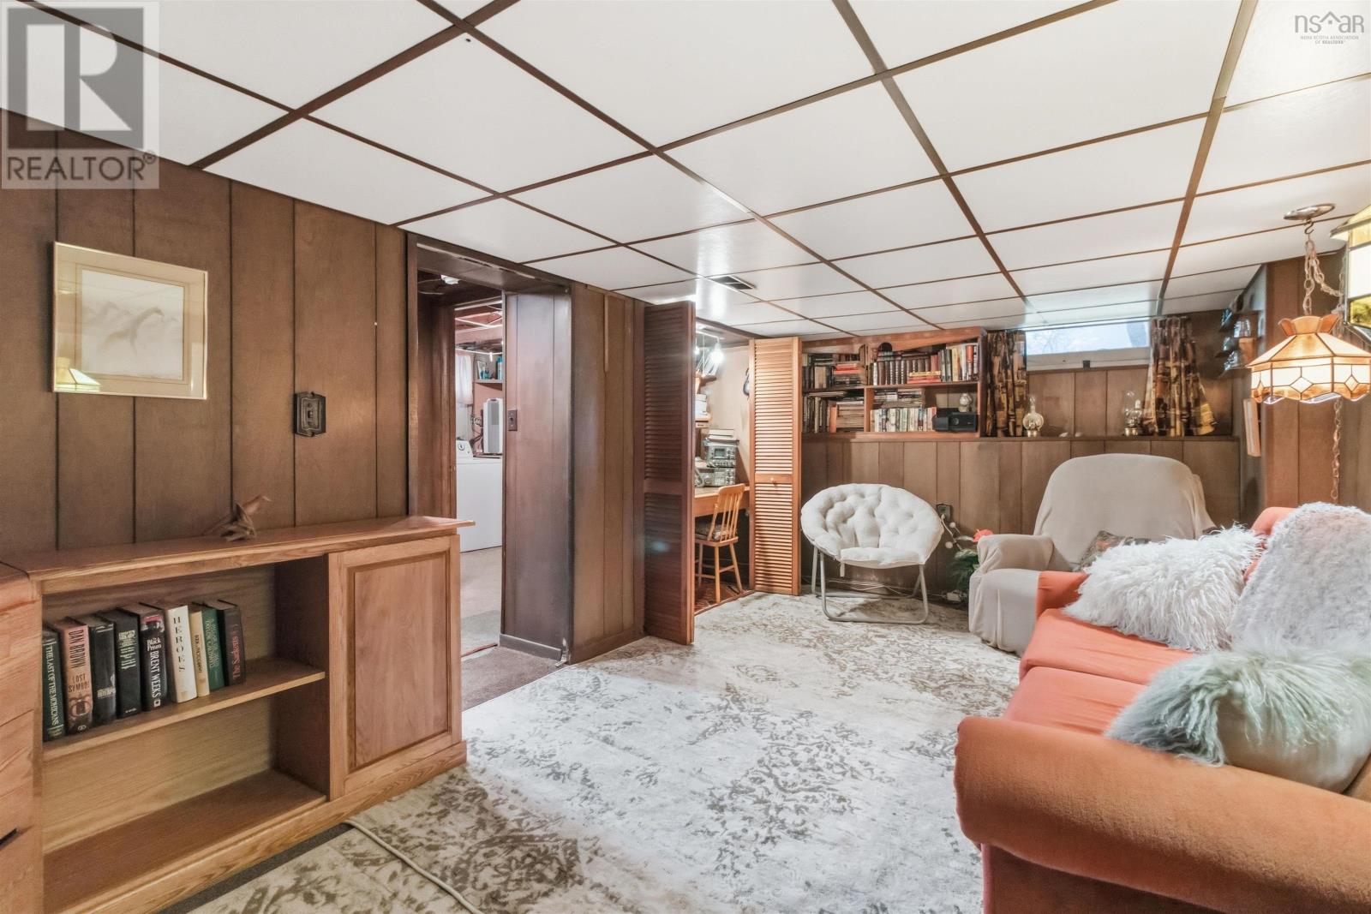
| Basement | Recreational, Games Room | 18.1 x 10.1 | ||
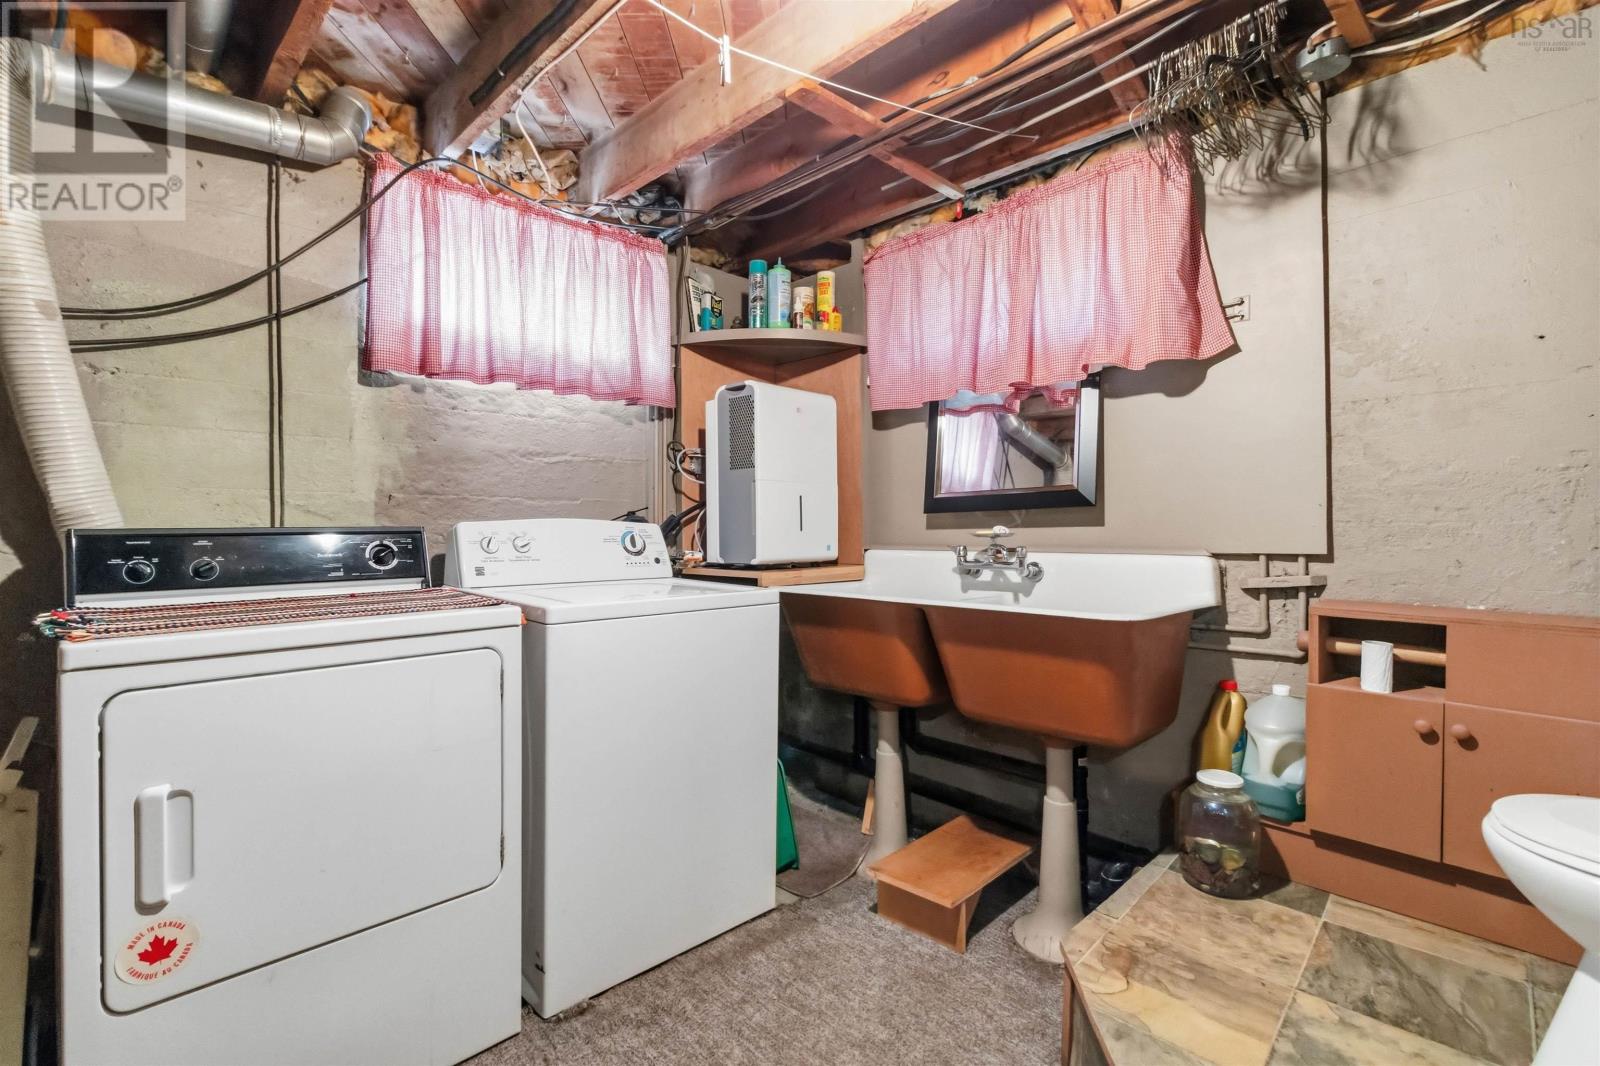
| Basement | Laundry / Bath | 9.2 x 9.8 | ||
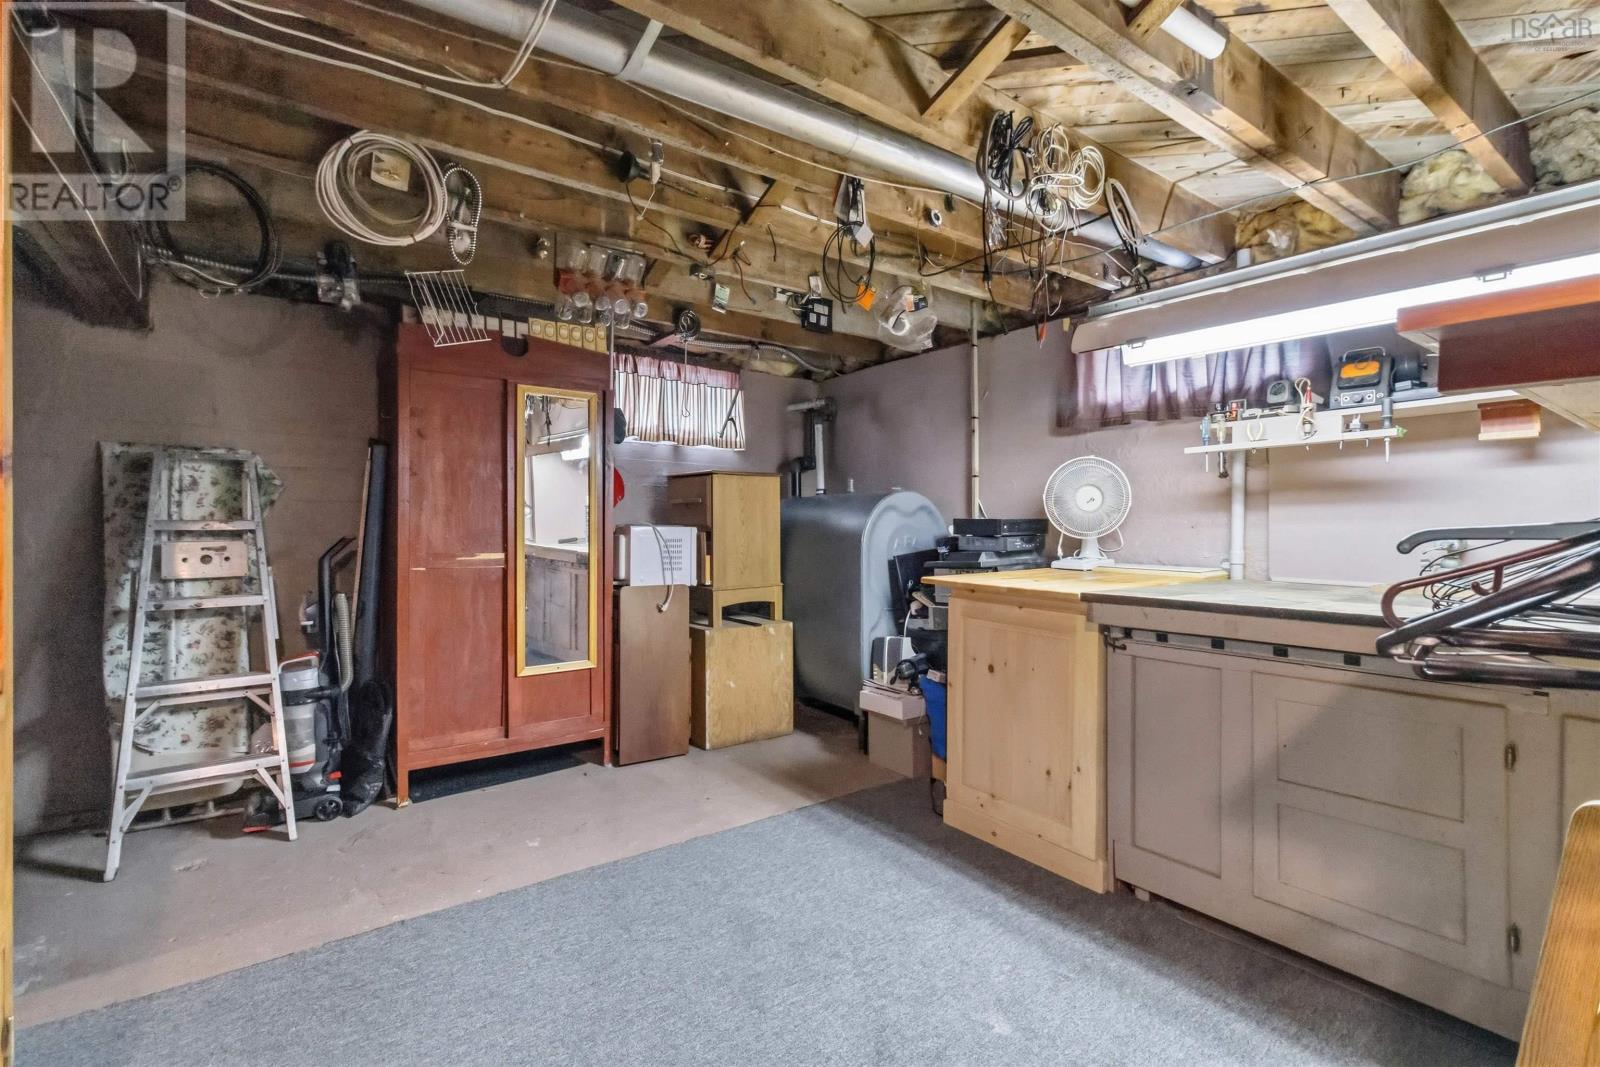
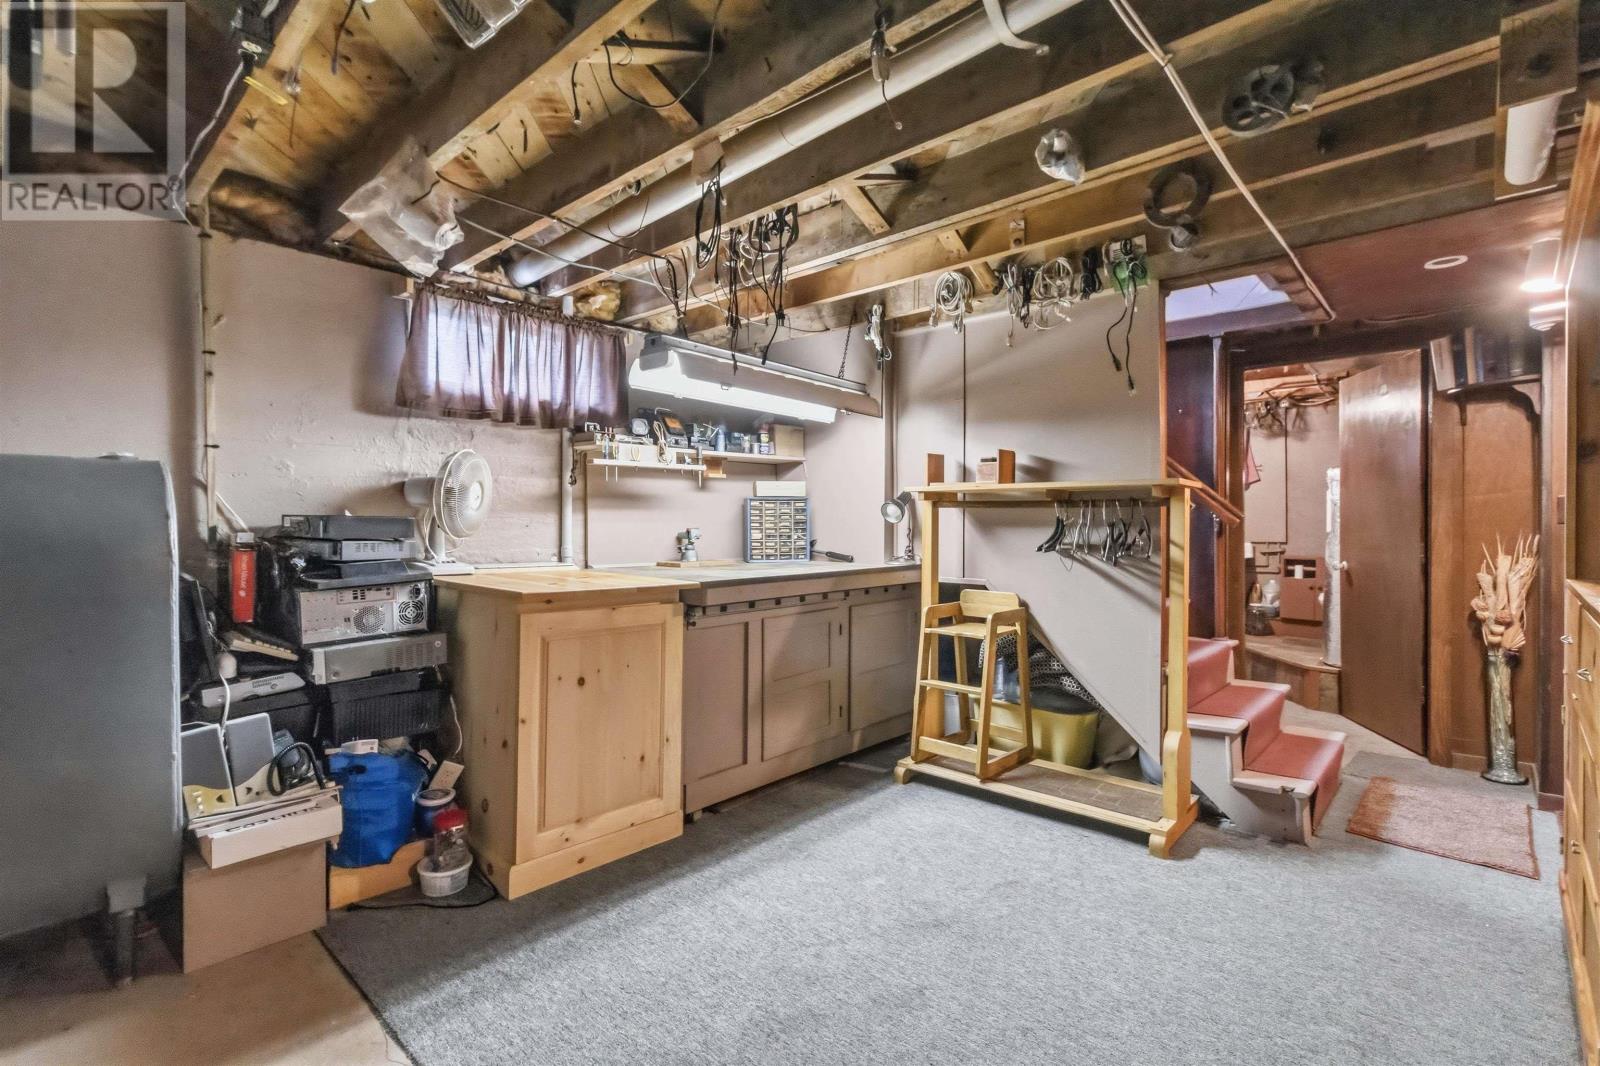
| Basement | Utility Room | 12.6 x 22.6 | ||
| Main Level | Living Room | 11.10 x 17.5 | ||
| Main Level | Dining Room | 9.5 x 9.9 | ||
| Main Level | Bath (# Pieces 1-6) | 6.6 x 5.0 | ||
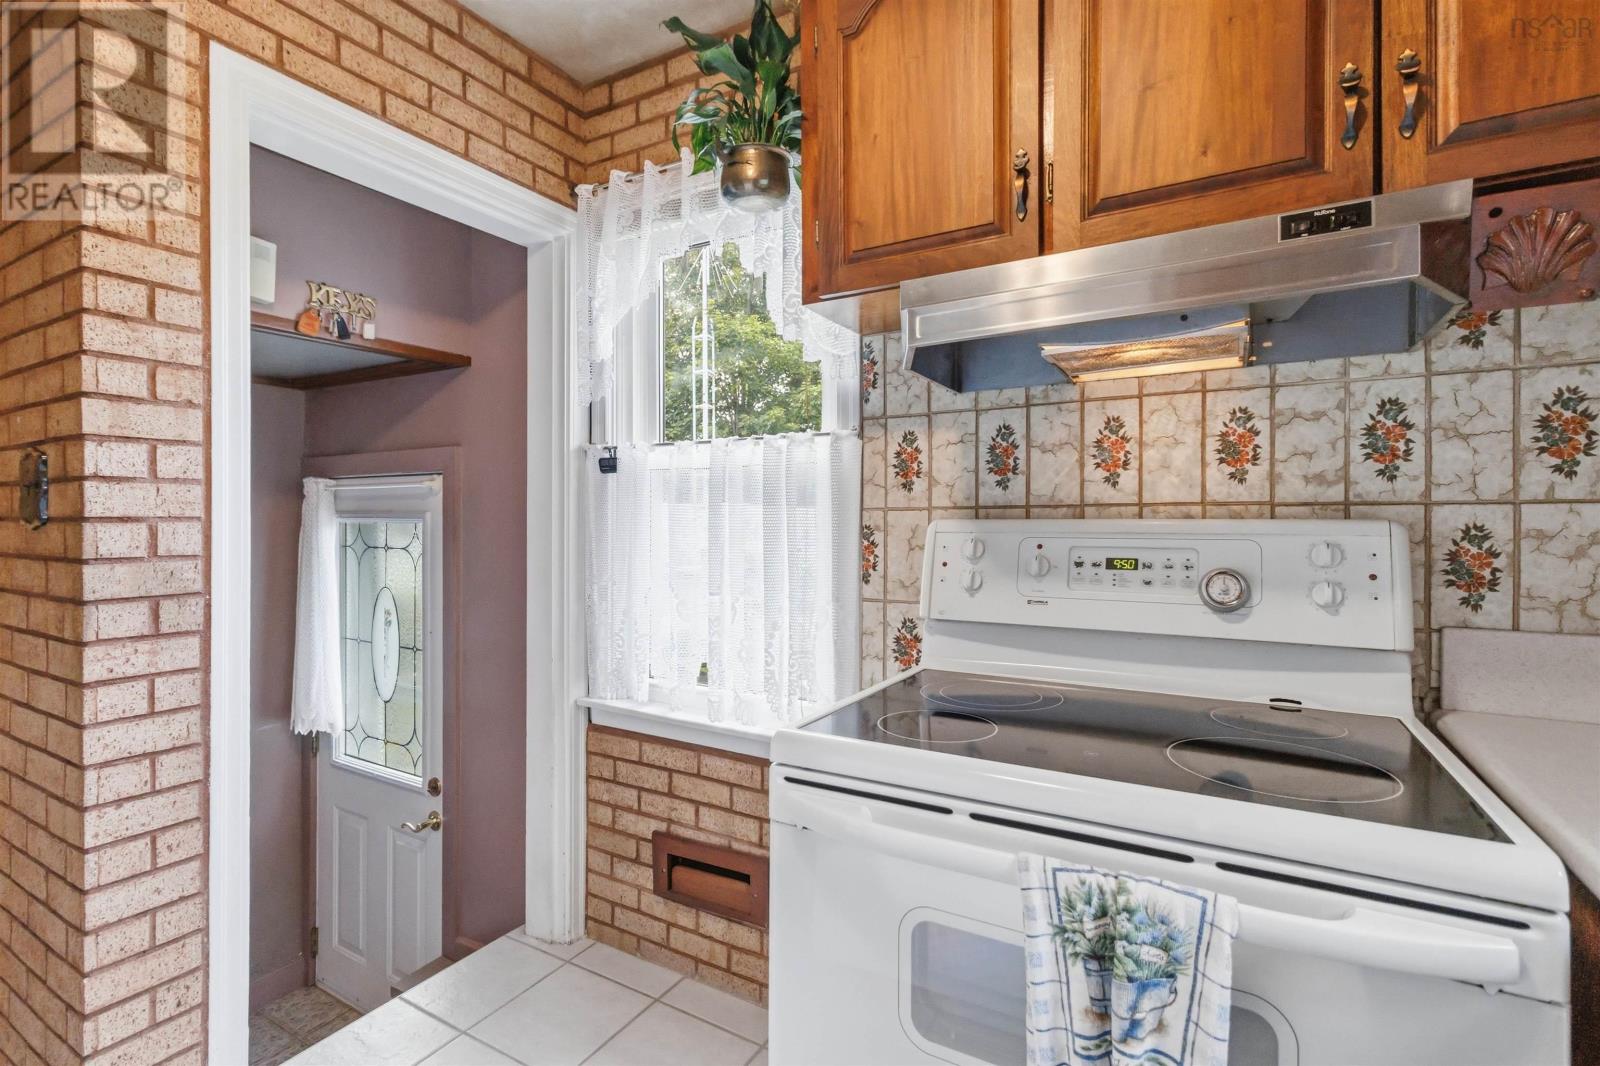
| Main Level | Kitchen | 9.9 x 8.2 | ||
| Main Level | Primary Bedroom | 9.11 x 11.10 |
https://www.realtor.ca/real-estate/30010659/5-richards-drive-dartmouth-dartmouth
Contact Us
Contact us for more information

The trademarks REALTOR®, REALTORS®, and the REALTOR® logo are controlled by The Canadian Real Estate Association (CREA) and identify real estate professionals who are members of CREA. The trademarks MLS®, Multiple Listing Service® and the associated logos are owned by The Canadian Real Estate Association (CREA) and identify the quality of services provided by real estate professionals who are members of CREA. The trademark DDF® is owned by The Canadian Real Estate Association (CREA) and identifies CREA's Data Distribution Facility (DDF®)
July 09 2026 03:24:00
Nova Scotia Association of REALTORS®
Exit Realty Metro