
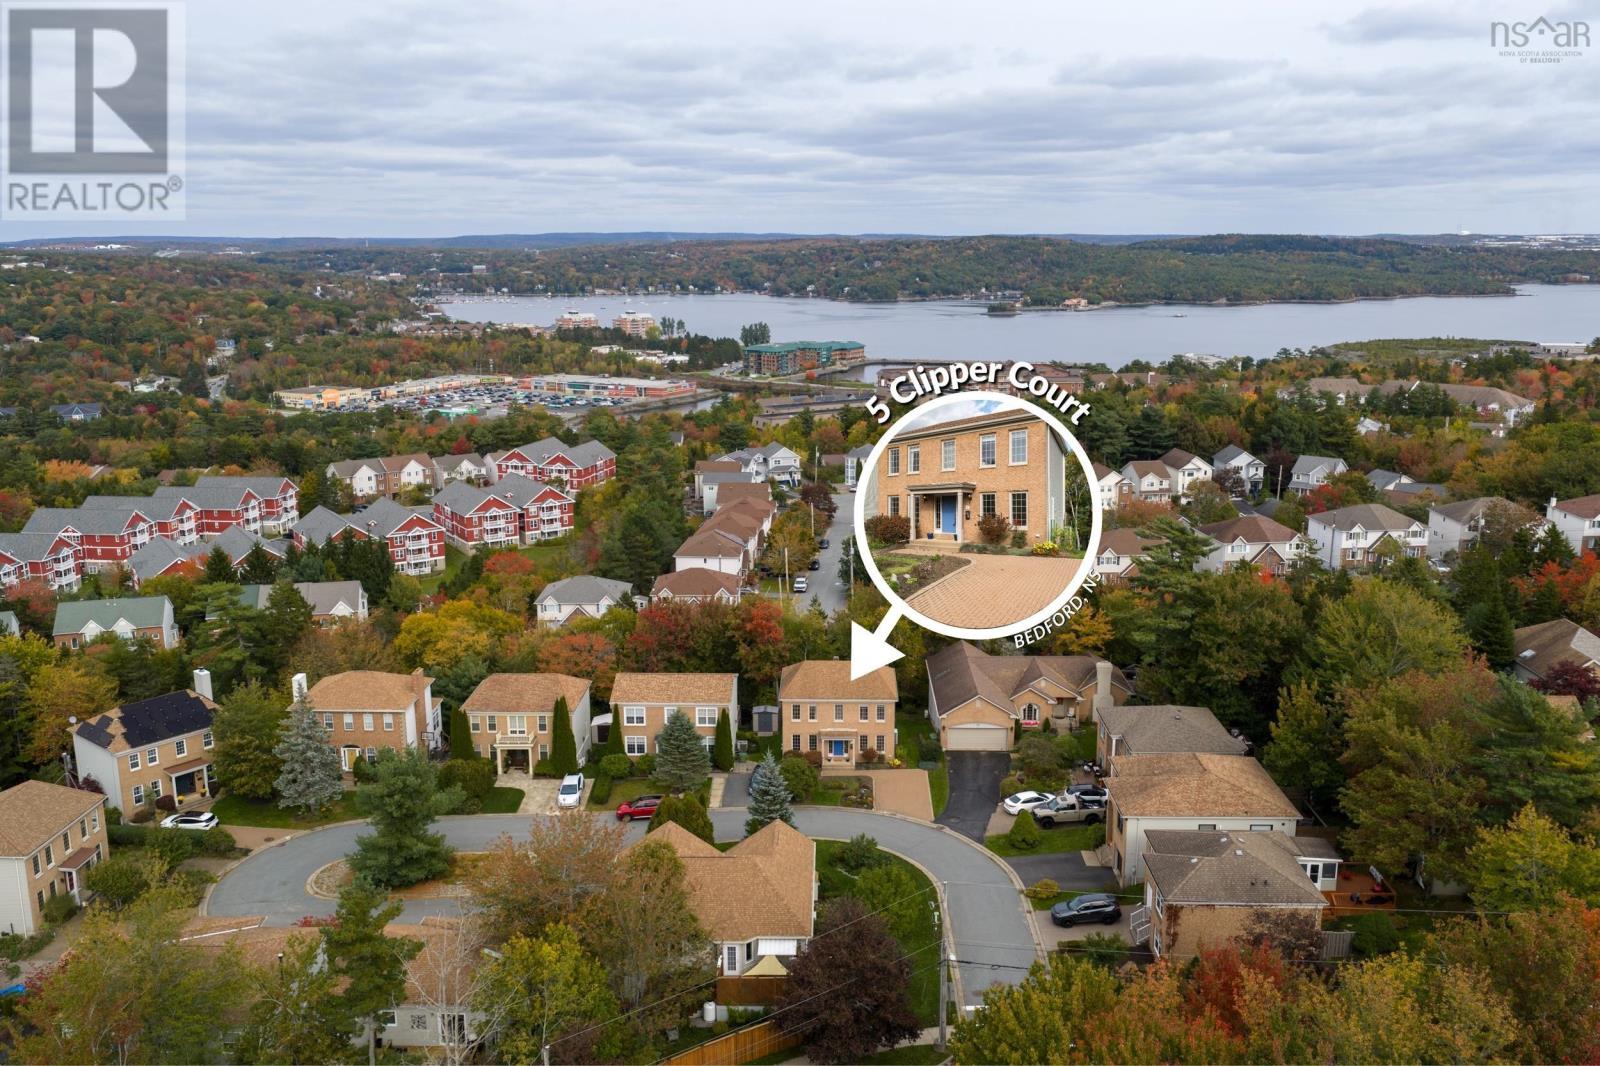
5 Clipper Court Bedford, Nova Scotia B4A 4A8

$649,900
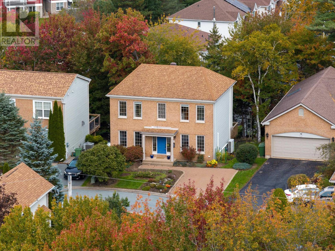
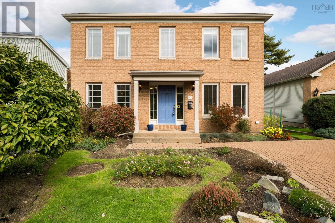
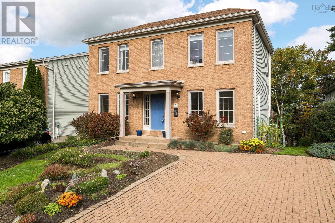
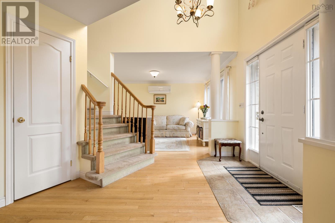
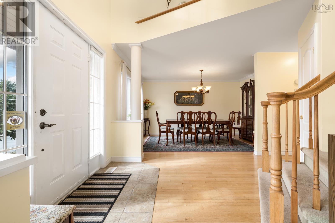
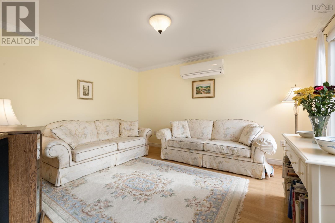
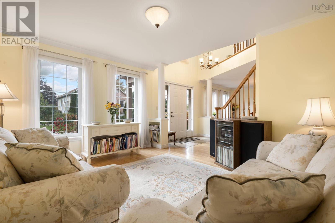
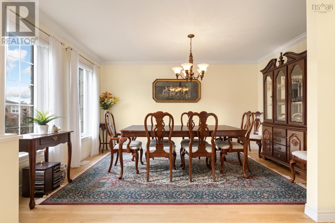
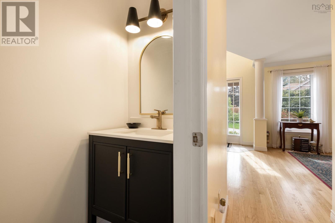
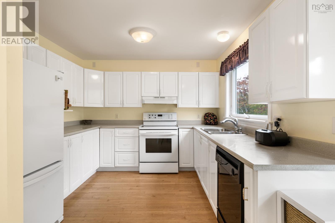
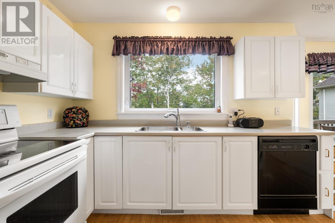
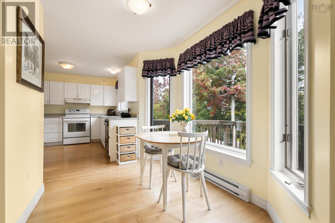
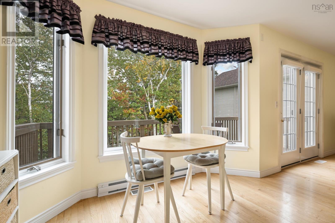
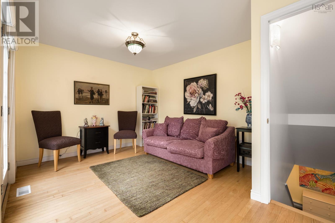
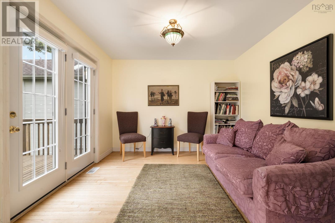
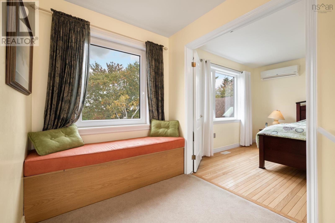
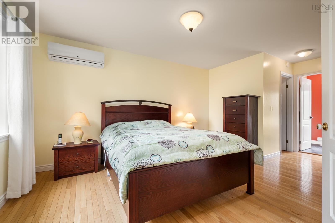
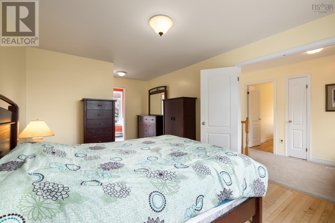
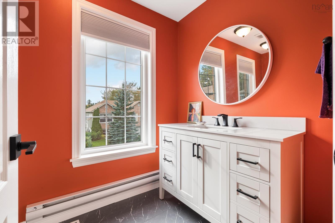
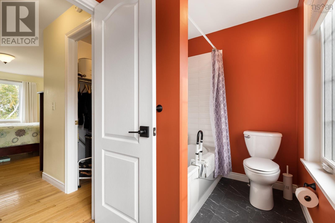
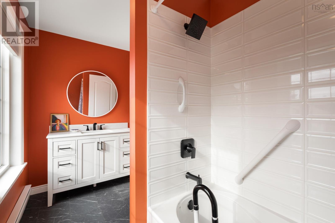
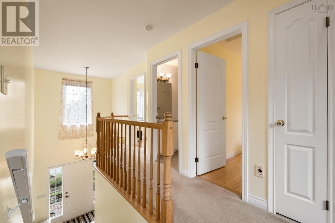
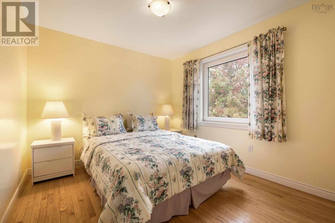
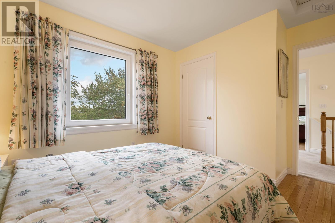
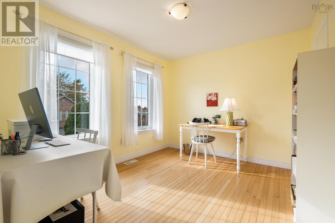
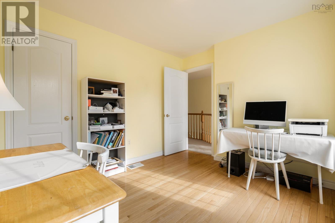
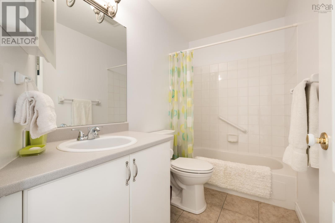
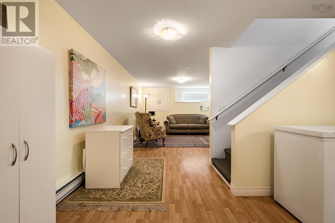
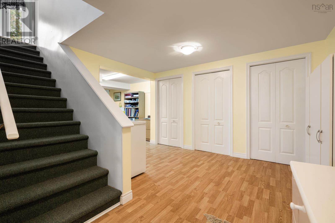
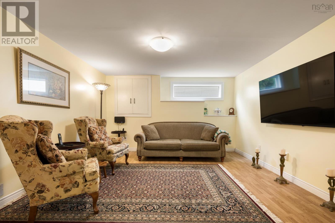
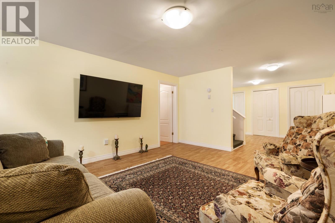
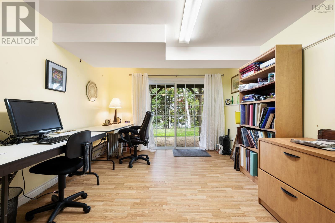
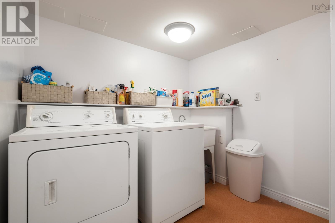
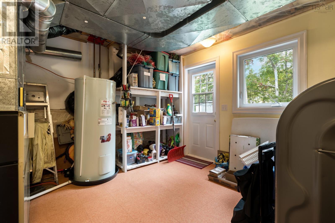
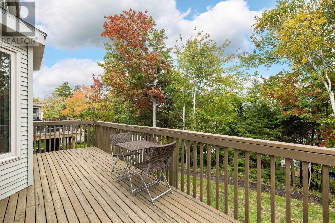
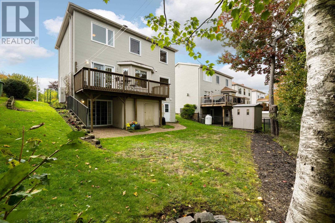
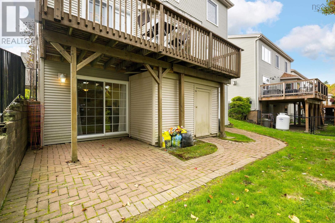
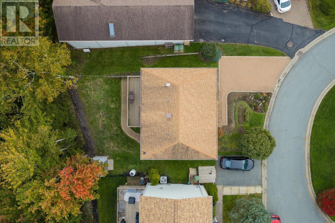
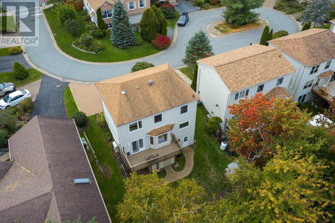
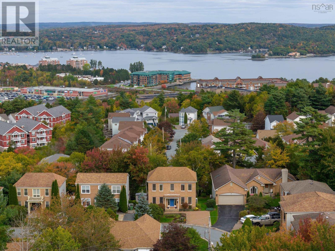
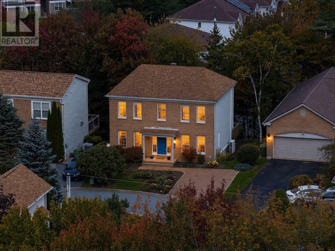
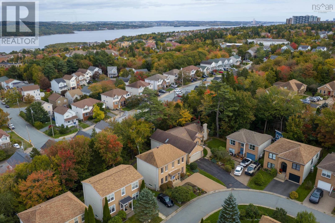
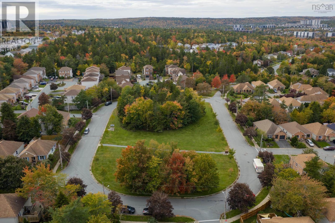
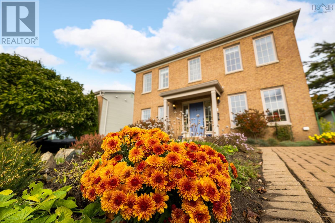
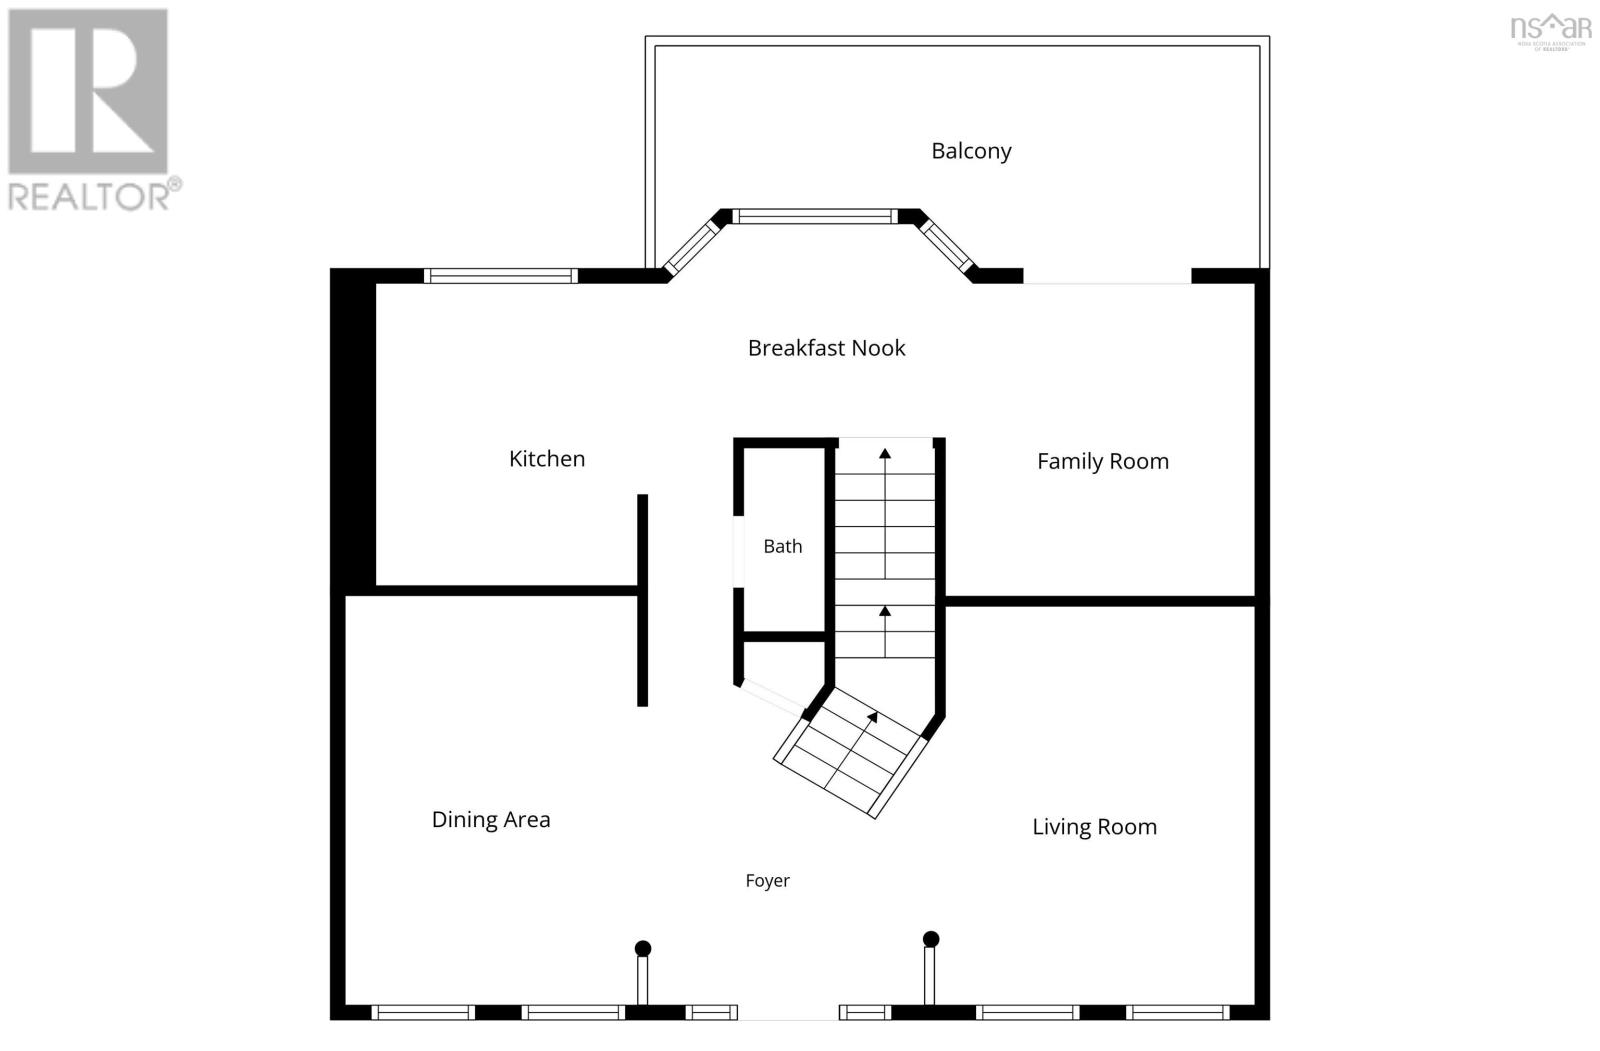
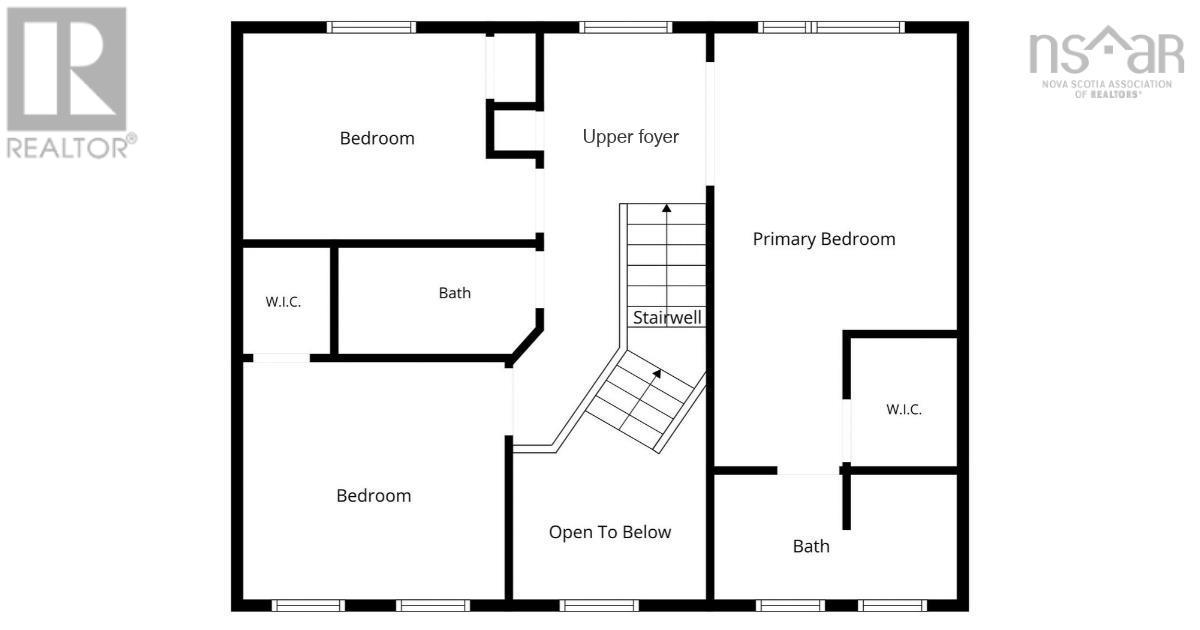
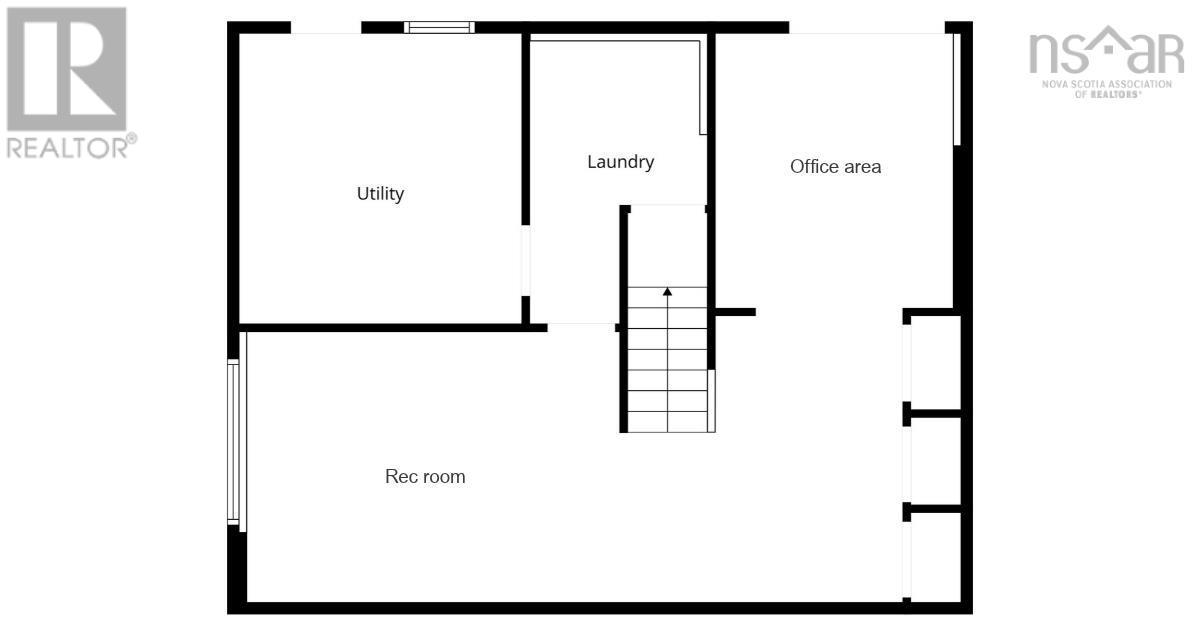
Situated in a quiet, family-friendly Bedford neighbourhood on the cul-de-sac of Clipper Court, this elegant brick-front home offers a safe setting with no through traffic, branching off the park-centered circle of Navigation Way. Inside, the sunlight-filled main level features a formal dining room, living room, family room, renovated half bath, and a kitchen with a cozy breakfast nook opening to a deck that overlooks a protected greenbelt tree line. Upstairs hosts three bedroomsincluding a spacious primary suite with a recently renovated ensuite and walk-in closet, a second bedroom with its own walk-in, a full bathroom, and a built-in window seat with integrated storage. The fully finished basement expands your living space with a large rec room, office area with storage closets, laundry, utility room, and two walk-outs to a covered patio and private backyard with an under-deck shed. Electrical panel is 200 amp. The property is complete with an interlocking stone double driveway and wonderful neighbours, this property offers peaceful suburban living close to all Bedford amenities, minutes from shops, restaurants and many activities! (id:25286)
Property Details
| MLS® Number | 202625977 |
| Property Type | Single Family |
| Community Name | Bedford |
| Amenities Near By | Park, Playground, Shopping, Place Of Worship, Beach |
| Community Features | Recreational Facilities, School Bus |
| Features | Sloping, Balcony, Walk-in Closet |
| Structure | Shed |
Building
| Bathroom Total | 3 |
| Bedrooms Above Ground | 3 |
| Bedrooms Total | 3 |
| Appliances | Stove, Dishwasher, Dryer, Washer, Freezer - Chest, Refrigerator, Central Vacuum - Roughed In |
| Basement Development | Finished |
| Basement Features | Walk Out |
| Basement Type | Full (finished) |
| Constructed Date | 1992 |
| Construction Style Attachment | Detached |
| Cooling Type | Air Conditioned |
| Exterior Finish | Brick, Vinyl |
| Flooring Type | Carpeted, Ceramic Tile, Hardwood, Vinyl |
| Foundation Type | Poured Concrete |
| Half Bath Total | 1 |
| Heating Fuel | Electric, Oil |
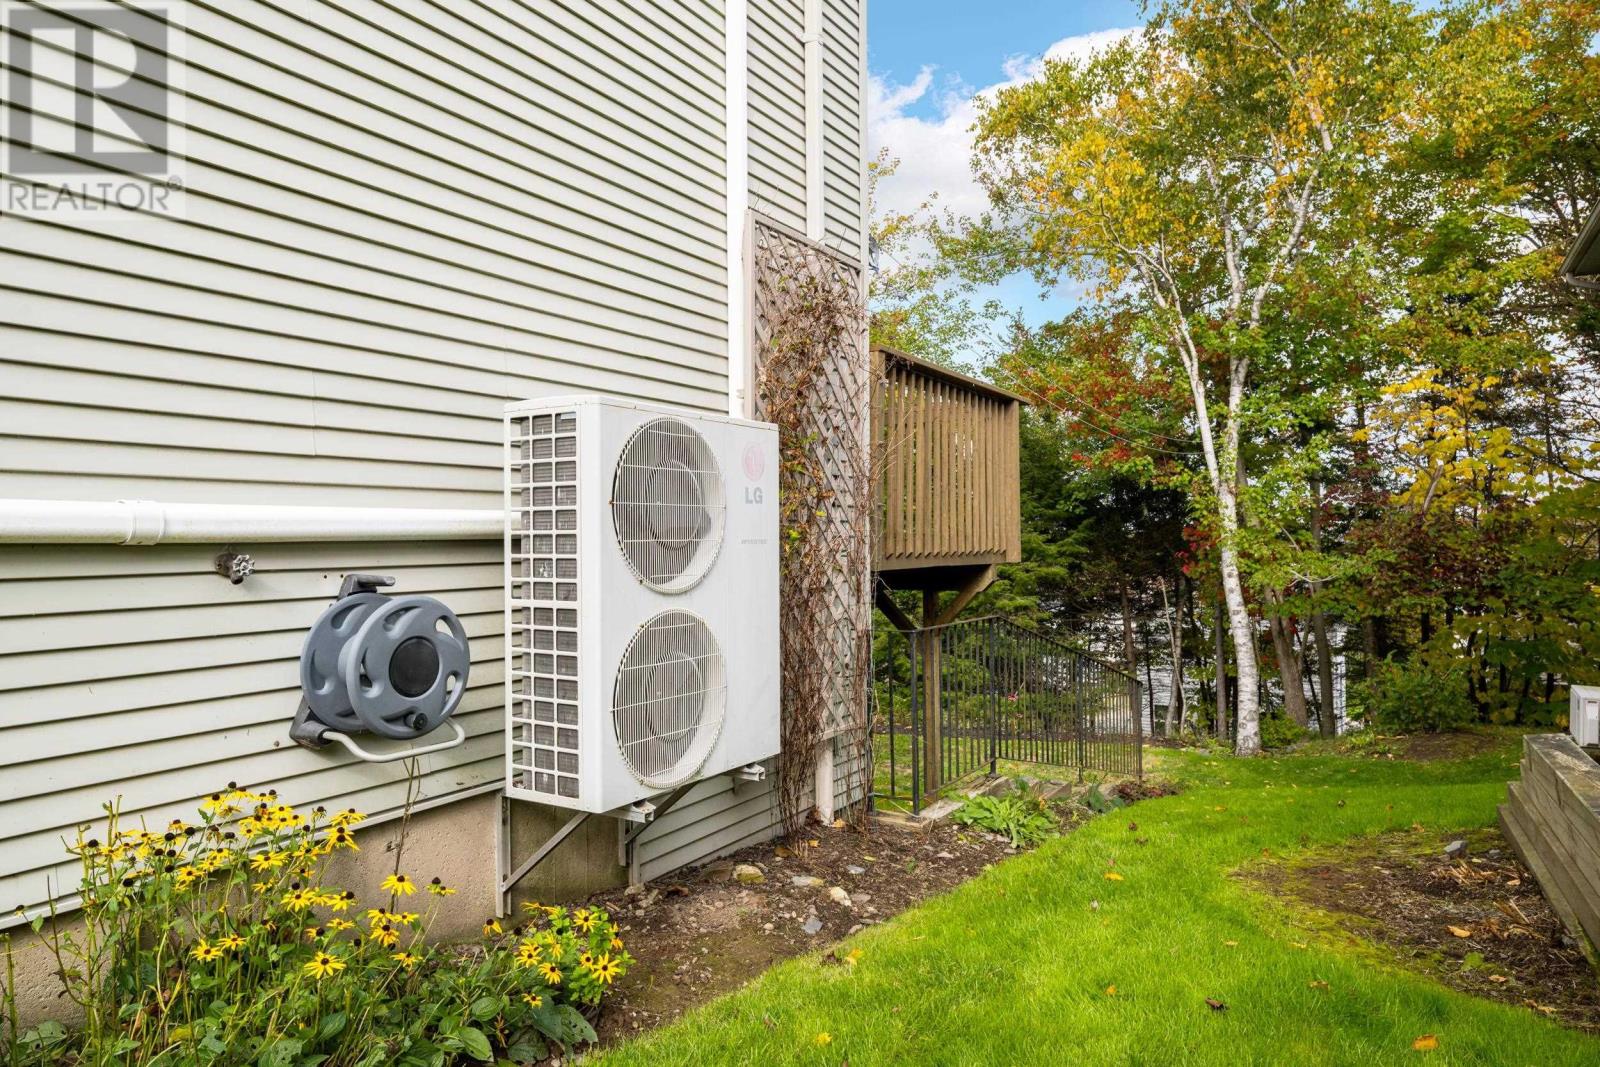
| Heating Type | Baseboard Heaters, Forced Air, Heat Pump, Ductless |
| Stories Total | 2 |
| Size Interior | 2,457 Ft2 |
| Total Finished Area | 2457 Sqft |
| Type | House |
| Utility Water | Municipal Water |
Parking
| Interlocked |
Land
| Acreage | No |
| Land Amenities | Park, Playground, Shopping, Place Of Worship, Beach |
| Landscape Features | Landscaped |
| Sewer | Municipal Sewage System |
| Size Irregular | 0.1106 |
| Size Total | 0.1106 Ac |
| Size Total Text | 0.1106 Ac |
Rooms
| Level | Type | Length | Width | Dimensions |
|---|---|---|---|---|
| Second Level | Foyer | 6.9 x 6.4 | ||
| Second Level | Primary Bedroom | 14x11. + 5.8x5.4 | ||
| Second Level | 4pc Ensuite Bath | 11. x 5.6 | ||
| Second Level | Other | WIC 4.11 x 4.9 | ||
| Second Level | Bedroom | 10.5x9.6+jog | ||
| Second Level | Bedroom | 11.1x9.8+jog | ||
| Second Level | 4pc Bathroom | 8.8 x 4.11-jog | ||
| Basement | Recreational, Games Room | 15.3 x 12.7 | ||
| Basement | Den | 22.4x10.6-jog | ||
| Basement | Laundry Room | 11.2x7.8-jog | ||
| Basement | Utility Room | 11.3 x 11.2 | ||
| Main Level | Foyer | 8. x 8. - jog | ||
| Main Level | Living Room | 13.9. x 11 | ||
| Main Level | Dining Room | 14.2 x 9.7 | ||
| Main Level | 2pc Bathroom | 6.5 x 2.8 | ||
| Main Level | Kitchen | 10.2 x 10 | ||
| Main Level | Dining Nook | 9.10x7.7-jog | ||
| Main Level | Family Room | 11.1 x 10.6 |
https://www.realtor.ca/real-estate/30409563/5-clipper-court-bedford-bedford
Contact Us
Contact us for more information

The trademarks REALTOR®, REALTORS®, and the REALTOR® logo are controlled by The Canadian Real Estate Association (CREA) and identify real estate professionals who are members of CREA. The trademarks MLS®, Multiple Listing Service® and the associated logos are owned by The Canadian Real Estate Association (CREA) and identify the quality of services provided by real estate professionals who are members of CREA. The trademark DDF® is owned by The Canadian Real Estate Association (CREA) and identifies CREA's Data Distribution Facility (DDF®)
October 16 2026 04:31:30
Nova Scotia Association of REALTORS®
Century 21 Trident Realty Ltd.