
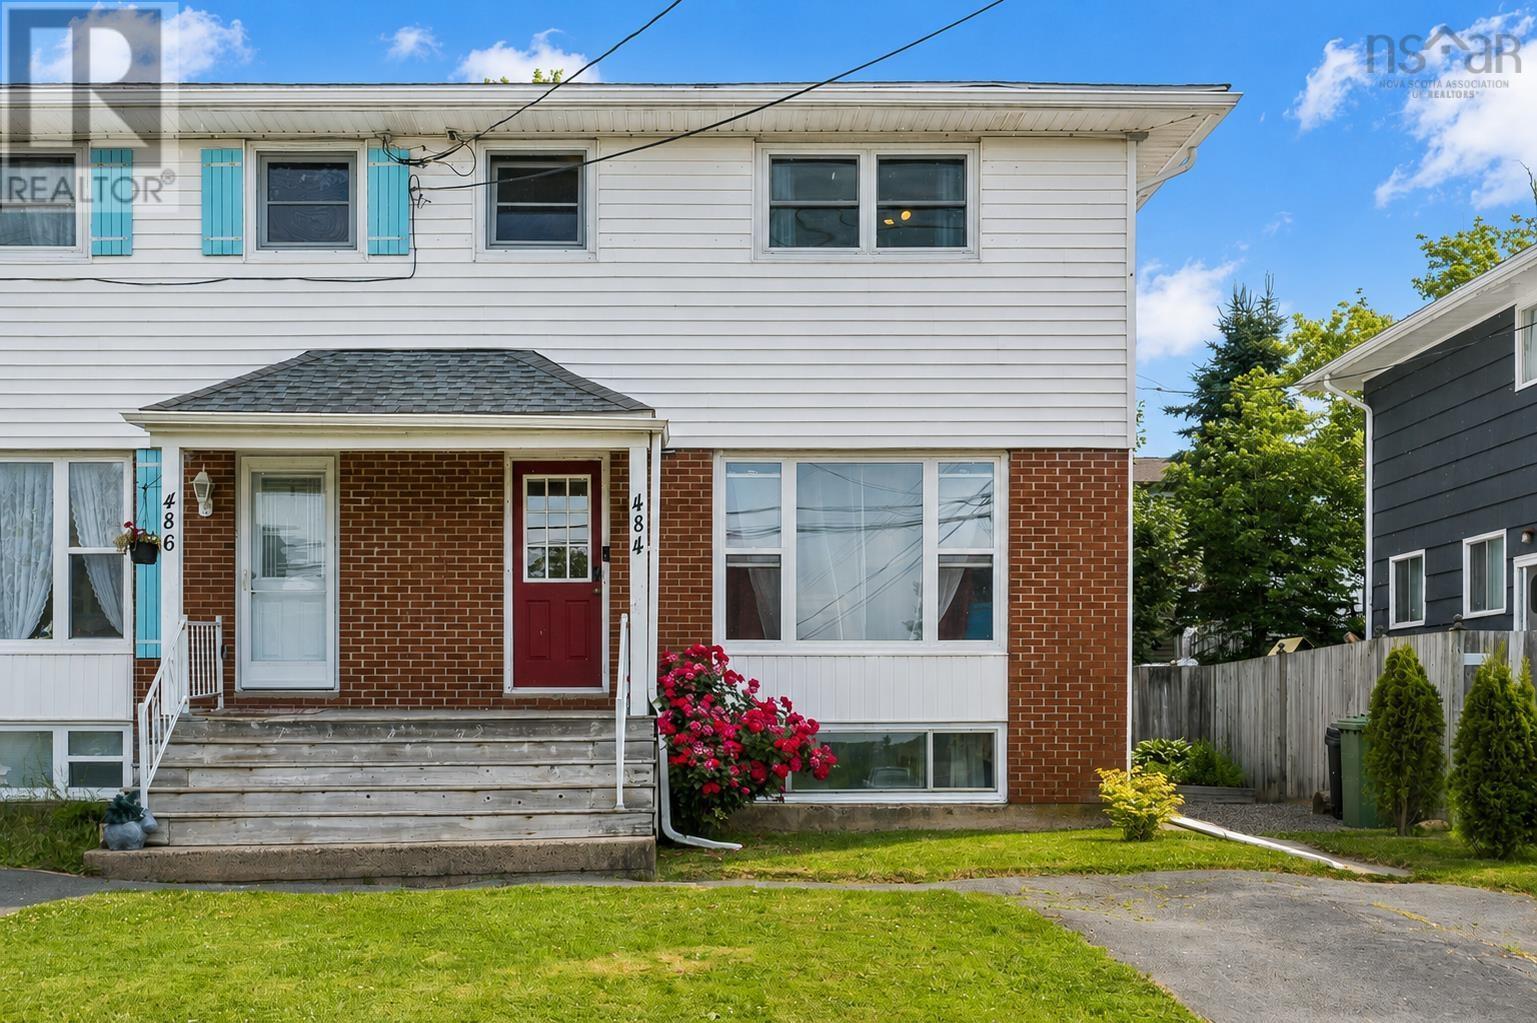
484 Spring Avenue Dartmouth, Nova Scotia B2W 1X8

$420,000
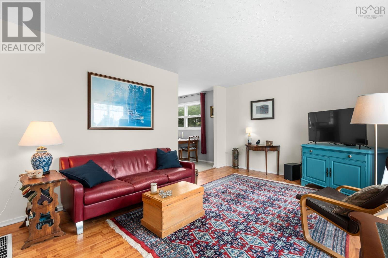
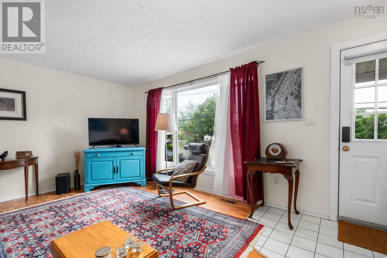
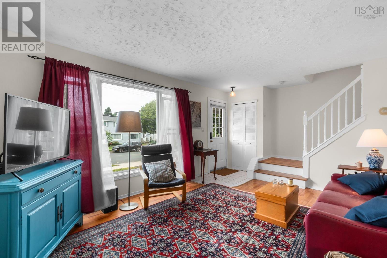
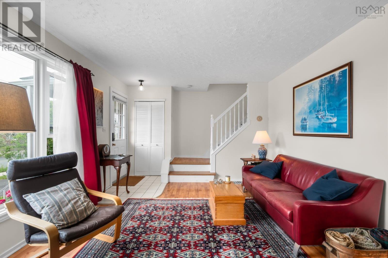
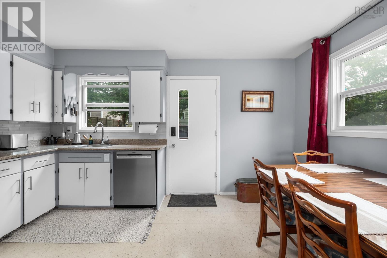
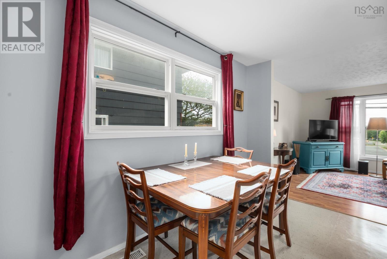
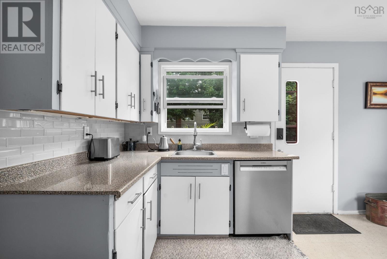
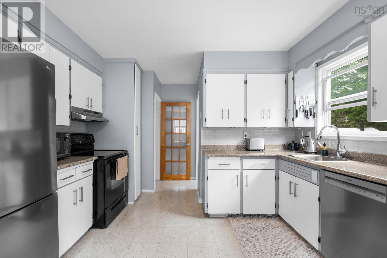
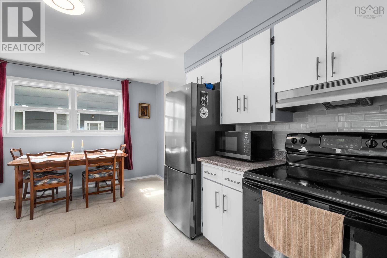
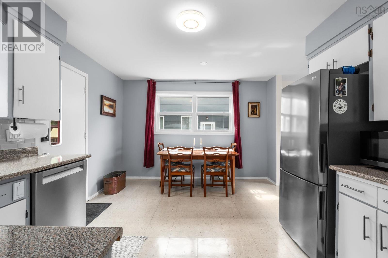
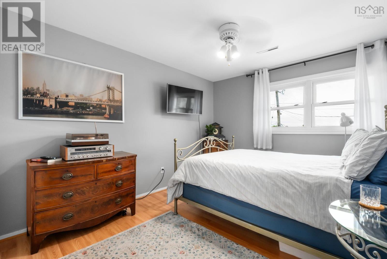
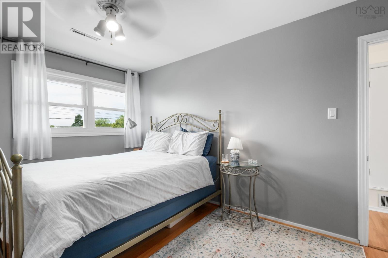
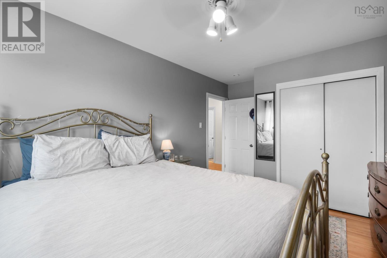
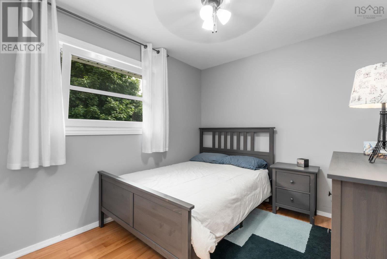
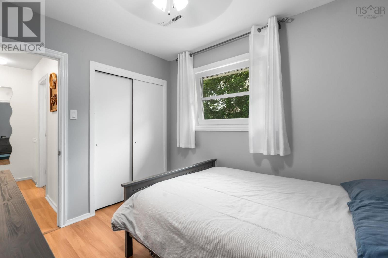
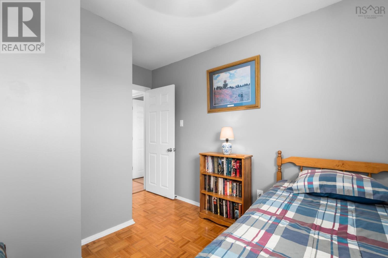
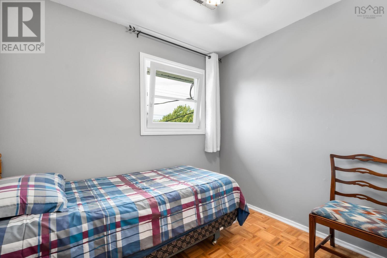
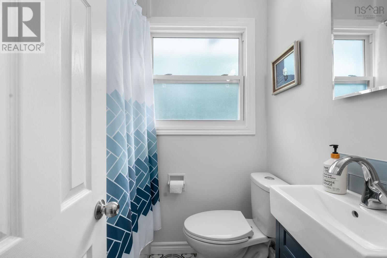
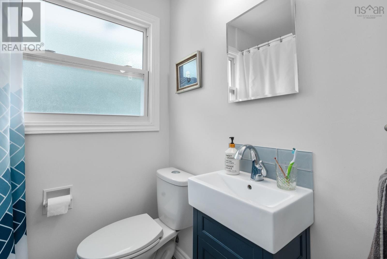
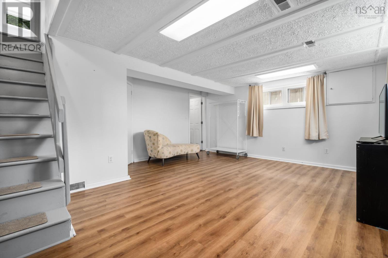
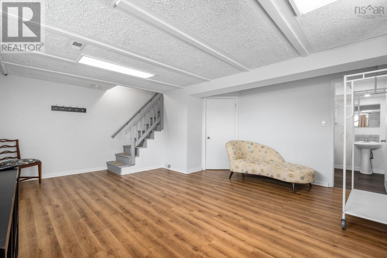
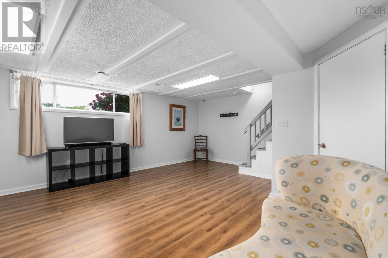
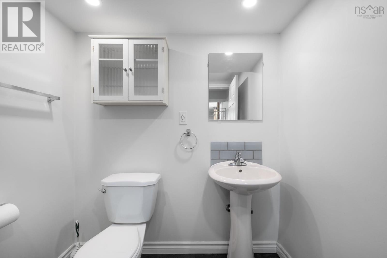
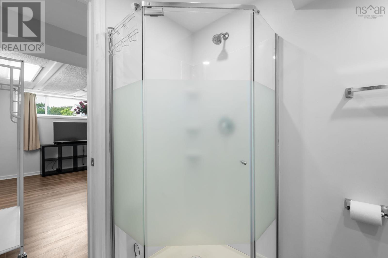
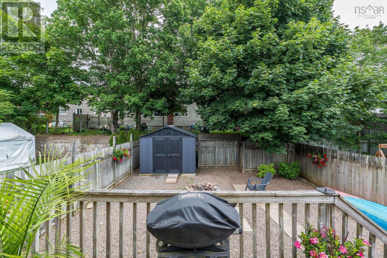
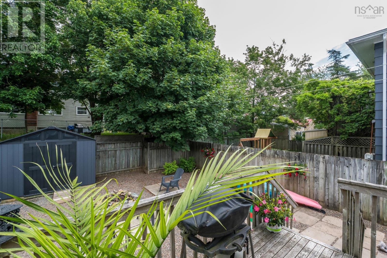
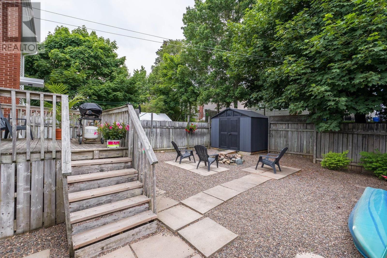
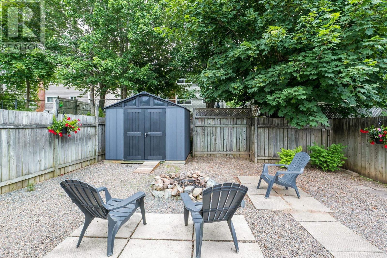
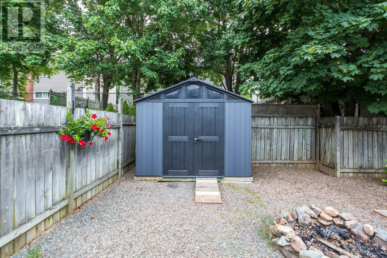
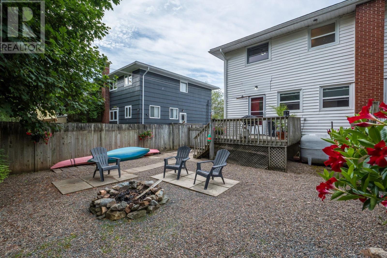
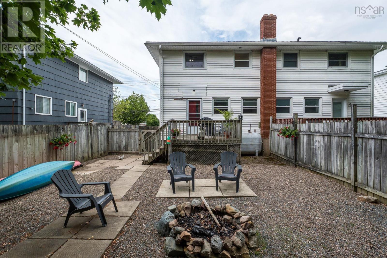
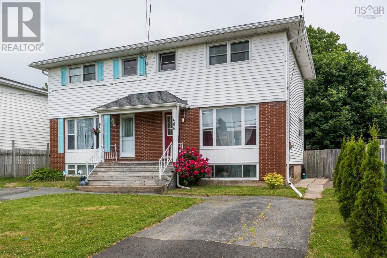
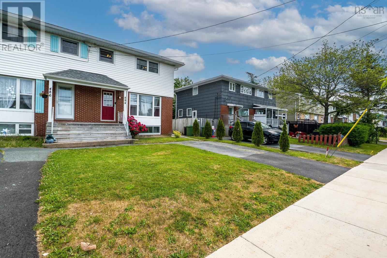
Welcome to this exceptionally well-maintained 3-bedroom, 3-bath semi-detached home in the heart of Woodlawn, just steps from Brookhouse Elementary School and close to parks, shopping, transit, and everyday amenities. Inside, you'll find bright, inviting living spaces that create a home that's truly move-in ready. The spacious layout offers room for the whole family, while the updated kitchen and generous living areas make everyday living and entertaining effortless. Step outside to a private, fully fenced backyard designed for enjoying, not maintaining. With a large patio, fire pit, and easy-care landscaping, it's the perfect place for summer BBQs, evenings with friends, or simply relaxing after a busy day. This is an incredible opportunity for first-time buyers, young families, or anyone looking for a home that offers affordable value in a fantastic neighbourhood. (id:25286)
Open House
This property has open houses!
11:00 am
Ends at:1:00 pm
Property Details
| MLS® Number | 202617558 |
| Property Type | Single Family |
| Community Name | Dartmouth |
| Amenities Near By | Park, Playground, Public Transit, Shopping, Place Of Worship |
| Community Features | School Bus |
| Equipment Type | Water Heater |
| Features | Level |
| Rental Equipment Type | Water Heater |
| Structure | Shed |
Building
| Bathroom Total | 3 |
| Bedrooms Above Ground | 3 |
| Bedrooms Total | 3 |
| Appliances | Stove, Dishwasher, Dryer, Washer, Freezer, Refrigerator |
| Basement Development | Finished |
| Basement Type | Full (finished) |
| Constructed Date | 1966 |
| Construction Style Attachment | Semi-detached |
| Exterior Finish | Brick, Vinyl |
| Flooring Type | Ceramic Tile, Laminate, Other |
| Foundation Type | Poured Concrete |
| Half Bath Total | 1 |
| Heating Fuel | Oil |
| Heating Type | Forced Air, Furnace |
| Stories Total | 2 |
| Size Interior | 1,187 Ft2 |
| Total Finished Area | 1187 Sqft |
| Type | House |
| Utility Water | Municipal Water |
Parking
| Paved Yard |
Land
| Acreage | No |
| Land Amenities | Park, Playground, Public Transit, Shopping, Place Of Worship |
| Landscape Features | Landscaped |
| Sewer | Municipal Sewage System |
| Size Irregular | 0.0689 |
| Size Total | 0.0689 Ac |
| Size Total Text | 0.0689 Ac |
Rooms
| Level | Type | Length | Width | Dimensions |
|---|---|---|---|---|
| Second Level | Primary Bedroom | 9.6x14.6 | ||
| Second Level | Bedroom | 8.8x11 | ||
| Second Level | Bedroom | 9.6x8.7 | ||
| Second Level | Bath (# Pieces 1-6) | 6.2x4.8 | ||
| Basement | Family Room | 18.7x15.7 | ||
| Basement | Bath (# Pieces 1-6) | 6.5x7.10 | ||
| Basement | Utility Room | 11.10x11.9 | ||
| Main Level | Living Room | 18.7x11.8 | ||
| Main Level | Dining Room | 6.2x11.5 | ||
| Main Level | Kitchen | 12.4x11.5 | ||
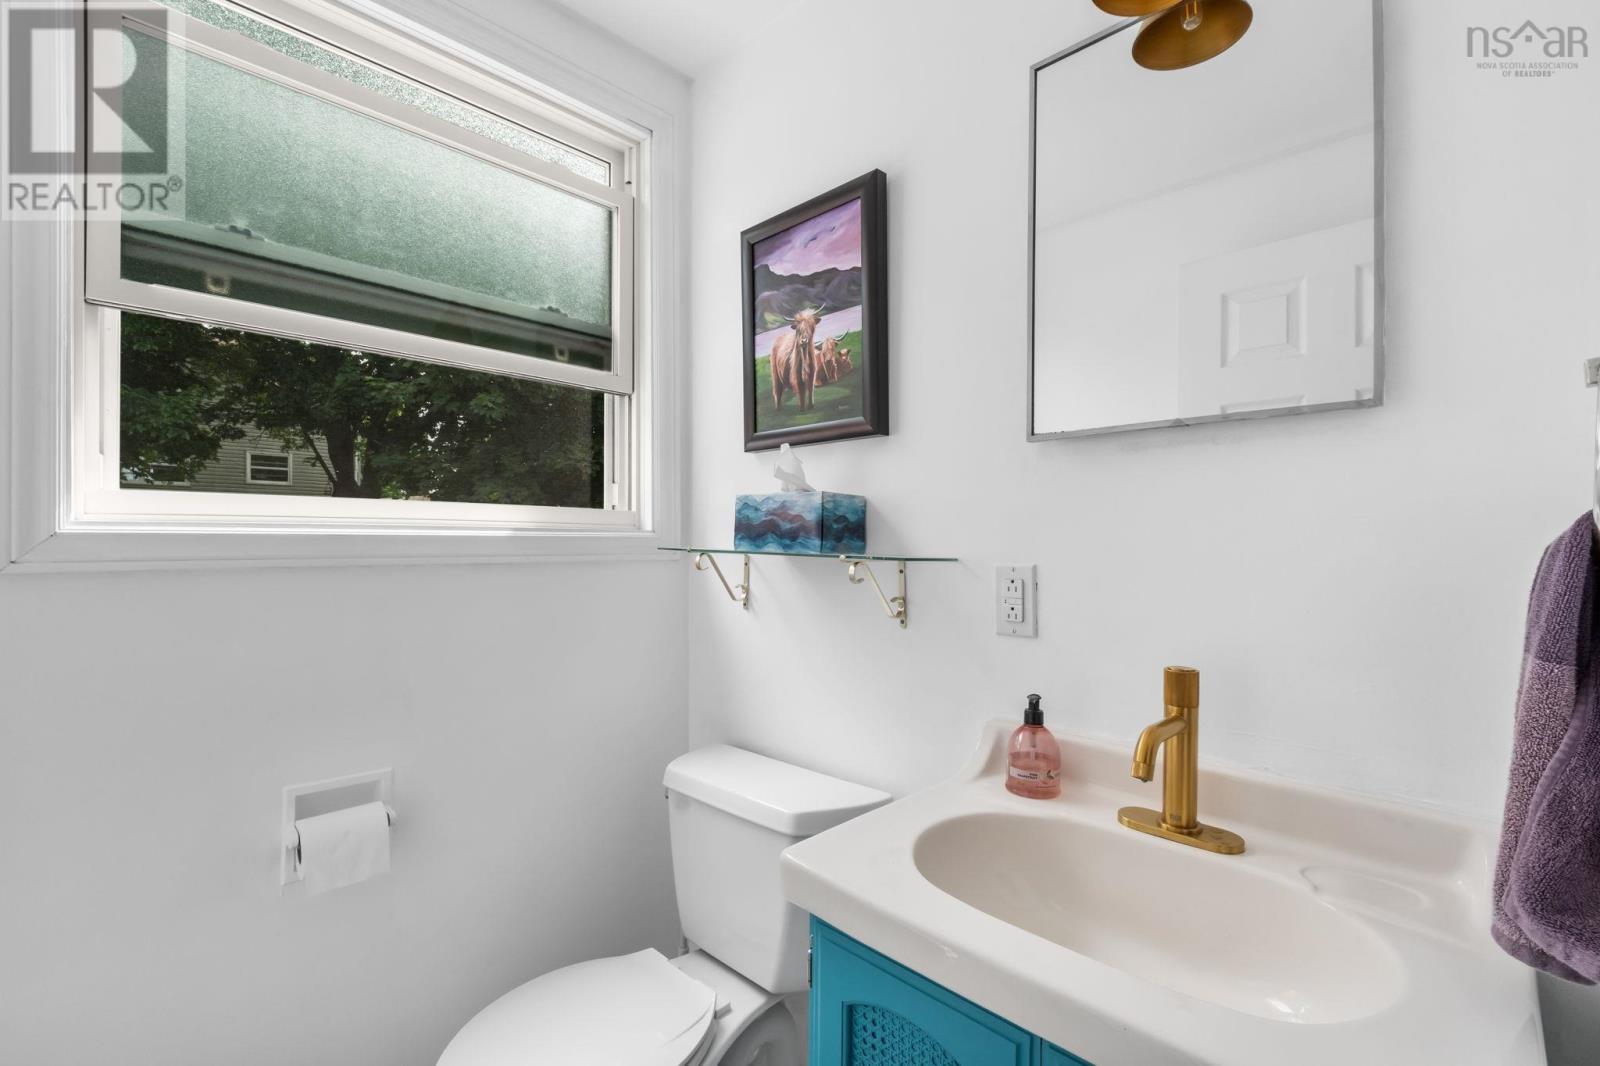
| Main Level | Bath (# Pieces 1-6) | 4.8x4.8 |
https://www.realtor.ca/real-estate/30034914/484-spring-avenue-dartmouth-dartmouth
Contact Us
Contact us for more information

The trademarks REALTOR®, REALTORS®, and the REALTOR® logo are controlled by The Canadian Real Estate Association (CREA) and identify real estate professionals who are members of CREA. The trademarks MLS®, Multiple Listing Service® and the associated logos are owned by The Canadian Real Estate Association (CREA) and identify the quality of services provided by real estate professionals who are members of CREA. The trademark DDF® is owned by The Canadian Real Estate Association (CREA) and identifies CREA's Data Distribution Facility (DDF®)
July 15 2026 03:03:13
Nova Scotia Association of REALTORS®
Royal LePage Atlantic