
479 Shore Drive Drive Bedford, Nova Scotia B4A 2E9

$650,000Maintenance, Common Area Maintenance
$296 Monthly
Maintenance, Common Area Maintenance
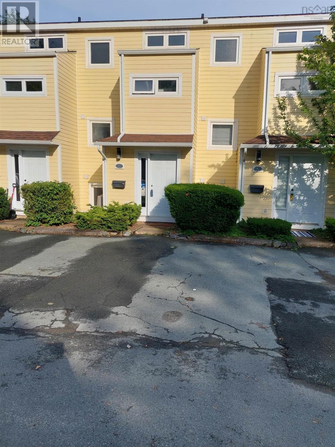
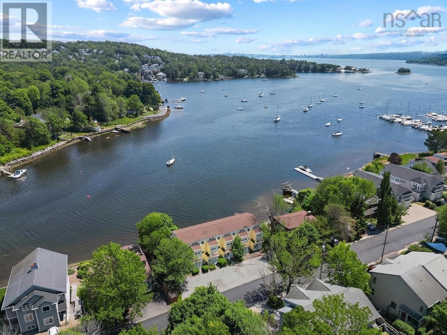
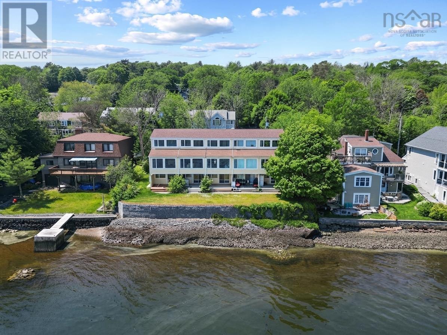
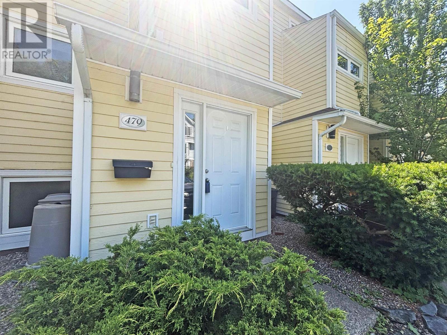
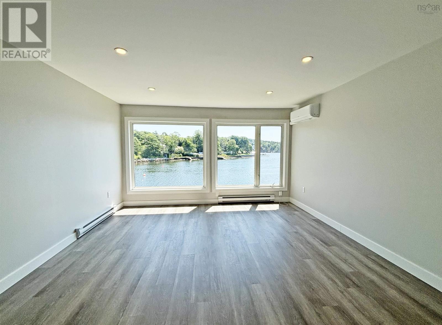
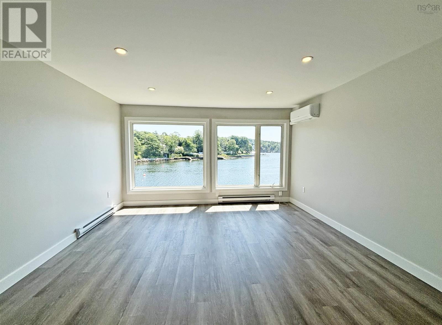
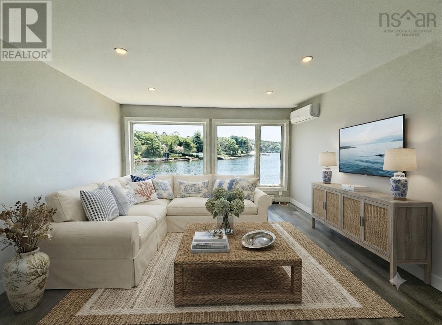
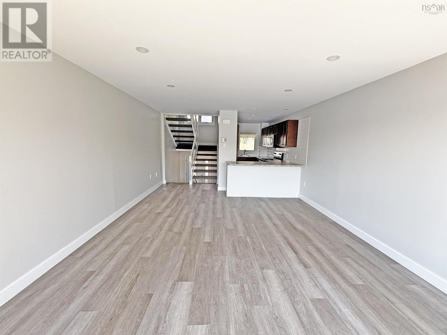
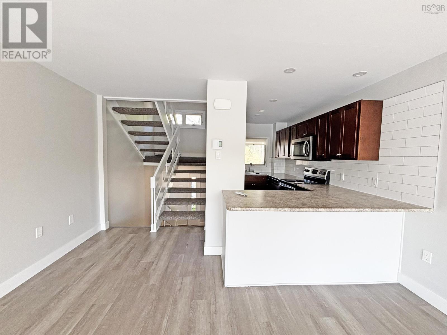
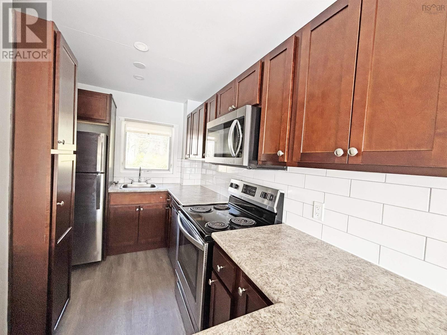
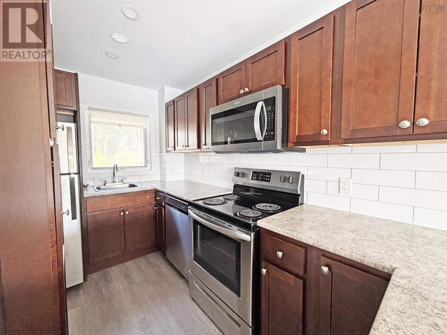
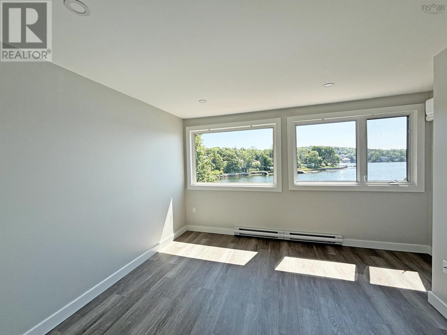
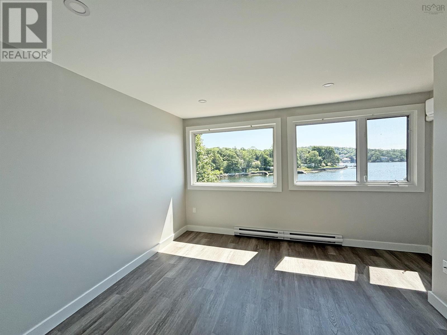
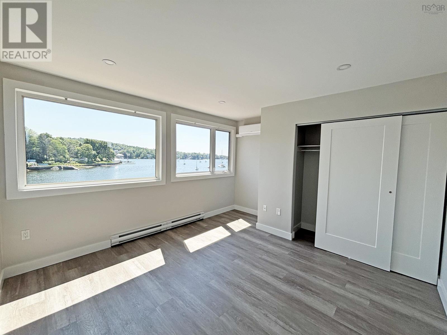
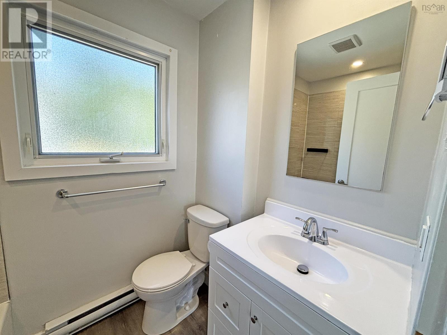
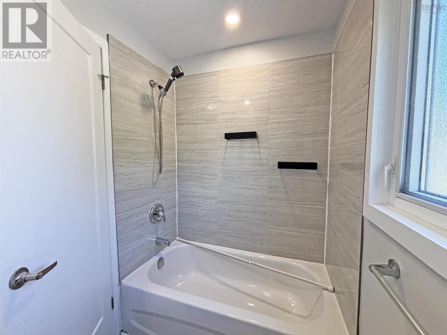
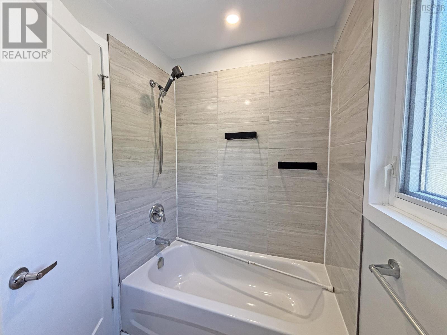
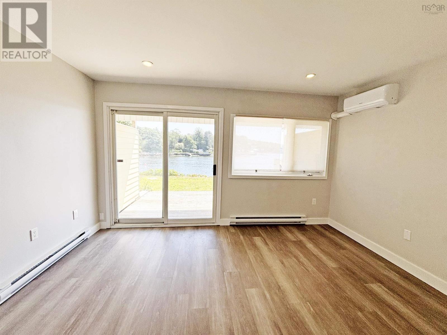
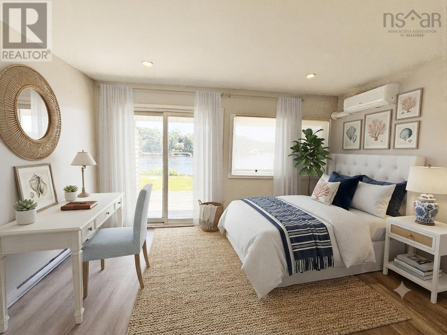
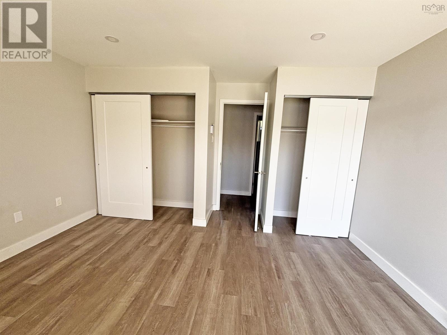
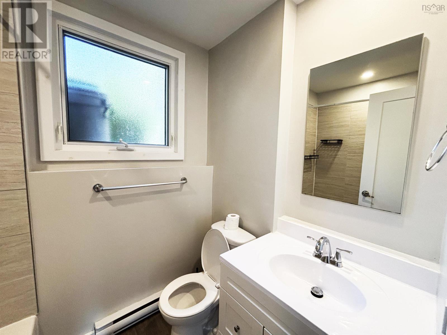
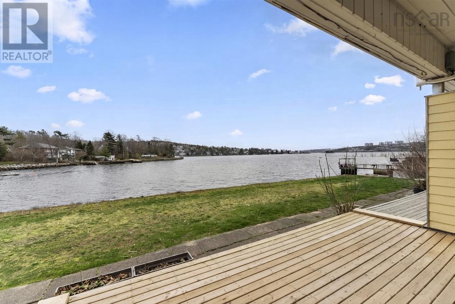
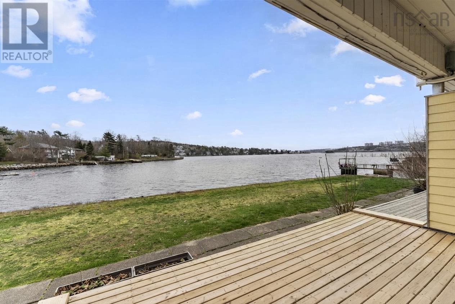
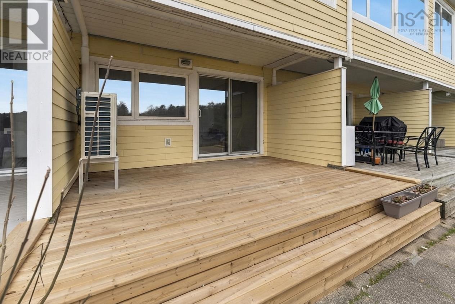
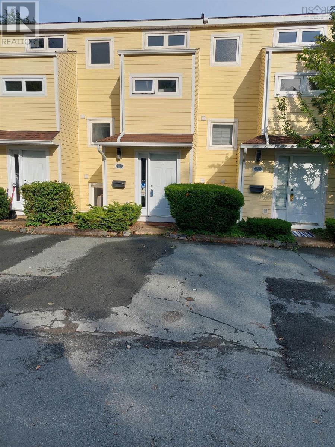
$296 MonthlyWelcome to 479 Shore Drive! Stunning waterfront living in Bedford!.This 2-bedroom, 2-bath 3 level townhouse condo is ready for a new owner. The main level is a spacious open area with a kitchen, dining and living room with awesome views. The upper level is the primary bedroom and a four piece bath. The lower level is a second bedroom and 4 piece bath. The lower level has patio doors leading out to the deck. This property is so close to all amenities and you can walk to many of them. The views are so breath taking you will be impressed! (id:25286)
Property Details
| MLS® Number | 202618754 |
| Property Type | Single Family |
| Community Name | Bedford |
| Amenities Near By | Park, Playground, Public Transit, Shopping, Place Of Worship |
| View Type | Ocean View |
| Water Front Type | Waterfront On Ocean |
Building
| Bathroom Total | 2 |
| Bedrooms Above Ground | 1 |
| Bedrooms Below Ground | 1 |
| Bedrooms Total | 2 |
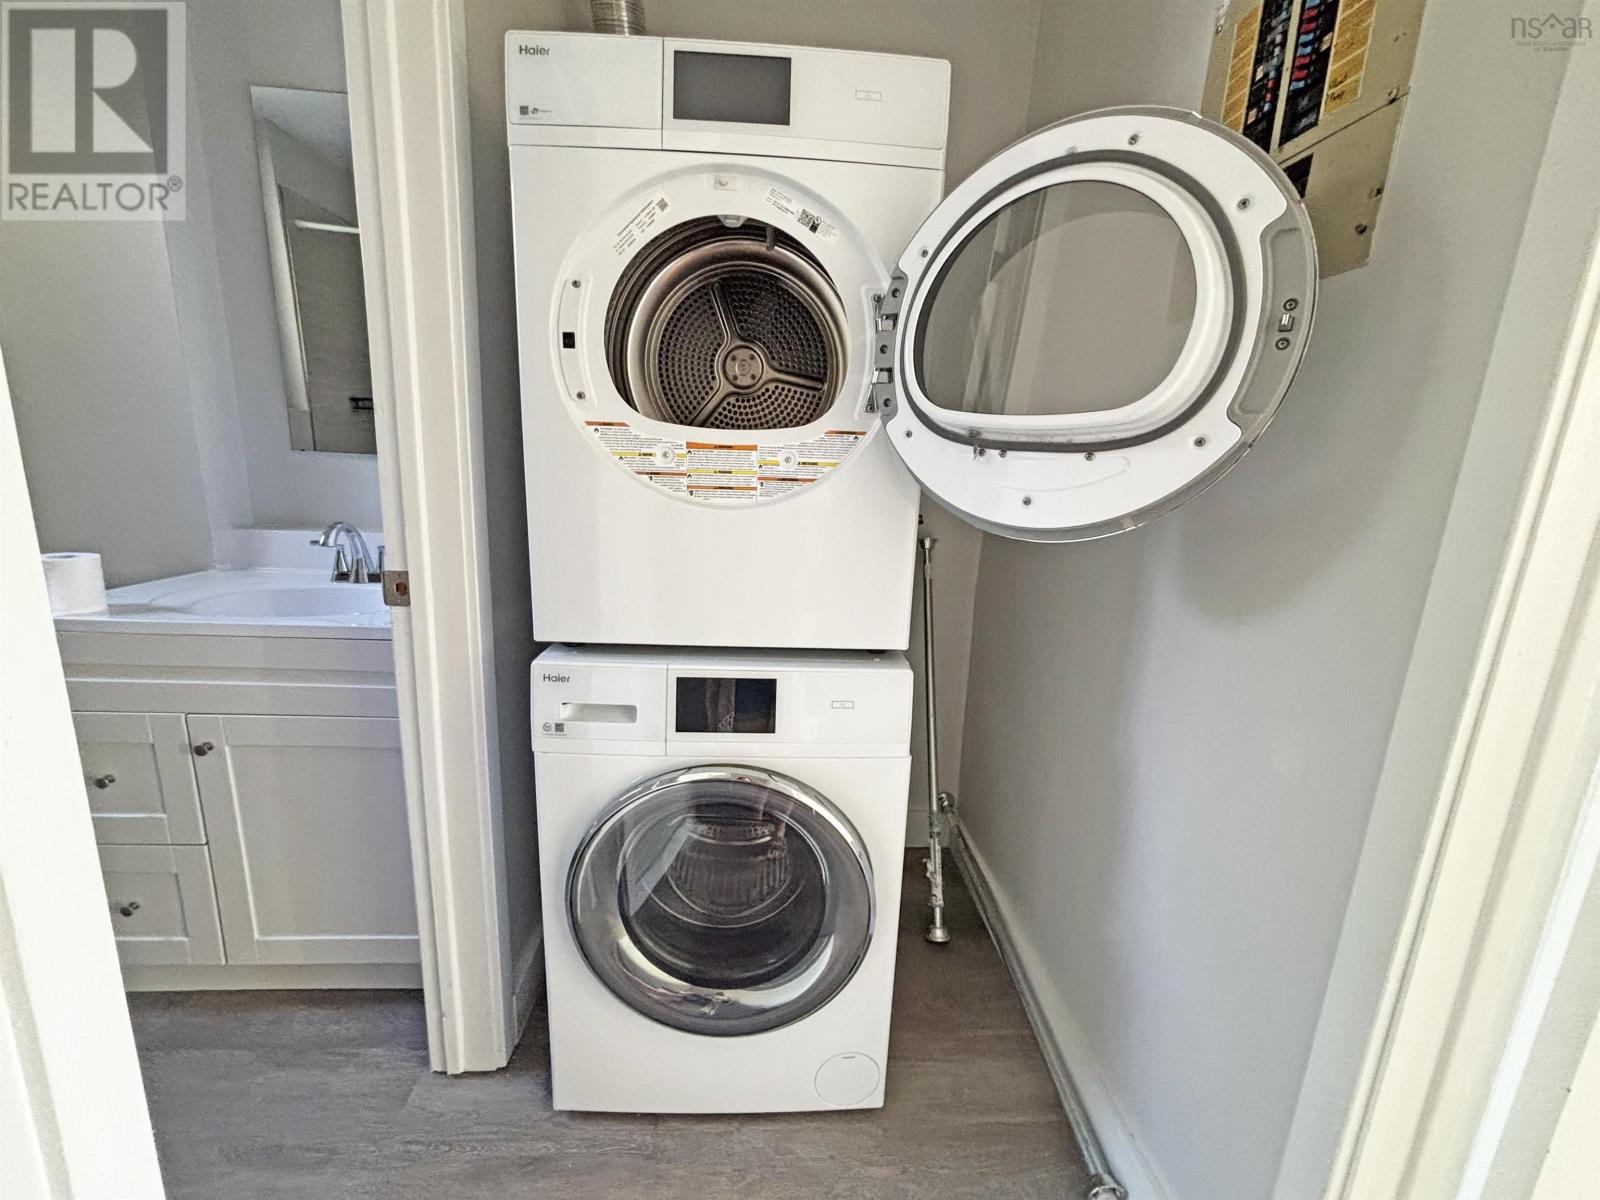
| Appliances | Stove, Dryer - Electric, Washer, Refrigerator |
| Architectural Style | 3 Level |
| Basement Type | None |
| Constructed Date | 1976 |
| Cooling Type | Air Conditioned, Wall Unit |
| Flooring Type | Laminate |
| Foundation Type | Poured Concrete |
| Heating Fuel | Electric |
| Heating Type | Baseboard Heaters, Heat Pump, Ductless |
| Stories Total | 2 |
| Size Interior | 1,141 Ft2 |
| Total Finished Area | 1141 Sqft |
| Type | Row / Townhouse |
| Utility Water | Municipal Water |
Parking
| Parking Space(s) | |
| Paved Yard |
Land
| Acreage | No |
| Land Amenities | Park, Playground, Public Transit, Shopping, Place Of Worship |
| Landscape Features | Landscaped |
| Sewer | Municipal Sewage System |
Rooms
| Level | Type | Length | Width | Dimensions |
|---|---|---|---|---|
| Second Level | Primary Bedroom | 13.2x9.10 | ||
| Second Level | Bath (# Pieces 1-6) | 7.5x5 | ||
| Lower Level | Bedroom | 13.2x9.10 | ||
| Lower Level | Bath (# Pieces 1-6) | 7.5x5 | ||
| Lower Level | Laundry Room | Hall | ||
| Main Level | Foyer | 6.0x5.1 | ||
| Main Level | Kitchen | 9.4x6.7 | ||
| Main Level | Living Room | 23.1x13.3 | ||
| Main Level | Dining Room | Combo |
https://www.realtor.ca/real-estate/30082890/479-shore-drive-drive-bedford-bedford
Contact Us
Contact us for more information

The trademarks REALTOR®, REALTORS®, and the REALTOR® logo are controlled by The Canadian Real Estate Association (CREA) and identify real estate professionals who are members of CREA. The trademarks MLS®, Multiple Listing Service® and the associated logos are owned by The Canadian Real Estate Association (CREA) and identify the quality of services provided by real estate professionals who are members of CREA. The trademark DDF® is owned by The Canadian Real Estate Association (CREA) and identifies CREA's Data Distribution Facility (DDF®)
July 27 2026 09:01:29
Nova Scotia Association of REALTORS®
Flat Rate Realty Canada Ltd - 15099