
47 Kingston Crescent Dartmouth, Nova Scotia B3A 2L9

$669,000
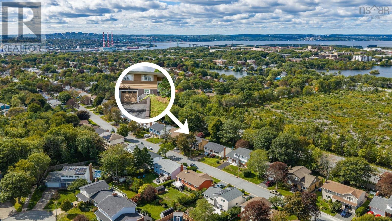
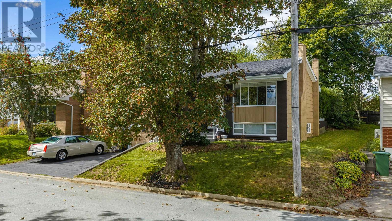
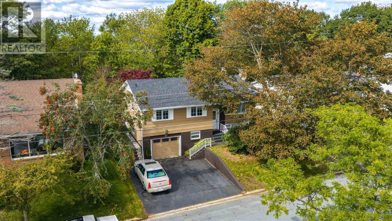
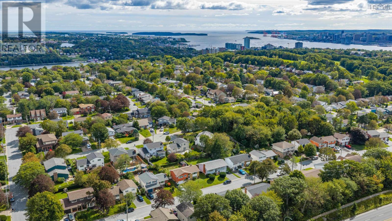
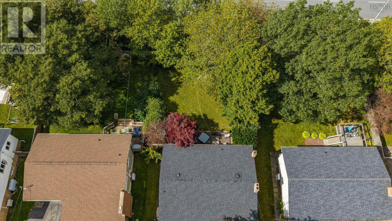
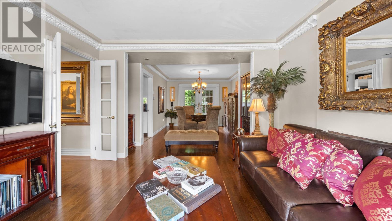
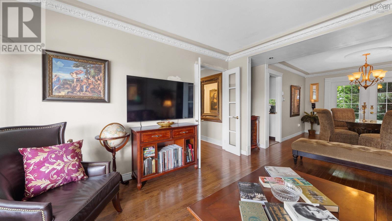
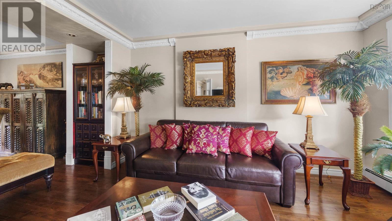
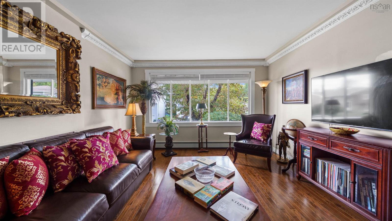
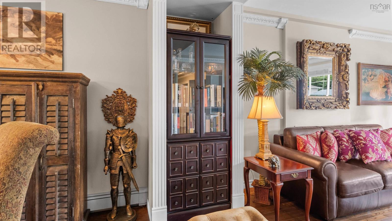
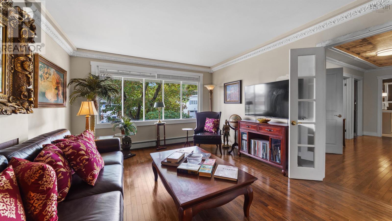
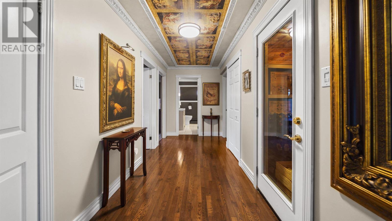
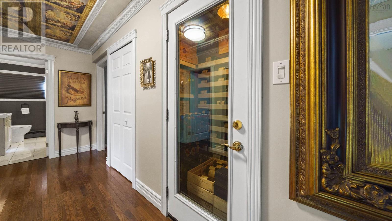
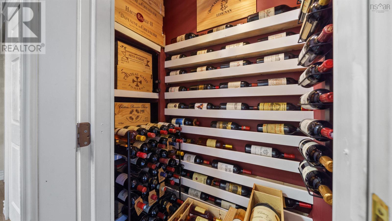
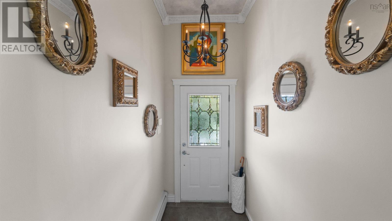
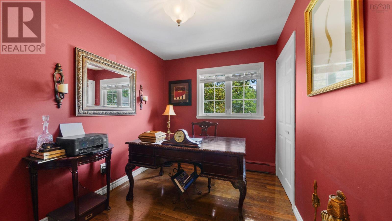
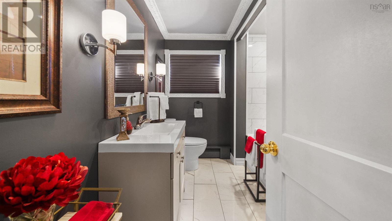
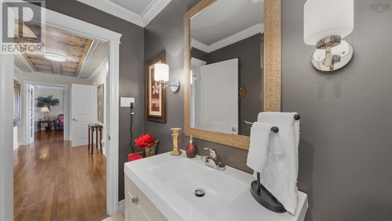
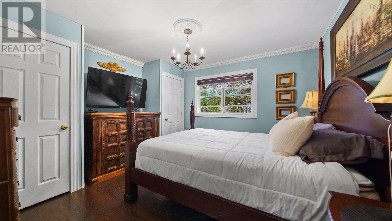
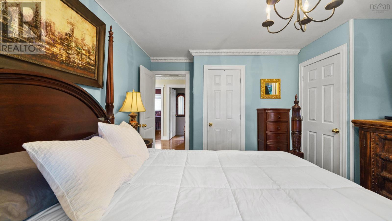
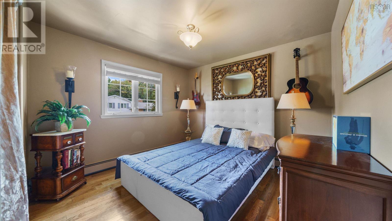
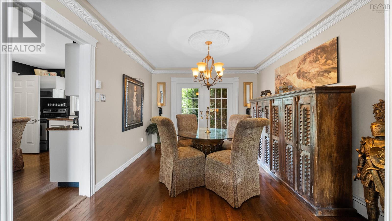
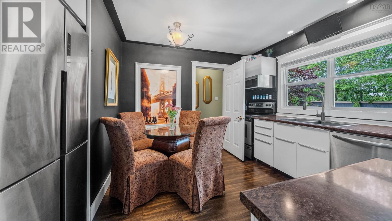
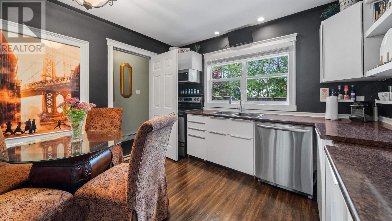
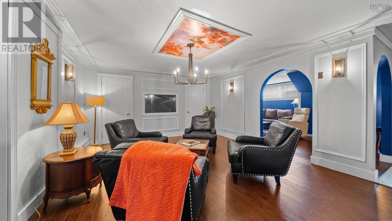
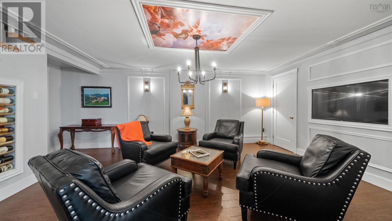
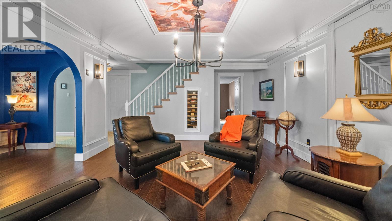
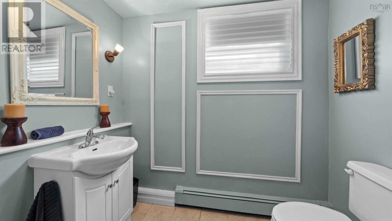
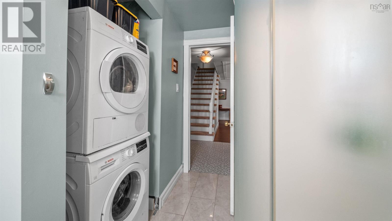
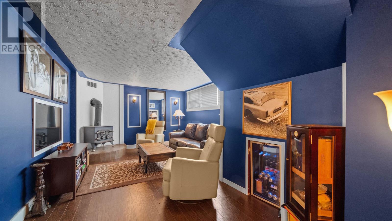
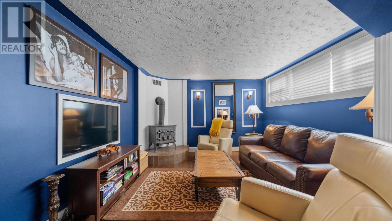
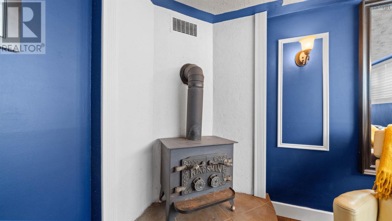
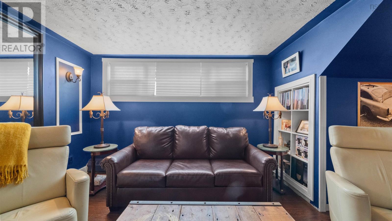
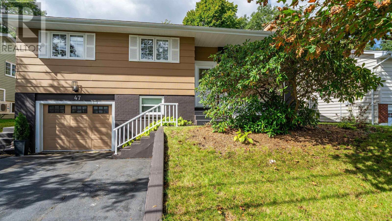
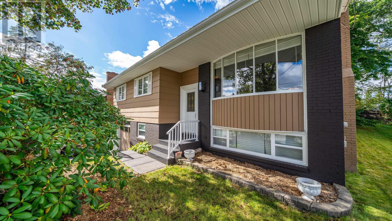
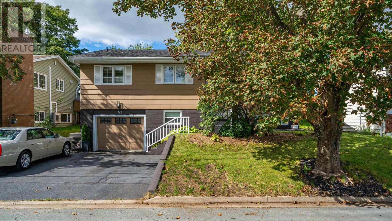
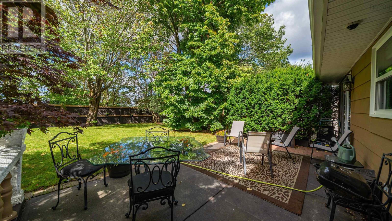
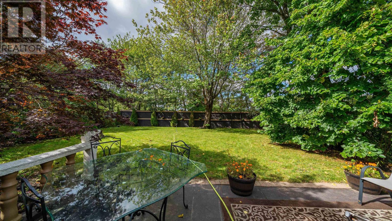
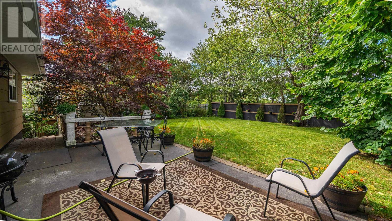
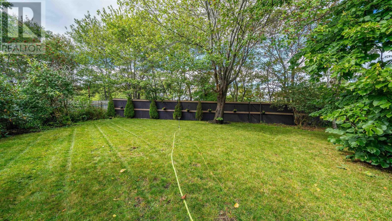
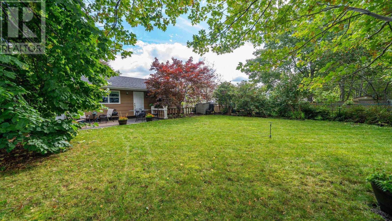
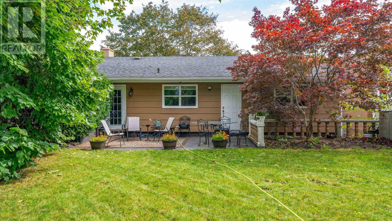
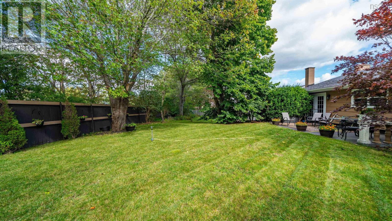
Tucked away in desirable Crichton Park, 47 Kingston Crescent is far from cookie-cutter. Full of distinct character and vibrant warmth, this 4-bedroom, 2.5-bath home features a versatile layout with exceptional flow and individual flair. Hardwood floors run throughout, enriched by clever touches like built-in TVs, dedicated wine storage, and a hidden fireplace. Out back, a generous, fully fenced backyard with a patio offers plenty of space for pets, play, or weekend downtime. Complete with an attached garage and a prime location steps from Crichton Park Elementary, Lake Banook, and local golf, its a home packed with personality and comfort. (id:25286)
Property Details
| MLS® Number | 202624841 |
| Property Type | Single Family |
| Community Name | Dartmouth |
| Amenities Near By | Golf Course, Park, Playground, Public Transit, Shopping |
| Features | Level |
Building
| Bathroom Total | 3 |
| Bedrooms Above Ground | 3 |
| Bedrooms Below Ground | 1 |
| Bedrooms Total | 4 |
| Architectural Style | Bungalow |
| Basement Development | Finished |
| Basement Type | Full (finished) |
| Constructed Date | 1975 |
| Construction Style Attachment | Detached |
| Exterior Finish | Concrete Siding |
| Flooring Type | Hardwood |
| Foundation Type | Poured Concrete |
| Half Bath Total | 1 |
| Heating Fuel | Natural Gas |
| Heating Type | Baseboard Heaters, Hot Water |
| Stories Total | 1 |
| Size Interior | 1,259 Ft2 |
| Total Finished Area | 1259 Sqft |
| Type | House |
| Utility Water | Municipal Water |
Parking
| Garage | |
| Attached Garage | |
| Paved Yard |
Land
| Acreage | No |
| Land Amenities | Golf Course, Park, Playground, Public Transit, Shopping |
| Landscape Features | Landscaped |
| Sewer | Municipal Sewage System |
| Size Irregular | 0.1332 |
| Size Total | 0.1332 Ac |
| Size Total Text | 0.1332 Ac |
Rooms
| Level | Type | Length | Width | Dimensions |
|---|---|---|---|---|
| Lower Level | Family Room | 21. x 12 | ||
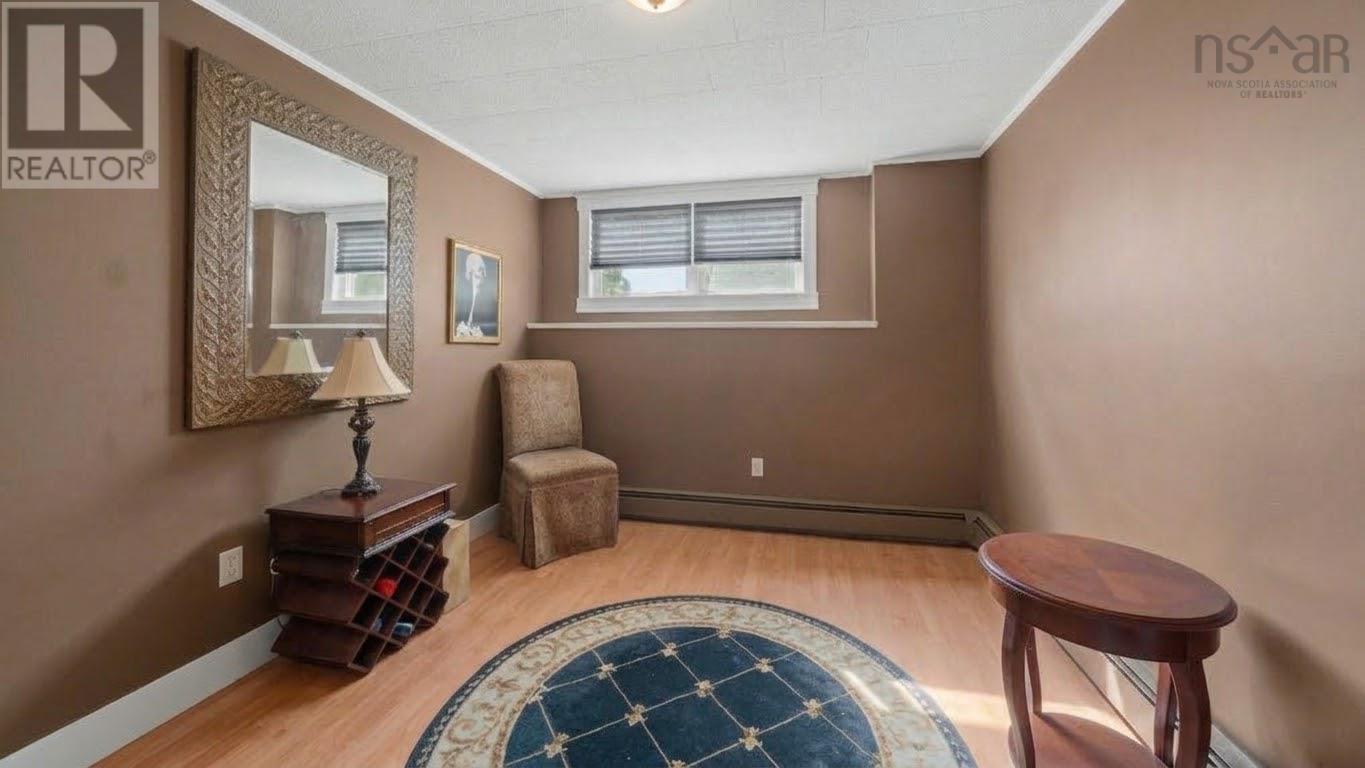
| Lower Level | Bedroom | 12. x 9.11 | ||
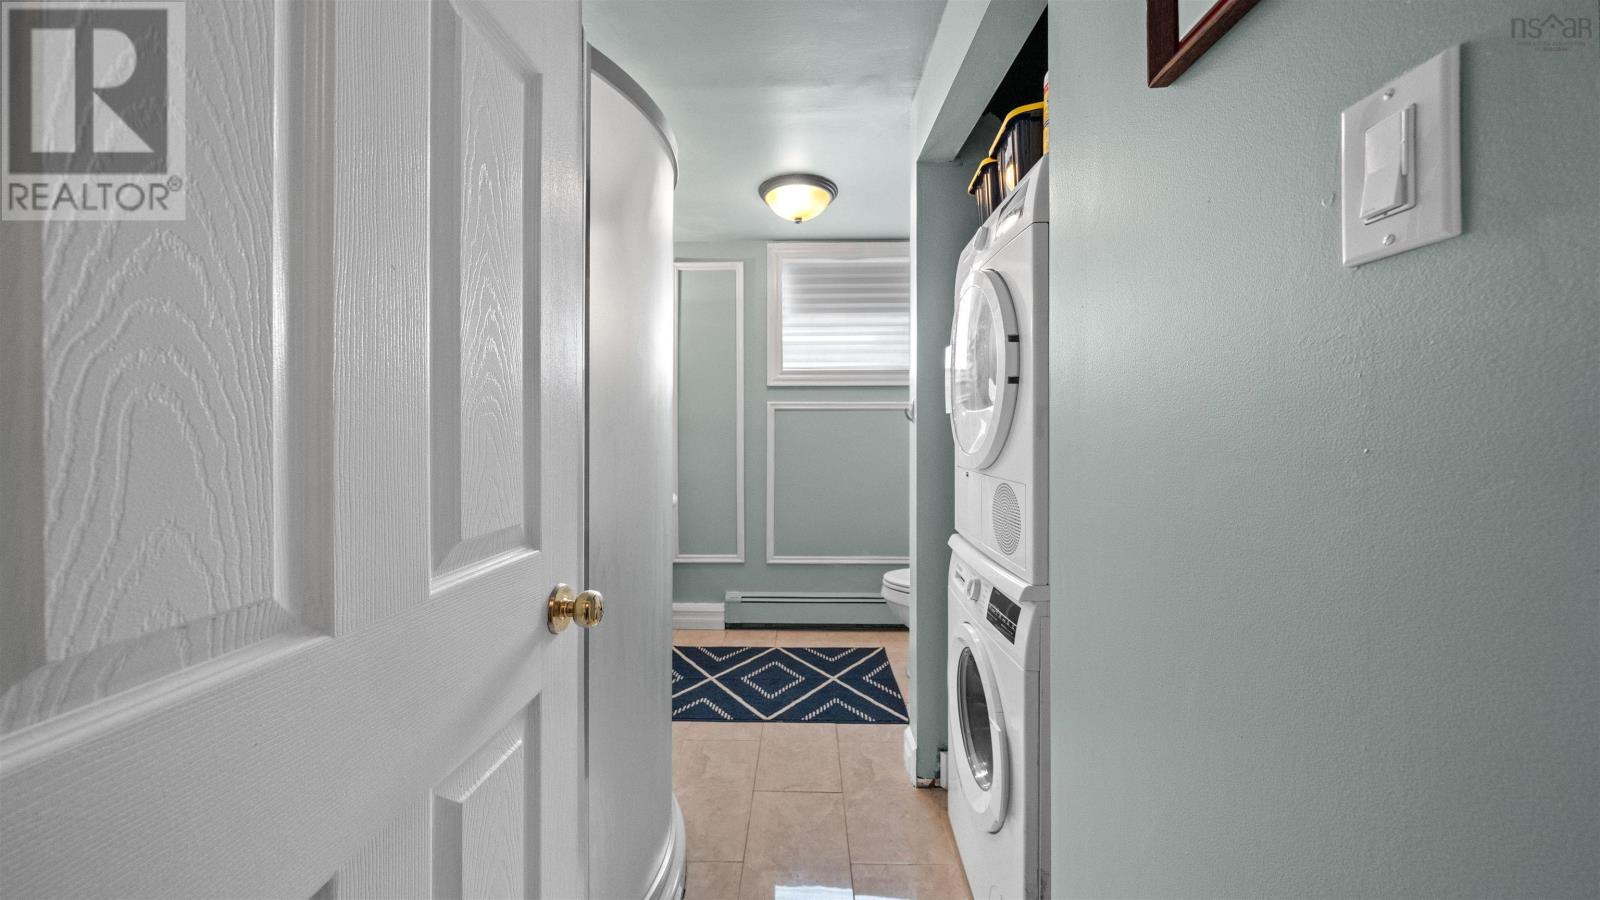
| Lower Level | 3pc Bathroom | 10.11 x 7.11 | ||
| Lower Level | Living Room | 21. x 14.8 | ||
| Lower Level | Kitchen | roughed in | ||
| Lower Level | Utility Room | unfinished | ||
| Main Level | Living Room | 14.6 x 13 | ||
| Main Level | Dining Room | 13. x 10.6 | ||
| Main Level | Kitchen | 11. x 10.6 | ||
| Main Level | 4pc Bathroom | 8.10 x 7.4 | ||
| Main Level | Bedroom | 13. x 11 | ||
| Main Level | Bedroom | 11. x 8 | ||
| Main Level | Primary Bedroom | 12.6 x 11.11 | ||
| Main Level | 2pc Ensuite Bath | 4. x 4 | ||
| Main Level | Other | Hall 17.5 x 6.3 |
https://www.realtor.ca/real-estate/30351868/47-kingston-crescent-dartmouth-dartmouth
Contact Us
Contact us for more information

The trademarks REALTOR®, REALTORS®, and the REALTOR® logo are controlled by The Canadian Real Estate Association (CREA) and identify real estate professionals who are members of CREA. The trademarks MLS®, Multiple Listing Service® and the associated logos are owned by The Canadian Real Estate Association (CREA) and identify the quality of services provided by real estate professionals who are members of CREA. The trademark DDF® is owned by The Canadian Real Estate Association (CREA) and identifies CREA's Data Distribution Facility (DDF®)
October 01 2026 07:07:28
Nova Scotia Association of REALTORS®
Engel & Volkers