
47 Forest Road Dartmouth, Nova Scotia B2Y 4G5

$739,900
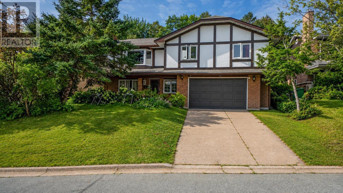
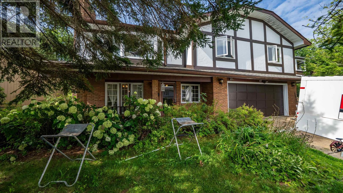
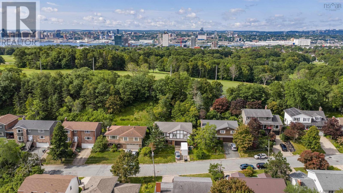
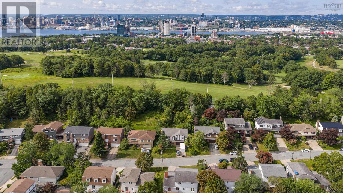
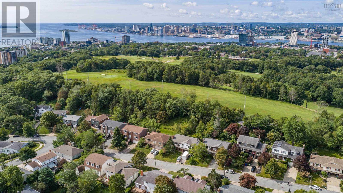
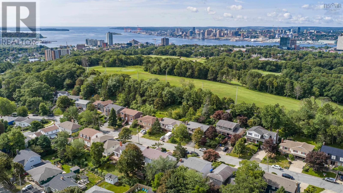
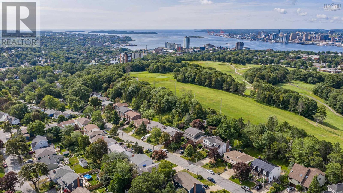
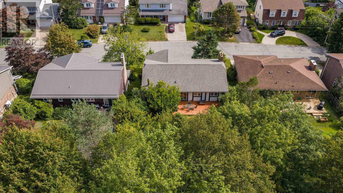
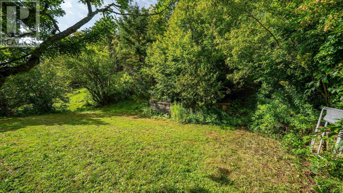
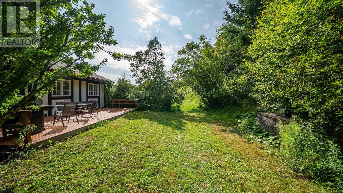
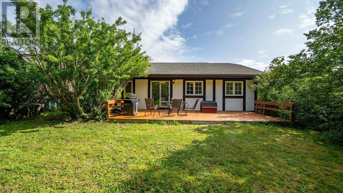
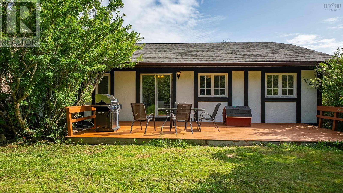
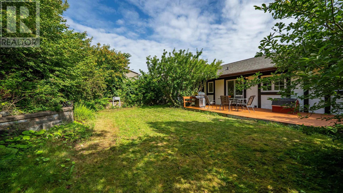
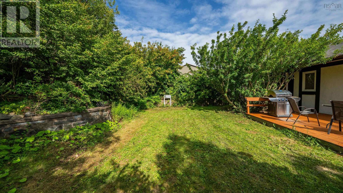
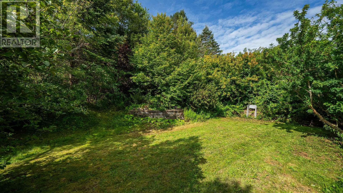
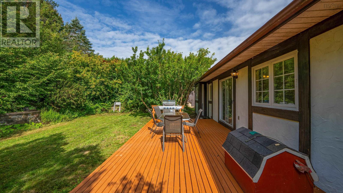
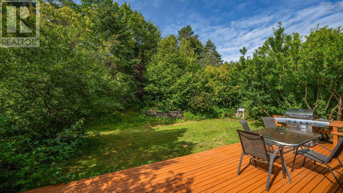
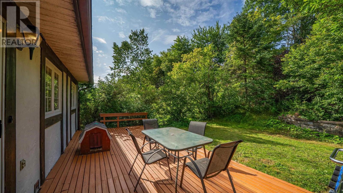
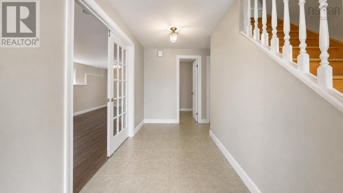
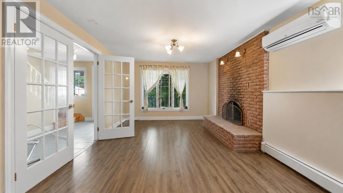
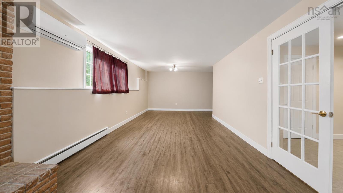
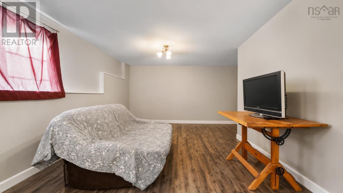
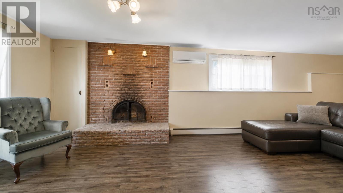
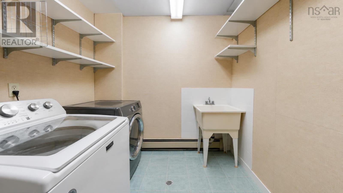
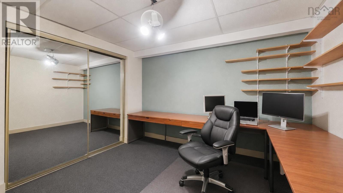
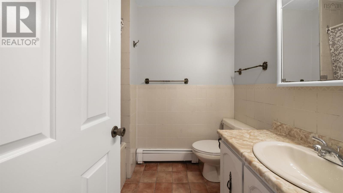
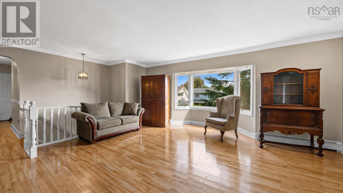
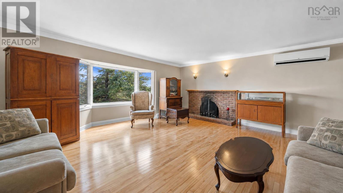
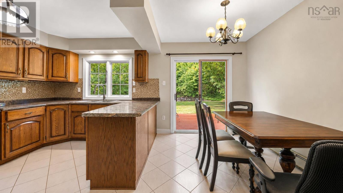
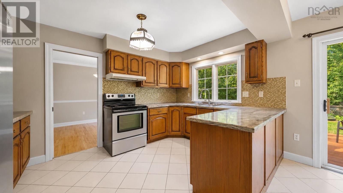
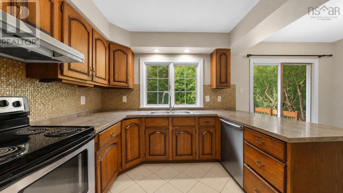
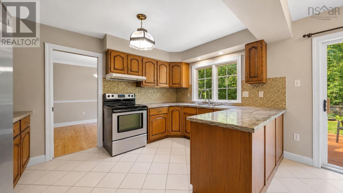
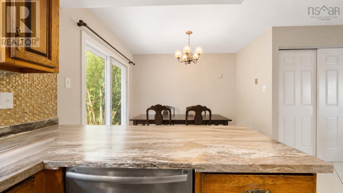
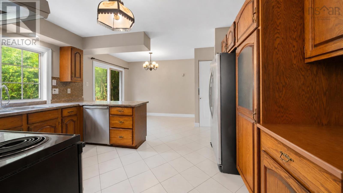
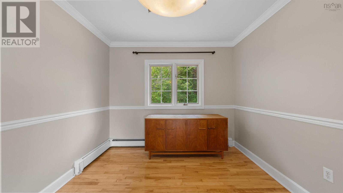
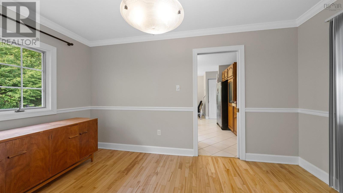
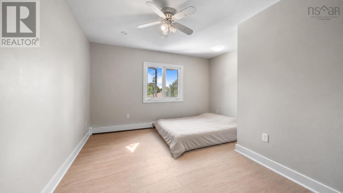
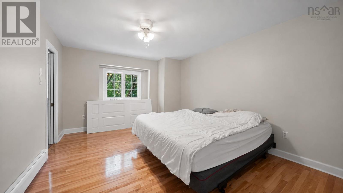
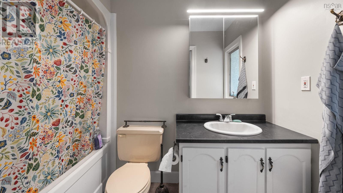
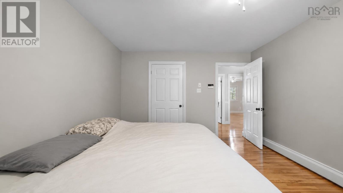
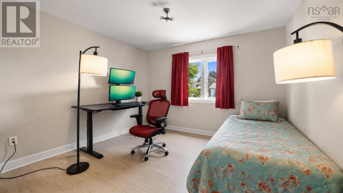
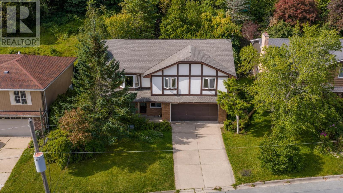
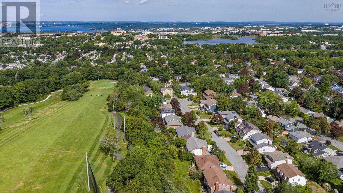
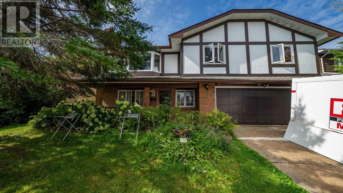
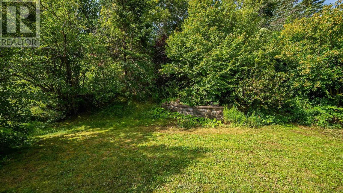
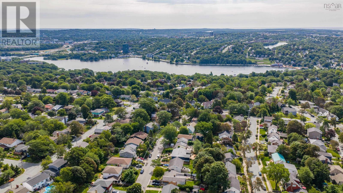
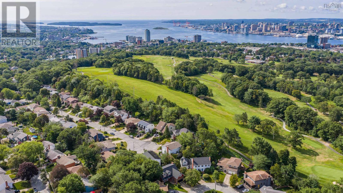
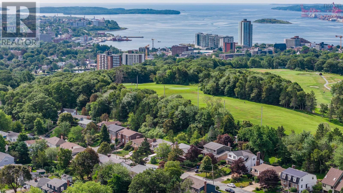
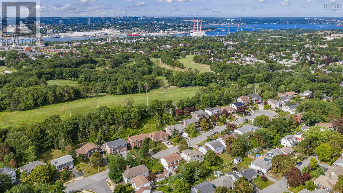
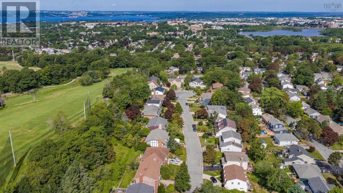
Grade entry home in the heart of Crichton Park, just across from BRIGHWOOD GOLF COURSE, Enjoy the convince of being minutes from downtown Dartmouth, lake Bannock, and top rated schools while soaking in the peaceful established neighborhood feel that makes Crichton Park so desirable. Please not the inside pictures are AI any questions call listing agent's. Welcome to this beautifully laid-out grade-entry home in the heart of sought-after Crichton Park, offering generous living space, thoughtful design, and plenty of room for the whole family. Step inside to the lower level, where youll find a large inviting living room featuring a fireplace, a convenient half bath, laundry room, and dedicated office space. This level also provides easy access to the double garage, making everyday living practical and convenient. Walk up the beautiful hardwood staircase to the main living level, where an abundance of natural light welcomes you into a spacious living room complete with a heat pump. The formal dining room provides the perfect setting for family dinners and entertaining, while the large eat-in kitchen offers plenty of space for preparing meals and gathering with family and friends. From the kitchen, walk out to your private yard, creating a wonderful extension of the living space for summer entertaining and relaxing. The main level also features a full bathroom and three generously sized bedrooms, including a large primary suite with its own ensuite bath. Two additional spacious bedrooms provide flexibility for family, guests, or a home office. Located in the heart of Crichton Park, this wonderful family home offers space, comfort, convenience, and a fantastic location close to schools, shopping, parks, golf, and all the amenities Dartmouth has to offer. A wonderful opportunity to own a spacious family home in one of Dartmouth most desirable neighborhood's! (id:25286)
Property Details
| MLS® Number | 202620917 |
| Property Type | Single Family |
| Community Name | Dartmouth |
| Amenities Near By | Golf Course, Park, Playground, Public Transit, Shopping, Place Of Worship, Beach |
| Community Features | Recreational Facilities |
| Equipment Type | Propane Tank |
| Features | Sloping, Level |
| Rental Equipment Type | Propane Tank |
Building
| Bathroom Total | 3 |
| Bedrooms Above Ground | 3 |
| Bedrooms Total | 3 |
| Appliances | Stove, Dishwasher, Dryer, Washer, Refrigerator, Central Vacuum |
| Architectural Style | 2 Level |
| Constructed Date | 1981 |
| Construction Style Attachment | Detached |
| Cooling Type | Air Conditioned |
| Exterior Finish | Brick, Wood Siding |
| Fireplace Present | Yes |
| Flooring Type | Ceramic Tile, Hardwood, Laminate |
| Foundation Type | Poured Concrete |
| Half Bath Total | 1 |
| Heating Fuel | Oil, Wood |
| Heating Type | Baseboard Heaters, Furnace, Heat Pump, Ductless |
| Stories Total | 2 |
| Size Interior | 2,199 Ft2 |
| Total Finished Area | 2199 Sqft |
| Type | House |
| Utility Water | Municipal Water |
Parking
| Garage | |
| Paved Yard |
Land
| Acreage | No |
| Land Amenities | Golf Course, Park, Playground, Public Transit, Shopping, Place Of Worship, Beach |
| Landscape Features | Landscaped |
| Sewer | Municipal Sewage System |
| Size Irregular | 0.2195 |
| Size Total | 0.2195 Ac |
| Size Total Text | 0.2195 Ac |
Rooms
| Level | Type | Length | Width | Dimensions |
|---|---|---|---|---|
| Second Level | Living Room | 21x17.9 | ||
| Second Level | Dining Room | 12.5x9.4 | ||
| Second Level | Kitchen | 15.6x12.11 | ||
| Second Level | Primary Bedroom | 16.3x12.4 | ||
| Second Level | 4pc Ensuite Bath | 8.3x5.3 | ||
| Second Level | Bedroom | 13x12.8 | ||
| Second Level | Bedroom | 12.7x9 | ||
| Second Level | 4pc Bathroom | 7.8x6.4 | ||
| Main Level | Family Room | 28x14.11 | ||
| Main Level | 2pc Bathroom | 6.7x6.8 | ||
| Main Level | Den | 11.6x9.4 | ||
| Main Level | Laundry Room | 13.3x8.4 | ||
| Main Level | Foyer | 15.1x6.7 |
https://www.realtor.ca/real-estate/30169957/47-forest-road-dartmouth-dartmouth
Contact Us
Contact us for more information

The trademarks REALTOR®, REALTORS®, and the REALTOR® logo are controlled by The Canadian Real Estate Association (CREA) and identify real estate professionals who are members of CREA. The trademarks MLS®, Multiple Listing Service® and the associated logos are owned by The Canadian Real Estate Association (CREA) and identify the quality of services provided by real estate professionals who are members of CREA. The trademark DDF® is owned by The Canadian Real Estate Association (CREA) and identifies CREA's Data Distribution Facility (DDF®)
August 18 2026 07:25:02
Nova Scotia Association of REALTORS®
Royal LePage Anchor Realty