
45b Kennedy Drive Dartmouth, Nova Scotia B2X 1N6

$379,999
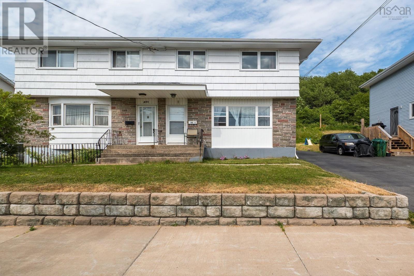
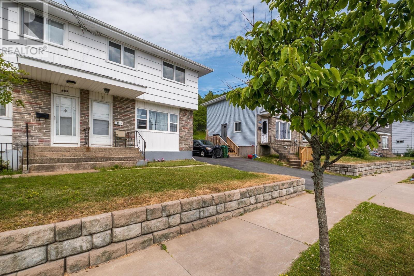
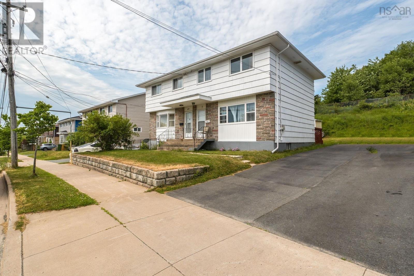
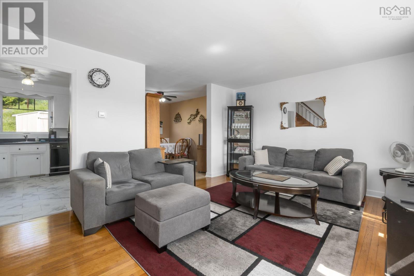
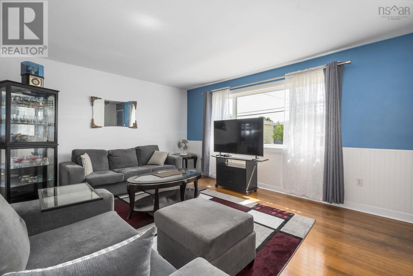
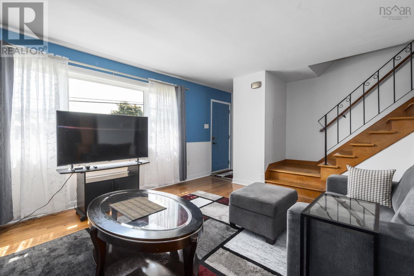
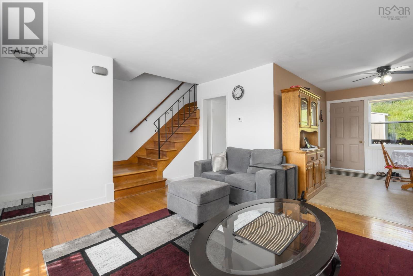
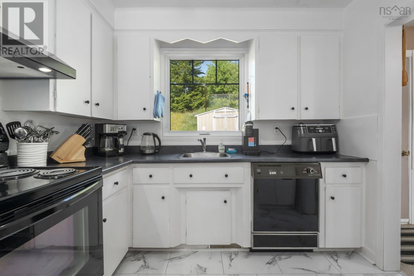
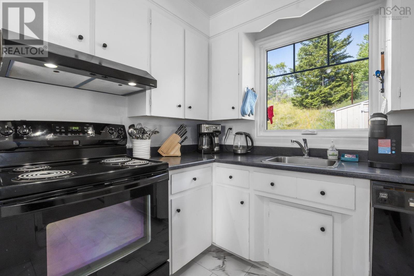
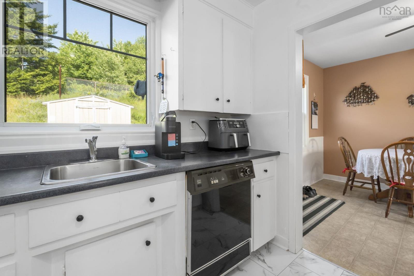
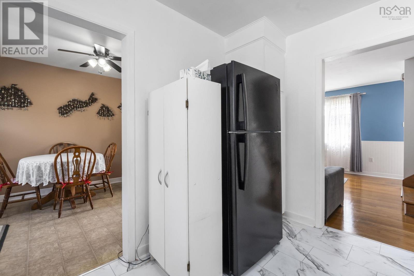
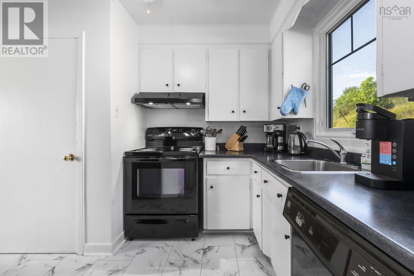
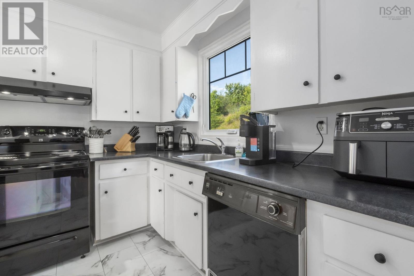
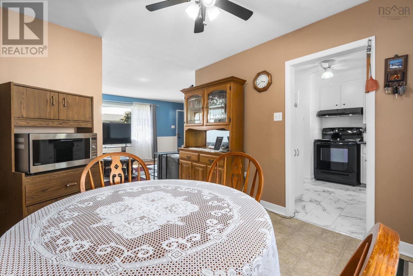
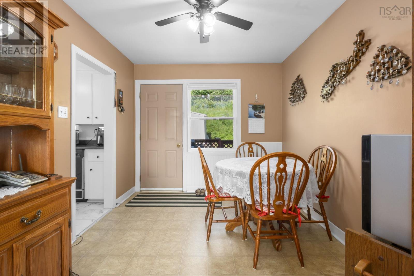
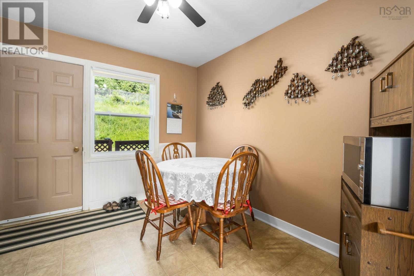
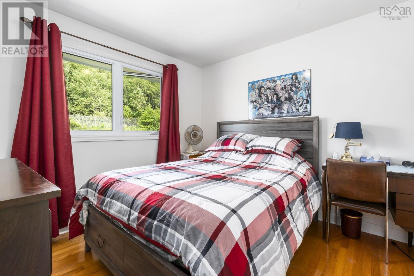
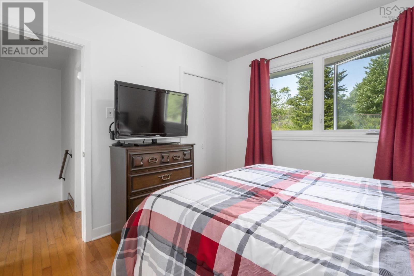
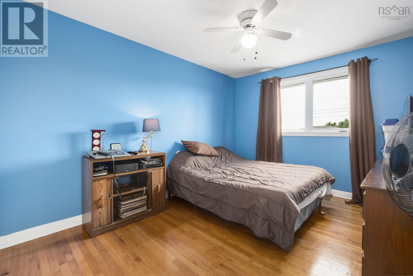
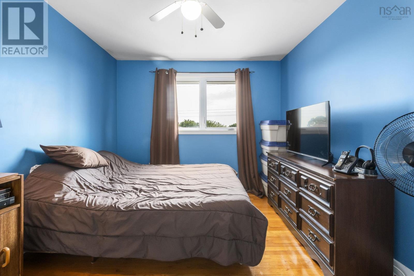
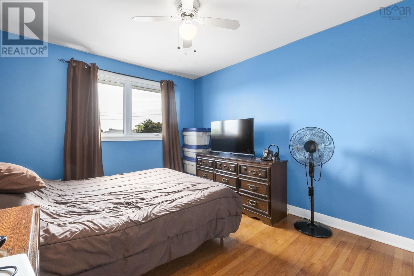
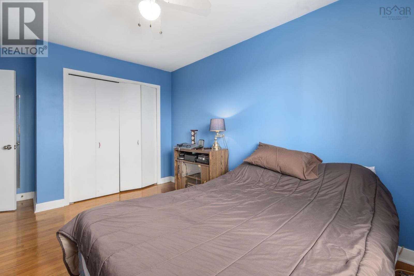
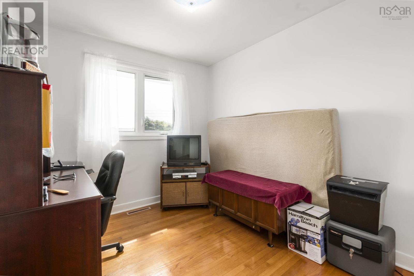
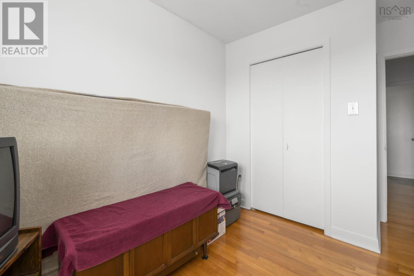
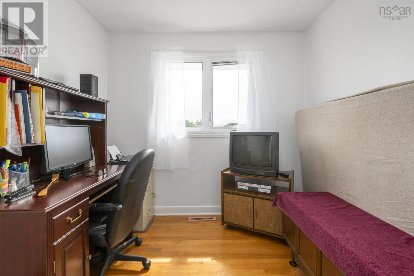
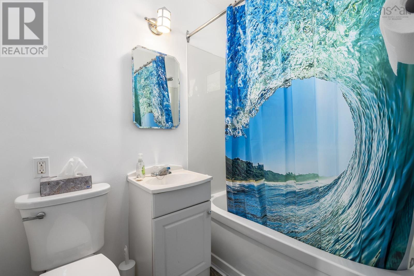
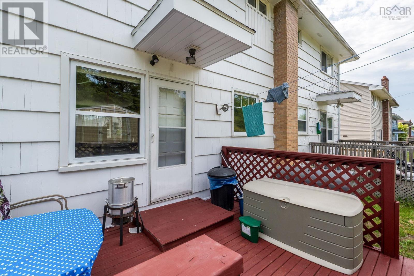
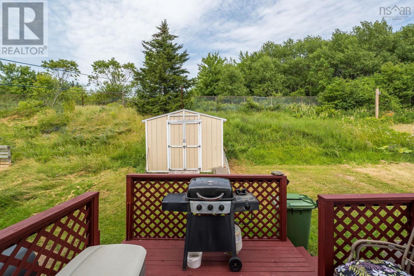
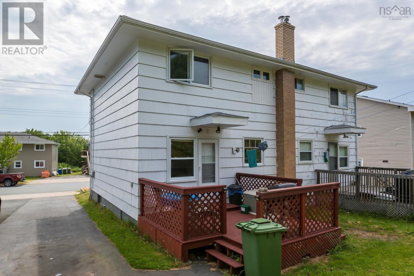
Welcome to 45B Kennedy Drive! This meticulously maintained home is located in one of the area's growing and desirable neighbourhoods, making it an excellent opportunity for first-time buyers, families, or investors. The main level features 3 spacious bedrooms and 1 full bathroom, along with a bright and functional layout designed for comfortable everyday living. Recent upgrades include a new furnace, new oil tank, new roof, new kitchen flooring, and a newer paved driveway, providing peace of mind for years to come. The unfinished basement offers endless possibilitieswhether you're looking to add a 4th bedroom, create additional living space, or take advantage of the separate entrance to develop a secondary suite (subject to municipal approvals). Conveniently located close to schools, parks, shopping, and other amenities, this home combines value, potential, and location. Don't miss your opportunity to make 45B Kennedy Drive your next home! (id:25286)
Property Details
| MLS® Number | 202617902 |
| Property Type | Single Family |
| Community Name | Dartmouth |
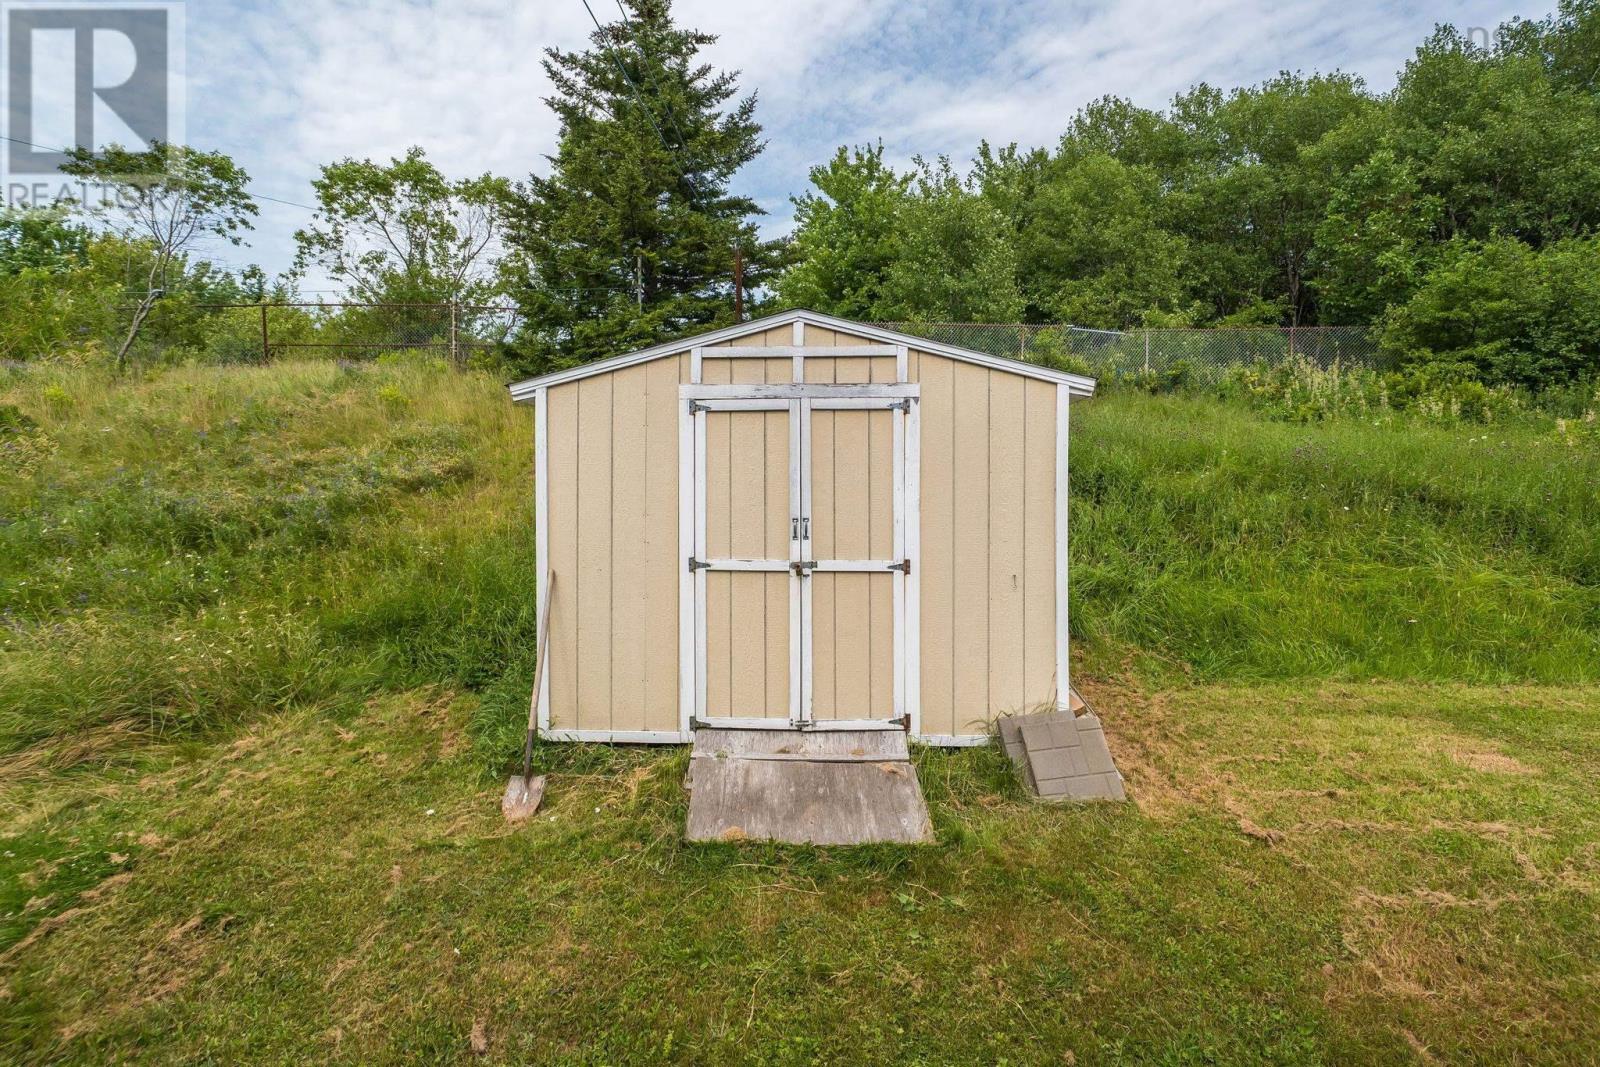
| Structure | Shed |
Building
| Bathroom Total | 1 |
| Bedrooms Above Ground | 3 |
| Bedrooms Total | 3 |
| Age | 59 Years |
| Construction Style Attachment | Semi-detached |
| Exterior Finish | Wood Shingles, Vinyl |
| Flooring Type | Hardwood, Vinyl |
| Foundation Type | Poured Concrete |
| Heating Fuel | Oil |
| Heating Type | Baseboard Heaters, Forced Air |
| Stories Total | 2 |
| Size Interior | 1,050 Ft2 |
| Total Finished Area | 1050 Sqft |
| Type | House |
| Utility Water | Municipal Water |
Parking
| Paved Yard |
Land
| Acreage | No |
| Landscape Features | Partially Landscaped |
| Sewer | Municipal Sewage System |
| Size Irregular | 0.079 |
| Size Total | 0.079 Ac |
| Size Total Text | 0.079 Ac |
Rooms
| Level | Type | Length | Width | Dimensions |
|---|---|---|---|---|
| Second Level | Bath (# Pieces 1-6) | 7.1x8.2 | ||
| Second Level | Primary Bedroom | 12.7x10.6 | ||
| Second Level | Bedroom | 9x8 | ||
| Second Level | Bedroom | 9.6x9 | ||
| Second Level | Bedroom | 8.8x9.2 | ||
| Basement | Family Room | 22.3x17.2 | ||
| Basement | Other | 22.3x12.5 | ||
| Main Level | Living Room | 18.4x17.2 | ||
| Main Level | Kitchen | 11.9x11.9 | ||
| Main Level | Dining Room | 12.7x10.7 |
https://www.realtor.ca/real-estate/30049487/45b-kennedy-drive-dartmouth-dartmouth
Contact Us
Contact us for more information

The trademarks REALTOR®, REALTORS®, and the REALTOR® logo are controlled by The Canadian Real Estate Association (CREA) and identify real estate professionals who are members of CREA. The trademarks MLS®, Multiple Listing Service® and the associated logos are owned by The Canadian Real Estate Association (CREA) and identify the quality of services provided by real estate professionals who are members of CREA. The trademark DDF® is owned by The Canadian Real Estate Association (CREA) and identifies CREA's Data Distribution Facility (DDF®)
July 17 2026 09:01:11
Nova Scotia Association of REALTORS®
RE/MAX Nova (Halifax)