
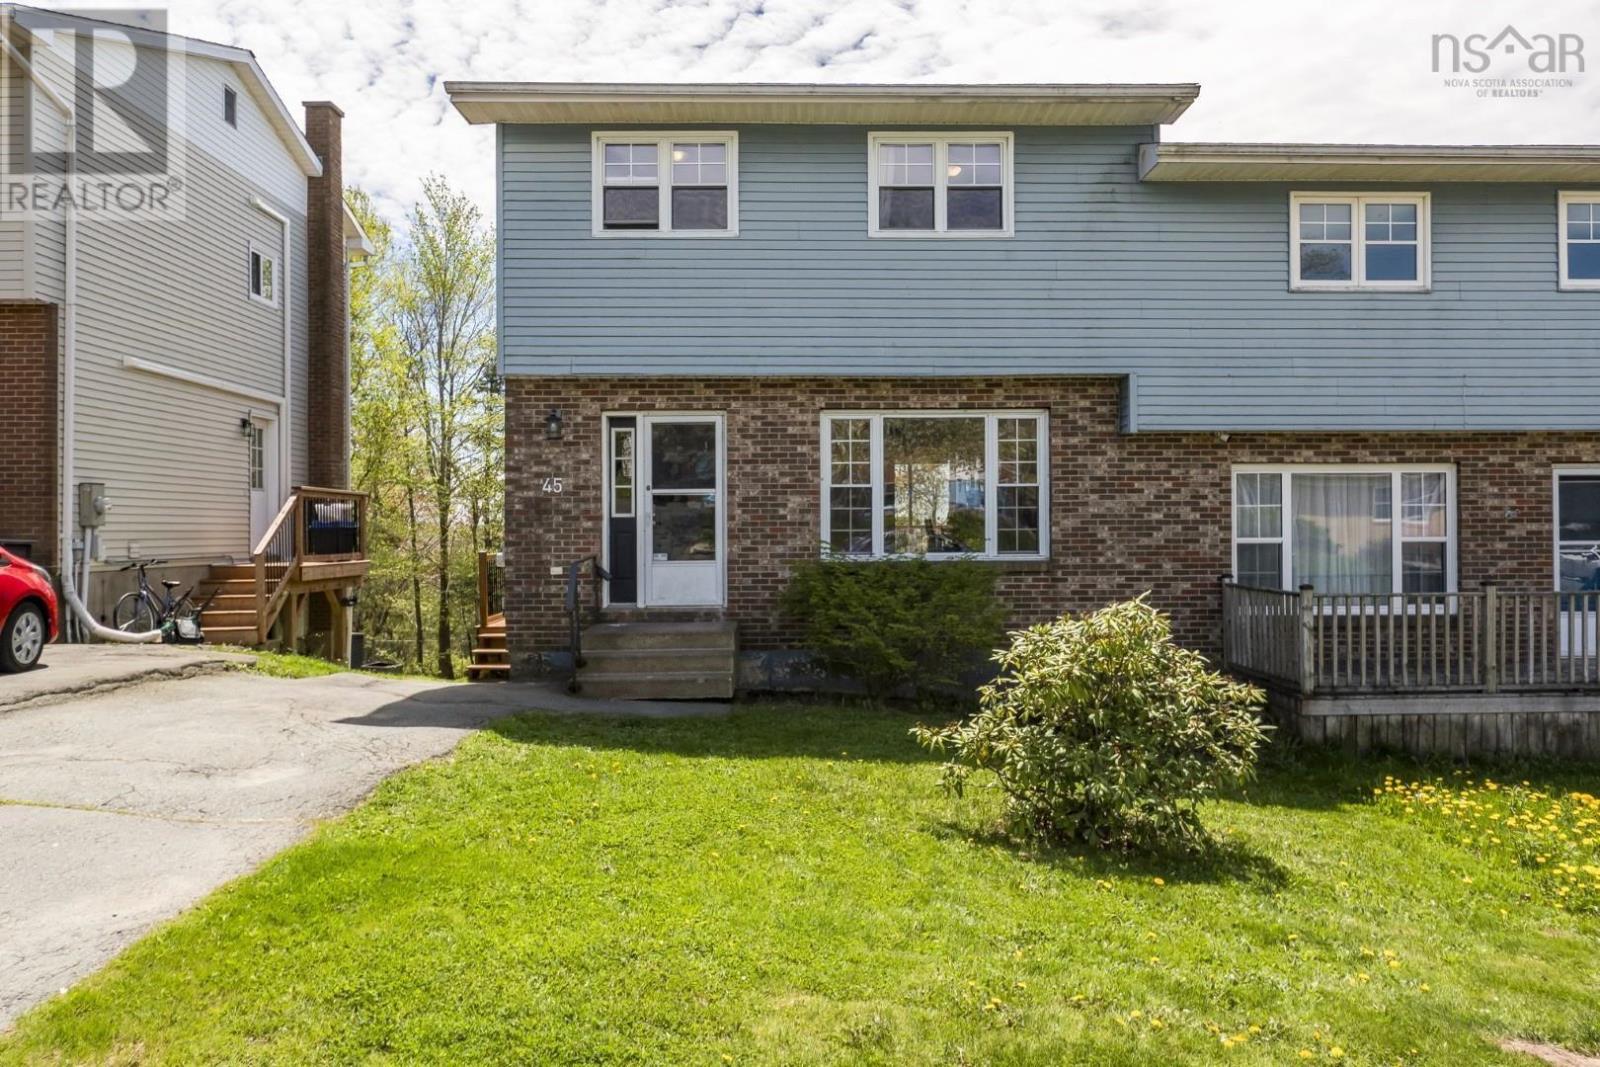
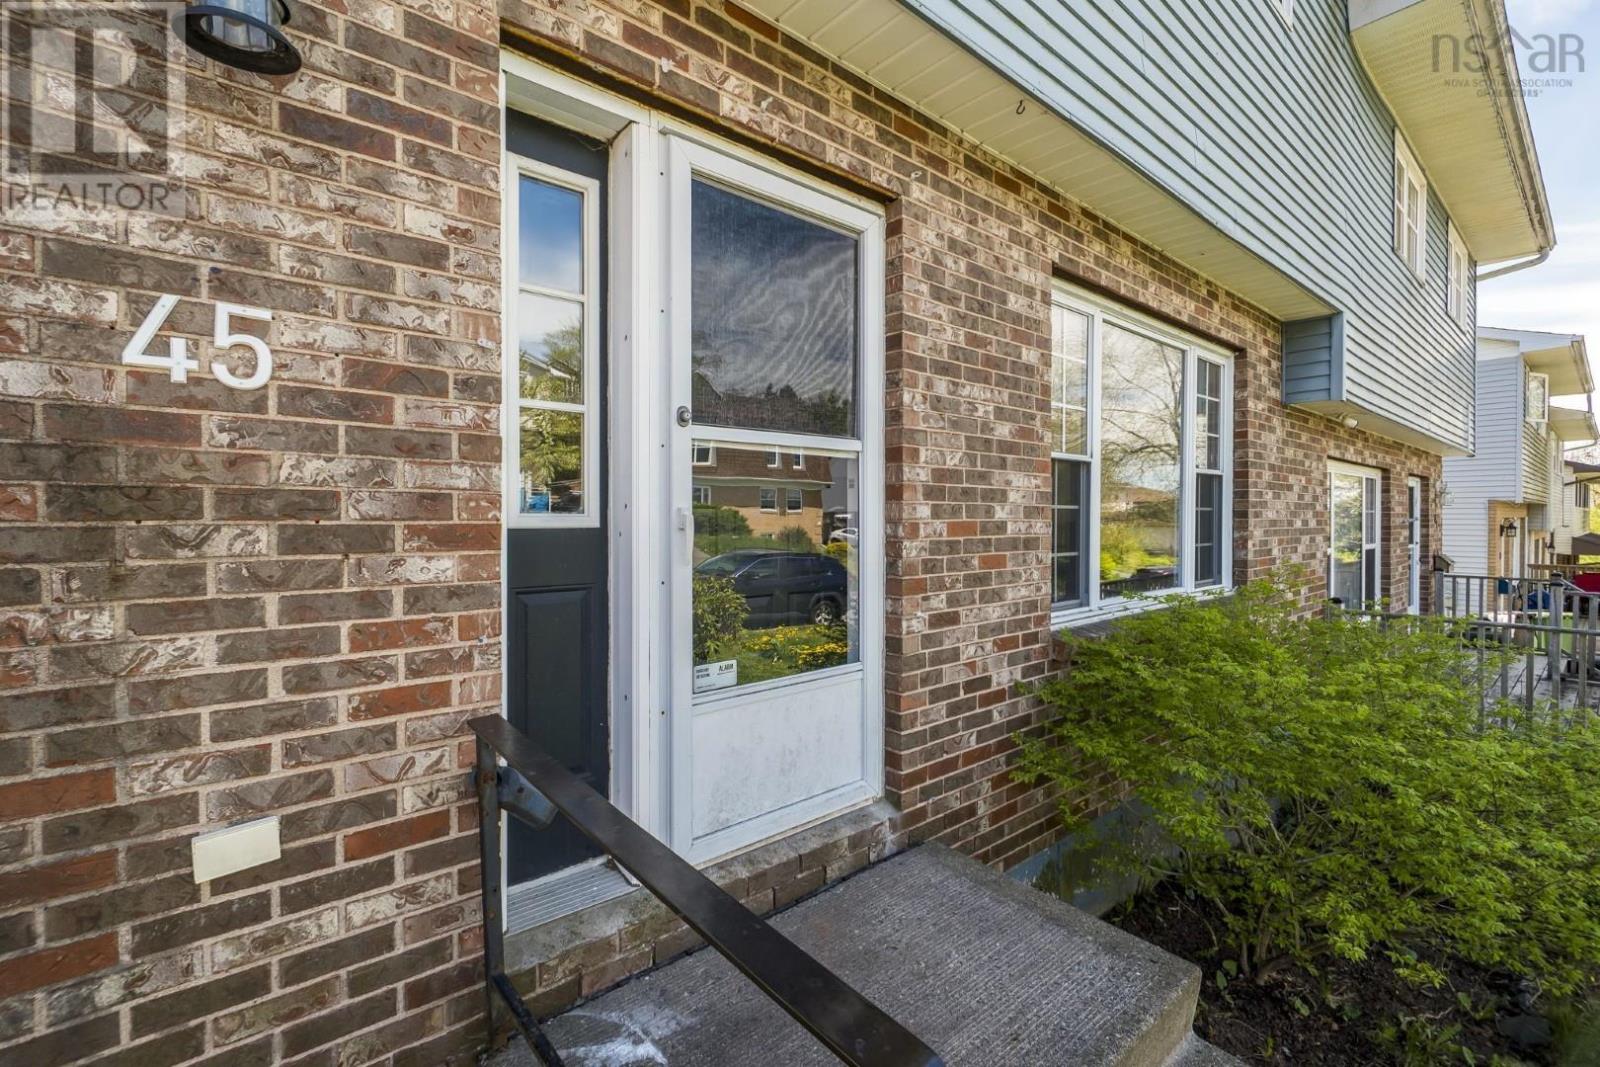
45 Regal Road Dartmouth, Nova Scotia B2W 4E9
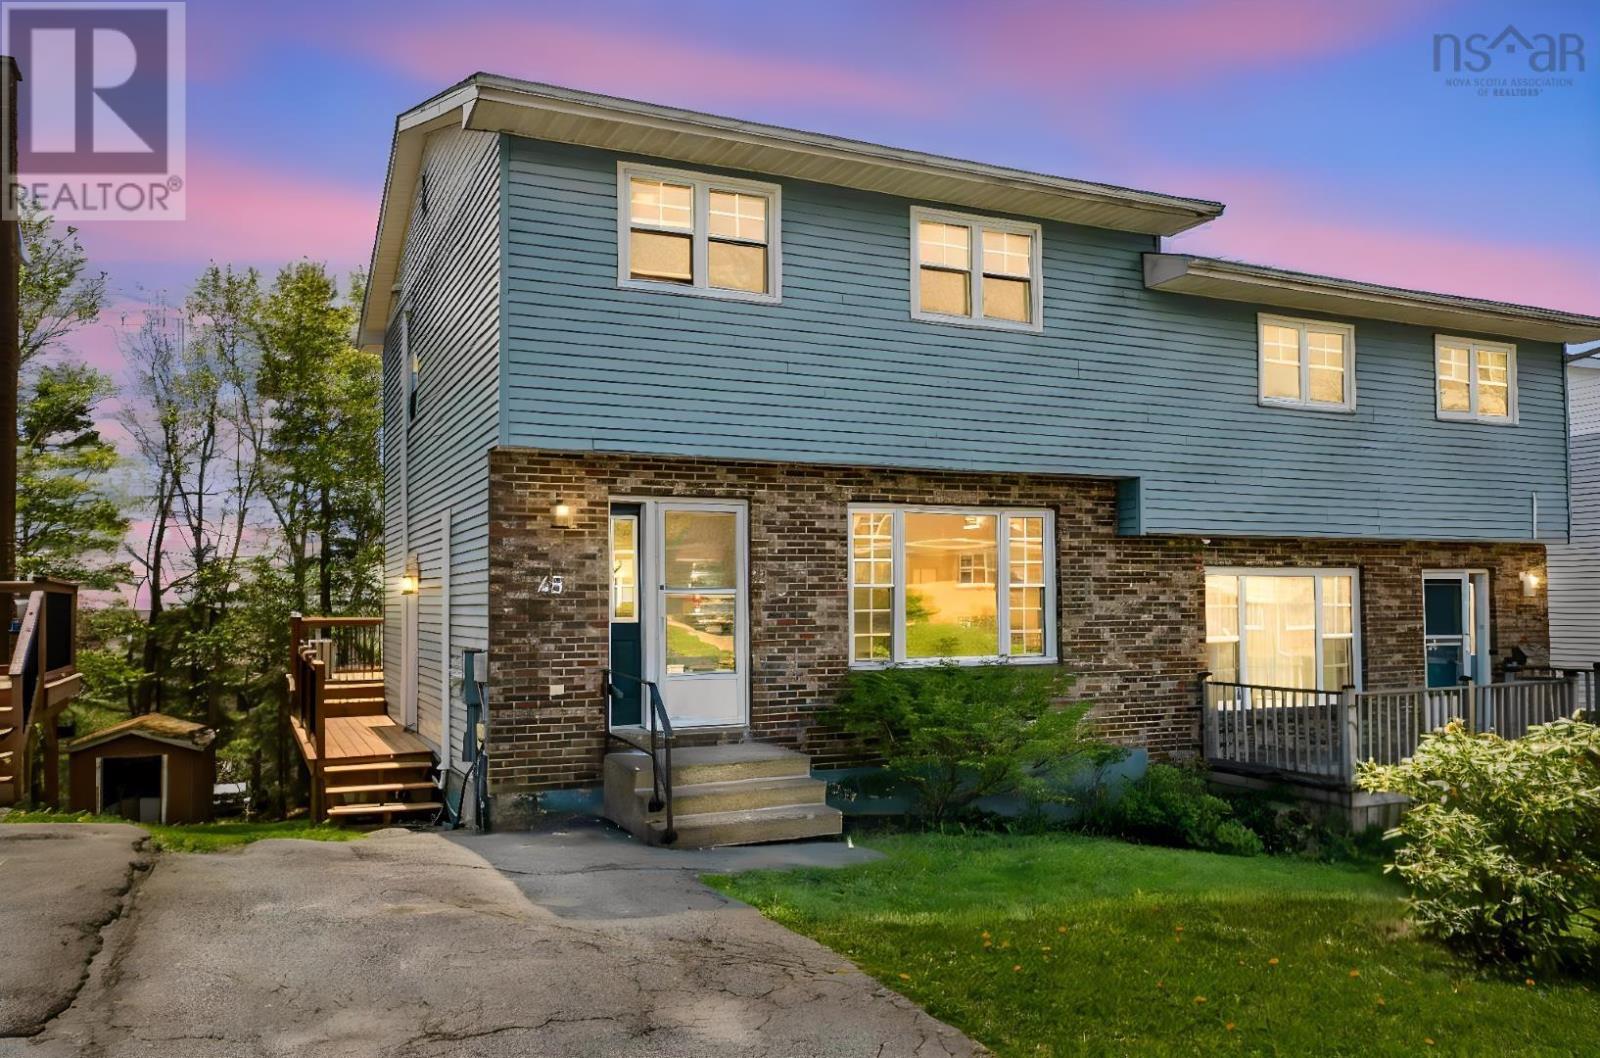

$475,000
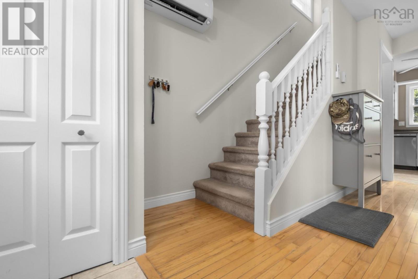
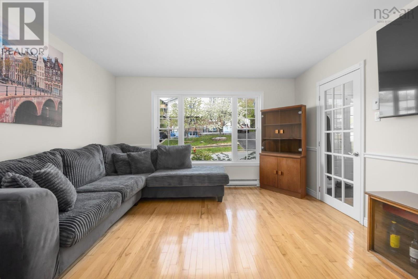
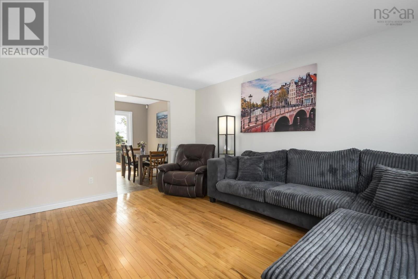
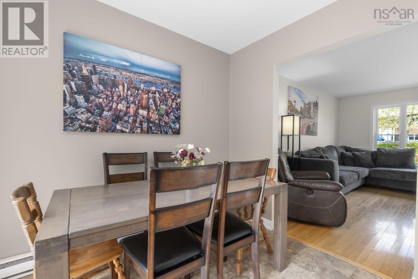
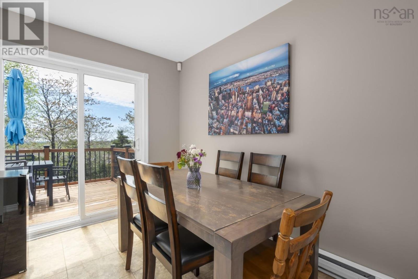
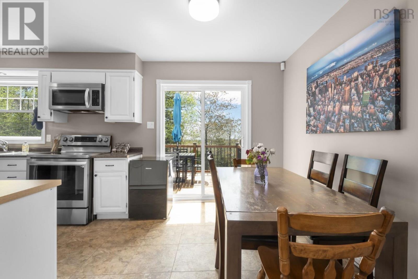
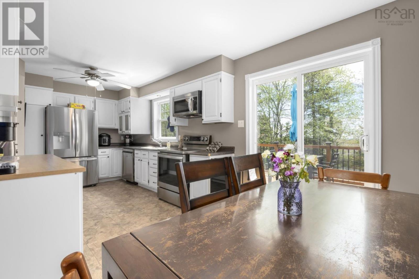
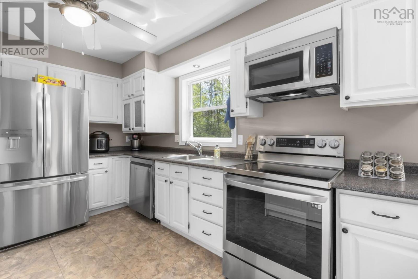
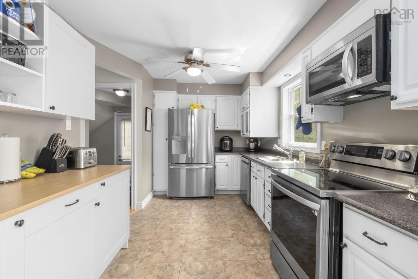
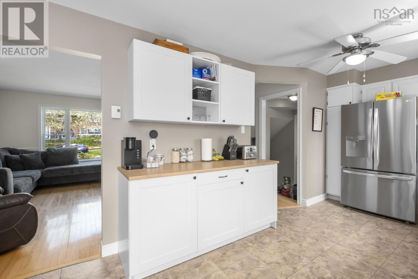
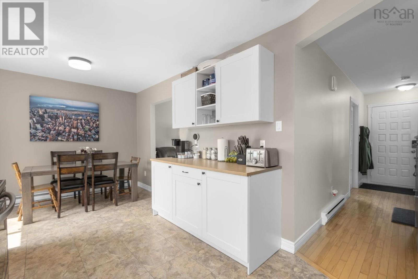
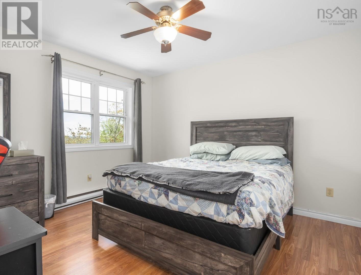
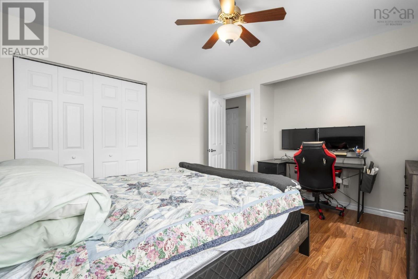
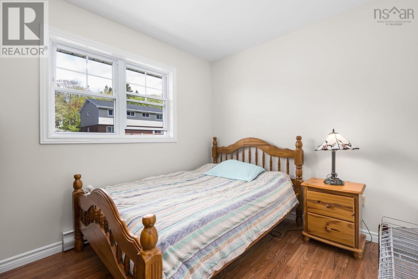
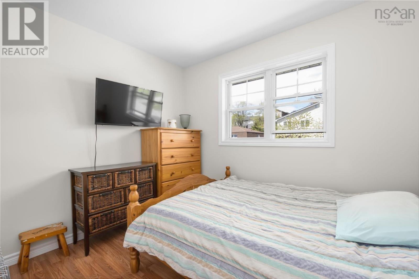
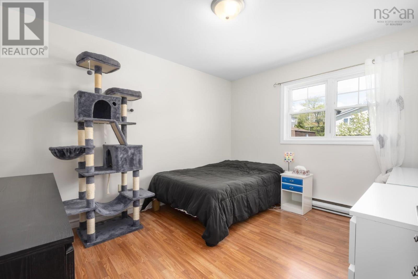
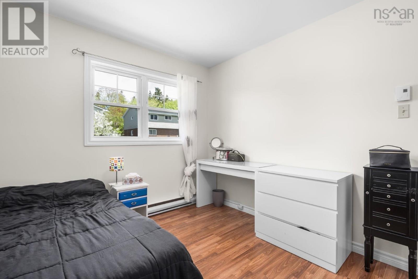
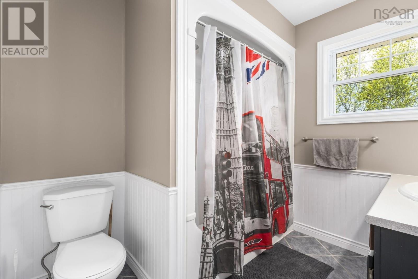
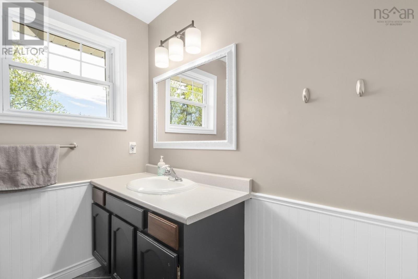
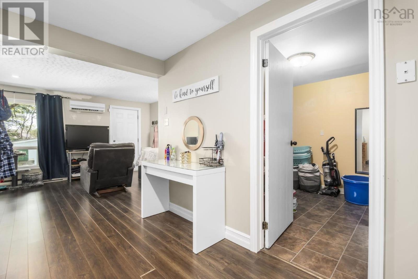
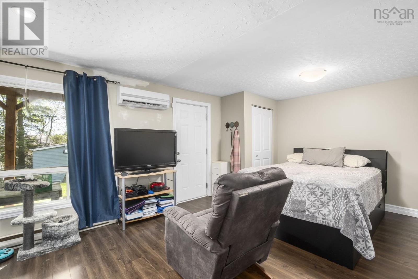
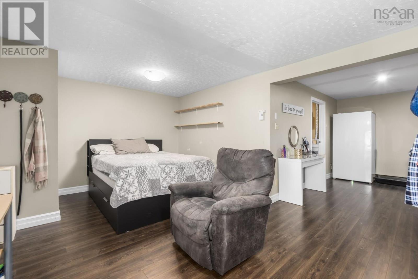
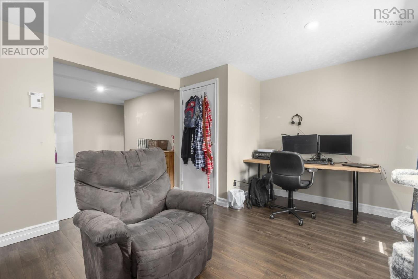
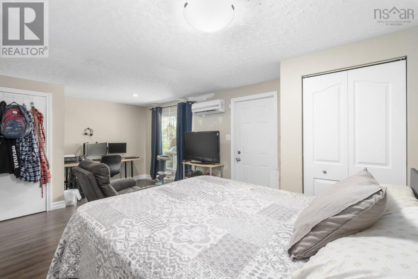
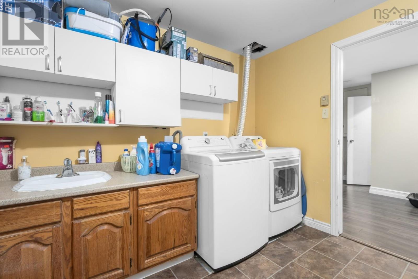
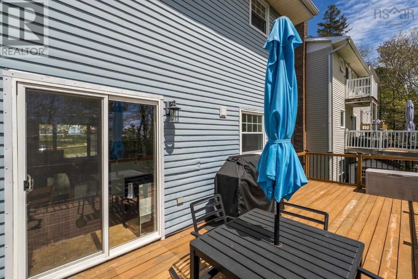
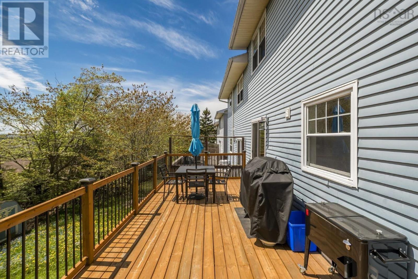
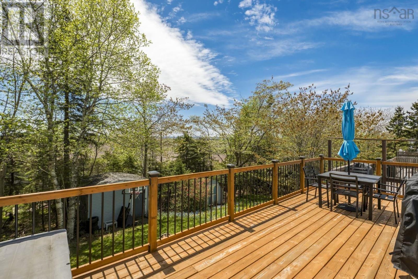
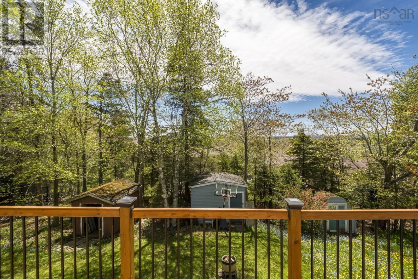
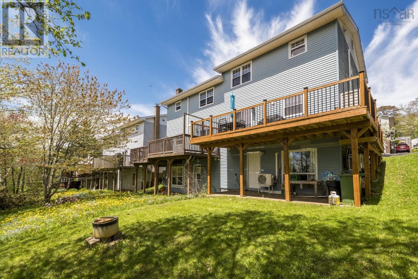
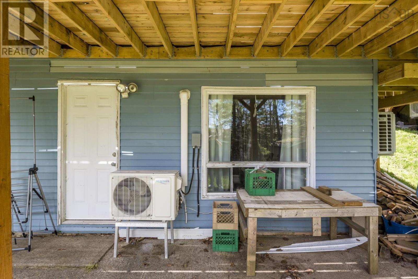
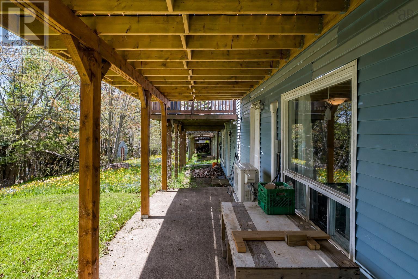
Welcome to Regal Road in the heart of Dartmouth! This well-maintained semi-detached home offers 3 bedrooms, 1.5 bathrooms, and plenty of space for a growing family. The upper level features three generously sized bedrooms and a full bath, while the bright and spacious main floor offers a functional eat-in kitchen with direct access to the brand-new deck perfect for entertaining or relaxing outdoors. This home has seen many valuable upgrades, including 3 heat pumps for efficient year-round comfort, a new roof, freshly painted top two floors, and a brand-new deck. Hardwood flooring runs through the living room and hallway, with durable vinyl in the kitchen, laminate flooring throughout the upstairs bedrooms and basement, tile in the upstairs bathroom and front entry, plus a convenient half bath and laundry area downstairs. The basement rec room is currently being used as a bedroom but could easily be transformed back into a fantastic family rec space. There is also plenty of storage to meet your familys needs. Located within walking distance to Bell Lake, all levels of schooling including Nova Scotia Community College, and just minutes from shopping, restaurants, parks, and everyday amenities, this is a fantastic opportunity to own a move-in-ready home in a sought-after Dartmouth neighbourhood! (id:25286)
Property Details
| MLS® Number | 202611988 |
| Property Type | Single Family |
| Community Name | Dartmouth |
| Amenities Near By | Public Transit, Shopping |
| Community Features | School Bus |
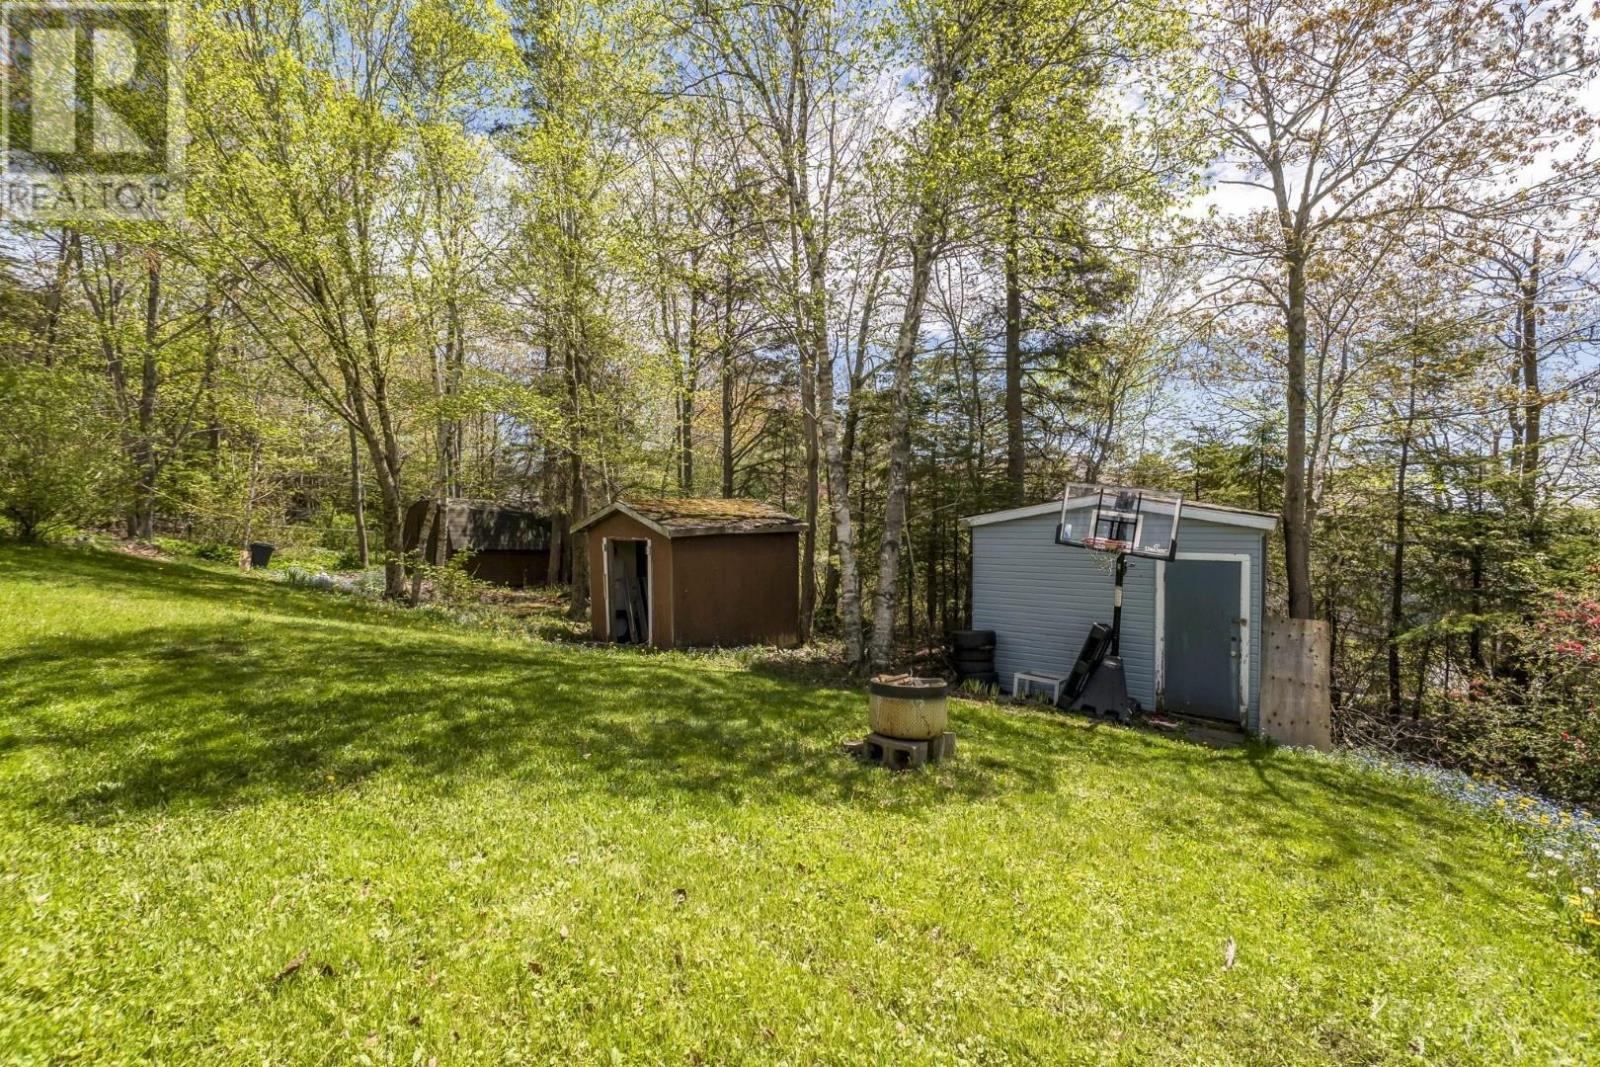
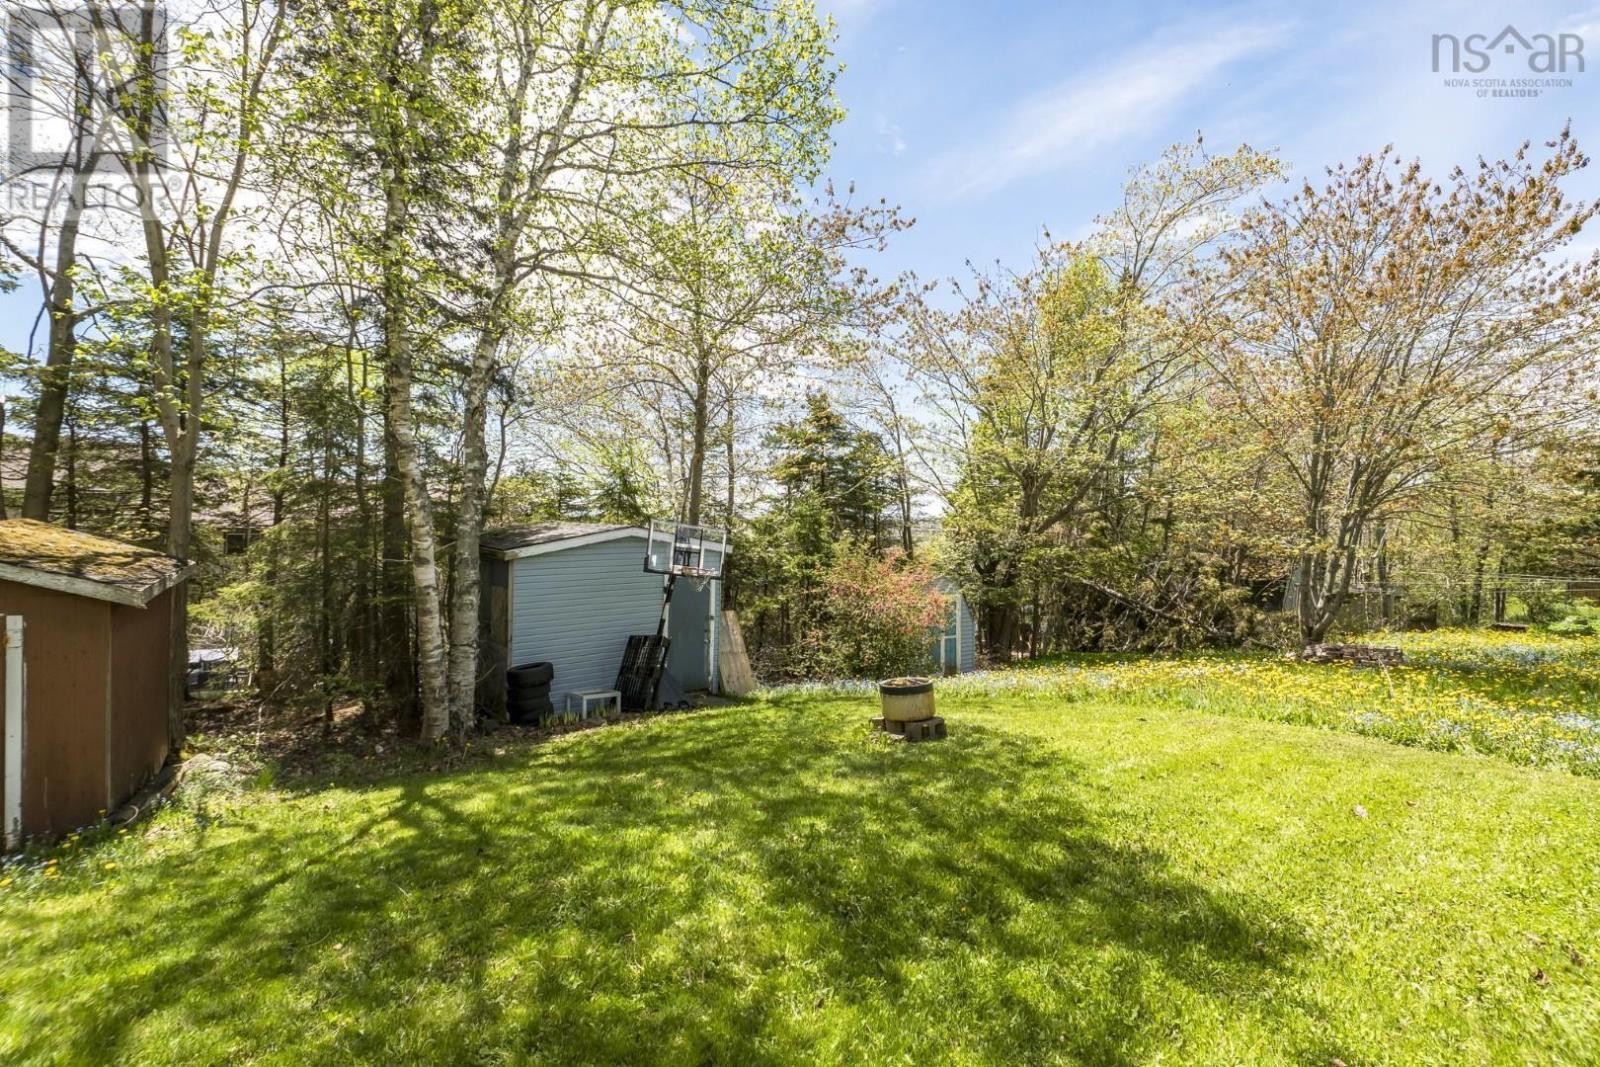
| Structure | Shed |
Building
| Bathroom Total | 2 |
| Bedrooms Above Ground | 3 |
| Bedrooms Total | 3 |
| Basement Development | Finished |
| Basement Features | Walk Out |
| Basement Type | Full (finished) |
| Constructed Date | 1983 |
| Construction Style Attachment | Semi-detached |
| Cooling Type | Wall Unit, Heat Pump |
| Exterior Finish | Brick, Vinyl |
| Flooring Type | Carpeted, Hardwood, Laminate, Tile, Vinyl |
| Foundation Type | Poured Concrete |
| Half Bath Total | 1 |
| Stories Total | 2 |
| Size Interior | 1,526 Ft2 |
| Total Finished Area | 1526 Sqft |
| Type | House |
| Utility Water | Municipal Water |
Parking
| Paved Yard |
Land
| Acreage | No |
| Land Amenities | Public Transit, Shopping |
| Landscape Features | Landscaped |
| Sewer | Municipal Sewage System |
| Size Irregular | 0.072 |
| Size Total | 0.072 Ac |
| Size Total Text | 0.072 Ac |
Rooms
| Level | Type | Length | Width | Dimensions |
|---|---|---|---|---|
| Second Level | Primary Bedroom | 12.11 x 11.6 | ||
| Second Level | Bedroom | 10.4 x 11.10 | ||
| Second Level | Bedroom | 9.9 x 8.5 | ||
| Second Level | Bath (# Pieces 1-6) | 7.3 x 7.11 | ||
| Basement | Recreational, Games Room | 20.5 X 11.7 | ||
| Basement | Other | 10.9 X 12.4 | ||
| Basement | Bath (# Pieces 1-6) | 9.4 X 12.4 | ||
| Main Level | Foyer | 7.3 x 16.9 | ||
| Main Level | Living Room | 12.11 x 15.1 | ||
| Main Level | Dining Room | 7.10 x 9.4 | ||
| Main Level | Kitchen | 12.8 x 9.3 |
https://www.realtor.ca/real-estate/29798884/45-regal-road-dartmouth-dartmouth
Contact Us
Contact us for more information

The trademarks REALTOR®, REALTORS®, and the REALTOR® logo are controlled by The Canadian Real Estate Association (CREA) and identify real estate professionals who are members of CREA. The trademarks MLS®, Multiple Listing Service® and the associated logos are owned by The Canadian Real Estate Association (CREA) and identify the quality of services provided by real estate professionals who are members of CREA. The trademark DDF® is owned by The Canadian Real Estate Association (CREA) and identifies CREA's Data Distribution Facility (DDF®)
May 25 2026 02:37:35
Nova Scotia Association of REALTORS®
Royal LePage Atlantic (Dartmouth)